
100 Keyes, 1926 - 2026
SIGN UP Login/Register
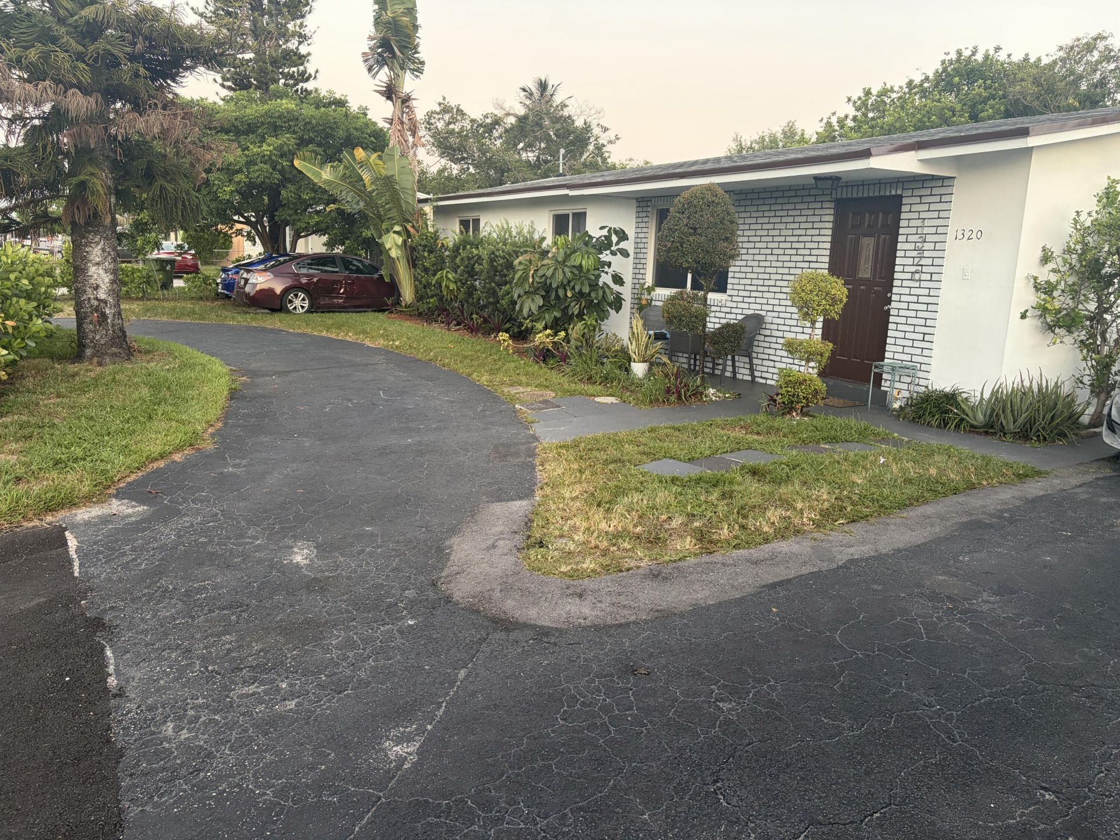
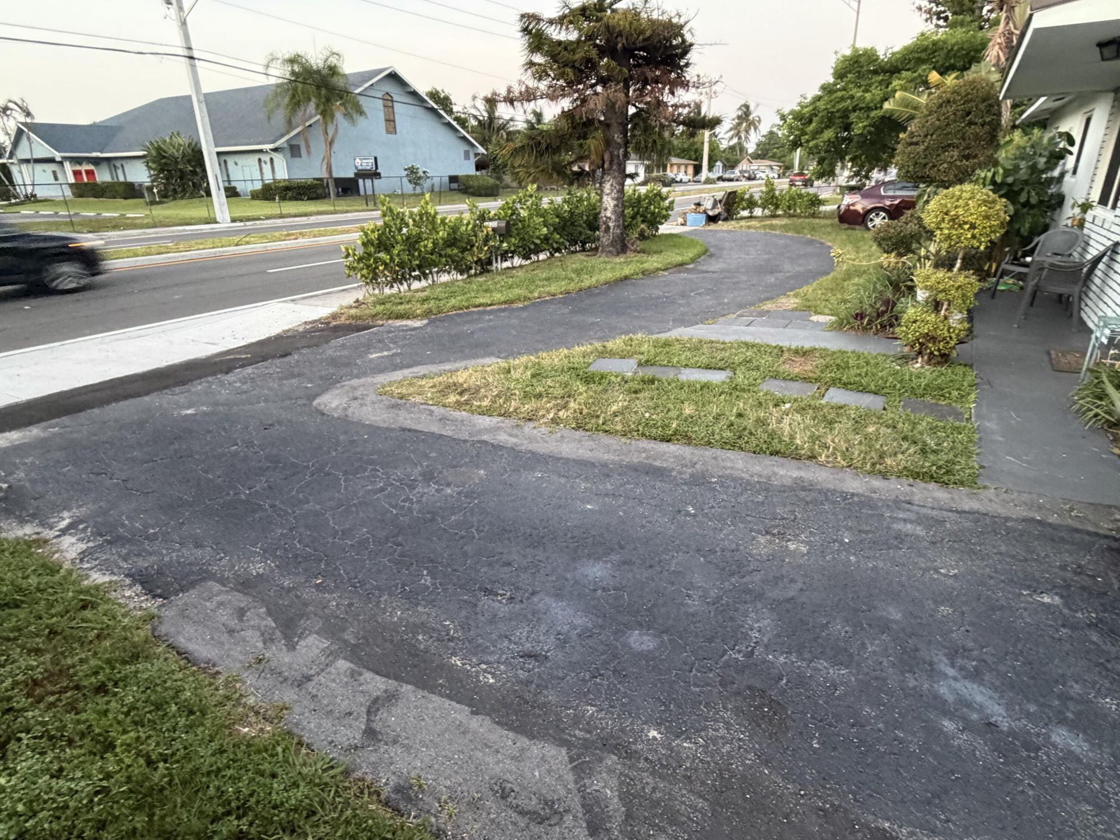
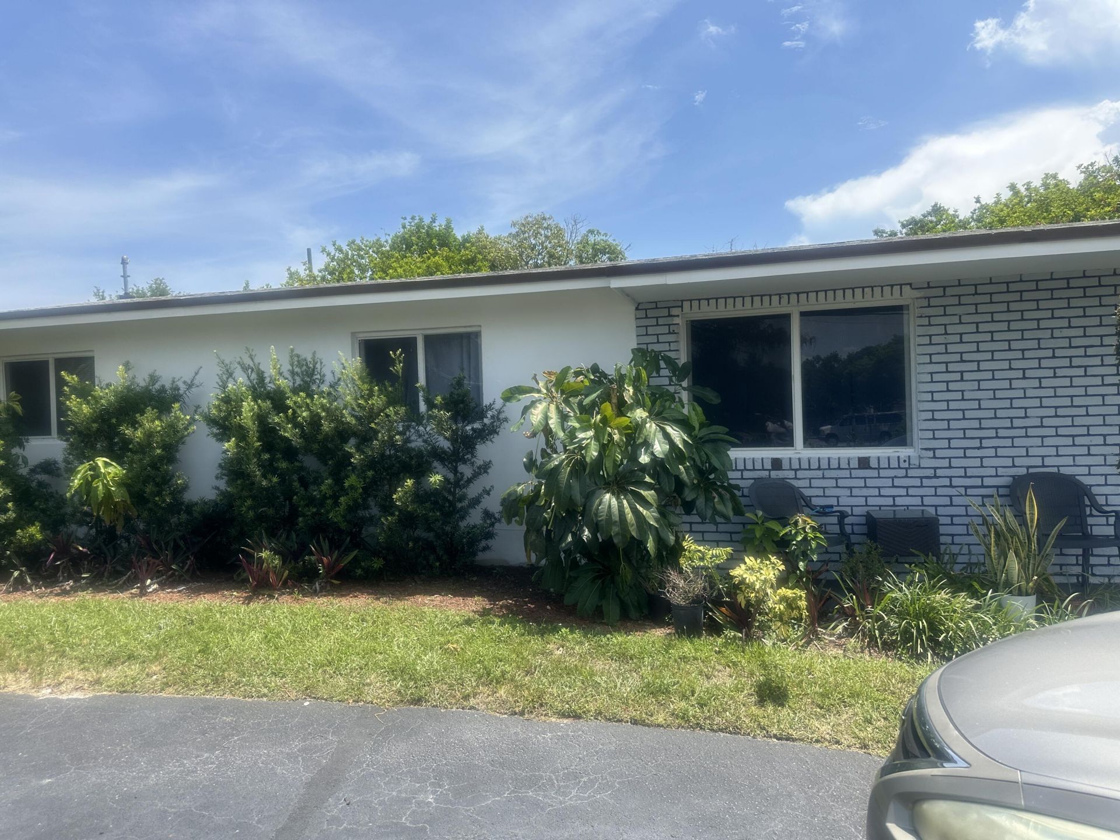
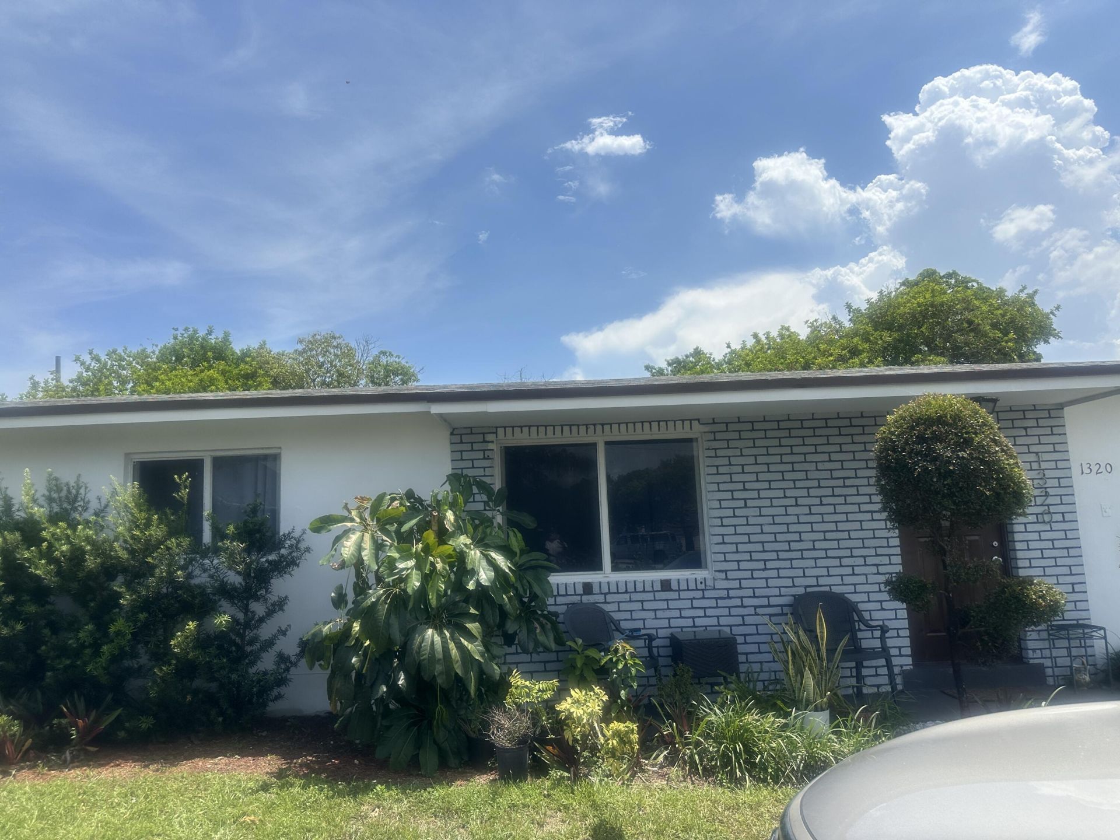
1320 NW 19th Street, Fort Lauderdale, FL 33311 Photo
New
Virtual Tour
1320 NW 19th Street, Fort Lauderdale, FL 33311 Photo
New
Virtual Tour
1320 NW 19th Street, Fort Lauderdale, FL 33311 Photo

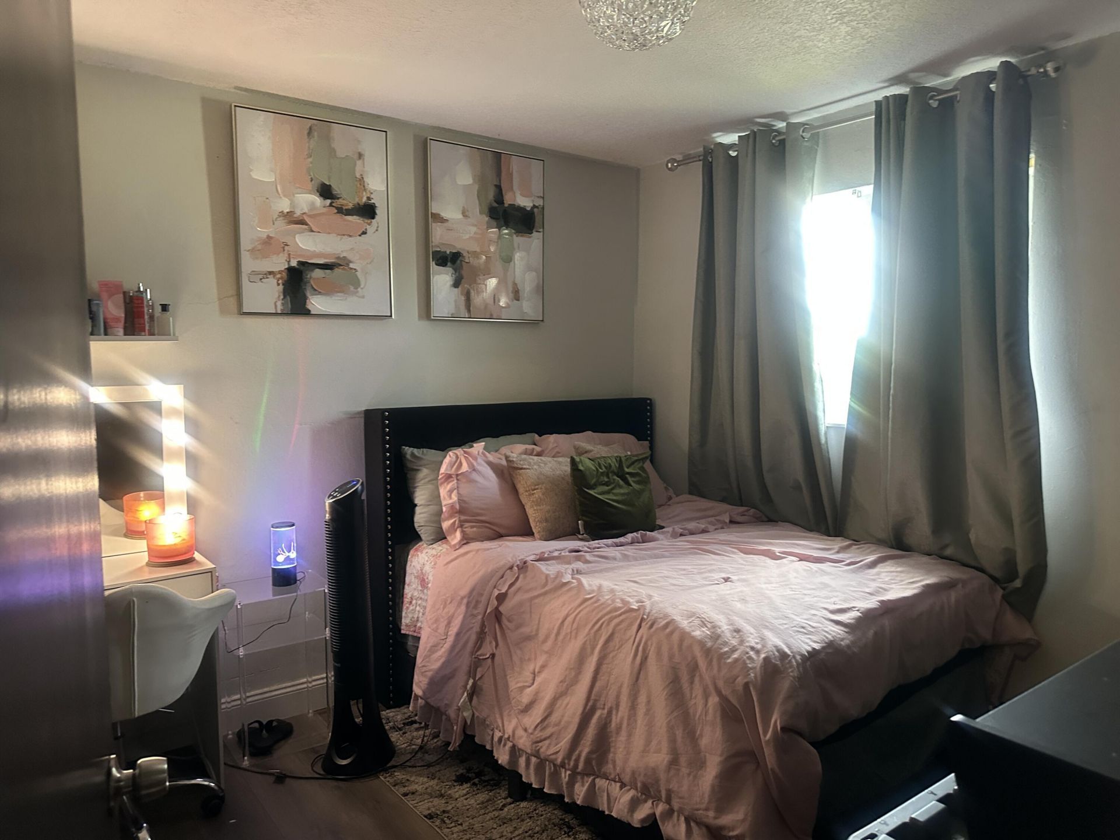
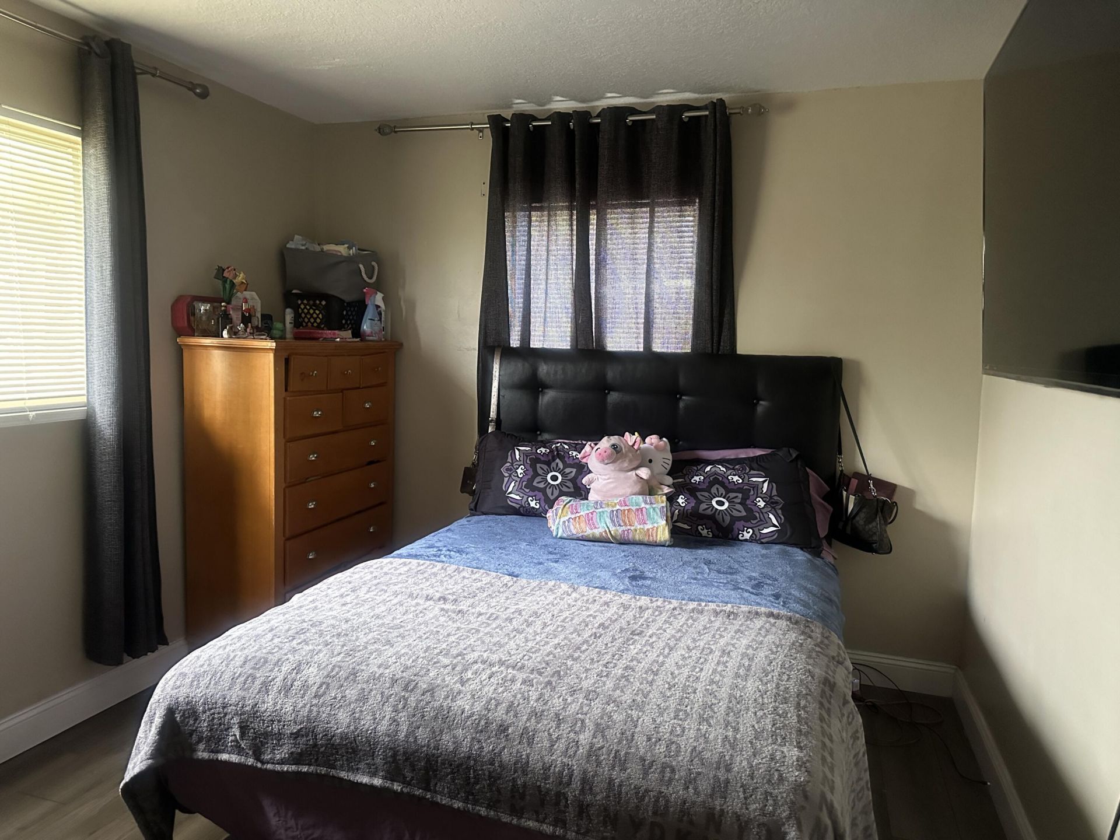
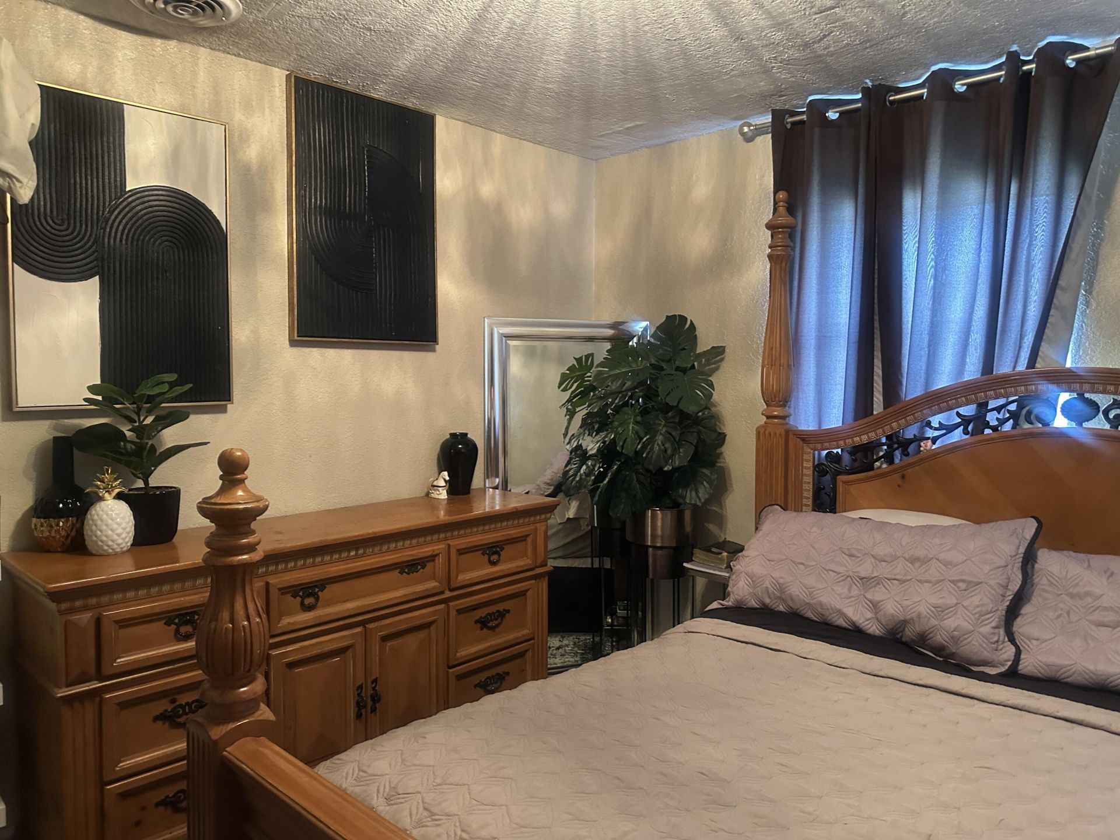
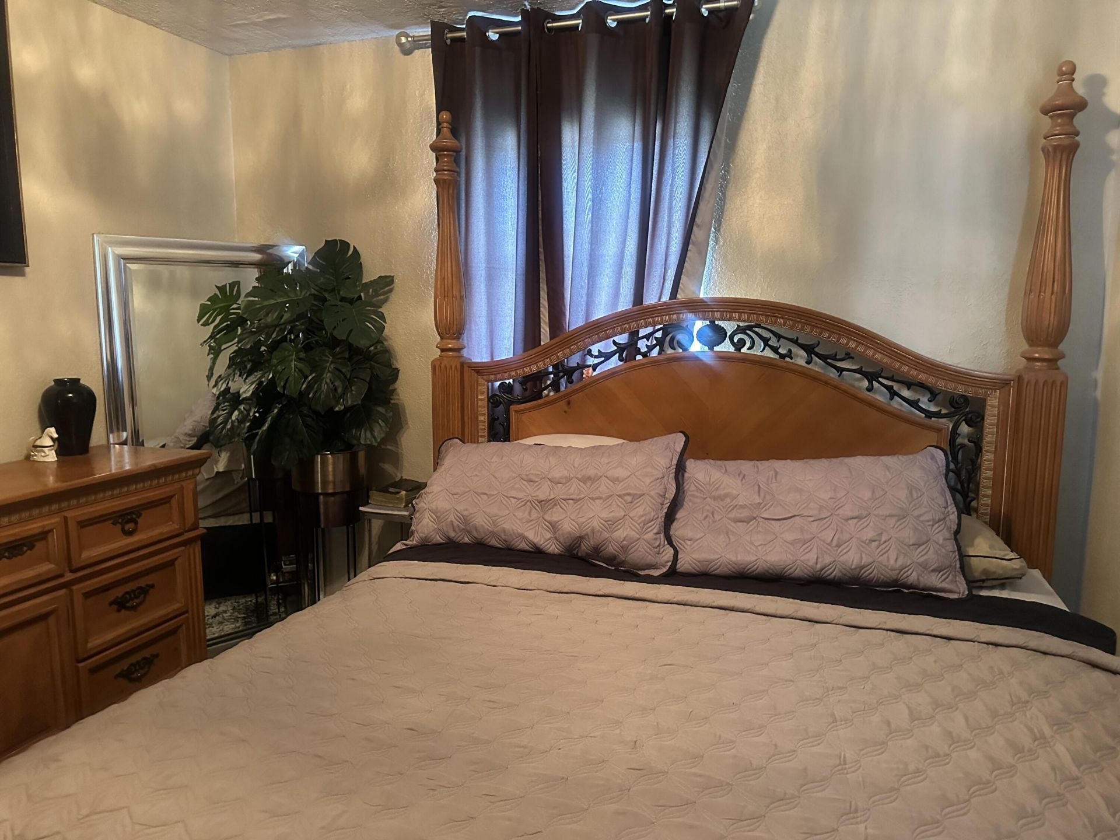
30 Total Photos [Click to View All]

1320 NW 19th Street Fort Lauderdale, FL 33311
$720,000
  • Beds
    5
  • Baths
    2 full
  • Total Square Feet
    1,795
  • Lot Size
    0.22 acre(s)

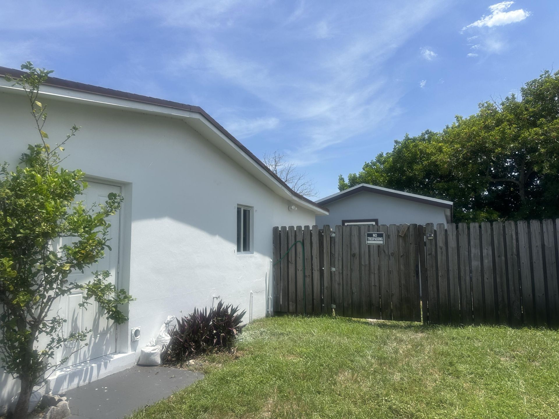
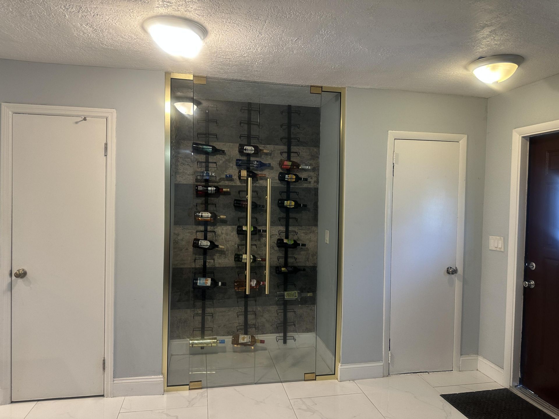
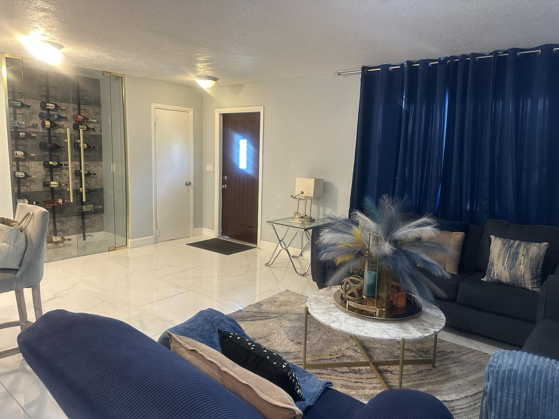
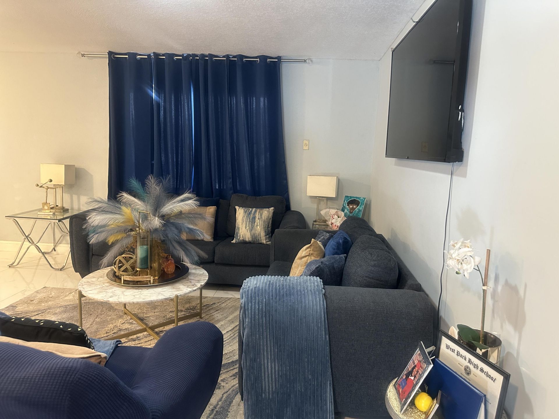
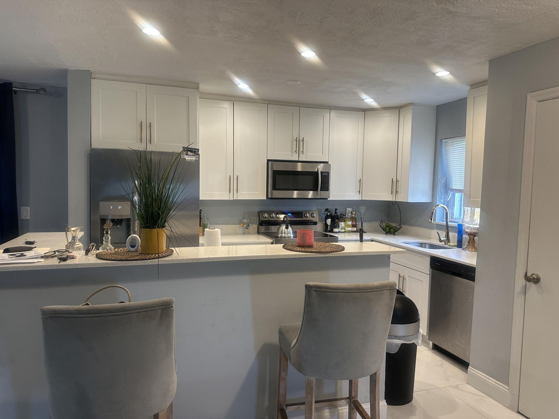
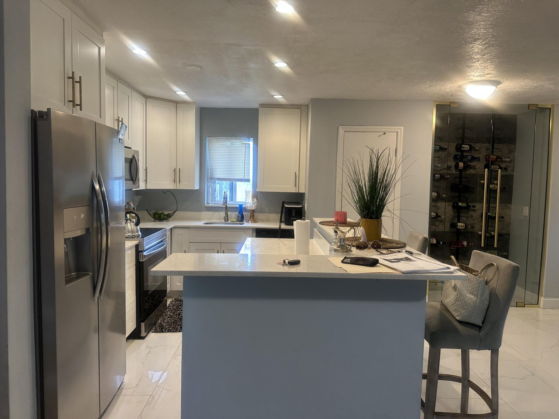
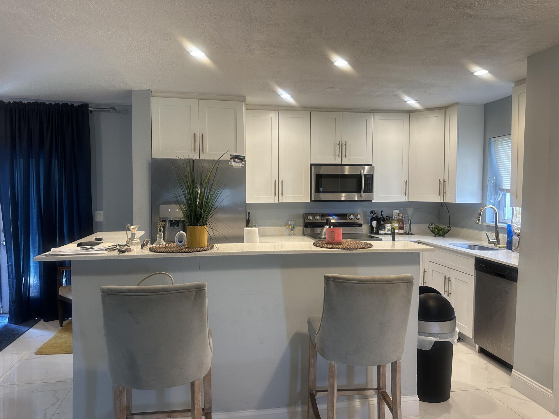
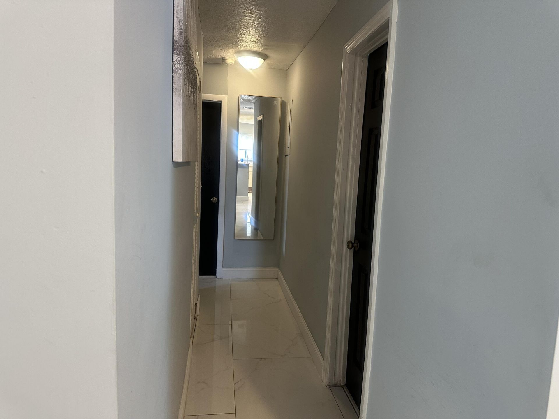
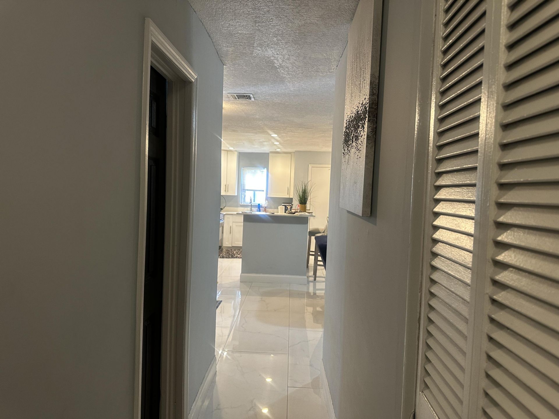
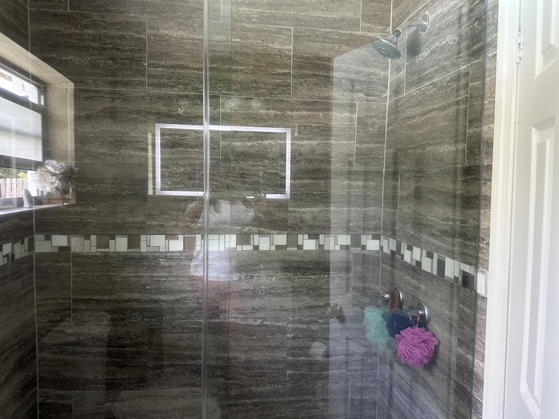
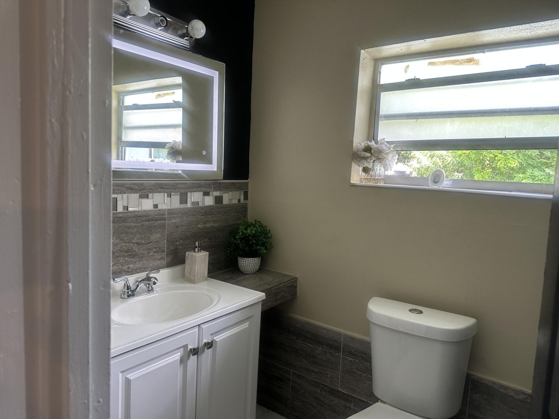
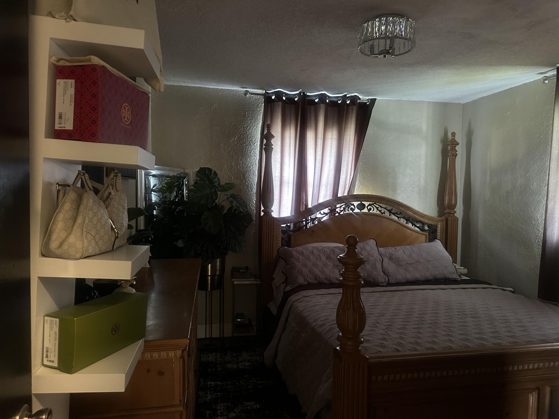
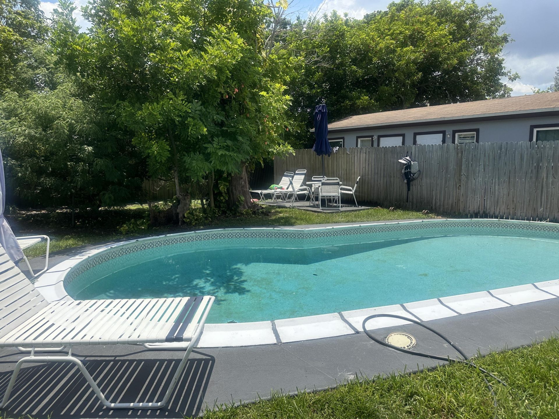
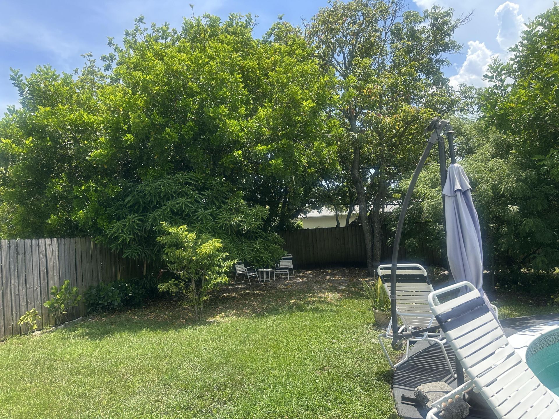
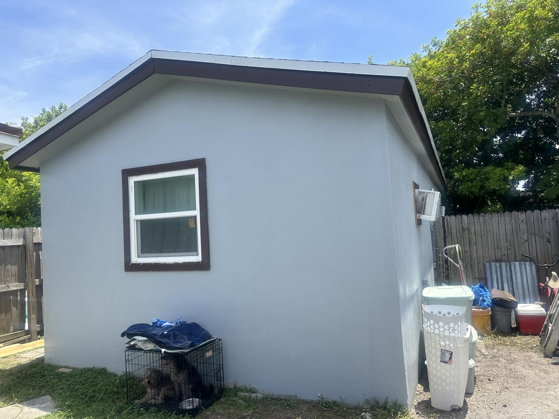
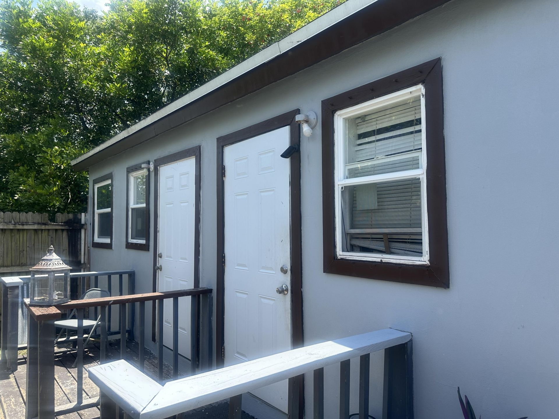
Investors Delight! Fully remodeled single-story residence in Lauderdale Villas featuring 3 bedrooms, 1 bathroom, and approximately 1,687 square feet of finished living space in the main house. Recent updates include a new kitchen, flooring, bathroom, and appliances, offering a move-in-ready opportunity. A separate detached building in the rear provides additional flexibility for a home office, guest accommodations, or other potential uses, subject to buyer verification of zoning and permitted u...

View More

Property Summary

MLS Number: B26064570
Status: Active
Days on Market: 5
Subdivision: LAUDERDALE VILLAS
County: Broward
Bedrooms: 5
Total Square Feet: 1,795
Price Per Sq. Ft.: $401
Style: Traditional
New Constuction: No
Waterfront: No
Property Type: Residential - Single Family
Cooling: Central Air, Ceiling Fan(s), Electric
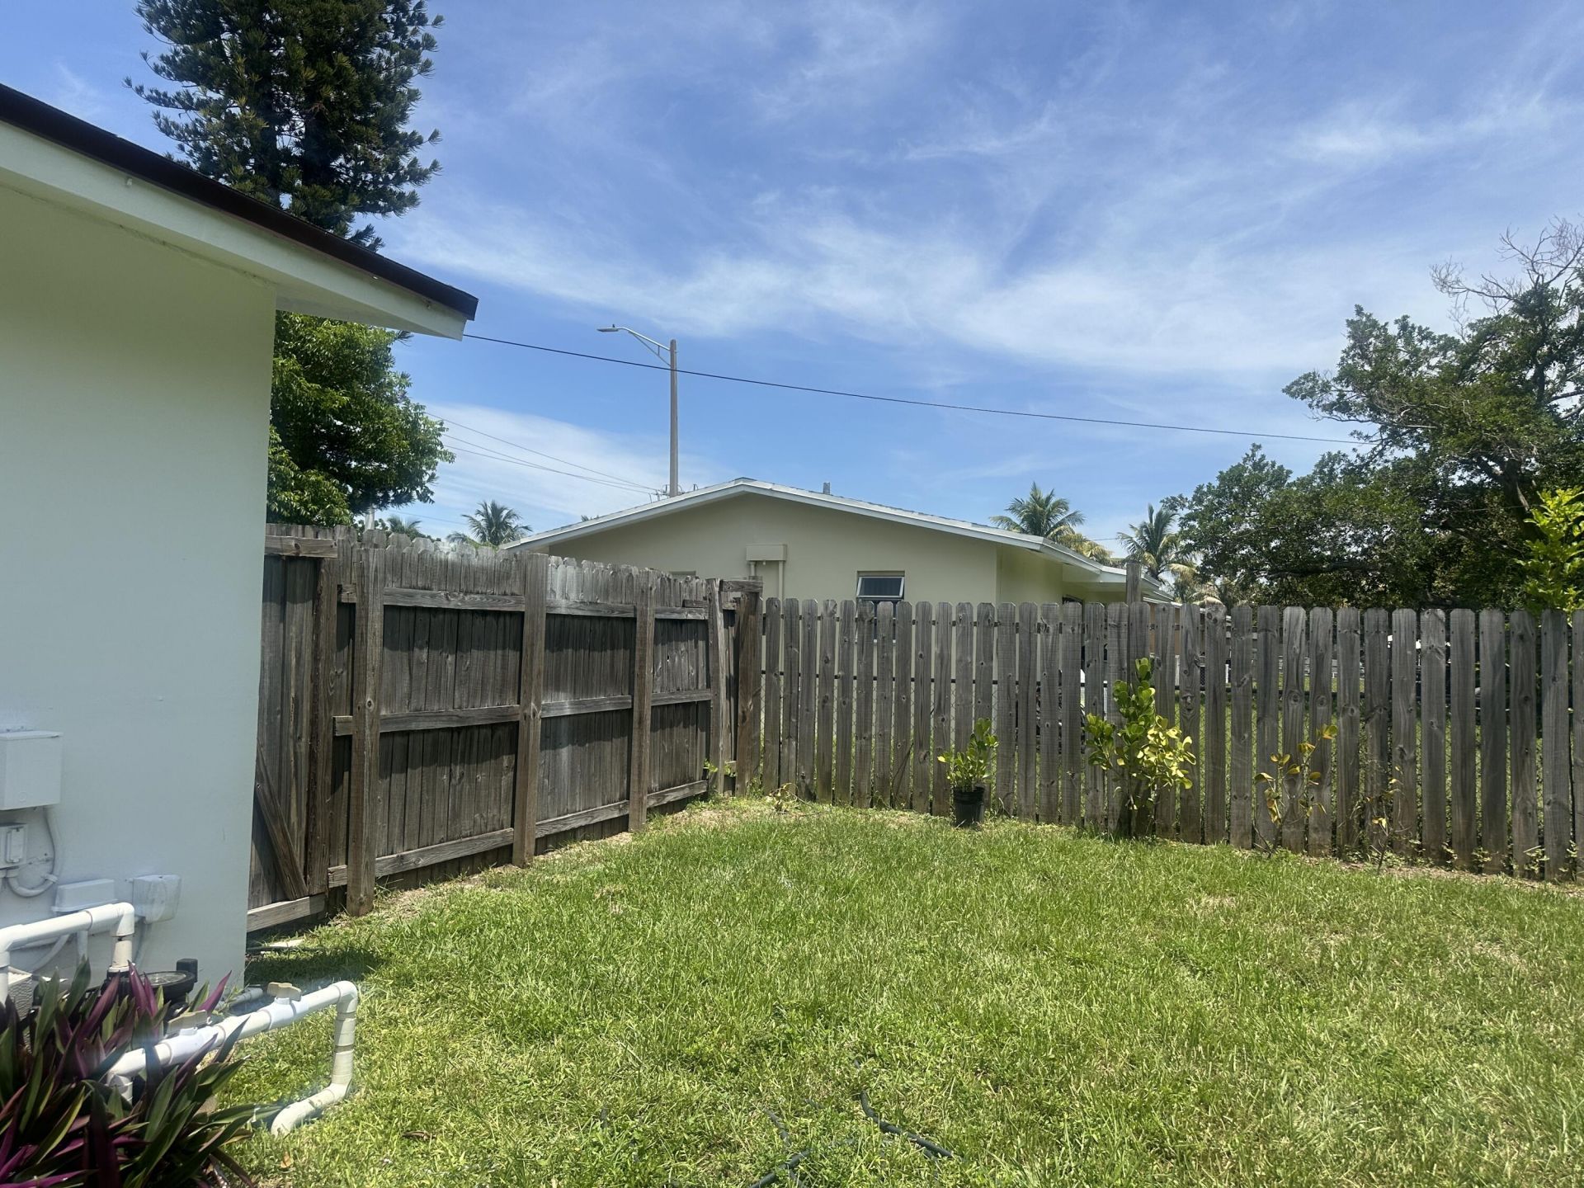
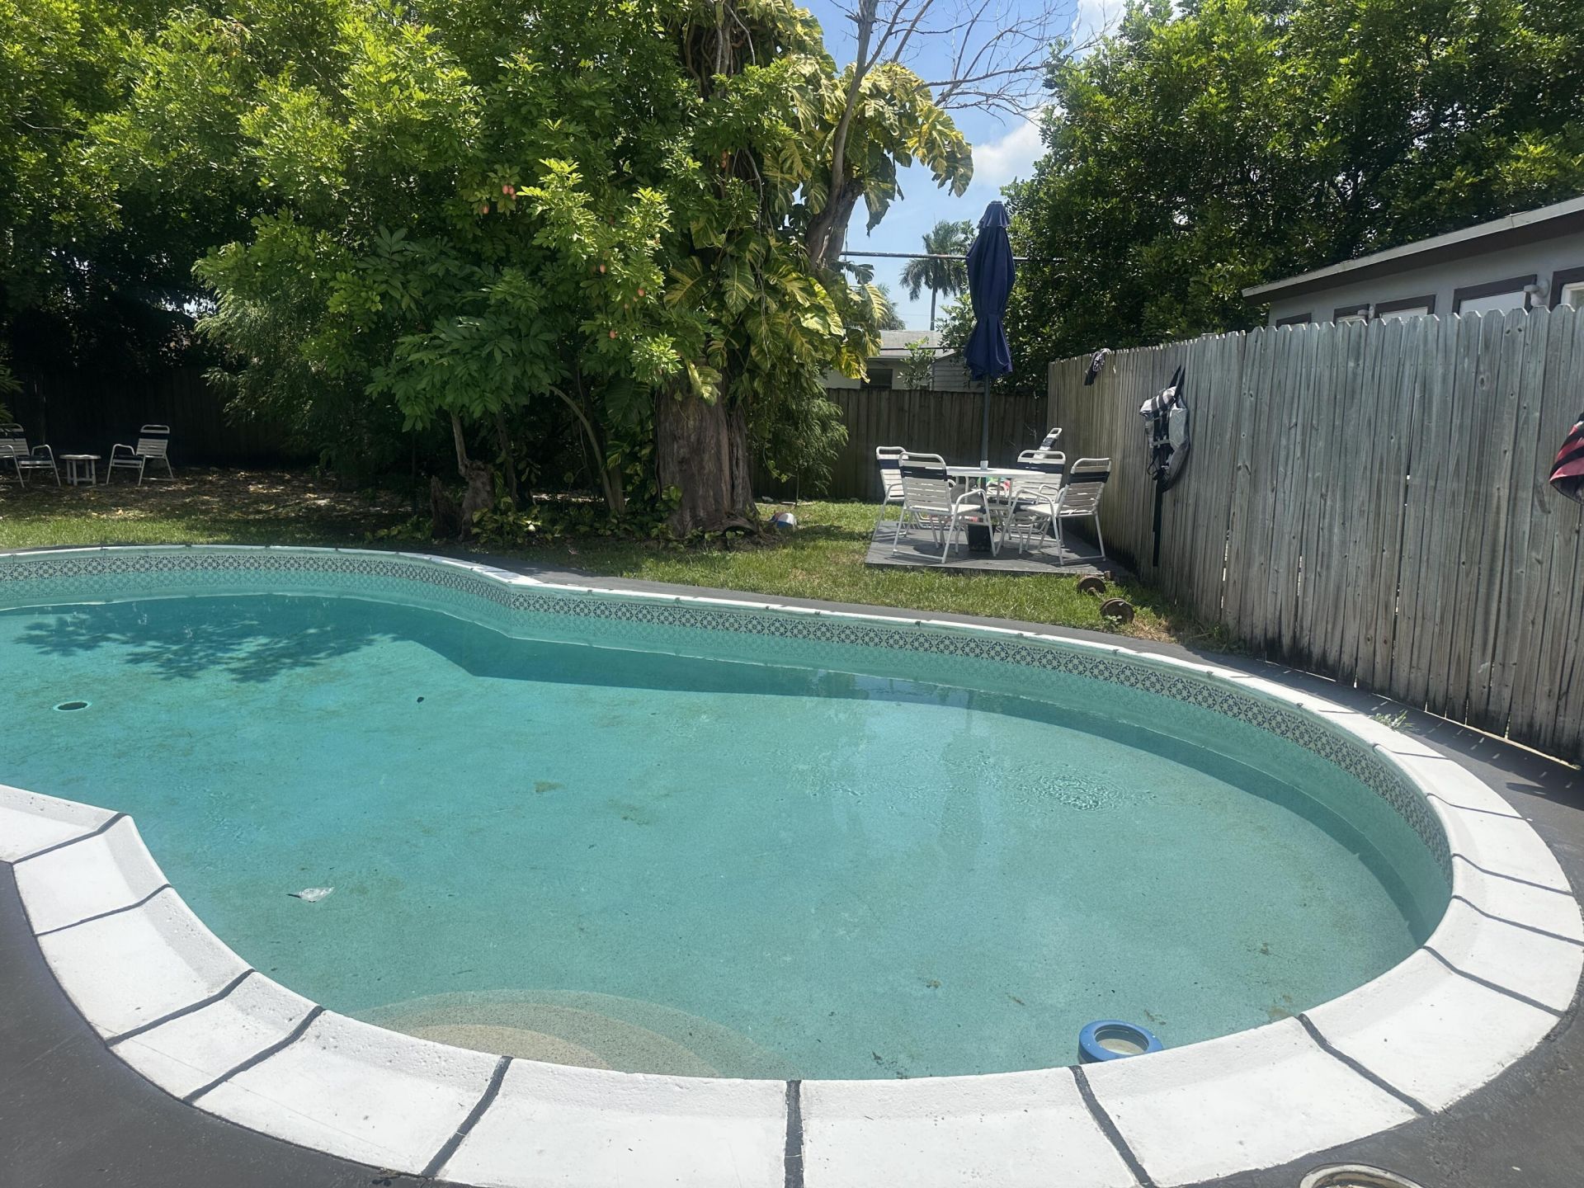
Fenced: Yes
Heating: Central, Electric
Lot Size: 0.22 Acres
Roof Type: Shingle
Stories: 1.0
Year Built: 1978
Taxes: $10,960

Featured Amenities

Built-in Features
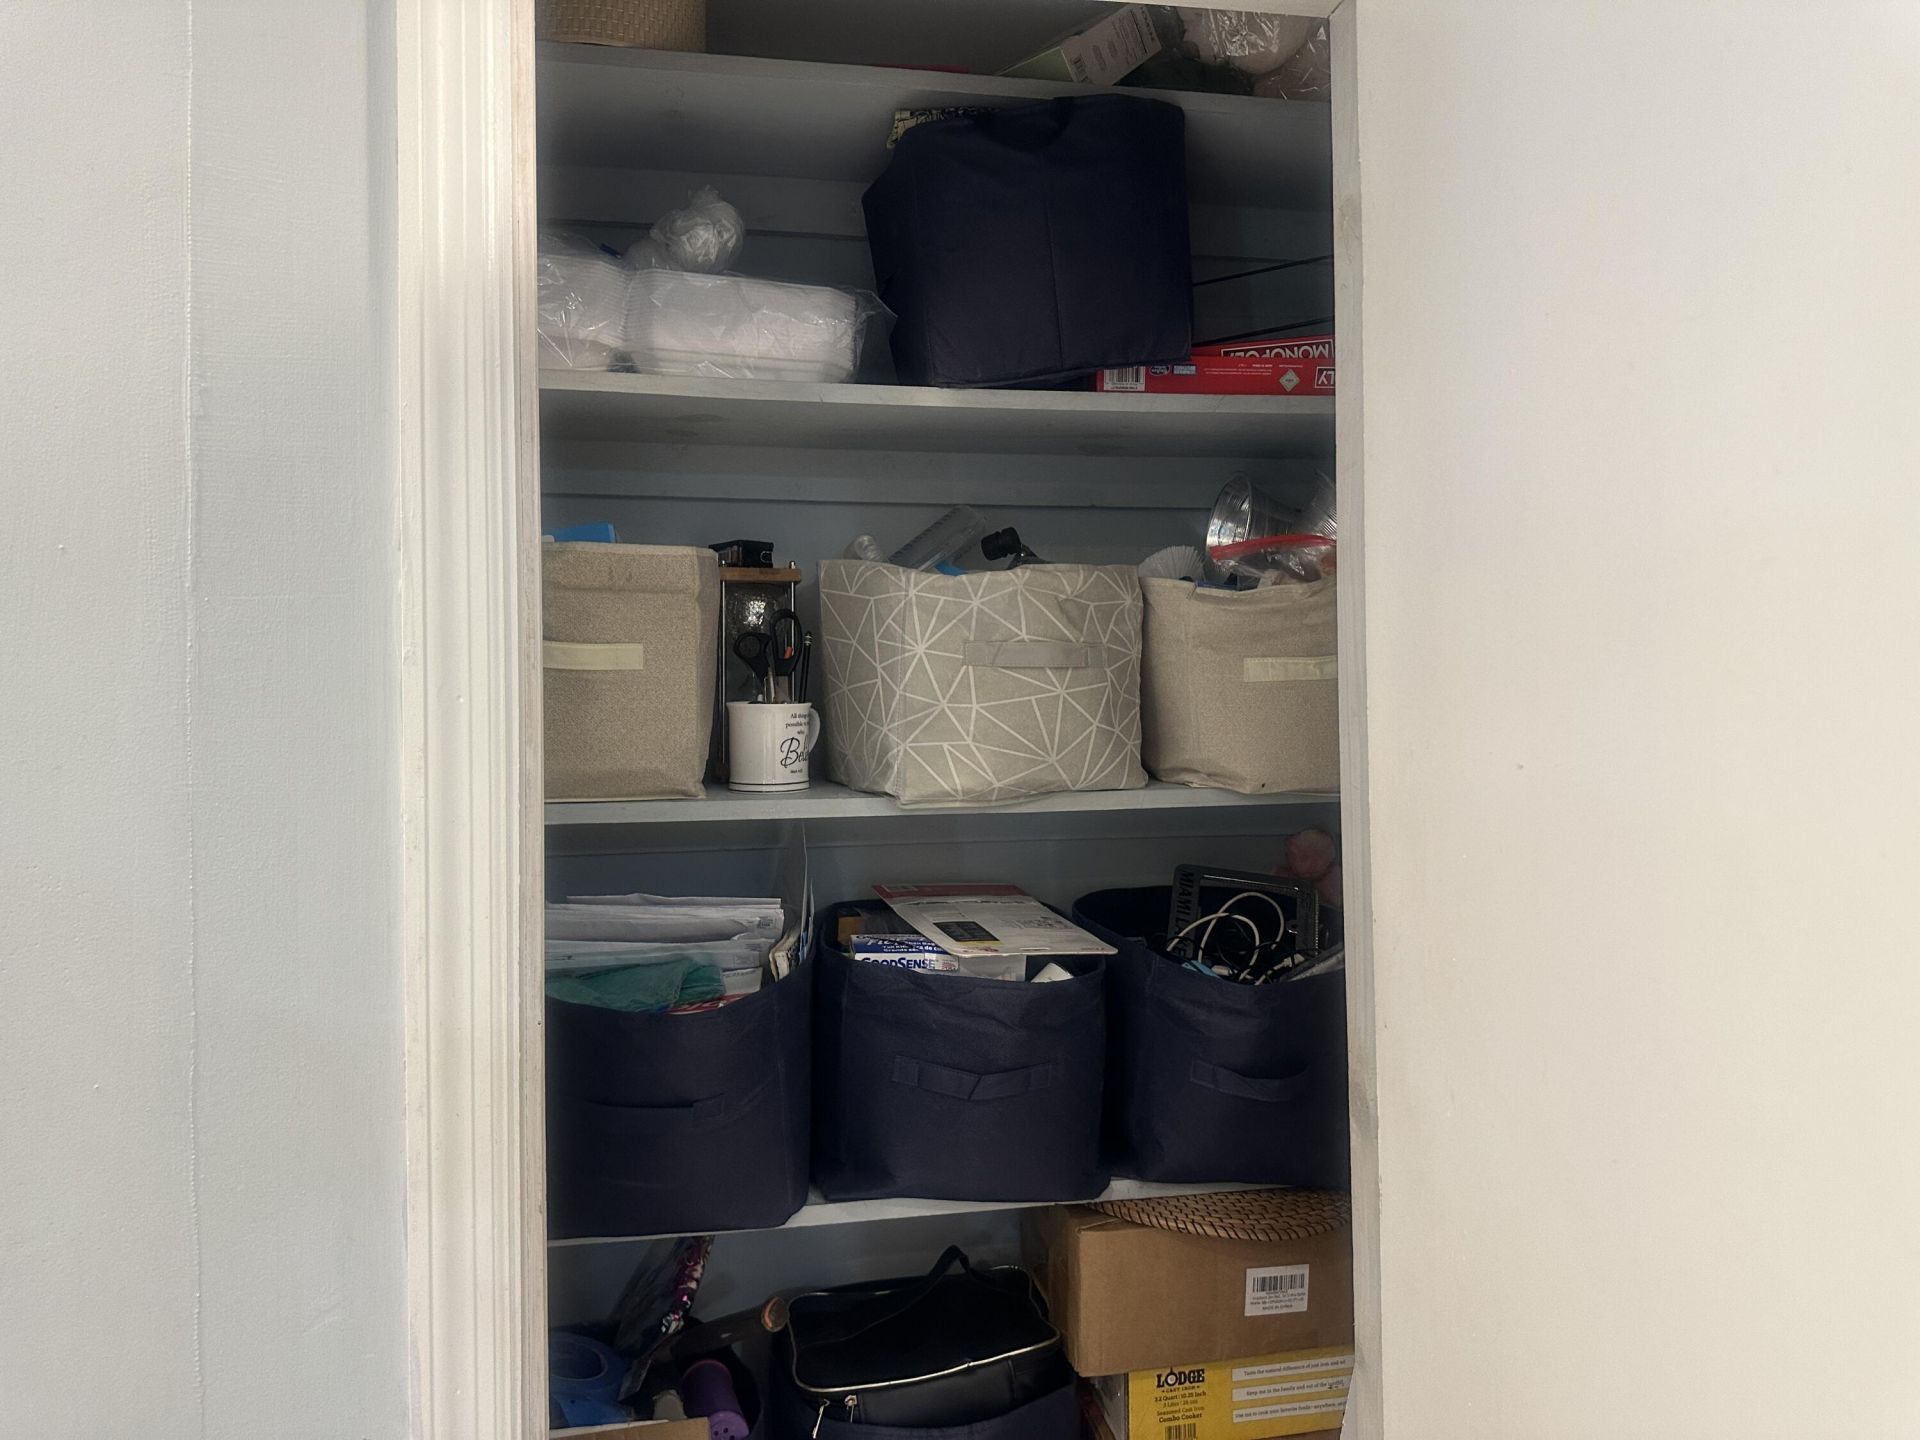
Pantry
Wet Bar
Bedroom Layout - Stacked
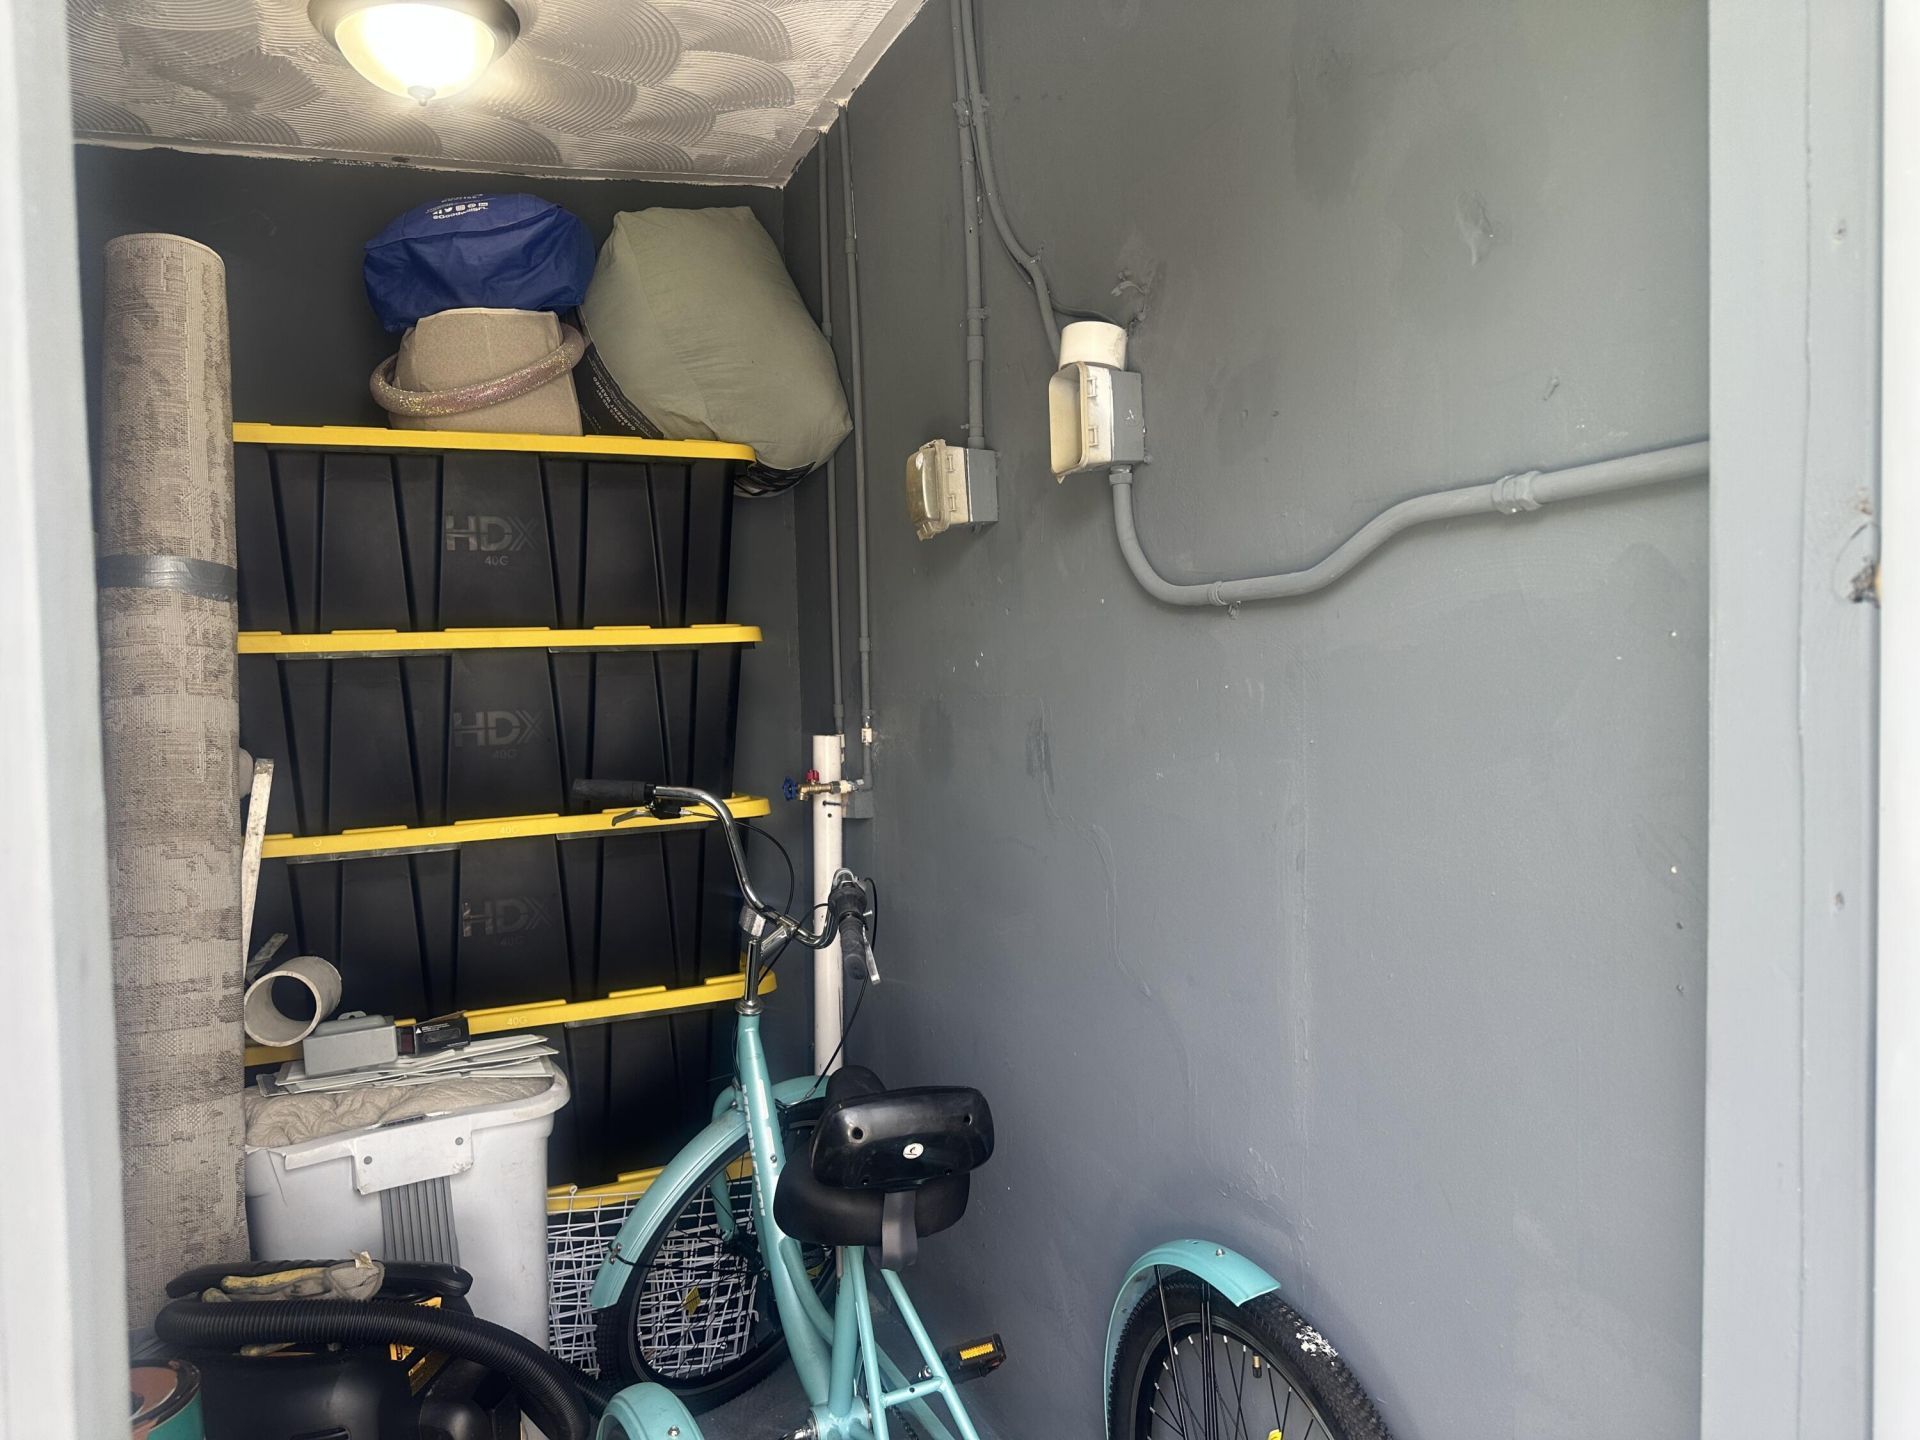
Storage

Property Details

Appliances: Electric Water Heater, Disposal, Dishwasher, Electric Range, Ice Maker, Microwave, Refrigerator, Vented Exhaust Fan, Water Heater
Days on Site: 5
Door Features: French Doors
Exterior: Block, CBS
Outdoor Features: Garden, Lighting, Storage
Fencing: Back Yard, Fenced, Wood
Flooring: Other, Tile
Furnished: Unfurnished
Home Style: Traditional
Laundry: Laundry Room
Lot: Interior Lot, Fruit Tree(s), Sidewalks, Oversized Lot
Parcel#: 494233281110
Parking: Circular Driveway, Driveway
Parking Notes: Circular Driveway, Driveway
Pets Allowed: Yes, No Restrictions
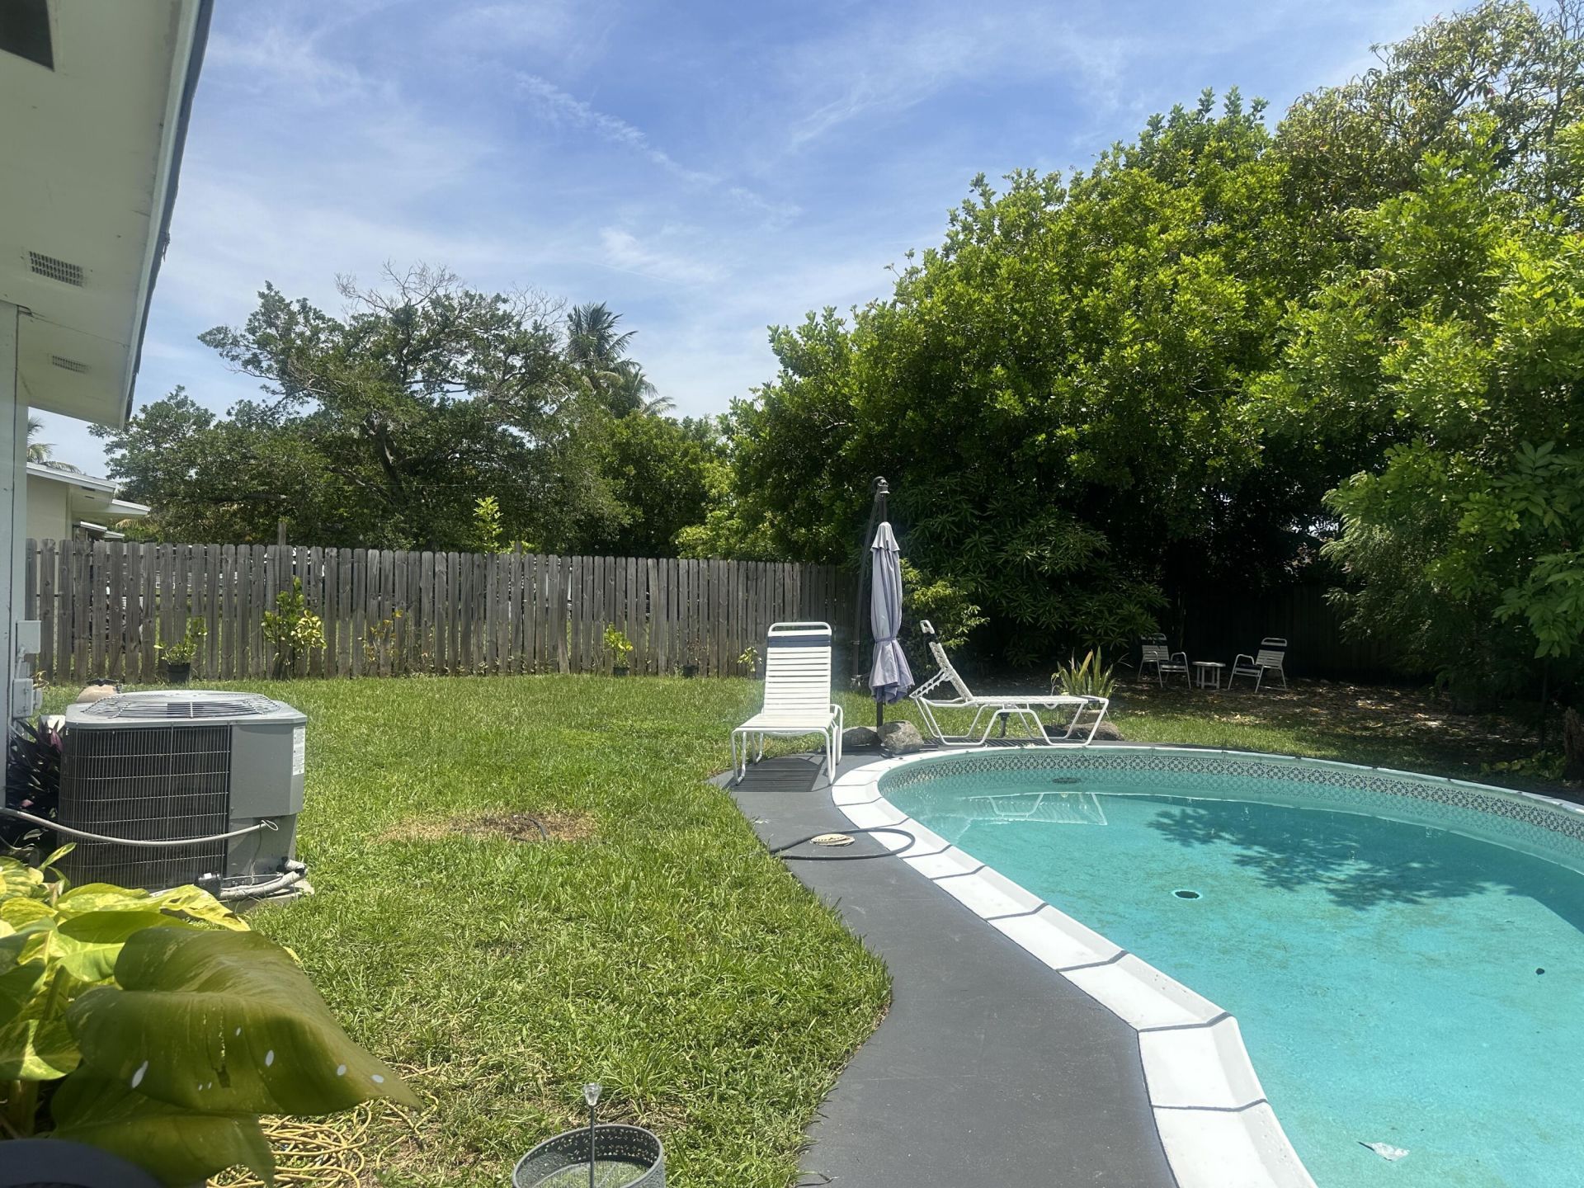
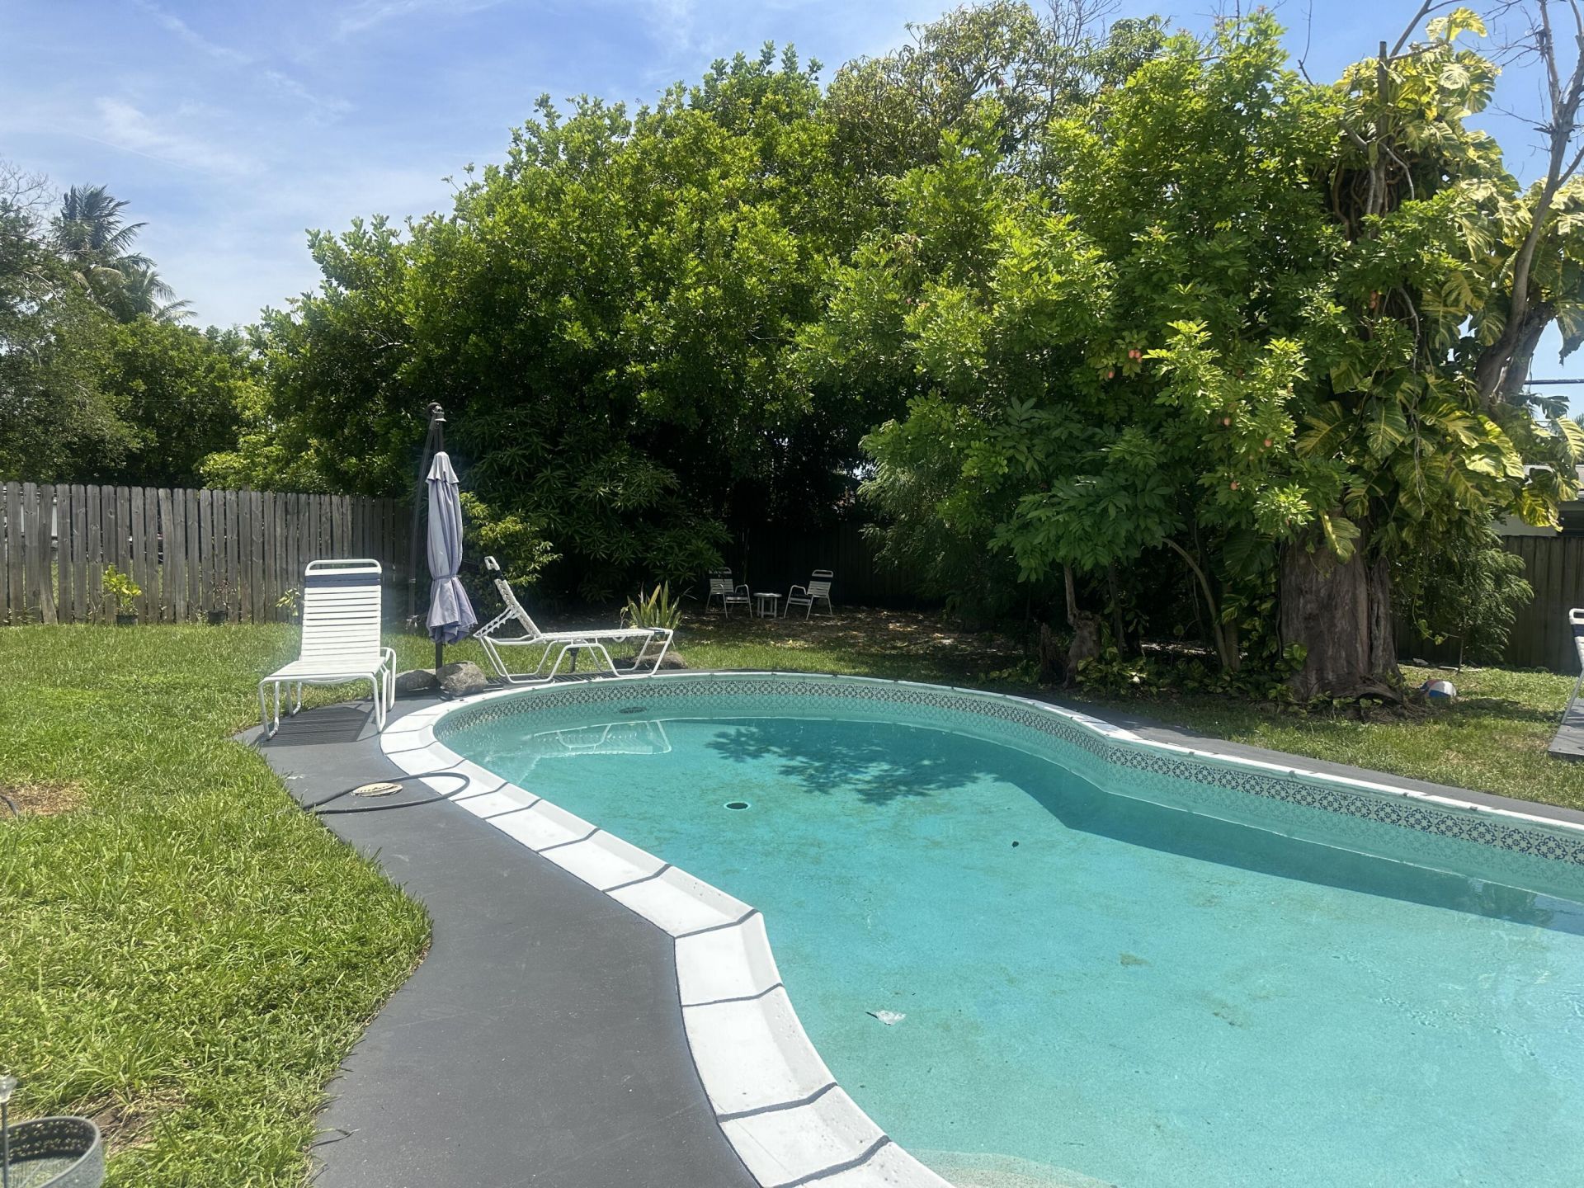
Pool: In Ground
Restrictions: Buyer Approval Required
Security: Smoke Detector(s)
Sewer: Septic Tank
Sprinkler: Manual Sprinkler
SQFT Living: 1687
Structure Type: House
Swimming Pool: Yes
Total Rooms: 1
Utilities: Cable Available, Electricity Available, Water Available
Water: Public
Waterfront Features: None
Windows: Blinds, Single Hung Wood
Construction: Block,CBS

Local Schools

High School: Dillard 6-12
Middle School: William E. Dandy
Elementary School: Sunland Park Academy

Neighborhood Information

Neighborhood Map

Neighborhood Hero

Neighborhood Highlights

Neighborhood Characteristics

Neighborhood Market Trend

Neighborhood Schools

Courtesy of

Agency Name: The Keyes Company
Request Info

agent picture

Presented by

Agent Name: Robin Raiff
Agent Phone: 772.633.6214

Robin Raiff
keyes.com
Agent Cell:
772.633.6214
Office Phone:
772.571.6114

Mortgage Calculator

%
years/fixed
yearly
yearly (est.)

Estimated Payment

$ 4,658.63 Principal & Interest $3,535.30 Property Tax $913.33 Homeowner's Insurance $210.00
Mortgage Logo

Login to My Keyes Account


