
100 Keyes, 1926 - 2026
SIGN UP Login/Register
1326 W. Patterson St. , Lakeland, FL 33815 Photo

10 Photos

1326 W. Patterson St. Lakeland, FL 33815
$309,000
  • Beds
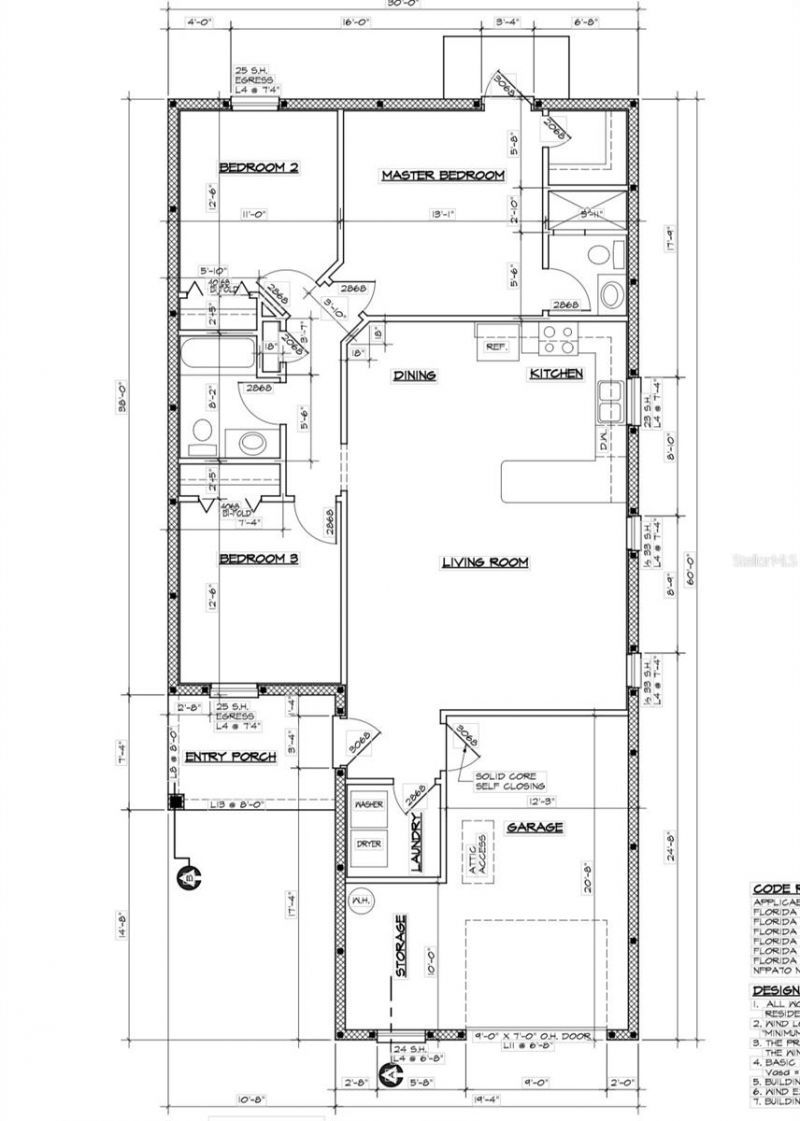
    3
  • Baths
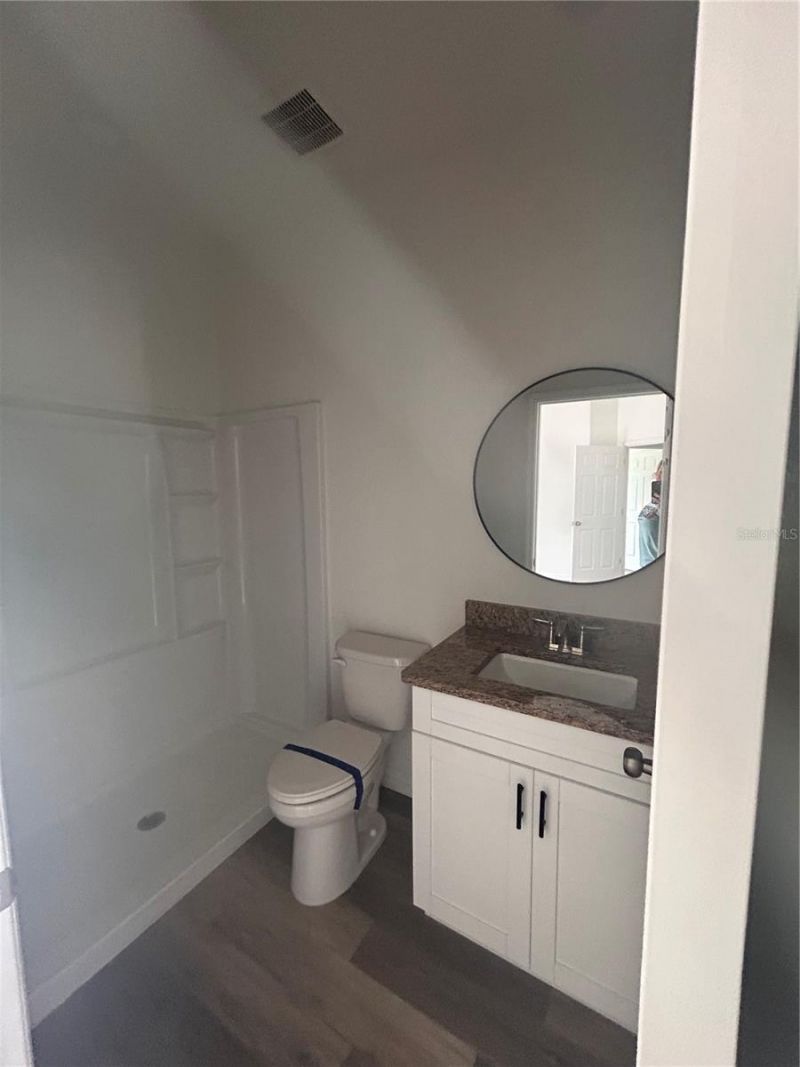
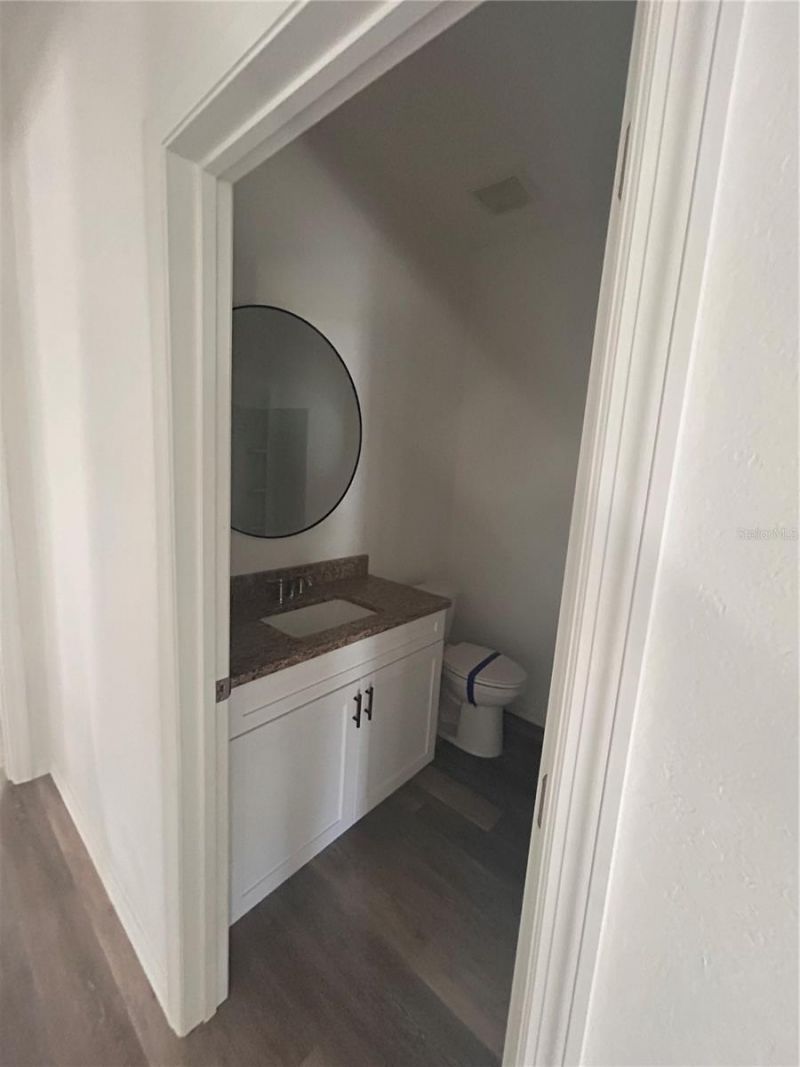
    2 full
  • Total Square Feet
    1,239
  • Lot Size
    0.16 acre(s)

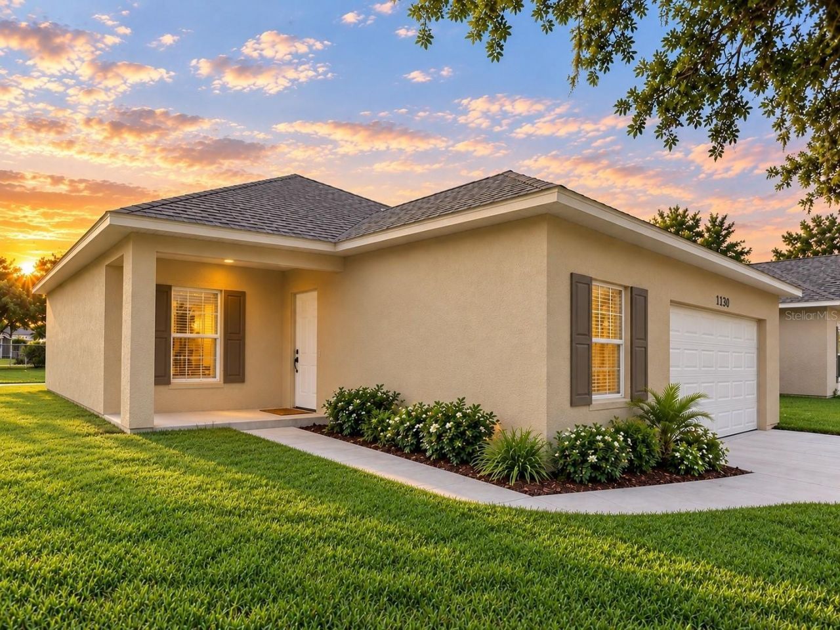
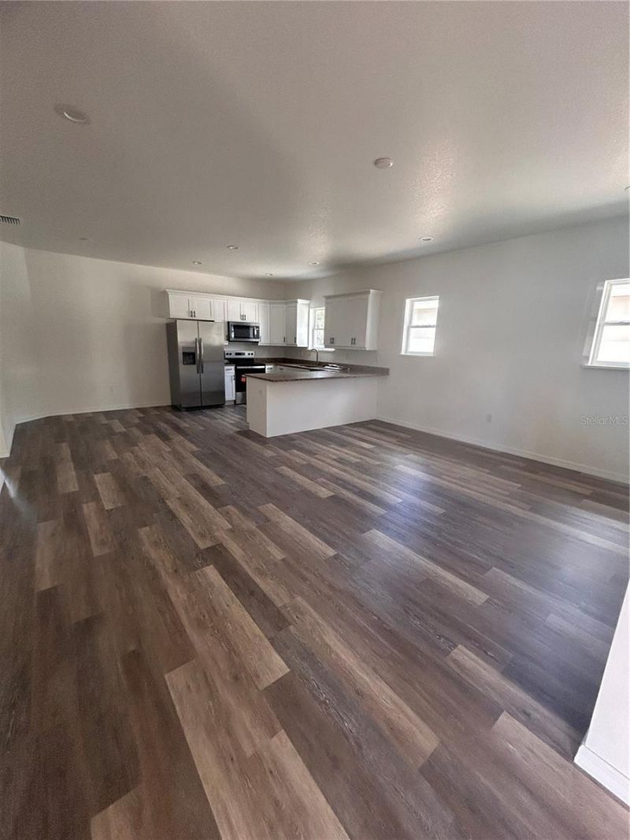
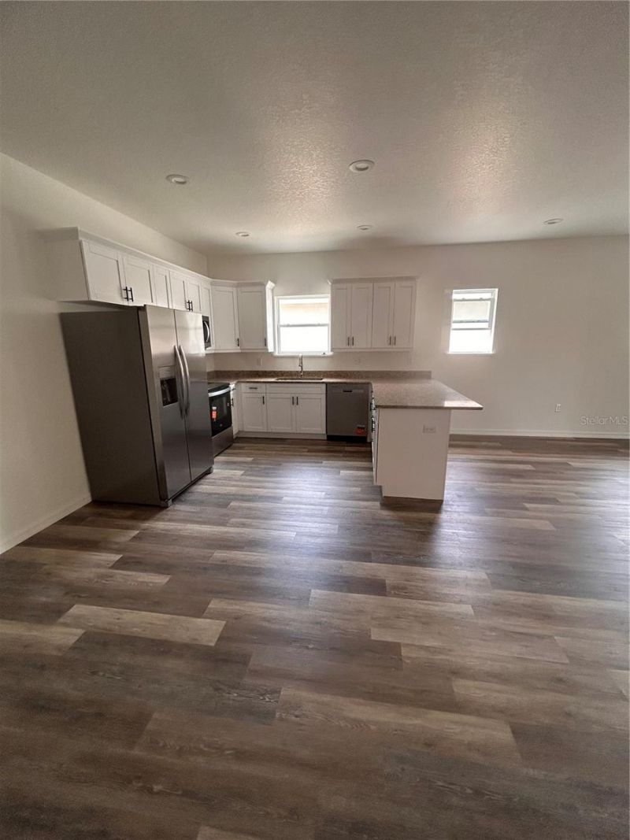
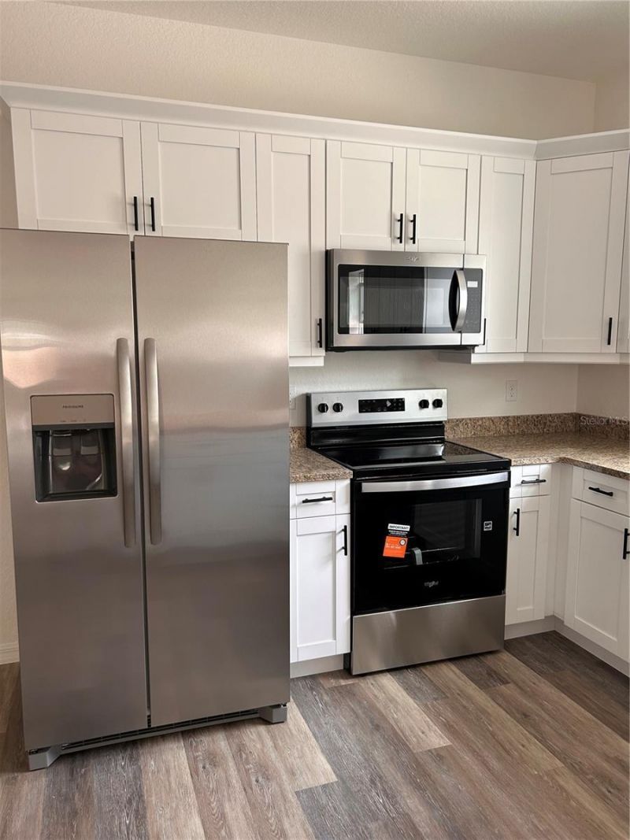
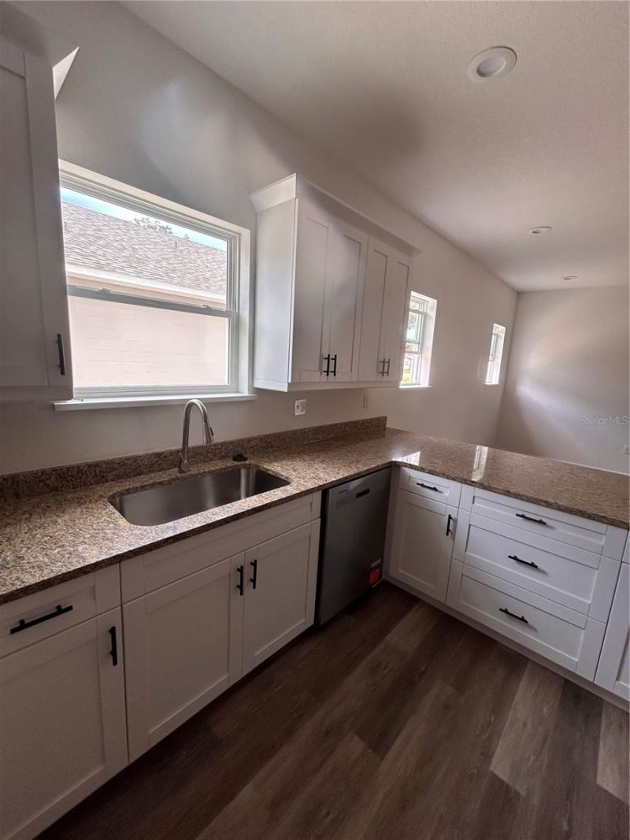
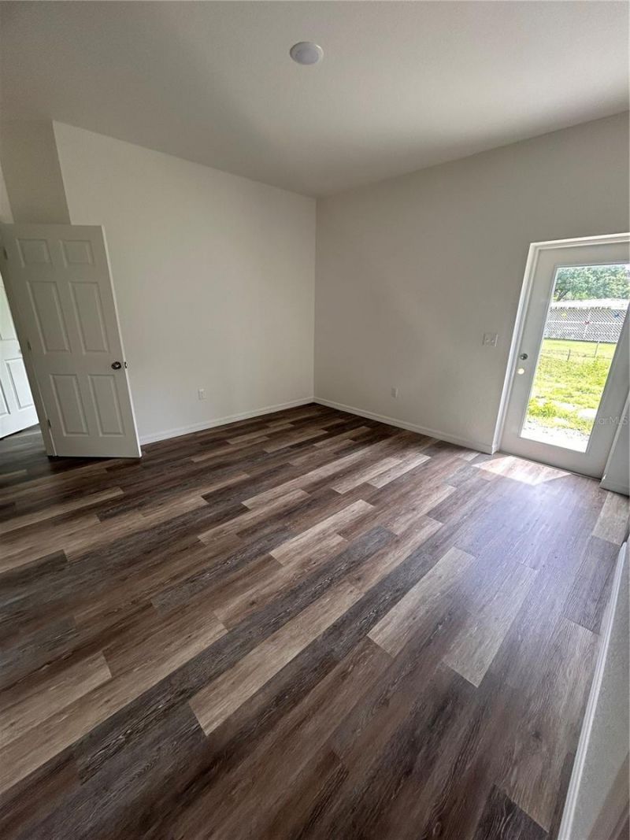
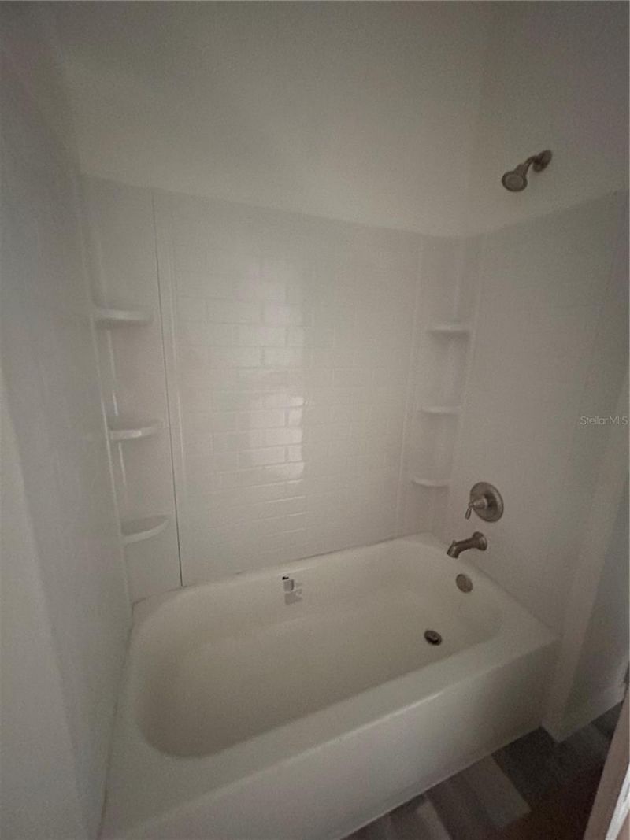
Virtually Staged. Under Construction. Welcome home to a fresh, modern living experience in a convenient central Lakeland location. This new construction offers a thoughtfully designed layout with clean lines and functional spaces ideal for today's lifestyle. The modern kitchen features granite countertops, stainless steel appliances, and contemporary finishes that create a bright and welcoming place to cook and gather. This home also offers three spacious bedrooms, two beautifully designed bathr...

View More

Property Summary

MLS Number: L4965033
Status: Active
Days on Market: 46
Subdivision: KEW GARDENS
County: Polk
Bedrooms: 3
Total Square Feet: 1,239
Price Per Sq. Ft.: $249
New Construction: Yes
Waterfront: No
Property Type: Residential - Single Family
Cooling: Central Air
Garage: 1 car attached
Heating: Central
Lot Size: 0.16 Acres
Roof Type: Shingle
Stories: 1.0
Year Built: 2026
Taxes: $1,041

Featured Amenities

High Ceilings
Kitchen/Family Room Combo
Living Room/Dining Room Combo
Open Floorplan
Stone Counters
Thermostat
Walk-In Closet(s)

Property Details

Appliances: Dishwasher, Disposal, Electric Water Heater, Microwave, Range, Refrigerator
Builder: PCI/TBC
Days on Site: 46
Directions: From the Polk Parkway, take Harden Blvd exit and head North. Go past Ariana Street and turn left at S. Central Ave light and take a slight right to remain on S. Central Ave at sign. Turn left onto W. Patterson St. Houses will be on the left side of street
Exterior: Block, Stucco
Outdoor Features: Lighting, Private Mailbox, Private Yard
Flood Zone Code: X
Flooring: Luxury Vinyl
Foundation: Concrete Perimeter
Home Warranty Y/N: No
Listing Terms: Cash, Conventional, VA Loan
Lot Dimensions: 0.16
Model: model Patterson 1330
Other Equipment: Private Yard
Ownership: Fee Simple
Property Attached Y/N: No
Property Sub-Type: Single Family Residence
Sewer: Public Sewer
Showing Instructions: Combination Lock Box, See Remarks, ShowingTime
Special Sale Provisions: None
Utilities: Electricity Available
Water: Public
Water Access Y/N: No
Construction: Block,Stucco

Room Sizes

Kitchen: 11.8x9
Living Room: 17.5x13.5
Primary Bedroom: 13.1x14.2
Bedroom 2: 12.6x11
Bathroom 3: 12.6x11
Dining Room: 11x8

Courtesy of

Agency Name: S & D REAL ESTATE SERVICE LLC
Agency Contact: 863-824-7169
Agent Name: Caren Bodine

agent picture

Presented by

Agent Name: Robin Raiff
Agent Phone: 772.633.6214
Agency Title: The Keyes Company
Request Info

IDX logo

Robin Raiff
keyes.com
Agent Cell:
772.633.6214
Office Phone:
772.571.6114

Mortgage Calculator

%
years/fixed
yearly
yearly (est.)

Estimated Payment

$ 1,694.11 Principal & Interest $1,517.23 Property Tax $86.75 Homeowner's Insurance $90.13
Mortgage Logo

Login to My Keyes Account


