
100 Keyes, 1926 - 2026
SIGN UP Login/Register

13298 Artisan Circle, Palm Beach Gardens, FL 33418 Photo
New
13298 Artisan Circle, Palm Beach Gardens, FL 33418 Photo
New
13298 Artisan Circle, Palm Beach Gardens, FL 33418 Photo

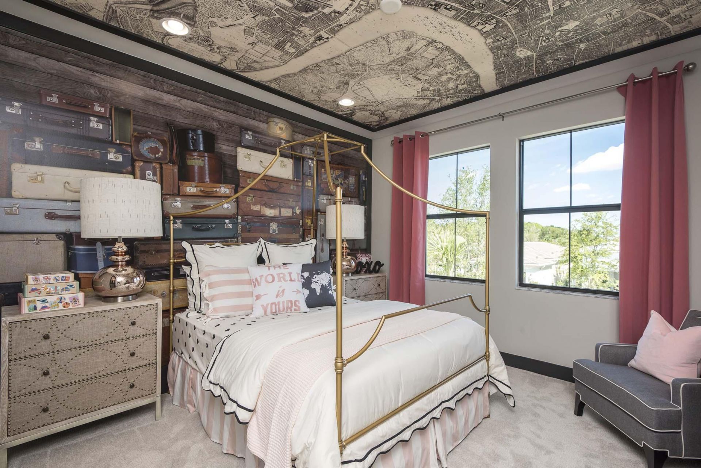
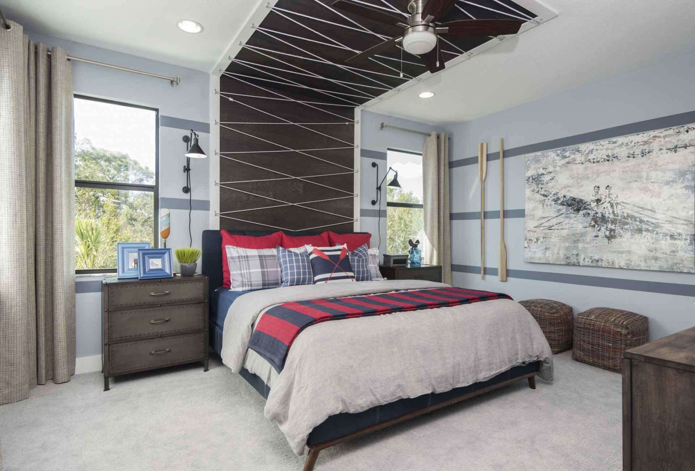
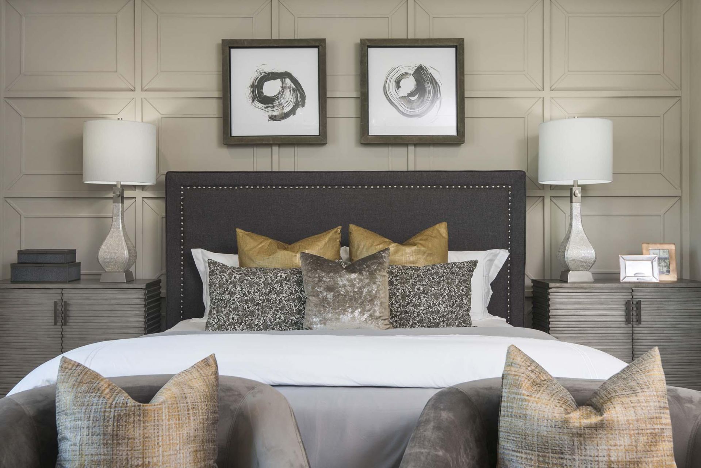
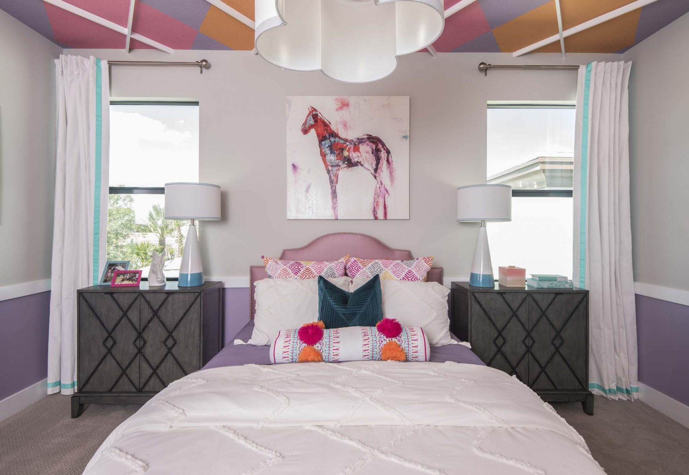
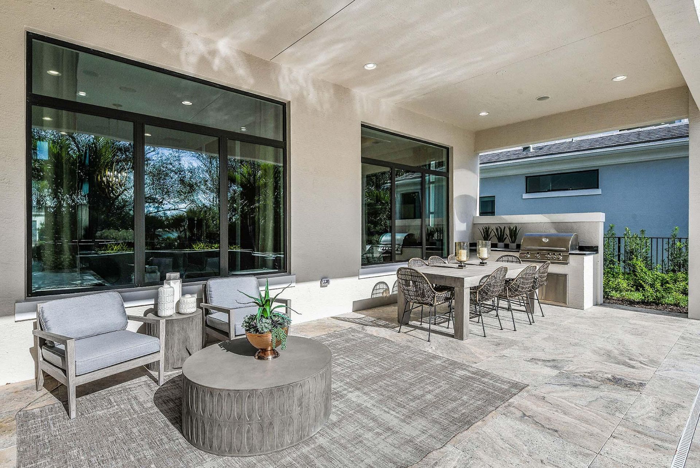
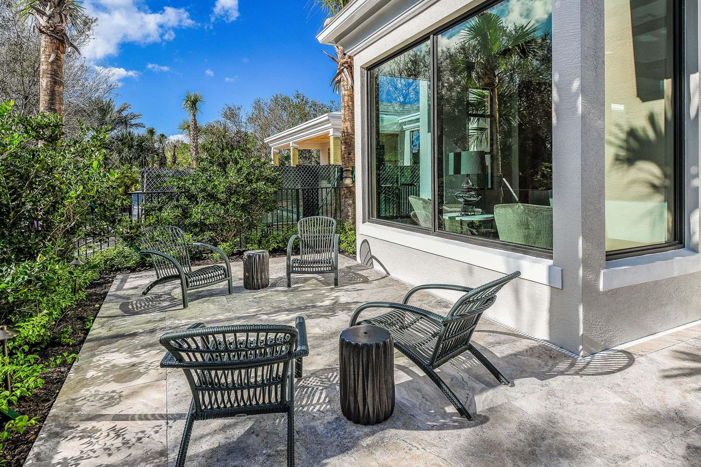
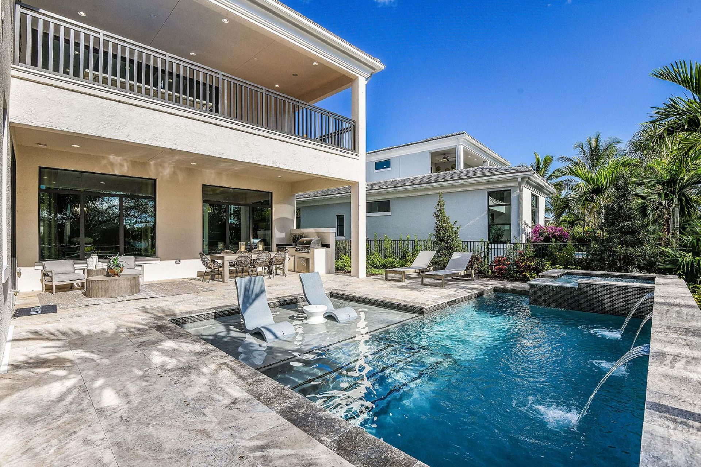
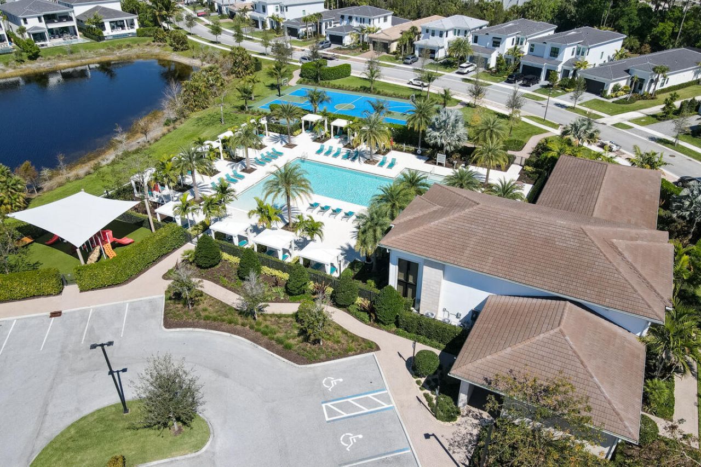
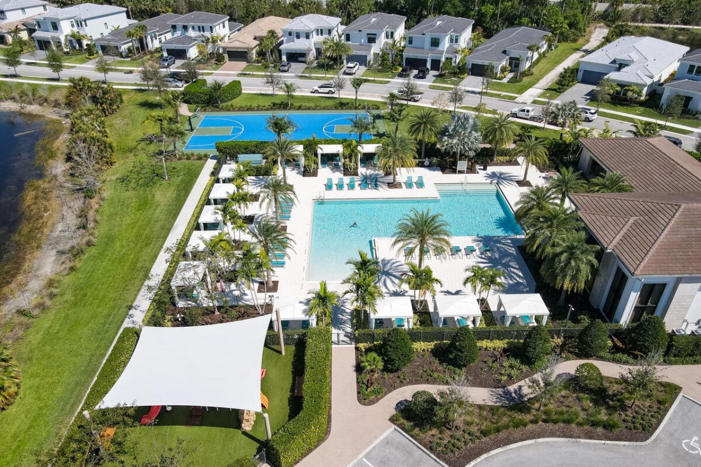
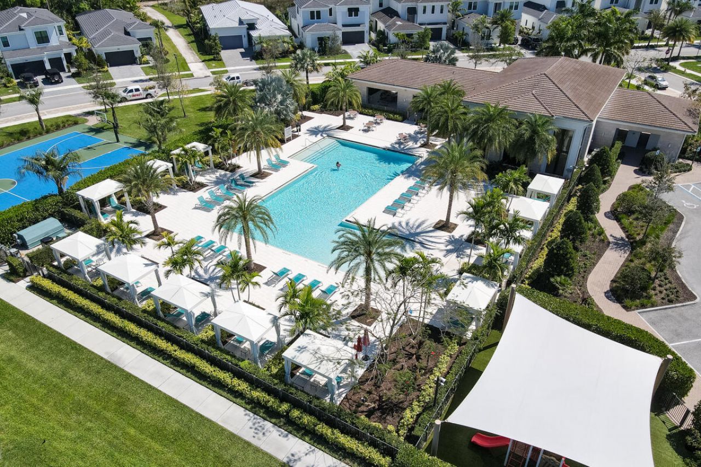
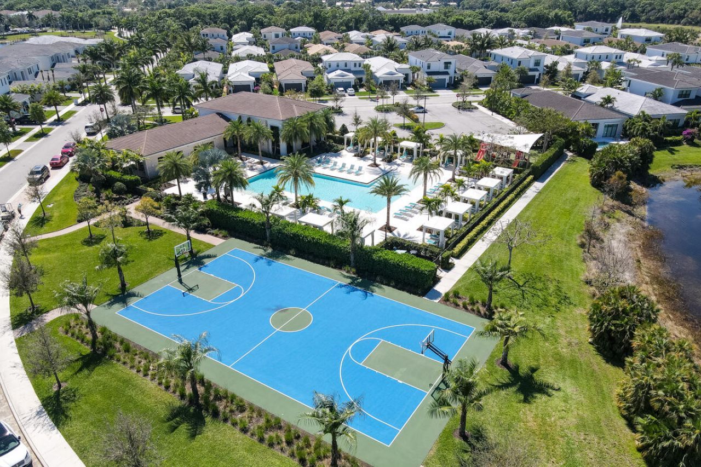
28 Total Photos [Click to View All]

13298 Artisan Circle Palm Beach Gardens, FL 33418
$2,729,990
  • Beds
    5
  • Baths
    5 full 1 partial
  • Total Square Feet
    6,690
  • Lot Size
    0.18 acre(s)

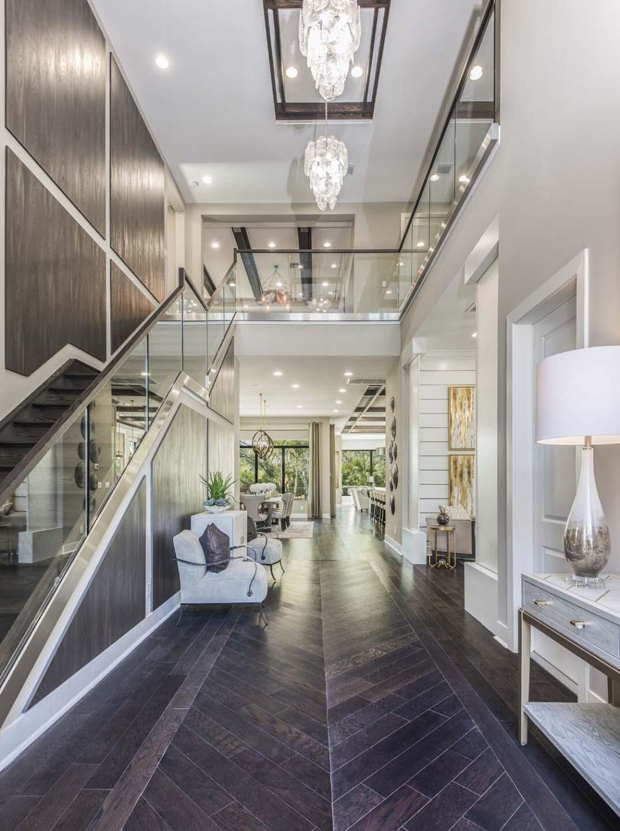
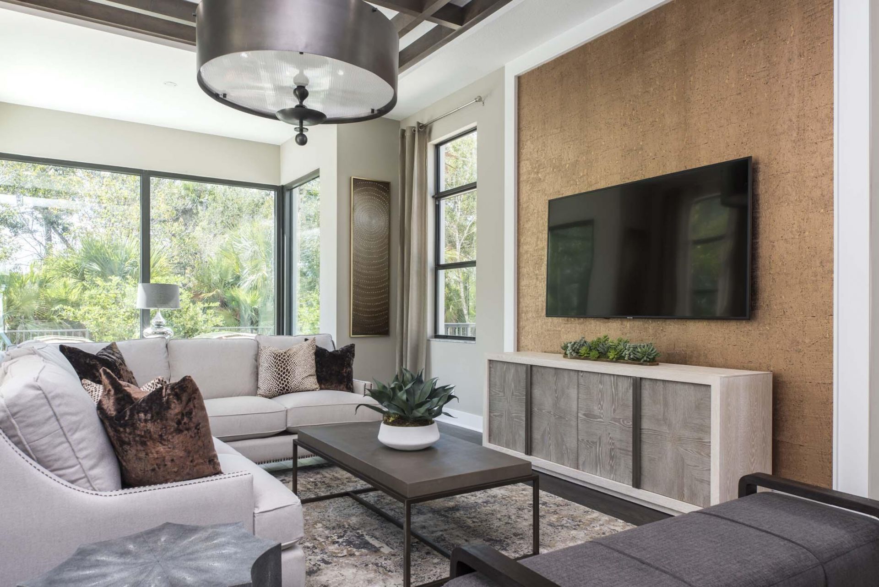
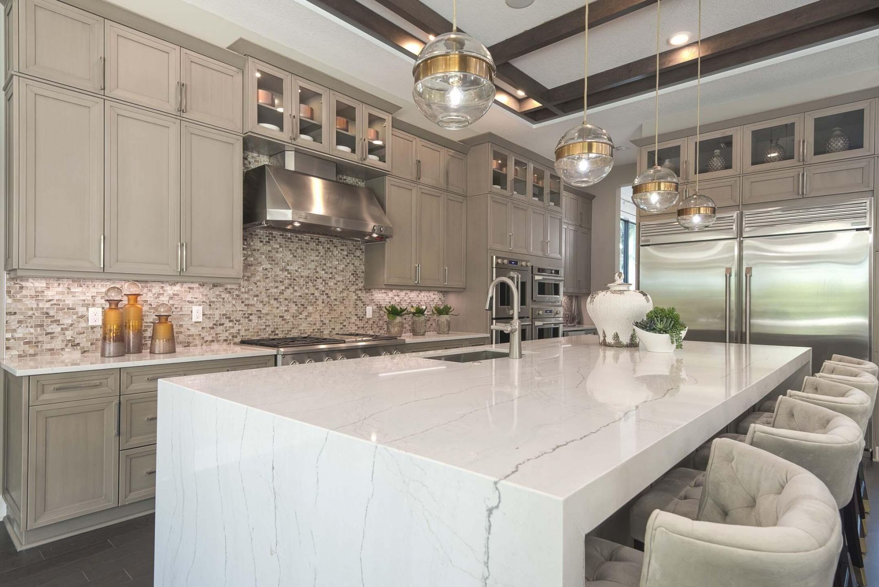
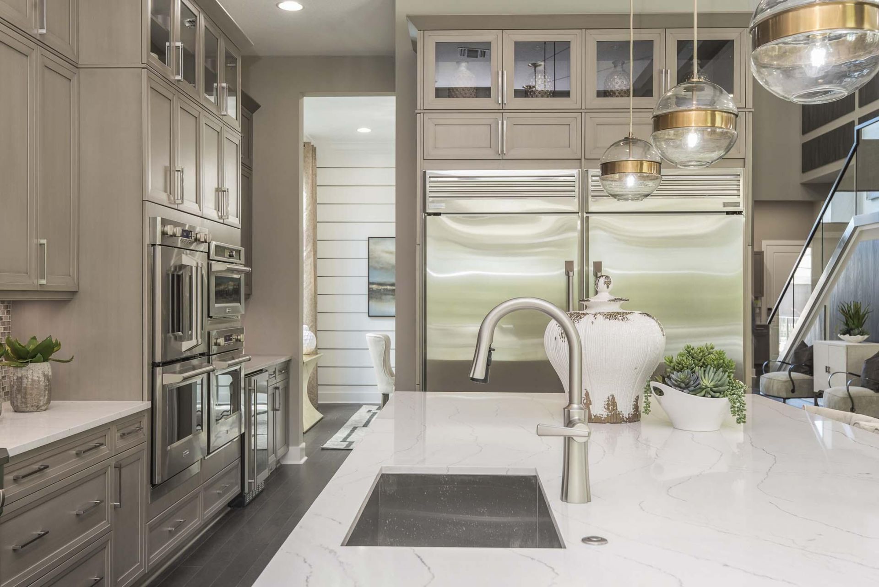
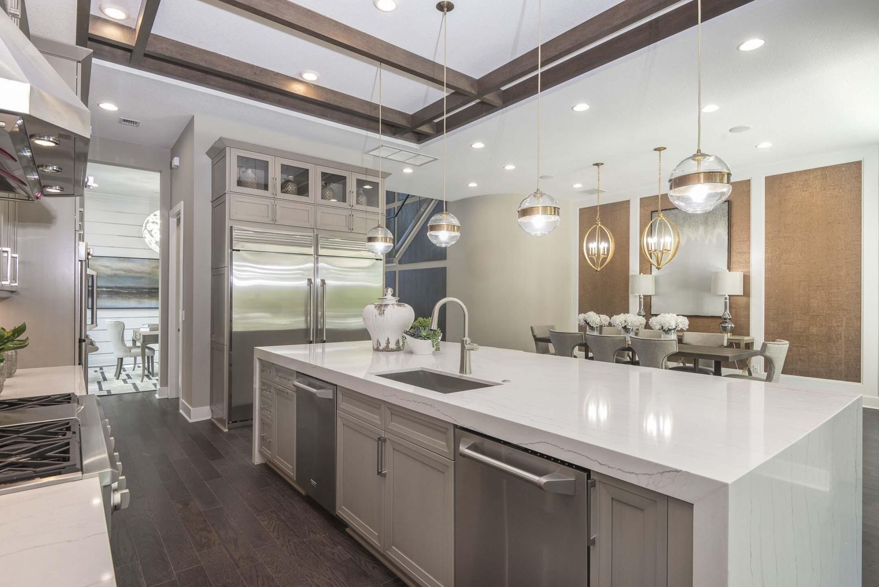
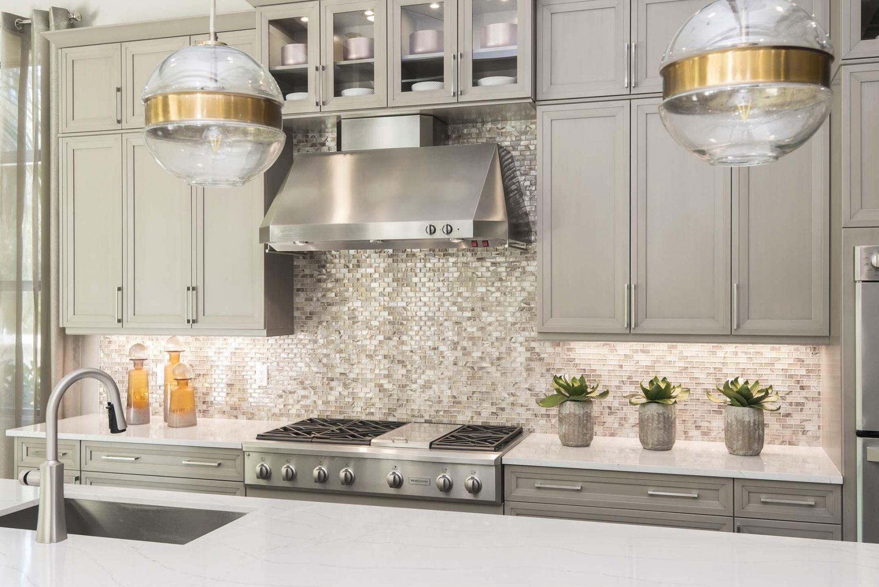
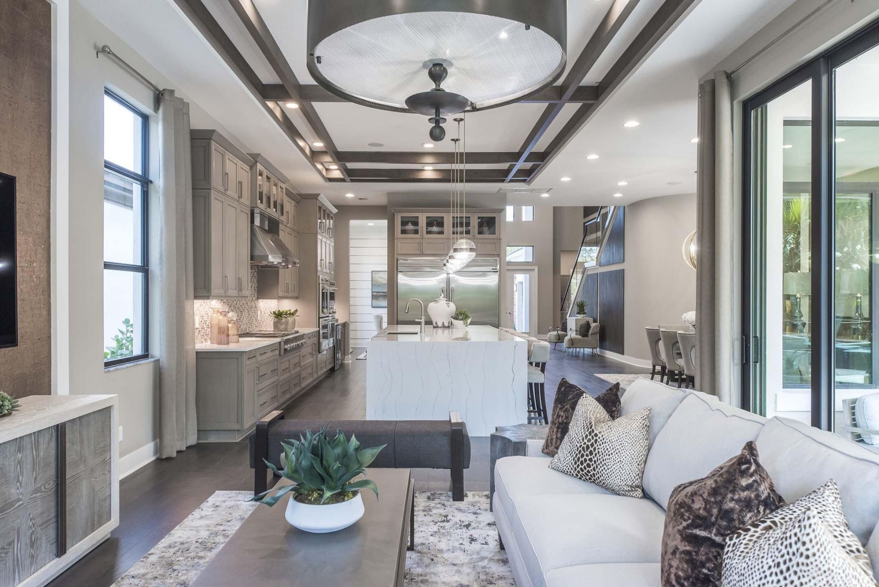
Move-in Ready West floorplan with open-concept main living area centered around a spacious family room featuring a 100 electric linear fireplace with a full-height tile feature wall. The Kitchen offers quartz countertops with a full-height backsplash and waterfall island, along with a Monogram appliance package including a 36 gas cooktop and built-in wall oven. Owner's suite has spacious layout and a bath with dual vanities, a freestanding soaking tub, frameless glass shower, and detailed tile f...

View More

Property Summary

MLS Number: B26064715
Status: Active
Days on Market: 5
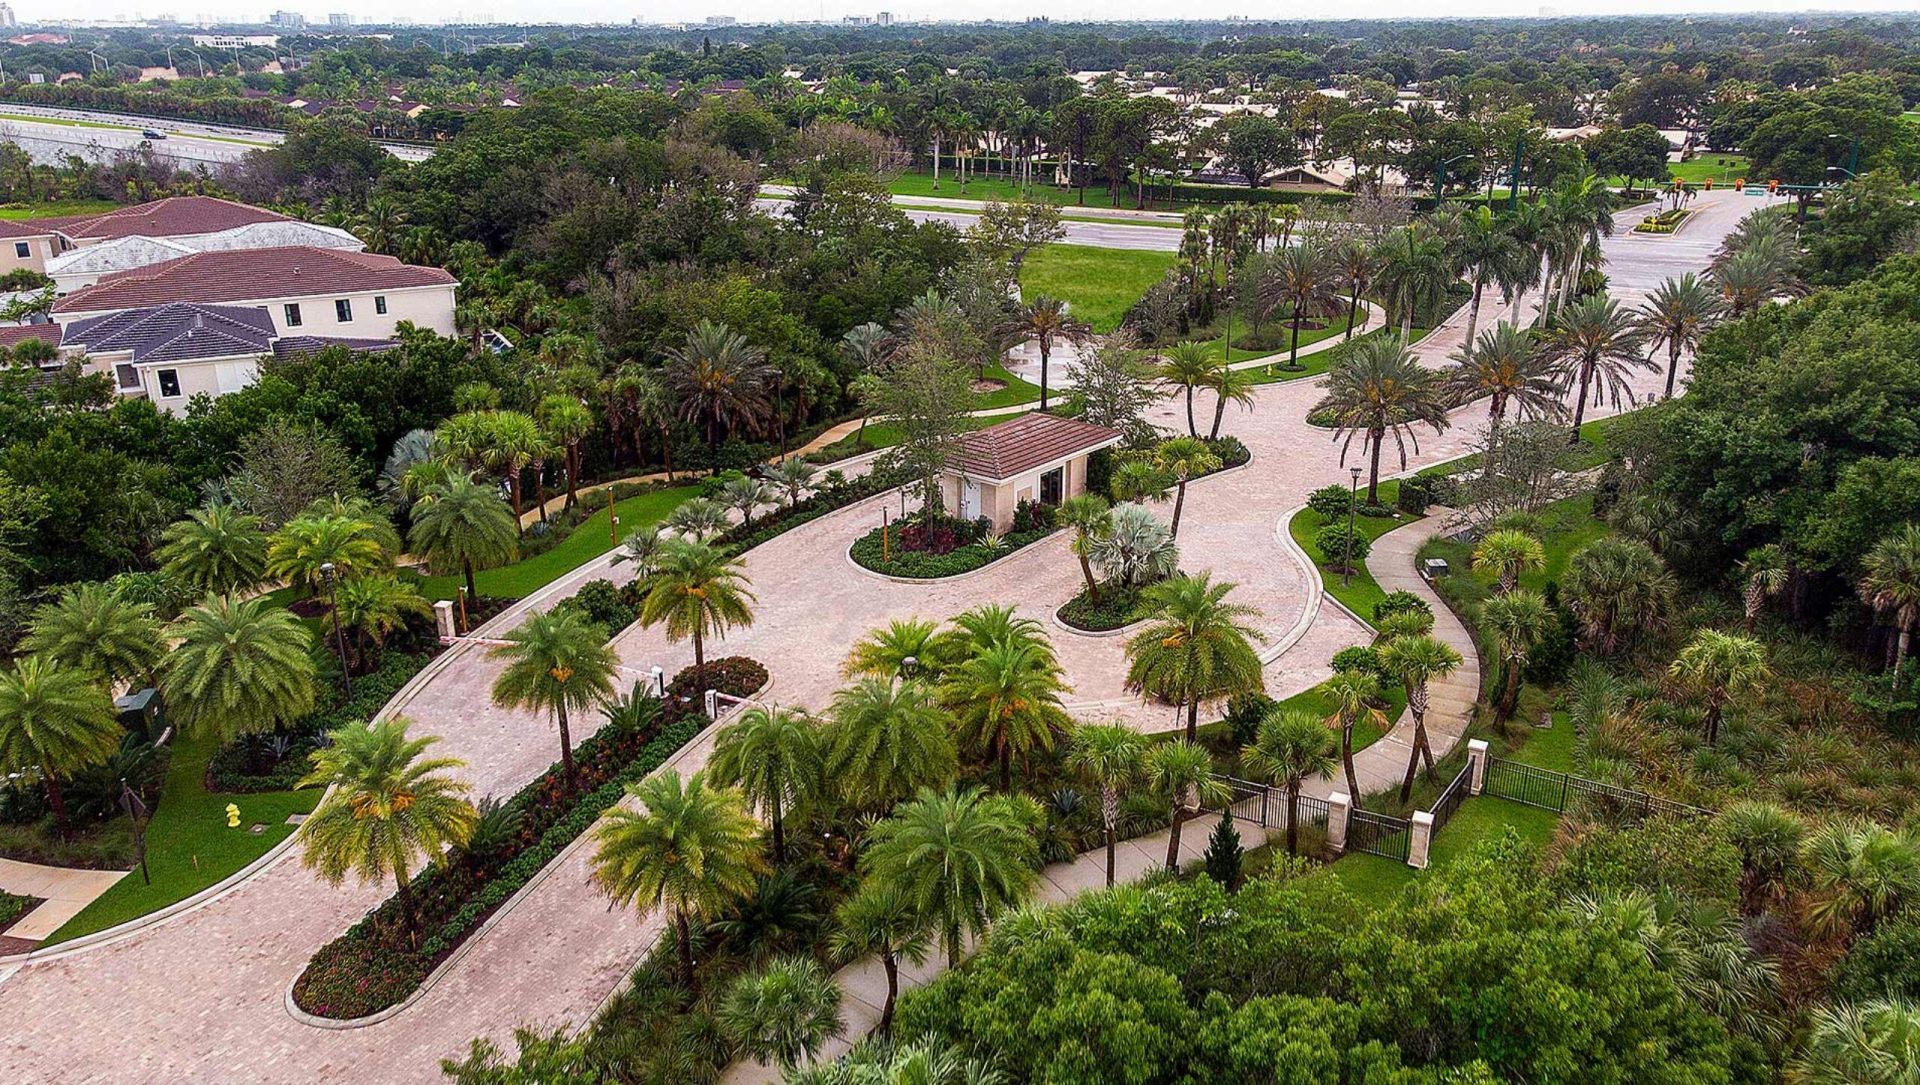
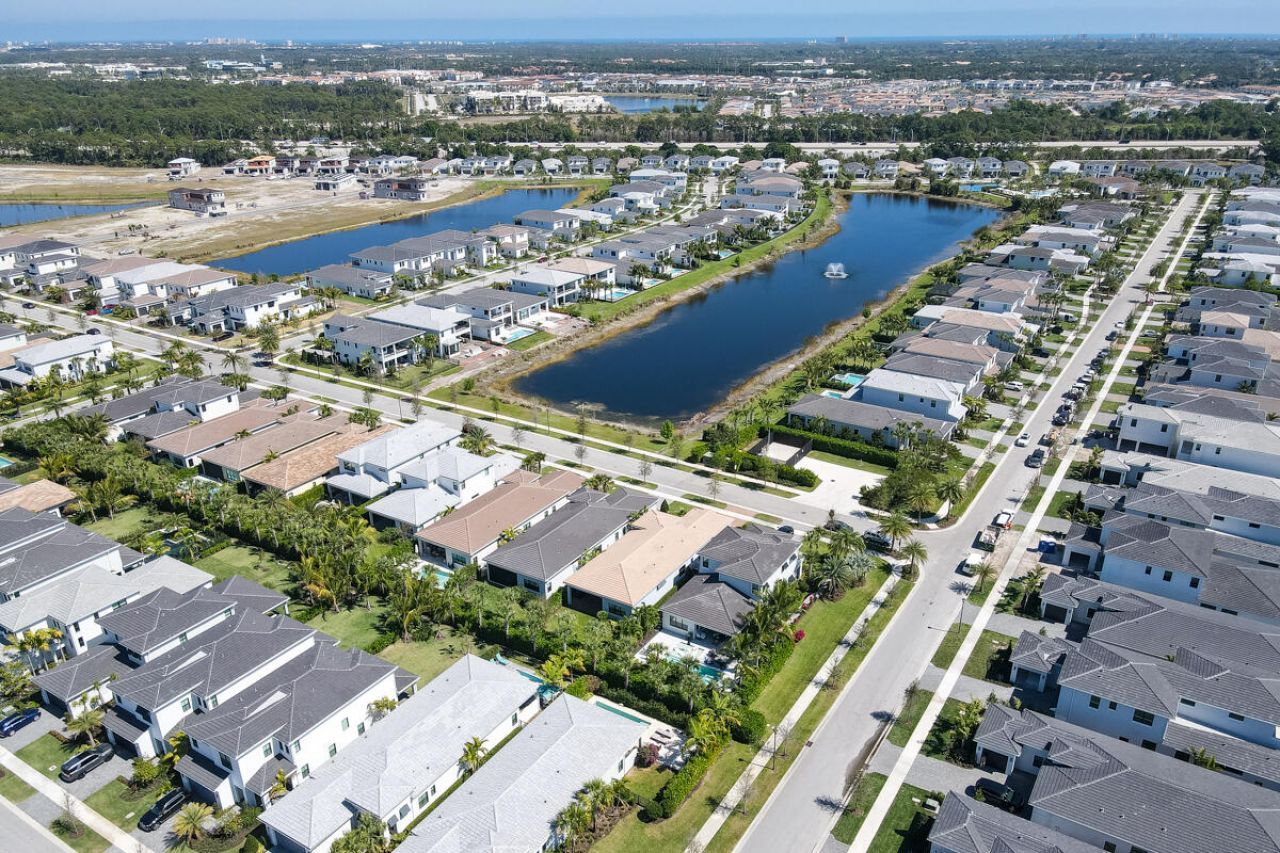
Subdivision: Artistry Palm Beach
County: Palm Beach
Bedrooms: 5
Total Square Feet: 6,690
Price Per Sq. Ft.: $408
New Constuction: Yes
Waterfront: No
Property Type: Residential - Single Family
Cooling: Central Air
Garage: 3 car attached
Heating: Central
Lot Size: 0.18 Acres
Roof Type: Concrete
Stories: 2.0
Year Built: 2026
Association Fee Includes: Cable TV, Internet, Maintenance Grounds
HOA Fee: $572/ Monthly

Featured Amenities

Entrance Foyer
Kitchen Island
Pantry
Walk-In Closet(s)
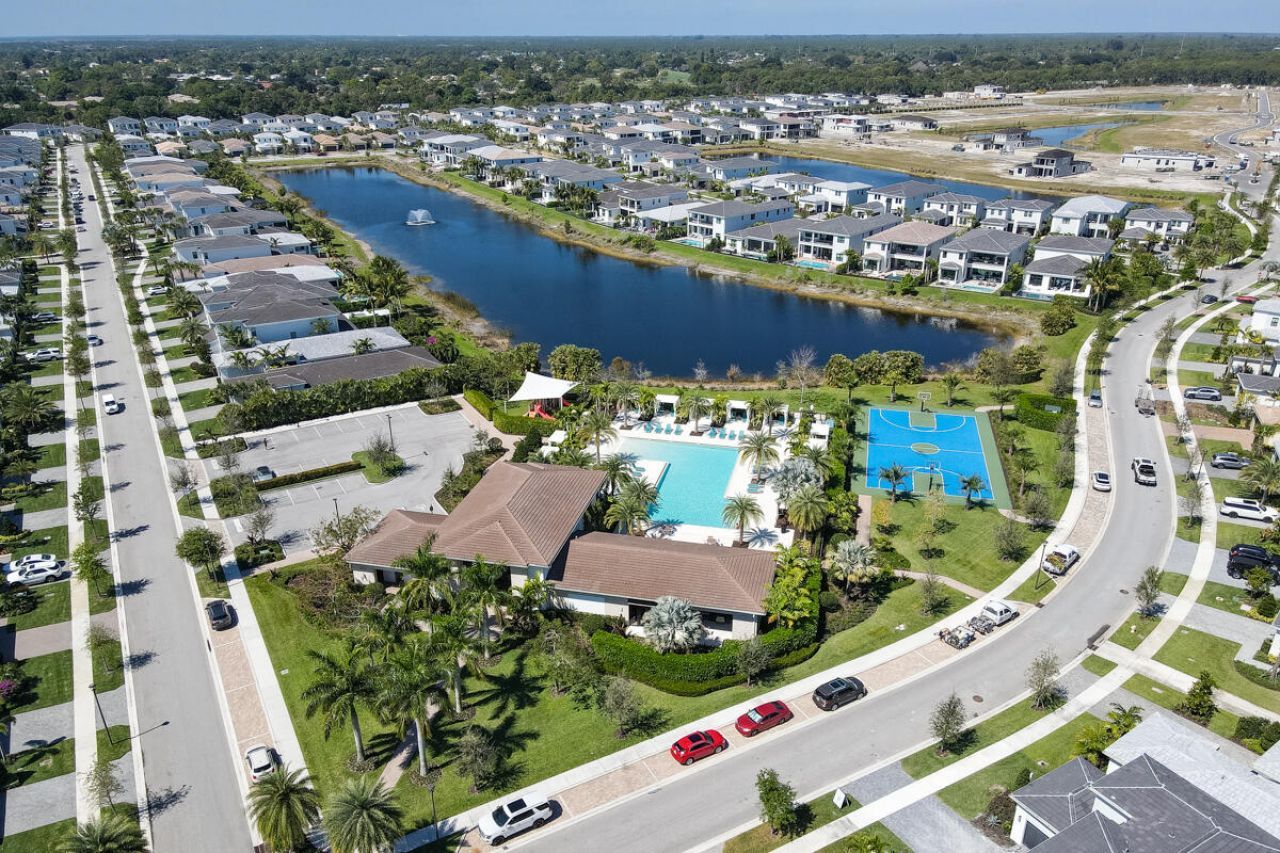
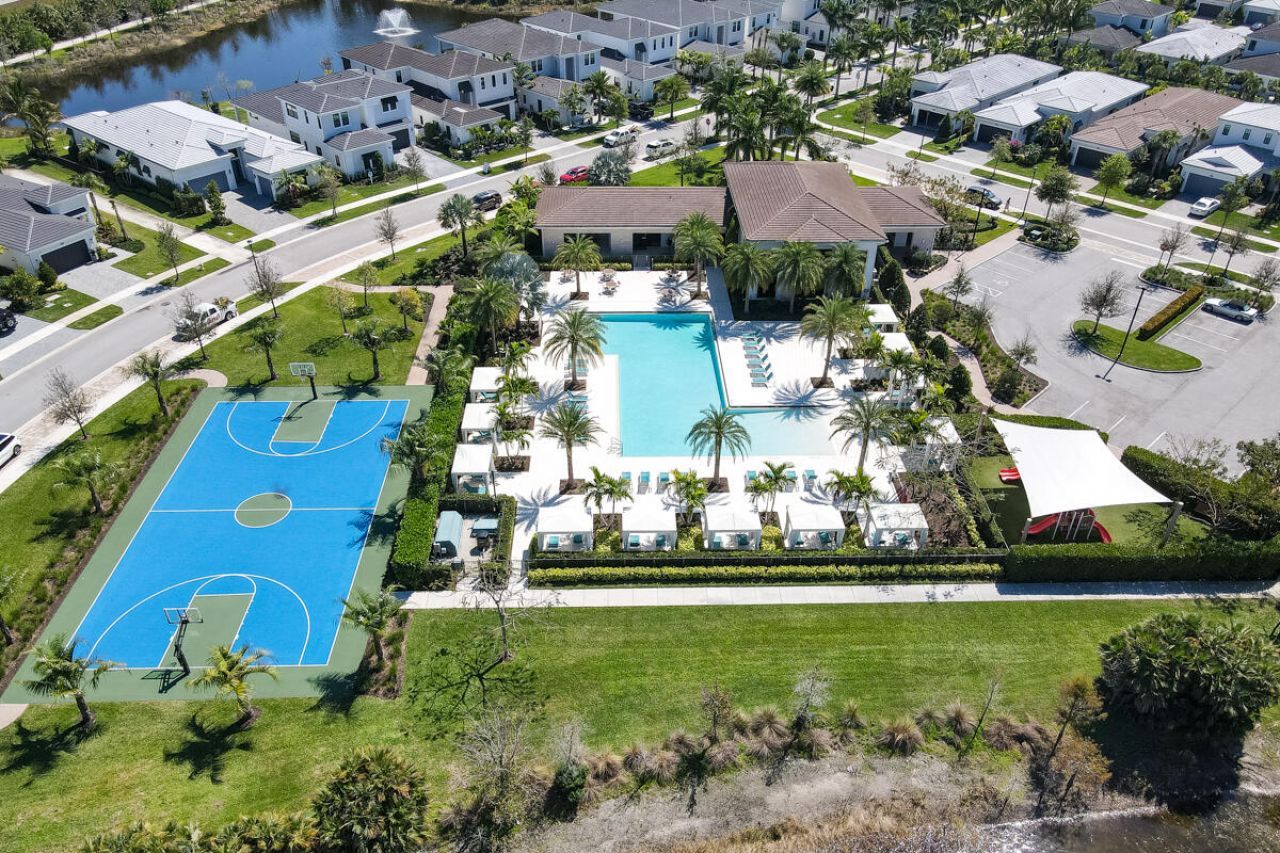
Clubhouse
Fitness Center
Pool
Sidewalks

Property Details

Appliances: Dryer, Disposal, Dishwasher, Gas Range, Microwave, Refrigerator, Washer
Balcony: Balcony - Covered
Days on Site: 5
Exterior: CBS
Outdoor Features: Balcony
Fireplace: Electric
Flooring: Laminate, Tile
Guest House Y/N: No
Laundry: Inside
Lot: Interior Lot
Parcel#: 52424126130004060
Parking: Driveway, Garage Door Opener, Paver Block, Garage, Attached Garage, Attached
Parking Notes: Driveway, Garage Door Opener, Paver Block, Garage, Att
Patio/Porch: Patio - Covered, Patio
Pets Allowed: Yes, No Restrictions
Restrictions: Other Restrictions
Security: Smoke Detector(s)
Sewer: Public Sewer
Sprinkler: Auto Sprinkler
SQFT Living: 5167
Structure Type: House
Total Rooms: 14
Utilities: Cable Available, Electricity Available, Other, Water Available
Water: Public
Windows: Other
Construction: CBS

Room Sizes

Great Room: 19.6 X 16.2 Level First
Kitchen: 23 X 13.1 Level First
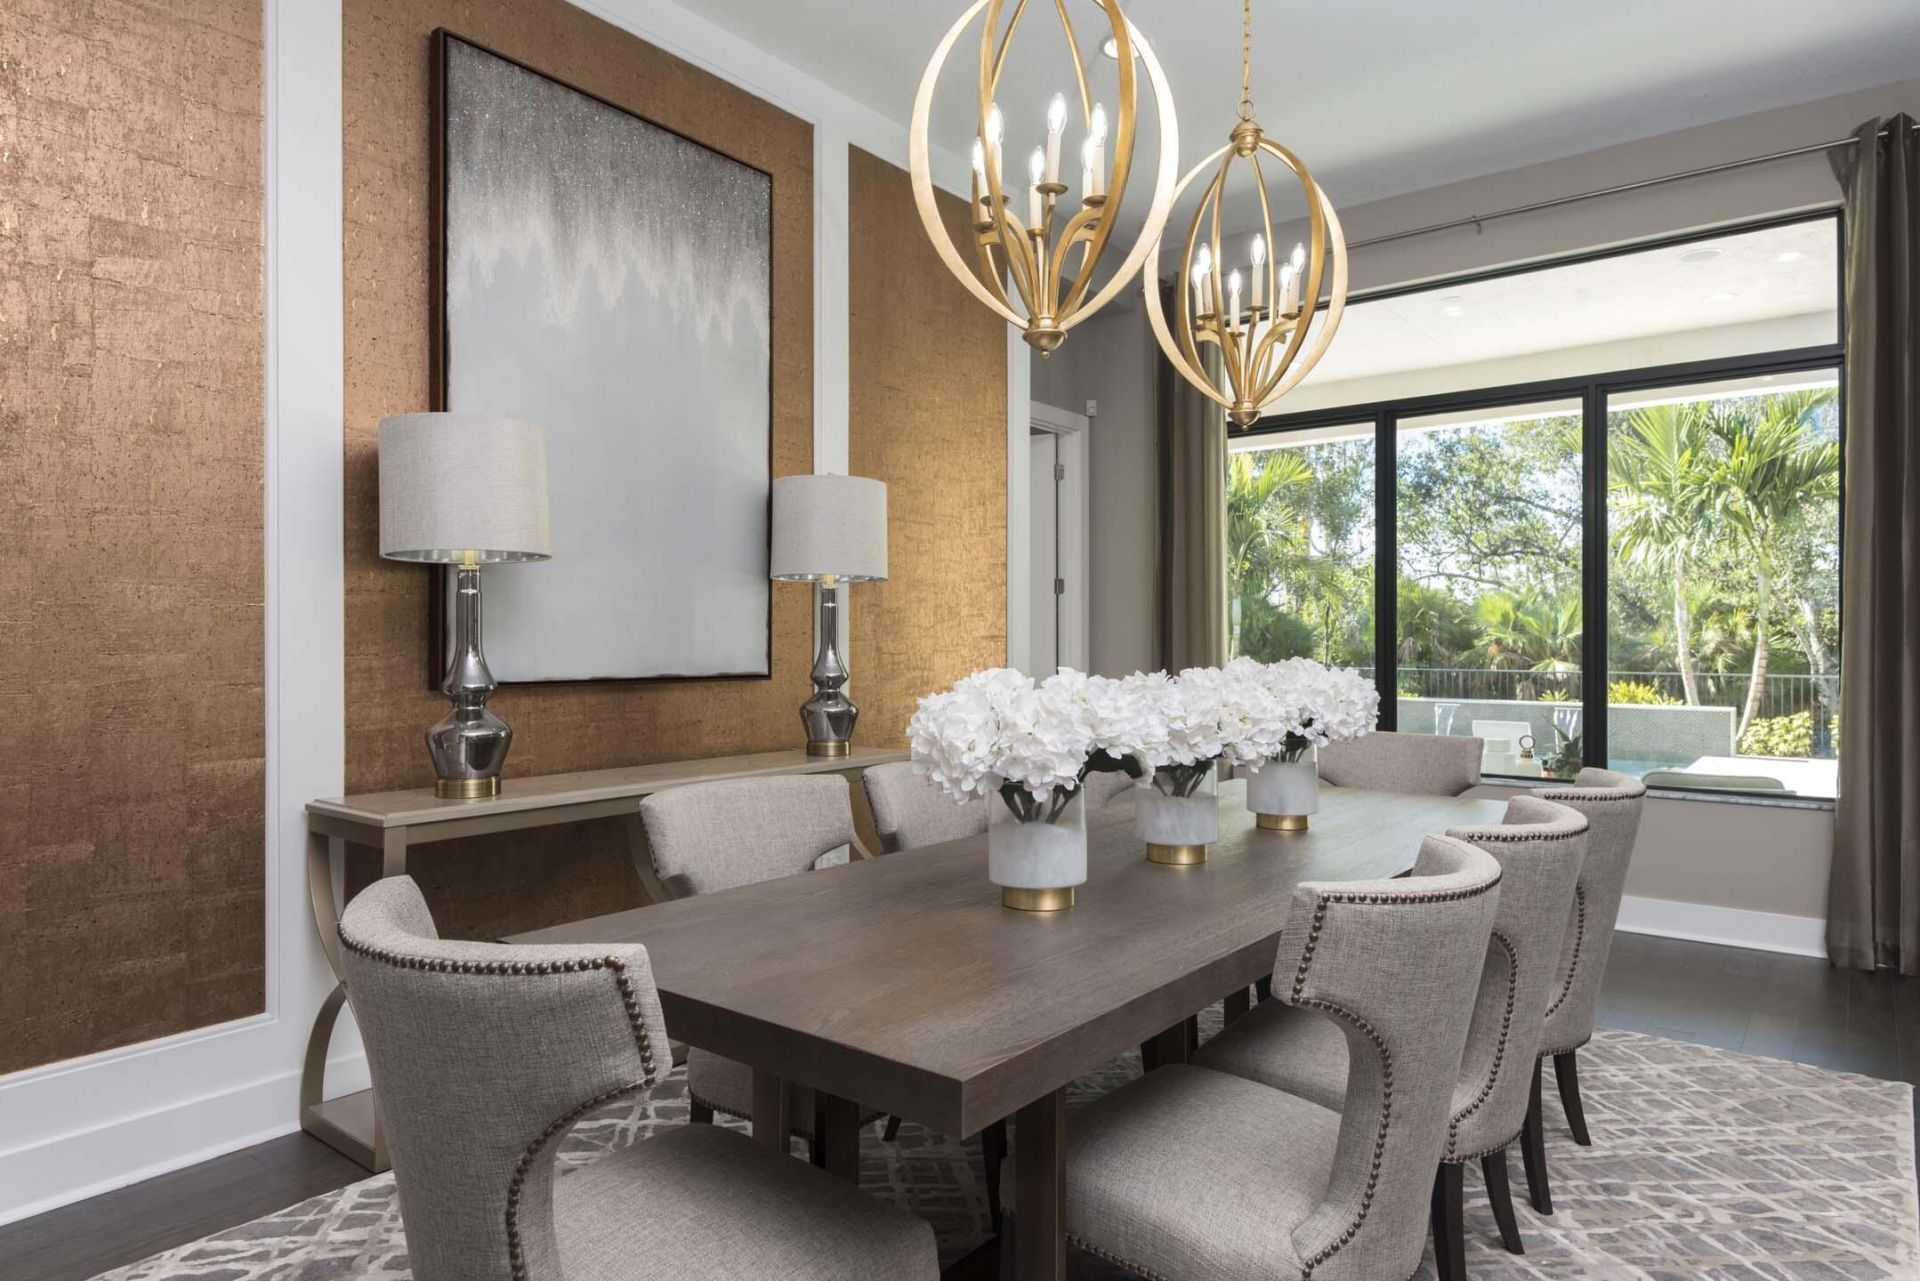
Dining Room: 12.11 X 12.1 Level First
Living Room: 18.11 X 17.89 Level First
Primary Bedroom: 18.11 X 14.5 Level First
Bedroom 2: 13 X 16.3 Level Second
Bedroom 3: 15.4 X 12 Level Second
Bedroom 4: 13 X 12.2 Level Second
Bedroom 5: 14 X 16.11 Level Second
Other: 19 X 31 Level Second
Other: 8.6 X 10.6 Level First
Den: 12 X 15 Level First
Other: 13 X 27.5 Level First
Other: 13 X 27 Level Second

Local Schools

High School: William T. Dwyer
Middle School: Watson B. Duncan
Elementary School: Marsh Pointe

Neighborhood Information

Neighborhood Map

Neighborhood Hero

Neighborhood Highlights

Neighborhood Characteristics

Neighborhood Market Trend

Neighborhood Schools

Courtesy of

Agency Name: Maltbie Realty Group
Agent Name: William Maltbie
Agency Phone: 813-819-5255

agent picture

Presented by

Agent Name: Robin Raiff
Agent Phone: 772.633.6214
Agency Title: The Keyes Company
Request Info

IDX logo

Robin Raiff
keyes.com
Agent Cell:
772.633.6214
Office Phone:
772.571.6114

Mortgage Calculator

%
years/fixed
yearly
yearly (est.)

Estimated Payment

$ 14,200.88 Principal & Interest $13,404.63 Property Tax (data not provided by mls) $0.00 Homeowner's Insurance $796.25
Mortgage Logo

Login to My Keyes Account


