


100 Keyes, 1926 - 2026
SIGN UP Login/Register

50 Total Photos [Click to View All]

1334 Wood Duck Trl Naples, FL 34108
$2,795,000
  • Beds
    4
  • Baths
    4 full 1 partial
  • Total Square Feet
    3,800
  • Lot Size
    0.46 acre(s)

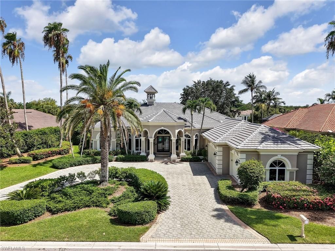
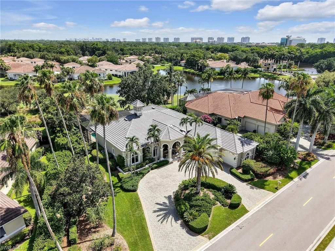
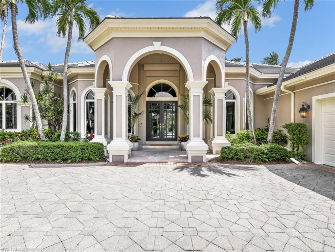
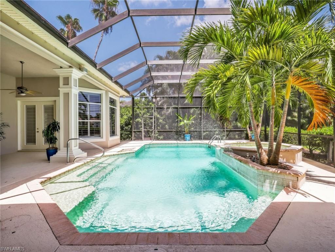
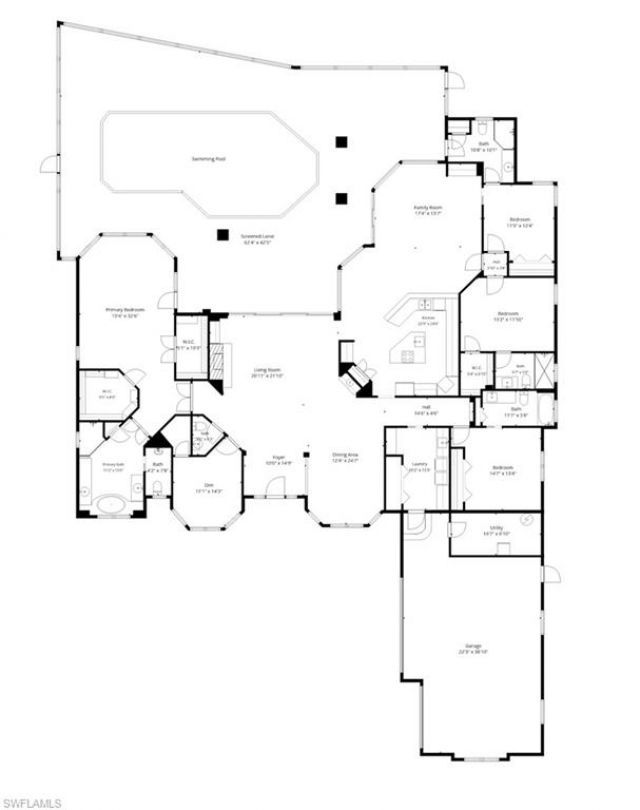
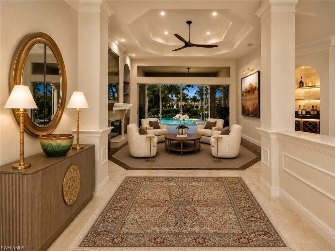
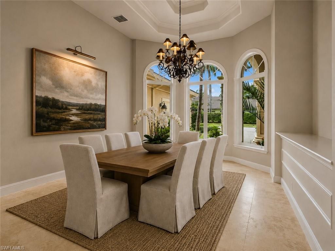
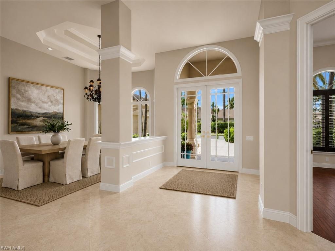
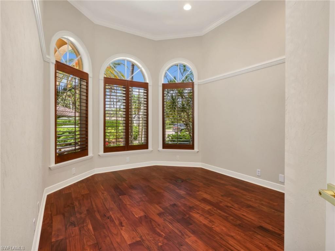
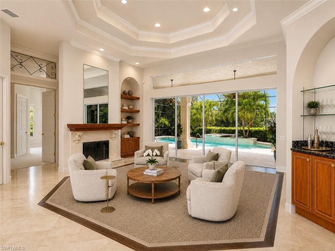
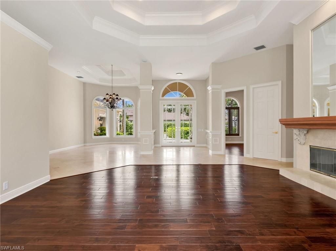
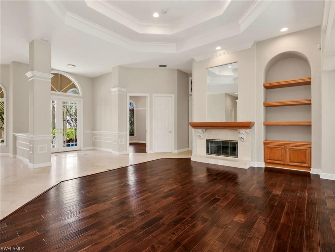
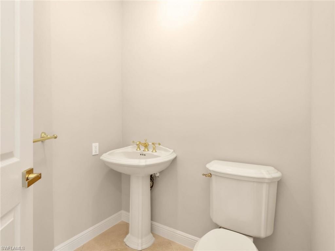
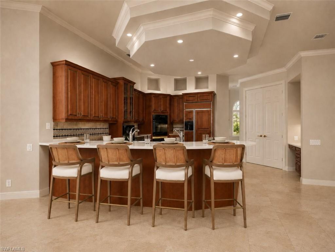
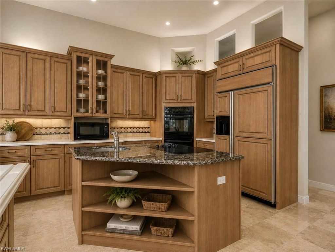
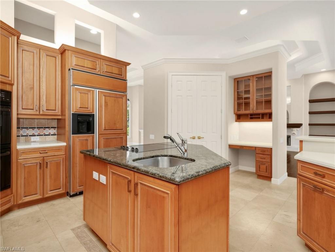
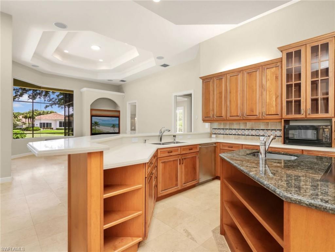
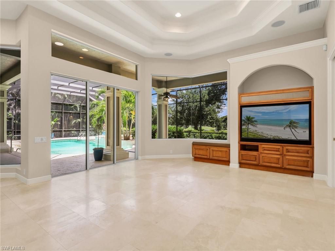
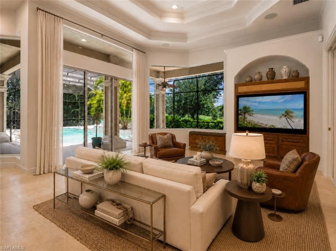
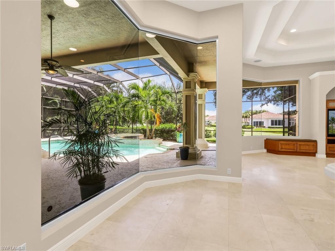
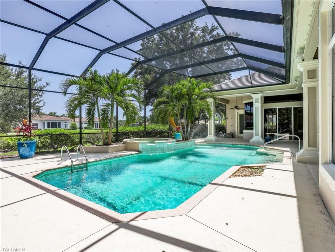
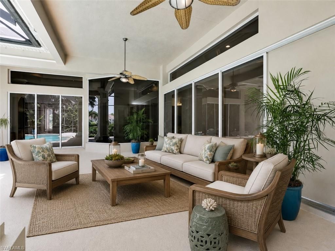
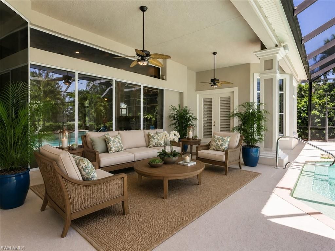
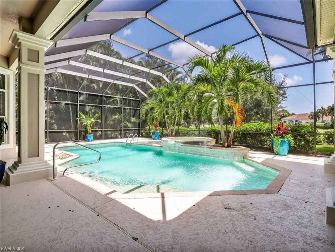
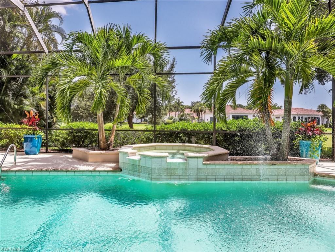
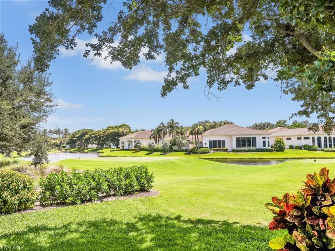
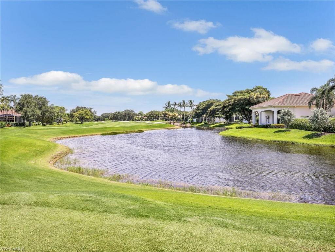
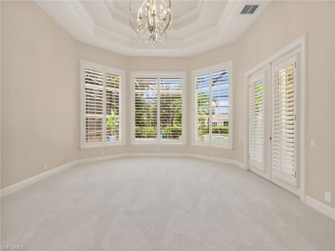
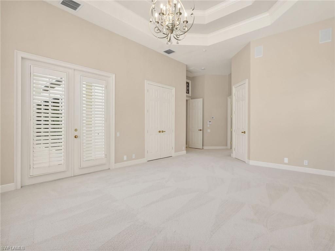
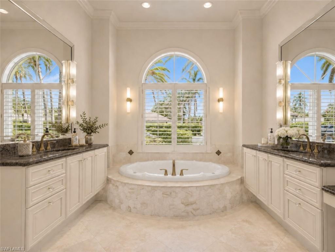
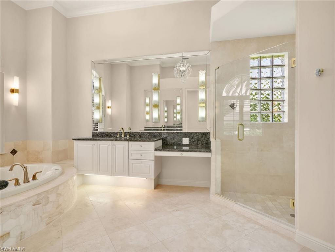
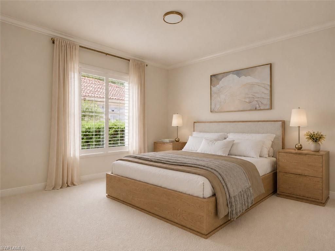
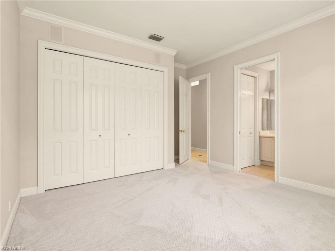
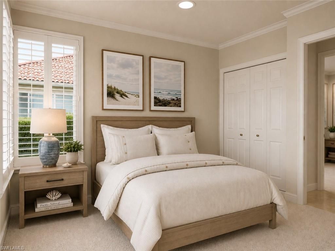
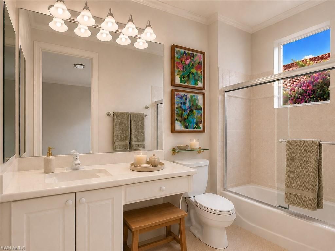
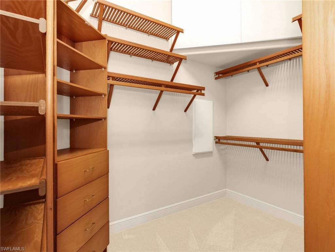
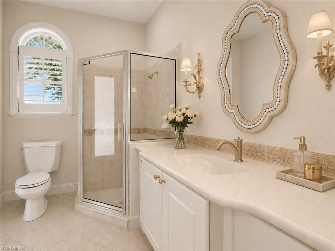
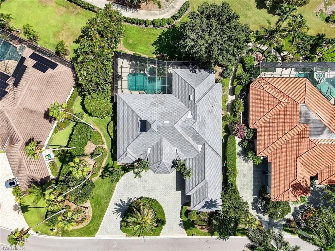
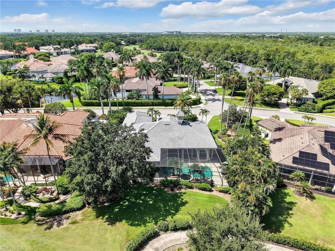
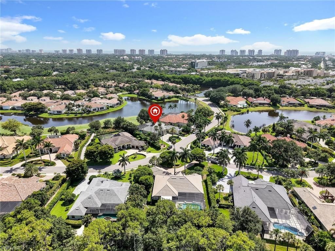
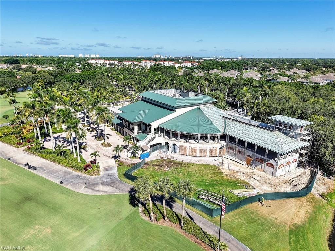
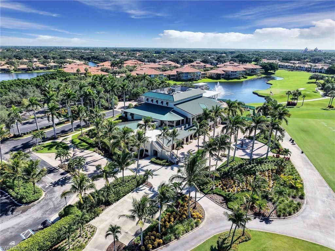
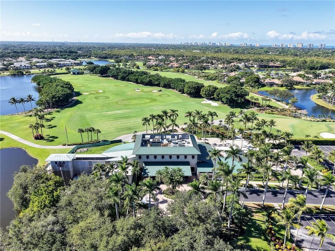
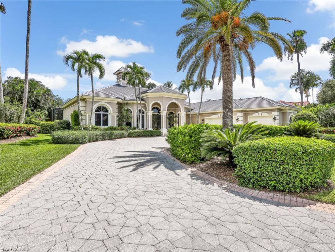
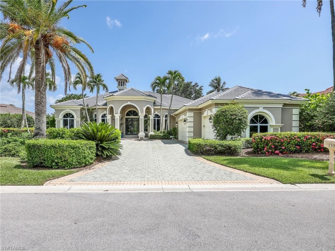
One or more photo(s) has been virtually staged, AI generated or rendered. Rarely available in the Arbors at Pelican Marsh, an intimate enclave of estate homes inside one of North Naples premier gated golf communities, where homes seldom reach the market. This beautifully maintained four bedroom plus den residence offers nearly 3,800 square feet of living space on a private .46 acre homesite with breathtaking southwest facing lake and golf course views. Every bedroom includes ...

View More

Property Summary

MLS Number: 226025694
Status: Pending
Days on Market: 38
Subdivision: ARBORS AT PELICAN MARSH
County: Collier
Bedrooms: 4
Total Square Feet: 3,800
Price Per Sq. Ft.: $736
New Constuction: No
Waterfront: Yes
Property Type: Residential - Single Family
Cooling: Ceiling Fans
Garage: 3
Garage: Attached
Heating: Central Electric
Lot Size: 0.46 Acres
Roof Type: Tile
Stories: 1.0
Year Built: 1996
Taxes: $14,173
Master Hoa Fee: $2073.00/Annually

Property Details

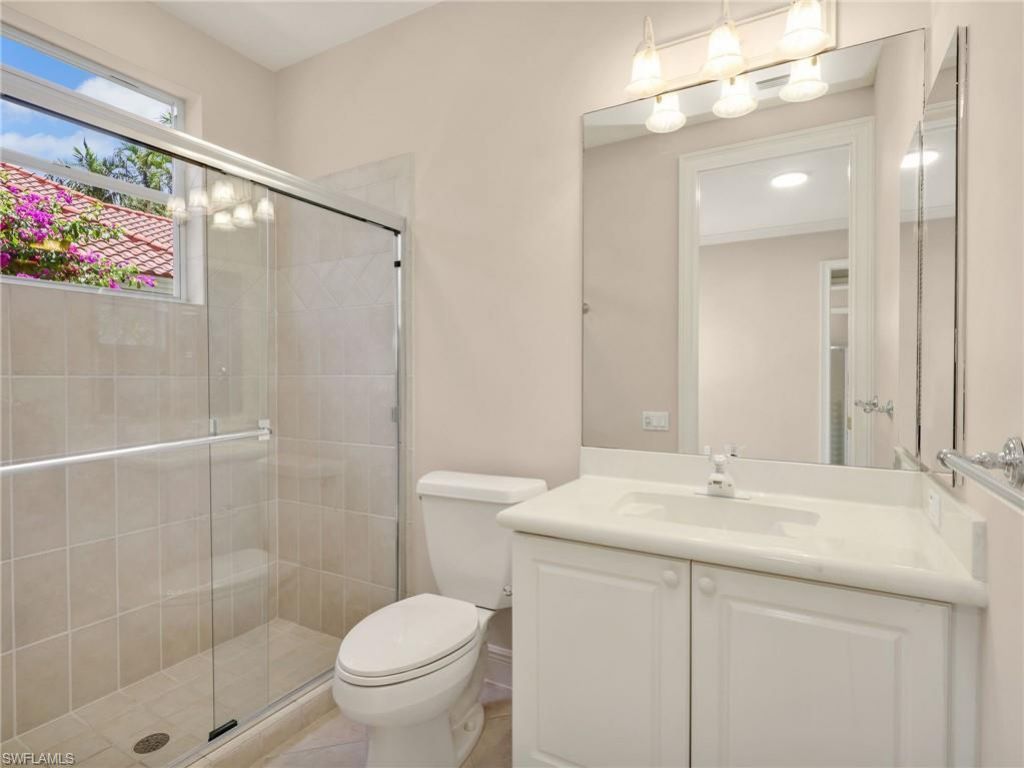
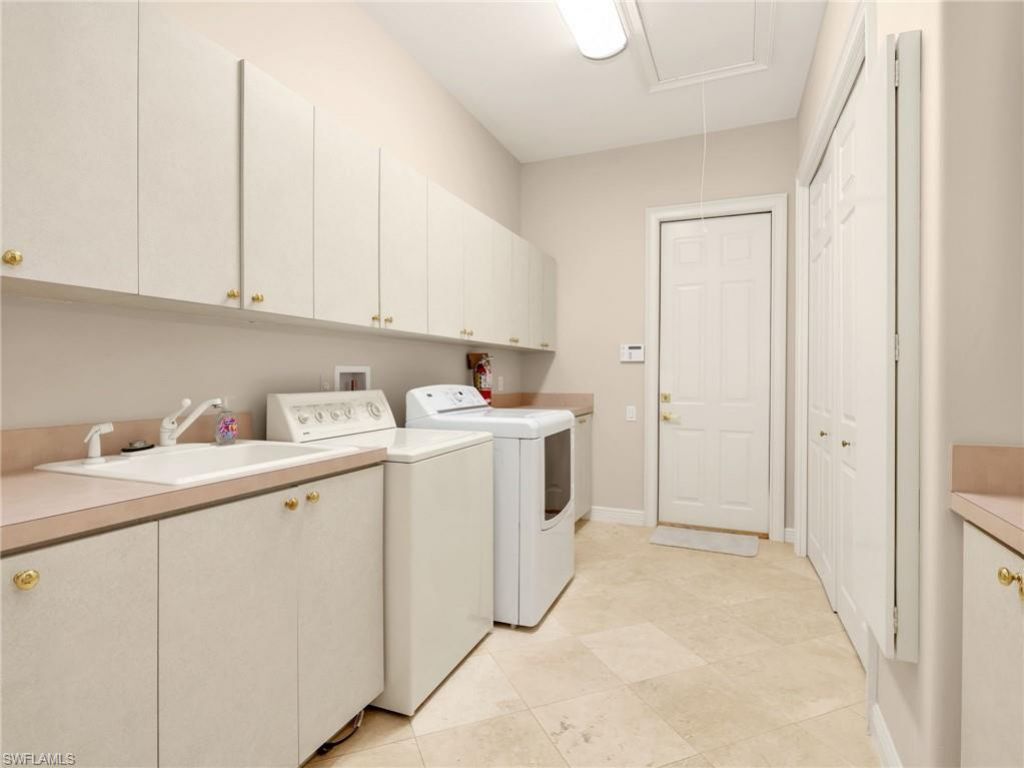
Additional Rooms: Den - Study, Family Room, Great Room, Guest Bath, Guest Room, Laundry in Residence, Screened Lanai/Porch
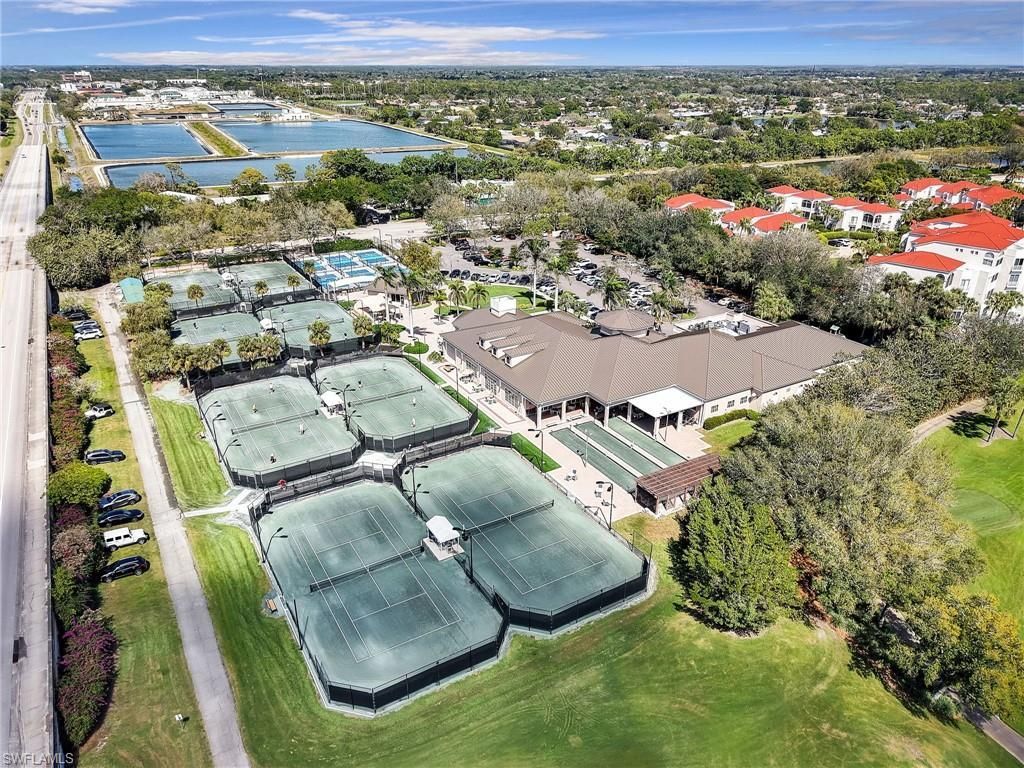
Amenities: Basketball, Bike And Jog Path, Bocce Court, Clubhouse, Community Room, Exercise Room, Fitness Center Attended, Full Service Spa, Golf Course, Internet Access, Library, Pickleball, Play Area, Private Membership, Restaurant, Sidewalk, Streetlight, Tennis Court, Underground Utility
Bedroom/Den: 4 - Den
Bedroom: First Floor Bedroom, Master BR Ground, Master BR Sitting Area, Split Bedrooms
Building Design: Single Family
Community Type: Gated, Golf Course, Tennis
Construction: Concrete Block
Days on Site: 38
Den: Yes
Dining: Breakfast Bar, Formal
Equipment: Auto Garage Door, Dishwasher, Disposal, Dryer, Microwave, Range, Refrigerator/Icemaker, Self Cleaning Oven, Smoke Detector, Wall Oven, Washer
Exterior: Stucco
Outdoor Features: Patio, Sprinkler Auto
Flooring: Carpet, Marble, Tile
Furnished: Unfurnished
GEO Area: NA12 - N/O Vanderbilt Bch Rd W/O
Golf Type: Golf Equity, Golf Non Equity
Interior: Built-In Cabinets, Cable Prewire, Custom Mirrors, Fireplace, Foyer, French Doors, Internet Available, Pantry, Pull Down Stairs, Smoke Detectors, Volume Ceiling, Window Coverings
Irrigation: Central
Kitchen: Pantry
Lot: Regular
Lot Frontage: 93
Maintenance: Cable, Internet/WiFi Access, Master Assn. Fee Included, Rec Facilities, Sewer, Street Lights, Street Maintenance, Trash Removal
Management: Professional
Master Bath: Bidet, Dual Sinks, Jetted Tub, Separate Tub And Shower
Minimum Lease Days: 30
Parcel #: 66679202529
Parking: 2+ Spaces, Covered, Driveway Paved, Paved Parking
Pets: No Approval Needed
Pool: Below Ground, Concrete, Equipment Stays, Heated Electric, Pool Bath, Screened
Rear Exposure: SW
Restrictions: Deeded
Road: Paved Road, Private Road
Room Count: 11
Sewer: Central
Spa: Yes
Spa: Below Ground, Concrete, Equipment Stays, Heated Electric, Pool Bath, Screened
Special View Info: Golf Course, Lake
SQFT Total: 5410
Storm Protection: Shutters Electric, Shutters - Screens/Fabric
Swimming Pool: Yes
Total Recurring Fees: 2073
Transfer Fee: 7500.00
Units in Building: 1
Units in Complex: 1
View: Golf Course, Lake
Water: Central
Waterfront: Lake
Windows: Single Hung, Sliding
Construction: Stucco

Room Sizes

34.00: 18.00 x Lanai

Local Schools

High School: BARRON COLLIER HIGH SCHOOL
Middle School: PINE RIDGE MIDDLE SCHOOL
Elementary School: PELICAN MARSH ELEMENTARY SCHOOL

Neighborhood Information

Neighborhood Map

Neighborhood Hero

Neighborhood Highlights

Neighborhood Characteristics

Neighborhood Market Trend

Neighborhood Schools

Courtesy of

Agency Name: DomainRealty.com LLC
Agent Name: Jesse McGreevy
Agency Phone: (239) 301-4301

agent picture

Presented by

Agent Name: Robin Raiff
Agent Phone: 772.633.6214
Agency Title: The Keyes Company
Request Info

IDX logo

Robin Raiff
keyes.com
Agent Cell:
772.633.6214
Office Phone:
772.571.6114

Mortgage Calculator

%
years/fixed
yearly
yearly (est.)

Estimated Payment

$ 15,720.13 Principal & Interest $13,723.84 Property Tax $1,181.08 Homeowner's Insurance $815.21
Mortgage Logo

Login to My Keyes Account


