
100 Keyes, 1926 - 2026
SIGN UP Login/Register
13352 Bernoulli Way, Palm Beach Gardens, FL 33418 Photo
New - 32 Hours Ago
13352 Bernoulli Way, Palm Beach Gardens, FL 33418 Photo
New - 32 Hours Ago
13352 Bernoulli Way, Palm Beach Gardens, FL 33418 Photo

32 Photos

13352 Bernoulli Way Palm Beach Gardens, FL 33418
$3,600,000
  • Beds
    5
  • Baths
    5 full 1 partial
  • Total Square Feet
    7,049

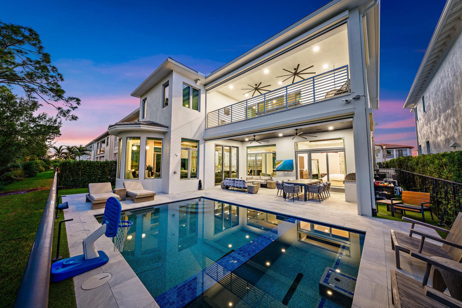
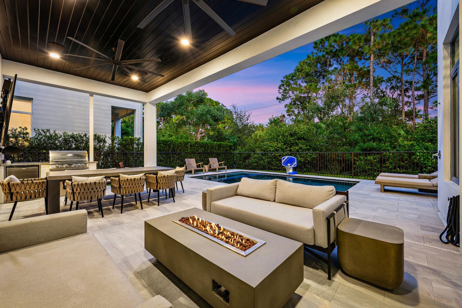
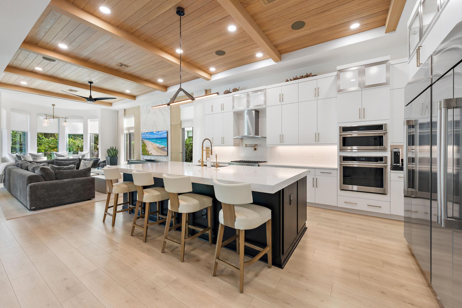
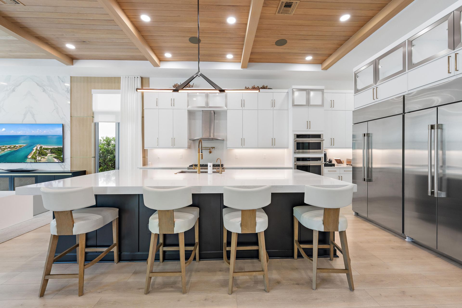
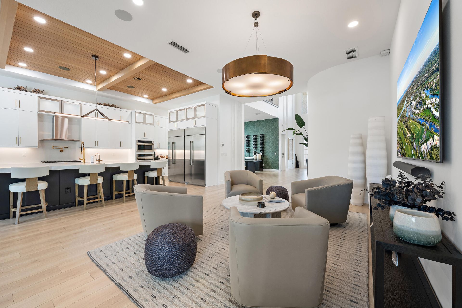
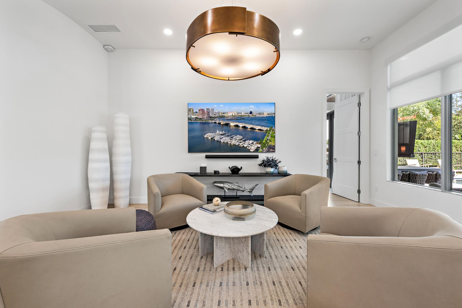
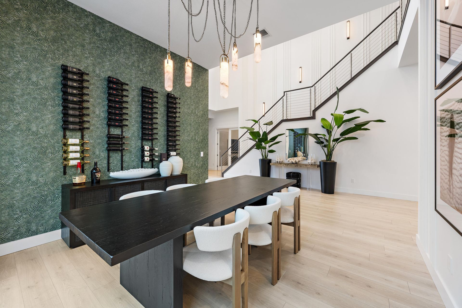
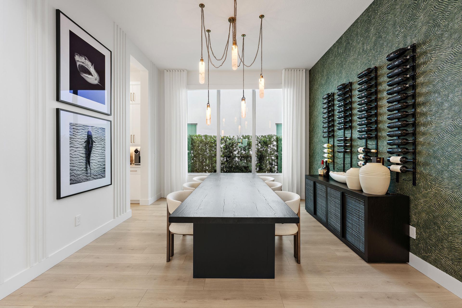
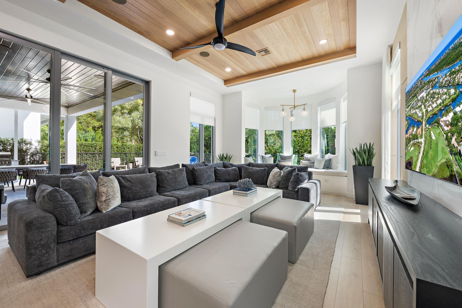
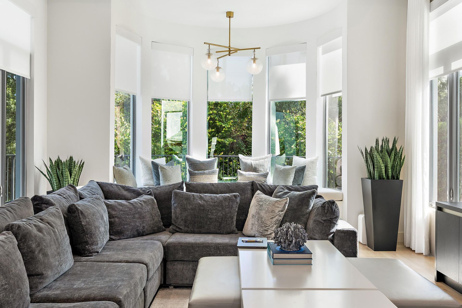
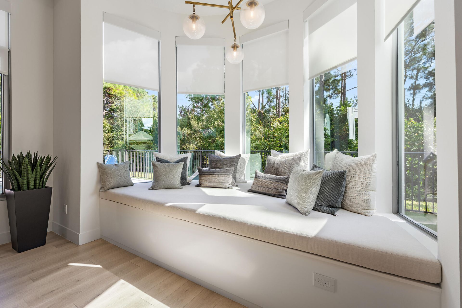
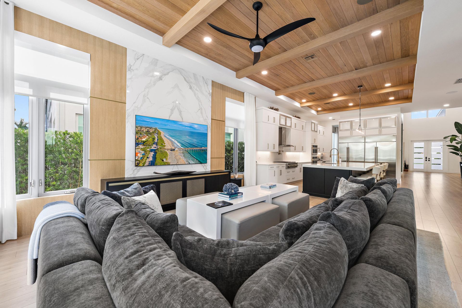
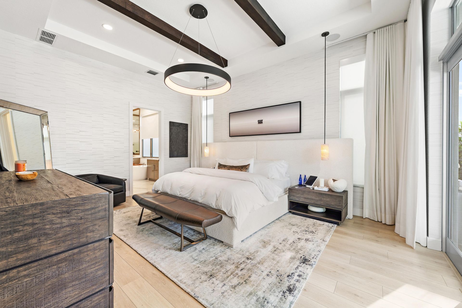
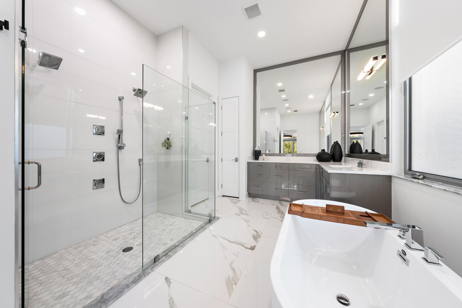
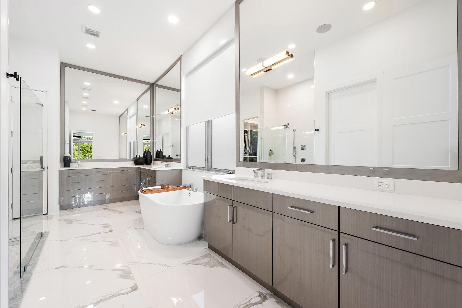
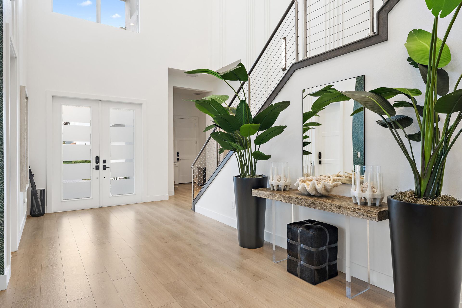
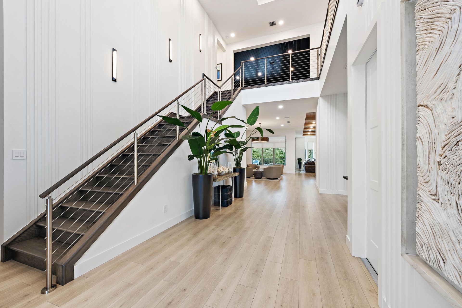
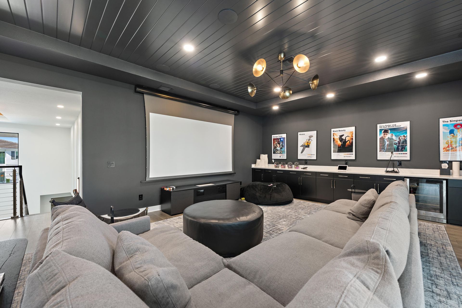
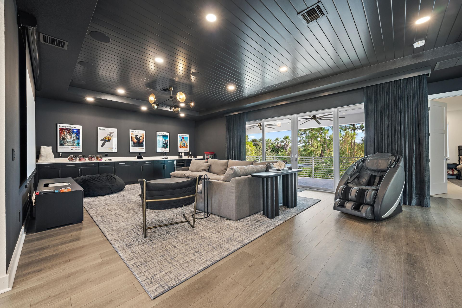
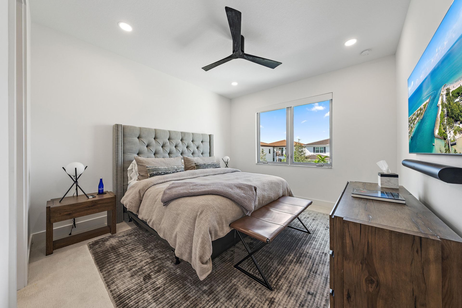
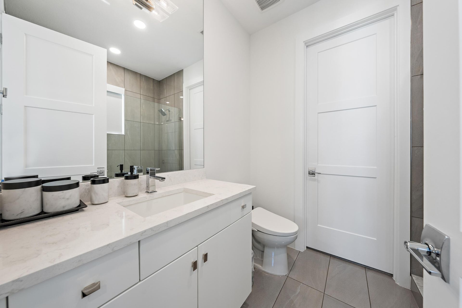
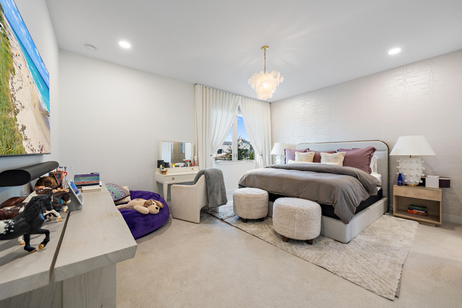
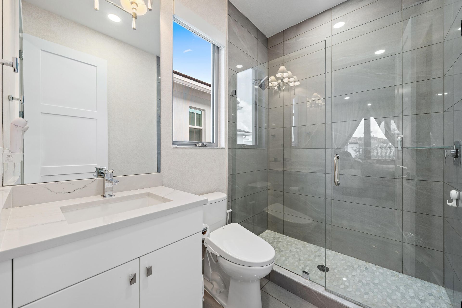
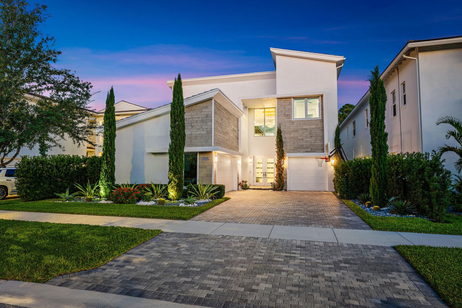
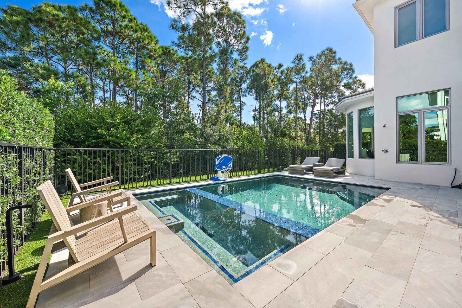
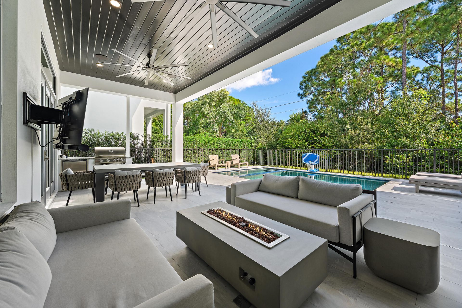
Thoughtfully customized and extensively upgraded, 13352 Bernoulli Way offers a distinctive take on Alton living, with architectural details and designer finishes that extend well beyond the original builder selections. White-oak beams, tongue-and-groove ceilings, custom millwork and a bookmatched stone feature wall create a richly layered interior, complemented by designer lighting, custom window treatments and illuminated California Closets systems. Control4 automation, Lutron lighting controls...

View More

Property Summary

MLS Number: B26101731
Status: Active
Days on Market: 1
Subdivision: Alton
County: Palm Beach
Bedrooms: 5
Total Square Feet: 7,049
Price Per Sq. Ft.: $511
New Construction: No
Waterfront: No
Property Type: Residential - Single Family
Cooling: Central Air, Ceiling Fan(s), Electric, Zoned
Garage: 3 car attached
Heating: Central, Electric, Zoned
Roof Type: Concrete, Tile
Stories: 2.0
Year Built: 2023
Taxes: $33,238
Association Fee Includes: Cable TV, Maintenance Grounds, Common Areas, Recreation Facility
HOA Fee: $543/ Monthly

Featured Amenities

Built-in Features
Entrance Foyer
Kitchen Island
Pantry
Wet Bar
Walk-In Closet(s)
Closet Cabinetry
Upstairs Living Area
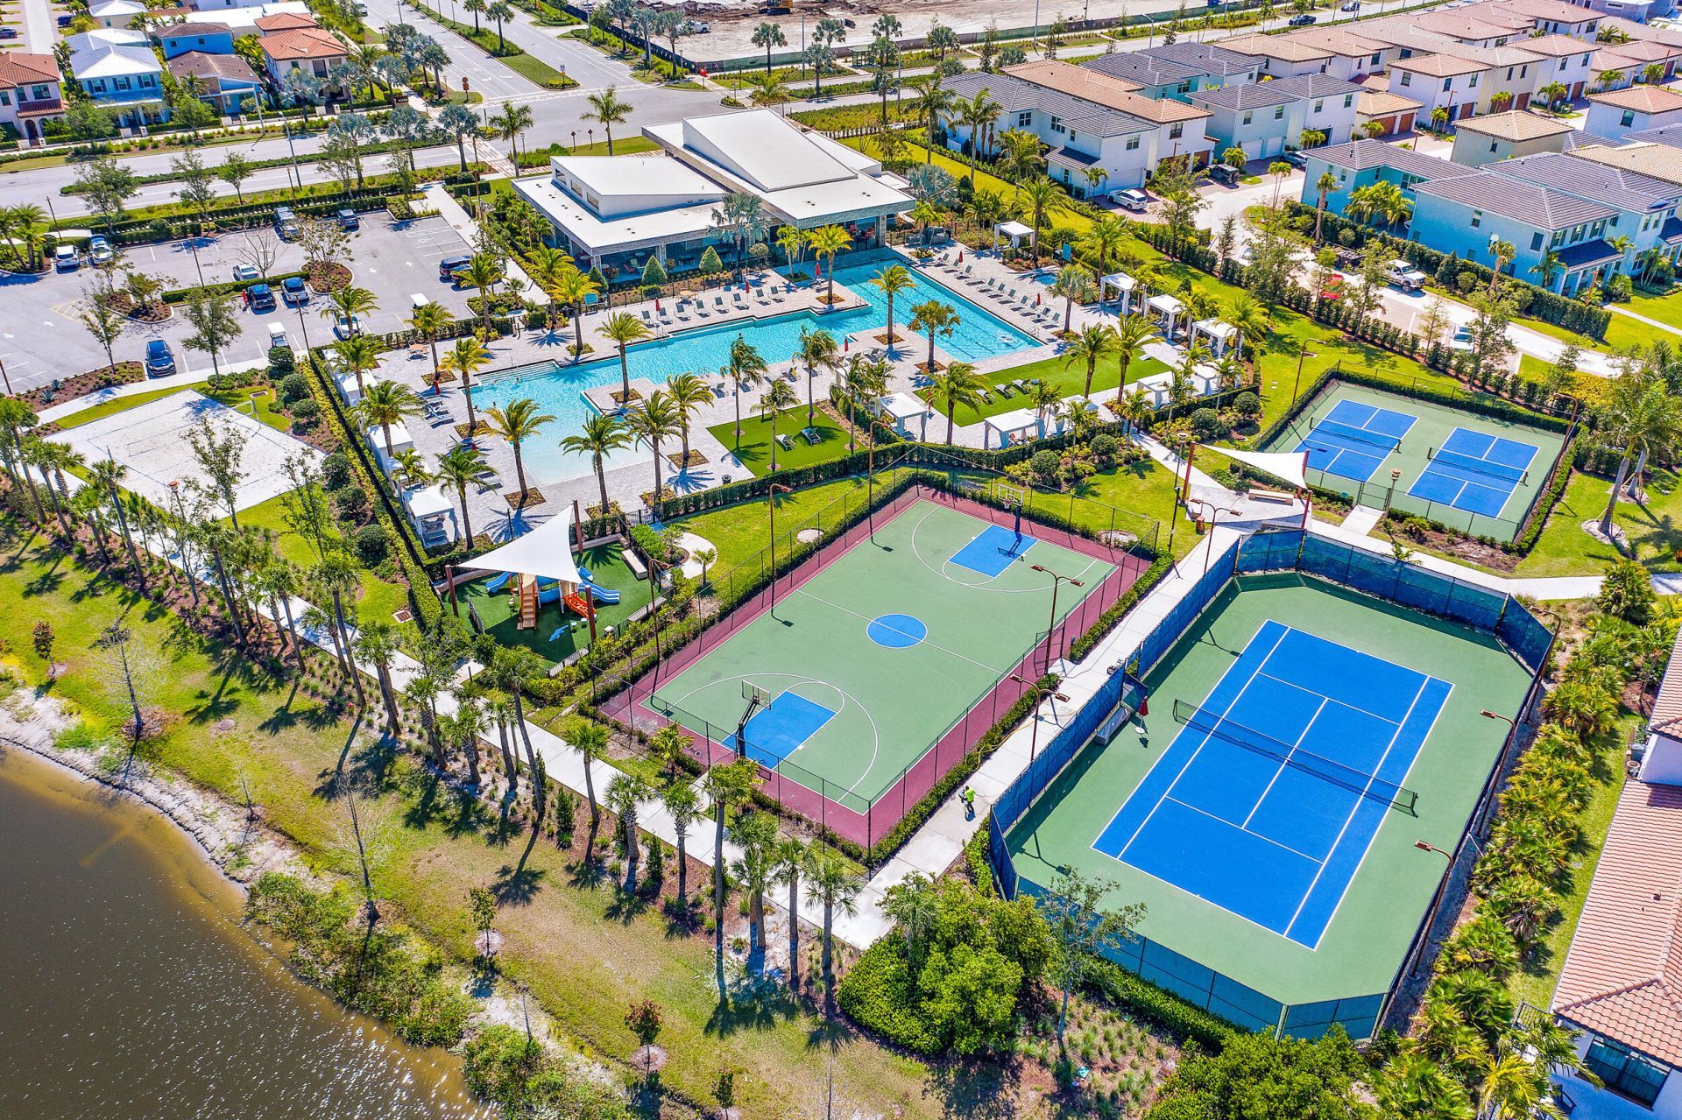
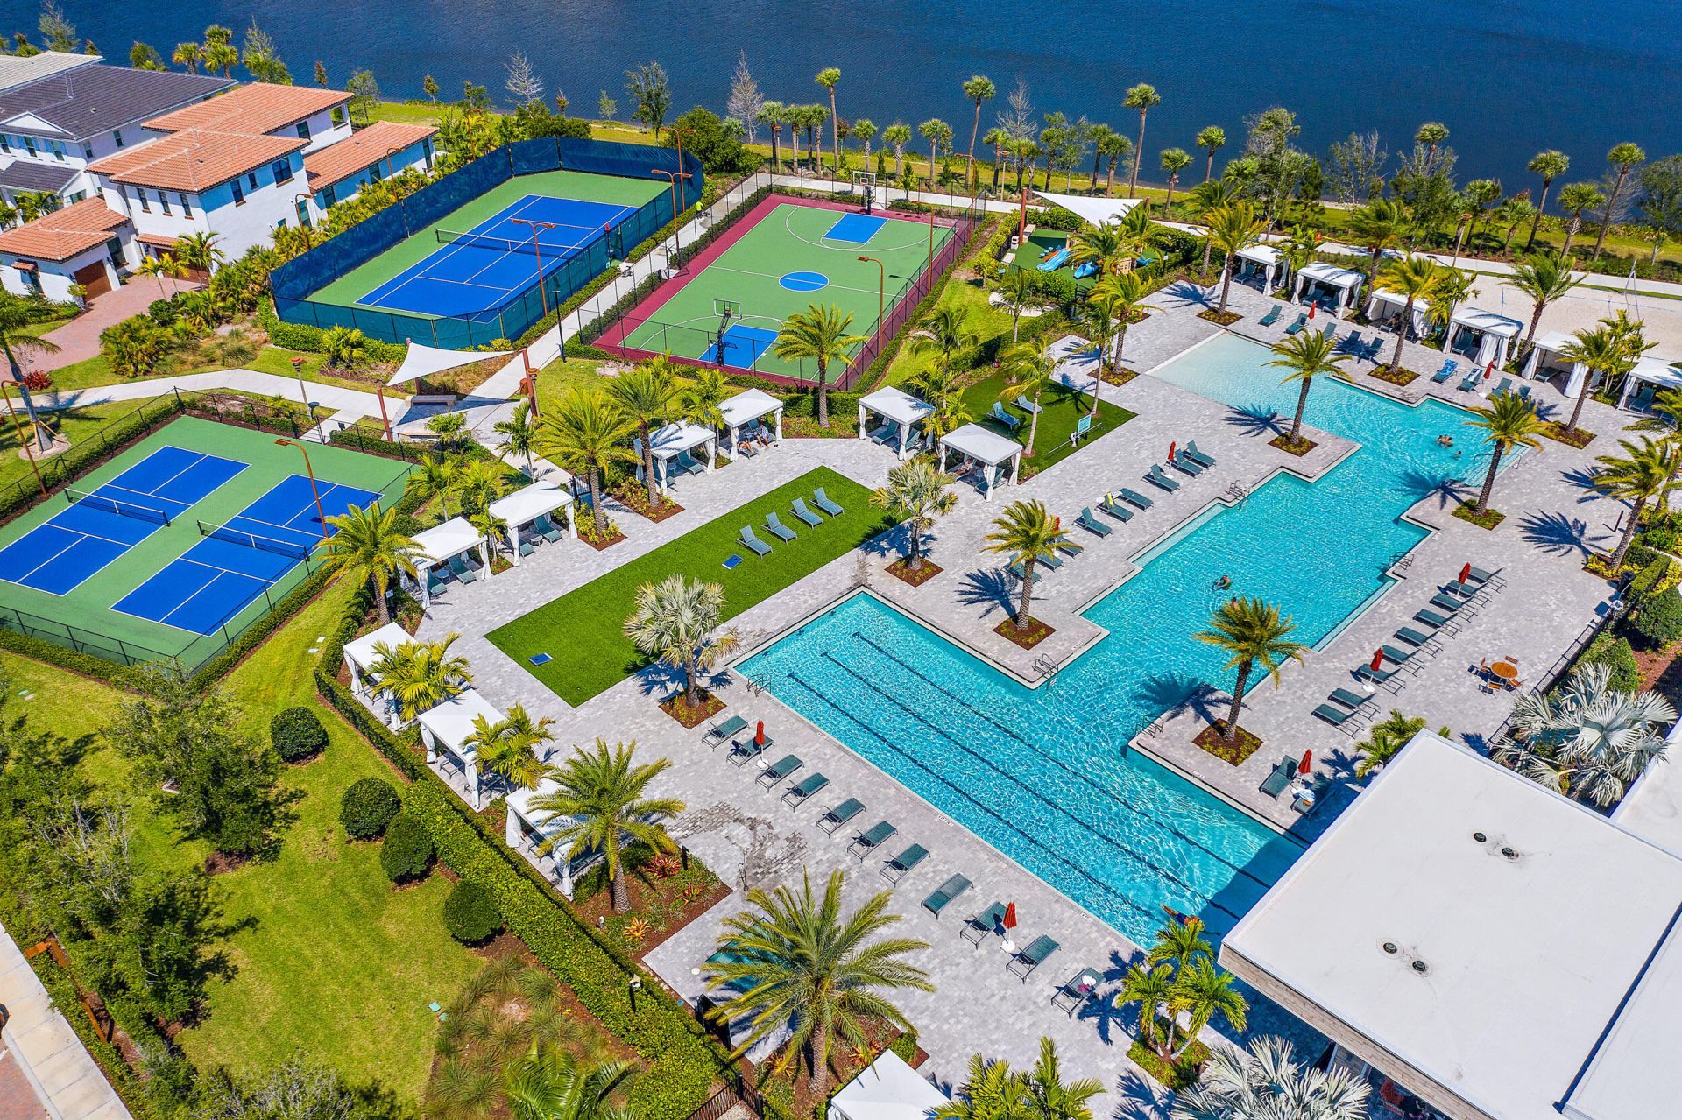
Basketball Court
Dog Park
Fitness Center
Park
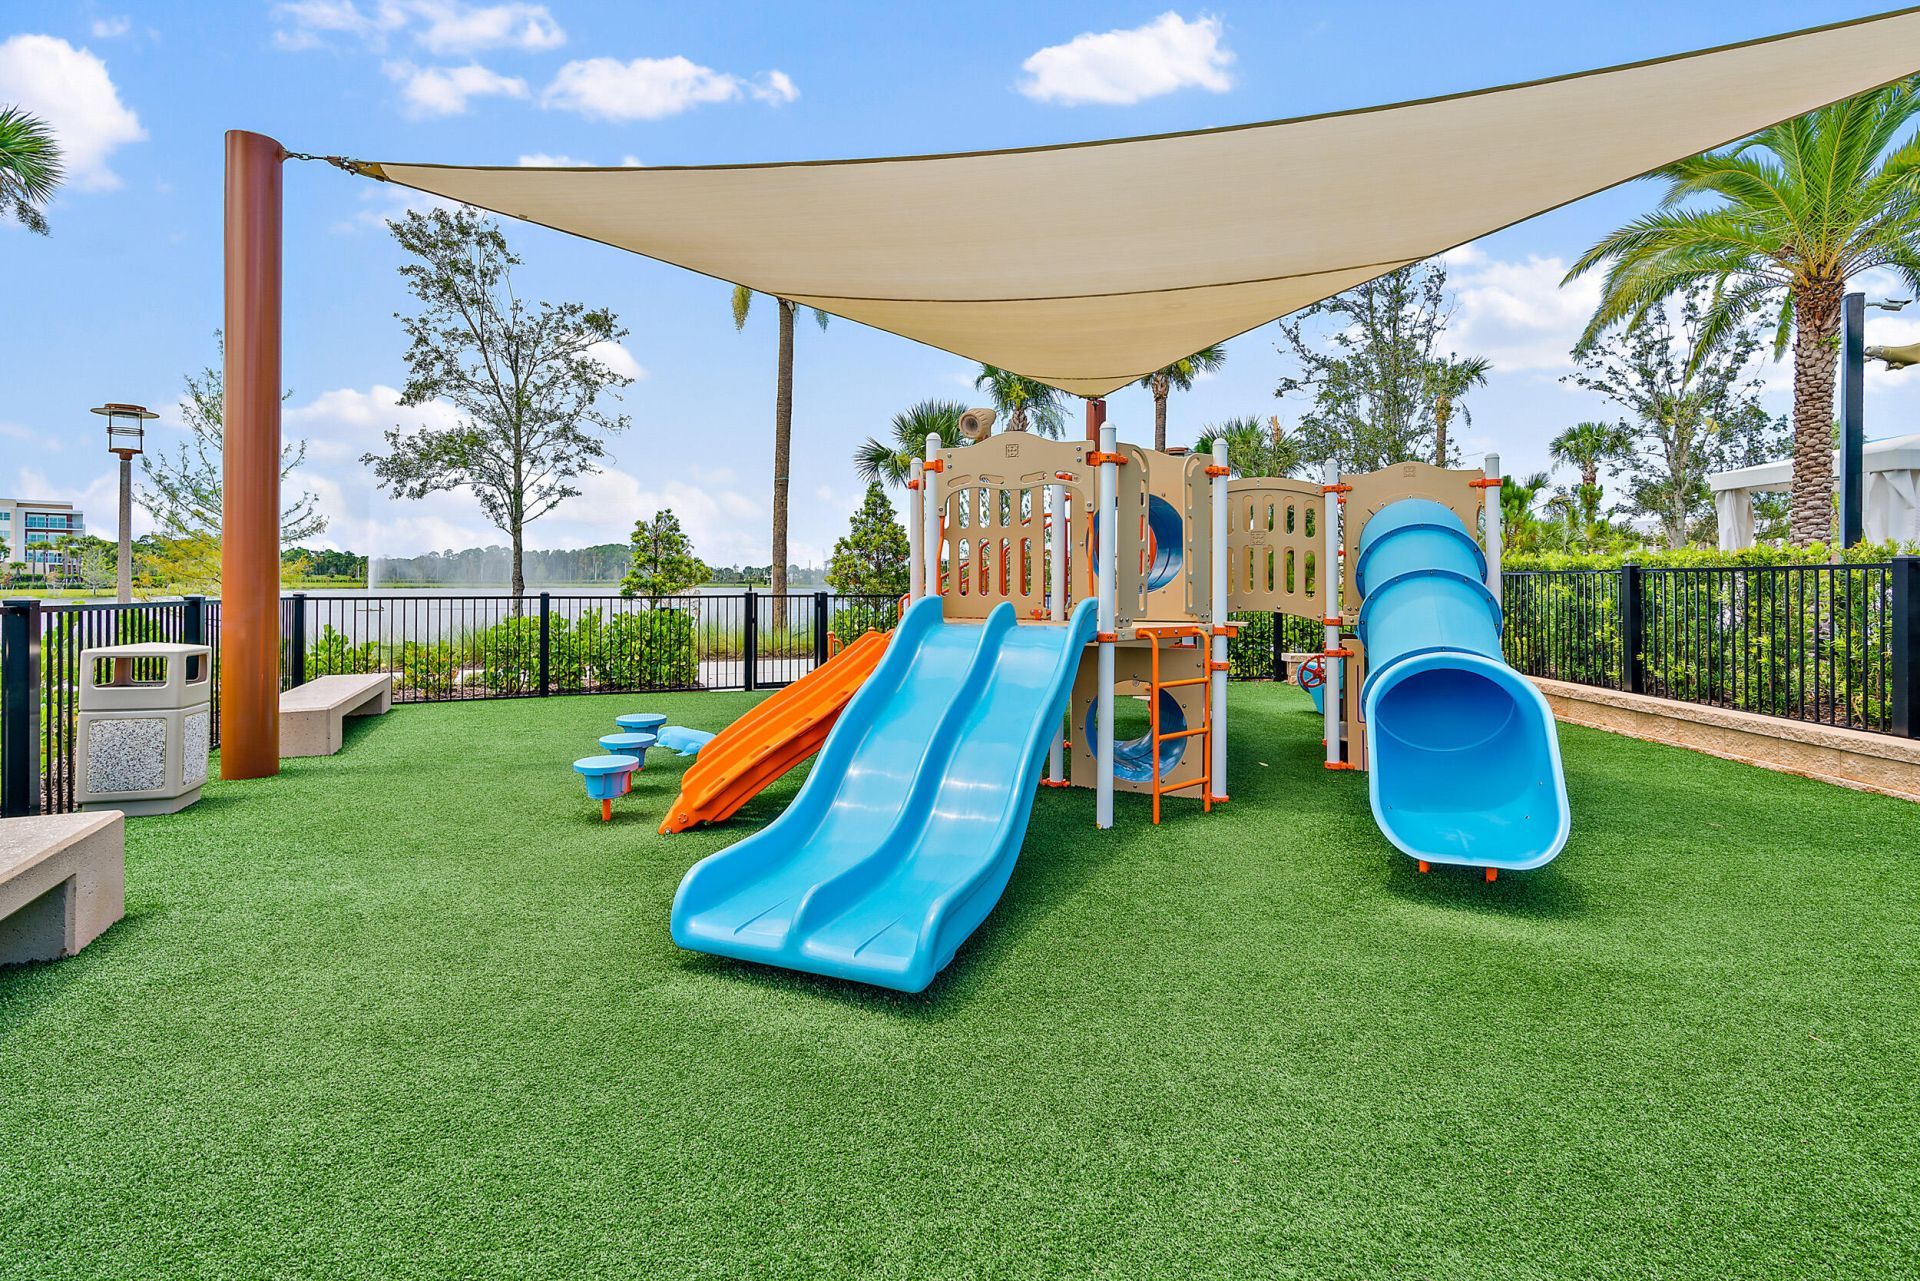
Playground
Pool
Tennis Court(s)
Sidewalks
Street Lights

Property Details

Appliances: Cooktop, Dryer, Dishwasher, Microwave, Refrigerator, Washer, Gas Cooktop, Freezer, Wine Refrigerator
Association: Lange Management Company, Inc.
Balcony: Balcony - Covered
Days on Site: 1
Exterior: Block, Stucco
Outdoor Features: Balcony
Flooring: Carpet, Laminate, Wood
Parcel#: 52424126110000710
Parking: Driveway, Garage, Attached Garage
Parking Notes: Driveway, Garage, Attached Garage
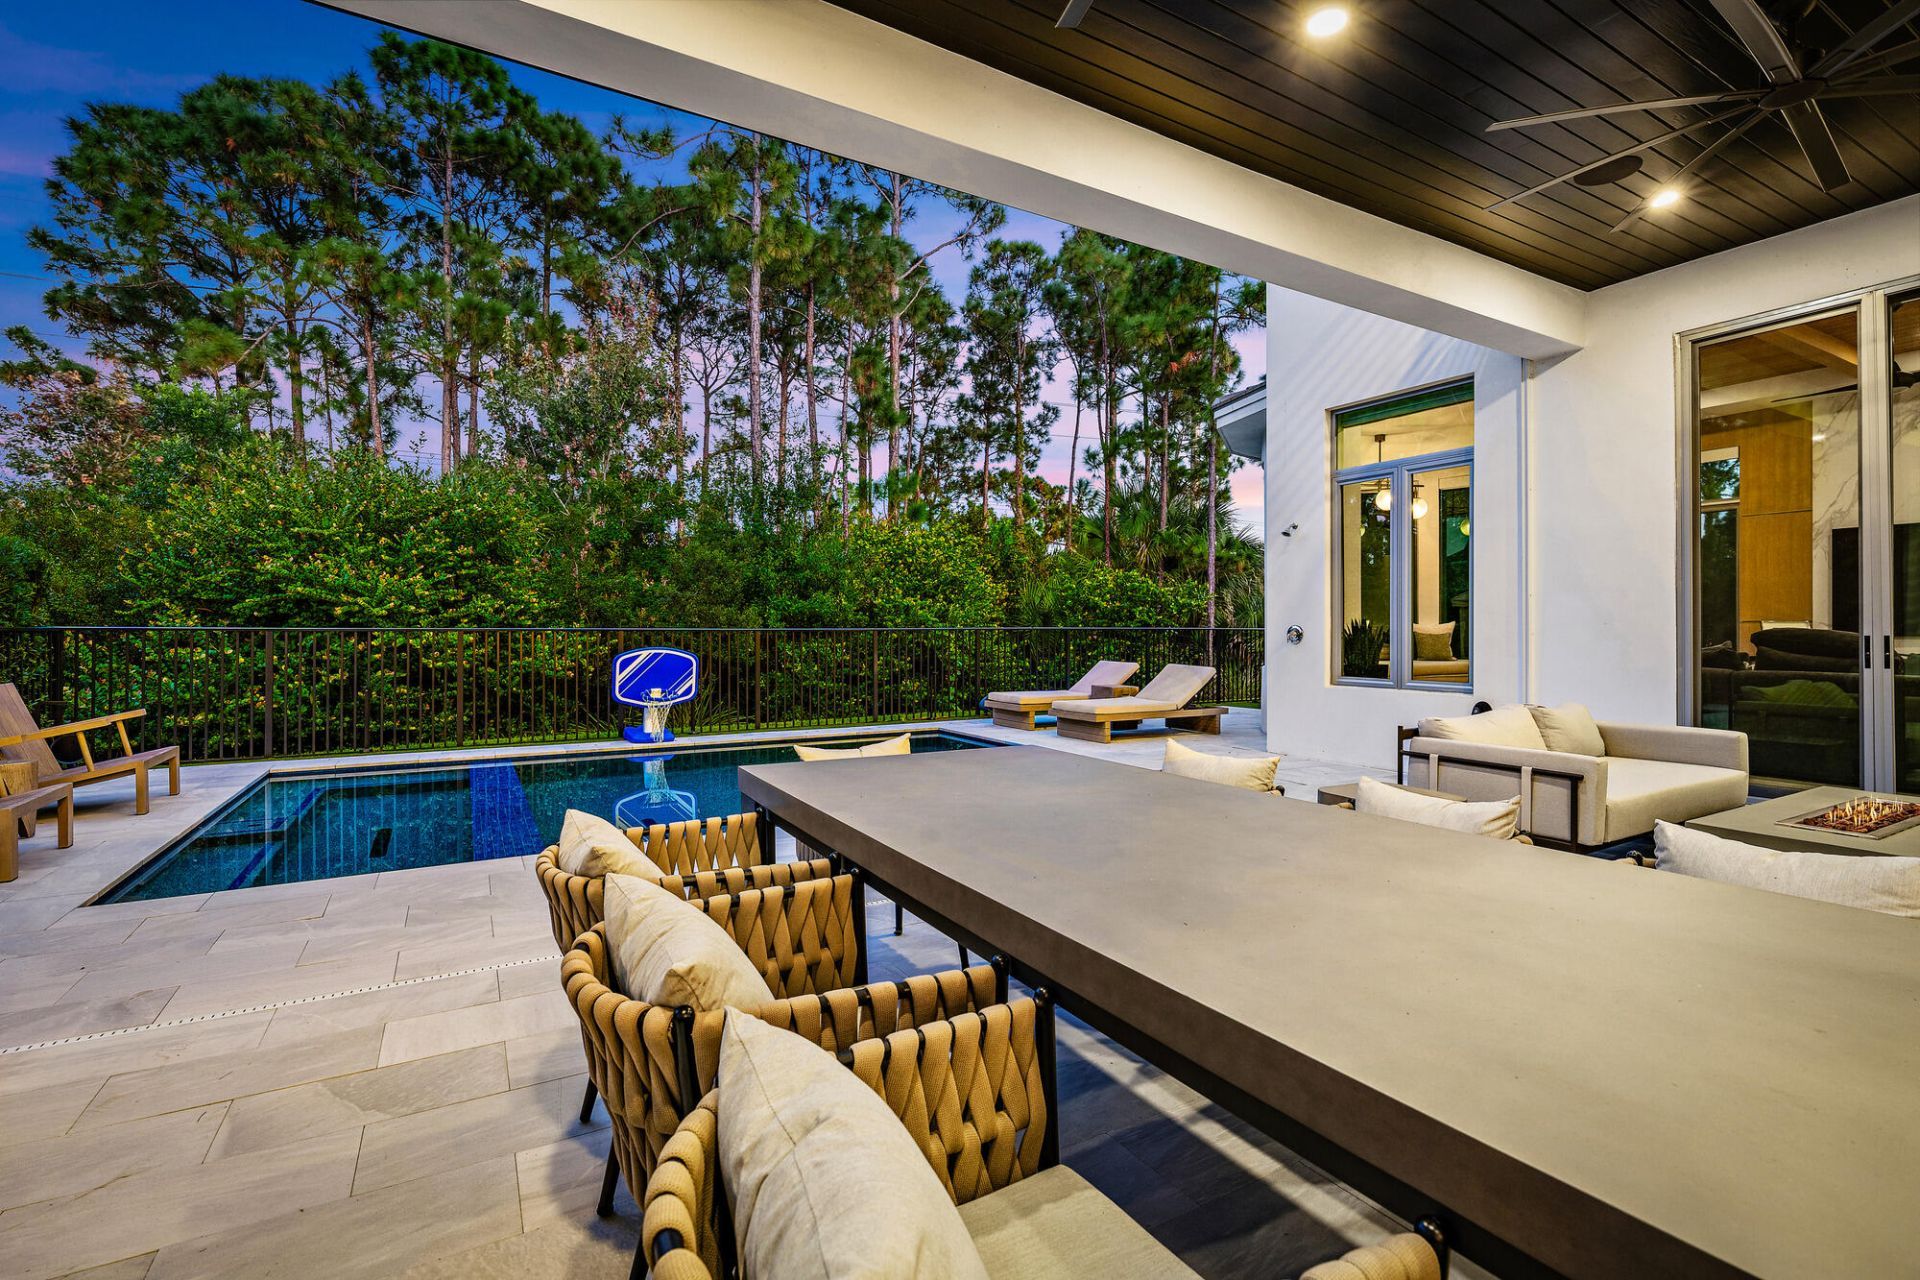
Patio/Porch: Patio - Covered, Patio - Open, Patio
Pets Allowed: Yes, Pet Restrictions Possible
Pool: Heated, Pool/Spa Combo
Restrictions: Buyer Approval Required
Sewer: Public Sewer
SQFT Living: 5109
Structure Type: House
Swimming Pool: Yes
Total Rooms: 10
Utilities: Electricity Connected, Natural Gas Connected, Sewer Connected, Underground Utilities, Water Connected
Water: Public
Windows: Blinds, Drapes
Construction: Block,Stucco

Room Sizes

Kitchen: 13 X 16 Level Main
Primary Bedroom: 15 X 19.5 Level Main
Family Room: 16 X 30 Level Main
Dining Room: 13 X 13 Level Main
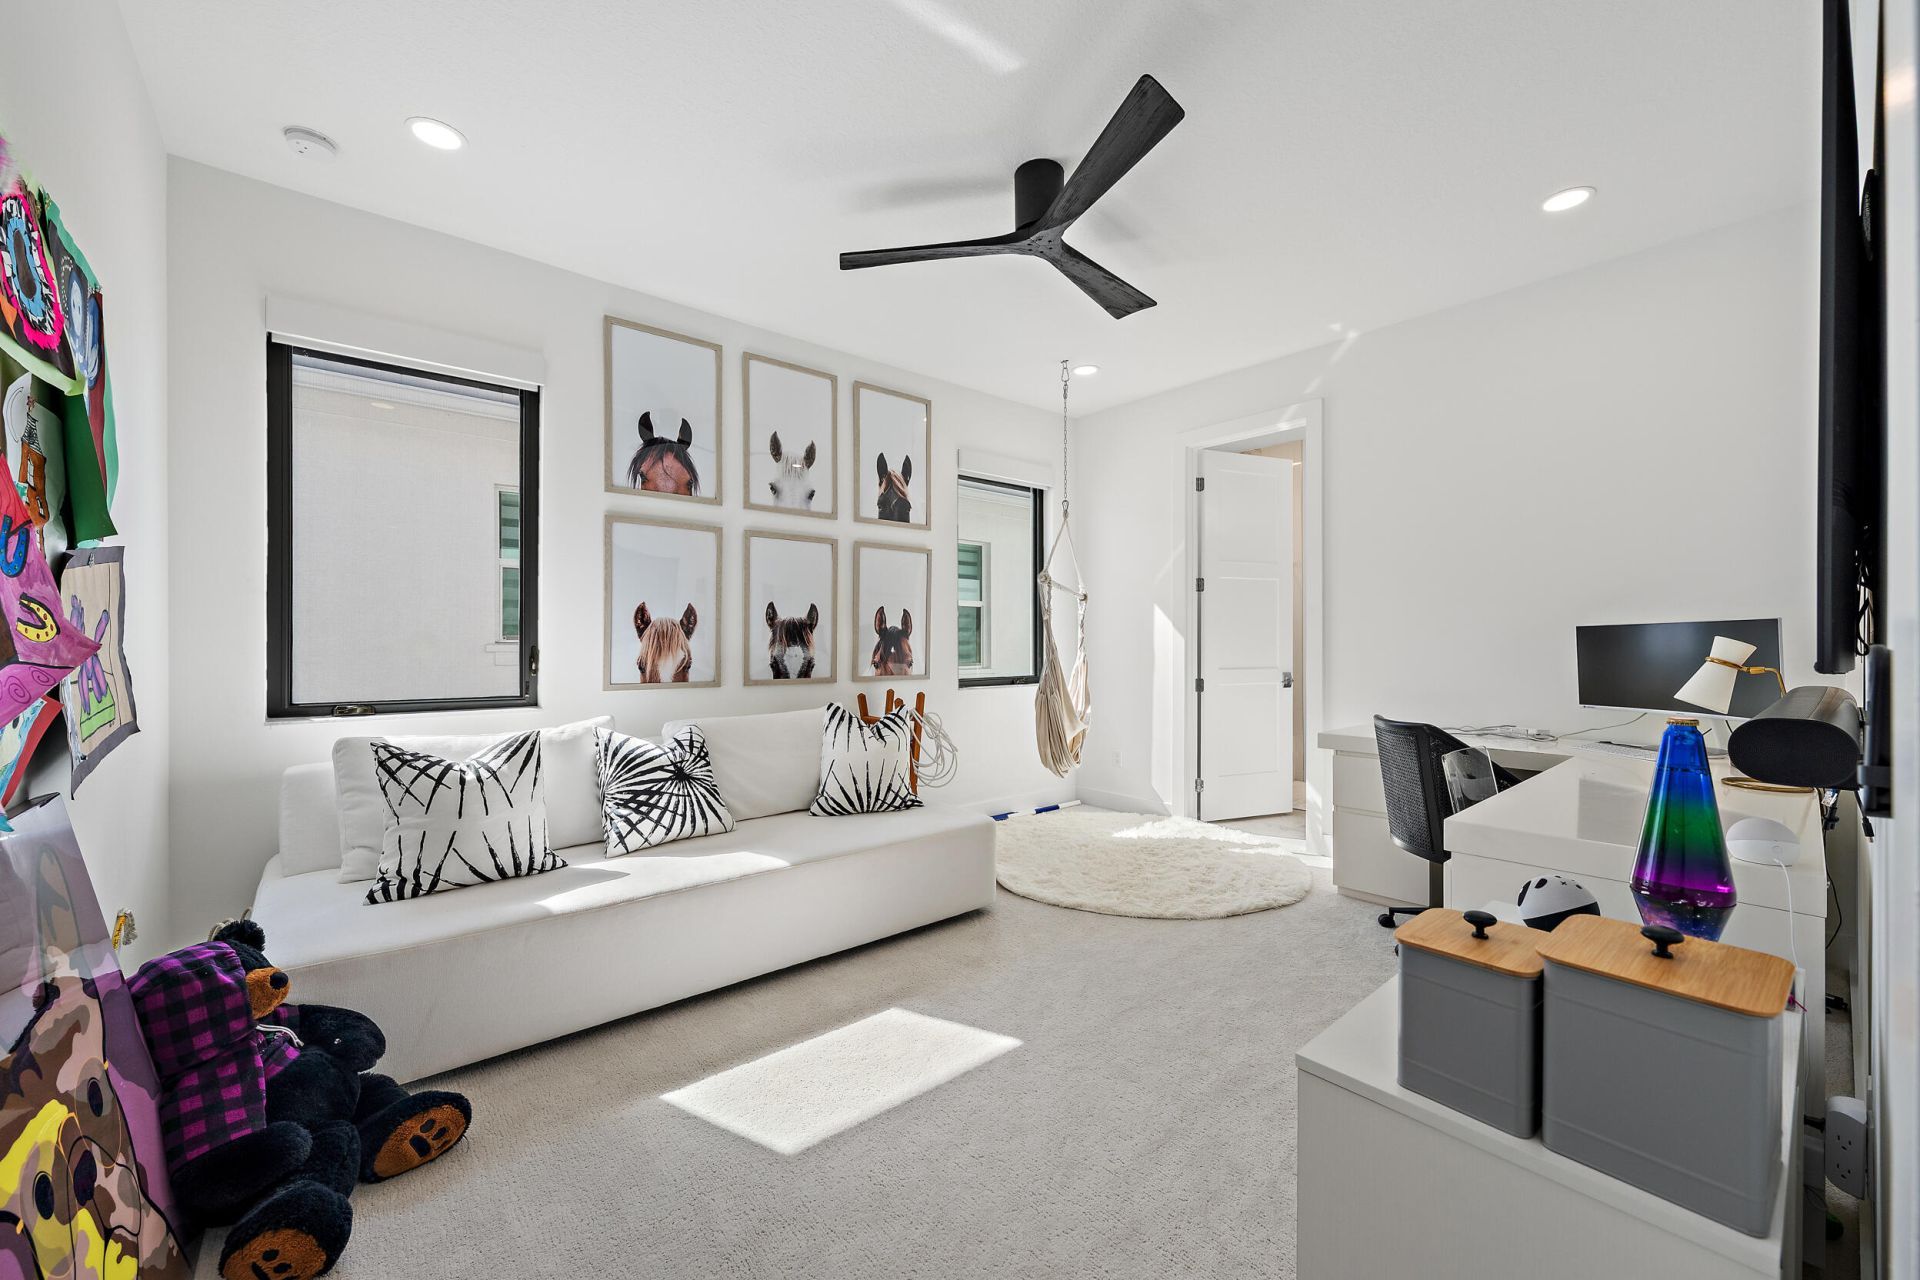
Bedroom 2: 12 X 13 Level Second
Bedroom 3: 16.1 X 14 Level Second
Bedroom 4: 16 X 13 Level Second
Bedroom 5: 12.2 X 16.39 Level Second
Loft: 30 X 19 Level Second
Den: 15 X 12 Level Main

Local Schools

High School: William T. Dwyer
Middle School: Watson B. Duncan
Elementary School: Marsh Pointe

Location

Courtesy of

Agency Name: Waterfront Properties & Club C
Agent Name: Robert Bruce Thomson
Agency Phone: 561-746-7272

agent picture

Presented by

Agent Name: Robin Raiff
Agent Phone: 772.633.6214
Agency Title: The Keyes Company
Request Info

IDX logo

Robin Raiff
keyes.com
Agent Cell:
772.633.6214
Office Phone:
772.571.6114

Mortgage Calculator

%
years/fixed
yearly
yearly (est.)

Estimated Payment

$ 21,496.33 Principal & Interest $17,676.50 Property Tax $2,769.83 Homeowner's Insurance $1,050.00
Mortgage Logo

Login to My Keyes Account


