
100 Keyes, 1926 - 2026
SIGN UP Login/Register

38 Total Photos [Click to View All]

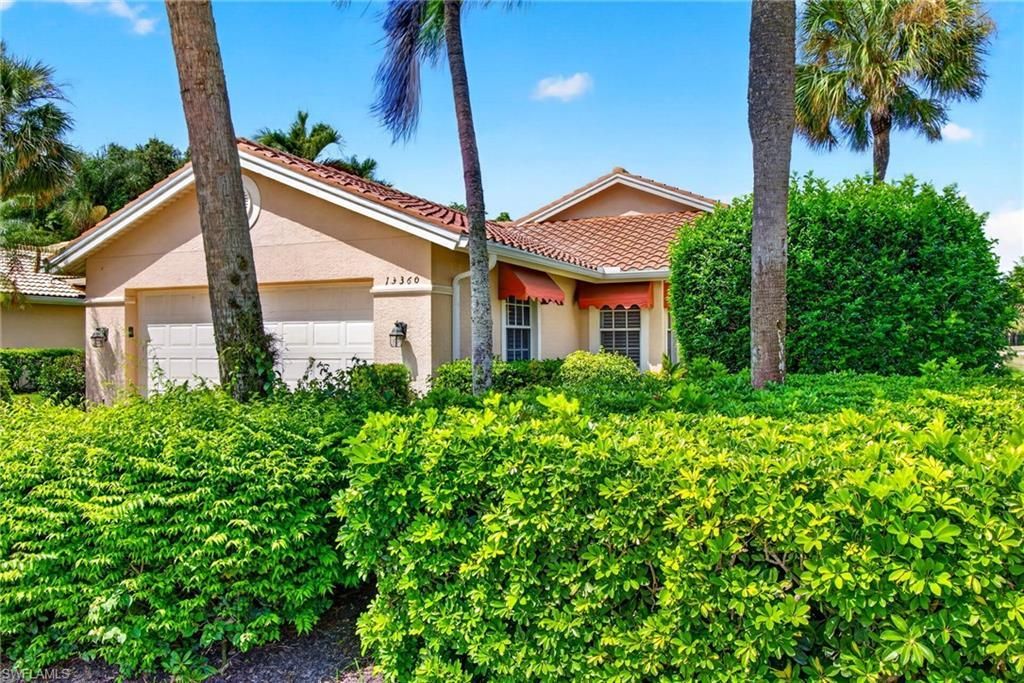
13360 Southampton Dr Bonita Springs, FL 34135
$485,000
  • Beds
    3
  • Baths
    2 full
  • Total Square Feet
    1,626
  • Lot Size
    0.19 acre(s)

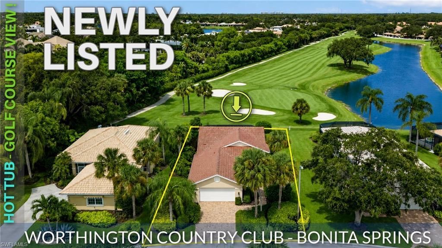
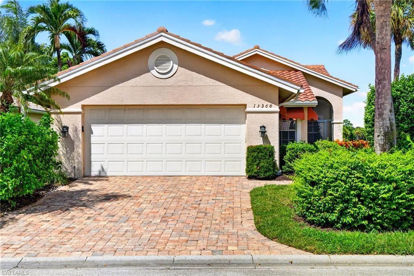
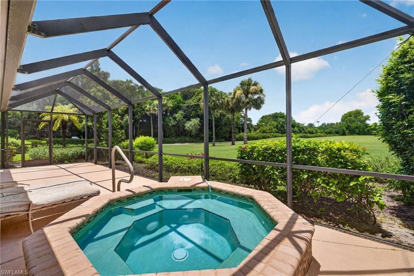
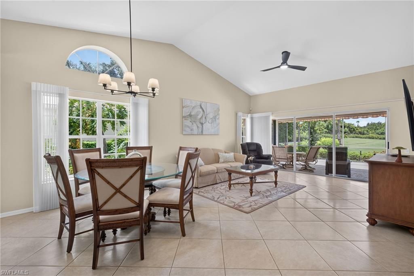
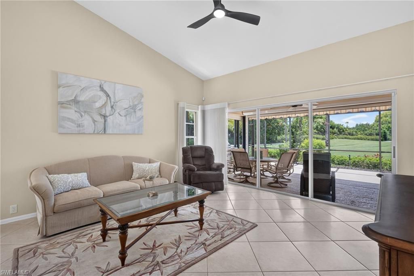
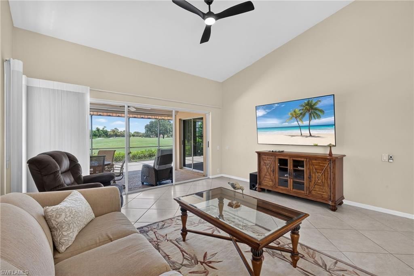
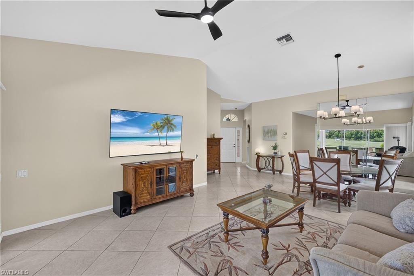
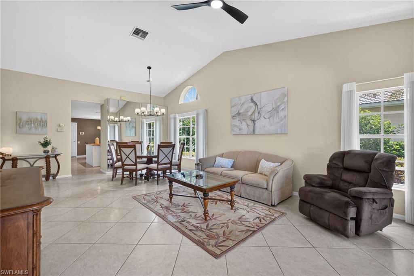
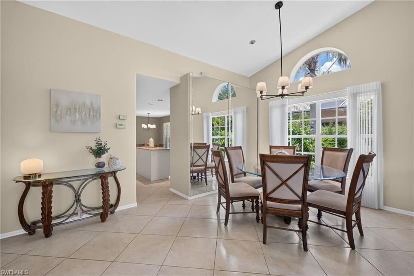
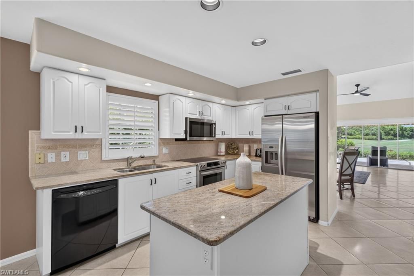
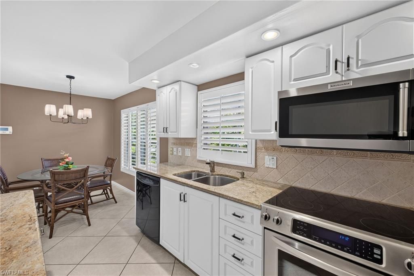
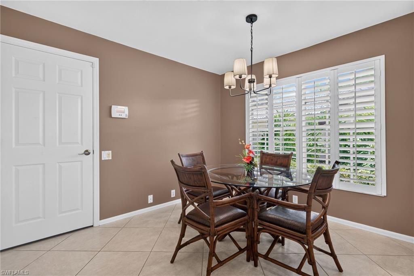
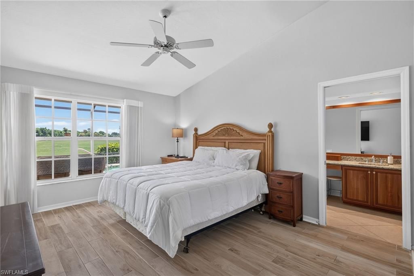
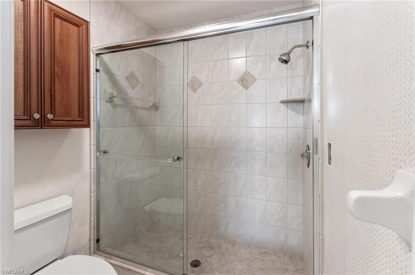
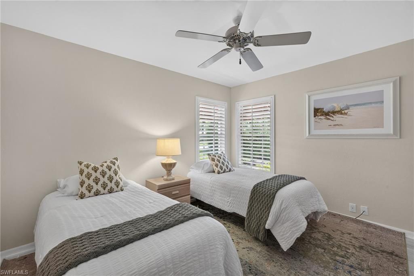
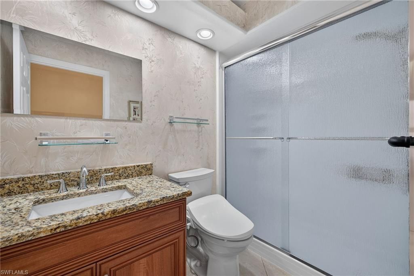
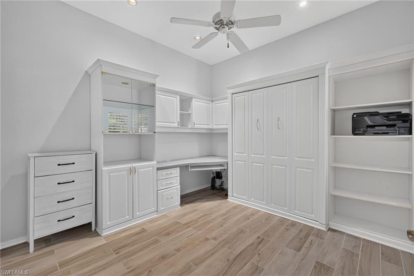
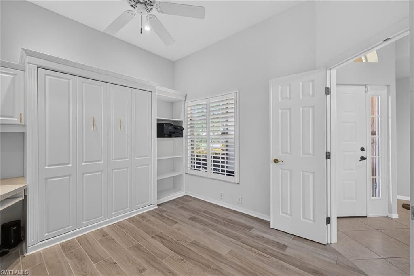
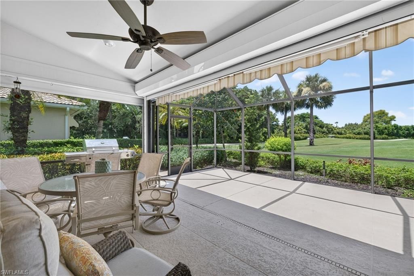
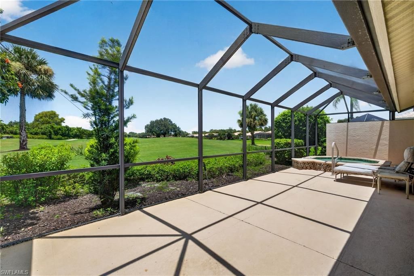
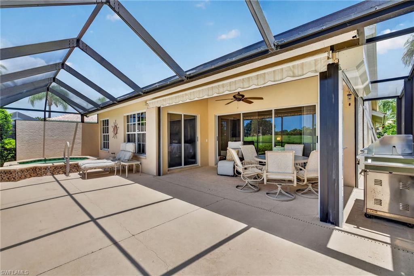
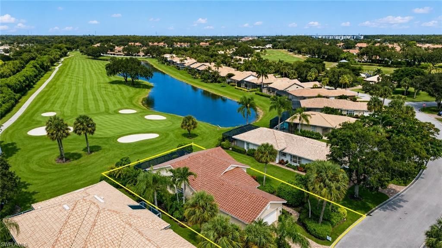
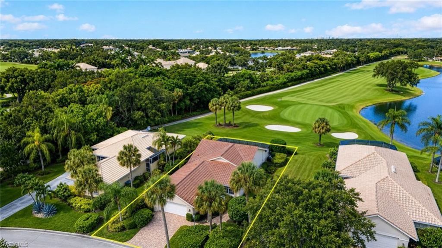
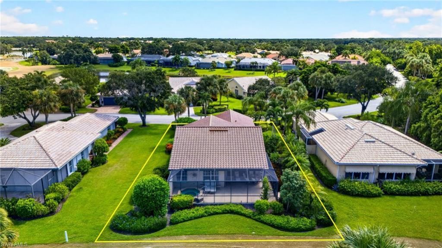
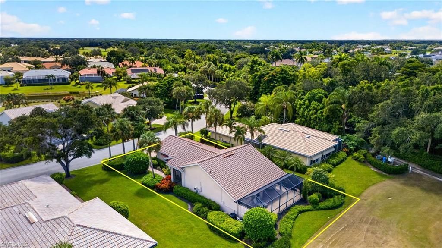
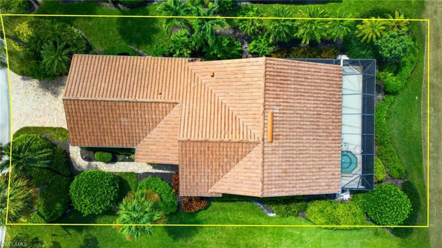
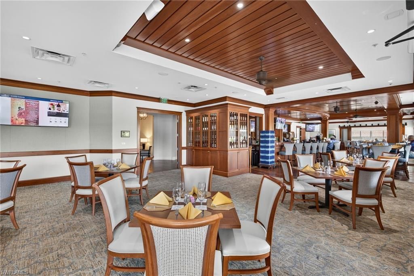
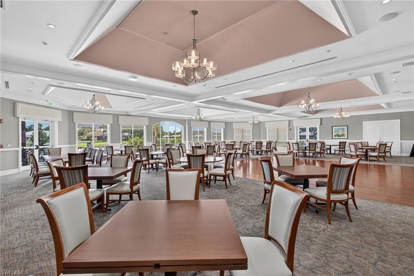
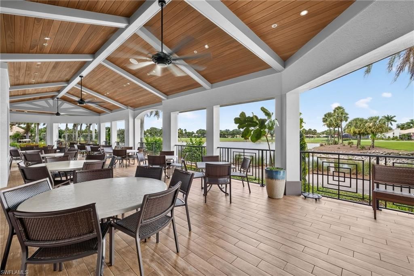
FORE!!!! WATCH OUT FOR THIS BEAUTIFUL, “PRIME GOLF COURSE VIEW”, DETACHED VILLA HOME IN WORTHINGTON COUNTRY CLUB WITH A ***BRAND-NEW ROOF AND GUTTERS (COMPLETED AUGUST 2026) AND A PRIVATE HOT TUB TO BOOT!! This one is BOUND TO HIT YOU!! Be entertained by 18 holes of prime golf all included! Whether you are just starting out, or a seasoned golfer, the course, originally designed by Gordon Lewis and later enhanced by Chip Powell offers something for everyone! The community features ...

View More

Property Summary

MLS Number: 226026804
Status: Active
Days on Market: 8
Subdivision: VILLAS
County: Lee
Bedrooms: 3
Total Square Feet: 1,626
Price Per Sq. Ft.: $298
New Constuction: No
Waterfront: No
Property Type: Residential - Single Family
Cooling: Central Electric
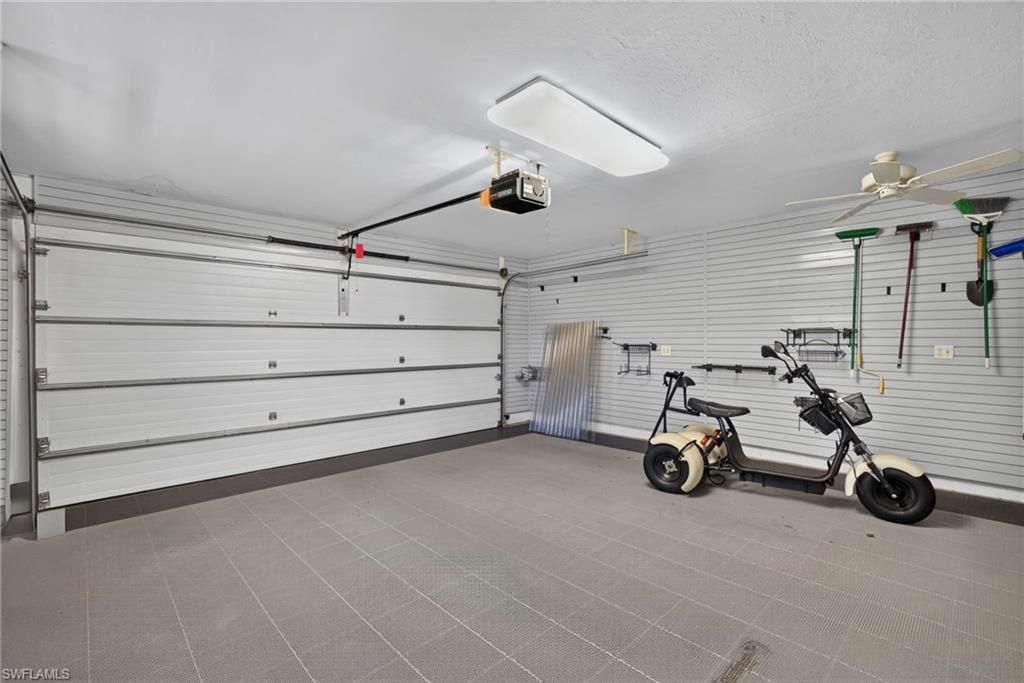
Garage: 2
Garage: Attached
Heating: Central Electric
Lot Size: 0.19 Acres
Roof Type: Tile
Stories: 1.0
Year Built: 1992
Taxes: $5,613
Hoa Fee: $249.00/Monthly
Master Hoa Fee: $1088.00/Monthly

Property Details

Additional Rooms: Great Room, Guest Bath, Guest Room, Screened Lanai/Porch
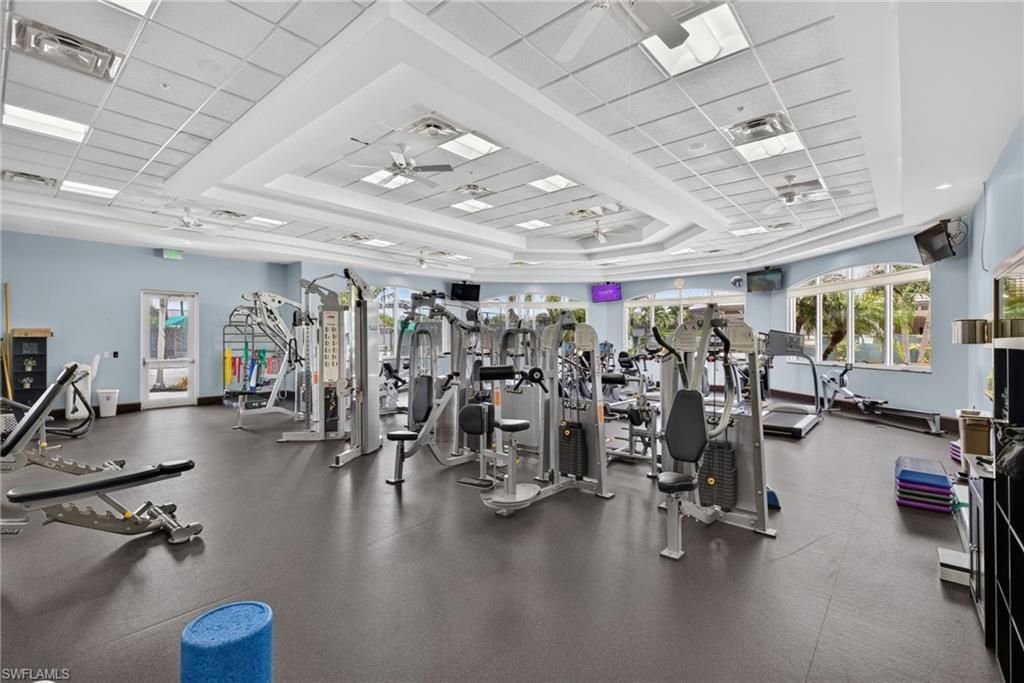
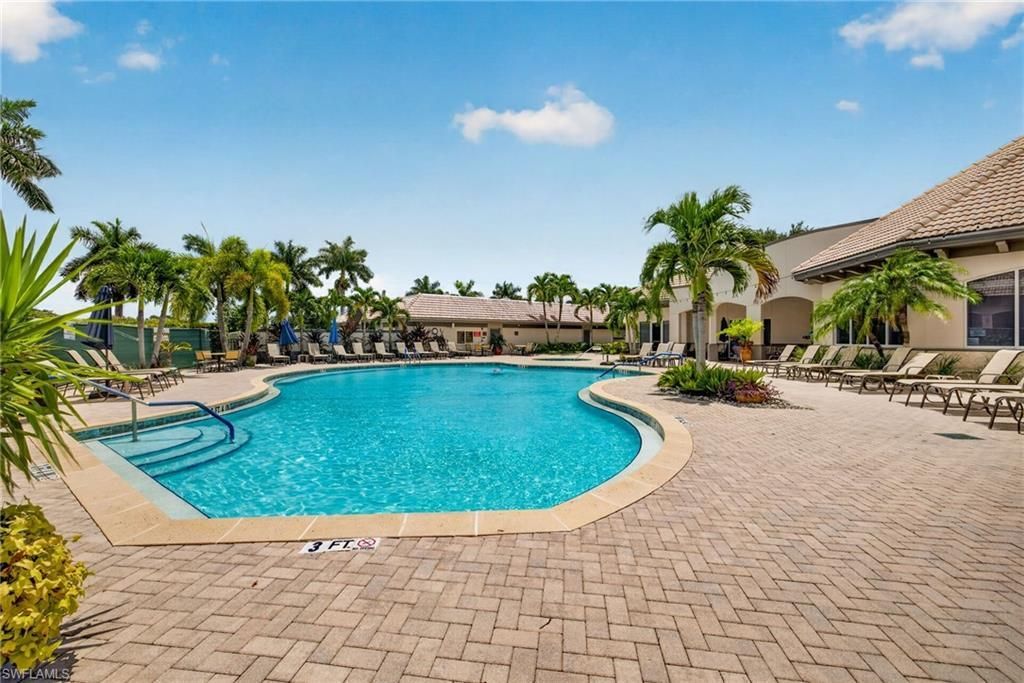
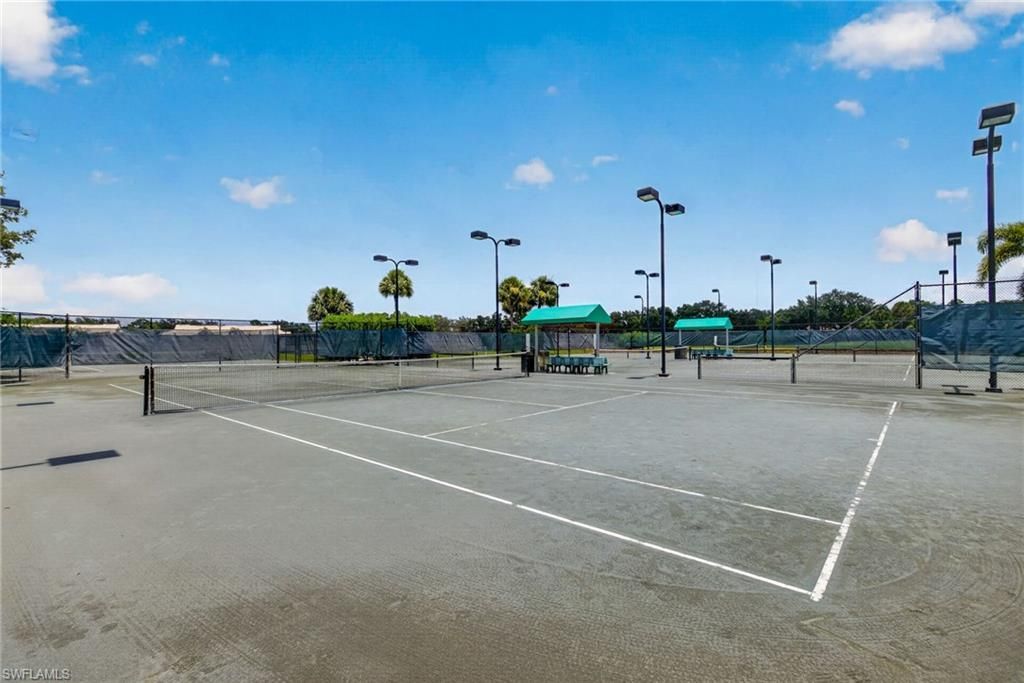
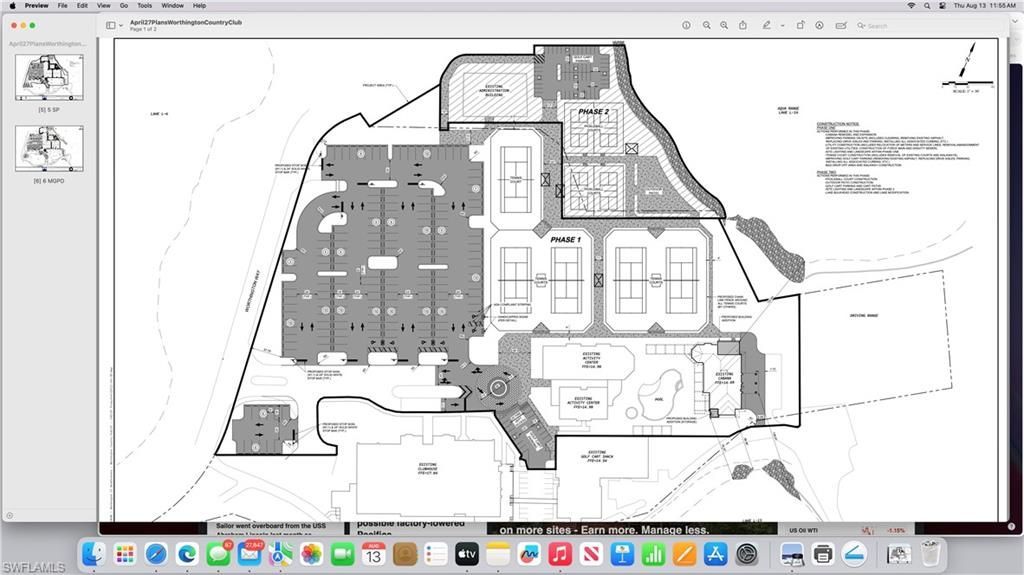
Amenities: Bocce Court, Business Center, Cabana, Clubhouse, Community Pool, Community Room, Community Spa/Hot Tub, Electric Vehicle Charging, Exercise Room, Golf Course, Internet Access, Library, Private Membership, Putting Green, Restaurant, Streetlight, Tennis Court, Underground Utility
Bedroom: Split Bedrooms
Building Design: Single Family
Community Type: Gated, Golf Course
Construction: Concrete Block
Days on Site: 8
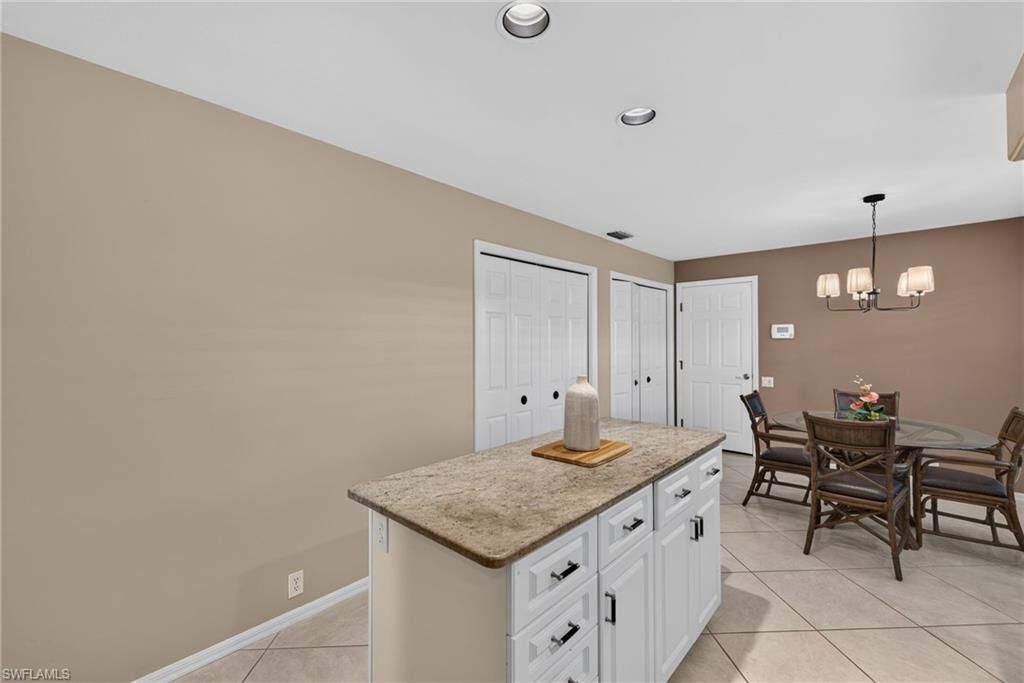
Dining: Breakfast Room, Dining - Family
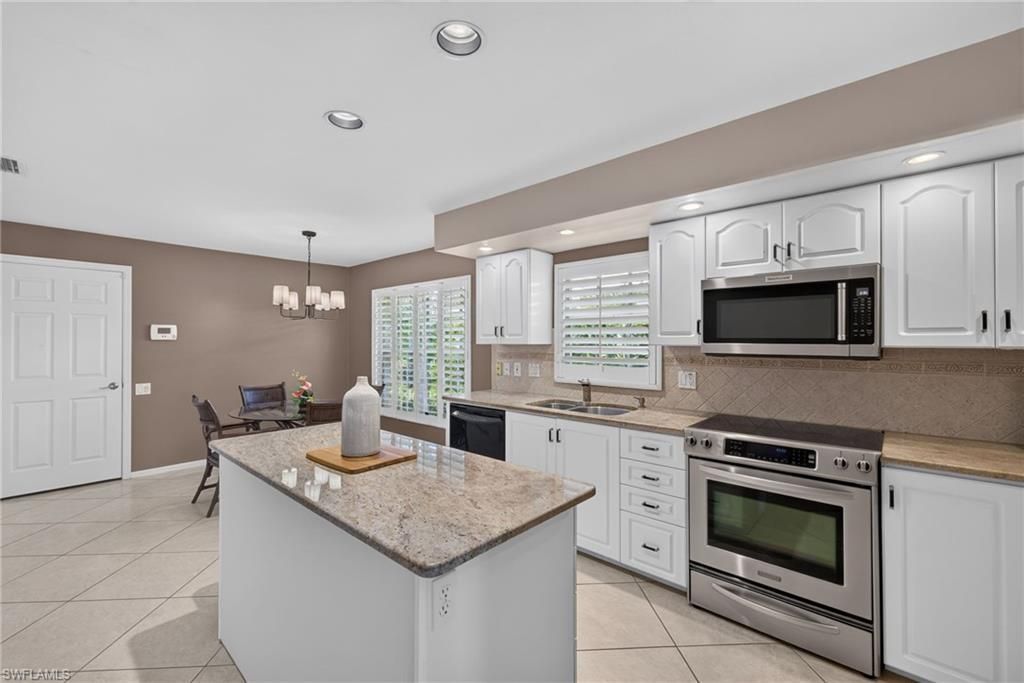
Equipment: Auto Garage Door, Dishwasher, Dryer, Microwave, Range, Refrigerator, Washer
Exterior: Stucco
Outdoor Features: Private Road, Sprinkler Auto
Flooring: Tile
Furnished: Turnkey
GEO Area: BN12 - East of I-75 South of Cit
Golf Type: Golf Bundled
Interior: Bar, Built-In Cabinets, Cable Prewire, Foyer, French Doors, Internet Available, Smoke Detectors, Vaulted Ceiling
Irrigation: Reclaimed
Kitchen: Island
Lot: Golf Course, Regular
Lot Frontage: 63
Maintenance: Golf Course, Internet/WiFi Access, Lawn/Land Maintenance, Legal/Accounting, Manager, Reserve, Security, Street Lights
Management: Professional
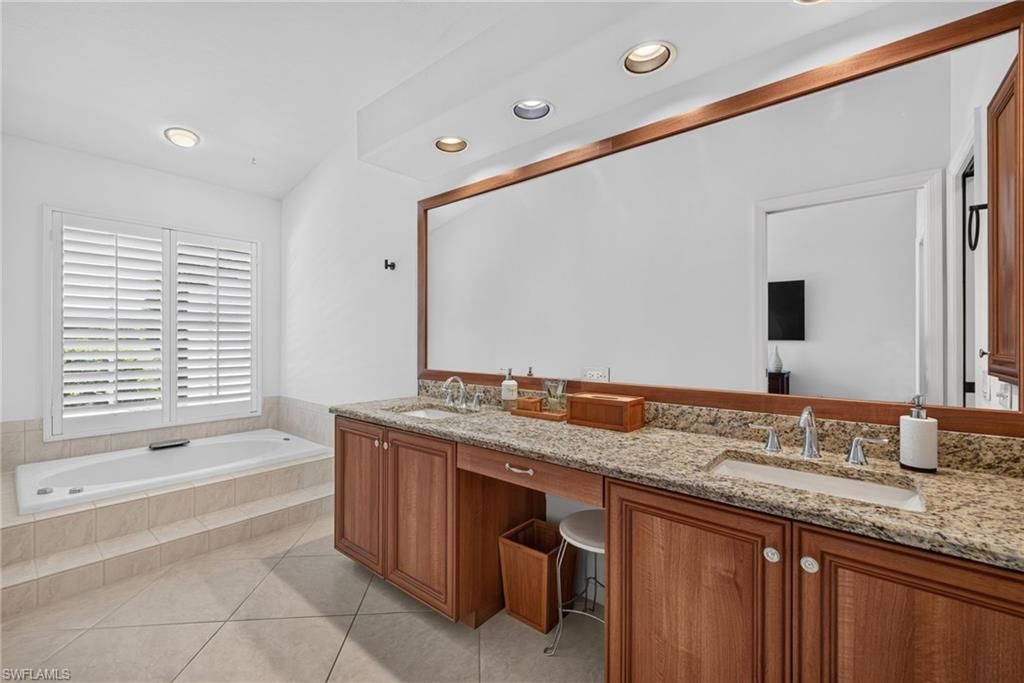
Master Bath: Dual Sinks, Separate Tub And Shower
Minimum Lease Days: 30
Parcel #: 05-48-26-B1-00105.0190
Pet Limit Max Weight: 25
Pets: Limits
Rear Exposure: W
Restrictions: Deeded
Road: Private Road
Sewer: Central
Spa: Yes
Spa: Below Ground, Heated Electric
Special View Info: Golf Course
SQFT Total: 2066
Storm Protection: Shutters Electric
Total Recurring Fees: 17044
Transfer Fee: 12500.00
Units in Building: 1
Units in Complex: 799
View: Golf Course
Water: Central
Windows: Single Hung, Sliding
Construction: Stucco

Neighborhood Information

Neighborhood Map

Neighborhood Hero

Neighborhood Highlights

Neighborhood Characteristics

Neighborhood Market Trend

Neighborhood Schools

Courtesy of

Agency Name: Kevin Shelly Realty Inc.
Agent Name: Kevin Shelly
Agency Phone: (239) 444-5955

agent picture

Presented by

Agent Name: Robin Raiff
Agent Phone: 772.633.6214
Agency Title: The Keyes Company
Request Info

IDX logo

Robin Raiff
keyes.com
Agent Cell:
772.633.6214
Office Phone:
772.571.6114

Mortgage Calculator

%
years/fixed
yearly
yearly (est.)

Estimated Payment

$ 2,990.63 Principal & Interest $2,381.42 Property Tax $467.75 Homeowner's Insurance $141.46
Mortgage Logo

Login to My Keyes Account


