
100 Keyes, 1926 - 2026
SIGN UP Login/Register
1338 SW Evergreen Ln , Palm City, FL 34990 Photo
New
1338 SW Evergreen Ln , Palm City, FL 34990 Photo
New
1338 SW Evergreen Ln , Palm City, FL 34990 Photo

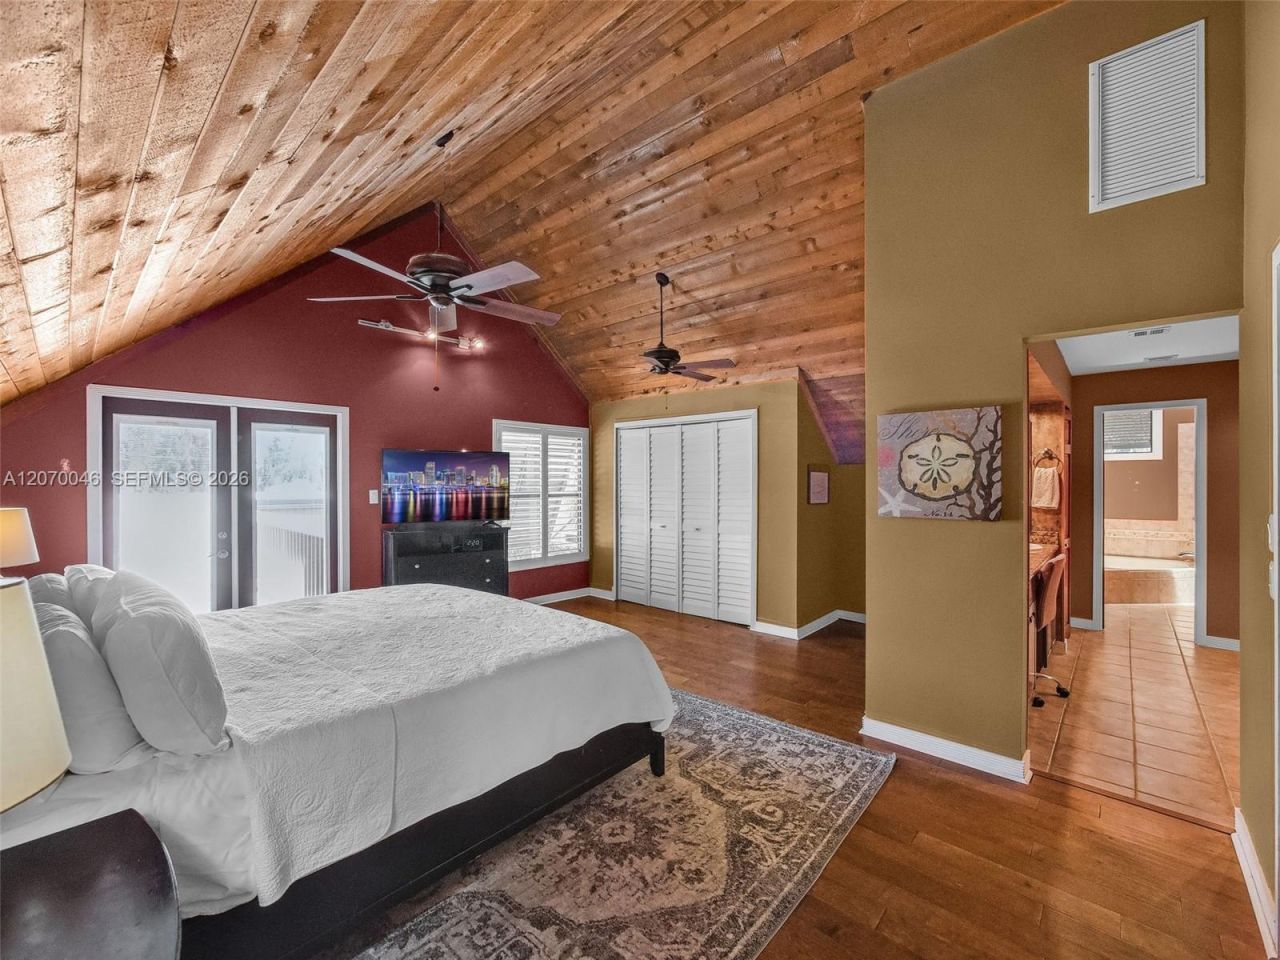
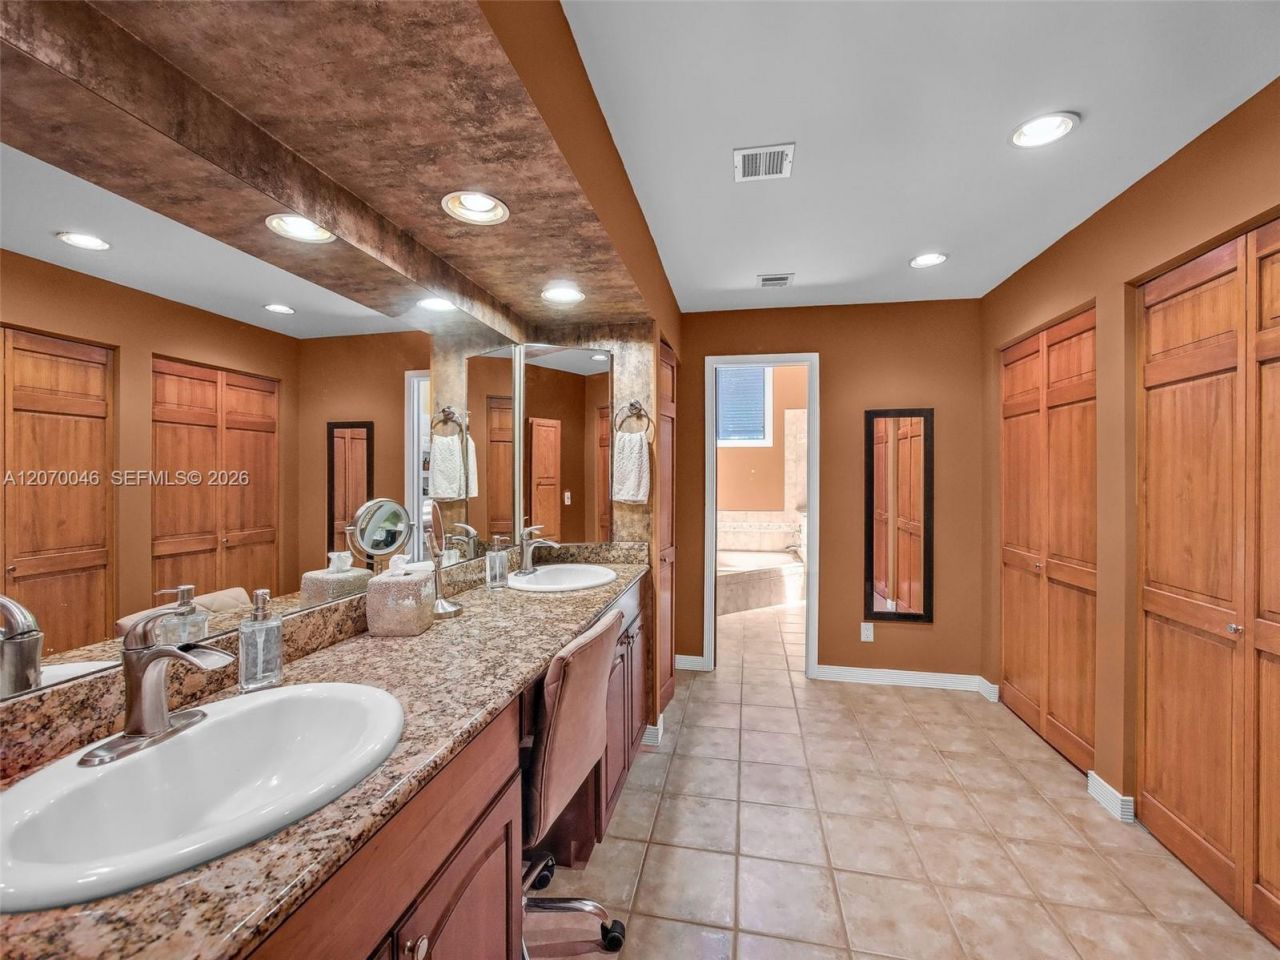
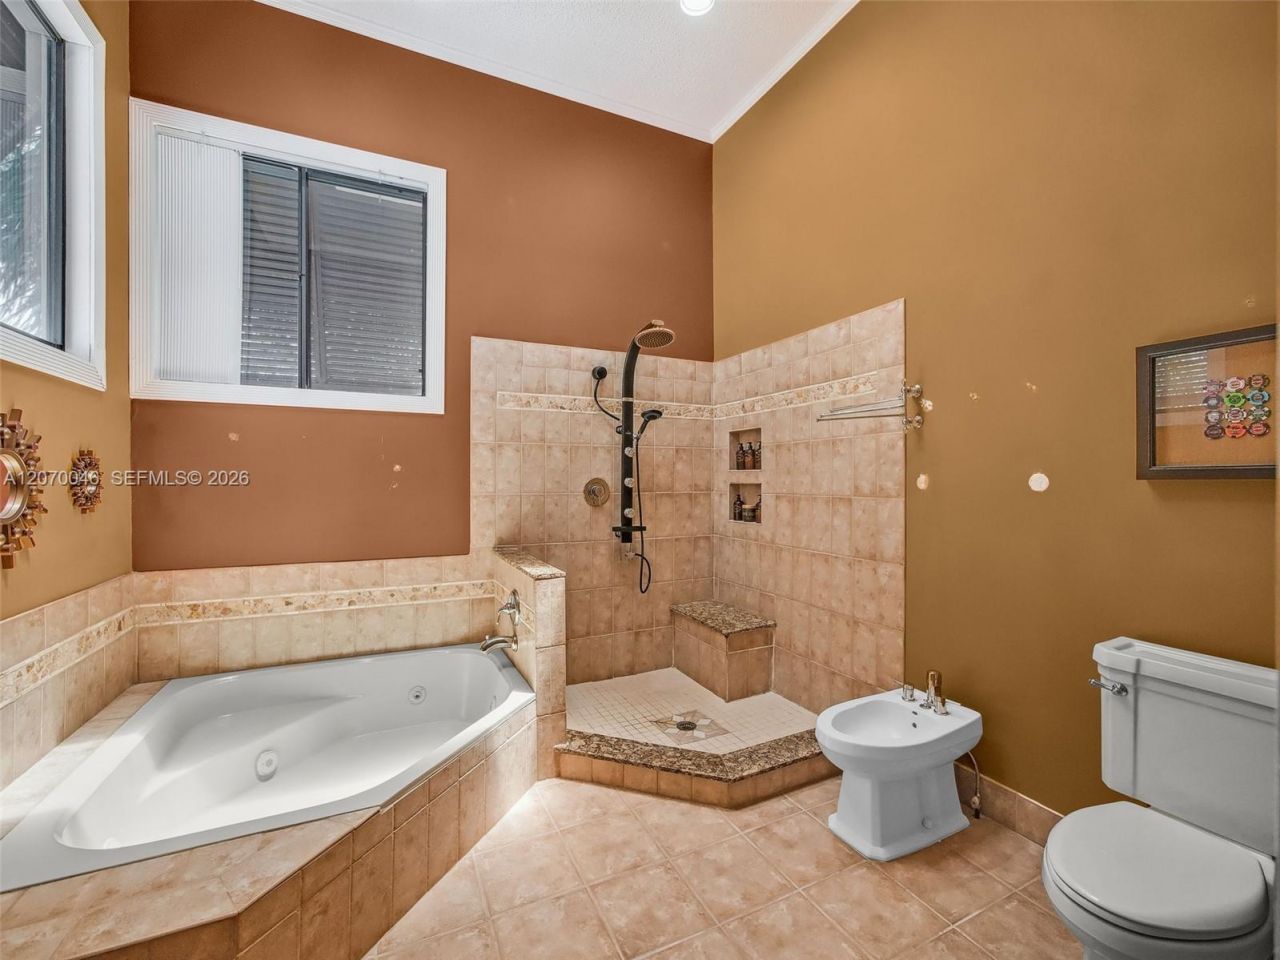
19 Total Photos [Click to View All]

1338 SW Evergreen Ln Palm City, FL 34990
$795,000
  • Beds
    3
  • Baths
    2 full
  • Total Square Feet
    2,263
  • Lot Size
    0.25 acre(s)

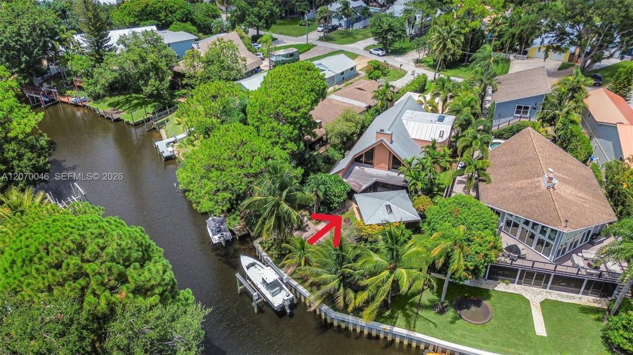
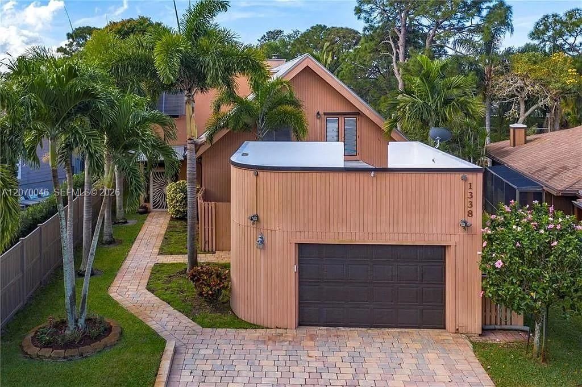
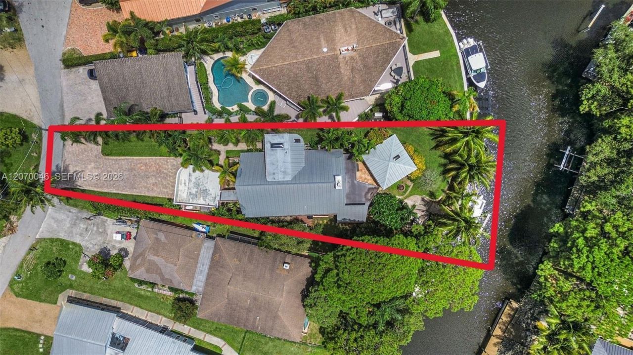
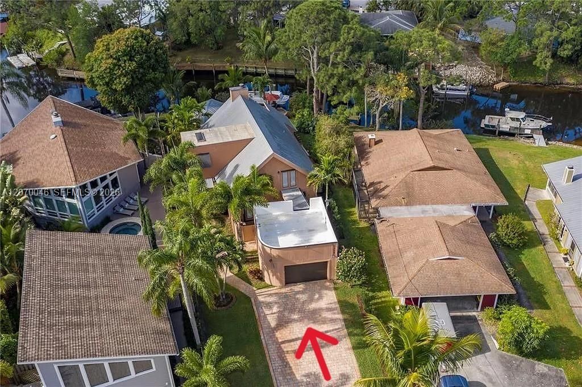
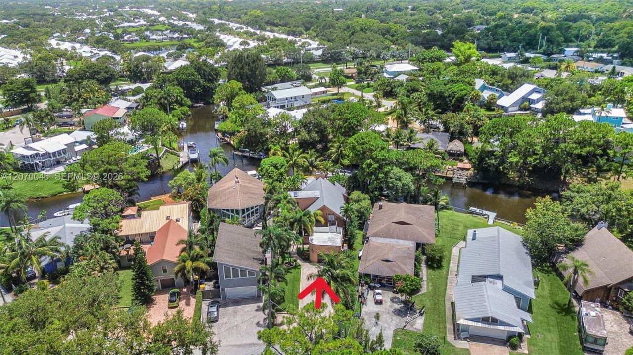
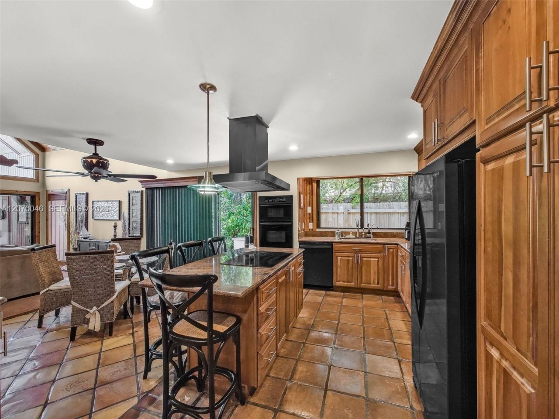
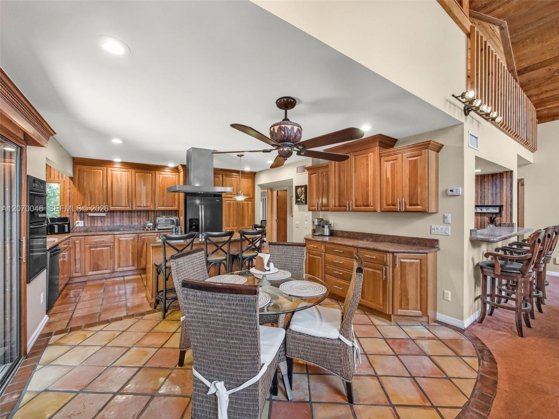
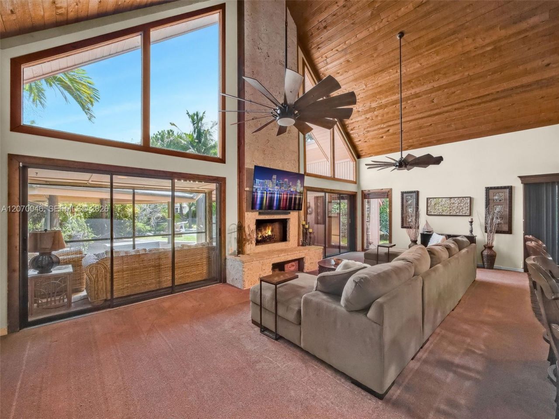
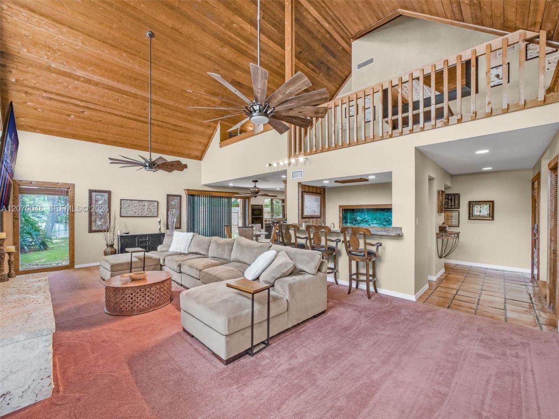
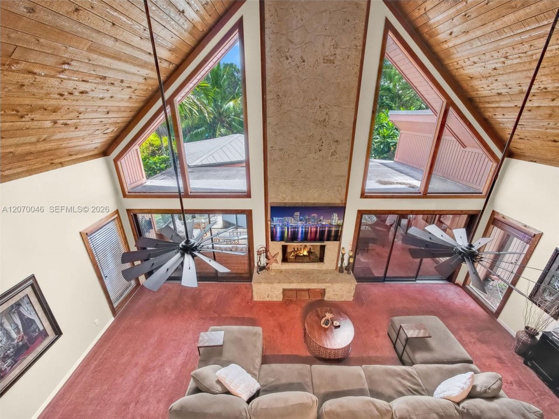
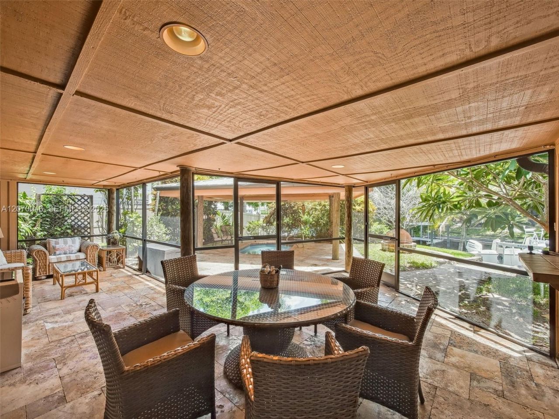
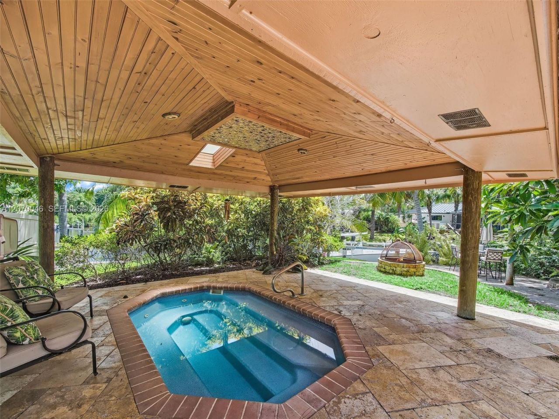
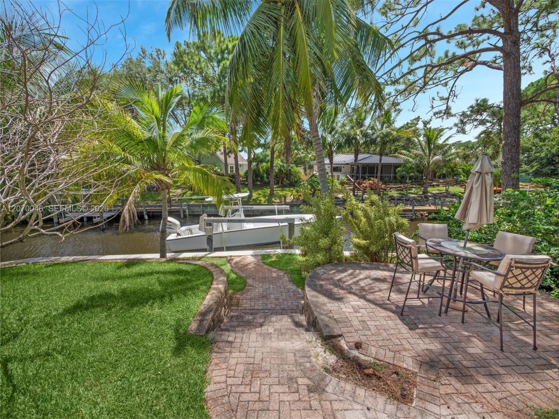
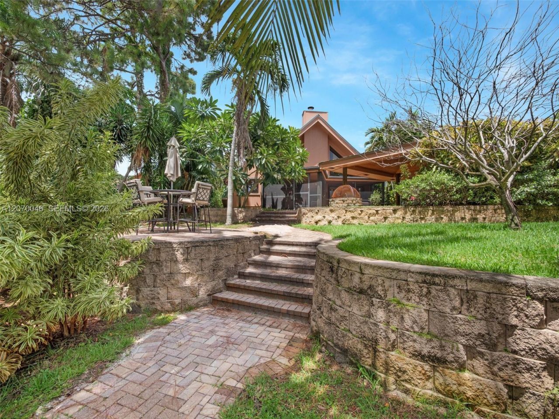
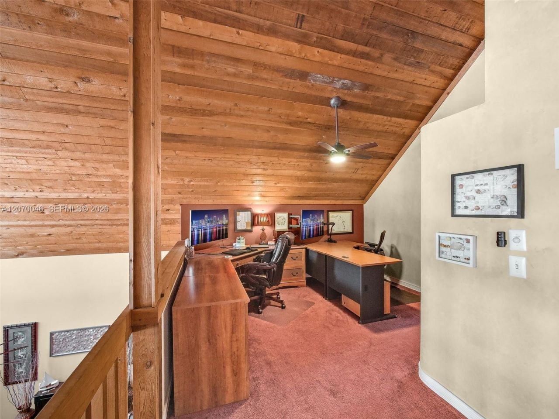
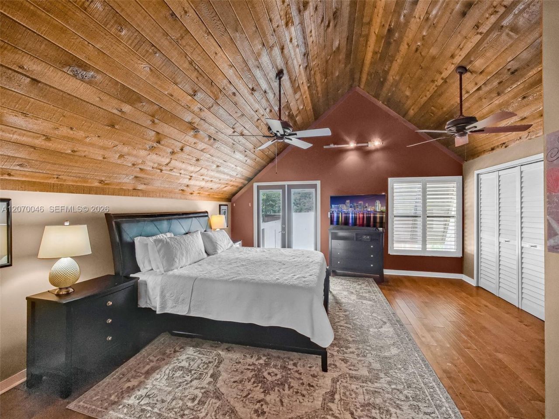
A tropical waterfront oasis like no other!!! This is a beautiful secluded home with a private boat dock in Rustic Hills. Rustic Hills was originally a popular fishing camp, now a quaint enclave of 178 canal front homes. Neighborhood entrance is through a covered bridge. Spacious 3 bedrooms with a loft, 2 baths, 2 story home with detached garage. Great view of the canal with approximately 80 feet of waterfront with a brand new seawall. Covered patio area with in-ground hot tub/ cocktail pool that...

View More

Property Summary

MLS Number: A12070046
Status: Active
Days on Market: 5
Subdivision: RUSTIC HILLS
County: Martin
Bedrooms: 3
Total Square Feet: 2,263
Price Per Sq. Ft.: $351
Style: Detached, Two Story
New Constuction: No
Waterfront: Yes
Property Type: Residential - Single Family
Cooling: Ceiling Fan(s), Central Air
Fenced: Yes
Garage: 1
Heating: Central
Lot Size: 0.25 Acres
Roof Type: Metal Roof
Year Built: 1984
Taxes: $6,365
HOA Fee: 260/ Annually

Featured Amenities

First Floor Entry
Bar
Built-in Features
Closet Cabinetry
Cooking Island
Pantry
Skylight
Family Room
Loft
Storage
Utility/Laundry In Garage

Property Details

Appliances: Dishwasher, Disposal, Dryer, Electric Range, Ice Maker, Microwave, Water Purifier, Refrigerator, Wall Oven, Washer, Water Softener Owned
Community Features: Boating, Paved Road
Crops Included Y/N: No
Days on Site: 5
Directions: Murphy road to covered bridge dr, go over the covered bridge and turn right on Lake Terrace, bear right onto Evergreen Lane. House is on the right.
Exterior: Wood Siding
Fencing: Fenced
Flooring: Carpet, Tile, Wood
Home Style: Detached, Two Story
Home Warranty Y/N: No
Laundry: In Garage
Lease Considered Y/N: No
Listing Terms: All Cash, Conventional, FHA, FHA-Va Approved
Lot: 1/4 To Less Than 1/2 Acre Lot
Other Equipment: Generator Hookup, Automatic Garage Door Opener, Central Vacuum
Parcel#: 123840001000016306
Parking: Driveway, Paver Block, Rv/Boat Parking
Parking Notes: Driveway, Paver Block, Rv/Boat Parking
Patio/Porch: Screened Porch
Pool: In Ground, Heated, Pool/Spa Combo
Property Attached Y/N: No
Property Sub-Type: Single Family Residence
Security: Curr Owner Wind Mitig Cert Avail
Sewer: Septic Tank
Spa: Yes
Special View Info: Pool, River, Water
Water: Well
Water Features: Ocean Access, Creek, Navigable Water, Seawall
Window: Partial Accordian Shutters, Partial Panel Shutters/Awnings, Hurricane Shutters, Skylight, Plantation Shutters
Construction: Wood Siding

Local Schools

High School: Martin County High
Middle School: Hidden Oaks
Elementary School: Bessey Creek

Neighborhood Information

Neighborhood Map

Neighborhood Hero

Neighborhood Highlights

Neighborhood Characteristics

Neighborhood Market Trend

Neighborhood Schools

Courtesy of

Agency Name: HomeCoin.com
Agent Name: Jonathan Minerick
Agency Phone: 888-400-2513

agent picture

Presented by

Agent Name: Robin Raiff
Agent Phone: 772.633.6214
Agency Title: The Keyes Company
Request Info

IDX logo

Robin Raiff
keyes.com
Agent Cell:
772.633.6214
Office Phone:
772.571.6114

Mortgage Calculator

%
years/fixed
yearly
yearly (est.)

Estimated Payment

$ 4,665.85 Principal & Interest $3,903.56 Property Tax $530.42 Homeowner's Insurance $231.88
Mortgage Logo

Login to My Keyes Account


