
100 Keyes, 1926 - 2026
SIGN UP Login/Register
135 Glen Eagle Cir , Naples, FL 34104 Photo

15 Photos

135 Glen Eagle Cir Naples, FL 34104
$499,000
  • Beds
    2
  • Baths
    2 full
  • Total Square Feet
    1,756
  • Lot Size
    0.14 acre(s)

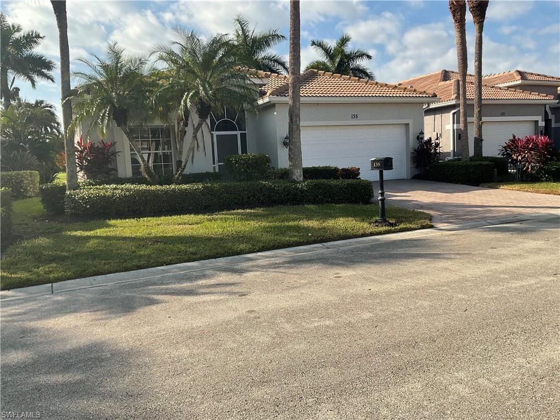
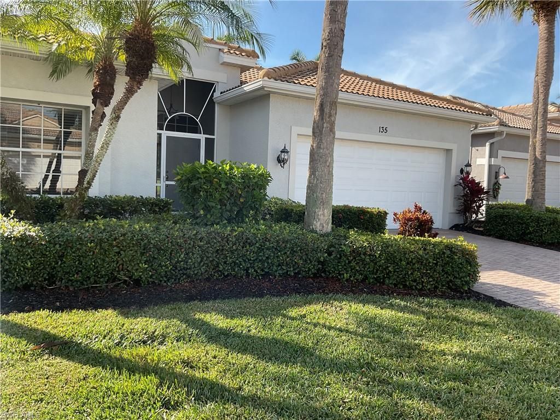
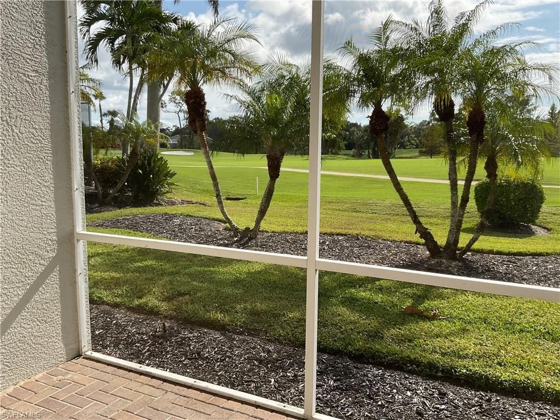
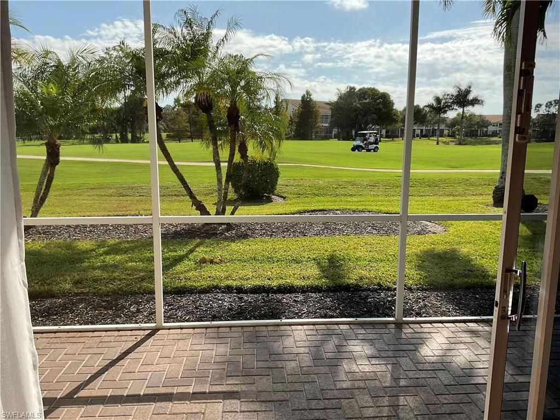
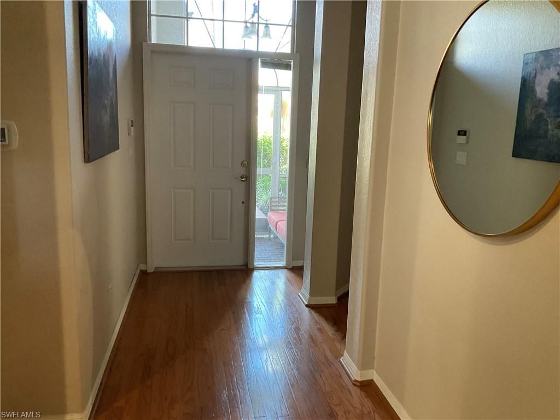
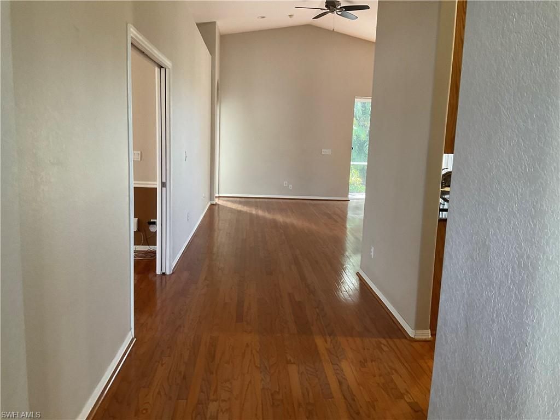
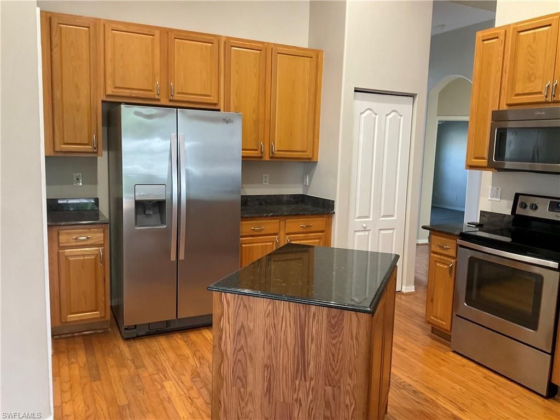
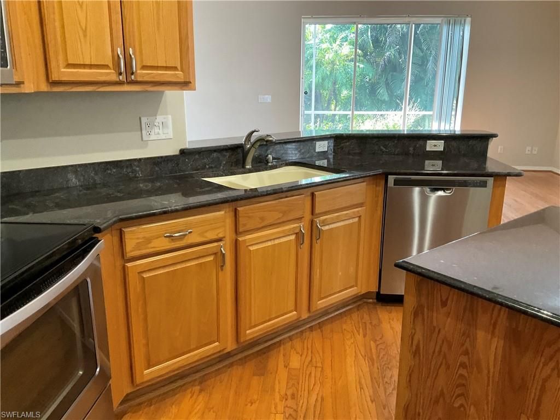
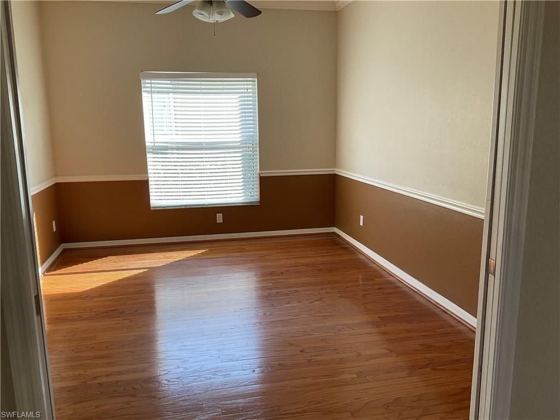
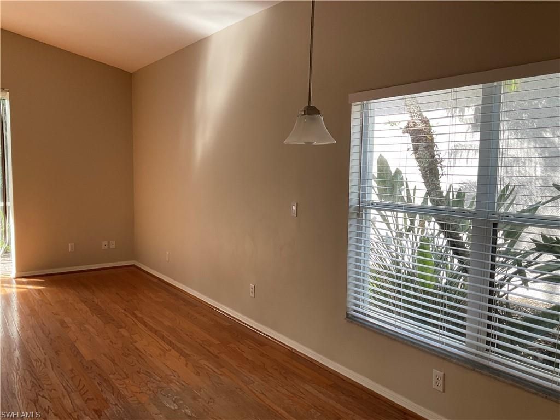
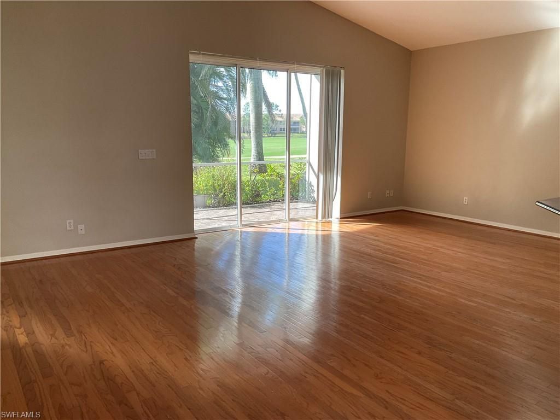
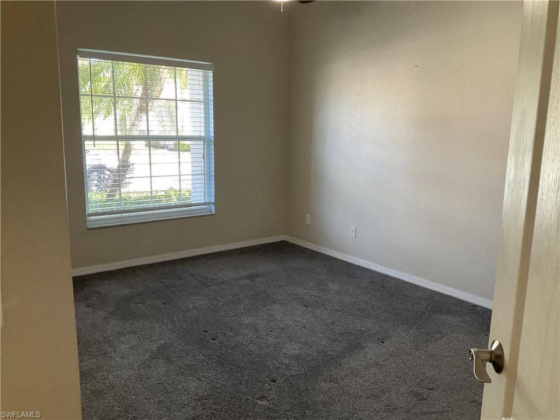
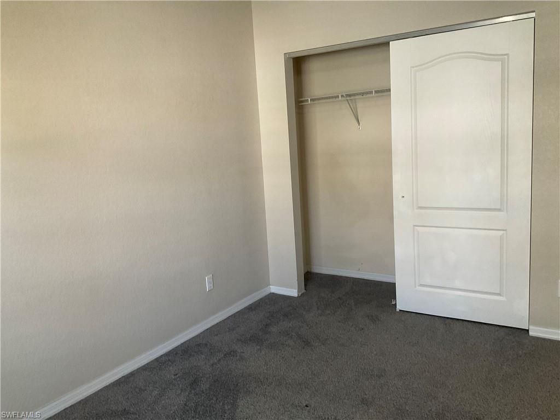
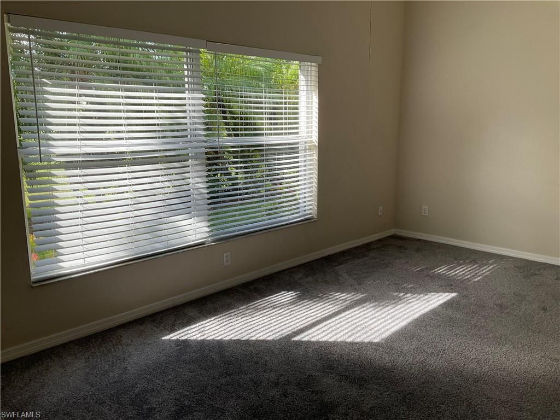
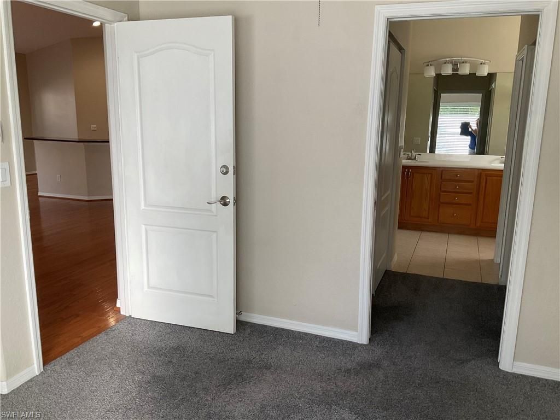
Single Family 2 bedroom plus den SOCIAL MEMBERSHIP home in GLEN EAGLE GOLF and COUNTRY CLUB. King Size master bedroom with 2 walk in closets and en suite bathroom with 2 sinks, walk in shower and toilet room. Large den with pocket doors that can be used as a office or with the addition of a closet converted to a 3rd bedroom. King size guest room with large closet and unattached guest bath with a tub. Lots of kitchen cabinets with a pantry closet. Granite countertops with breakfast bar for mo...

View More

Property Summary

MLS Number: 226040638
Status: Active
Days on Market: 11
Subdivision: ADDISON RESERVE
County: Collier
Bedrooms: 2
Total Square Feet: 1,756
Price Per Sq. Ft.: $284
Style: Ranch, Single Family
New Construction: No
Waterfront: No
Property Type: Residential - Single Family
Cooling: Ceiling Fan(s), Central Electric
Garage: 2 car attached
Heating: Central Electric
Lot Size: 0.14 Acres
Road Surface: Paved
Roof Type: Tile
Stories: 1.0
Year Built: 2002
Taxes: $3,729
Hoa Fee: $7882

Property Details

Bedroom/Den: 2 - Den
Bedroom: 2+Den
Construction: Concrete Block, Stucco
Days on Site: 11
Den: Yes
Dining: Dining - Living
Exterior: Concrete Block, Stucco
Outdoor Features: Screened Lanai/Porch
Flooring: Carpet, Tile, Wood
Furnished: Unfurnished
GEO Area: GLEN EAGLE
Home Style: Ranch, Single Family
Interior: Built-In Cabinets, Foyer, Laundry Tub, Pantry, Smoke Detectors, Tray Ceiling(s)
Irrigation: Central
Laundry: Laundry in Residence, Laundry Tub
Lot: Golf Course
Management: Professional
Minimum Lease Days: 30
Parcel #: 21845000901
Parking: Driveway Paved, Attached
Pets: Yes
Pool: Community
SQFT Total: 2113
Transfer Fee: 8000
Units: 1
Units in Building: Square Feet
View: Golf Course, Landscaped Area
Water: Central
Construction: Concrete Block,Stucco

Location

Courtesy of

Agency Name: Premiere Plus Realty Company
Agent Name: Barbara Wright
Agency Phone: 239-732-7837

agent picture

Presented by

Agent Name: Robin Raiff
Agent Phone: 772.633.6214
Agency Title: The Keyes Company
Request Info

IDX logo

Robin Raiff
keyes.com
Agent Cell:
772.633.6214
Office Phone:
772.571.6114

Mortgage Calculator

%
years/fixed
yearly
yearly (est.)

Estimated Payment

$ 2,906.45 Principal & Interest $2,450.16 Property Tax $310.75 Homeowner's Insurance $145.54
Mortgage Logo

Login to My Keyes Account


