
100 Keyes, 1926 - 2026
SIGN UP Login/Register
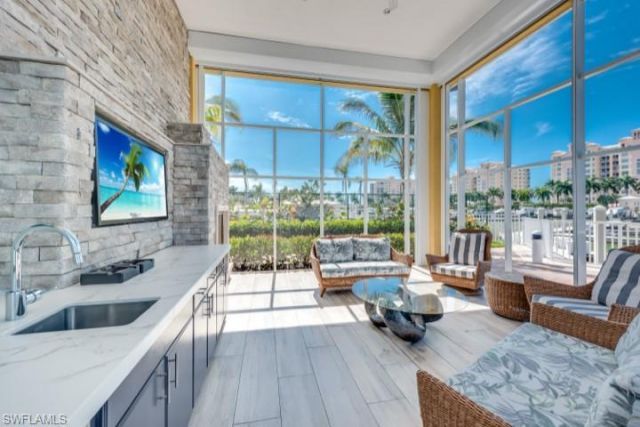
13665 Vanderbilt Dr, Unit 603, Naples, FL 34110 Photo

33 Total Photos [Click to View All]

13665 Vanderbilt Dr, 603 Naples, FL 34110
$3,575,000
  • Beds
    3
  • Baths
    3 full 1 partial
  • Total Square Feet
    3,940

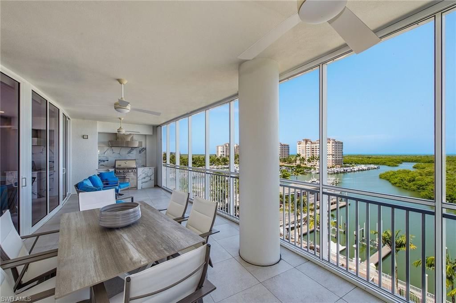
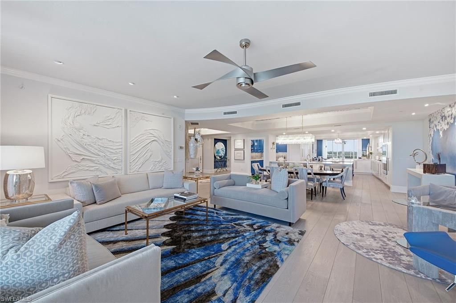
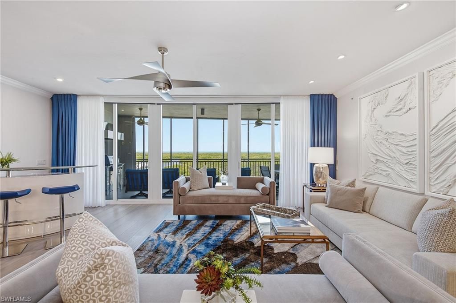
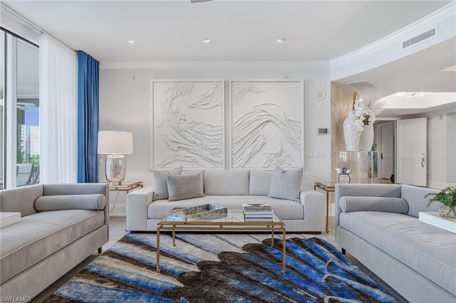
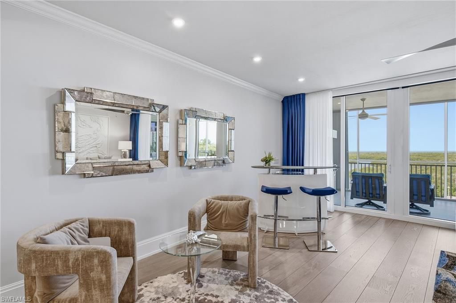
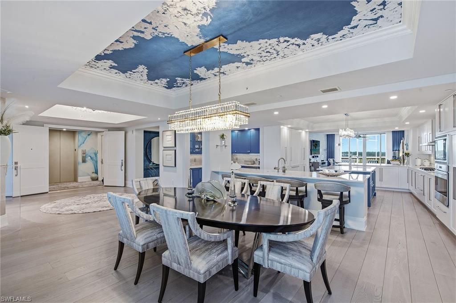
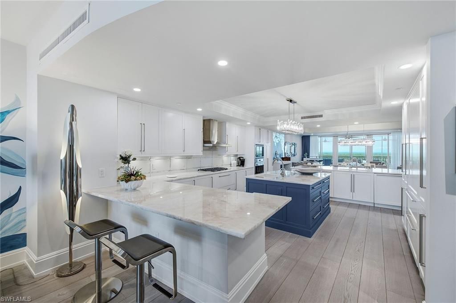
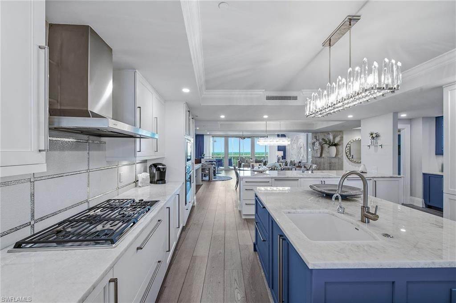
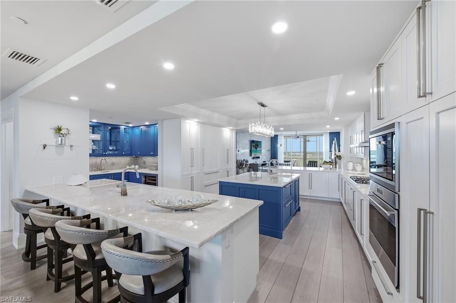
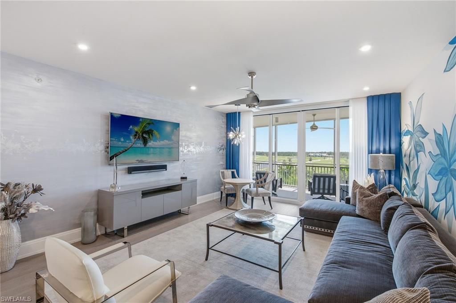
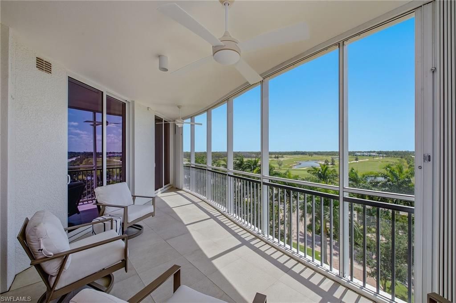
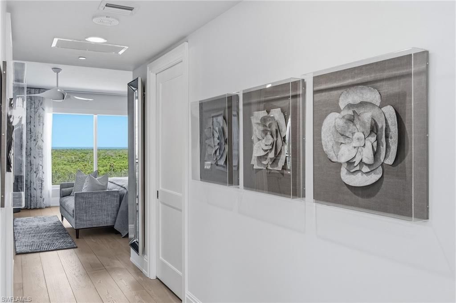
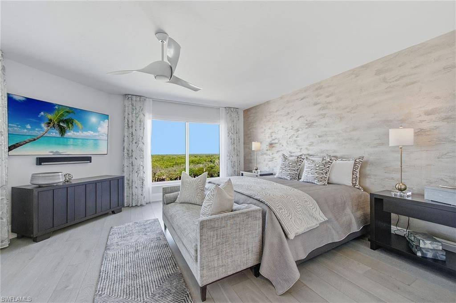
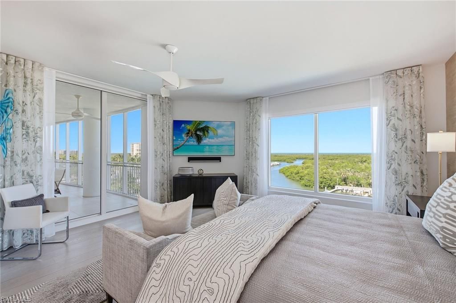
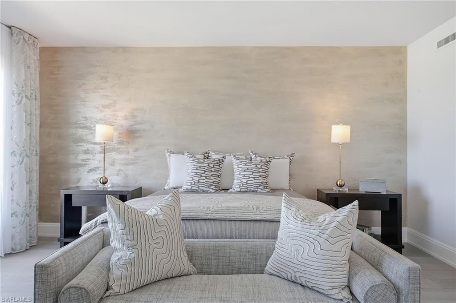
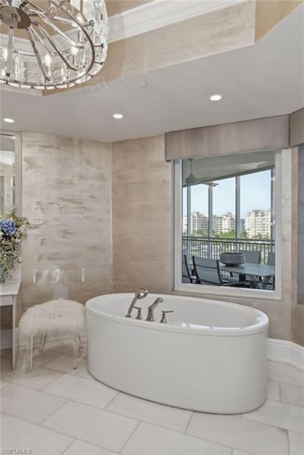
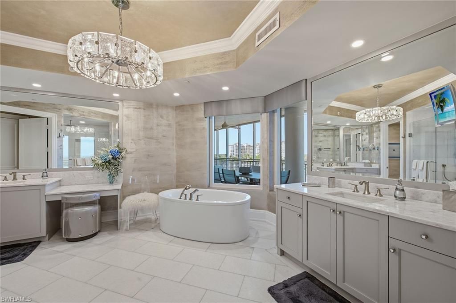
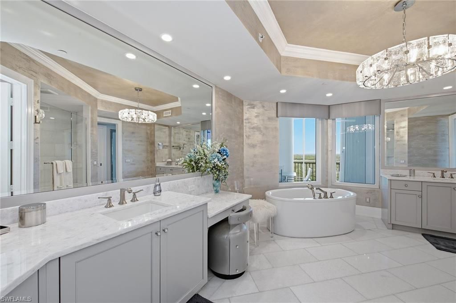
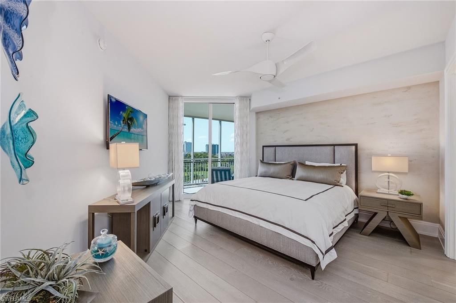
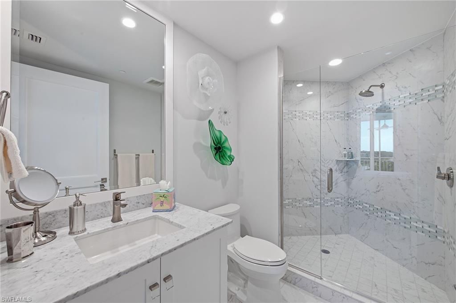
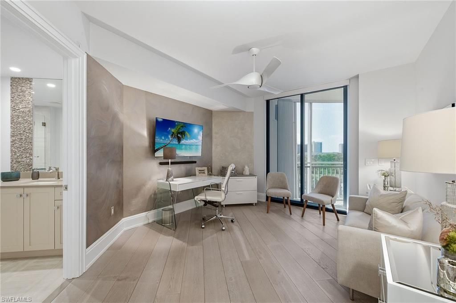
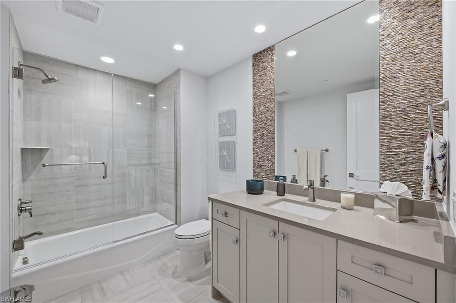
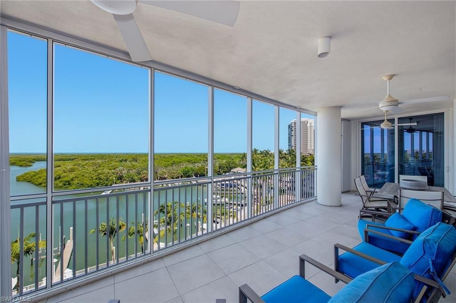
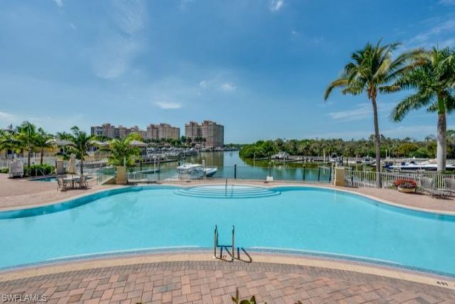
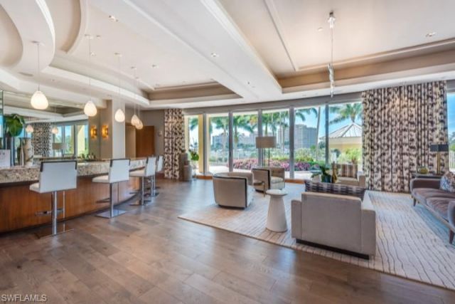
Almost $300,000 worth of upgrades in this exceptional sixth-floor residence in Aqua. Ideally positioned with incredible views of the Gulf and Aqua???s own private marina, making this home ideal for boaters or lovers of boats. Enter from your private elevator to this 3,940-square-foot three-bedroom, 3.5 bath residence. This home is exquisitely appointed with exceptional unique features throughout. Warm woods, and cool stone provide a great backdrop for splashes of color. Only the finest in finish...

View More

Property Summary

MLS Number: 226025509
Status: Active
Days on Market: 37
Subdivision: AQUA
County: Collier
Bedrooms: 3
Total Square Feet: 3,940
Price Per Sq. Ft.: $907
Style: Contemporary, High Rise (8+)
New Constuction: No
Waterfront: Yes
Property Type: Residential - Condominium
Cooling: Ceiling Fan(s), Central Electric
Heating: Central Electric
Road Surface: Paved
Roof Type: Built-Up, Metal
Stories: 1.0
Year Built: 2017
Taxes: $22,571
Hoa Fee: $47732

Property Details

Bedroom/Den: 3 - Den
Bedroom: 3+Den
Canal Width: Canal Width 121-150
Carport: 2
Construction: Concrete Block, Stone, Stucco
Days on Site: 37
Den: Yes
Dining: Breakfast Bar, Dining - Living
Exterior: Concrete Block, Stone, Stucco
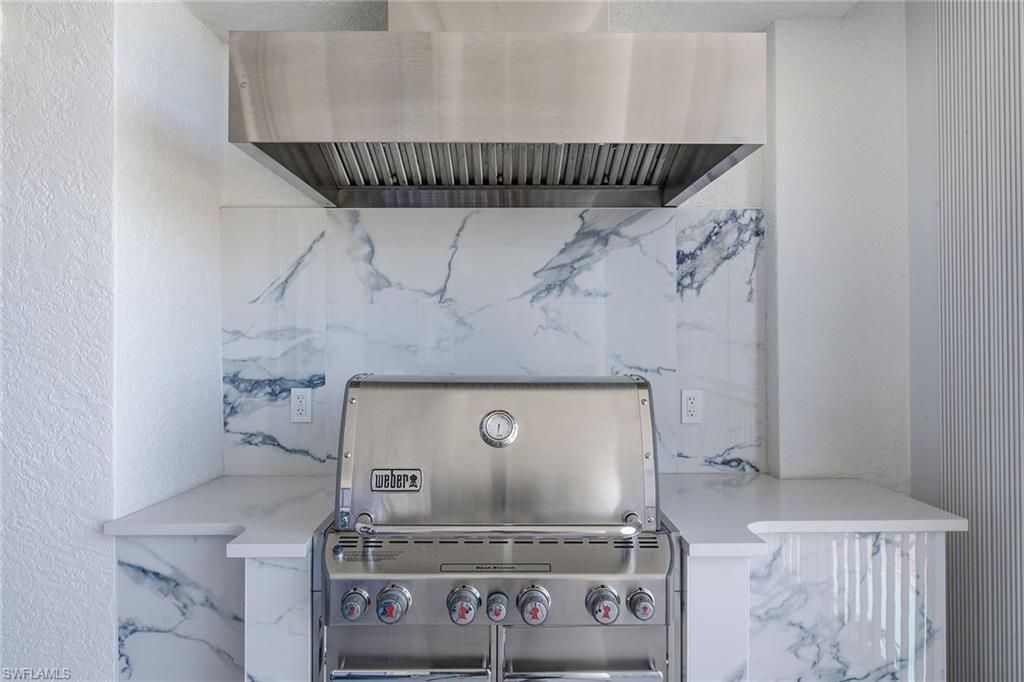
Outdoor Features: Built In Grill, Built-In Gas Fire Pit
Flooring: Wood
Furnished: Furnished
GEO Area: PELICAN ISLE
Gulf Access Type: No Bridge(s)/Water Direct
Home Style: Contemporary, High Rise (8+)
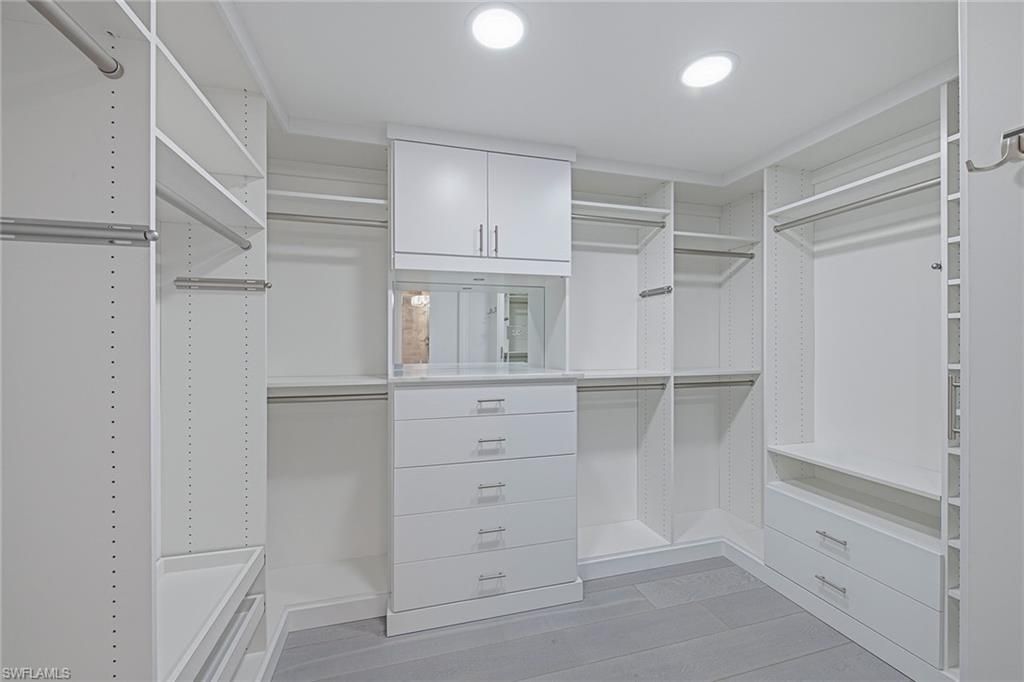
Interior: Closet Cabinets, Fire Sprinkler, Foyer, Laundry Tub, Pantry, Smoke Detectors, Tray Ceiling(s), Walk-In Closet(s), Window Coverings
Irrigation: Central
Laundry: Laundry Tub
Lot: Zero Lot Line
Management: Condo
Minimum Lease Days: 60
Parcel #: 22296001260
Parking: 2 Assigned, Under Bldg Open, Detached Carport
Pet Limit Max #: 2
Pets: Limits
Pool: Community
Room Count: 8
Spa: Community
SQFT Total: 4573
Transfer Fee: 0
Units: 32
Units in Building: Square Feet
View: Bay, Golf Course, Gulf, Gulf and Bay, Lake, Landscaped Area, Mangroves
Water: Central
Waterfront: Canal Front, Fresh Water, Lake, Mangrove, Navigable, Seawall
Windows: Window Coverings
Construction: Concrete Block,Stone,Stucco

Local Schools

High School: GULF COAST
Middle School: NORTH NAPLES
Elementary School: NAPLES PARK

Neighborhood Information

Neighborhood Map

Neighborhood Hero

Neighborhood Highlights

Neighborhood Characteristics

Neighborhood Market Trend

Neighborhood Schools

Courtesy of

Agency Name: Premier Sotheby's Int'l Realty
Agent Name: John D'Amelio
Agency Phone: 239-659-0099

agent picture

Presented by

Agent Name: Robin Raiff
Agent Phone: 772.633.6214
Agency Title: The Keyes Company
Request Info

IDX logo

Robin Raiff
keyes.com
Agent Cell:
772.633.6214
Office Phone:
772.571.6114

Mortgage Calculator

%
years/fixed
yearly
yearly (est.)

Estimated Payment

$ 20,477.37 Principal & Interest $17,553.75 Property Tax $1,880.92 Homeowner's Insurance $1,042.71
Mortgage Logo

Login to My Keyes Account


