

100 Keyes, 1926 - 2026
SIGN UP Login/Register
13696 SW Shinnecock Drive, Port Saint Lucie, FL 34987 Photo
New
13696 SW Shinnecock Drive, Port Saint Lucie, FL 34987 Photo
New
13696 SW Shinnecock Drive, Port Saint Lucie, FL 34987 Photo

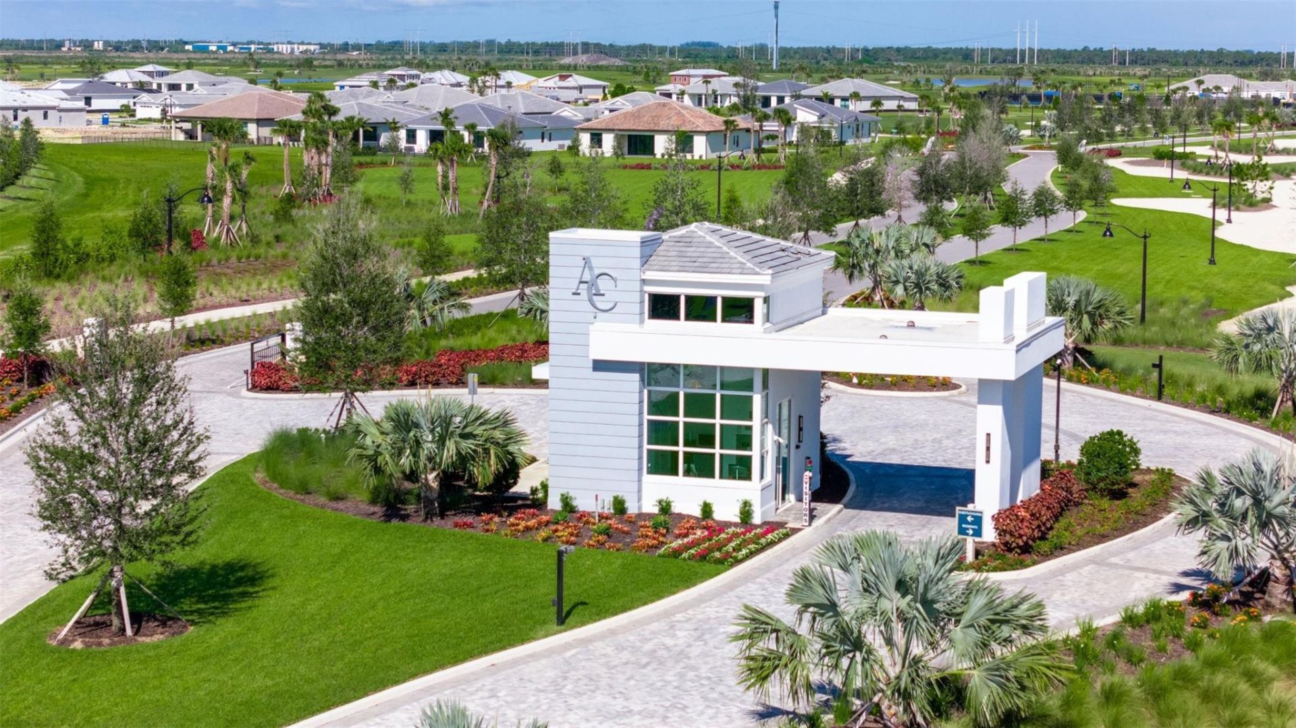
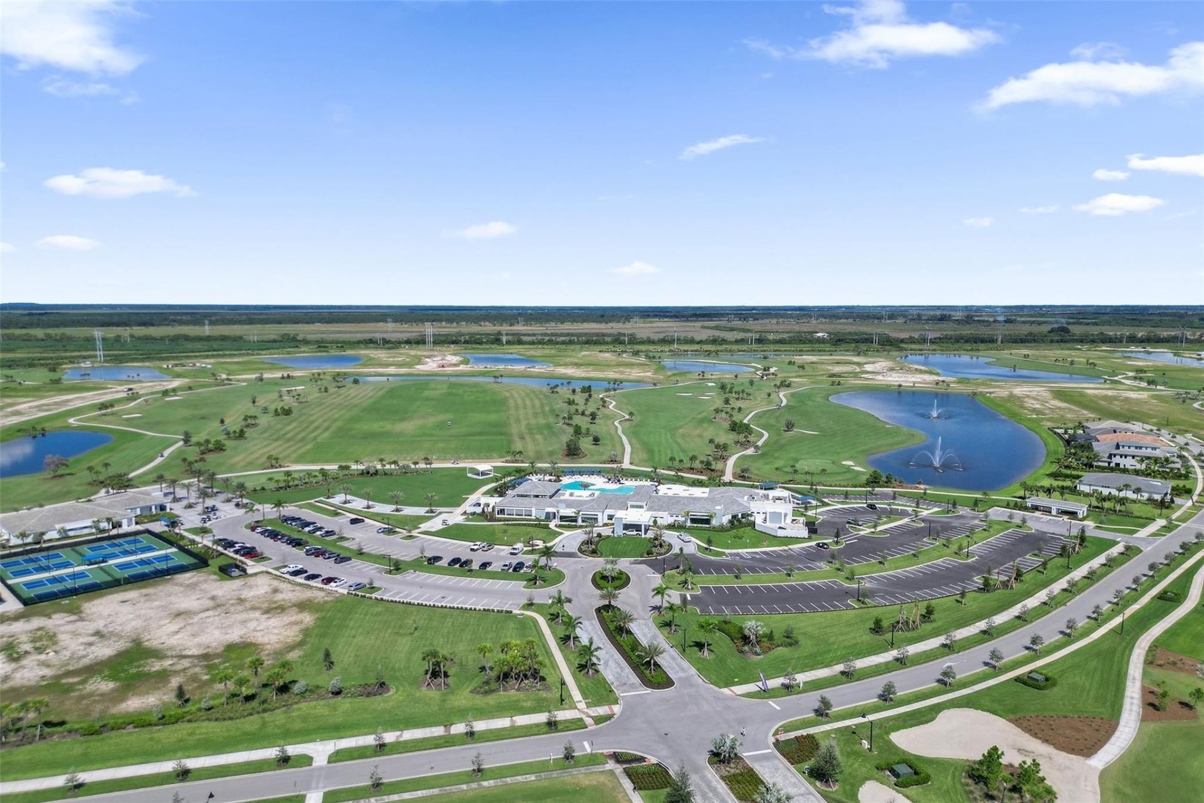
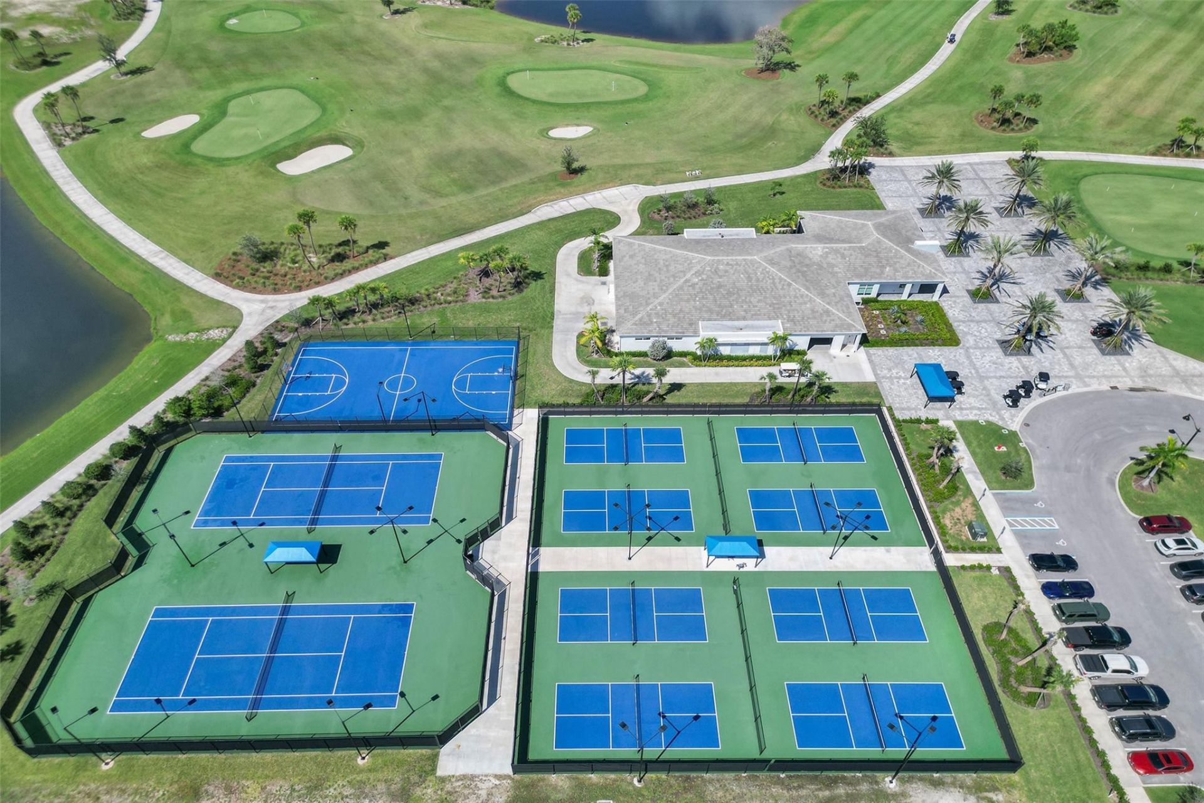
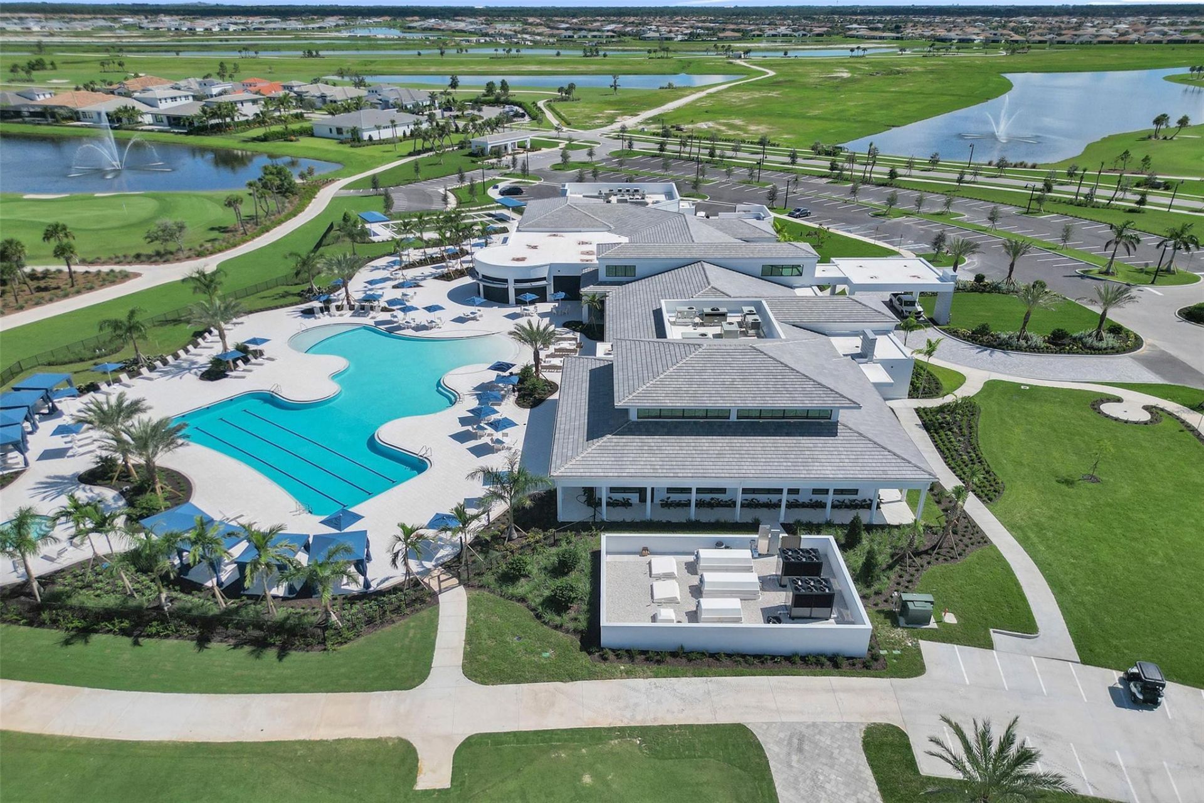
33 Photos

13696 SW Shinnecock Drive Port St. Lucie, FL 34987
$656,990
  • Beds
    3
  • Baths
    3 full
  • Total Square Feet
    2,871
  • Lot Size
    0.19 acre(s)

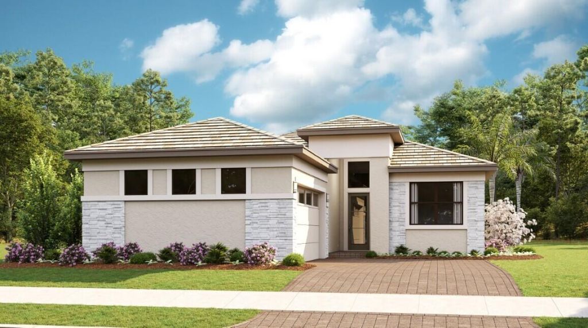
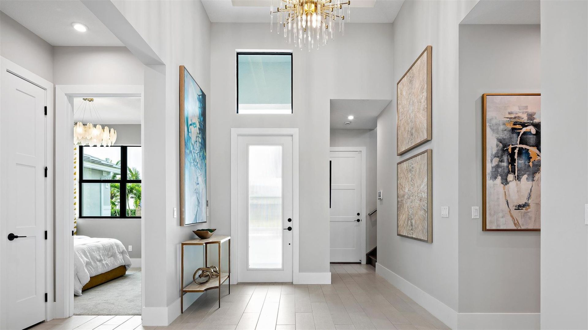
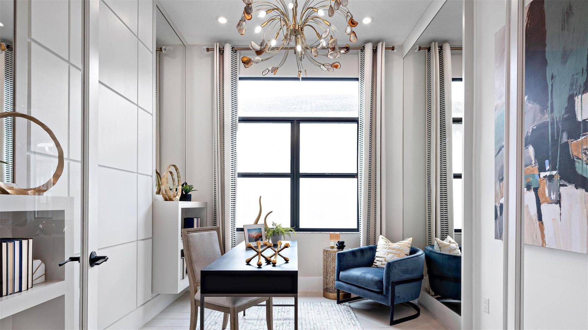
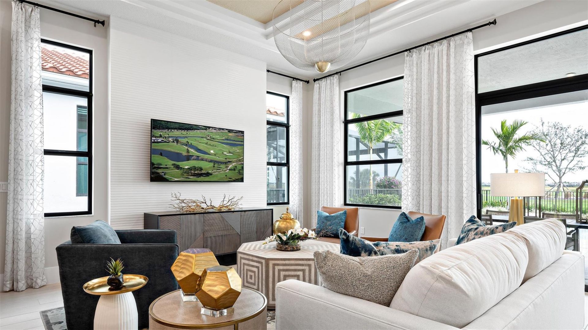
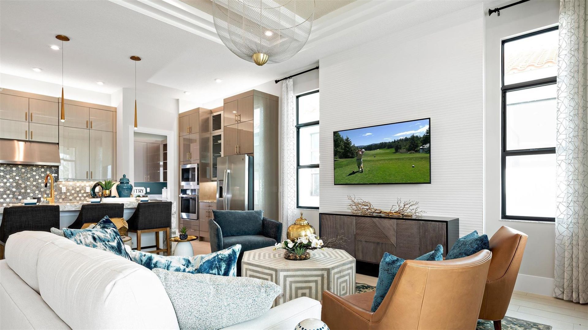
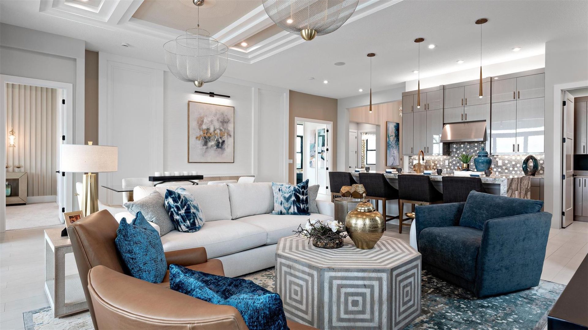
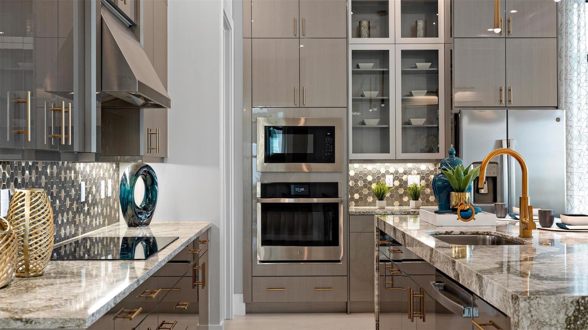
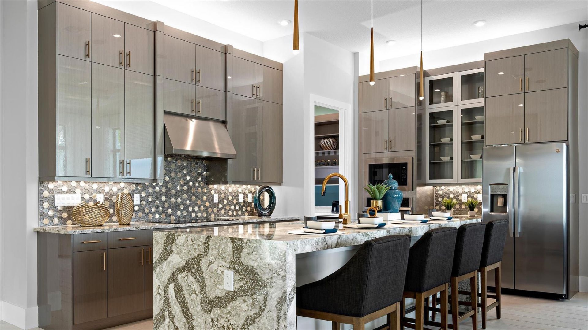
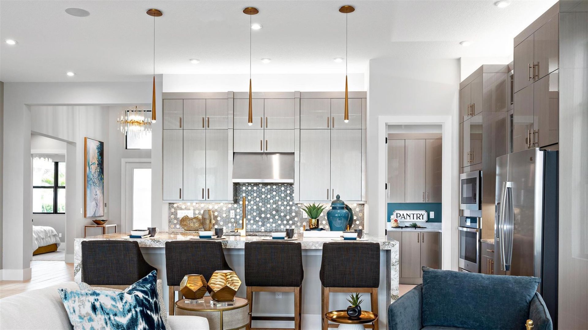
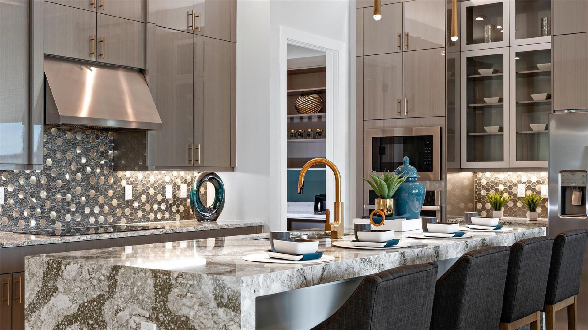
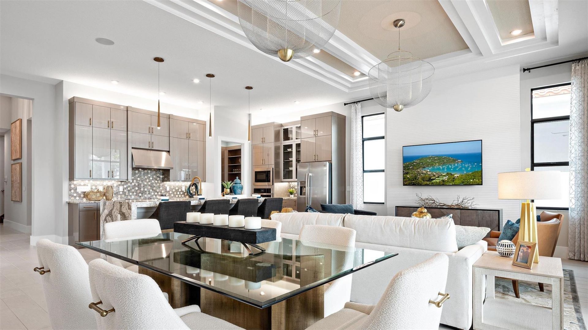
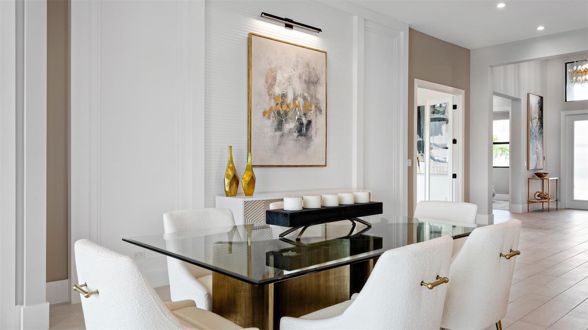
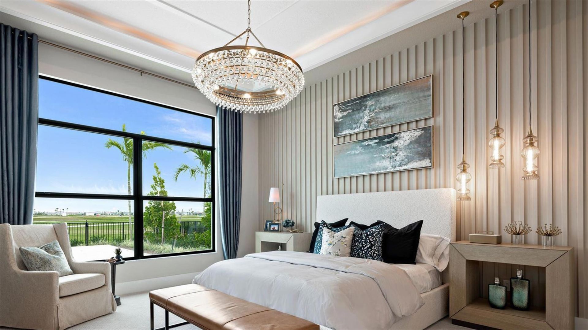
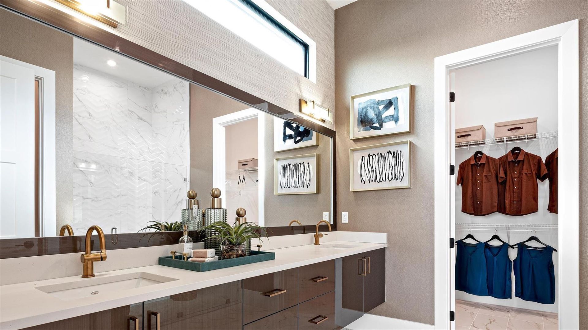
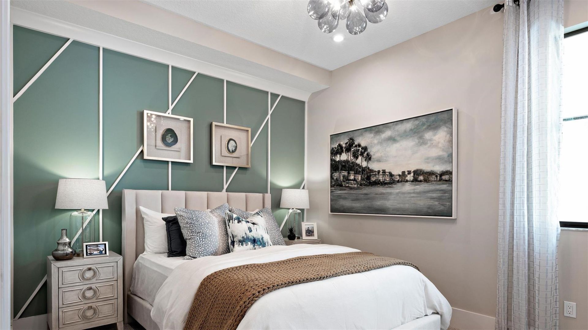
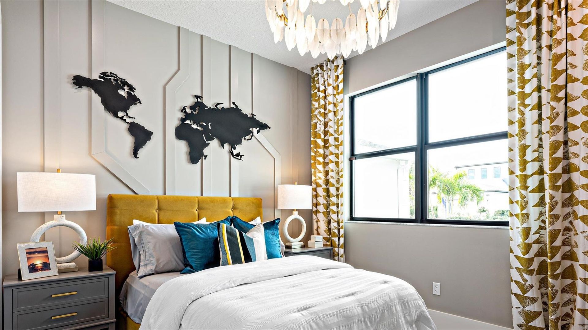
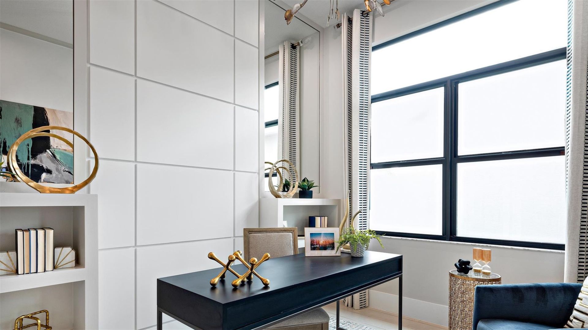
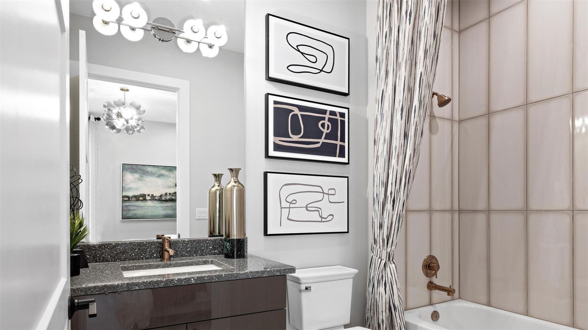
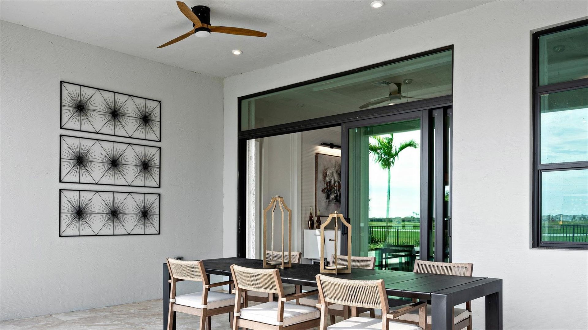
Leslie floorplan features large centrally located Kitchen, wide island overlooks the Great Room and Dining area with open views out to the Lanai with windows across the back of the home. The second and third Bedrooms and Baths are located at the front of the home to provide privacy from the Owner's Suite. Owner's Suite highlights include a tray ceiling, dual vanities in the Owner's Bath and option to further expand the Owner's Closet and create a Pocket Office in lieu of the Flex space. You can ...

View More

Property Summary

MLS Number: B26100383
Status: Active
Days on Market: 6
Subdivision: Astor Creek
County: Saint Lucie
Bedrooms: 3
Total Square Feet: 2,871
Price Per Sq. Ft.: $229
New Construction: No
Waterfront: No
Property Type: Residential - Single Family
Cooling: Central Air
Garage: 2 car attached
Heating: Central
Lot Size: 0.19 Acres
Roof Type: Concrete, Composition, Shingle
Stories: 1.0
Year Built: 2027
Association Fee Includes: Maintenance Grounds
HOA Fee: $225/ Monthly

Featured Amenities

Entrance Foyer
Kitchen Island
Pantry
Walk-In Closet(s)
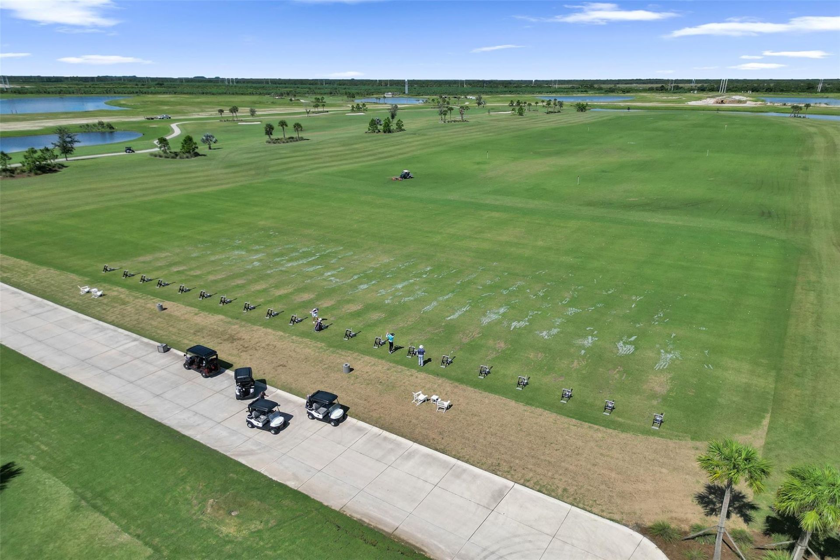
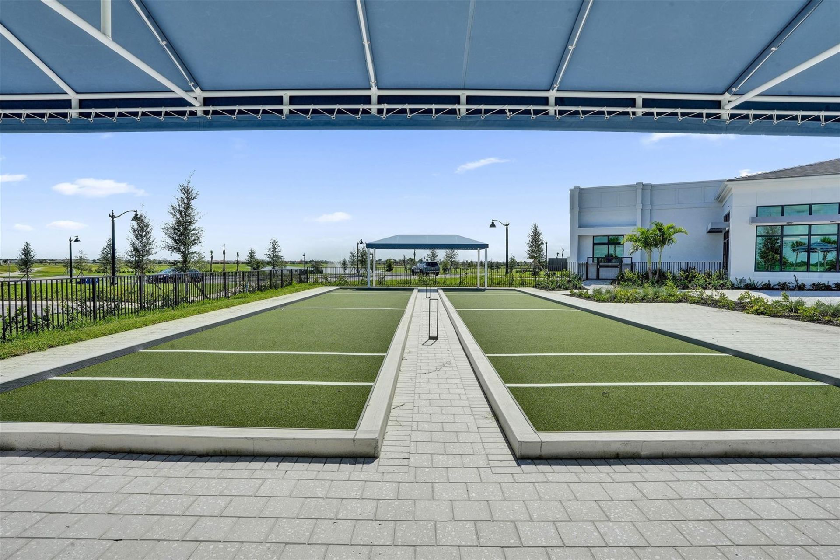
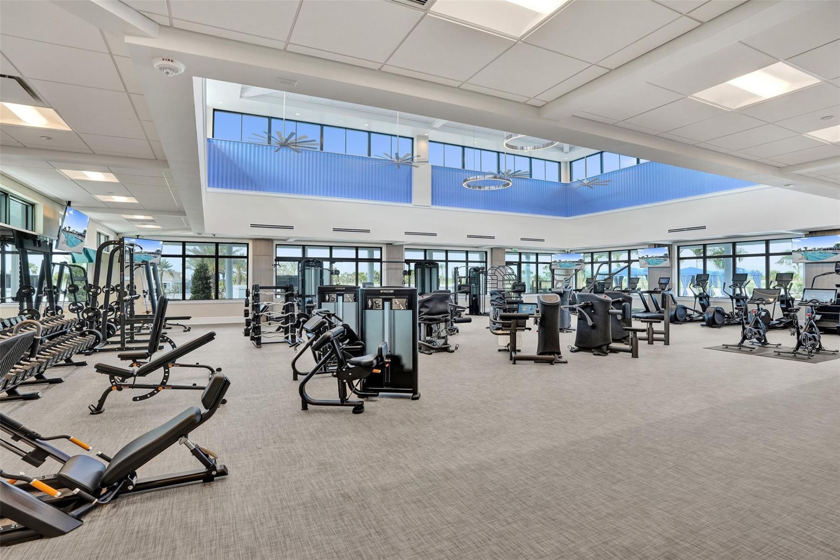
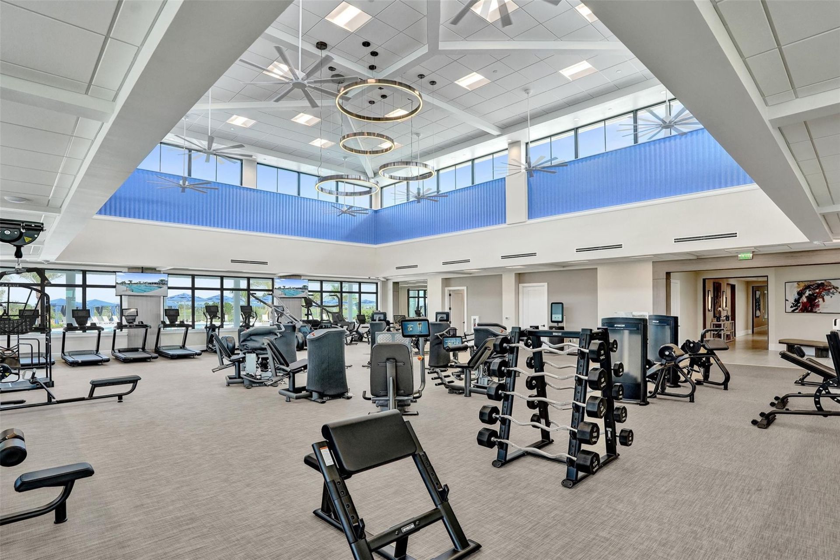
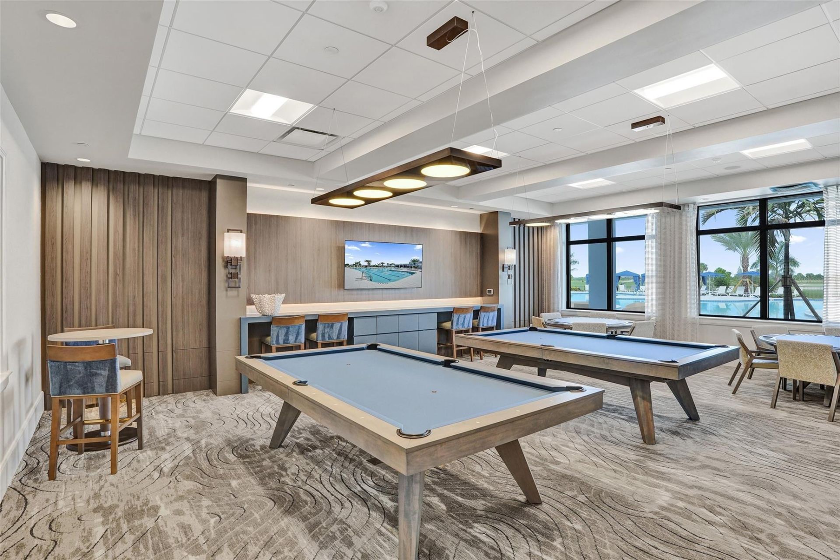
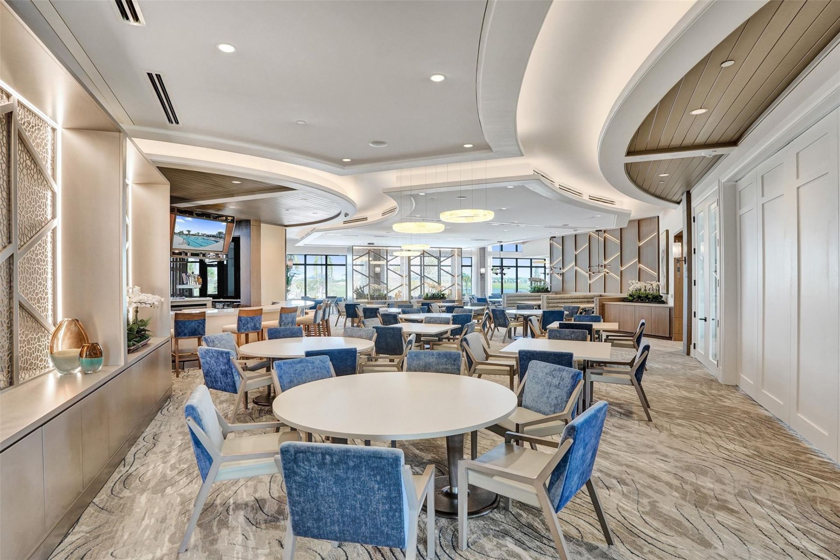
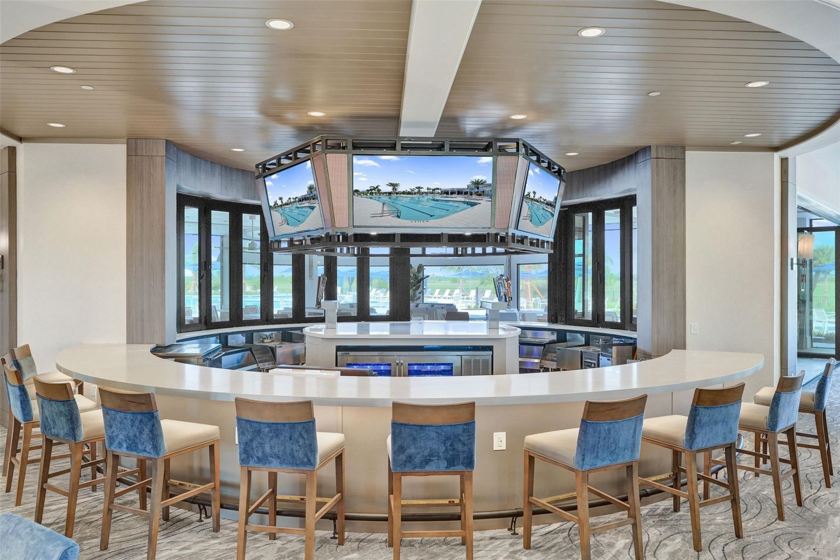
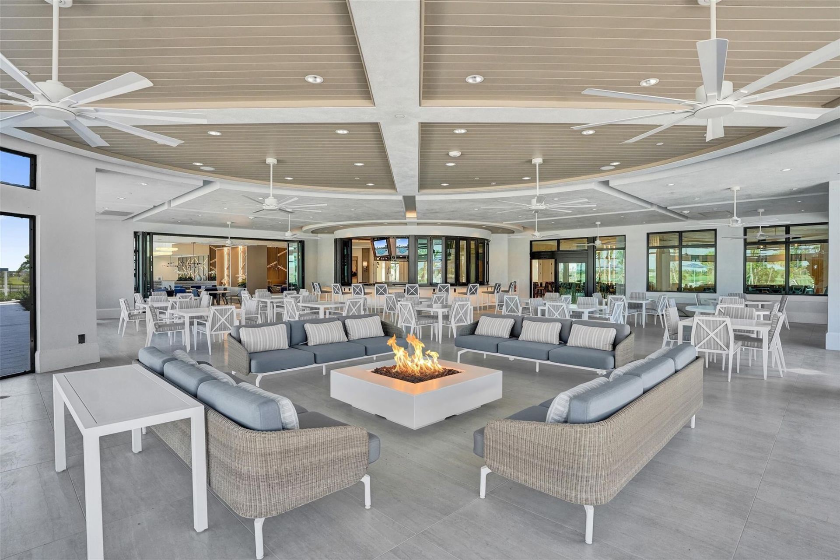
Clubhouse
Fitness Center
Golf Course
Pool
Maintained Community
Sidewalks

Property Details

Appliances: Disposal, Dishwasher, Microwave, Refrigerator
Days on Site: 6
Exterior: CBS
Flooring: Carpet, Tile
Guest House Y/N: No
Laundry: Inside
Lot: Interior Lot
Parcel#: 333180001030004
Parking: Driveway, Garage Door Opener, Paver Block, Garage, Attached Garage, Attached
Parking Notes: Driveway, Garage Door Opener, Paver Block, Garage, Att
Patio/Porch: Patio - Covered, Patio
Pets Allowed: Yes, No Restrictions
Restrictions: Other Restrictions
Sewer: Public Sewer
Sprinkler: Auto Sprinkler
SQFT Living: 2129
Structure Type: House
Total Rooms: 7
Utilities: Cable Available, Electricity Available, Water Available
Water: Public
Windows: Other
Construction: CBS

Room Sizes

Great Room: 15.1 X 26 Level First
Kitchen: 11.8 X 16.6 Level First
Primary Bedroom: 14.1 X 15.4 Level First
Bedroom 2: 10.1 X 12 Level First
Bedroom 3: 12.8 X 10.3 Level First
Other: 9.11 X 12 Level First
Other: 10 X 23.4 Level First

Location

Courtesy of

Agency Name: Maltbie Realty Group
Agent Name: William Norman Maltbie
Agency Phone: 813-819-5255

agent picture

Presented by

Agent Name: Robin Raiff
Agent Phone: 772.633.6214
Agency Title: The Keyes Company
Request Info

IDX logo

Robin Raiff
keyes.com
Agent Cell:
772.633.6214
Office Phone:
772.571.6114

Mortgage Calculator

%
years/fixed
yearly
yearly (est.)

Estimated Payment

$ 3,417.53 Principal & Interest $3,225.91 Property Tax (data not provided by mls) $0.00 Homeowner's Insurance $191.62
Mortgage Logo

Login to My Keyes Account


