
100 Keyes, 1926 - 2026
SIGN UP Login/Register
1376 Rachel Lane, Tallahassee, FL 32308 Photo
Contingent
1376 Rachel Lane, Tallahassee, FL 32308 Photo
Contingent
1376 Rachel Lane, Tallahassee, FL 32308 Photo

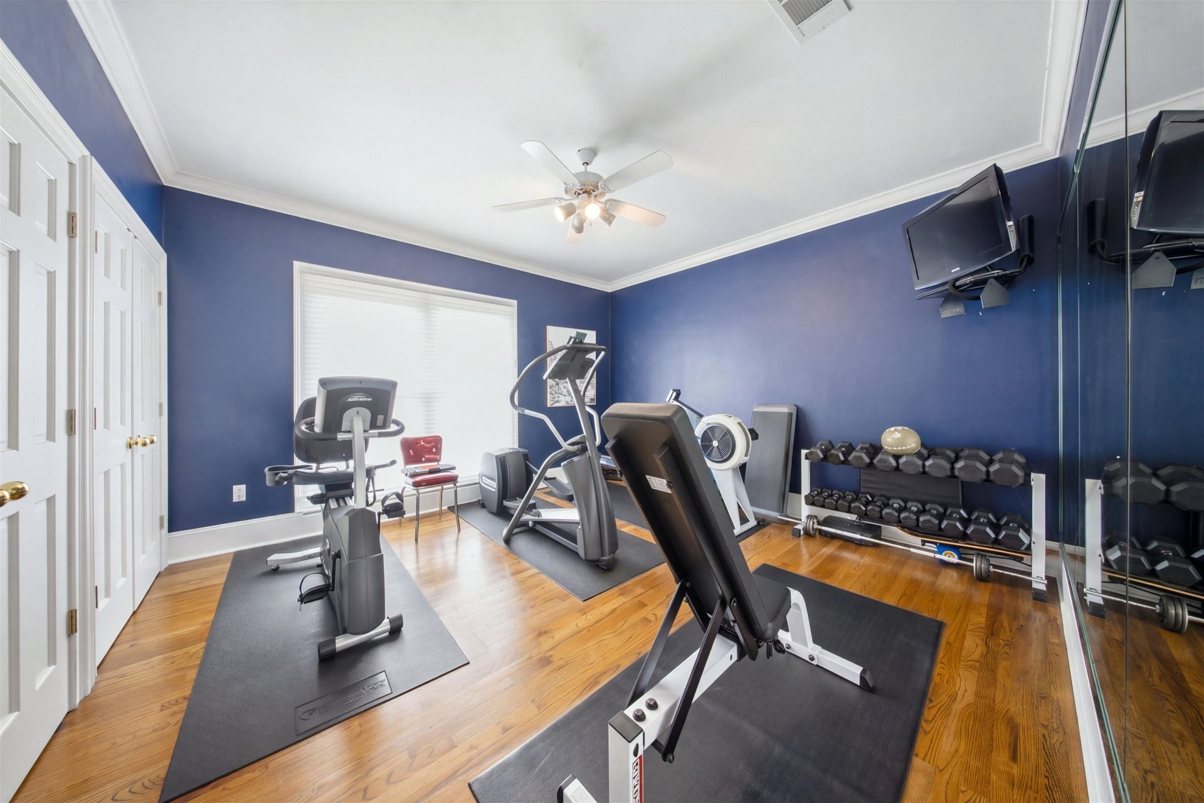
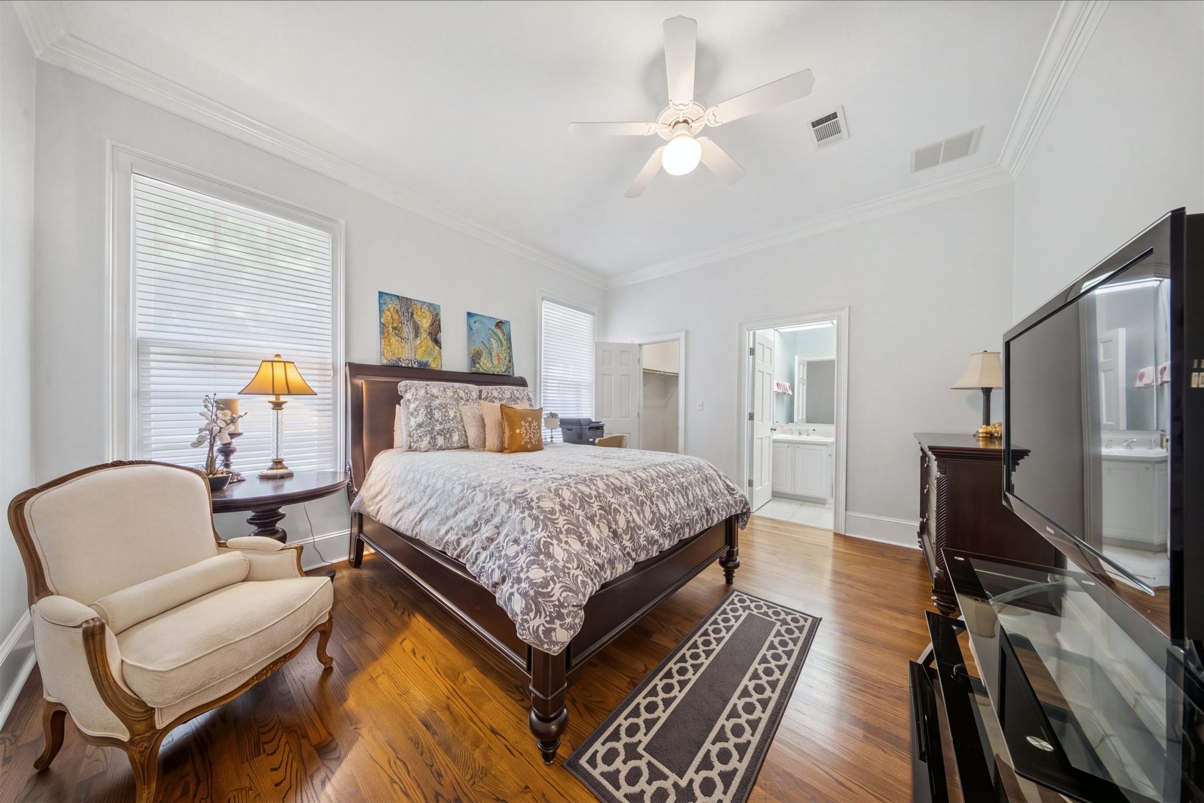
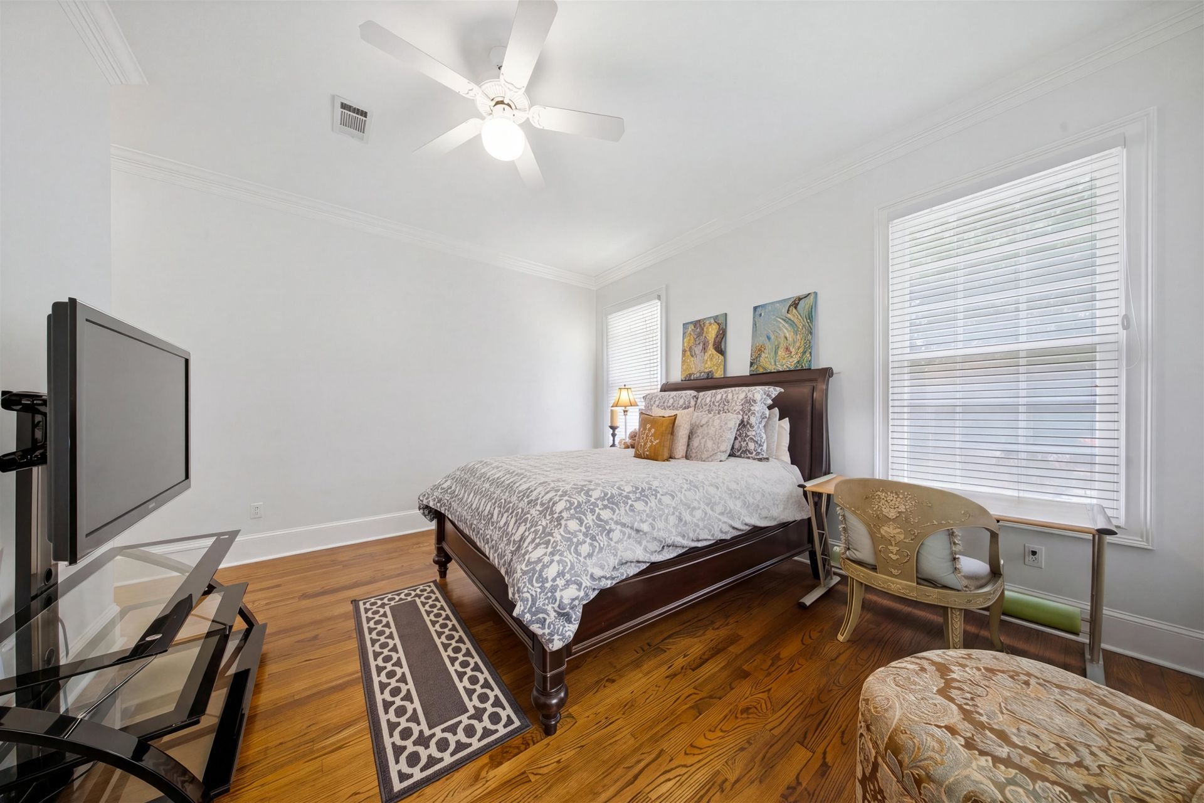
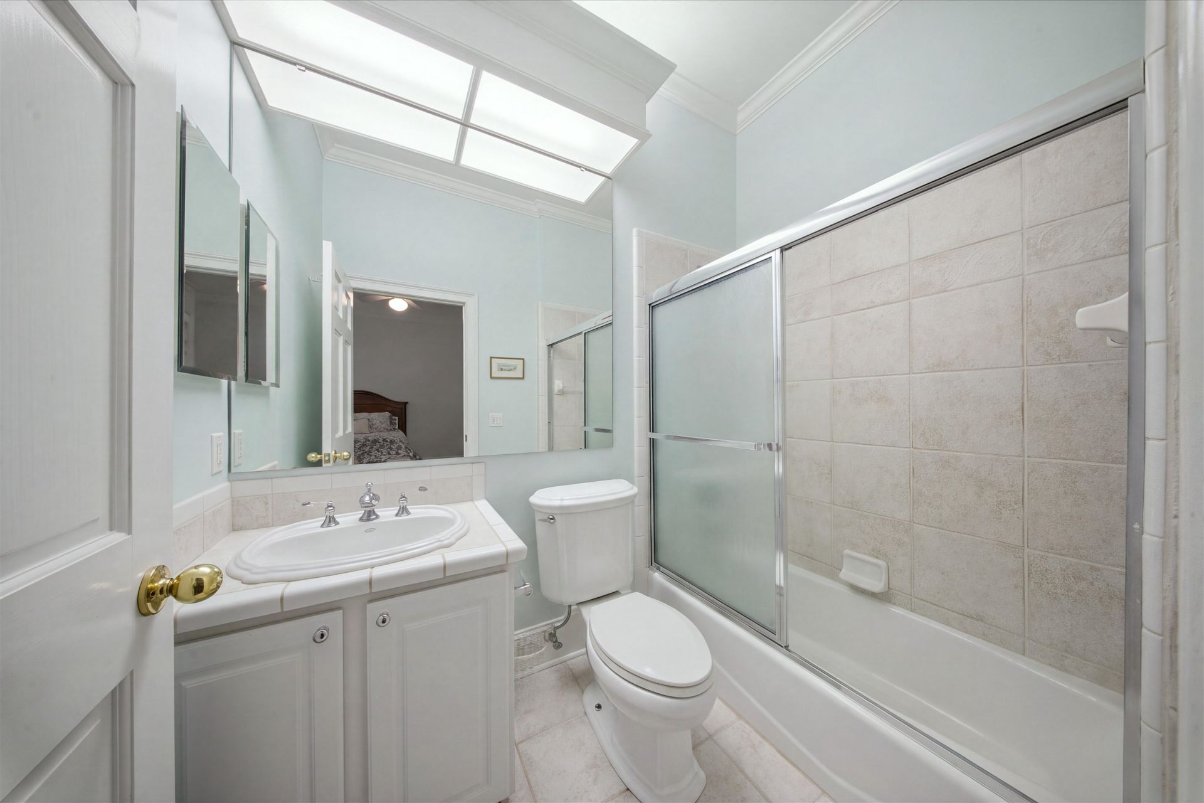
42 Photos

1376 Rachel Lane Tallahassee, FL 32308
$1,250,000
  • Beds
    5
  • Baths
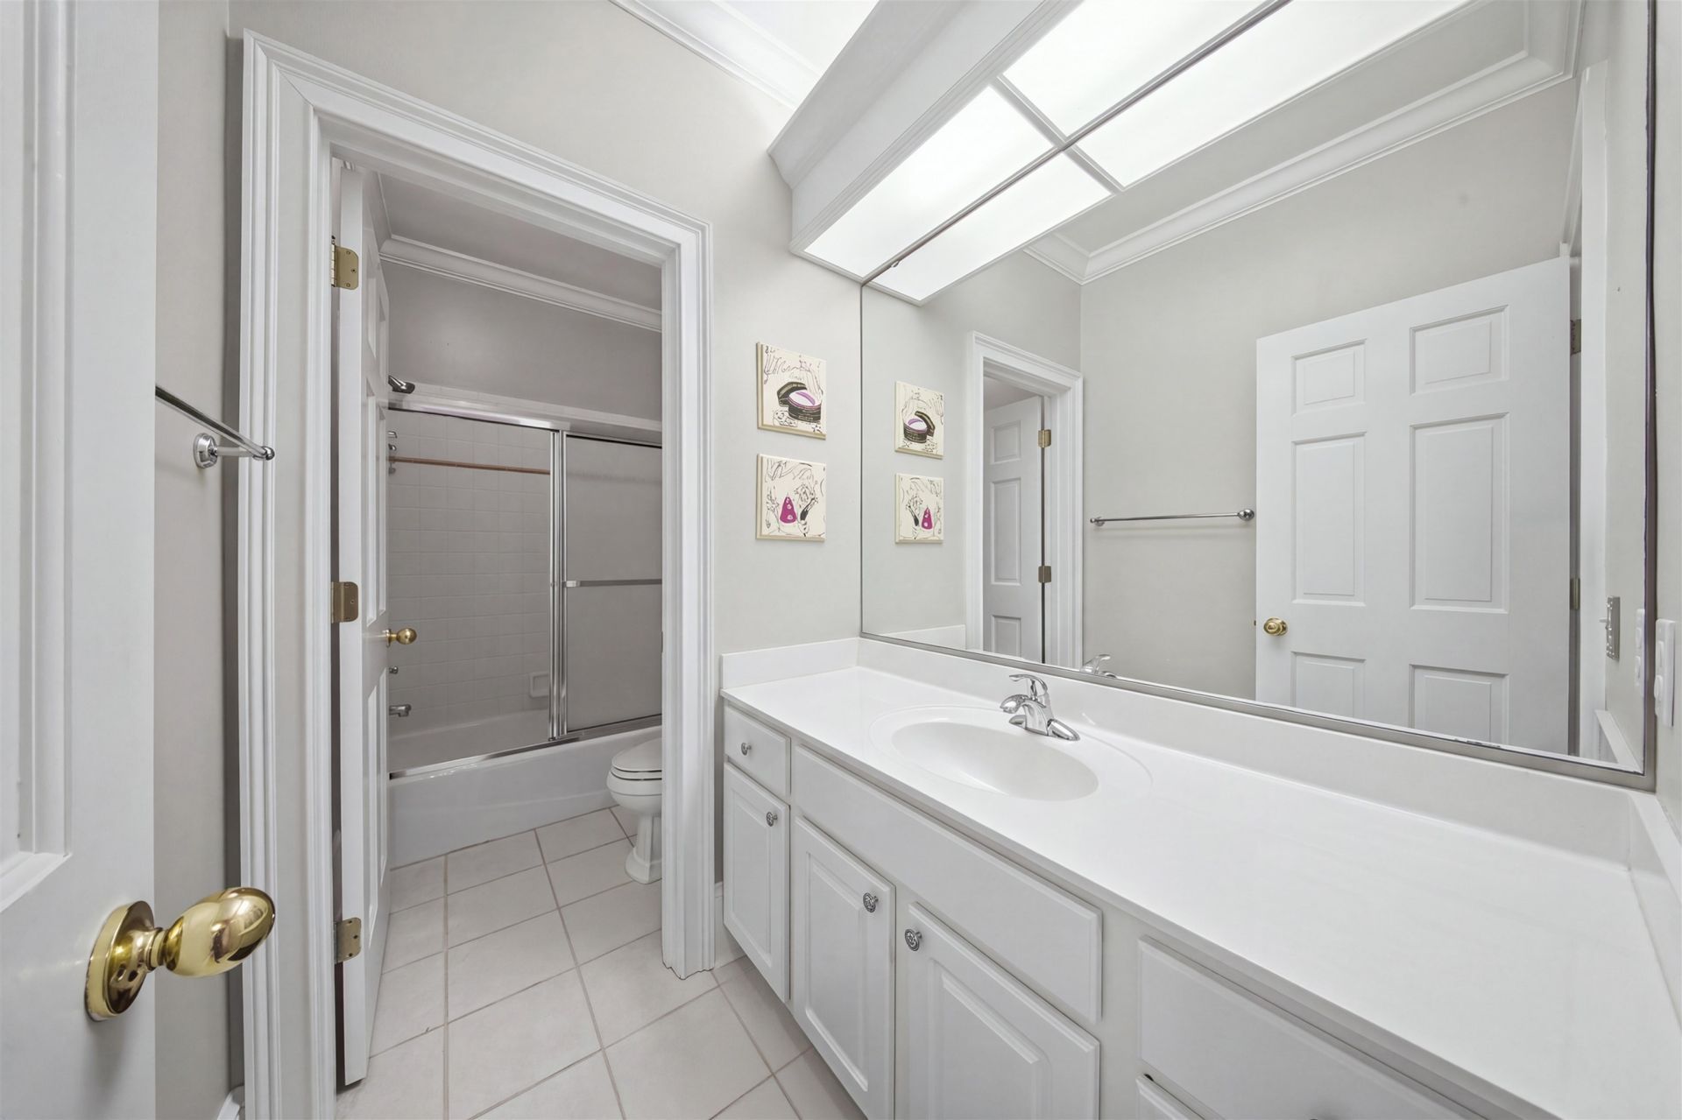
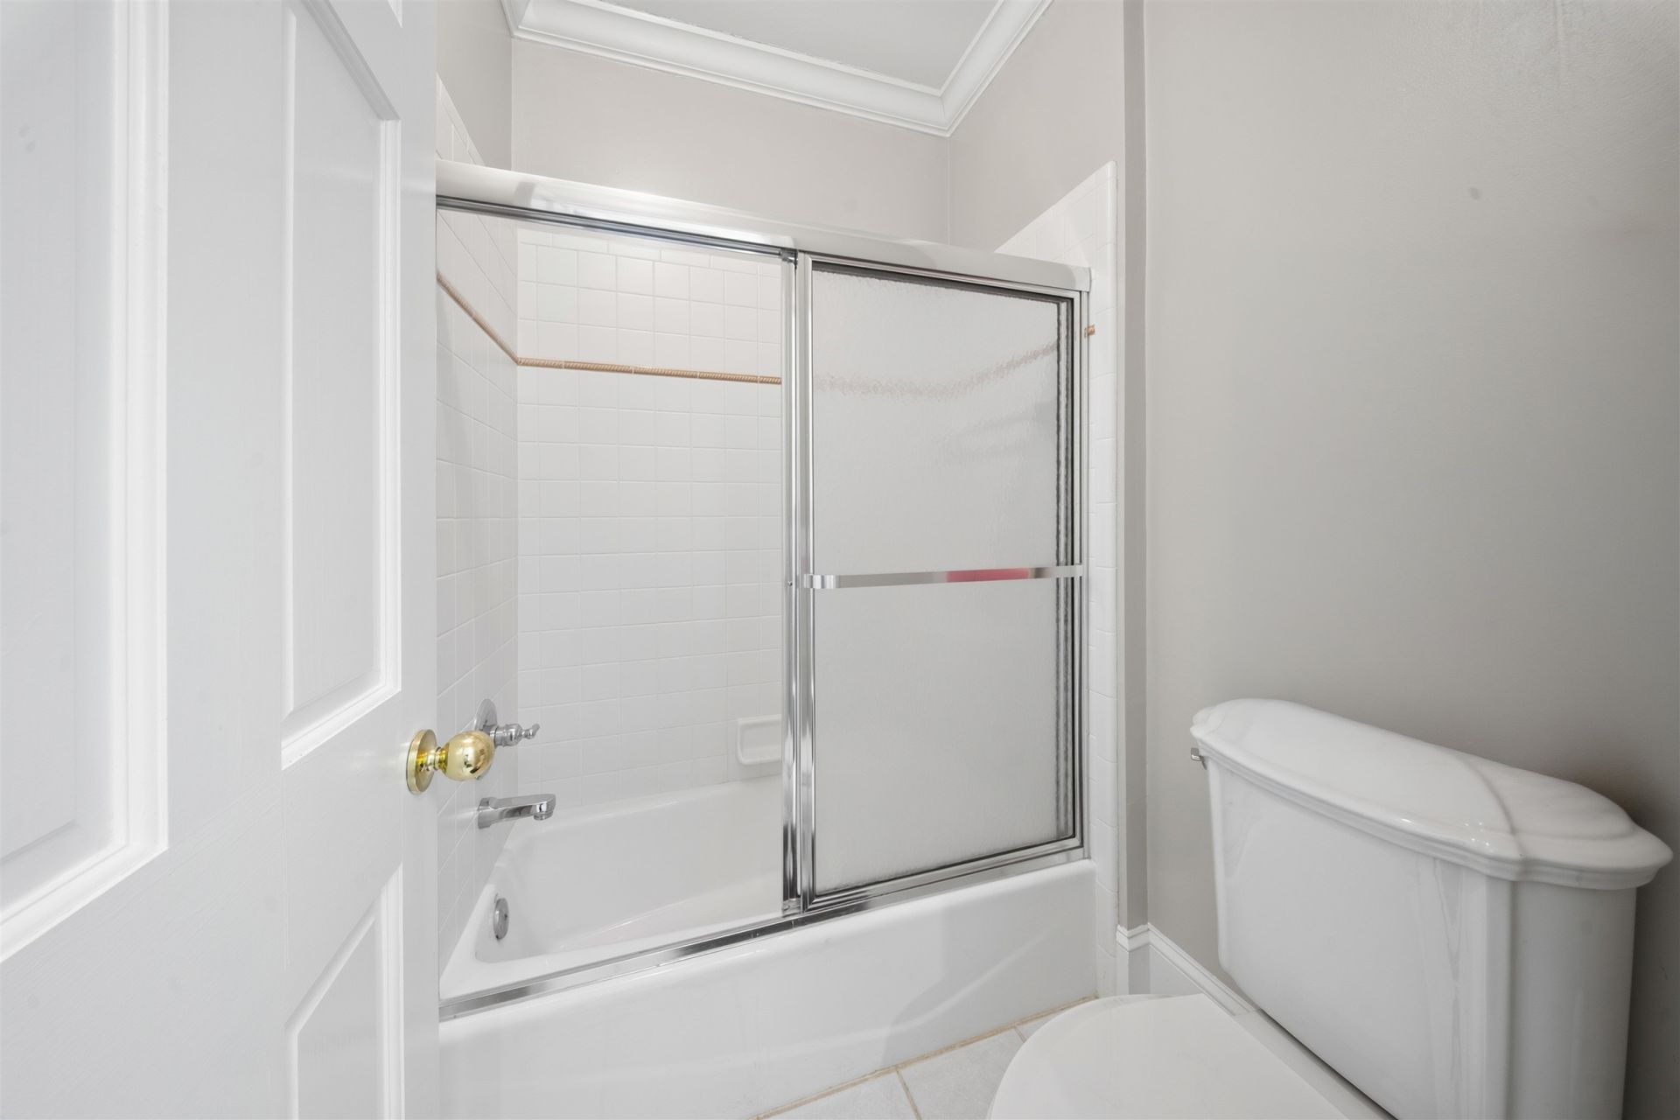
    4 full 1 partial
  • Total Square Feet
    3,672
  • Lot Size
    0.67 acre(s)

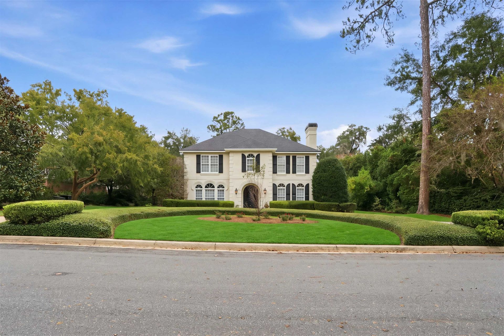
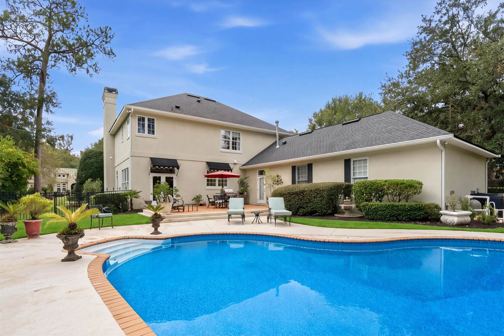
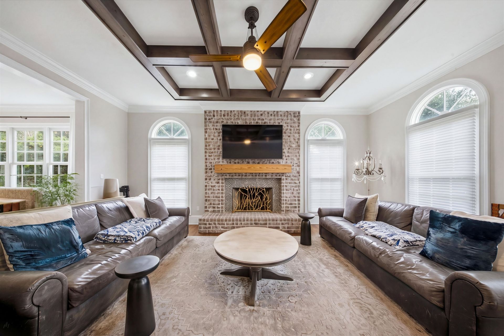
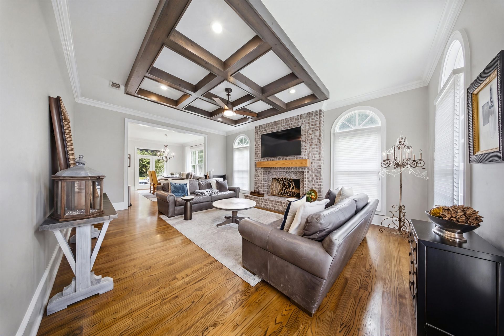
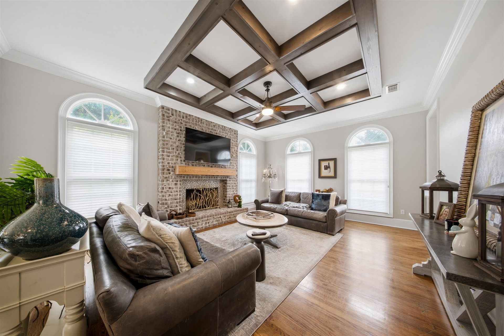
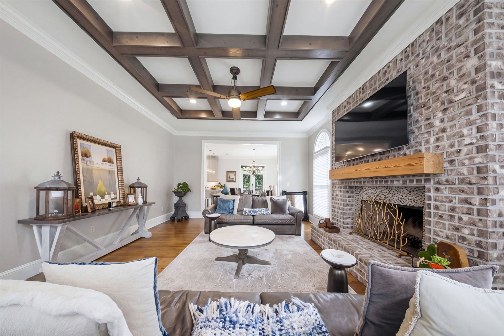
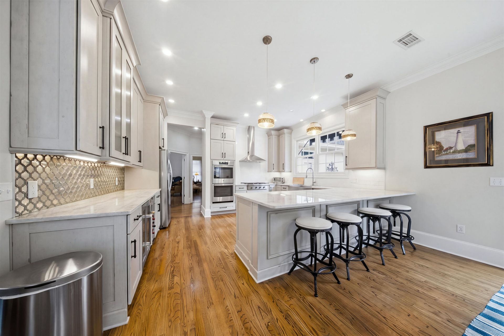
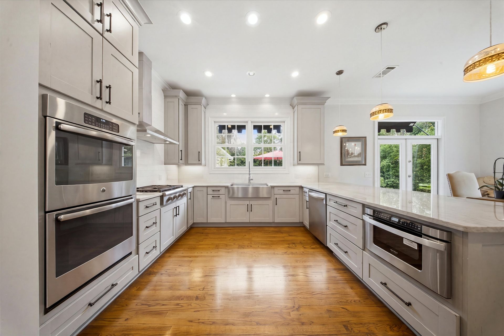
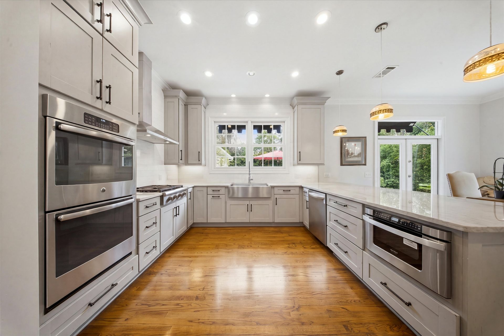
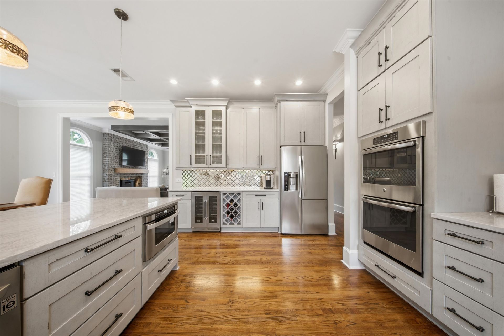
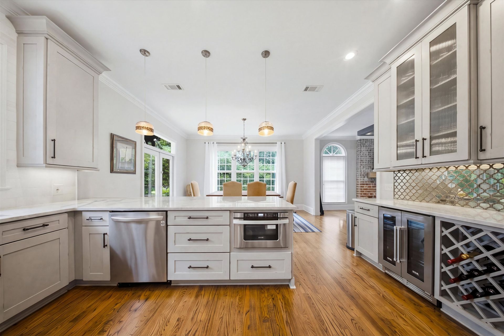
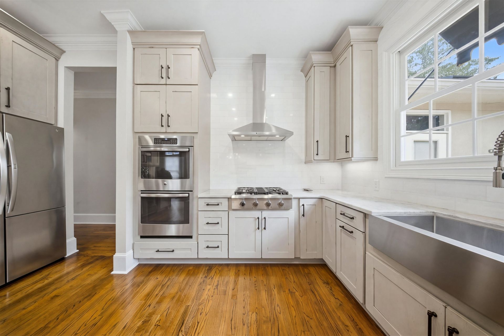
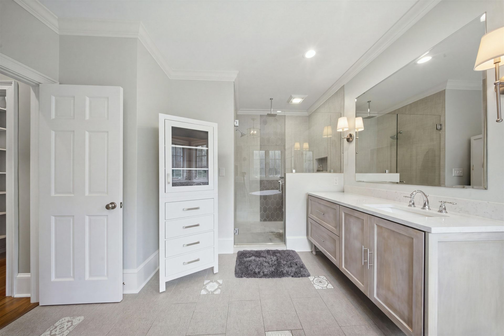
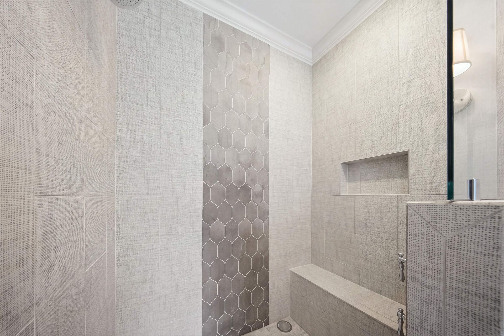
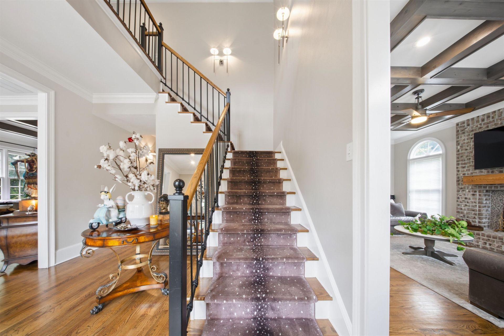
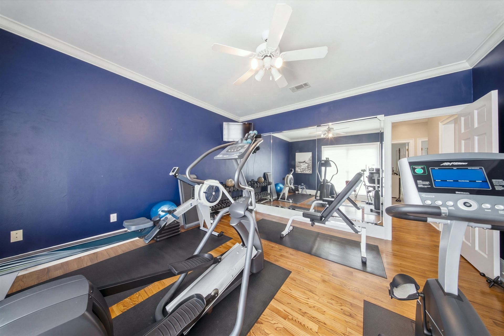
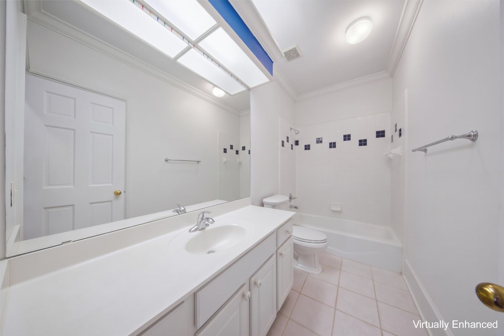
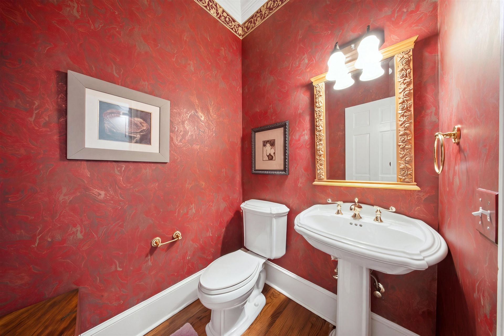
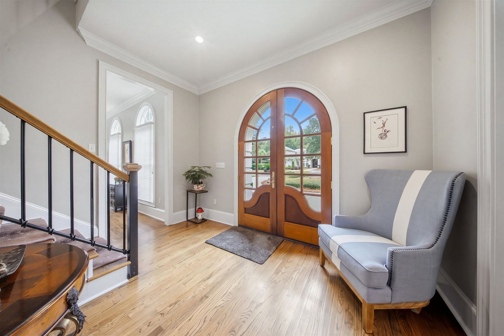
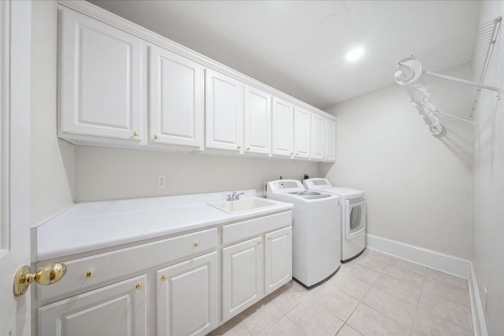
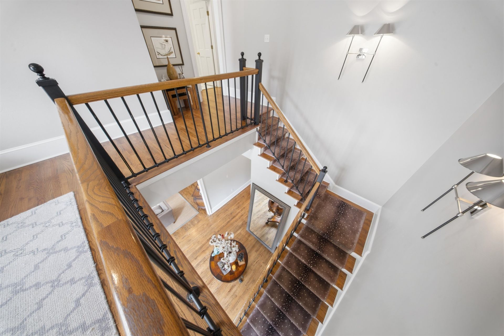
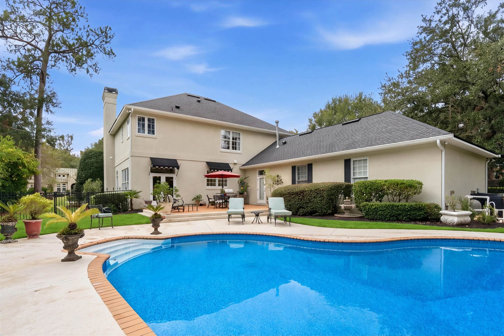
Some homes are built. This one was designed with intention. A Jeff Drake custom pool home in The Hermitage, a one-street enclave where both ends close in quiet cul-de-sacs, so the only cars that pass are your neighbors'. A rare and remarkable opportunity. Arrive like you mean it. Manicured hedges frame a sweeping drive, and arched double doors open to soaring ceilings, gleaming hardwoods and a grand staircase. The first impression is instant. Inside, the home is made for living big and entertai...

View More

Property Summary

MLS Number: 406869
Status: Contingent
Days on Market: 14
Subdivision: HERMITAGE
County: Leon
Bedrooms: 5
Total Square Feet: 3,672
Price Per Sq. Ft.: $340
Style: Traditional
New Construction: No
Waterfront: No
Property Type: Residential - Single Family
Cooling: Central Air, Electric
Fenced: Yes
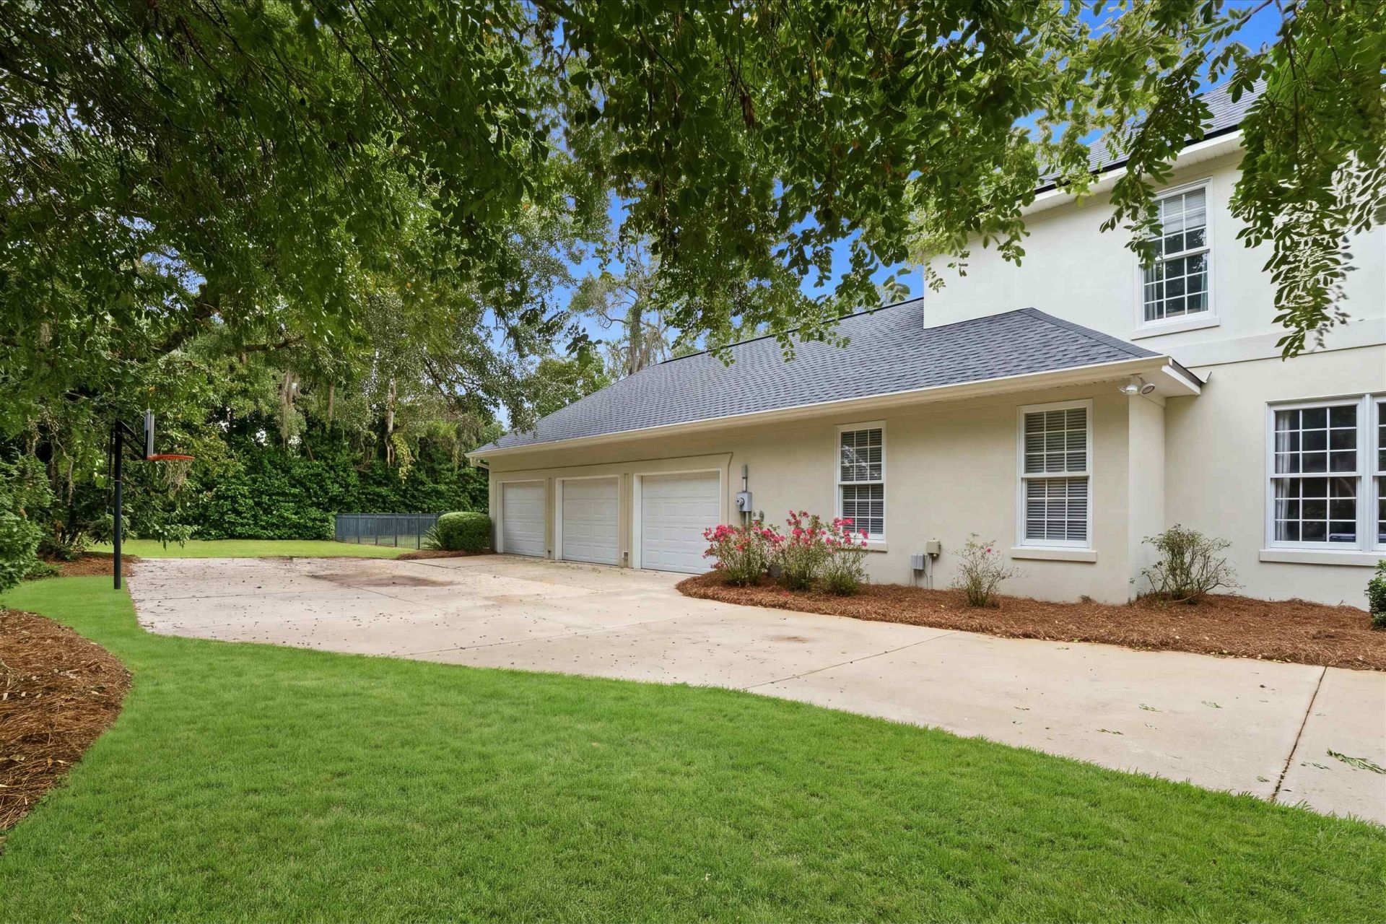
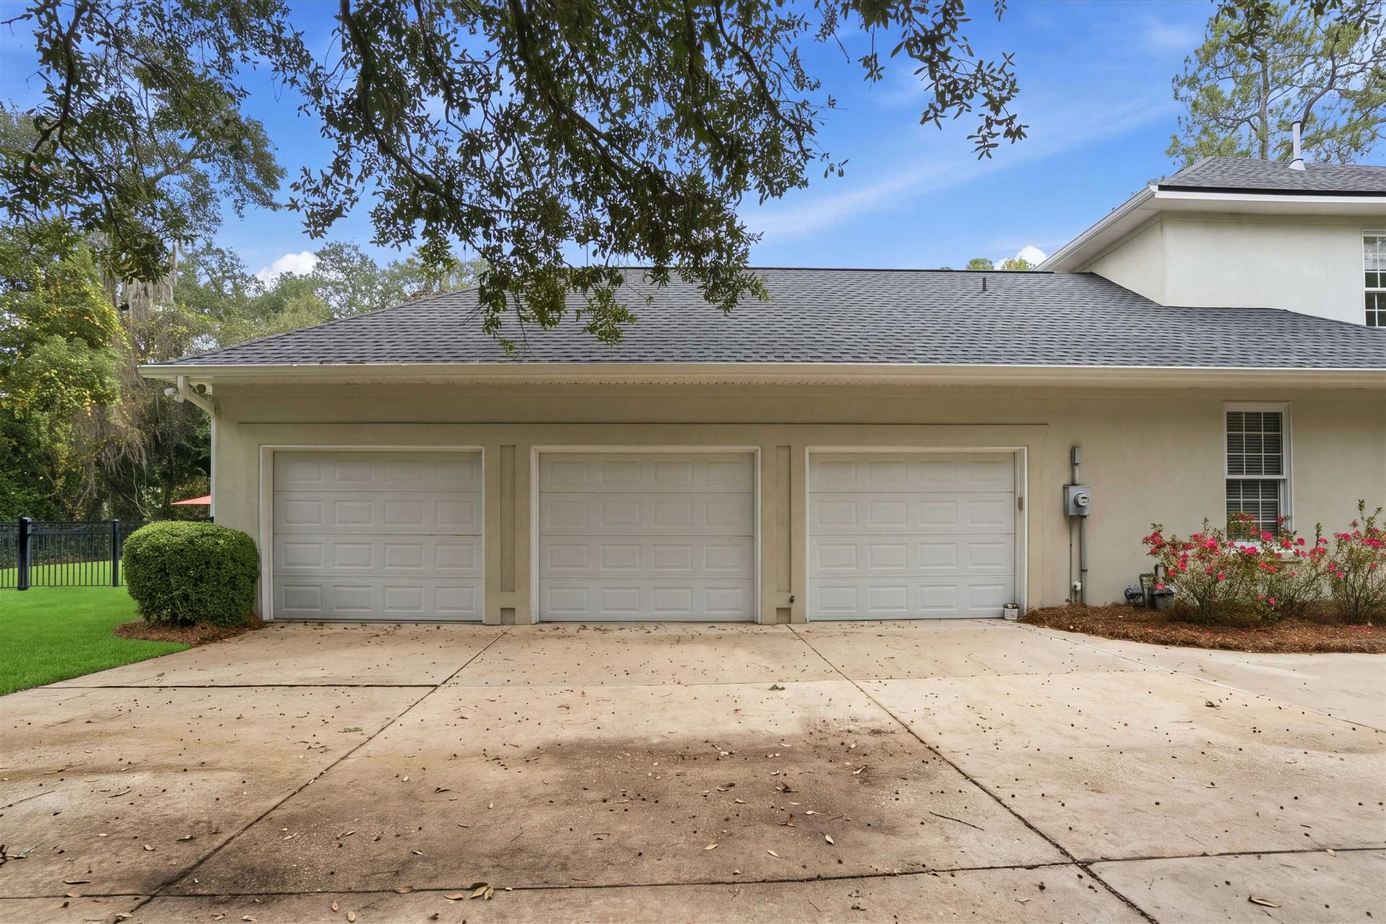
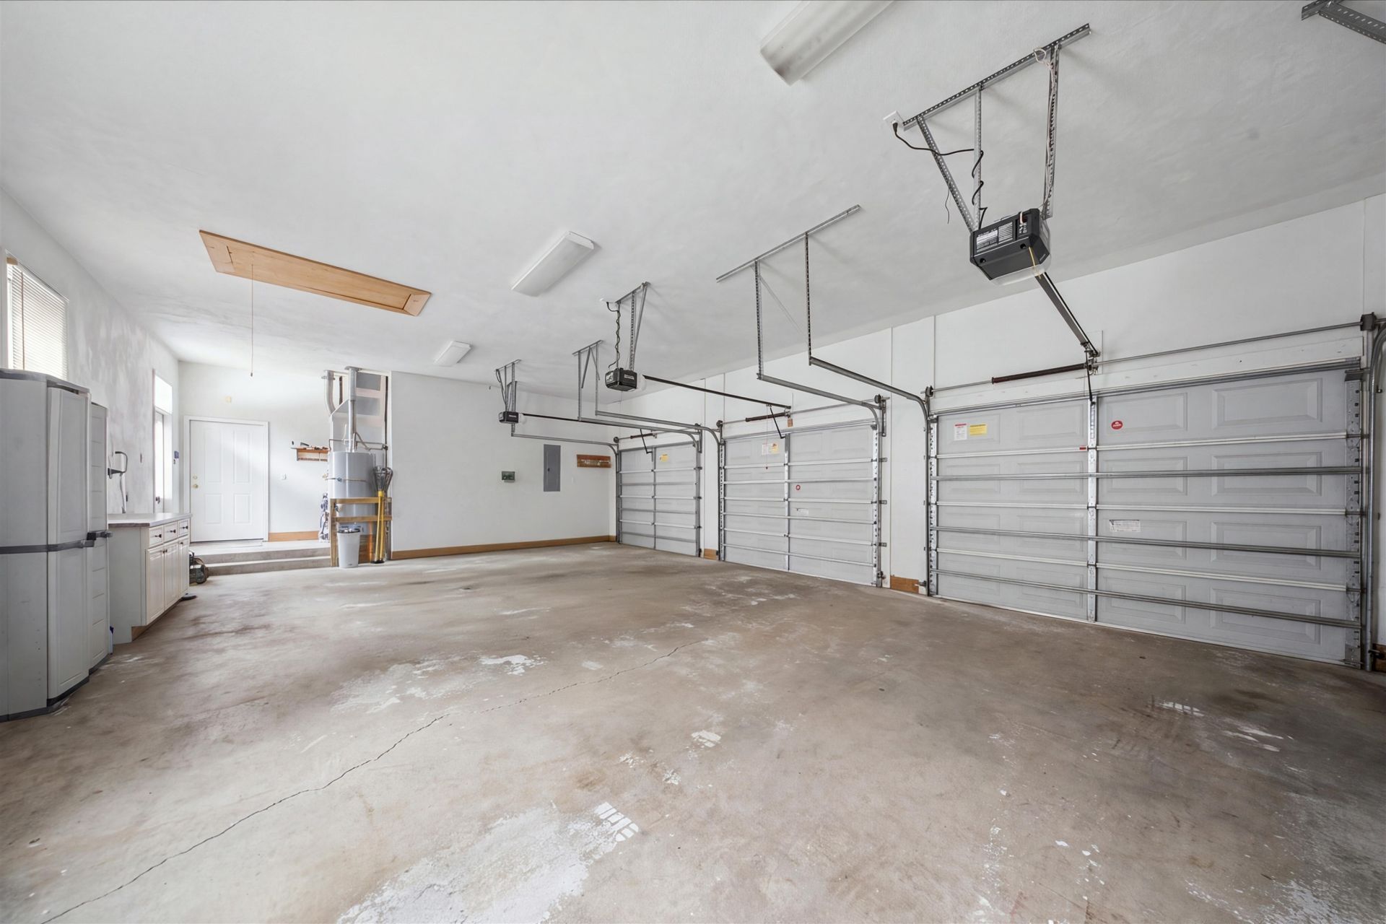
Garage: 3
Heating: Central, Electric, Fireplace(s)
Lot Size: 0.67 Acres
Year Built: 1998
Taxes: $9,372
HOA Fee: 700

Featured Amenities

Tray Ceiling(s)
High Ceilings
Vaulted Ceiling(s)
Entrance Foyer
Split Bedrooms
Walk-In Closet(s)

Property Details

Appliances: Cooktop, Dishwasher, Disposal, Ice Maker, Microwave, Oven, Refrigerator
Community Features: Curbs, Gutter(s), Street Lights
Days on Site: 14
Directions: Thomasville Rd, Right on Hermitage Blvd, left on Rachel Lane, right at the stop sign, house on left.
Exterior: Stucco
Outdoor Features: Fully Fenced, Irrigation Sprinklers
Fencimg: Fenced
Fireplace: Gas
Flooring: Carpet, Hardwood, Tile
Home Style: Traditional
Home Warranty Y/N: No
Lease Considered Y/N: No
Listing Terms: Conventional
Lot Dimensions: 127x208x147x216
Parcel#: 12073-11-17-27- A-010-0
Parking: Three Car Garage, Three or more Spaces
Parking Notes: Three Car Garage, Three or more Spaces
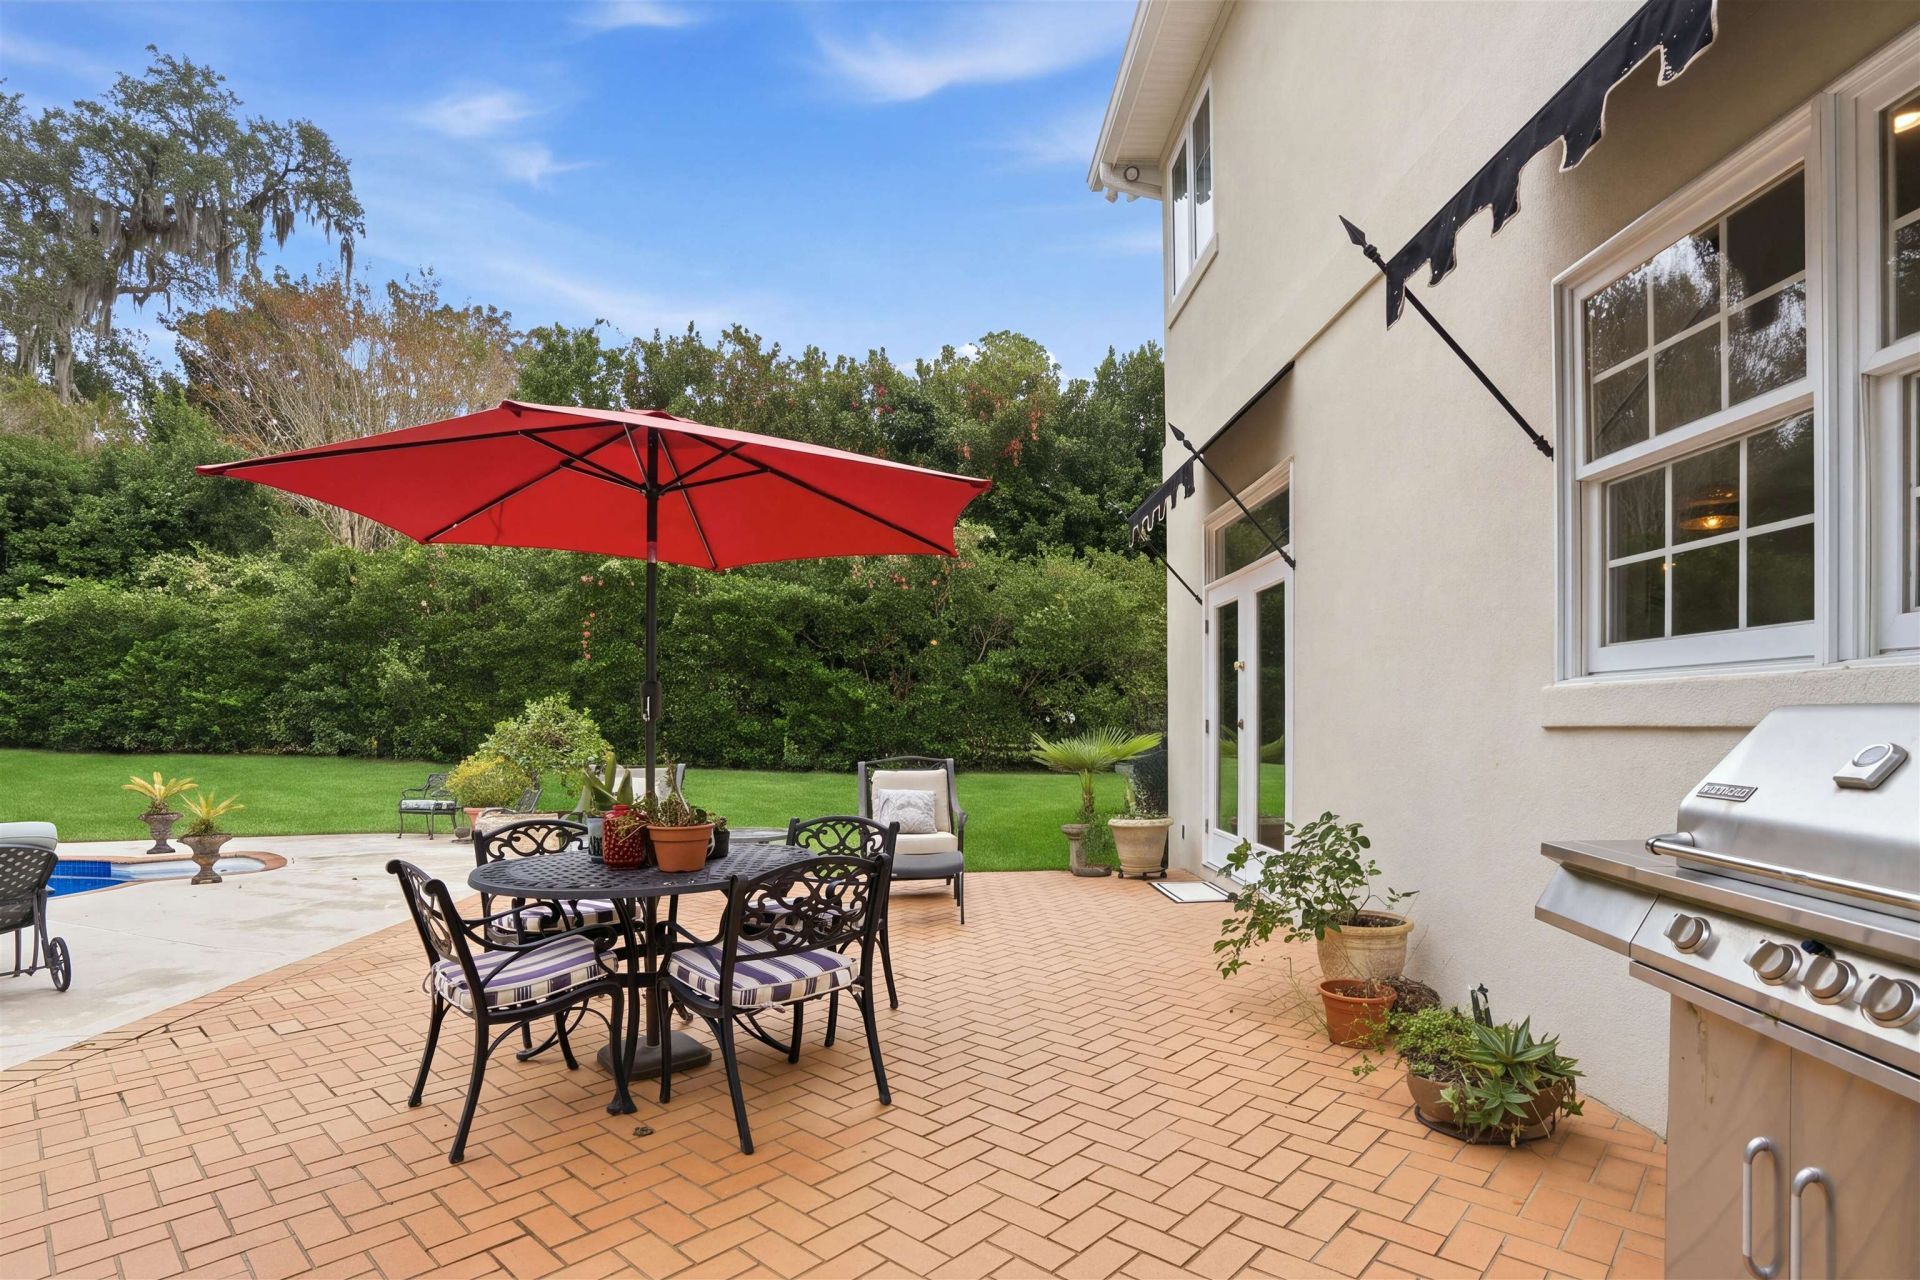
Patio/Porch: Patio
Pool: In Ground
Property Attached Y/N: No
Property Sub-Type: Detached
Sewer: Public Sewer
Special View Info: None
Swimming Pool: Yes
Construction: Stucco

Room Sizes

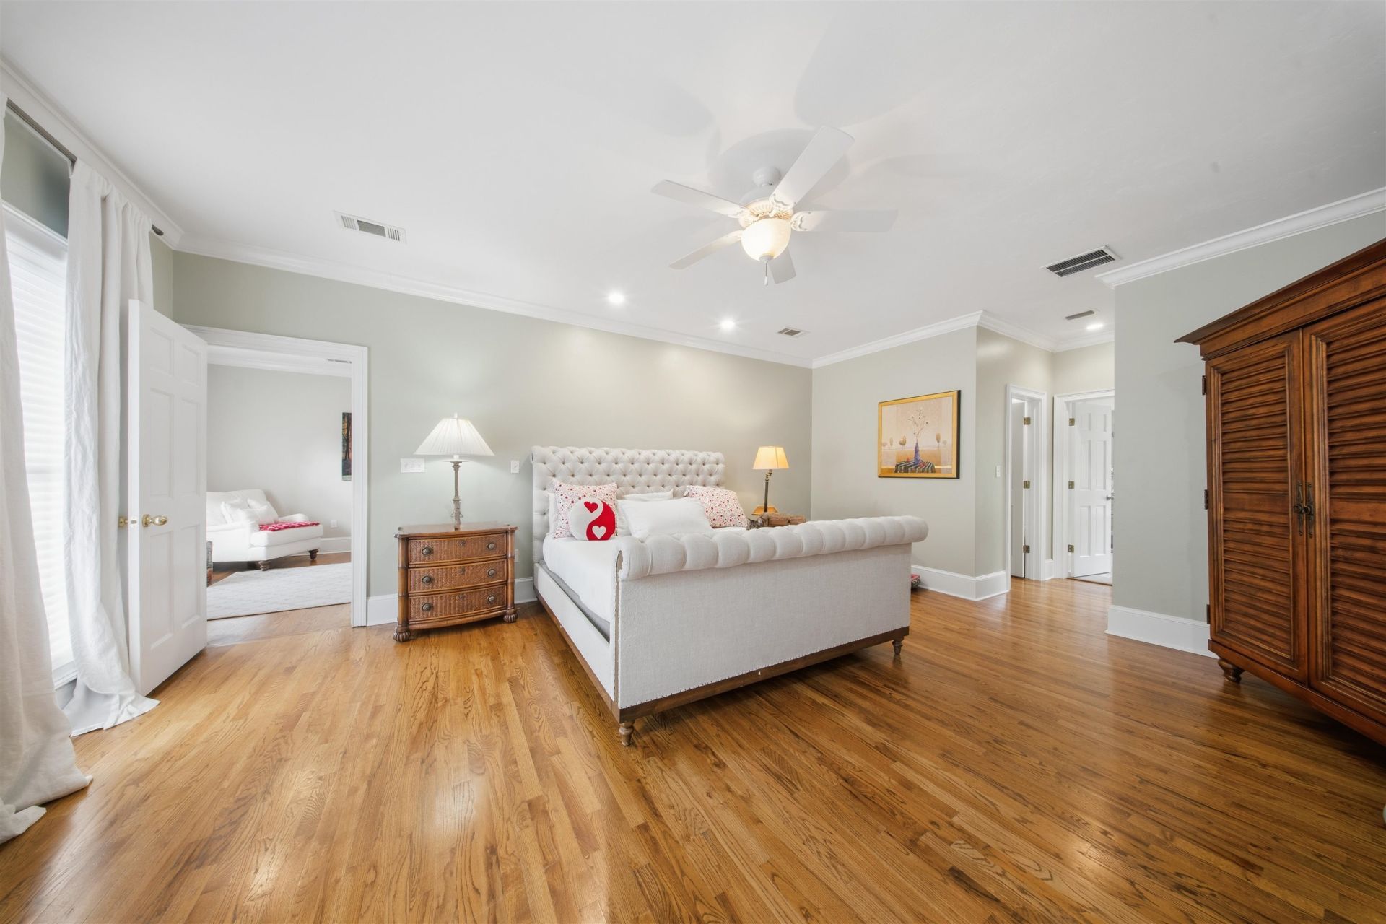
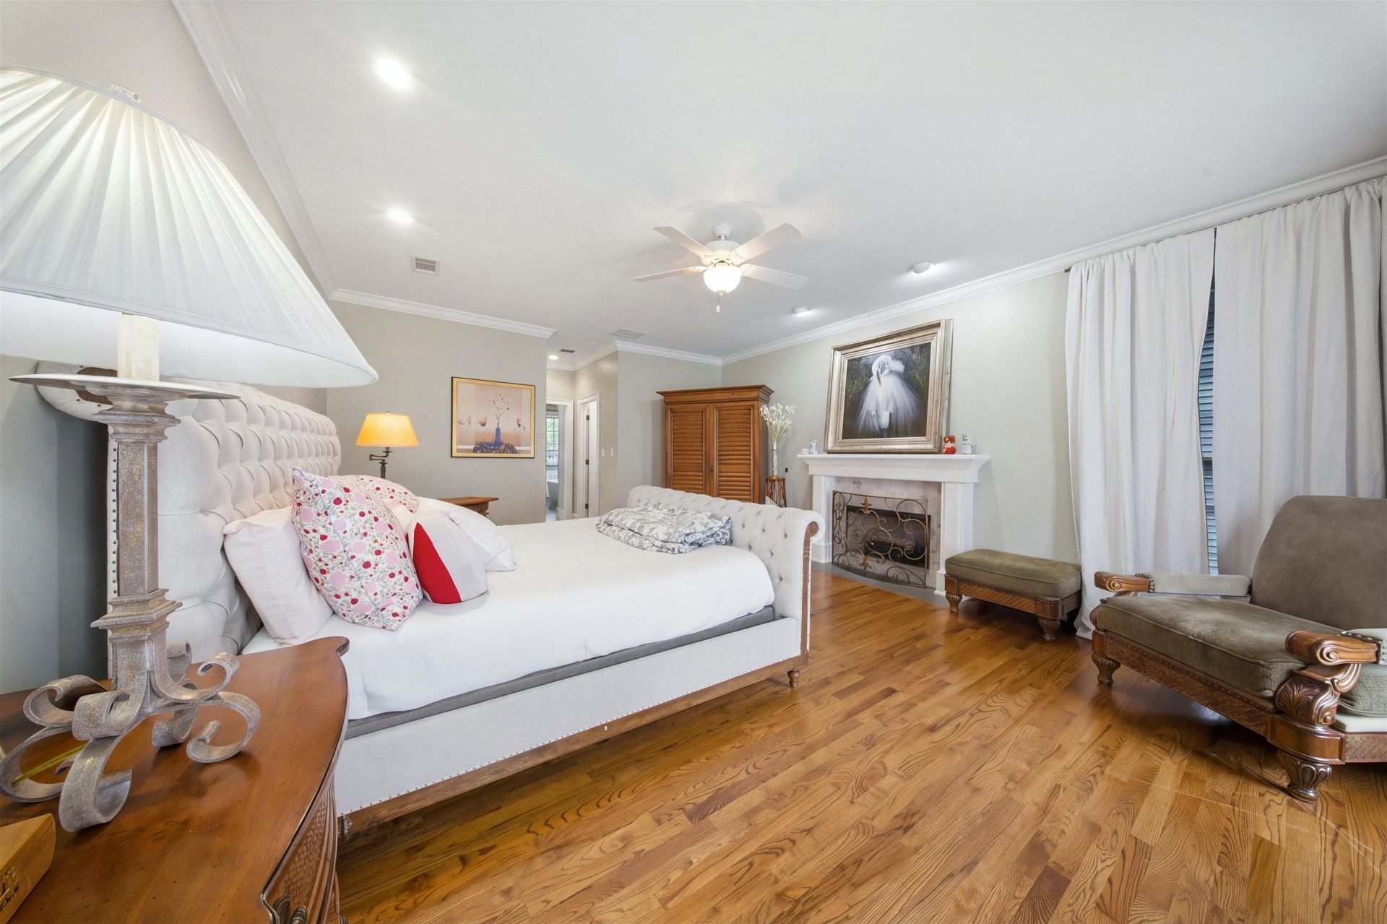
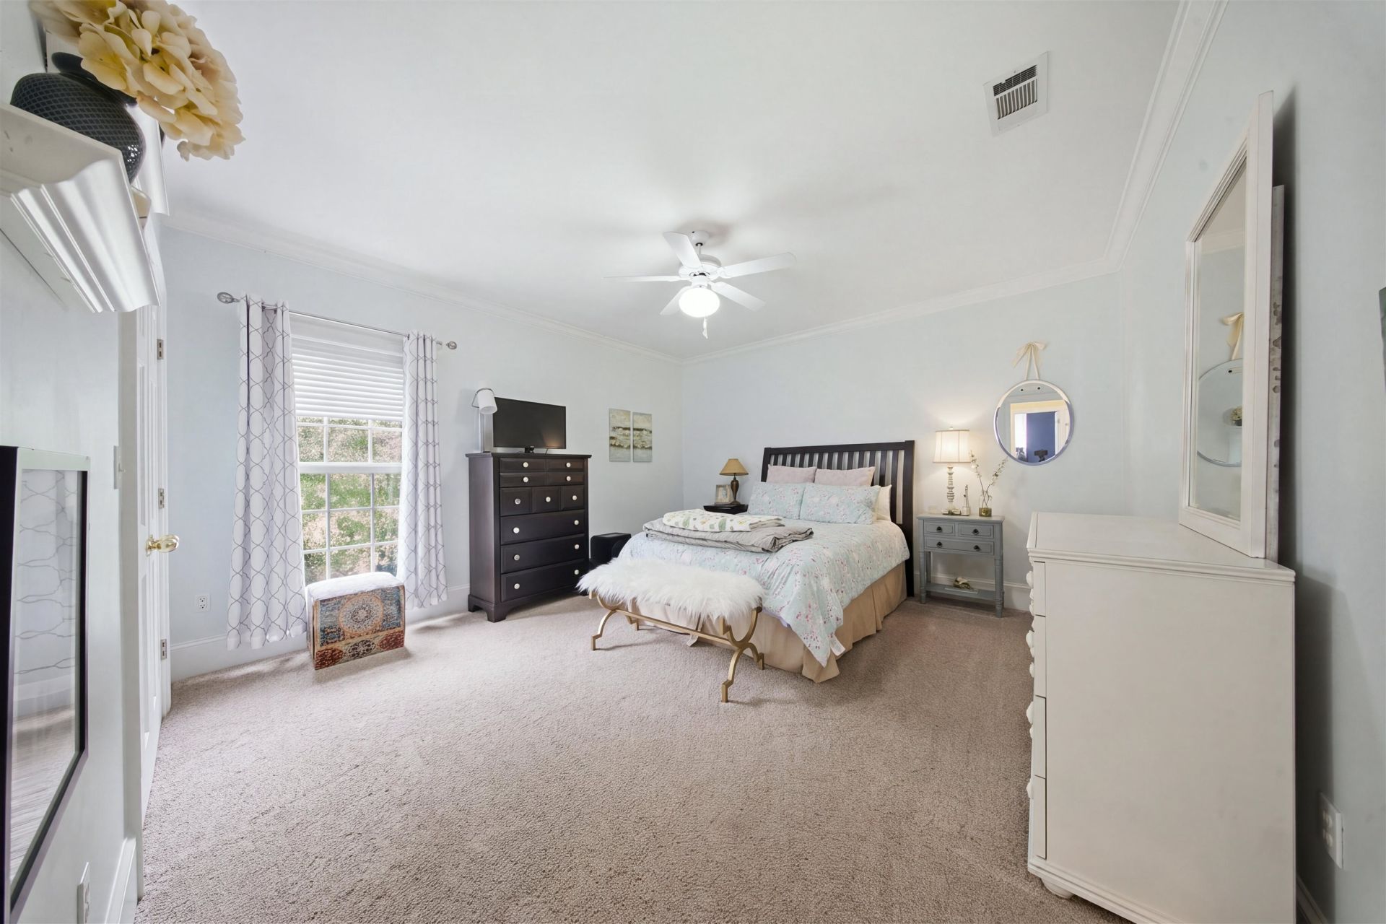
Primary Bedroom: 20 X 18
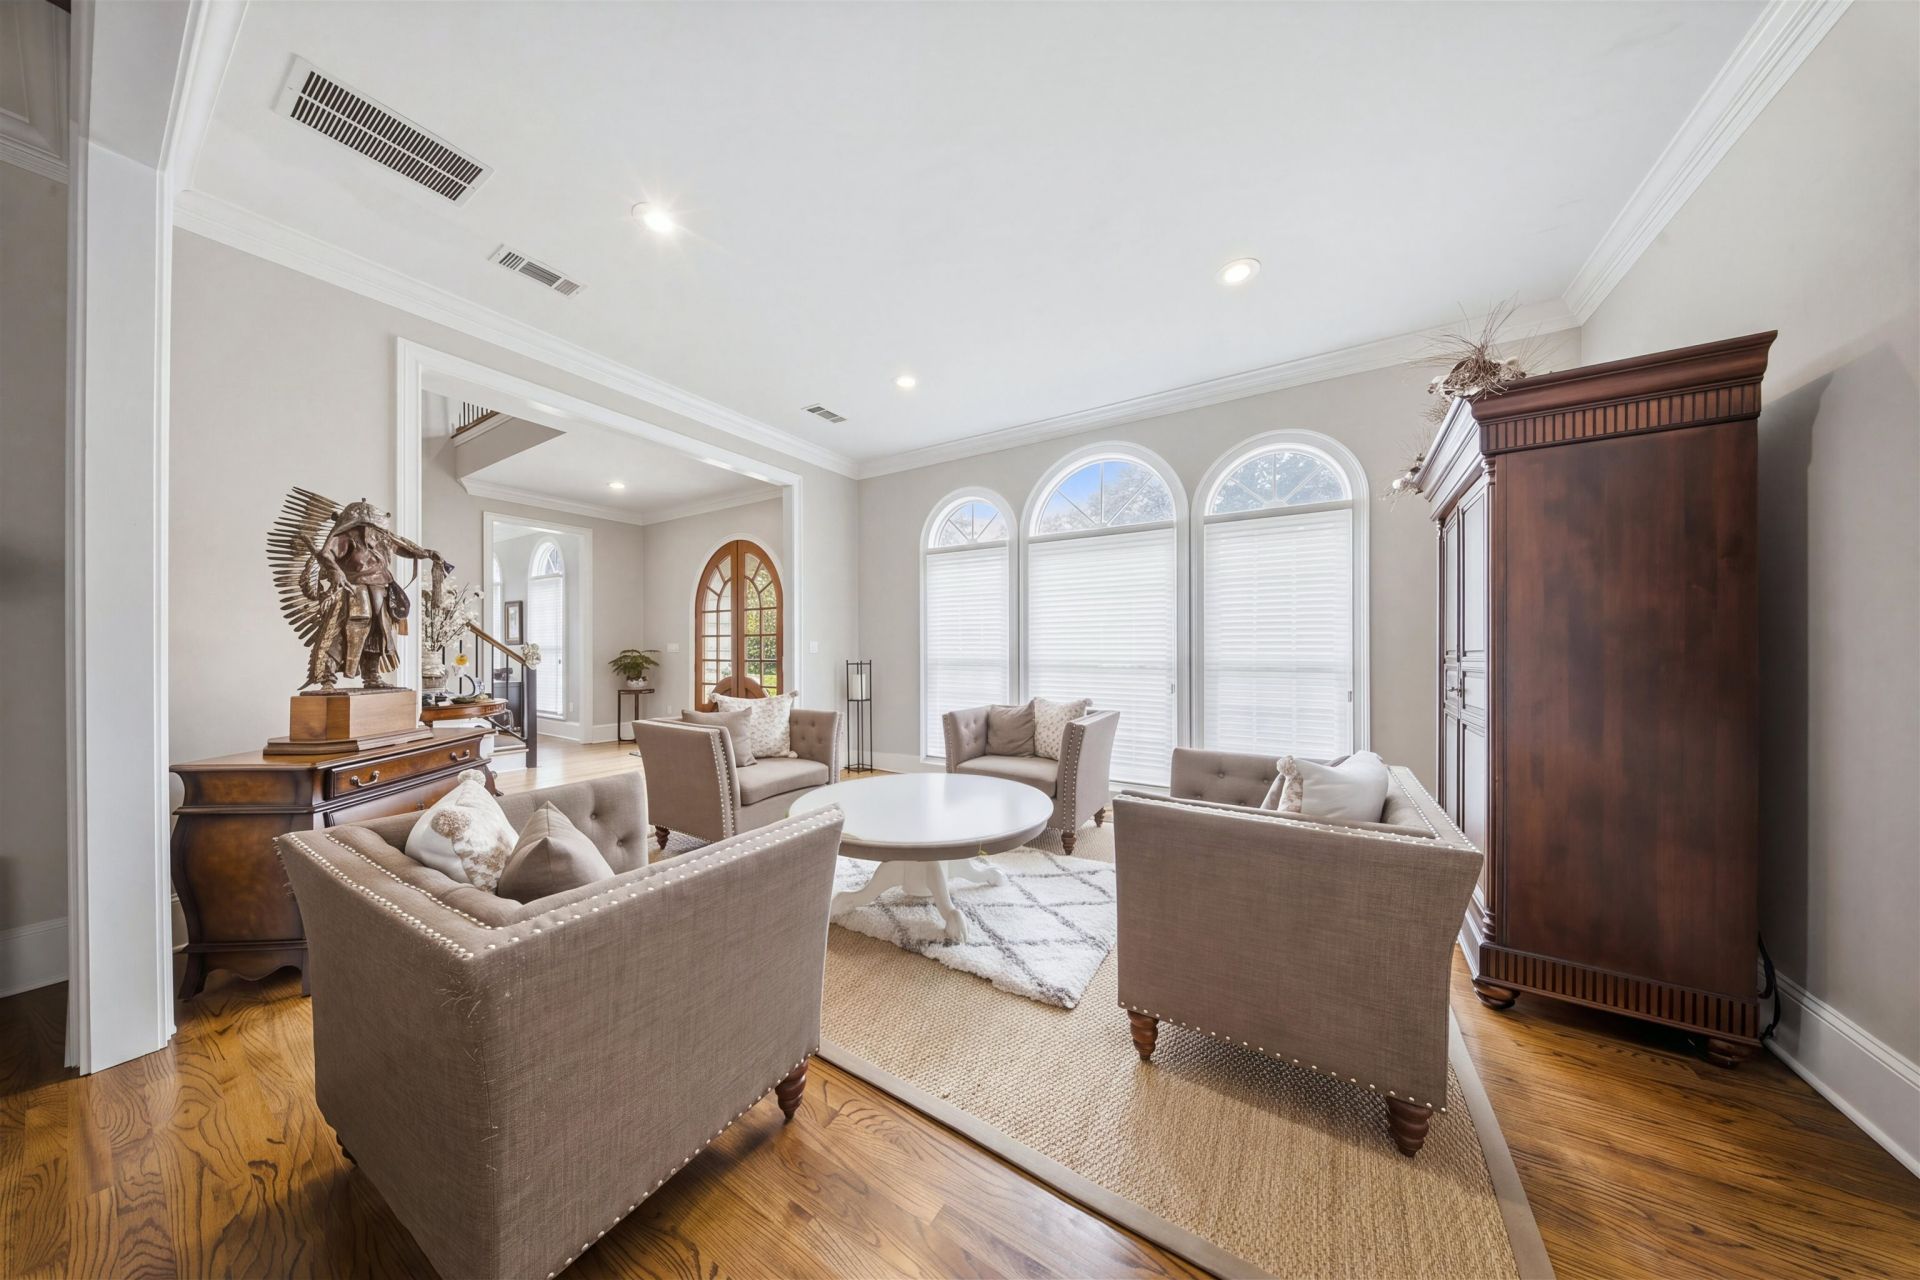
Living Room: 20 X 18
Kitchen: 20 X 14
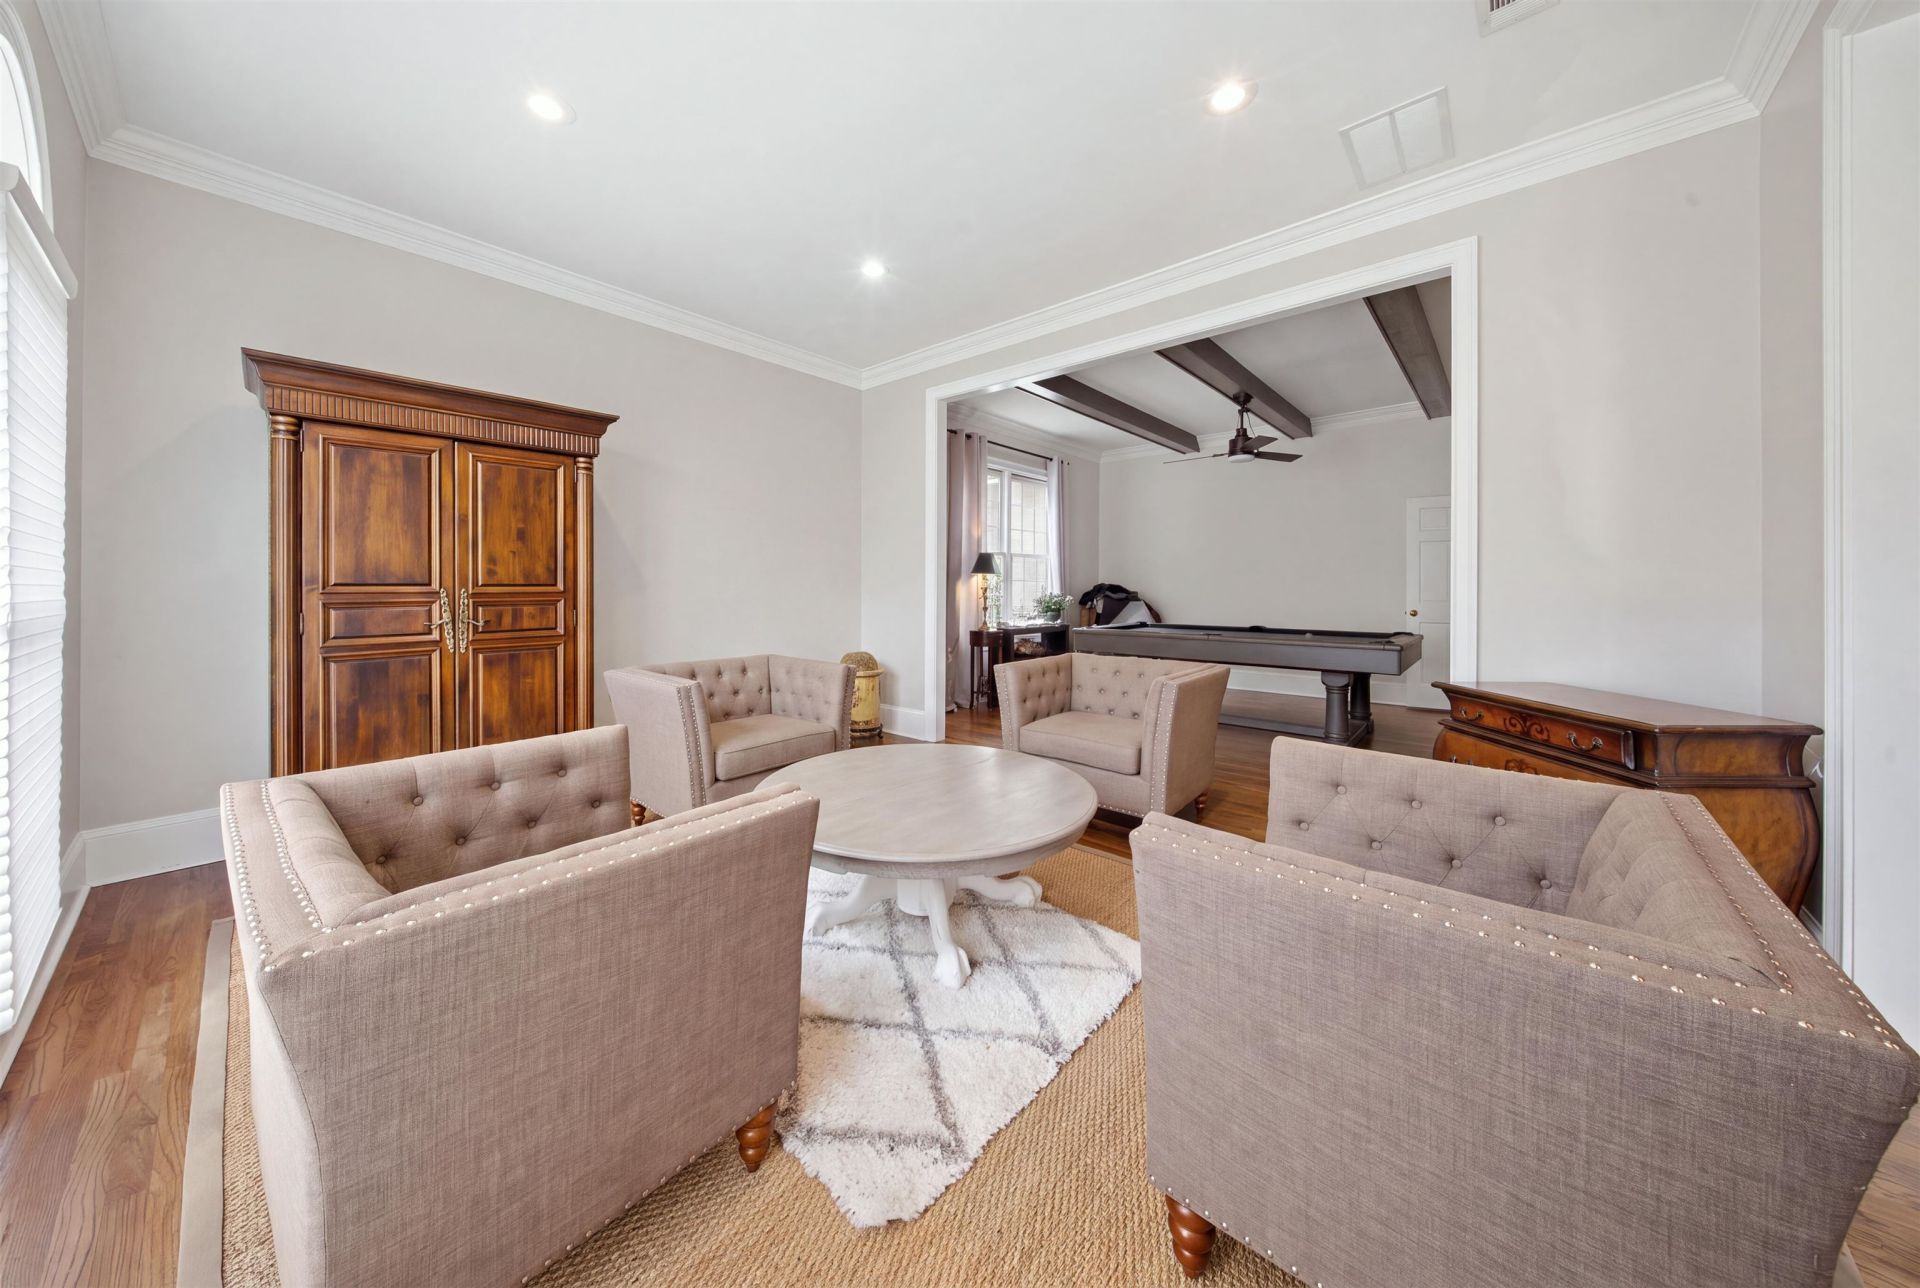
Family Room: 20 X 18
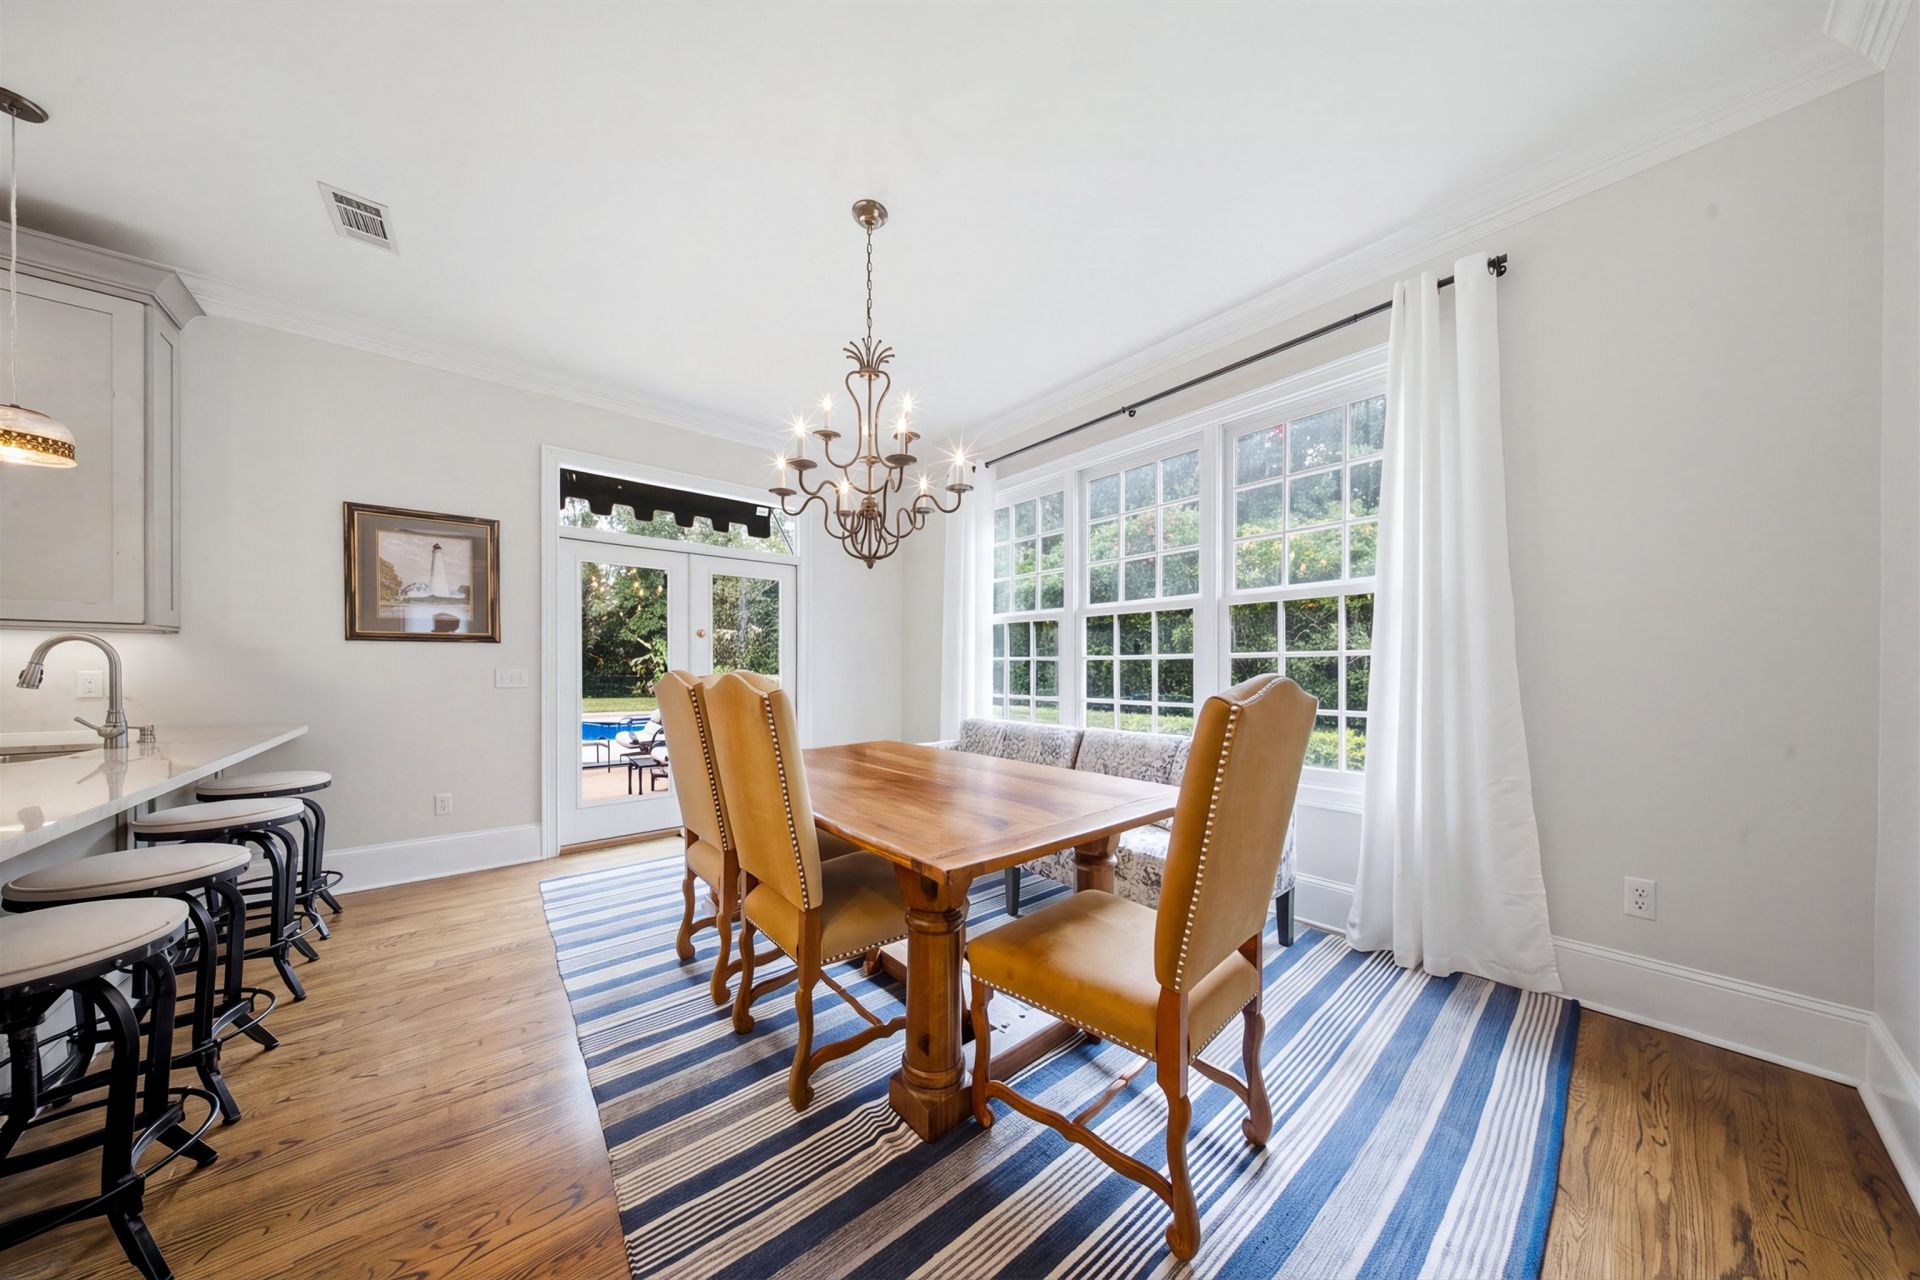
Dining Room: 18 X 16
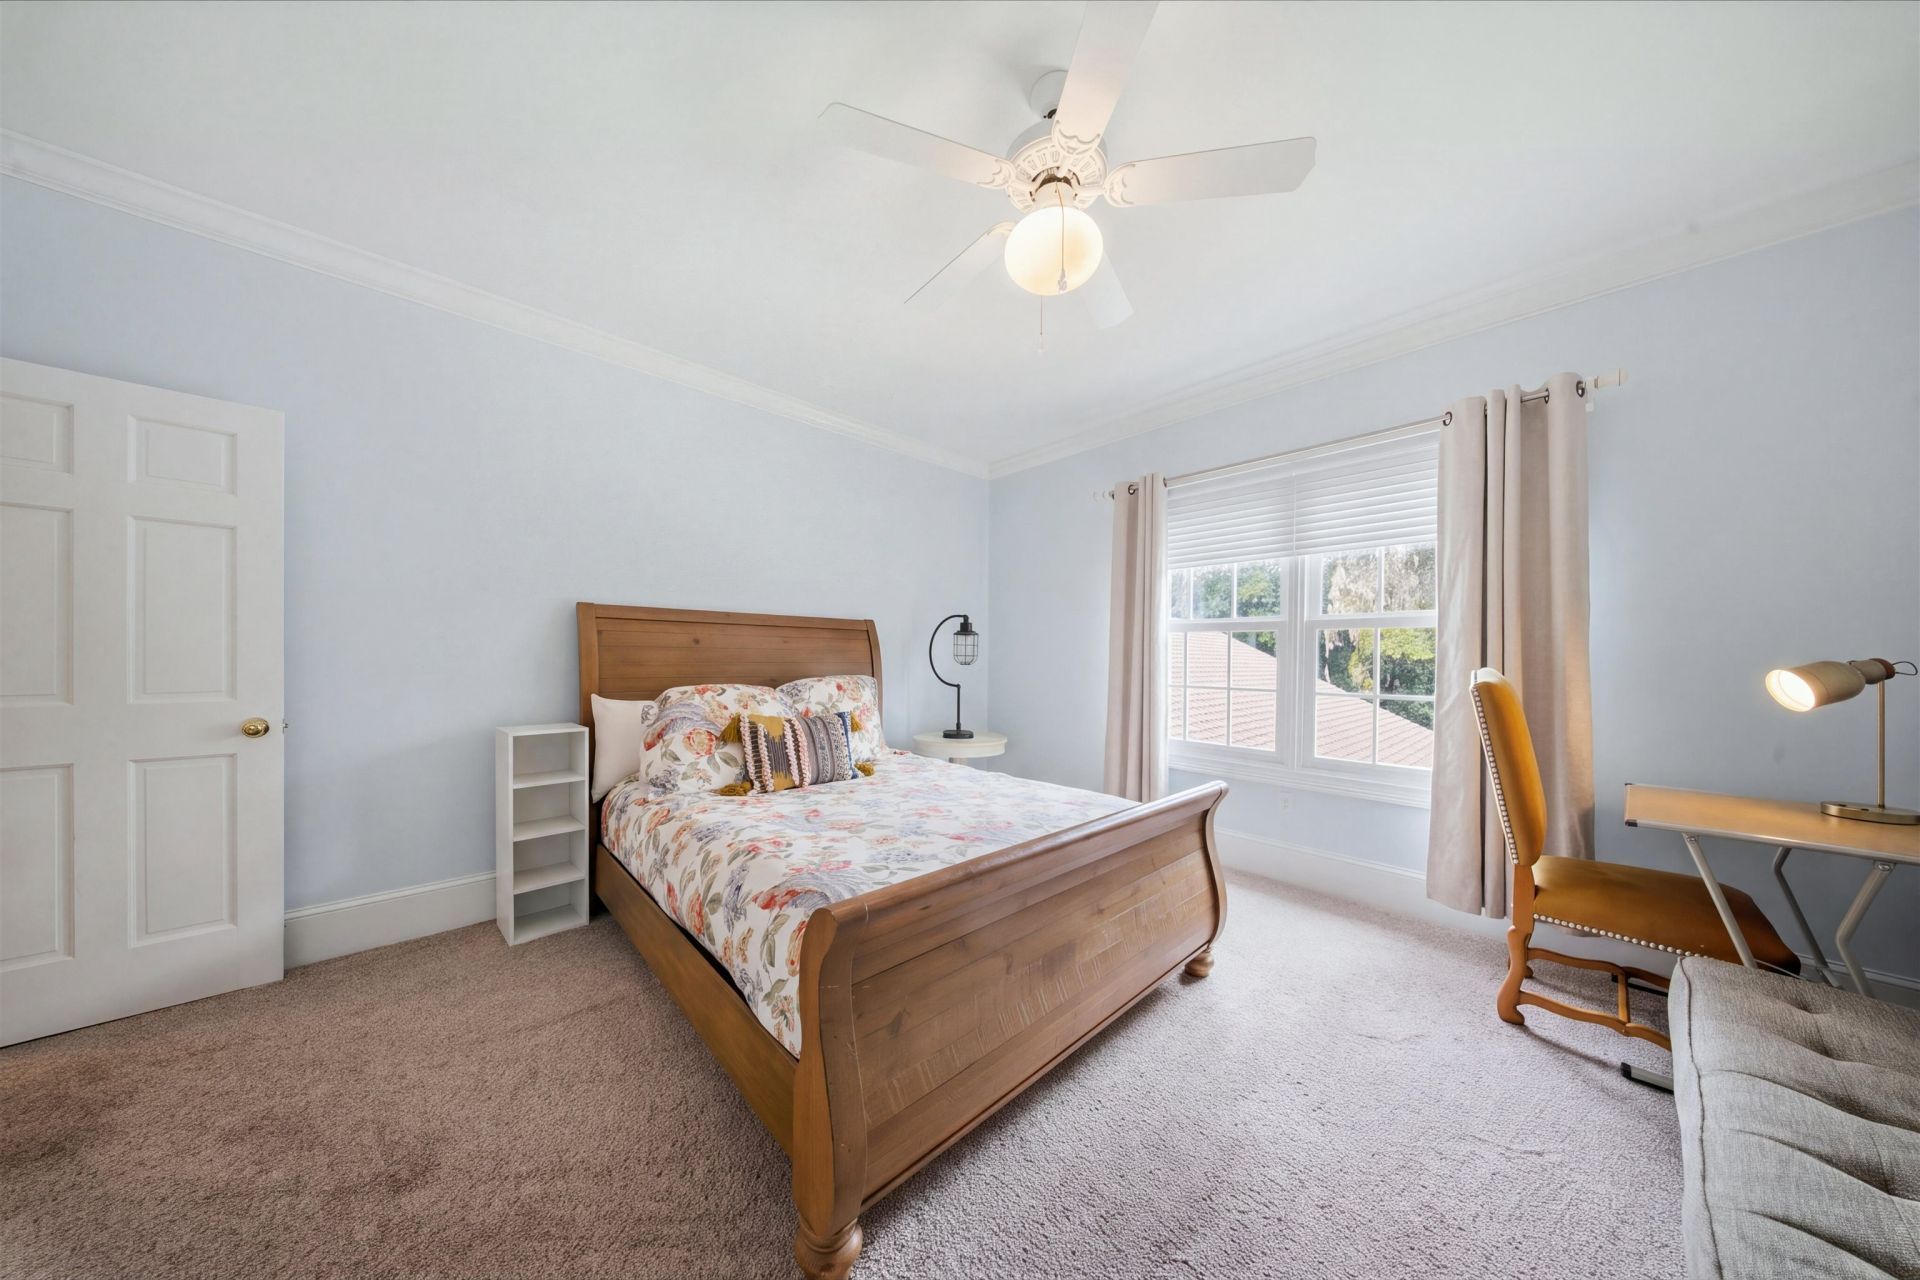
Bedroom 5: 16 X 14
Bedroom 4: 16 X 14
Bedroom 3: 16 X 14
Bedroom 2: 16 X 14

Local Schools

High School: LEON
Middle School: COBB
Elementary School: GILCHRIST

Location

Courtesy of

Agency Name: Keller Williams Town & Country
Agent Name: Bruce Foster

agent picture

Presented by

Agent Name: Robin Raiff
Agent Phone: 772.633.6214
Agency Title: The Keyes Company
Request Info

IDX logo

Robin Raiff
keyes.com
Agent Cell:
772.633.6214
Office Phone:
772.571.6114

Mortgage Calculator

%
years/fixed
yearly
yearly (est.)

Estimated Payment

$ 7,283.26 Principal & Interest $6,137.67 Property Tax $781.00 Homeowner's Insurance $364.58
Mortgage Logo

Login to My Keyes Account


