
100 Keyes, 1926 - 2026
SIGN UP Login/Register
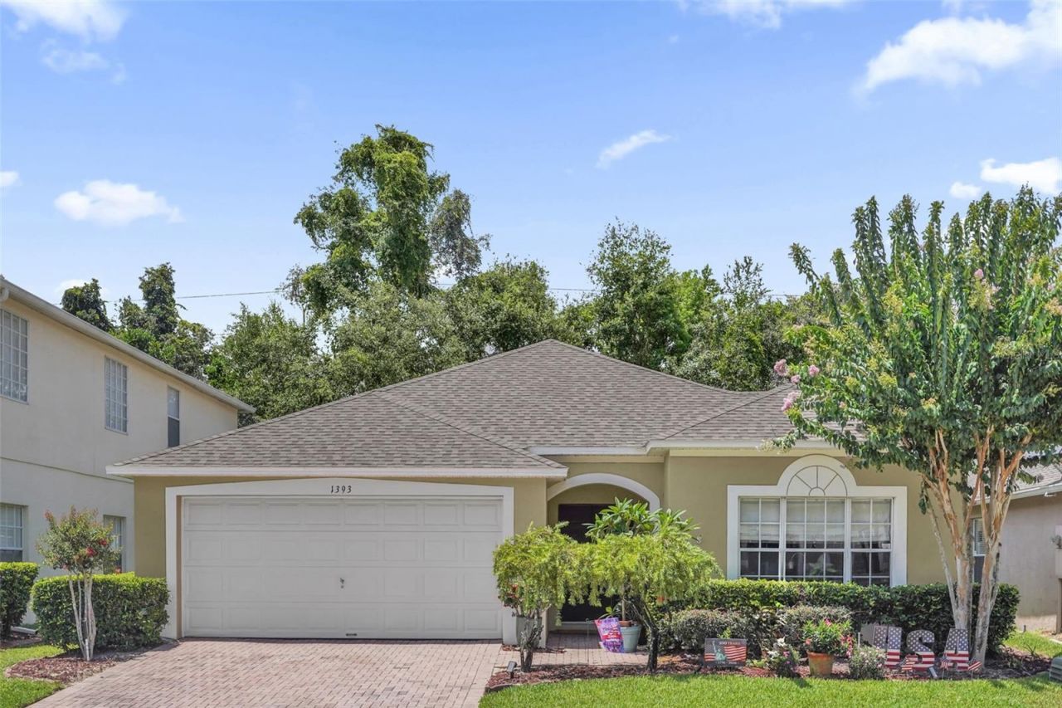
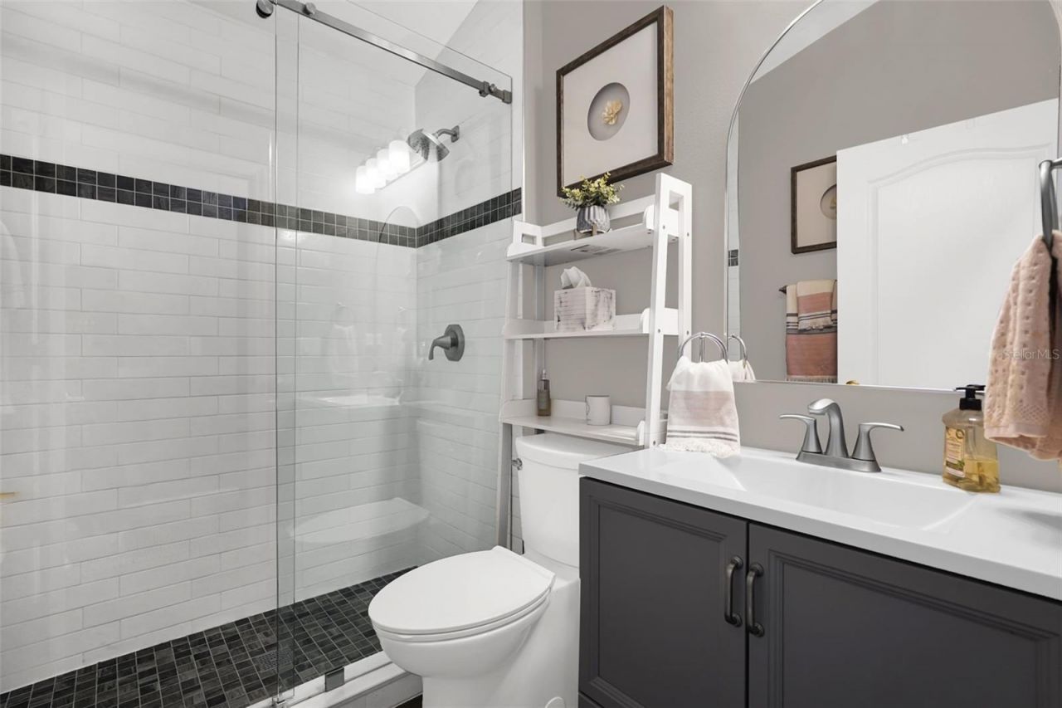
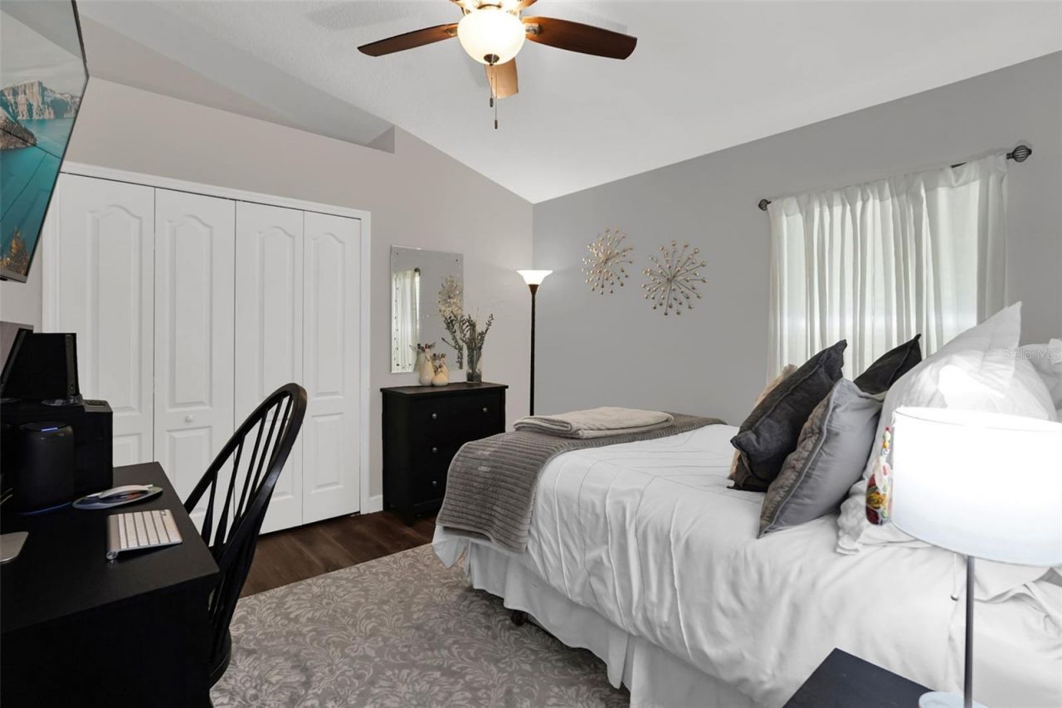
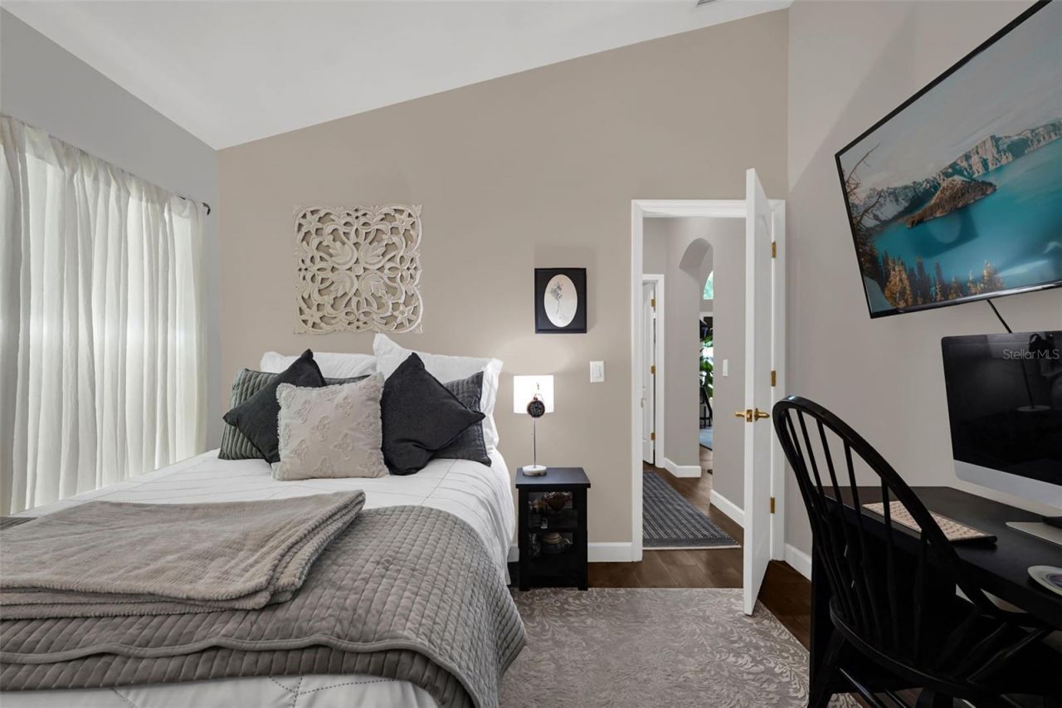
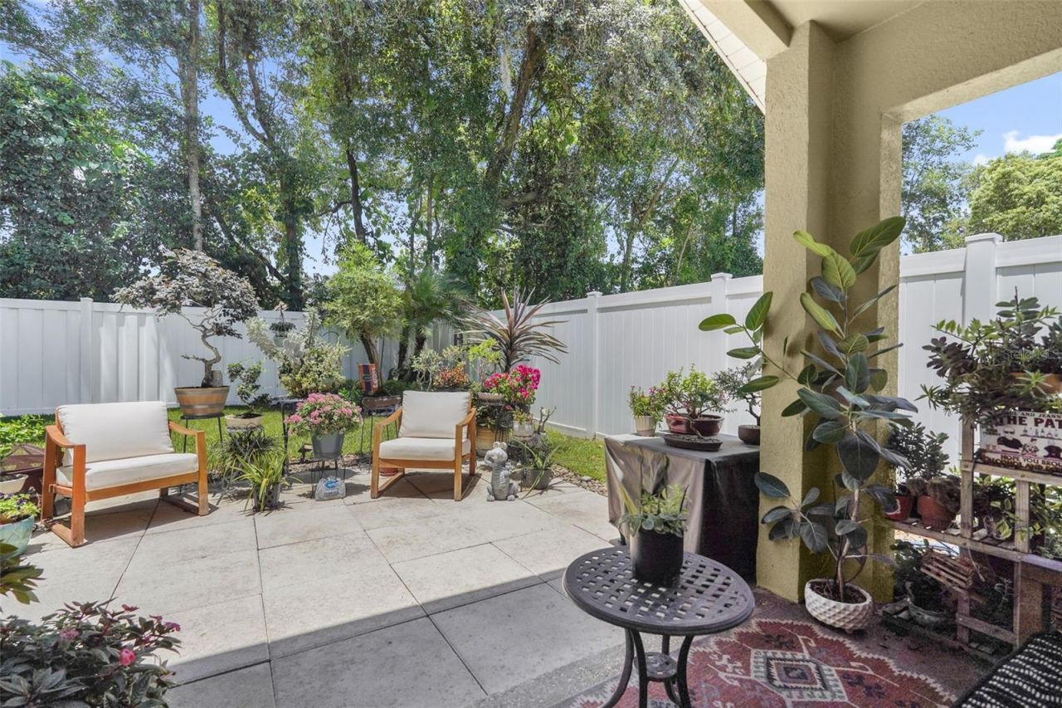
1393 Waukon Circle, Casselberry, FL 32707 Photo
Pending
1393 Waukon Circle, Casselberry, FL 32707 Photo
Pending
1393 Waukon Circle, Casselberry, FL 32707 Photo

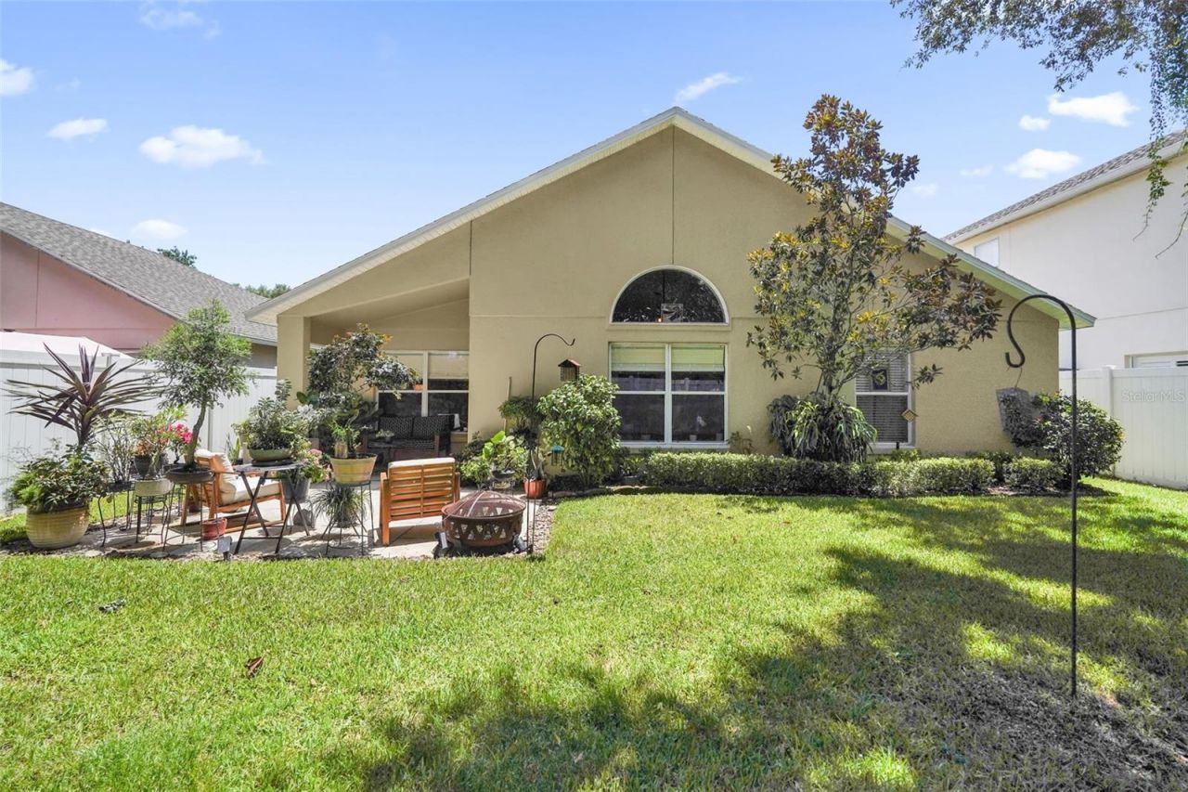
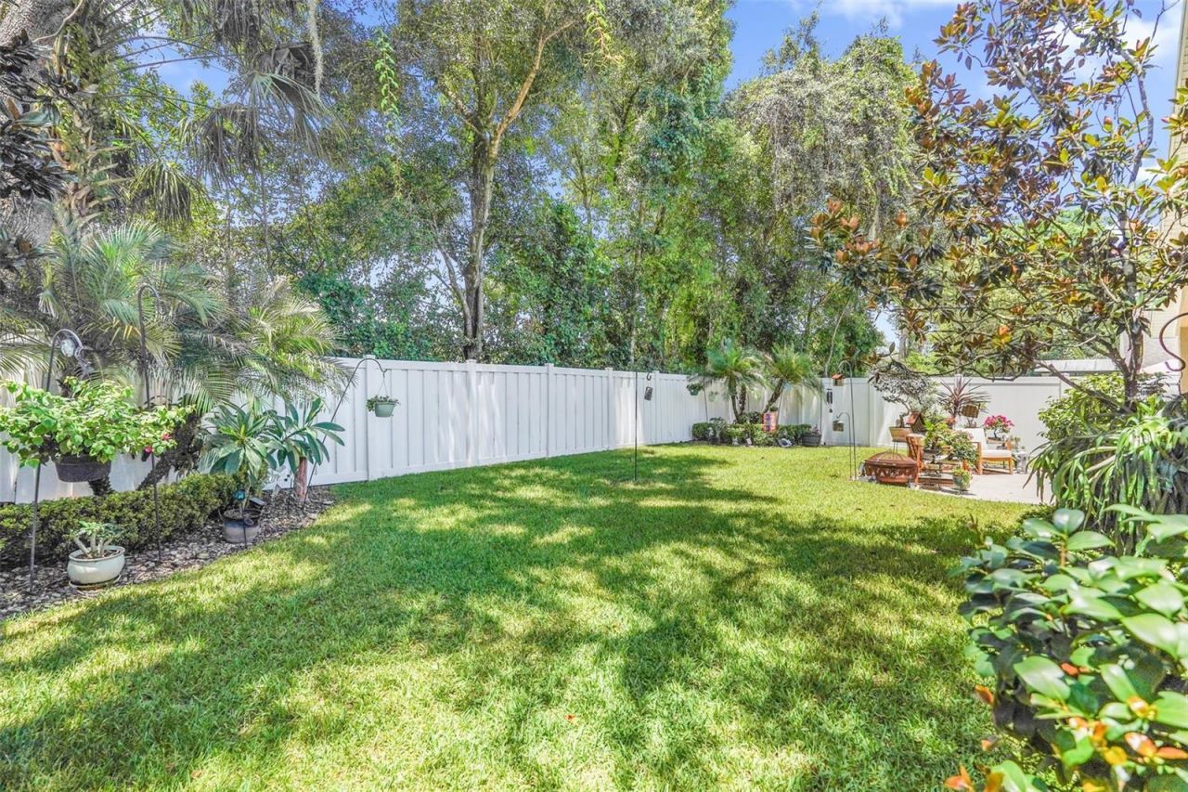
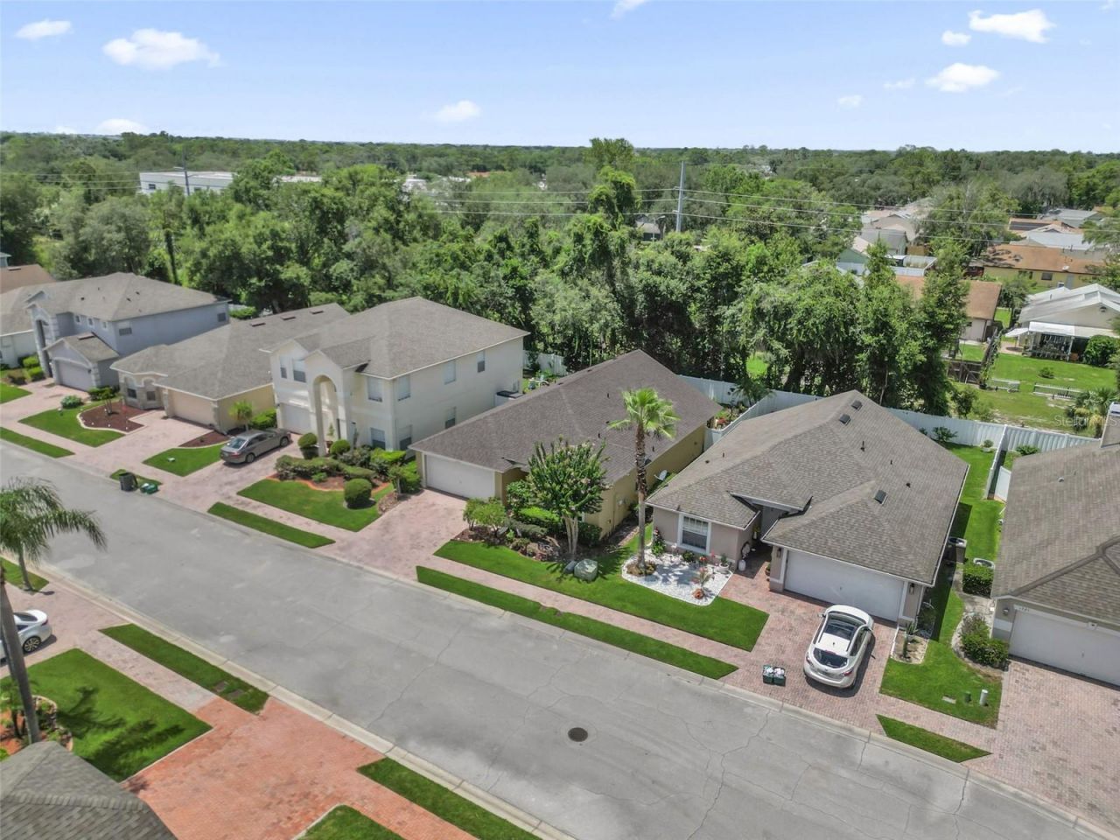
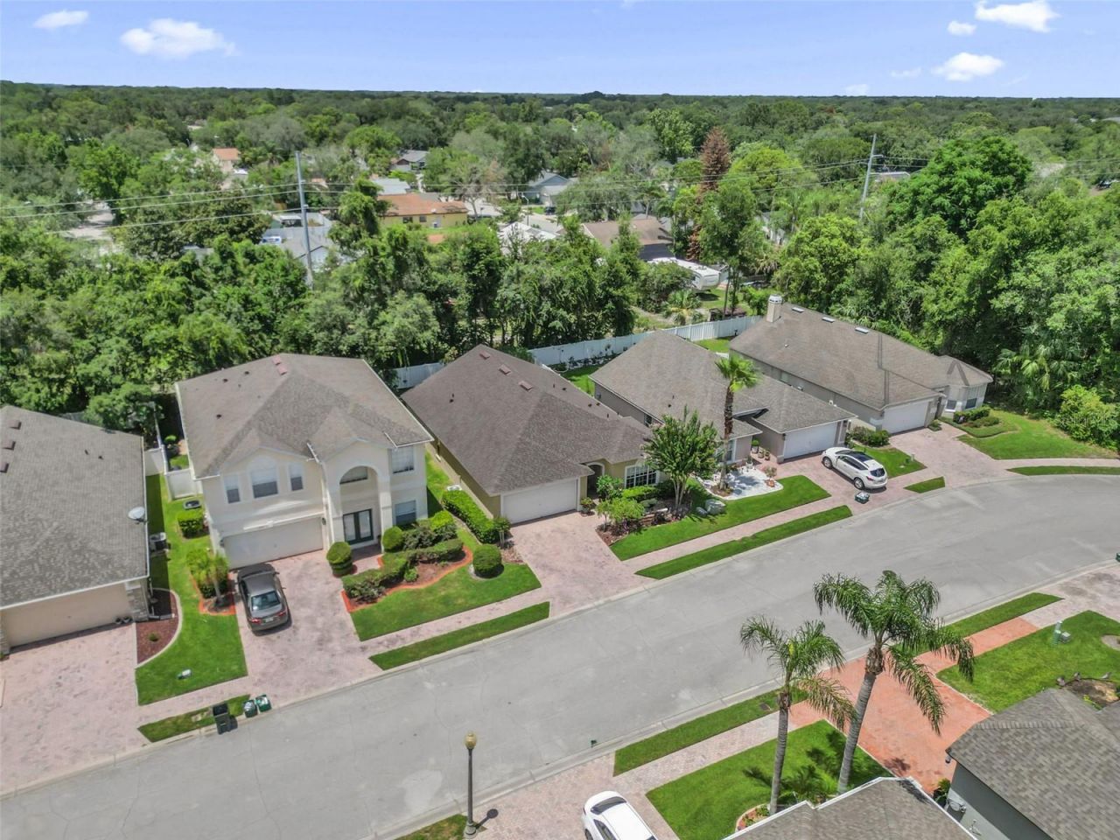
25 Total Photos [Click to View All]

1393 Waukon Circle Casselberry, FL 32707
$479,000
  • Beds
    3
  • Baths
    2 full
  • Total Square Feet
    1,666
  • Lot Size
    0.12 acre(s)

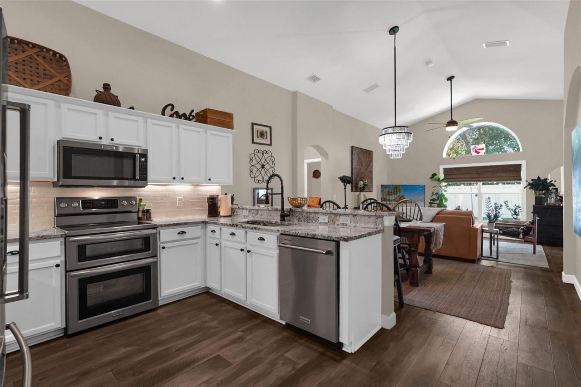
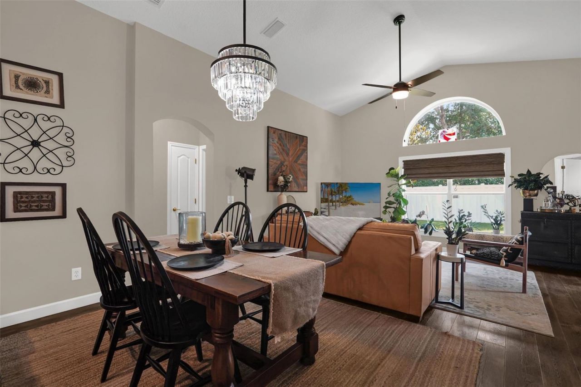
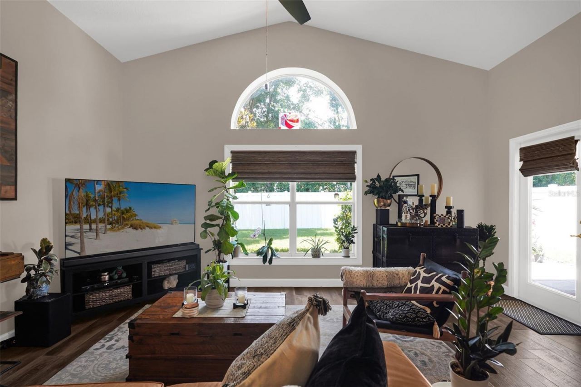
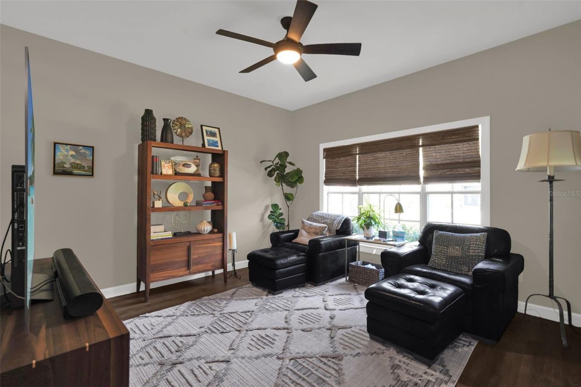
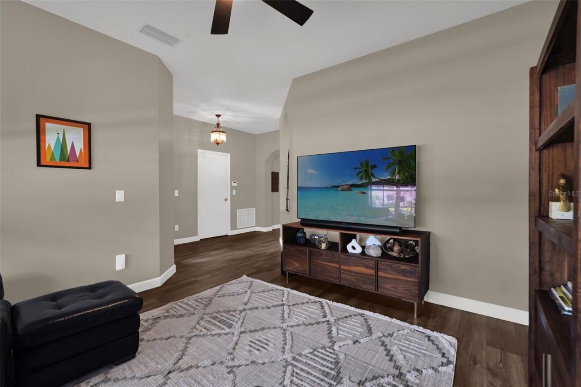
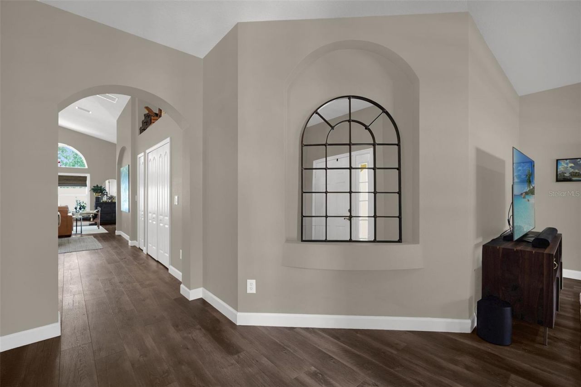
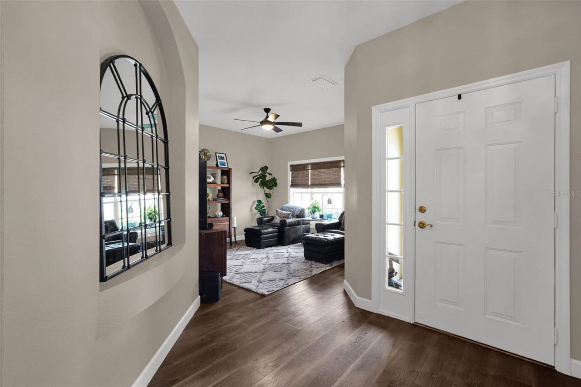
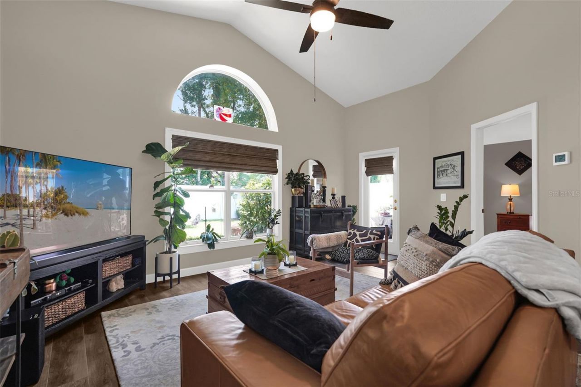
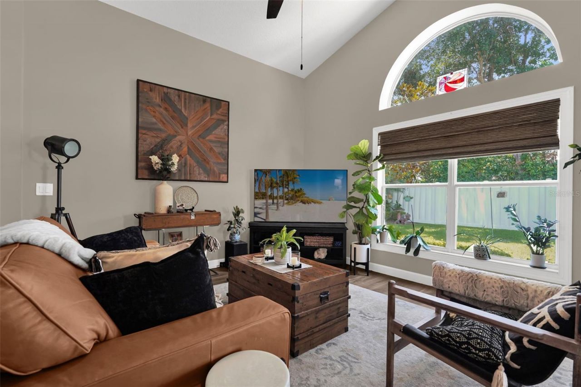
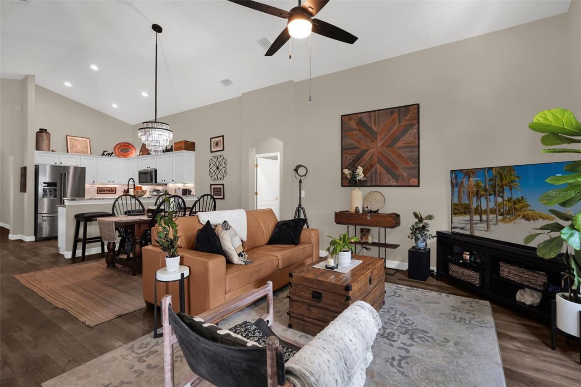
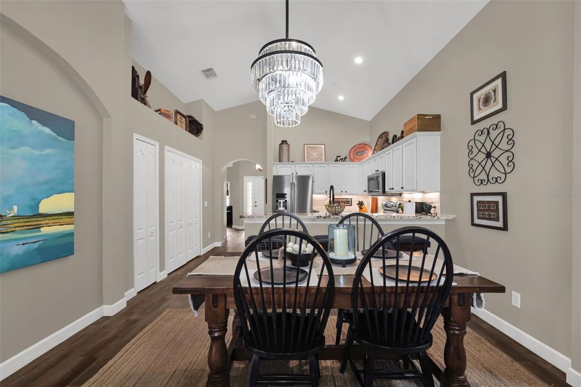
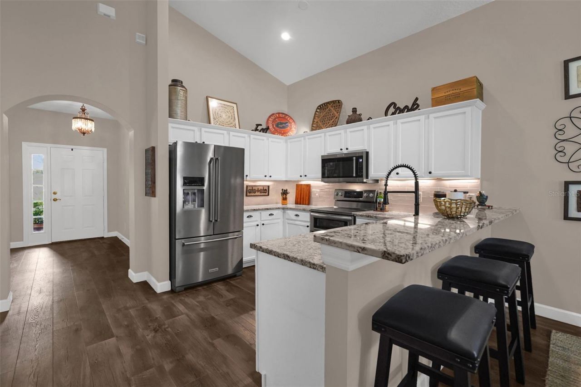
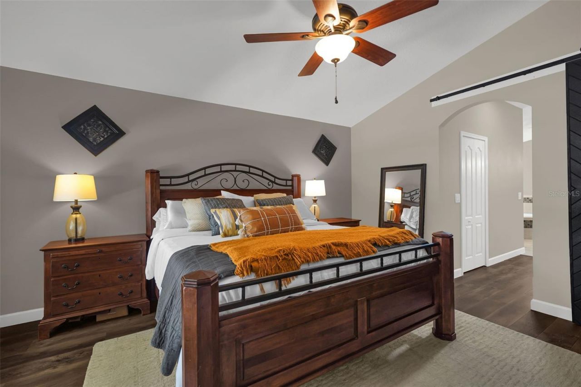
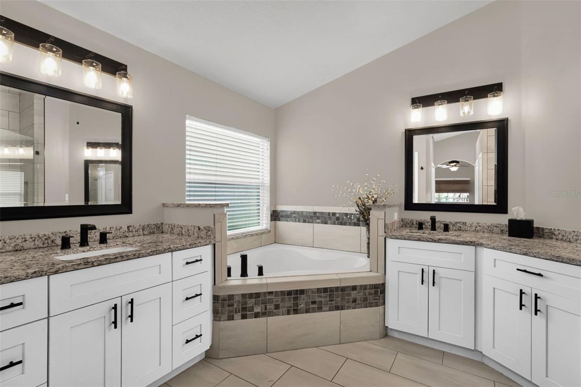
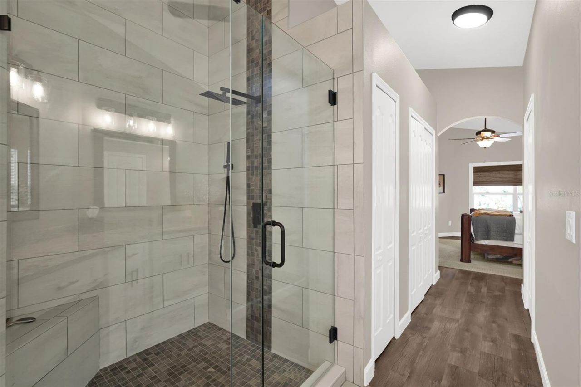
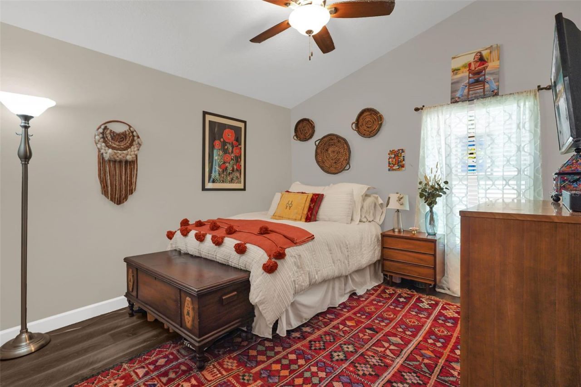
Under contract-accepting backup offers. Welcome home to Royal Oaks! This beautifully renovated 3BR/2BA split-plan home is move-in ready, featuring brand new paint throughout, new gorgeous luxury laminate flooring, fully renovated bathrooms, and brand new appliances. New roof (2021) for added peace of mind. Located in the sought-after gated community of Royal Oaks, enjoy a sparkling community pool plus an HOA that covers lawn mowing, manicuring, and outside pest control. Low-maintenance living at...

View More

Property Summary

MLS Number: O6416181
Status: Pending
Days on Market: 43
Subdivision: ROYAL OAKS
County: Seminole
Bedrooms: 3
Total Square Feet: 1,666
Price Per Sq. Ft.: $288
Style: Traditional
New Constuction: No
Waterfront: No
Property Type: Residential - Single Family
Cooling: Central Air
Fenced: Yes
Garage: 2 car attached
Heating: Central, Electric, Exhaust Fan
Lot Size: 0.12 Acres
Roof Type: Shingle
Stories: 1.0
Year Built: 2002
Taxes: $4,068
HOA Y/N: Yes

Featured Amenities

Ceiling Fans(s)
High Ceilings
Kitchen/Family Room Combo
Living Room/Dining Room Combo
Open Floorplan
Primary Bedroom Main Floor
Solid Wood Cabinets
Split Bedroom
Stone Counters
Thermostat
Vaulted Ceiling(s)
Walk-In Closet(s)
Window Treatments
Clubhouse
Gated
Playground
Pool

Property Details

Additional Rooms: Den/Library/Office
Appliances: Bar Fridge, Built-In Oven, Cooktop, Dishwasher, Disposal, Dryer, Electric Water Heater, Exhaust Fan, Freezer, Microwave
Community Features: Clubhouse, Deed Restrictions, Gated Community - No Guard, Playground, Pool, Street Lights
Days on Site: 43
Directions: Directions from SR 417 and Red Bug Lake Rd. Exit Red Bug Lake Rd and head West towards Casselberry. Head West 3.5 to 4 miles to subdivision of Royal Oaks on the right. Make right into subdivision. Enter gate code. Follow Waukon Circle to 1393 on right.
Energy Efficient: Appliances, Insulation
Exterior: Stucco
Outdoor Features: Playground, Private Yard, Sidewalk
Fencing: Fenced
Flood Zone Code: X
Flooring: Laminate
Foundation: Block
Home Style: Traditional
Home Warranty Y/N: No
Listing Terms: Cash, Conventional, FHA, VA Loan
Lot: In County, Landscaped, Paved
Lot Dimensions: 0.12
Other Equipment: Irrigation Equipment, Playground, Private Yard
Ownership: Fee Simple
Parking: Driveway, Garage Door Opener
Parking Notes: Driveway, Garage Door Opener
Pets Allowed: Cats OK, Dogs OK
Property Attached Y/N: No
Property Sub-Type: Single Family Residence
Security: Fire Alarm, Gated Community, Secured Garage/Parking, Security Gate, Security System, Smoke Detector(s)
Sewer: Public Sewer
Showing Instructions: Supra Lock Box,24 Hour Notice, Appointment Only, Call Listing Agent, Gate Code Required
Special Sale Provisions: None
Utilities: Cable Available, Cable Connected, Electricity Available, Fire Hydrant, Natural Gas Available, Natural Gas Connected, Phone Available, Public, Sewer Available, Underground Utilities
Vegetation: Mature Landscaping, Oak Trees, Trees/Landscaped
Water: Public
Water Access Y/N: No
Windows: Blinds, Drapes, Shades, Window Treatments
Zoning: R-3A
Construction: Stucco

Room Sizes

Primary Bedroom: 13.3x14.11
Family Room: 17.8x12.3
Kitchen: 10.1x13.3
Den: 12.8x12.1
Bedroom 2: 10.1x11.2
Bedroom 3: 10.1x11.3

Local Schools

High School: Lake Howell High
Middle School: South Seminole Middle
Elementary School: Red Bug Elementary

Neighborhood Information

Neighborhood Map

Neighborhood Hero

Neighborhood Highlights

Neighborhood Characteristics

Neighborhood Market Trend

Neighborhood Schools

Courtesy of

Agency Name: LPT REALTY, LLC
Agency Contact: 877-366-2213
Agent Name: Shayna Dorough

agent picture

Presented by

Agent Name: Robin Raiff
Agent Phone: 772.633.6214
Agency Title: The Keyes Company
Request Info

IDX logo

Robin Raiff
keyes.com
Agent Cell:
772.633.6214
Office Phone:
772.571.6114

Mortgage Calculator

%
years/fixed
yearly
yearly (est.)

Estimated Payment

$ 2,830.66 Principal & Interest $2,351.96 Property Tax $339.00 Homeowner's Insurance $139.71
Mortgage Logo

Login to My Keyes Account


