
100 Keyes, 1926 - 2026
SIGN UP Login/Register
14038 SW Safi Terrace, Port Saint Lucie, FL 34987 Photo
New
14038 SW Safi Terrace, Port Saint Lucie, FL 34987 Photo
New
14038 SW Safi Terrace, Port Saint Lucie, FL 34987 Photo

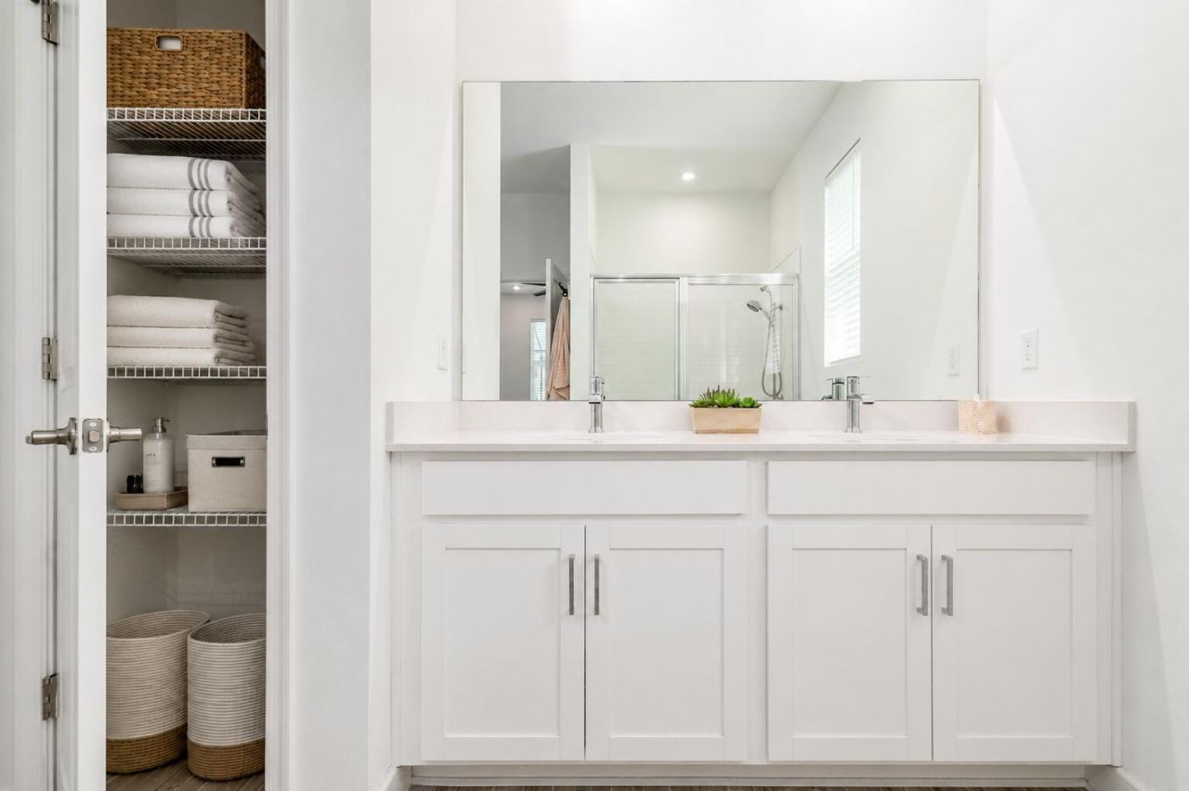
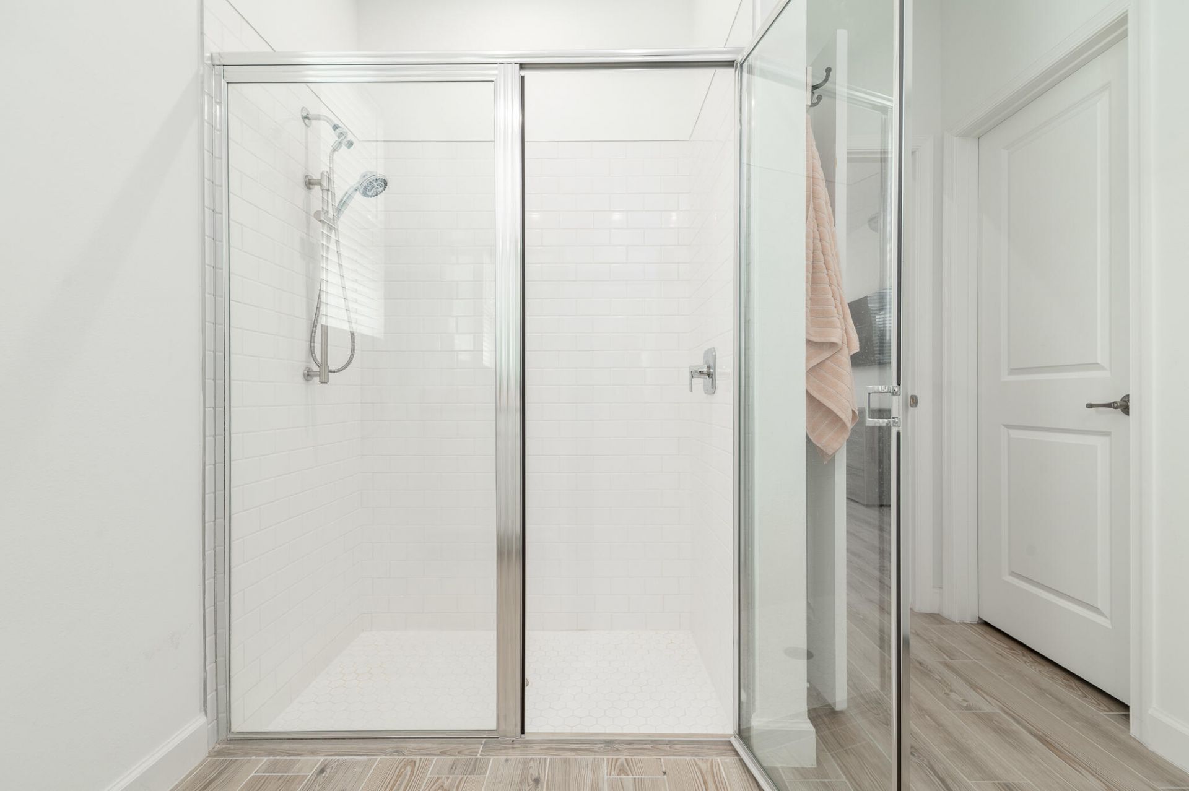
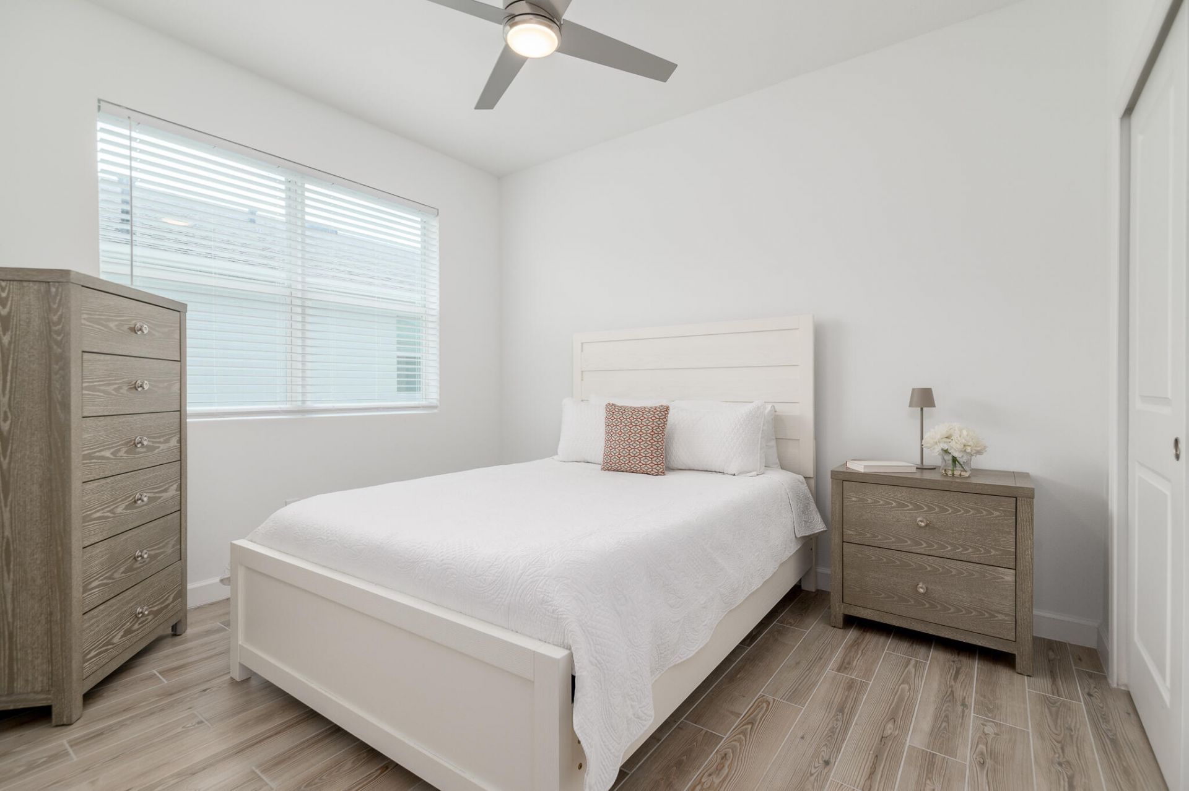
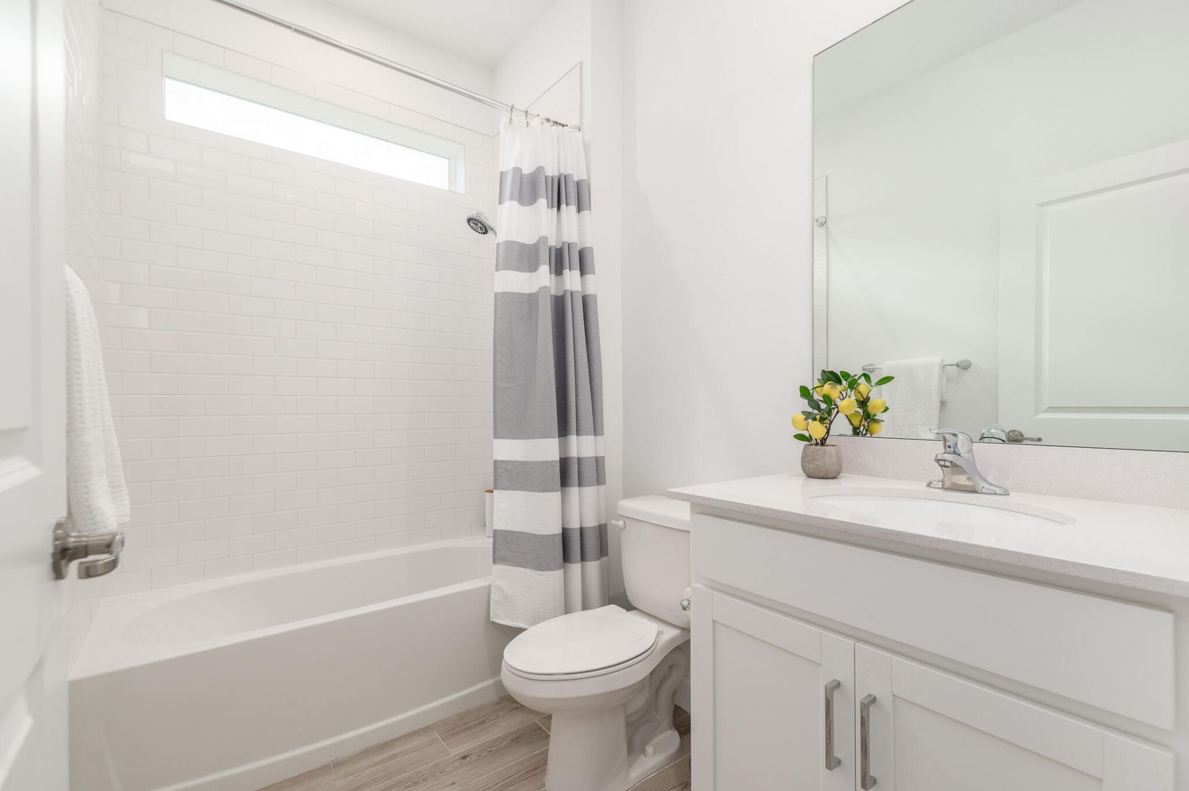
32 Total Photos [Click to View All]

14038 SW Safi Terrace Port St. Lucie, FL 34987
$500,000
  • Beds
    3
  • Baths
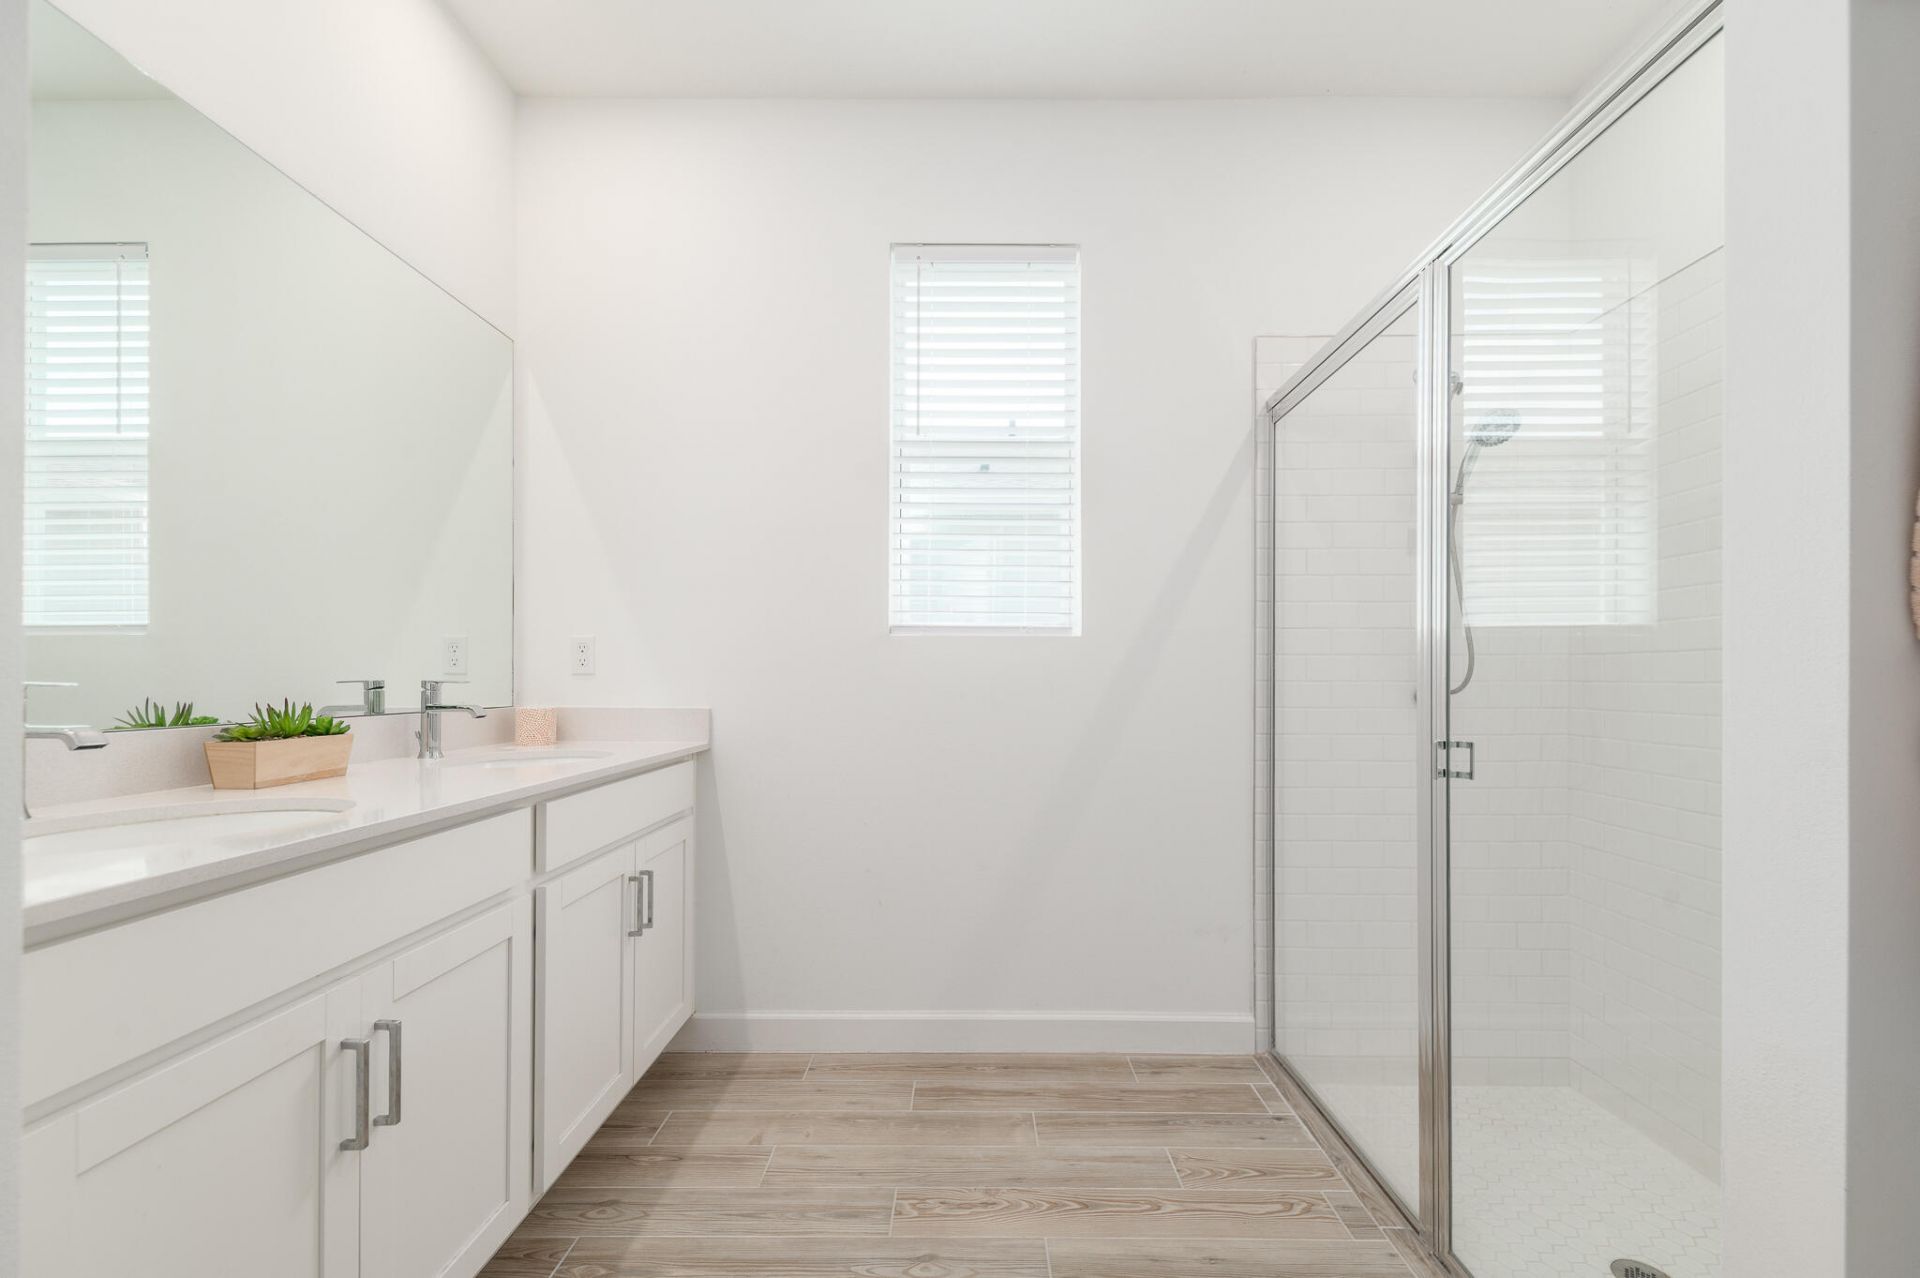
    2 full
  • Total Square Feet
    2,580
  • Lot Size
    0.18 acre(s)

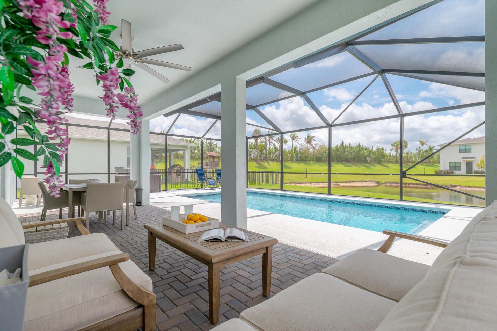
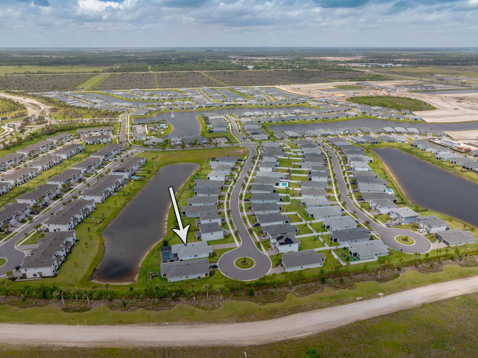
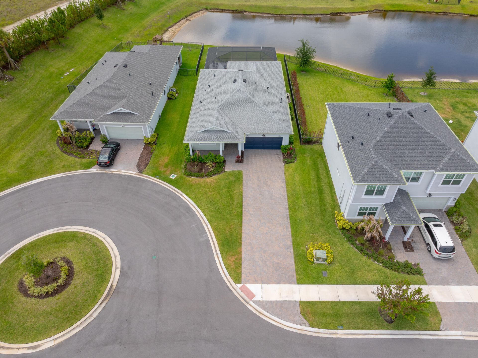
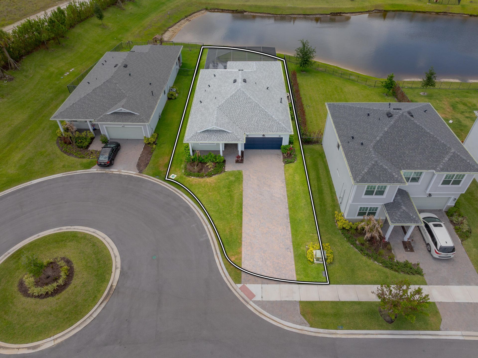
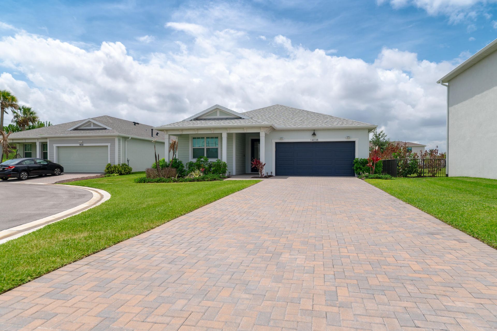
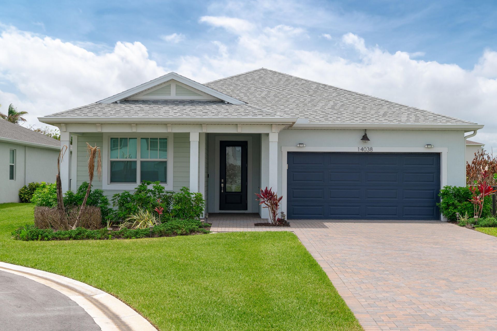
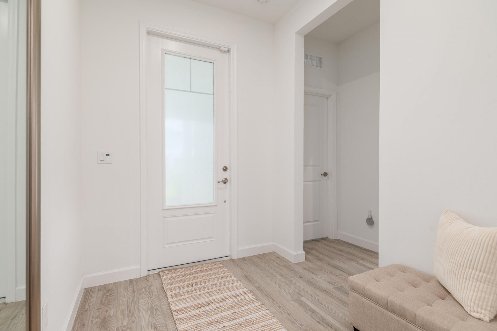
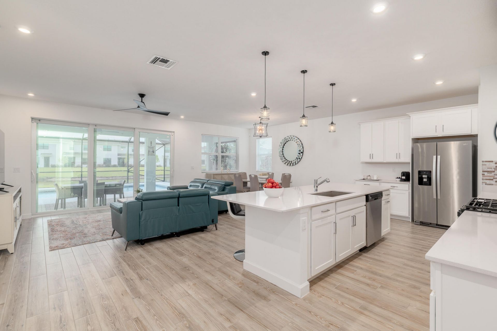
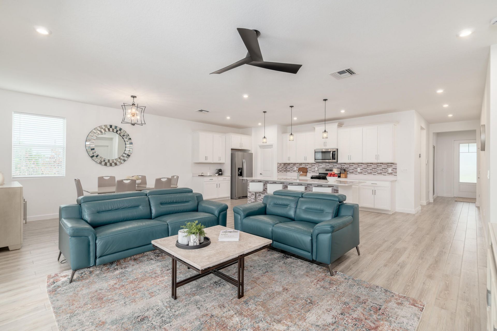
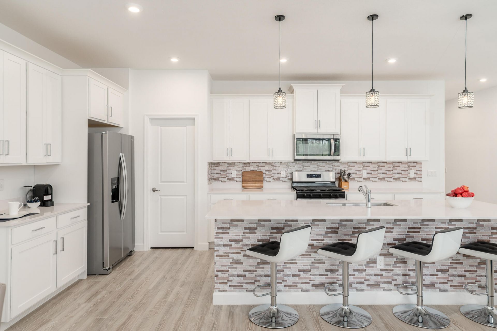
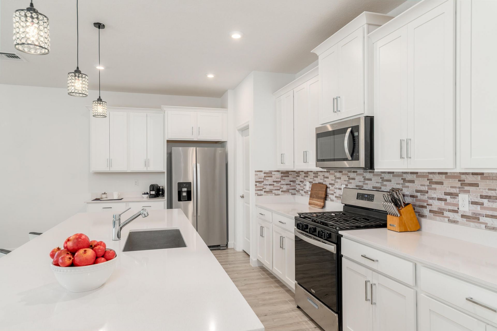
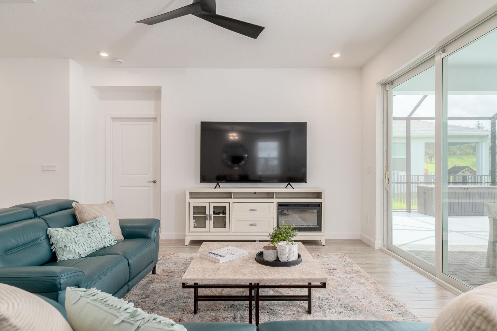
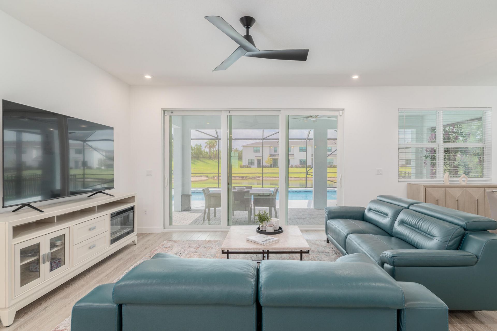
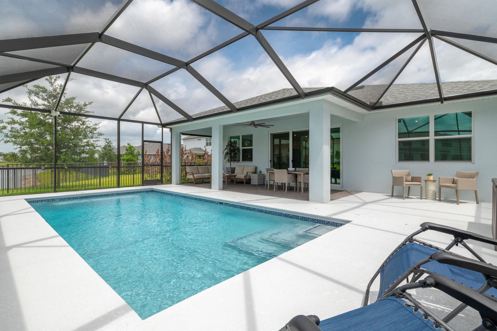
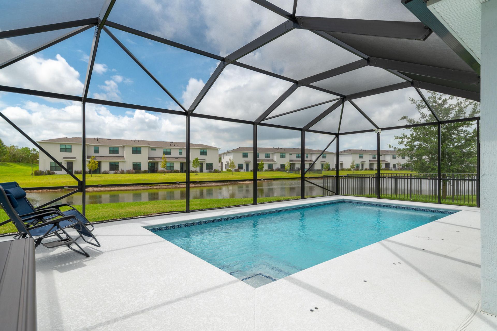
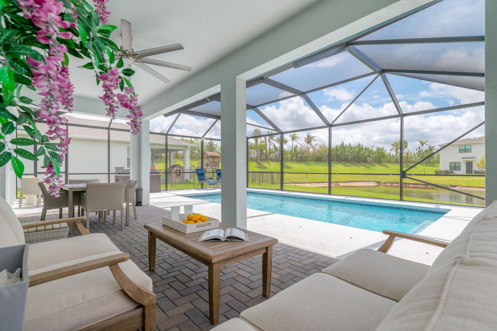
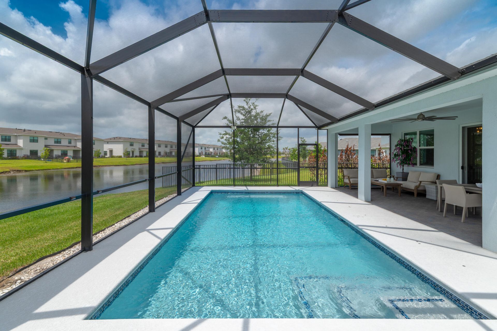
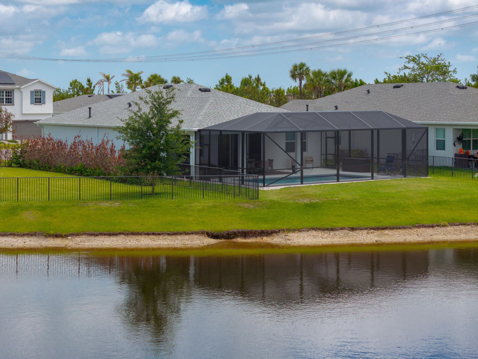
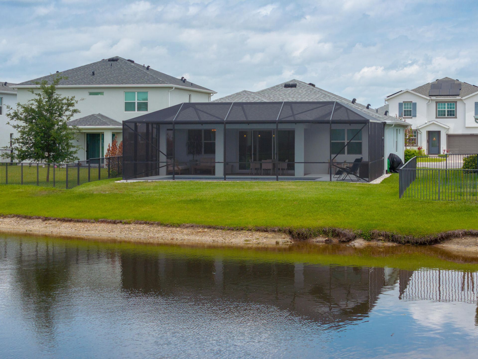
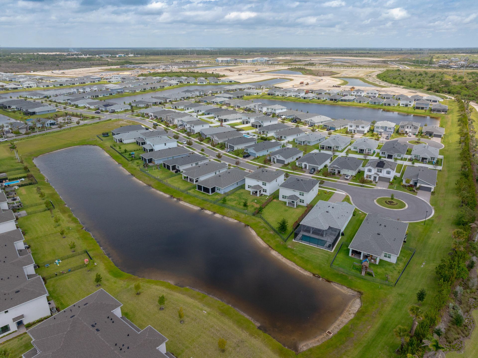
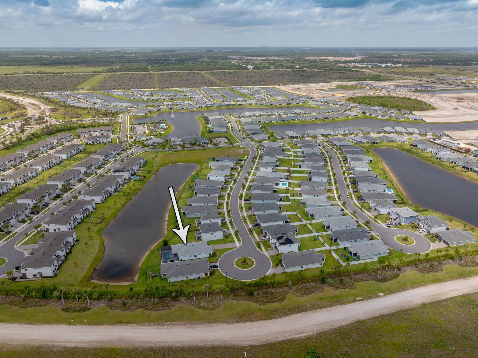
Exquisitely positioned on a cul-de-sac, this beautiful 3-bedroom, 2-bath home offers an extra-long driveway with parking for approximately 6 vehicles, plus a 2-car garage, and a private heated saltwater pool with peaceful waterfront views. Inside, tile flooring flows from the foyer throughout the light-filled open living areas. A dramatic 12-foot triple-panel sliding glass door creates a seamless connection to the extended covered lanai, pool and water beyond. The kitchen features a large island...

View More

Property Summary

MLS Number: B26065324
Status: Active
Days on Market: 3
Subdivision: CADENCE PHASE 1
County: Saint Lucie
Bedrooms: 3
Total Square Feet: 2,580
Price Per Sq. Ft.: $194
Style: Contemporary, Ranch
New Constuction: No
Waterfront: Yes
Property Type: Residential - Single Family
Cooling: Central Air, Ceiling Fan(s), Electric
Fenced: Yes
Garage: 2 car attached
Heating: Central, Electric
Lot Size: 0.18 Acres
Roof Type: Shingle
Stories: 1.0
Year Built: 2023
Taxes: $11,144
Association Fee Includes: Cable TV, Internet, Maintenance Grounds, Pest Control, Security, Common Areas, Common Real Estate Tax, Recr
HOA Fee: $567/ Quarterly

Featured Amenities

Entrance Foyer
High Ceilings
Kitchen Island
Pantry
Walk-In Closet(s)
Cabana
Dog Park
Jogging Path
Pool
Trail(s)
Courtesy Bus
Internet Included
Maintained Community
Sidewalks
Street Lights
Gated
Security

Property Details

Appliances: Gas Water Heater, Water Heater Owned, Dryer, Disposal, Dishwasher, Gas Range, Microwave, Oven, Refrigerator, Water Heater, Washer
Association: Cadence at Tradition
Days on Site: 3
Exterior: Batts Insulation, Blown-In Insulation, Foam Insulati
Outdoor Features: Lighting
Fencing: Back Yard, Fenced, Gate, Partial
Flooring: Tile
Furnished: Unfurnished
Guest House Y/N: No
Home Style: Contemporary, Ranch
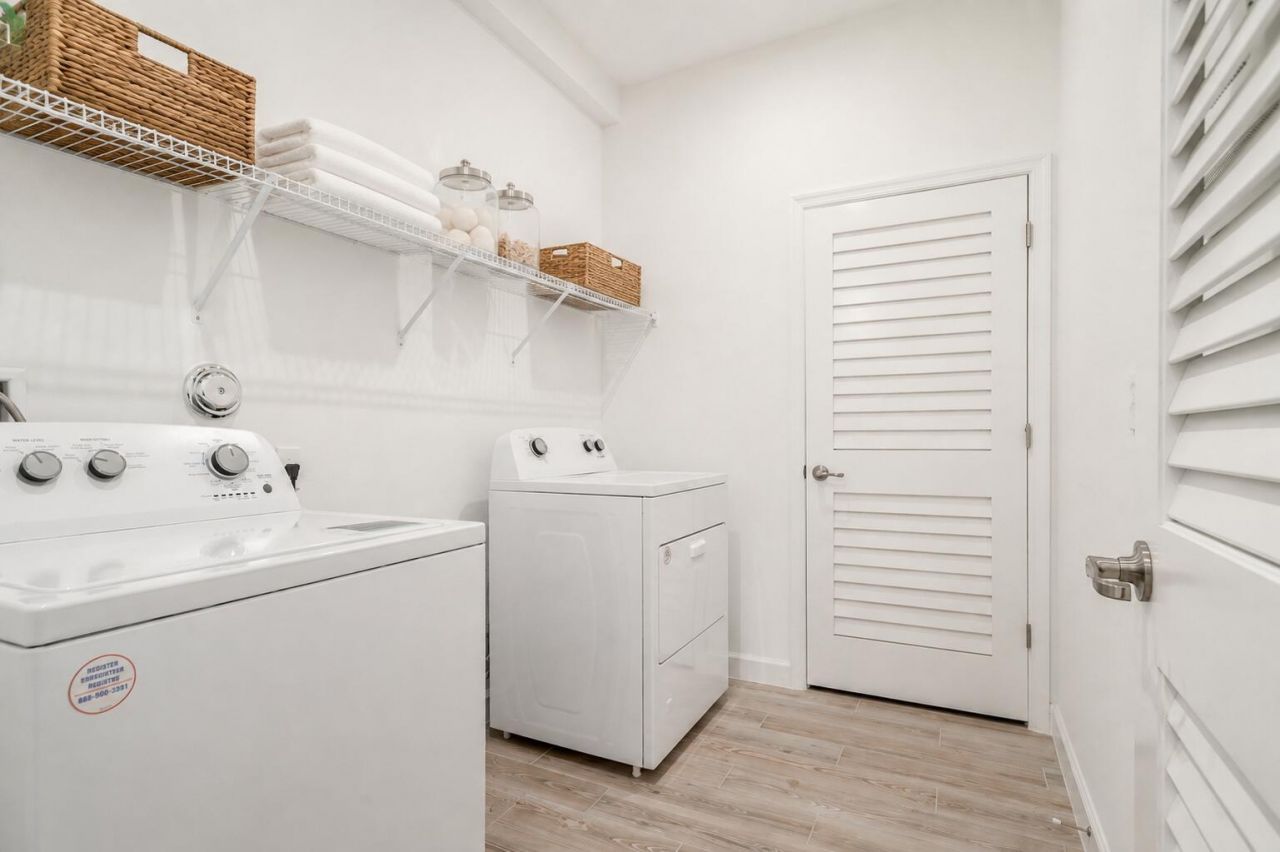
Laundry: Inside, Laundry Room, Main Level, Washer Hookup
Lot: Cul-De-Sac, Sidewalks, Landscaped
Other Equipment: Irrigation Equipment
Parcel#: 430670100260001
Parking: Driveway, Paver Block, Garage, Attached Garage, Attached
Parking Notes: Driveway, Paver Block, Garage, Attached Garage, Attach
Patio/Porch: Patio - Covered, Patio - Screened, Patio
Pets Allowed: Yes, Breed Restrictions, Cats OK, Dogs OK
Pool: Electric Heat, Fenced, Gunite, Heated, In Ground, Screen Enclosure, Salt Water, Child Gate, Equipment Includ
Restrictions: Limited # Vehicles, Parking - No Boat, Parking - No Commercial Vehicles, Parking - No RV, Parking - No T
Security: Smoke Detector(s), Gated - No Guard, Security Gate
Sewer: Public Sewer
Special View Info: Pool, Water, Lake
Sprinkler: Auto Sprinkler
SQFT Living: 1657
Structure Type: House
Swimming Pool: Yes
Total Rooms: 6
Utilities: Cable Available, Electricity Available, Natural Gas Available, Sewer Available, Underground Utilities, Wa
Water: Public
Waterfront Features: None, Lake Front
Windows: Blinds, Sliding
Construction: Batts Insulation,Blown-In Insulation,Foam Insulati

Room Sizes

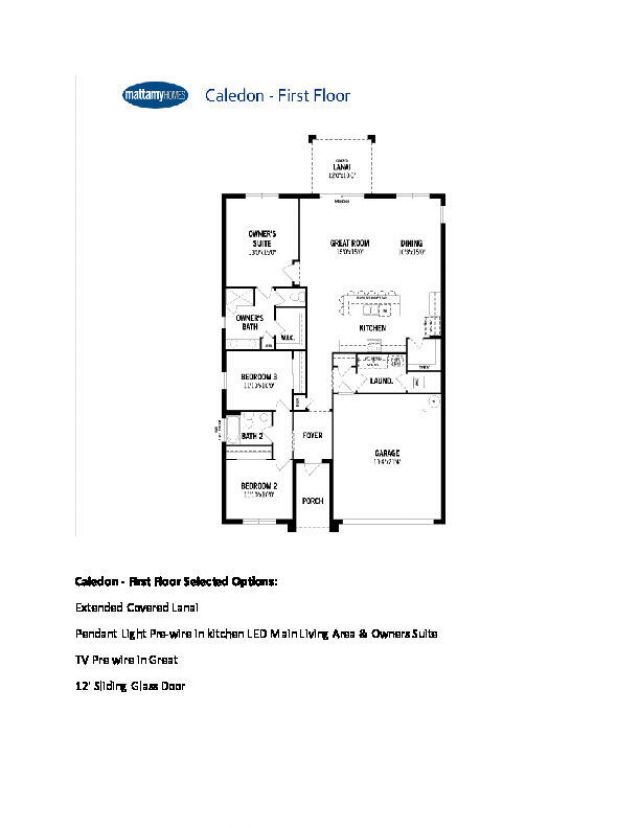
Kitchen: 10 X 15 Level Main
Living Room: 15 X 15 Level Main
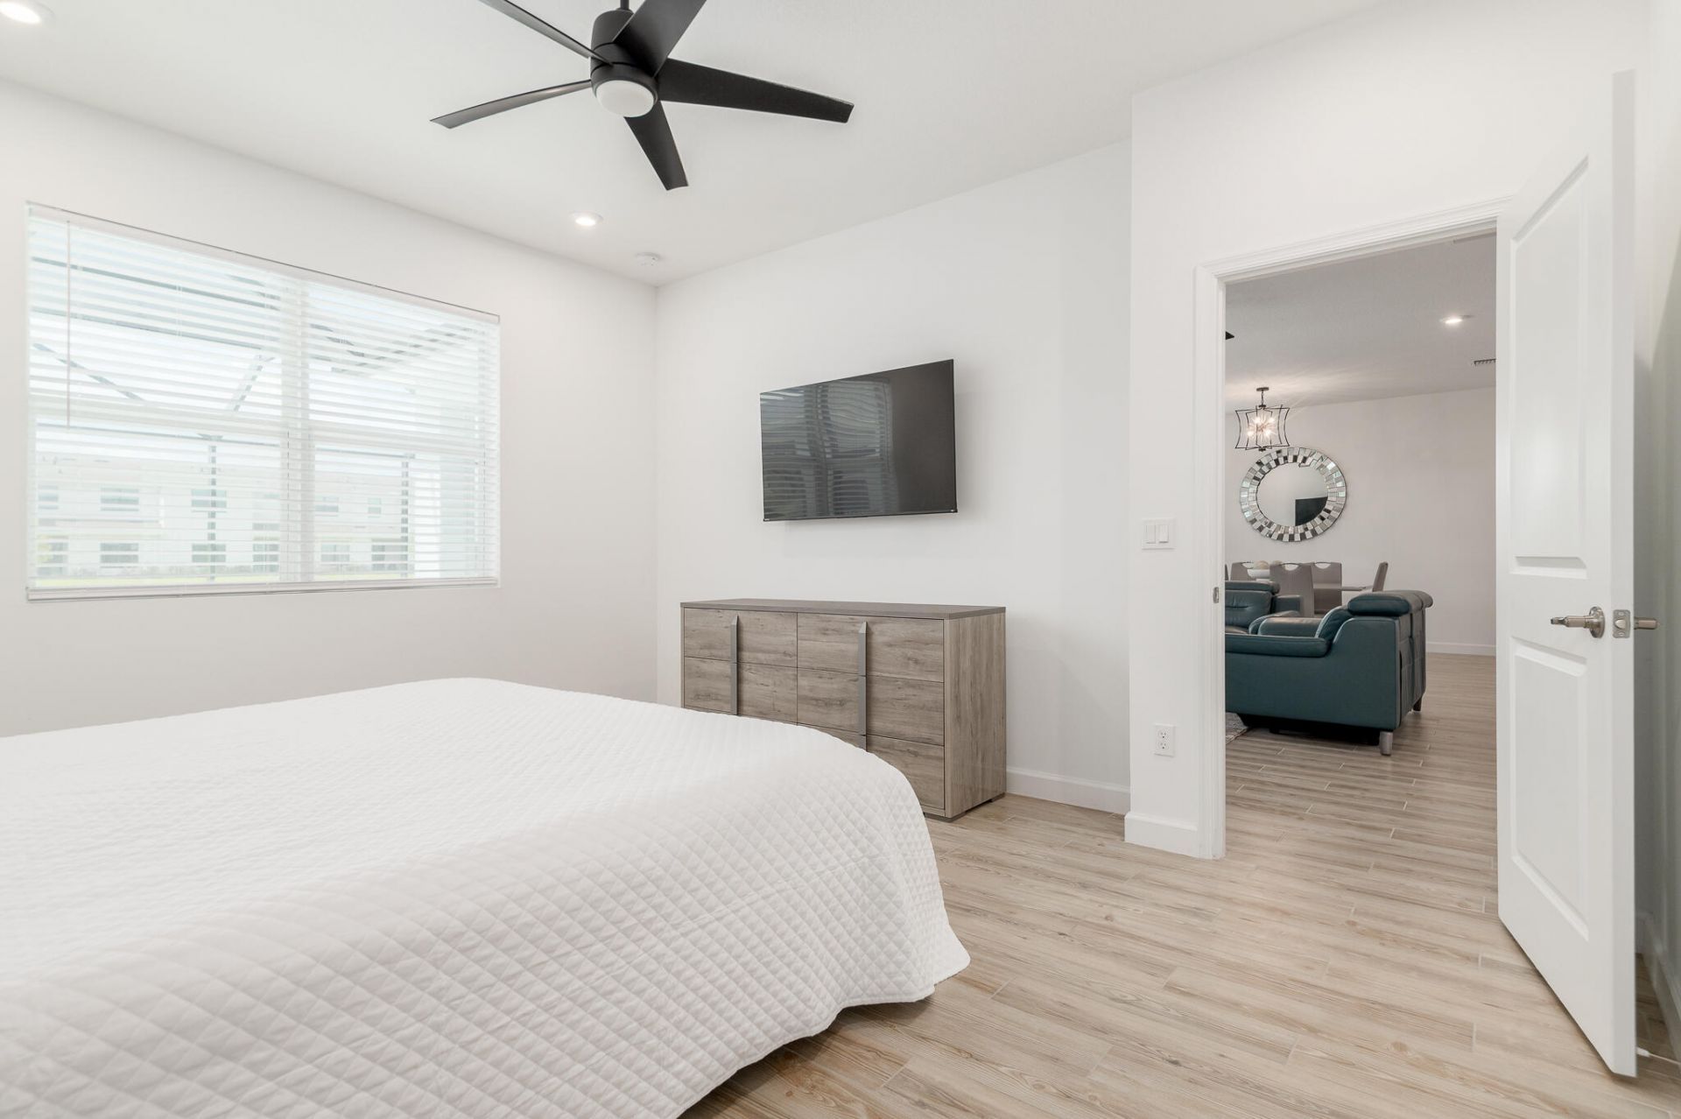
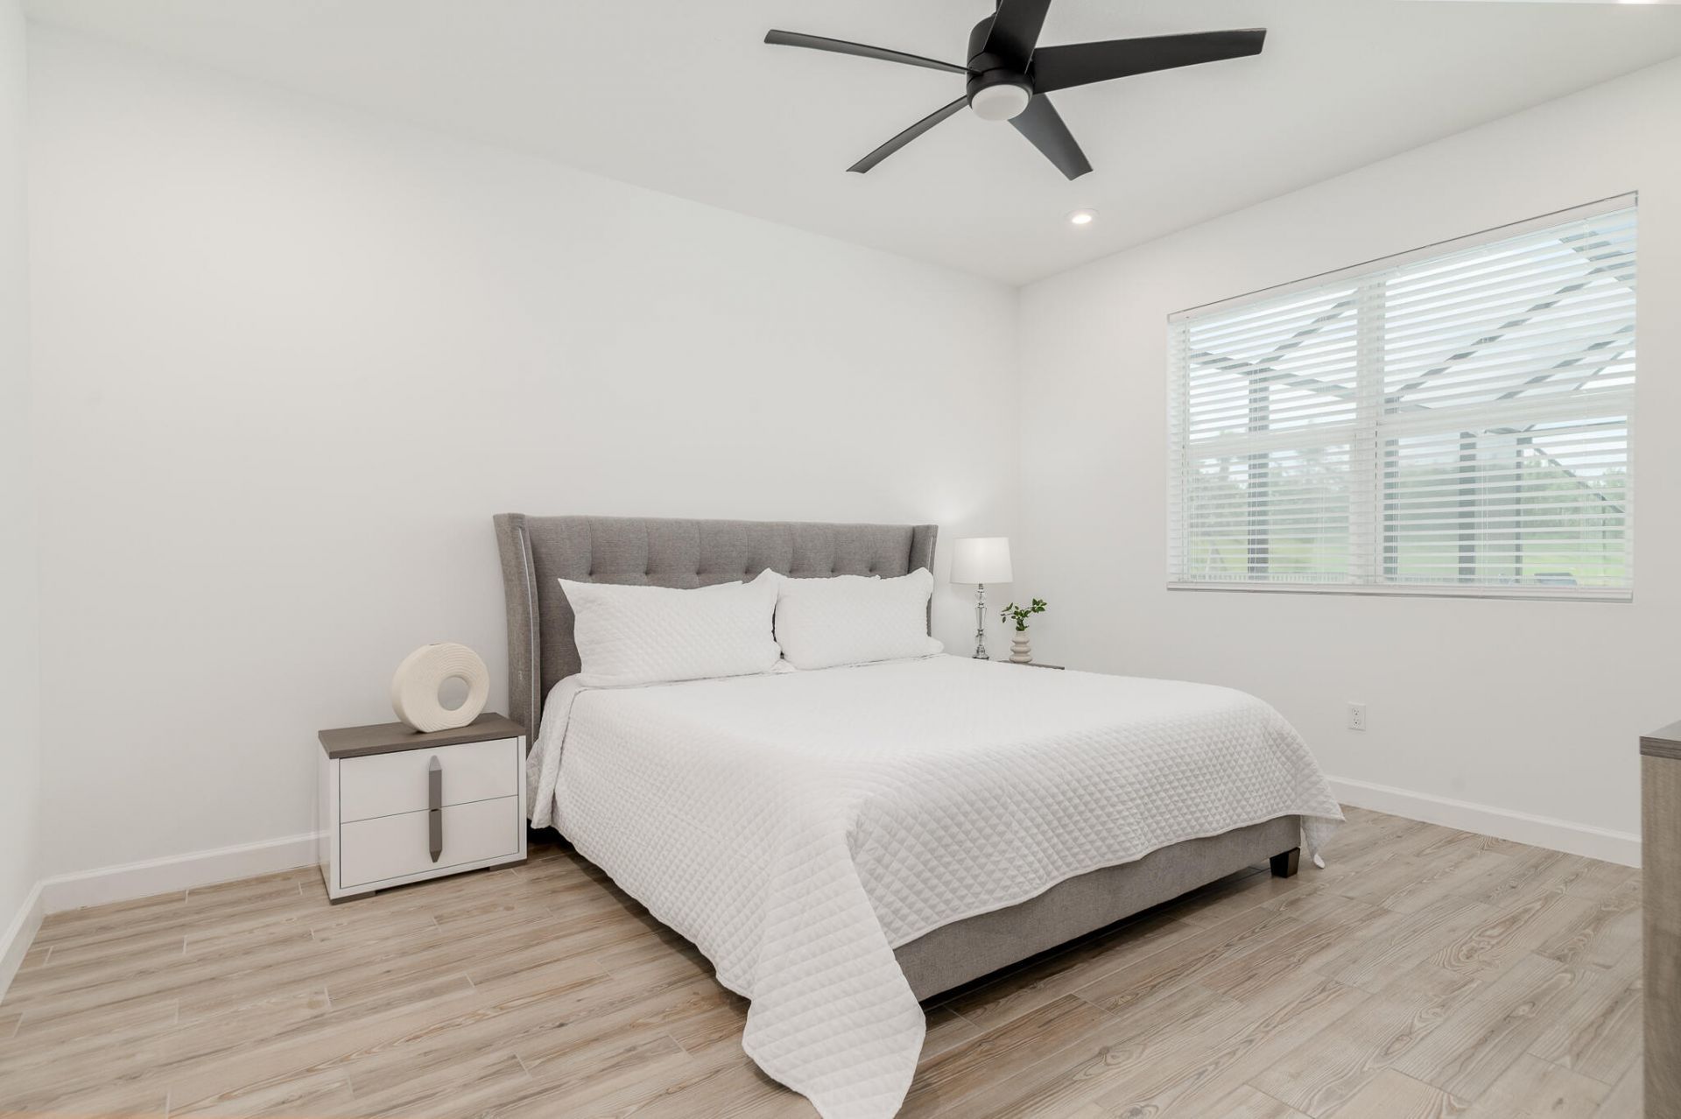
Primary Bedroom: 13 X 15 Level Main
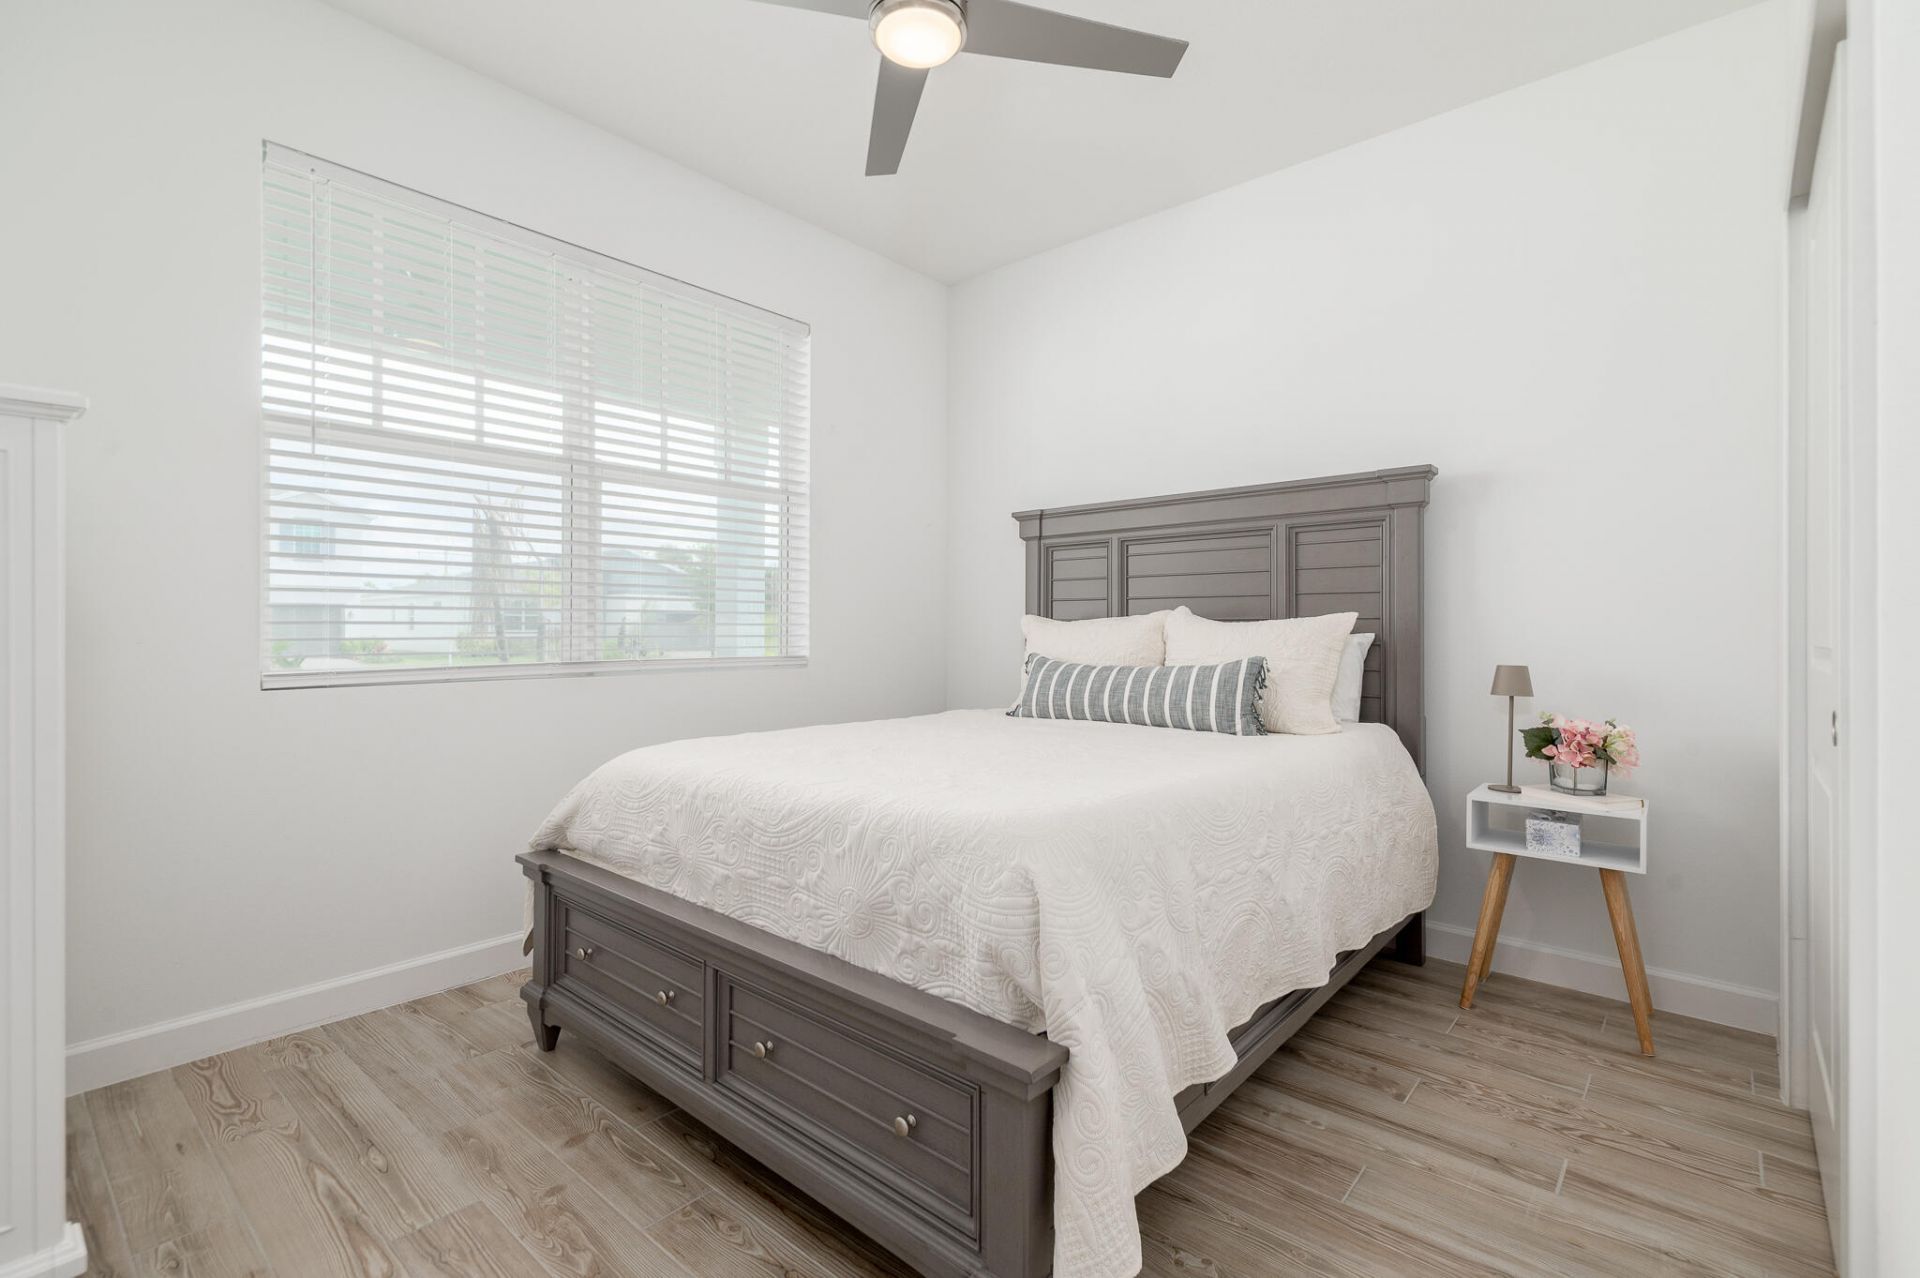
Bedroom 2: 10 X 12 Level Main
Bedroom 3: 10 X 12 Level Main
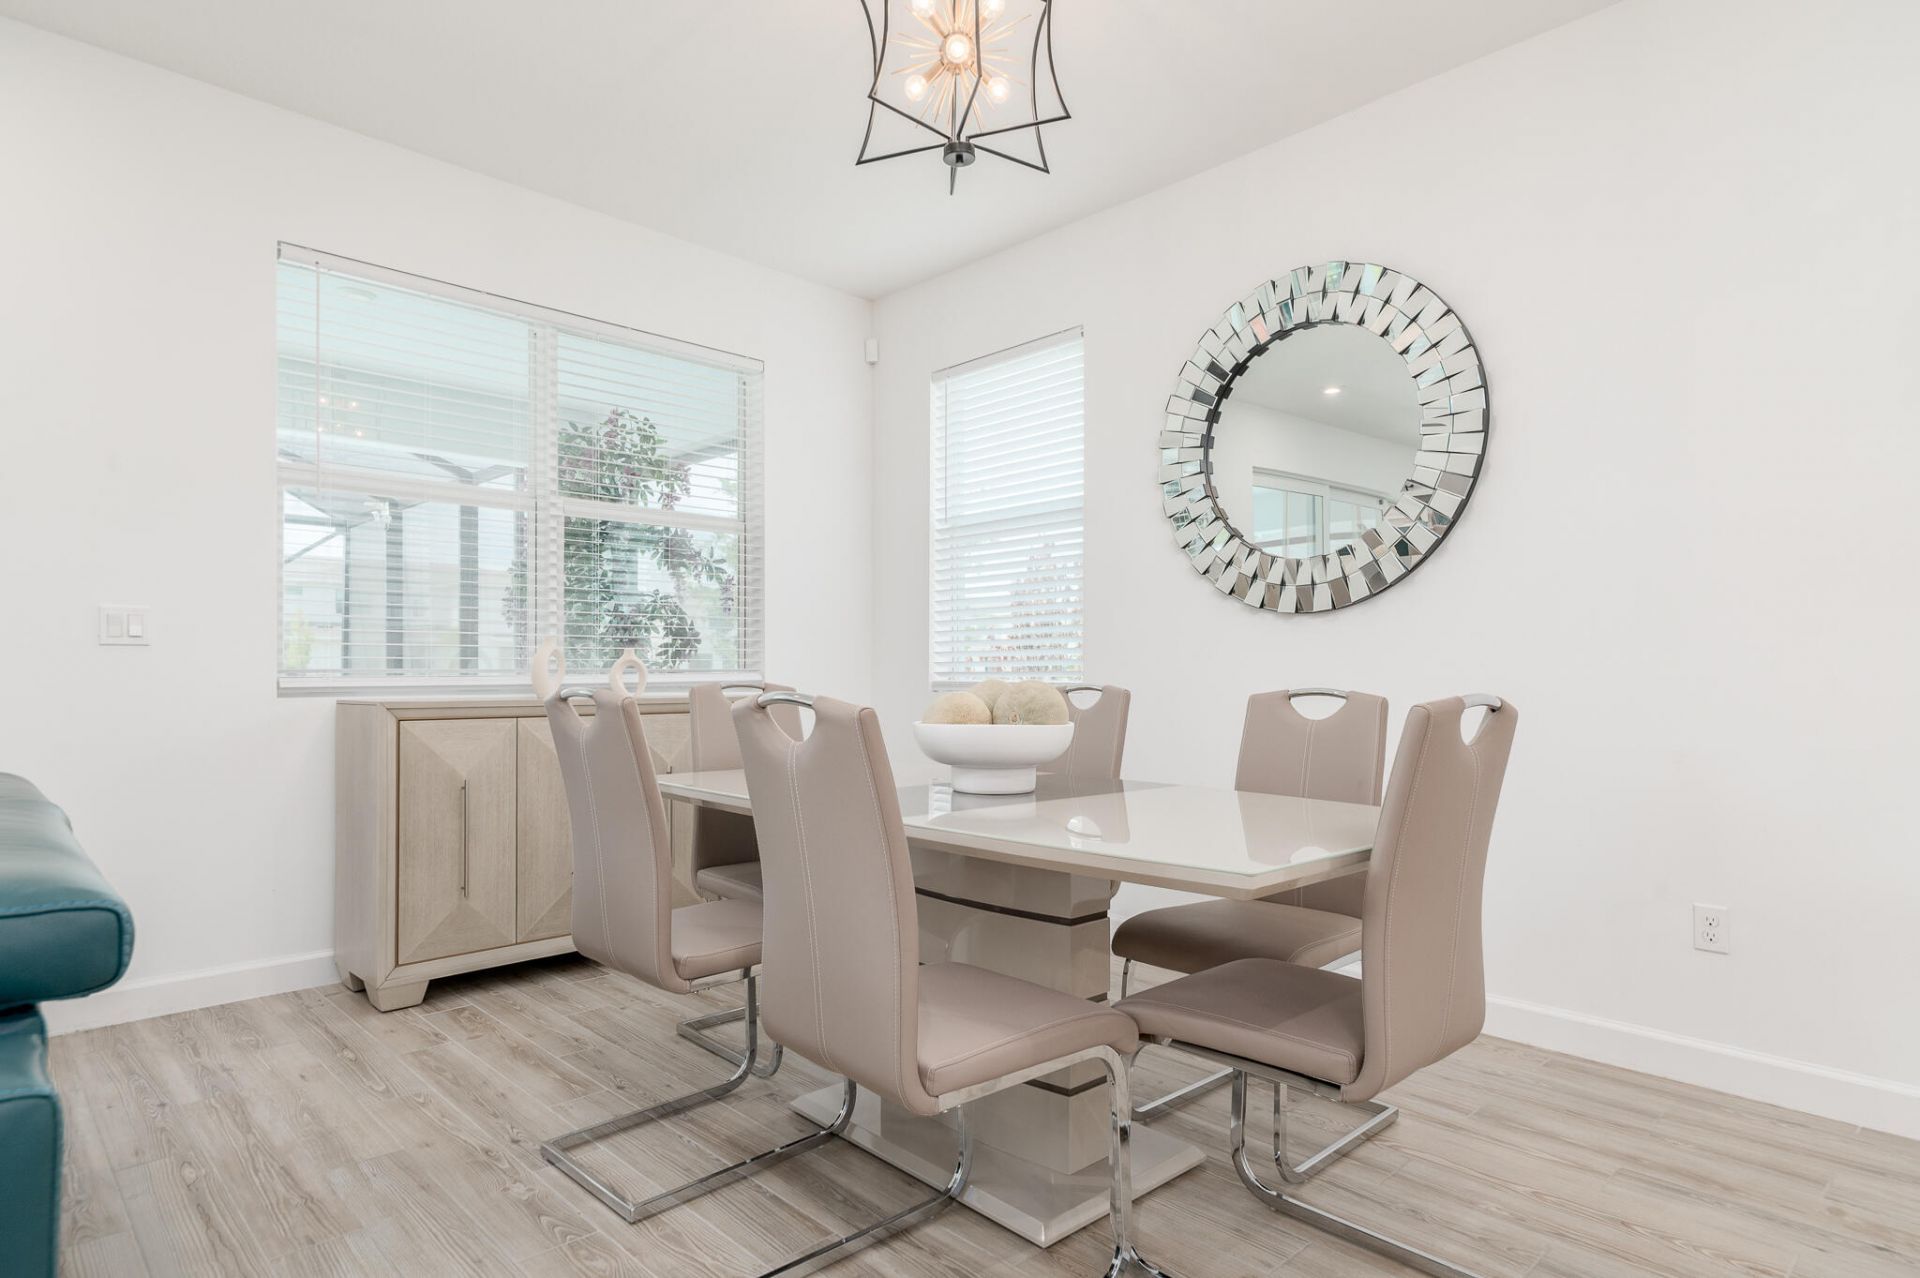
Dining Room: 103 X 15 Level Main

Neighborhood Information

Neighborhood Map

Neighborhood Hero

Neighborhood Highlights

Neighborhood Characteristics

Neighborhood Market Trend

Neighborhood Schools

Courtesy of

Agency Name: Keller Williams Realty Of The Treasure Coast
Agent Name: Candi Lee Carrier
Agency Phone: 772-419-0400

agent picture

Presented by

Agent Name: Robin Raiff
Agent Phone: 772.633.6214
Agency Title: The Keyes Company
Request Info

IDX logo

Robin Raiff
keyes.com
Agent Cell:
772.633.6214
Office Phone:
772.571.6114

Mortgage Calculator

%
years/fixed
yearly
yearly (est.)

Estimated Payment

$ 3,529.57 Principal & Interest $2,455.07 Property Tax $928.67 Homeowner's Insurance $145.83
Mortgage Logo

Login to My Keyes Account


