
100 Keyes, 1926 - 2026
SIGN UP Login/Register
1418 Princess Paula Drive, Port Orange, FL 32129 Photo

36 Total Photos [Click to View All]

1418 Princess Paula Drive Port Orange, FL 32129
$575,000
  • Beds
    5
  • Baths
    3 full
  • Total Square Feet
    2,848
  • Lot Size
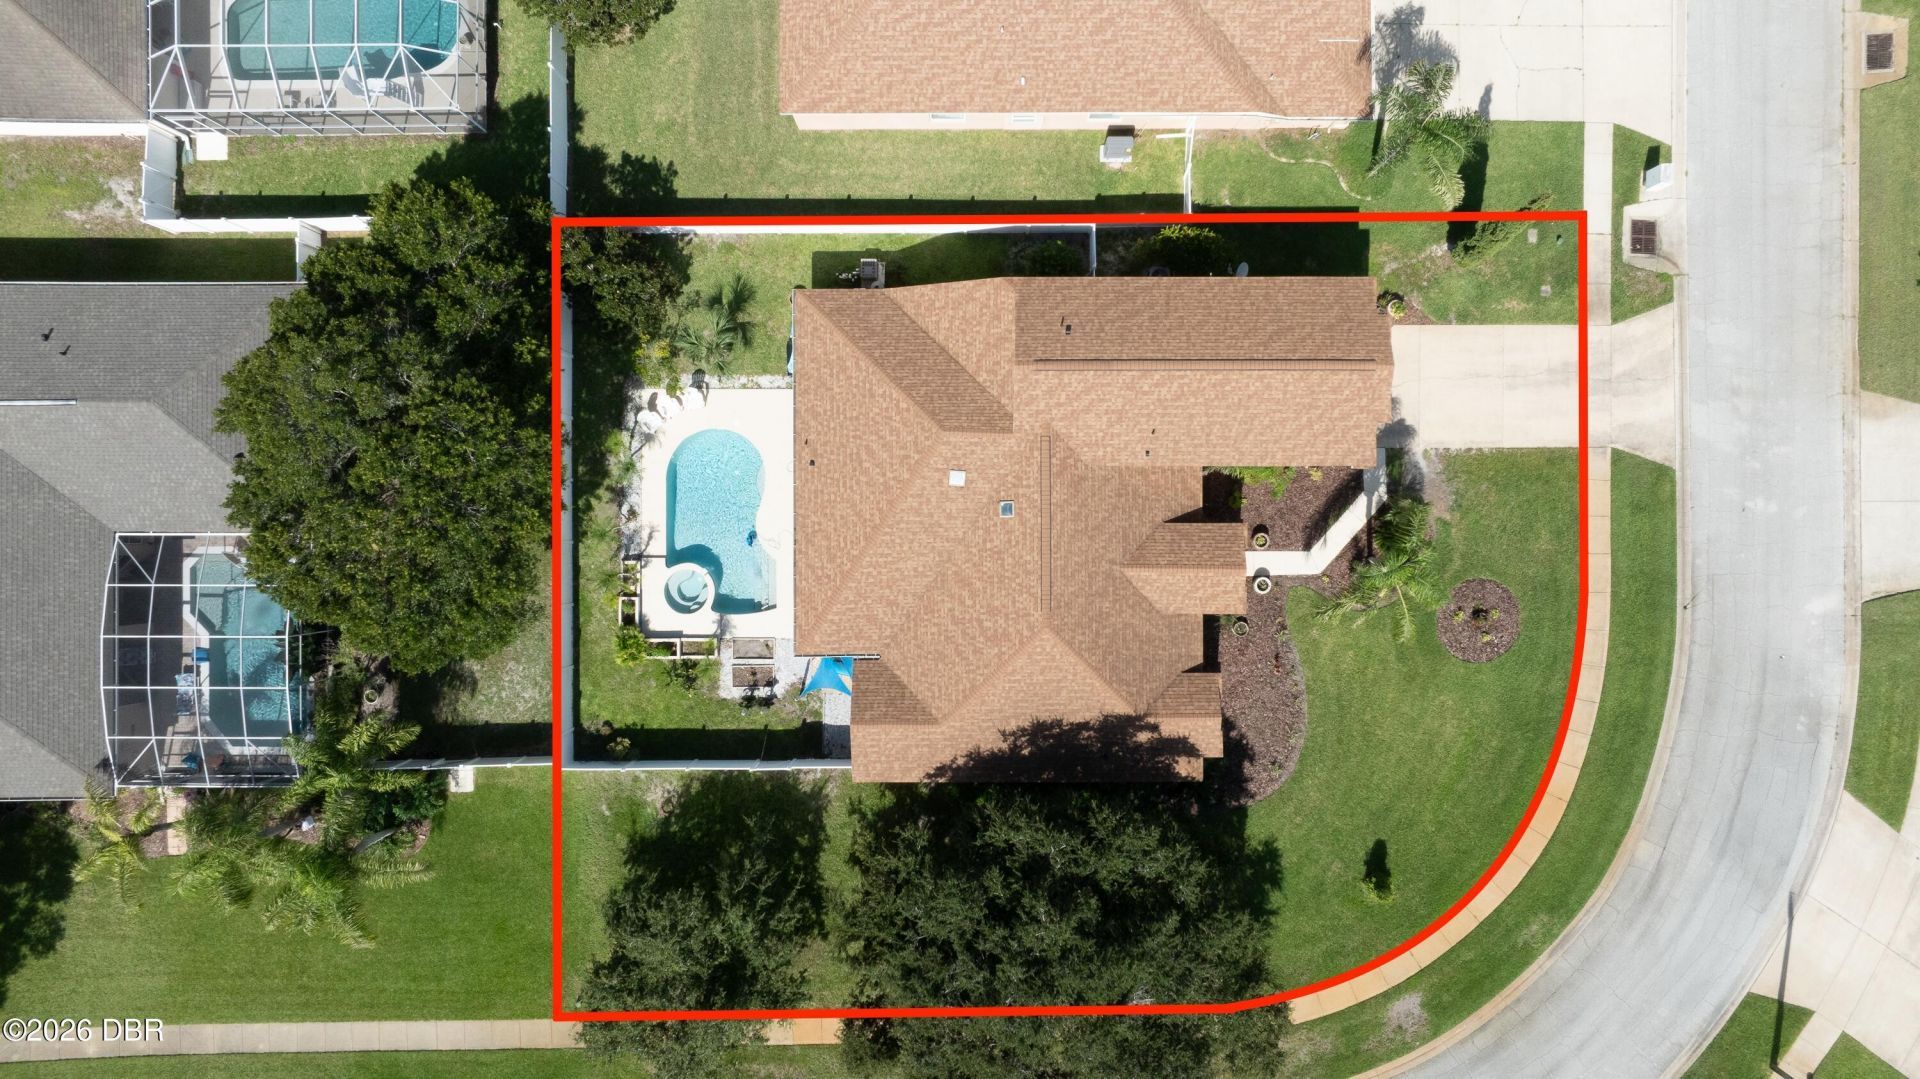
    0.30 acre(s)

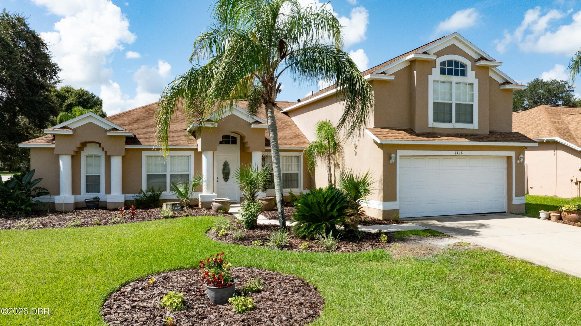
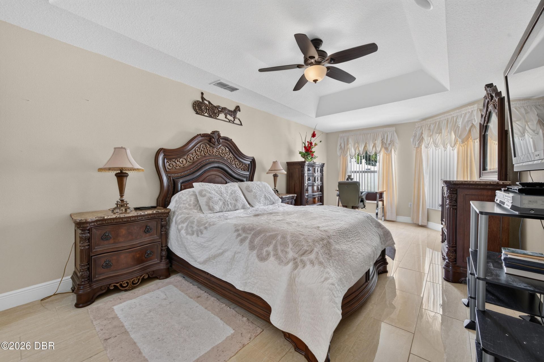
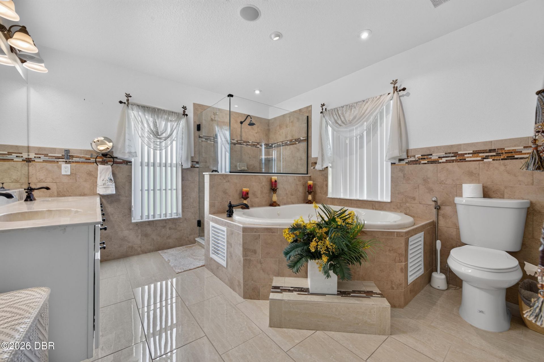
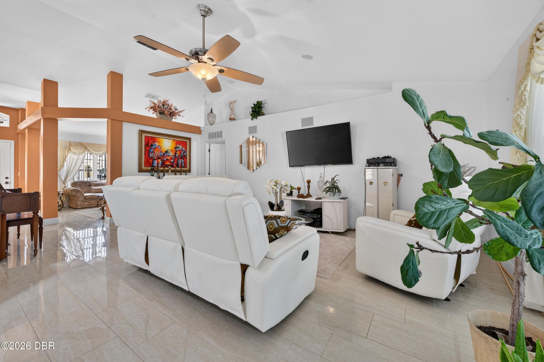
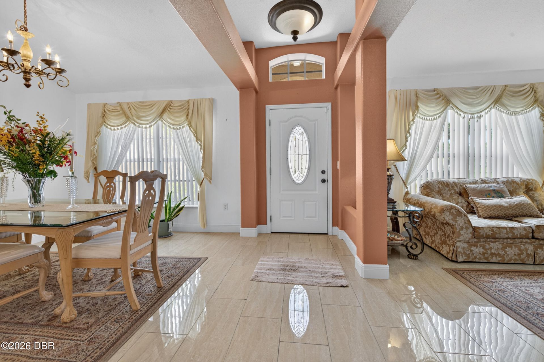
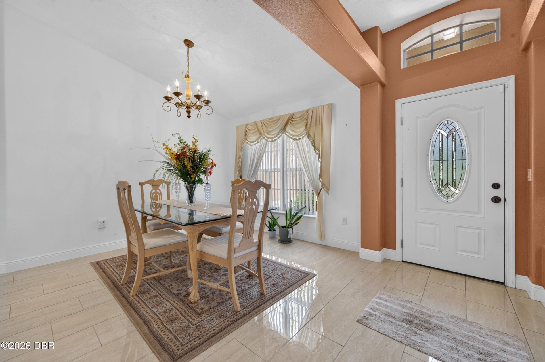
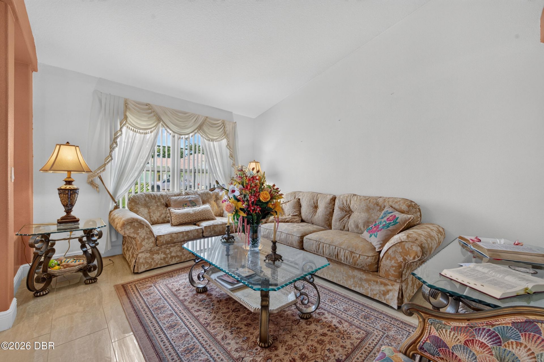
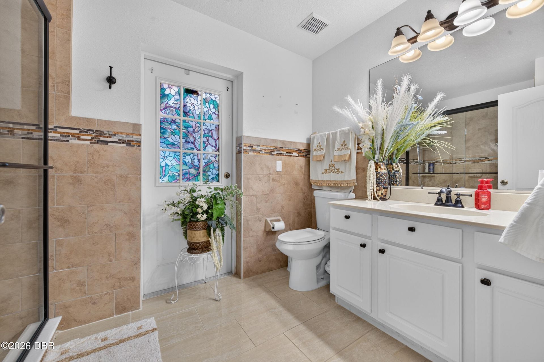
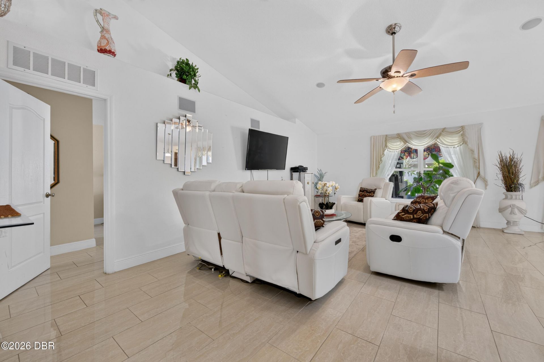
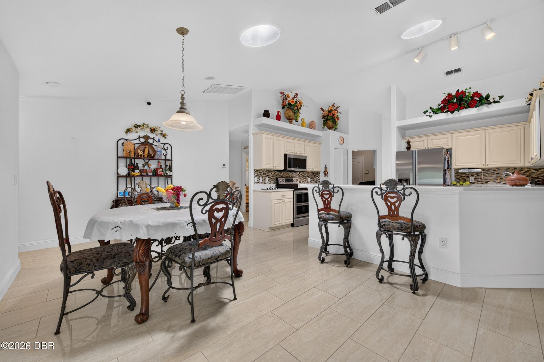
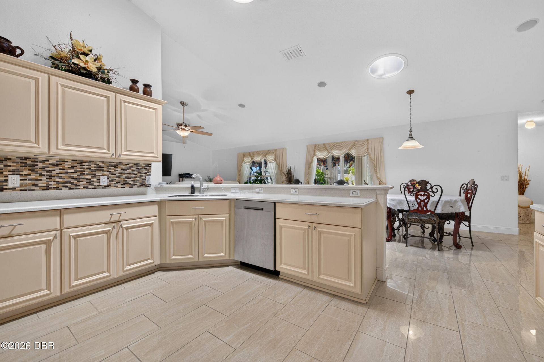
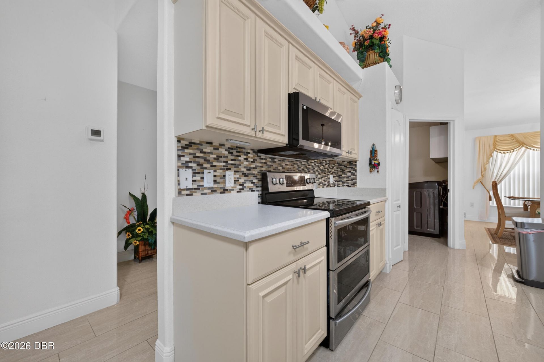
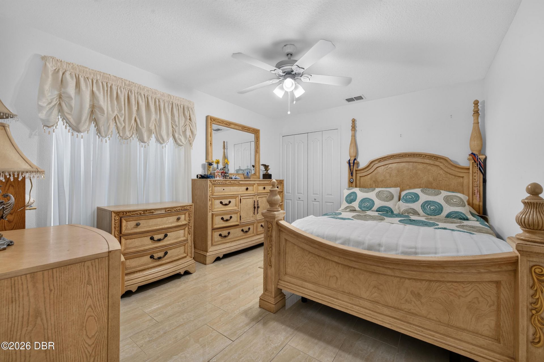
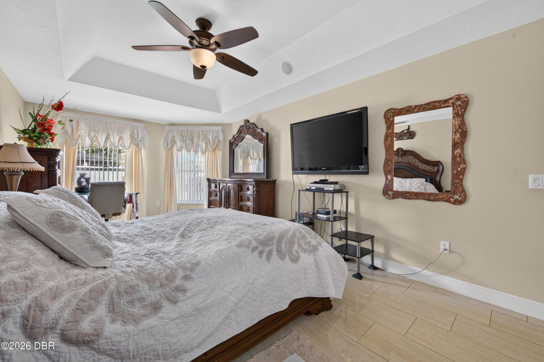
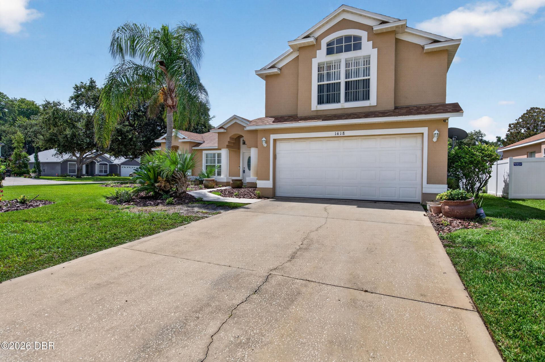
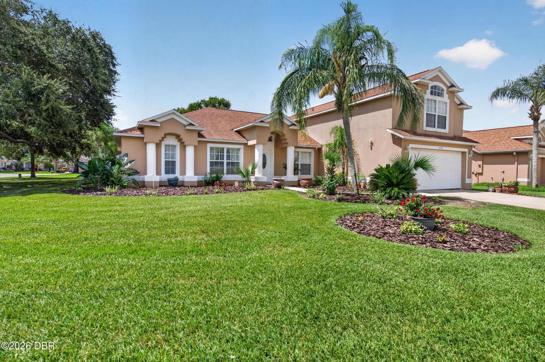
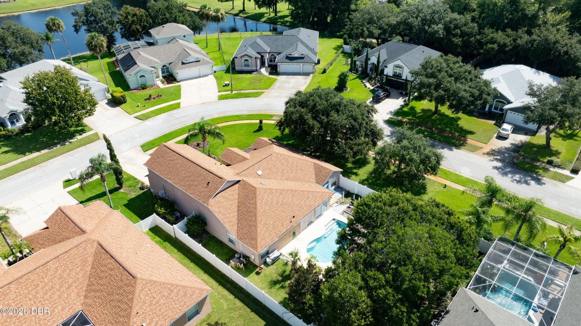
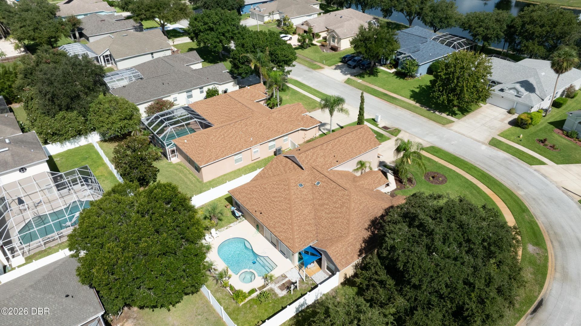
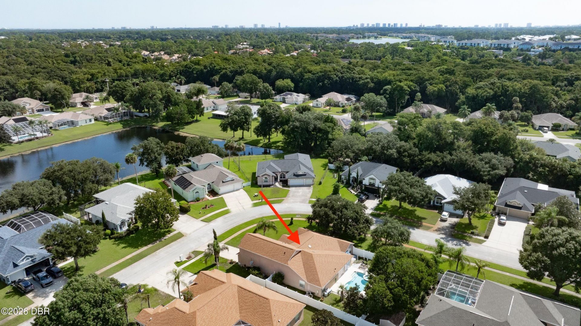
Welcome to this beautifully maintained, one-owner executive home situated on a spacious corner lot in the desirable Sunrise Oaks community of Port Orange. Offering 5 bedrooms, 3 full bathrooms, and 2,848 square feet, this thoughtfully designed home features four bedrooms on the main level, including a spacious primary suite with a sitting area, walk-in closet, dual vanities, and a soaking tub. The updated kitchen features modern cabinetry, a breakfast nook, and opens seamlessly to the family roo...

View More

Property Summary

MLS Number: 1229613
Status: Active
Days on Market: 7
Subdivision: Sunrise Oaks
County: Volusia
Bedrooms: 5
Total Square Feet: 2,848
Price Per Sq. Ft.: $202
Style: Contemporary
New Constuction: No
Waterfront: No
Property Type: Residential - Single Family
Cooling: Central Air
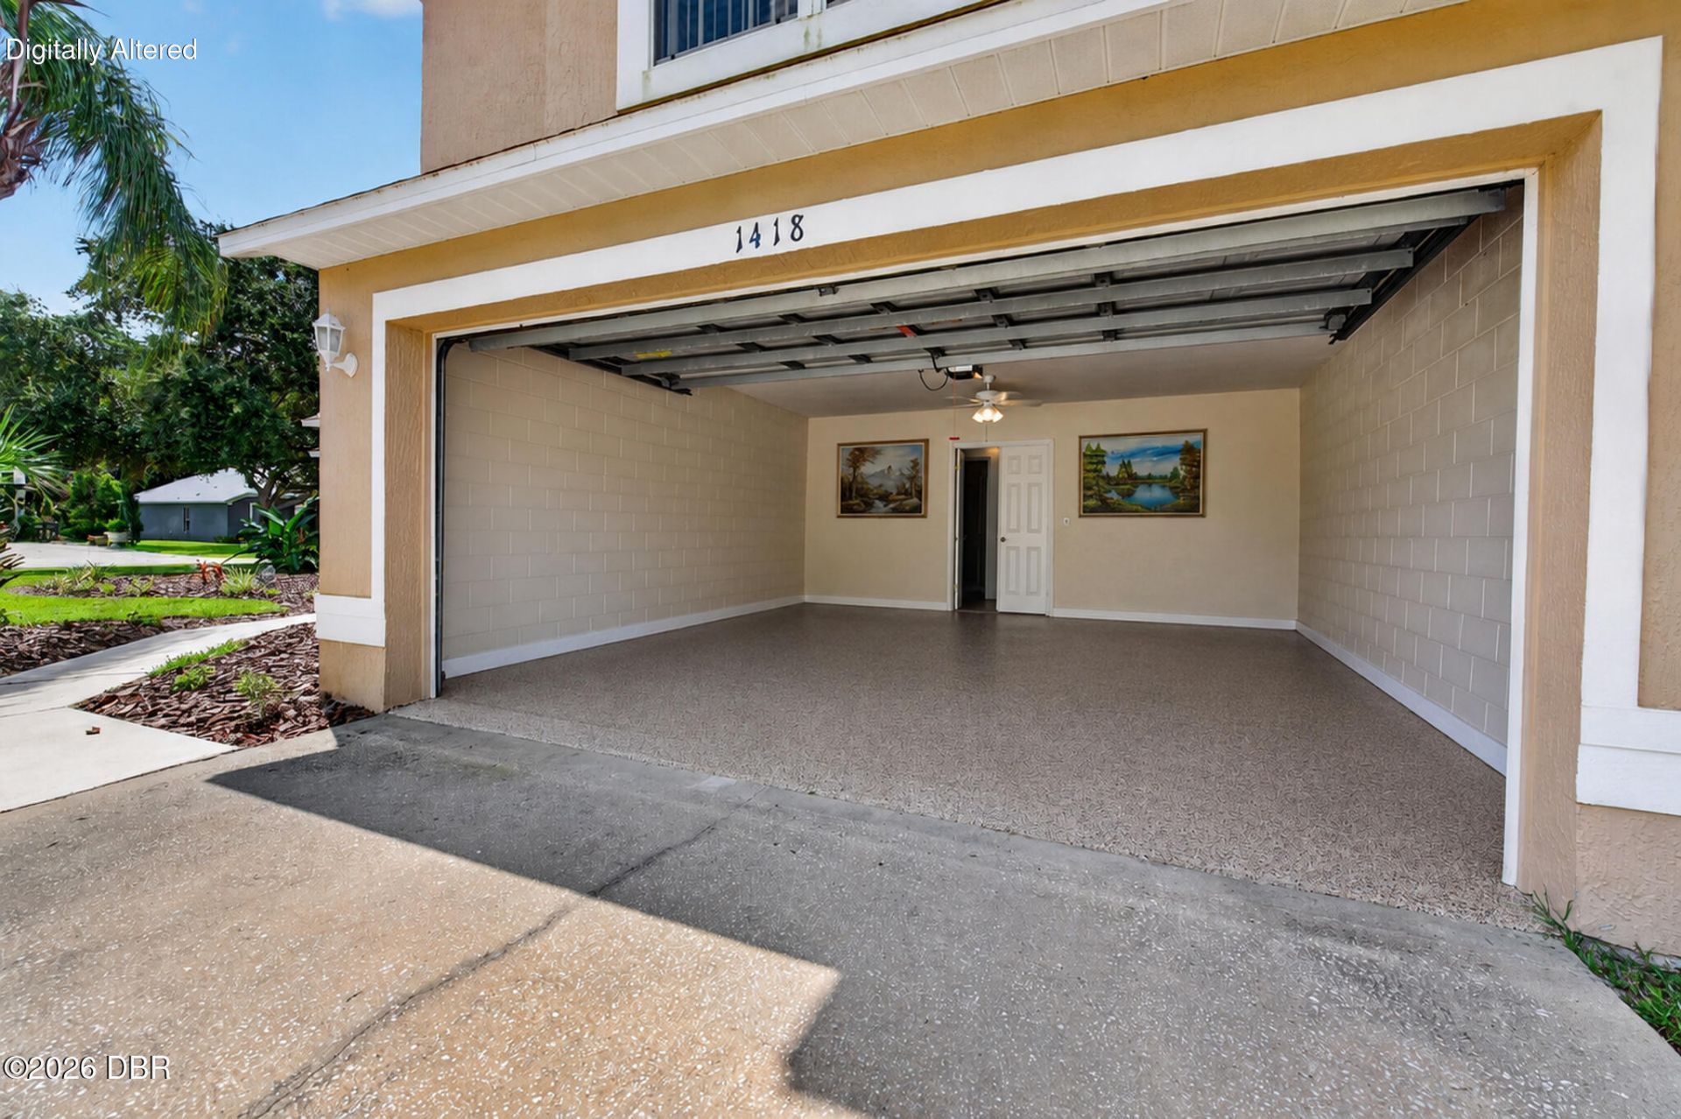
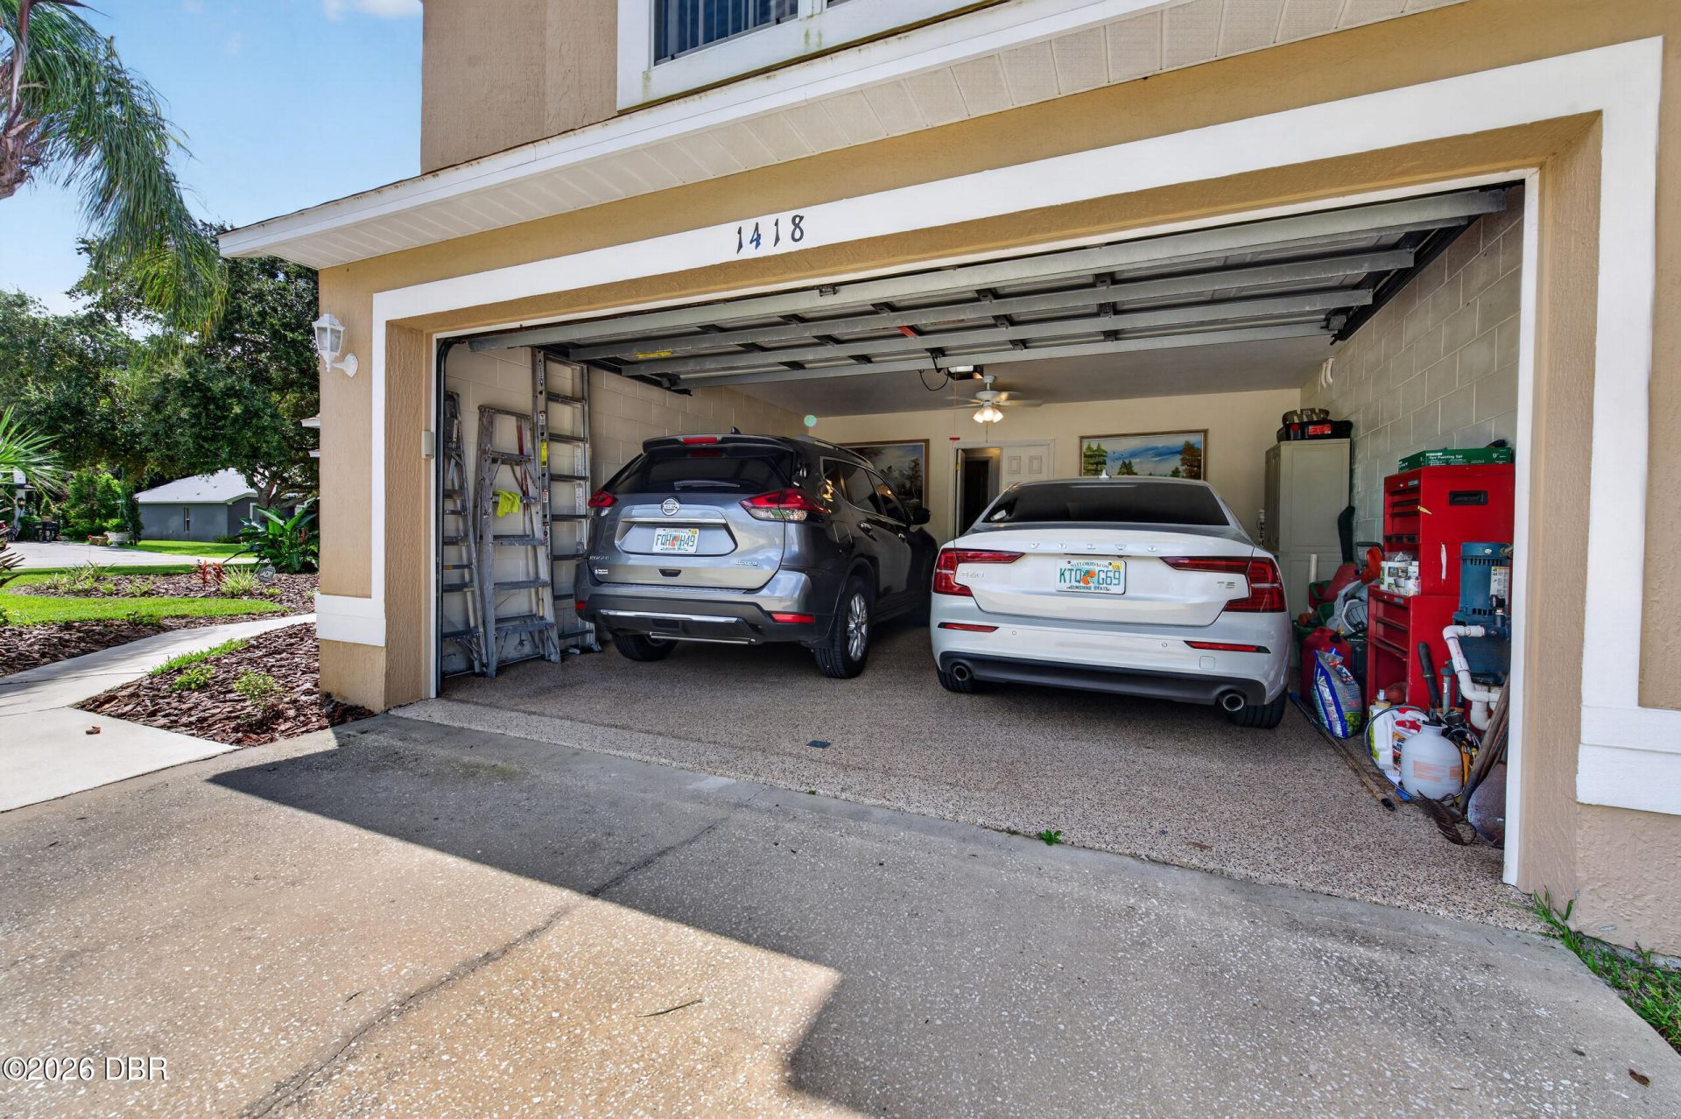
Garage: 2 car attached
Heating: Central
Lot Size: 0.30 Acres
Road Frontage: City Street
Road Surface: Asphalt
Roof Type: Shingle
Stories: 2.0
Year Built: 2003
Taxes: $3,280
HOA Y/N: Yes

Featured Amenities

Ceiling Fan(s)
Eat-in Kitchen
Primary Downstairs
Split Bedrooms
Vaulted Ceiling(s)
Walk-In Closet(s)
Impact Windows

Property Details

Appliances: Tankless Water Heater, Refrigerator, Microwave, Electric Range, Disposal, Dishwasher
Association/Condo Fee: 430/Annually
Days on Site: 7
Directions: From I-95 go east on Beville, Right on Clyde Morris, right on Richel Dr, Right on Princess Paula, home on left
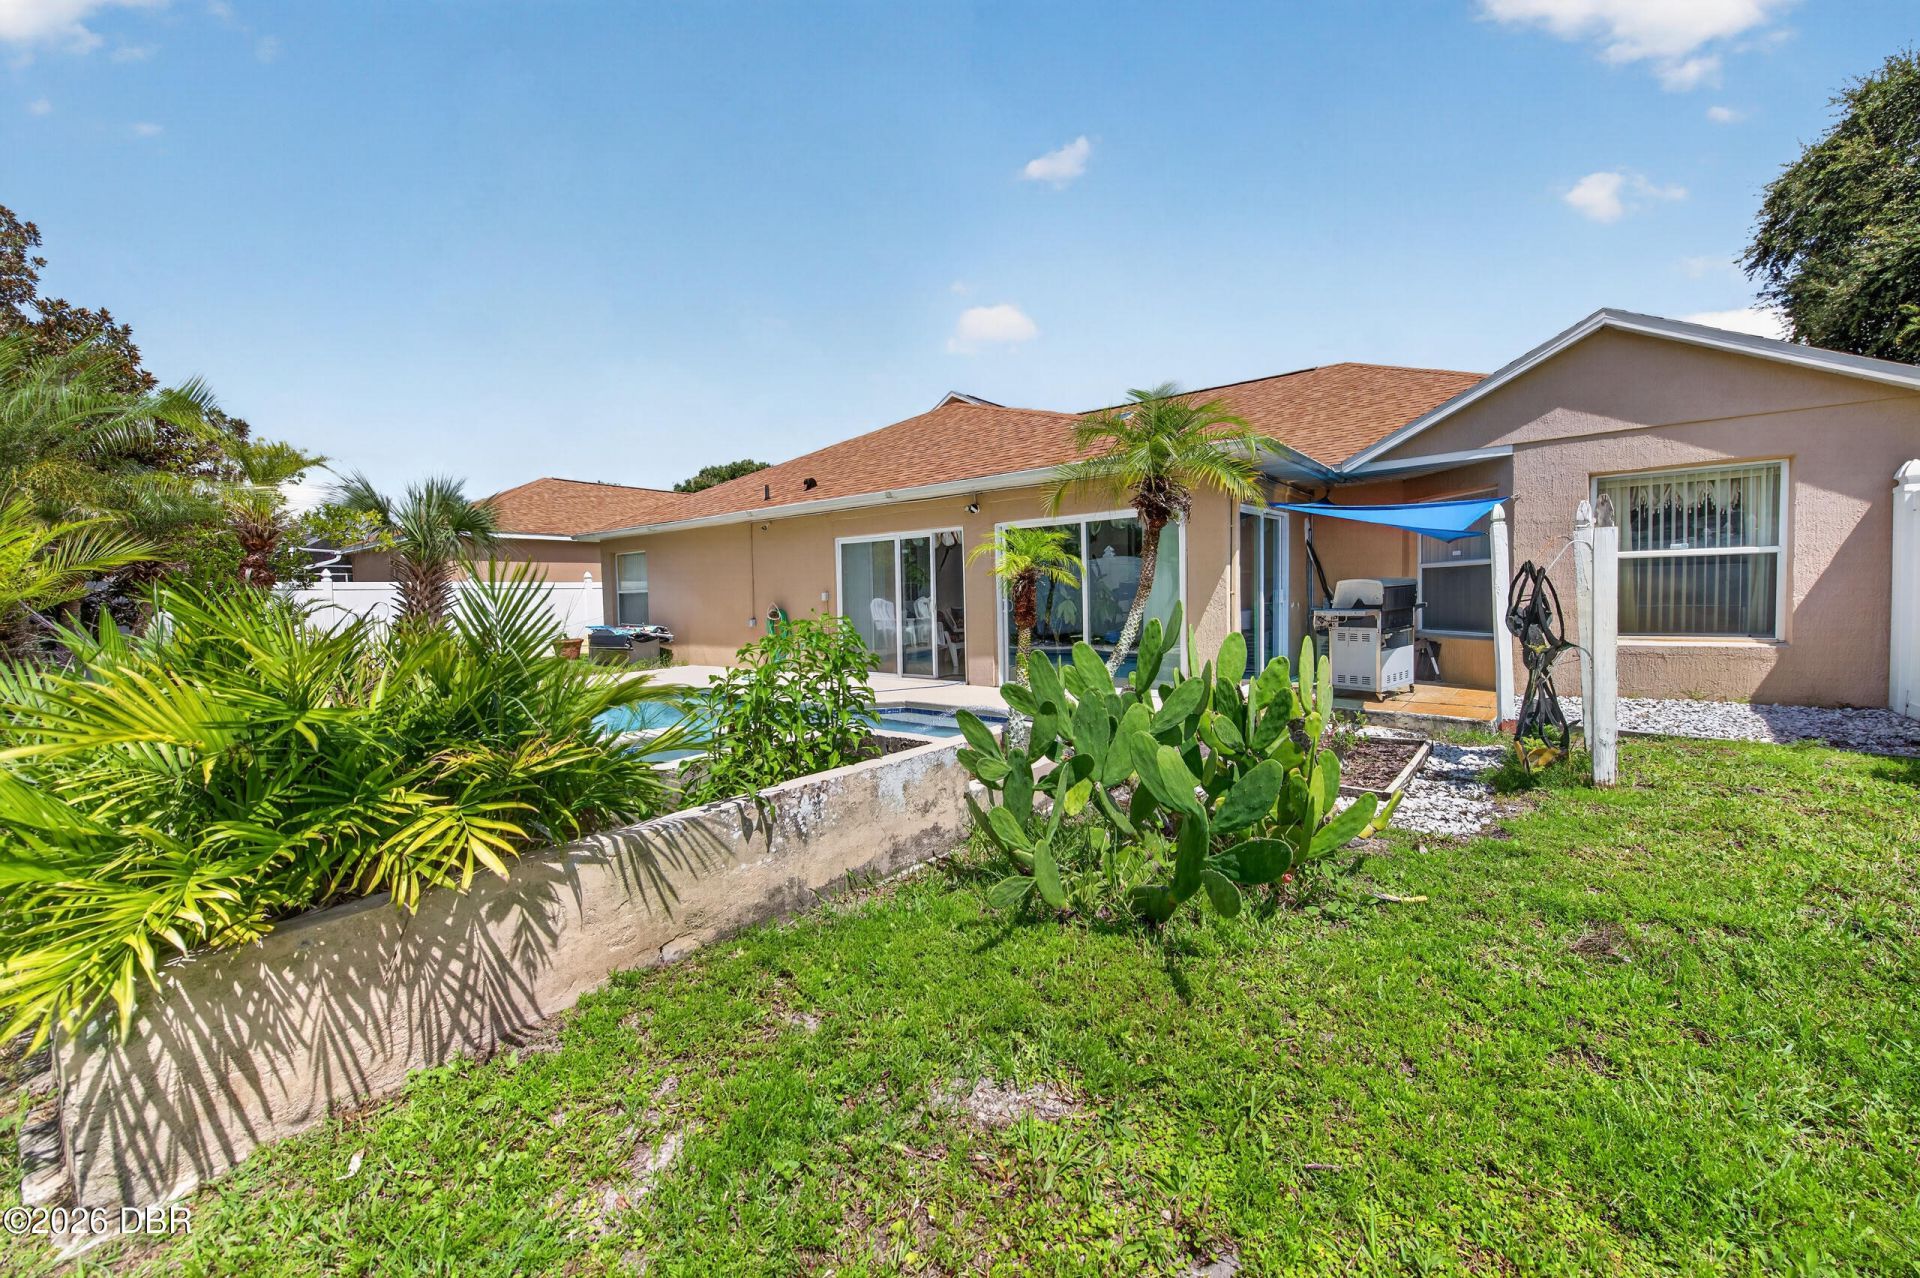
Exterior: Block, Stucco
Flooring: Carpet, Tile, Vinyl
Home Style: Contemporary
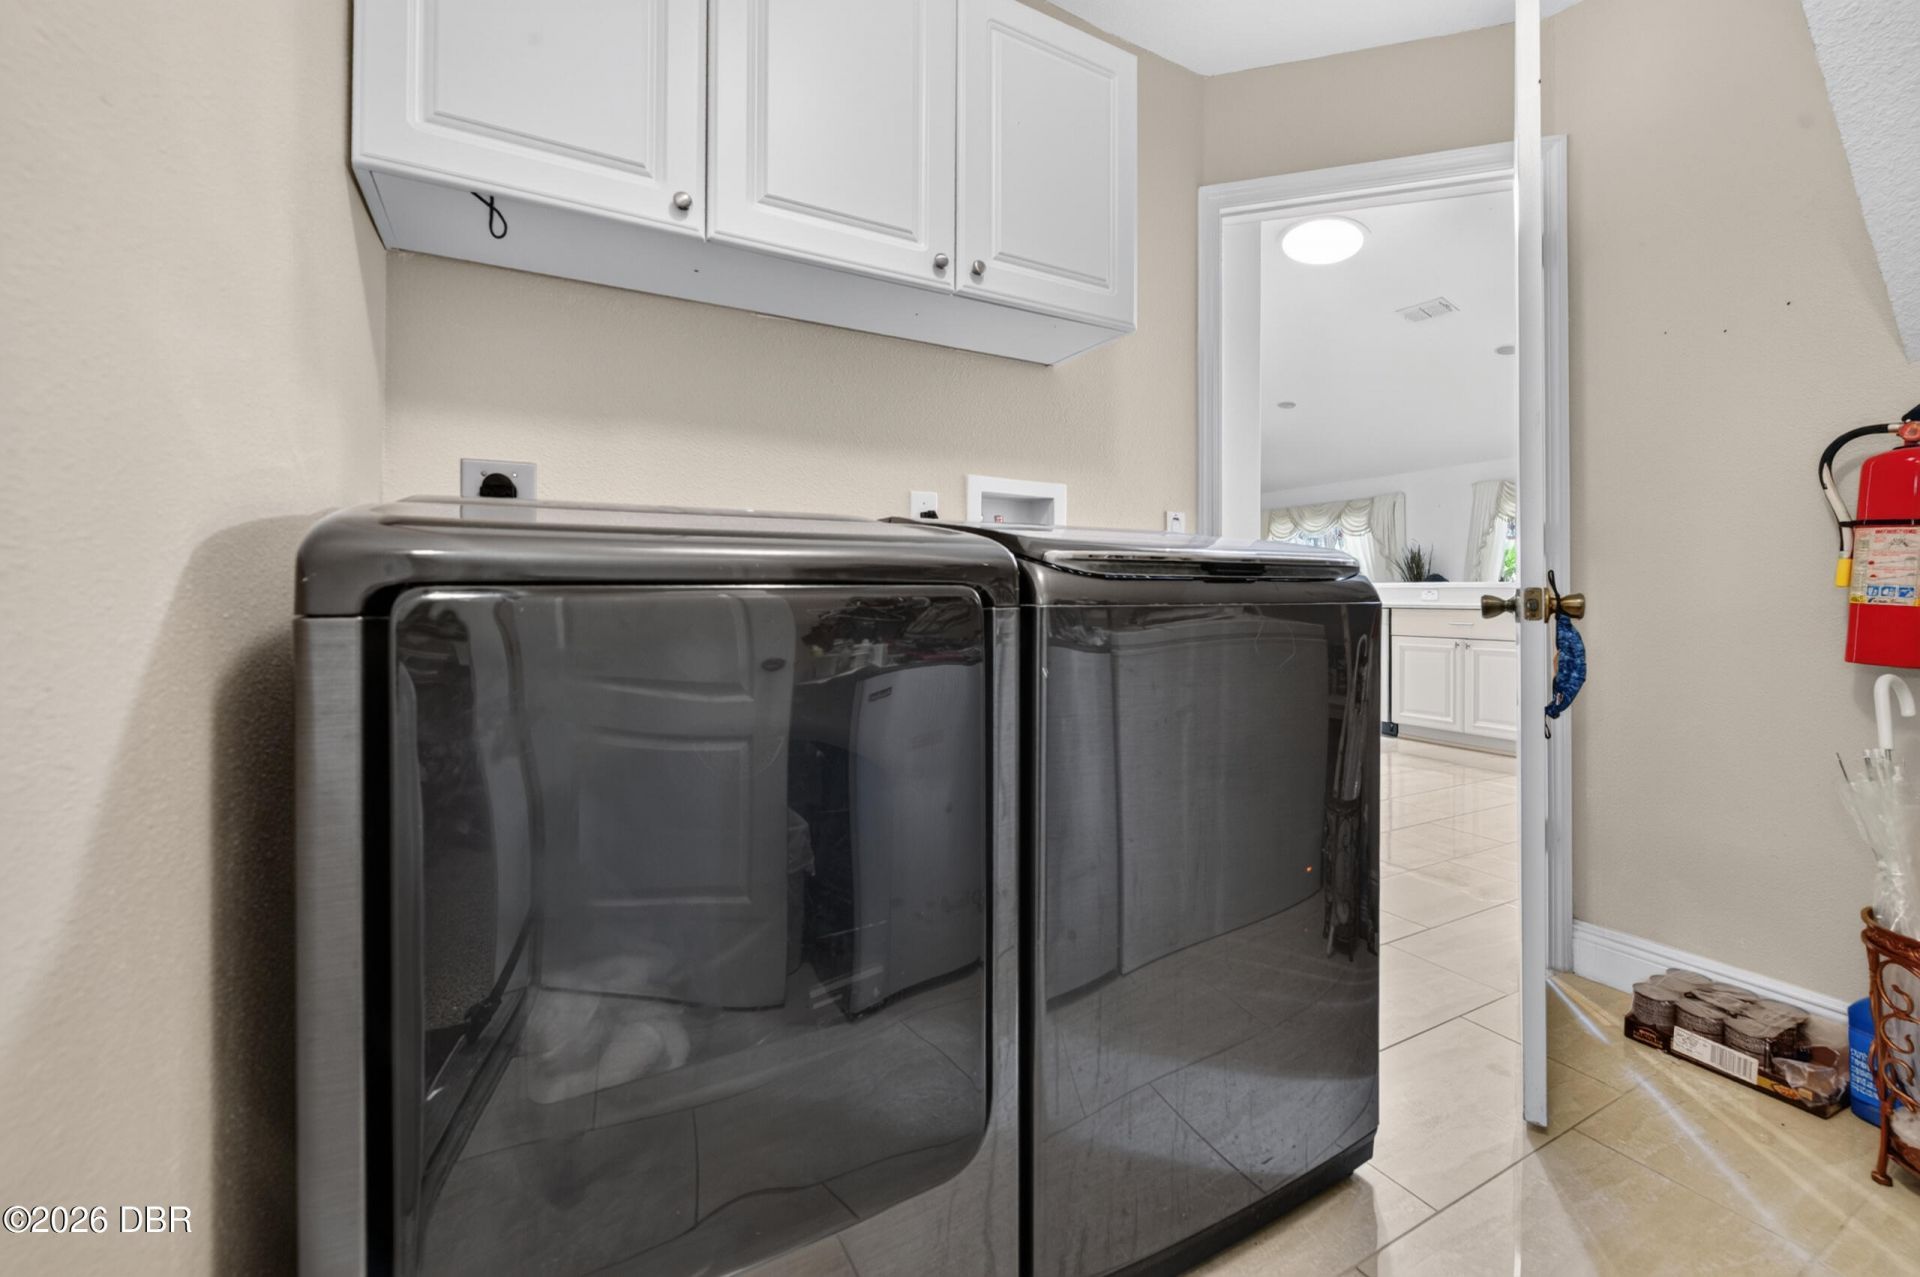
Laundry: In Unit, Lower Level
Listing Terms: Assumable, Cash, Conventional, FHA, VA Loan
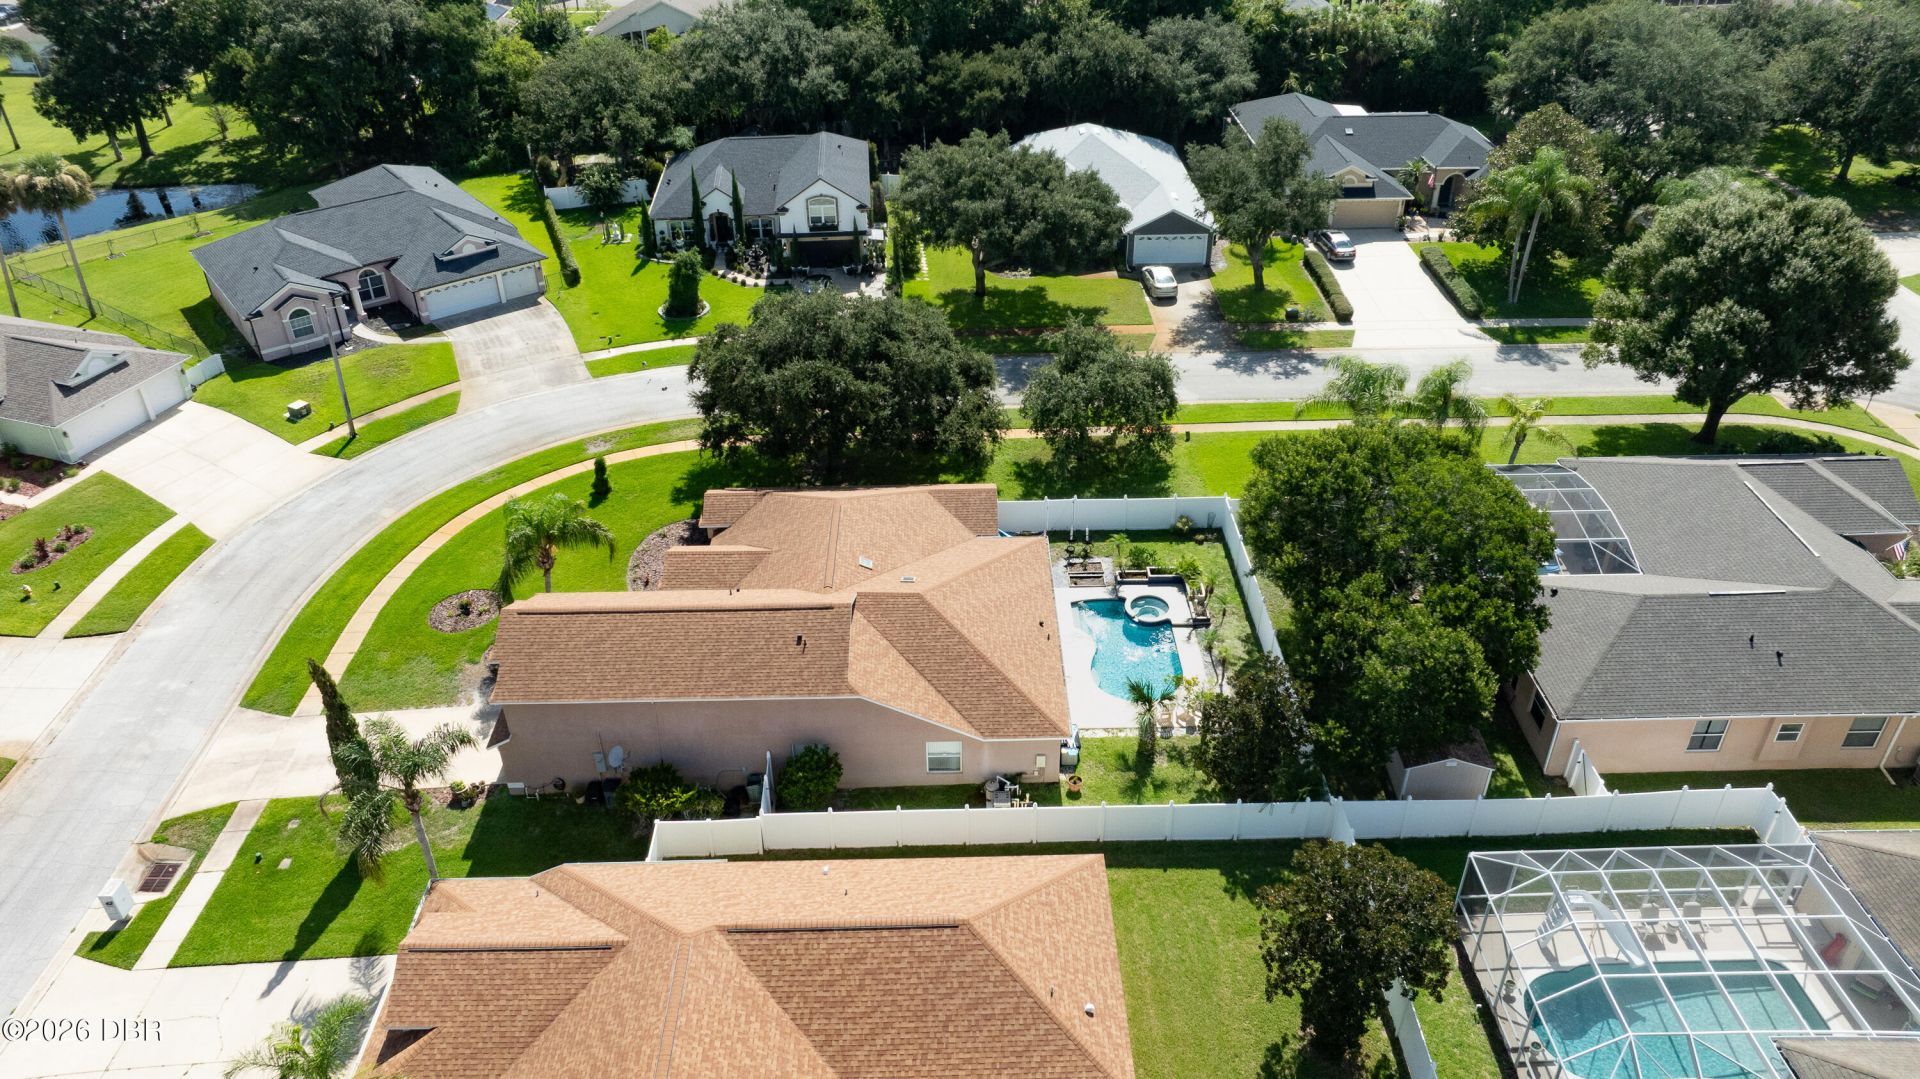
Lot: Corner Lot, Sprinklers In Front, Sprinklers In Rear
Lot Dimensions: 101.0 ft x 130.0 ft
Parcel #: 6306-17-00-1120
Parking: Attached, Garage, Garage Door Opener
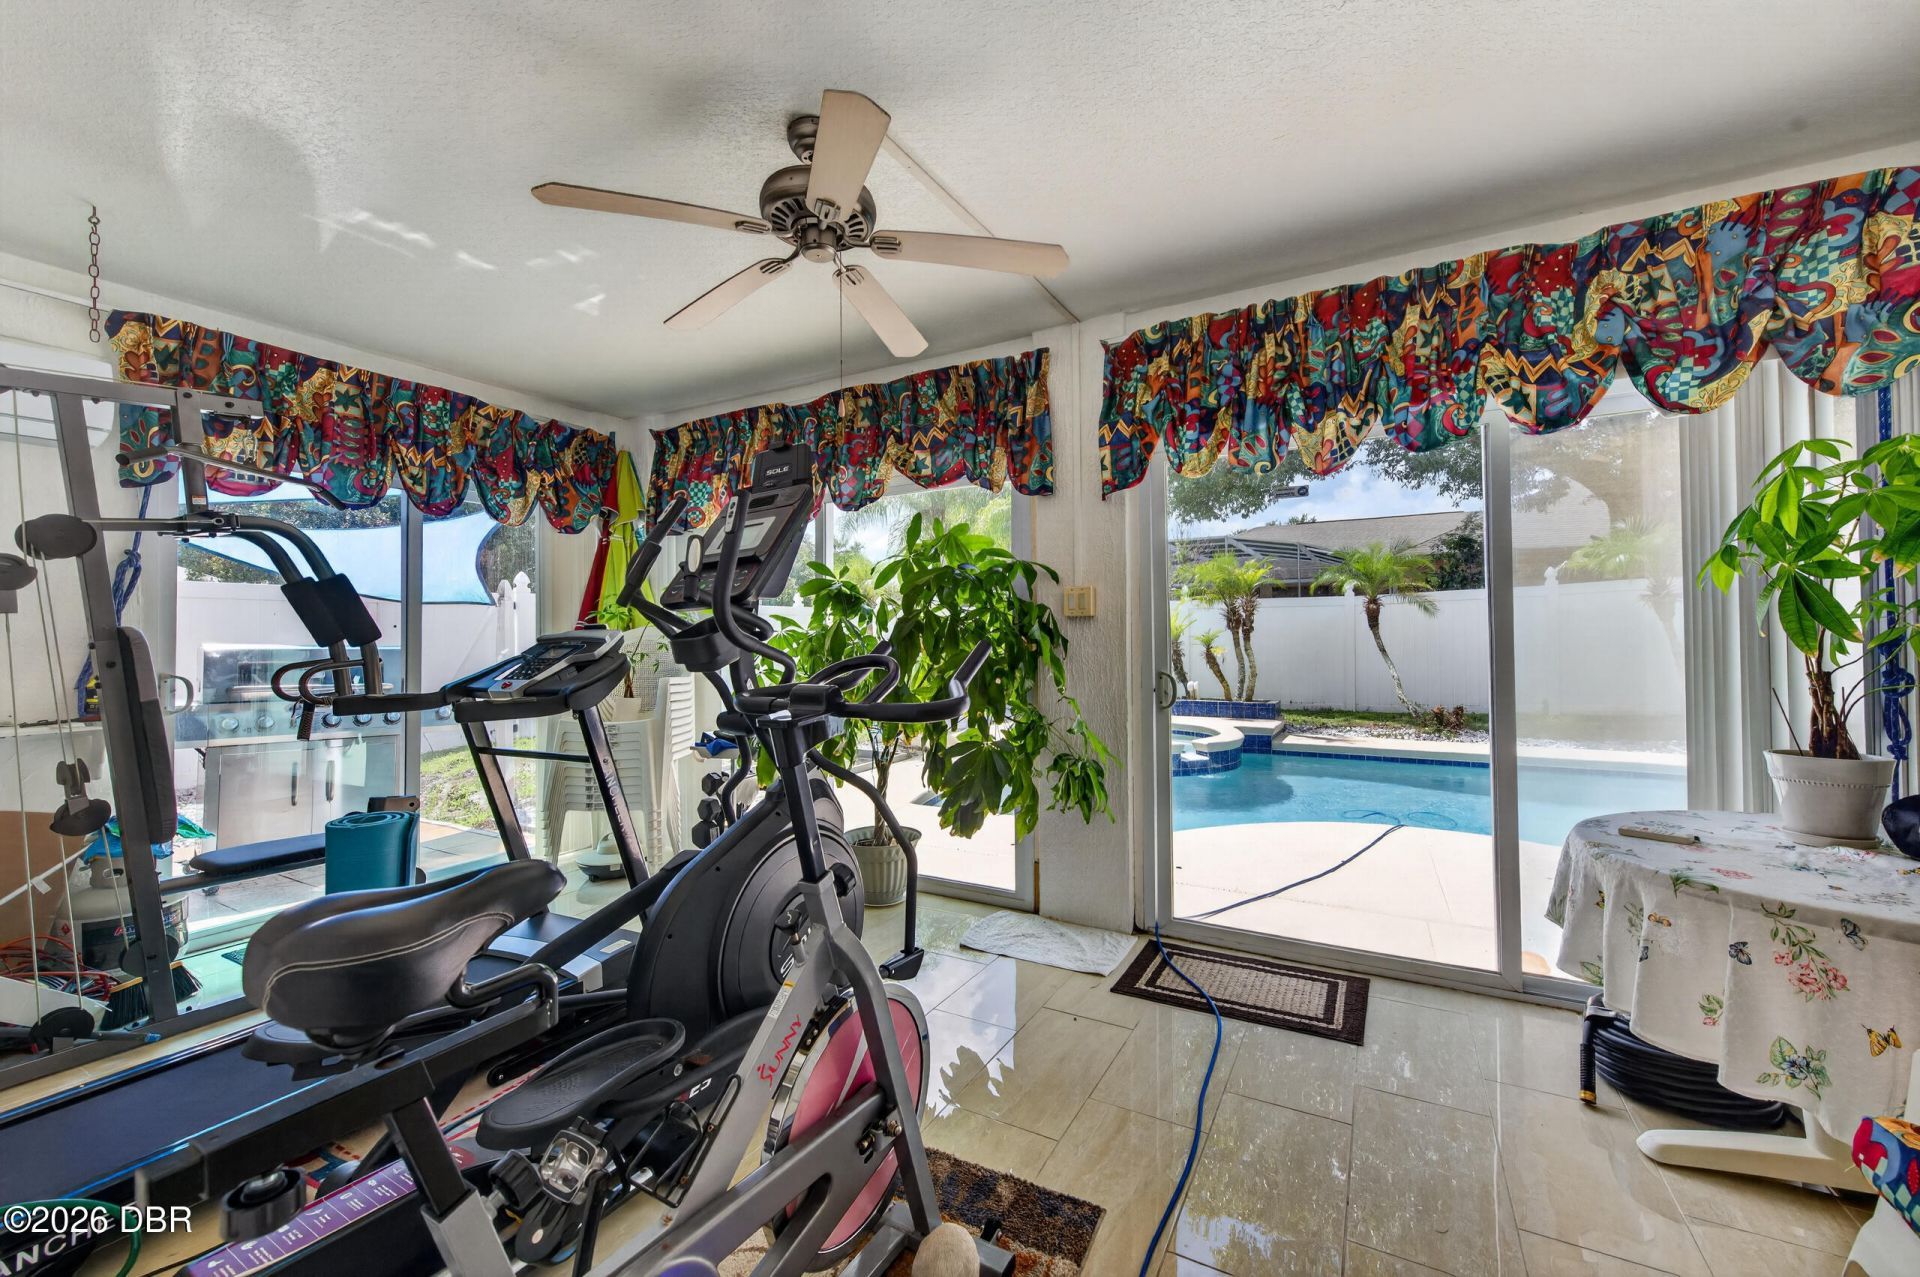
Patio/Porch: Glass Enclosed, Rear Porch
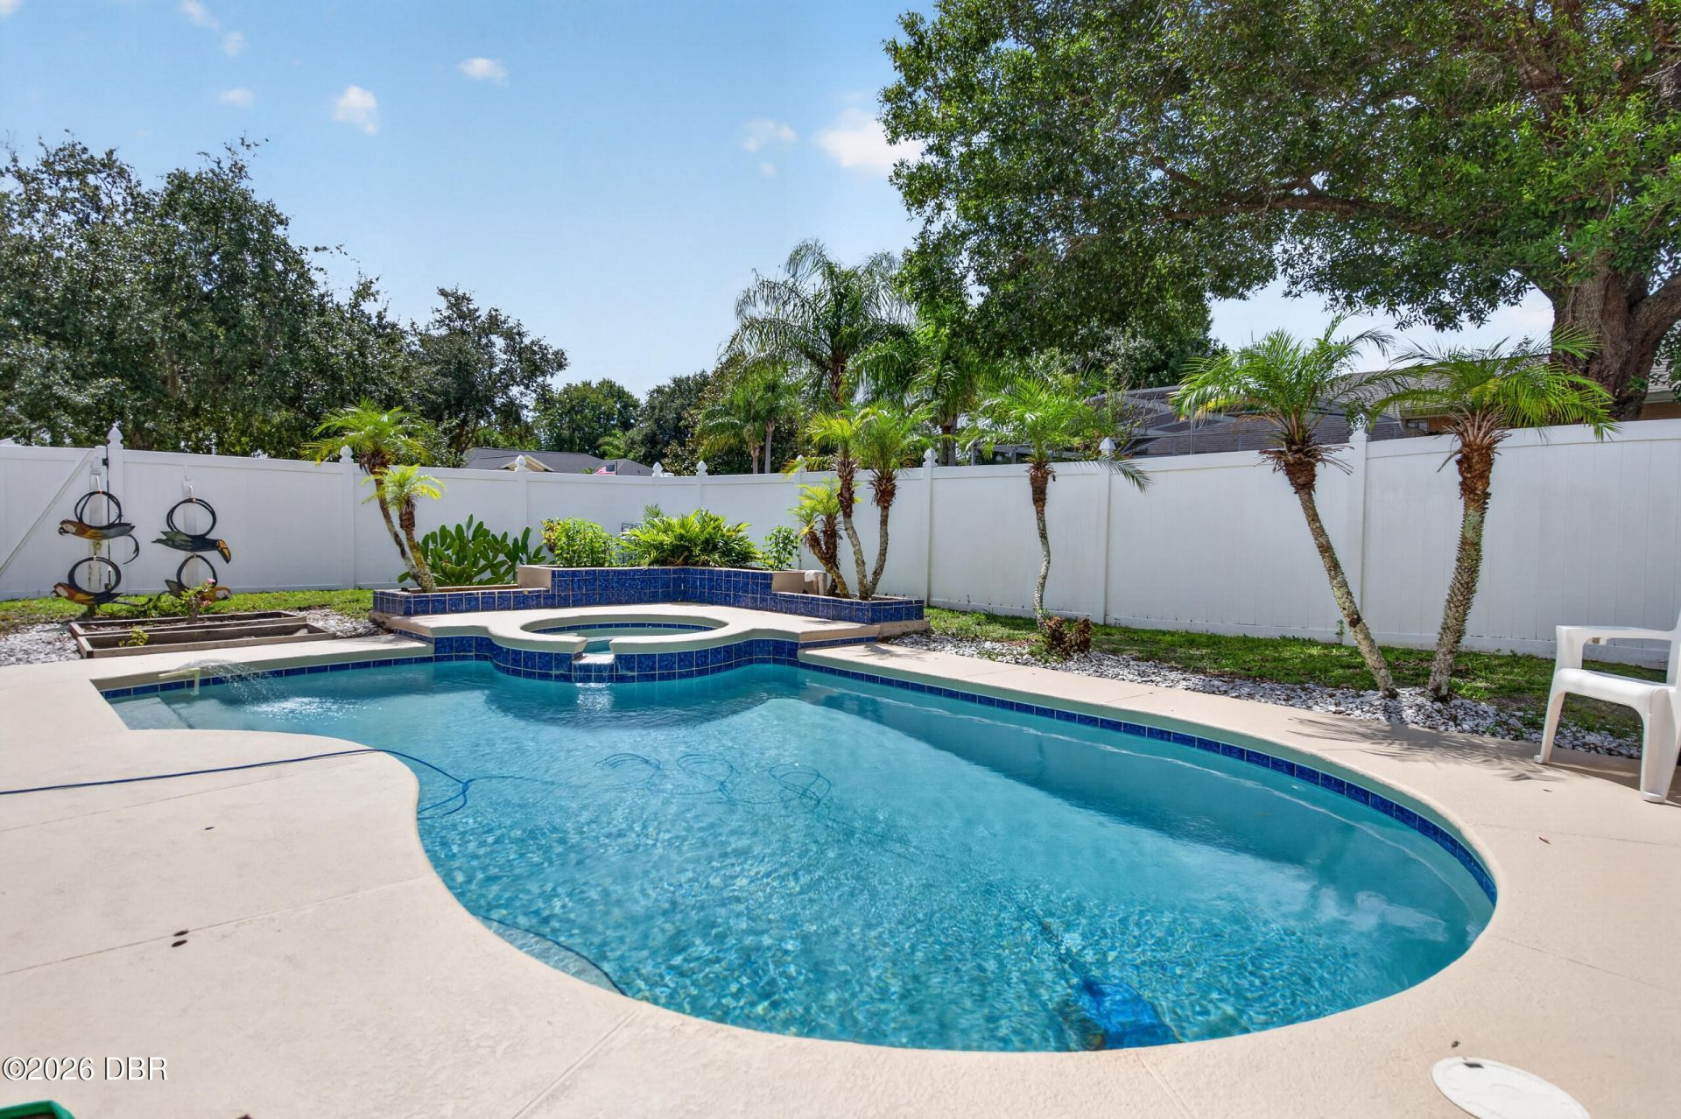
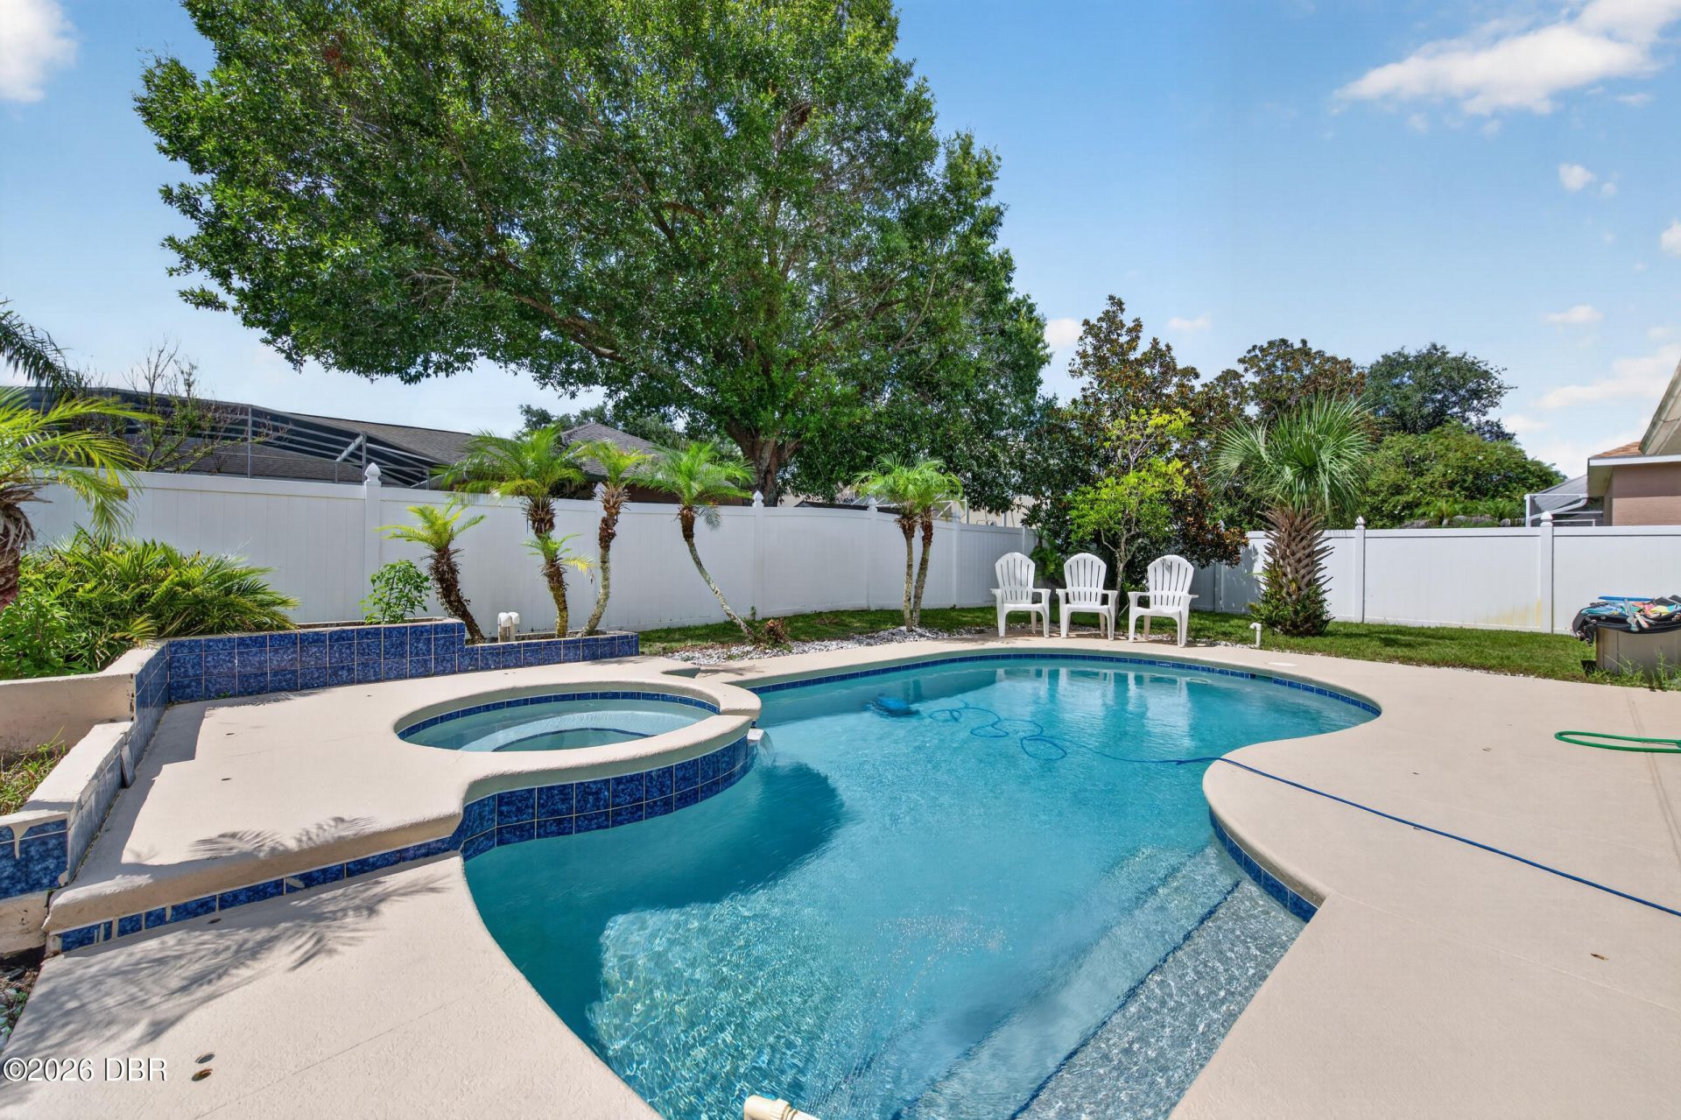
Pool: In Ground, Heated
Property Attached Y/N: No
Property Sub-Type: Single Family Residence
Security Features: Closed Circuit Camera(s), Security System Owned, Smoke Detector(s)
Sewer: Public Sewer
Spa Features: In Ground, Private
SQFT Total: 3603
Swimming Pool: Yes
Utilities: Cable Connected, Electricity Connected, Natural Gas Available, Sewer Connected, Water Connected
Water: Public
Construction: Block,Stucco

Room Sizes

Bedroom 1: 11.00 X 21.00 Level - Main
Kitchen: 11.50 X 15.00 Level - Main
Other: 11.50 X 20.00 Level - Main
Living Room: 15.00 X 21.50 Level - Main
Dining Room: 10.50 X 12.00 Level - Main
Den: 10.50 X 13.00 Level - Main
Primary Bathroom: 10.50 X 11.00 Level - Main
Other: 6.00 X 6.00 Level - Main
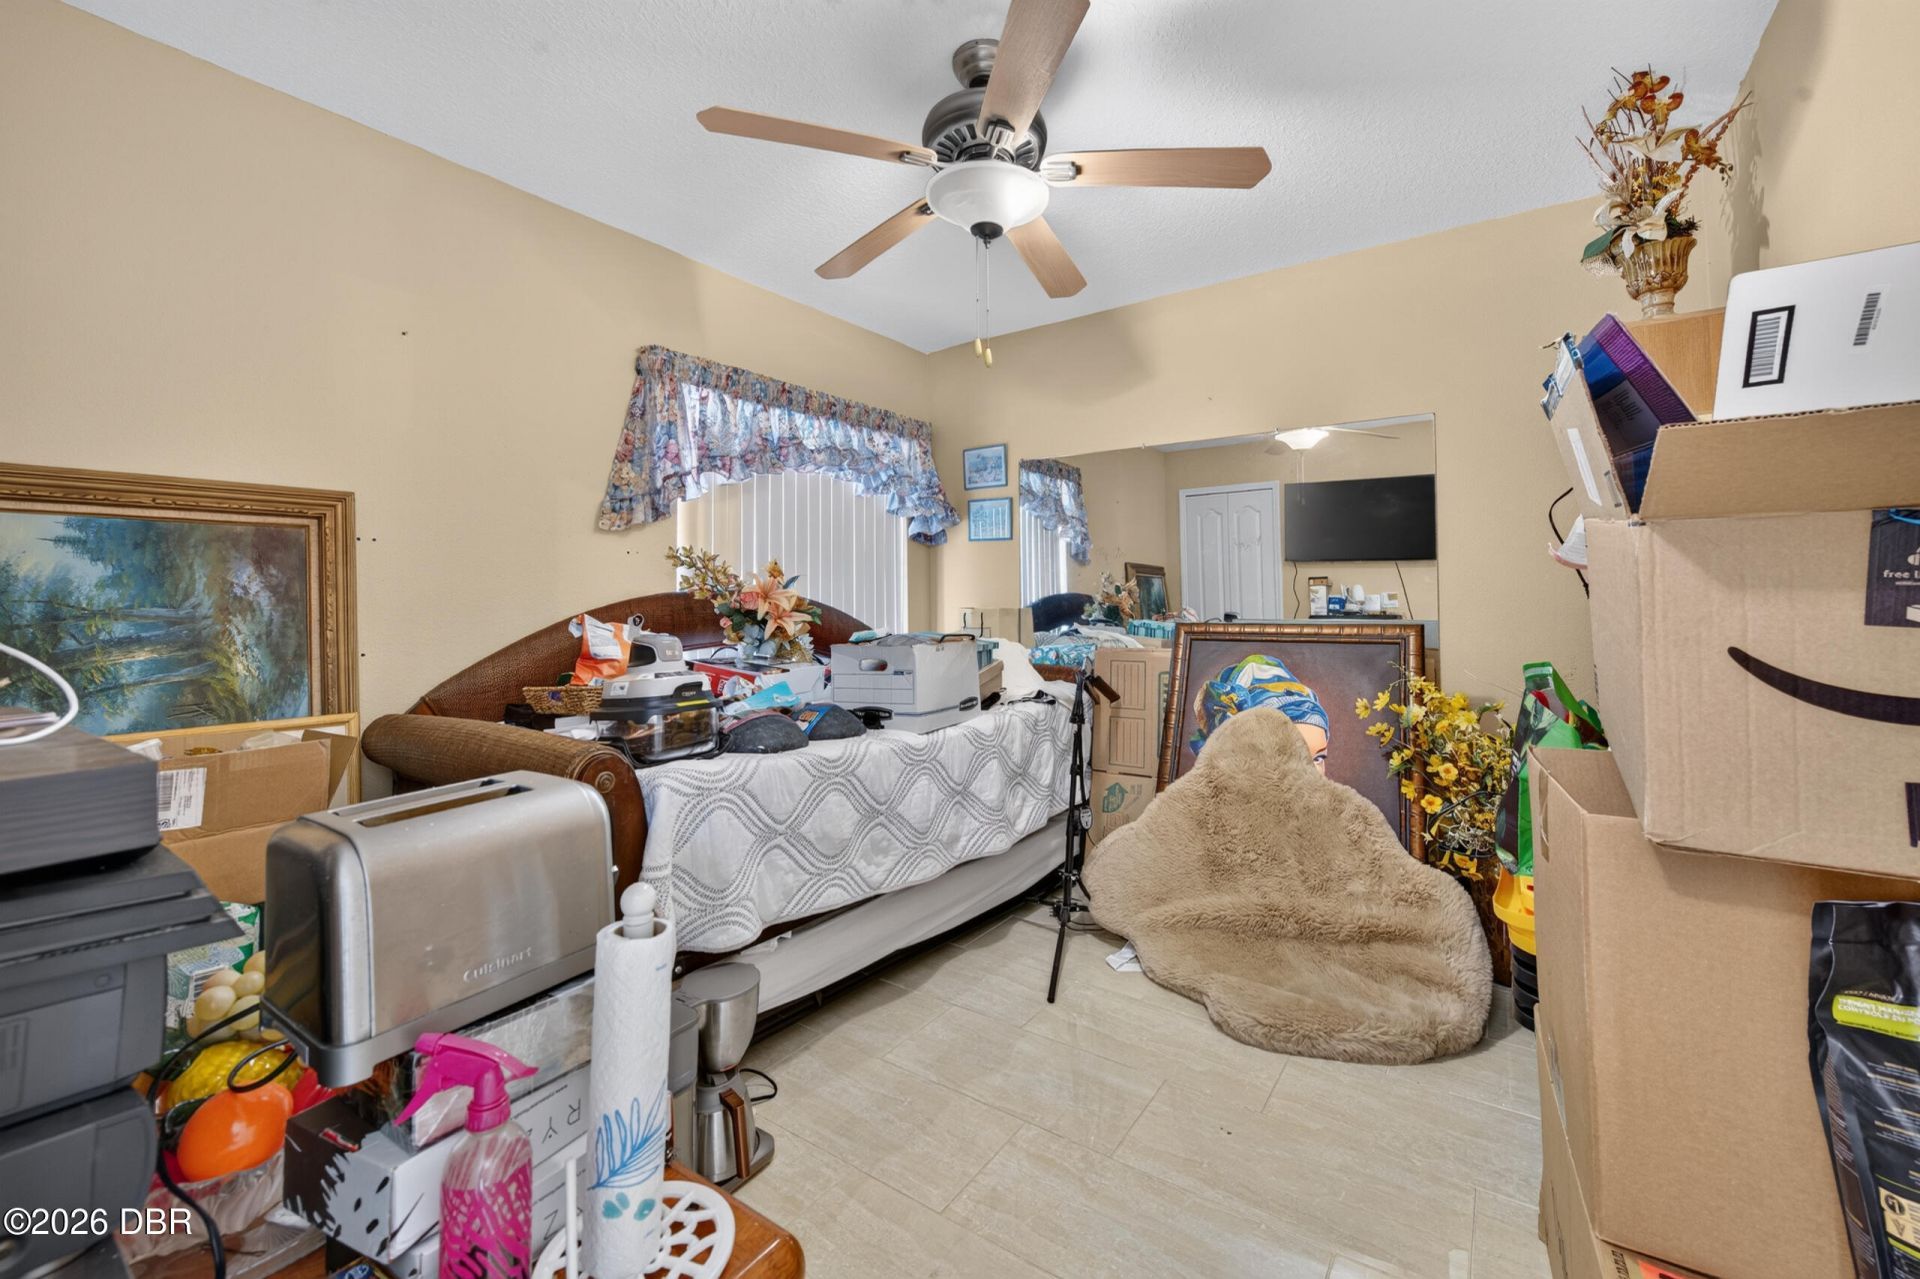
Bedroom 2: 10.00 X 11.00 Level - Main
Bathroom 2: 6.50 X 10.00 Level - Main
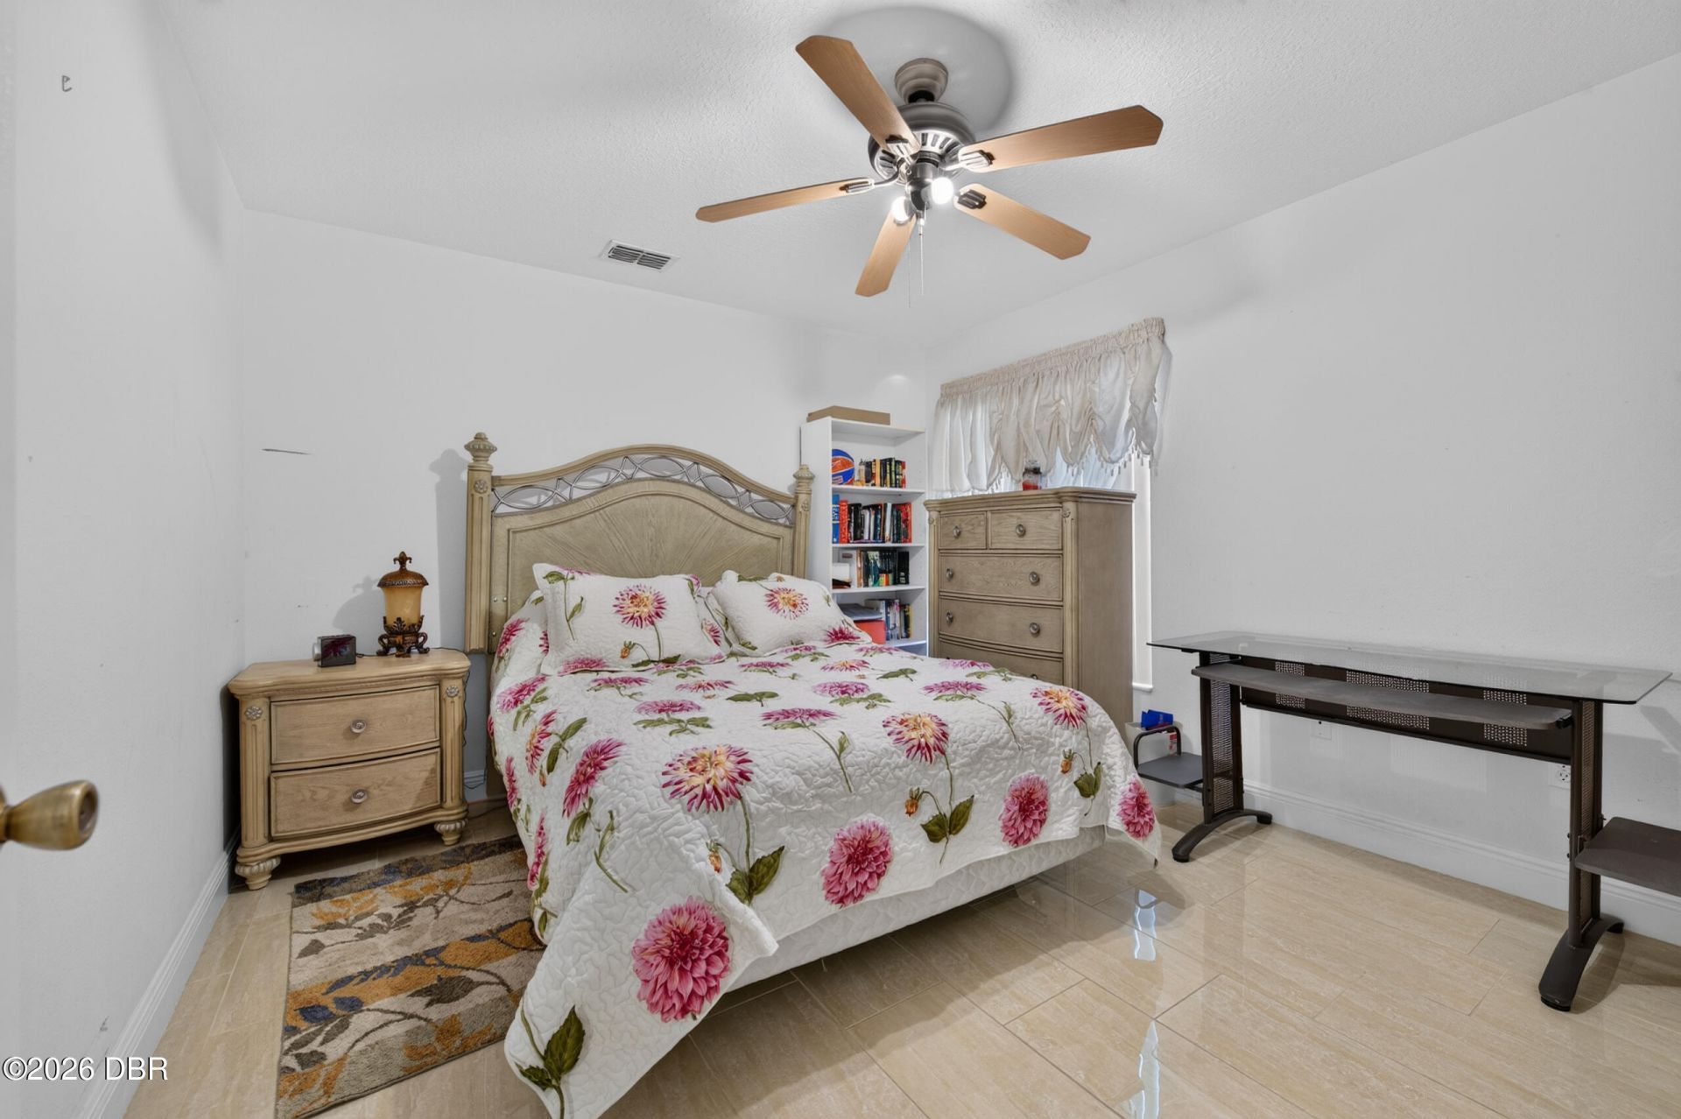
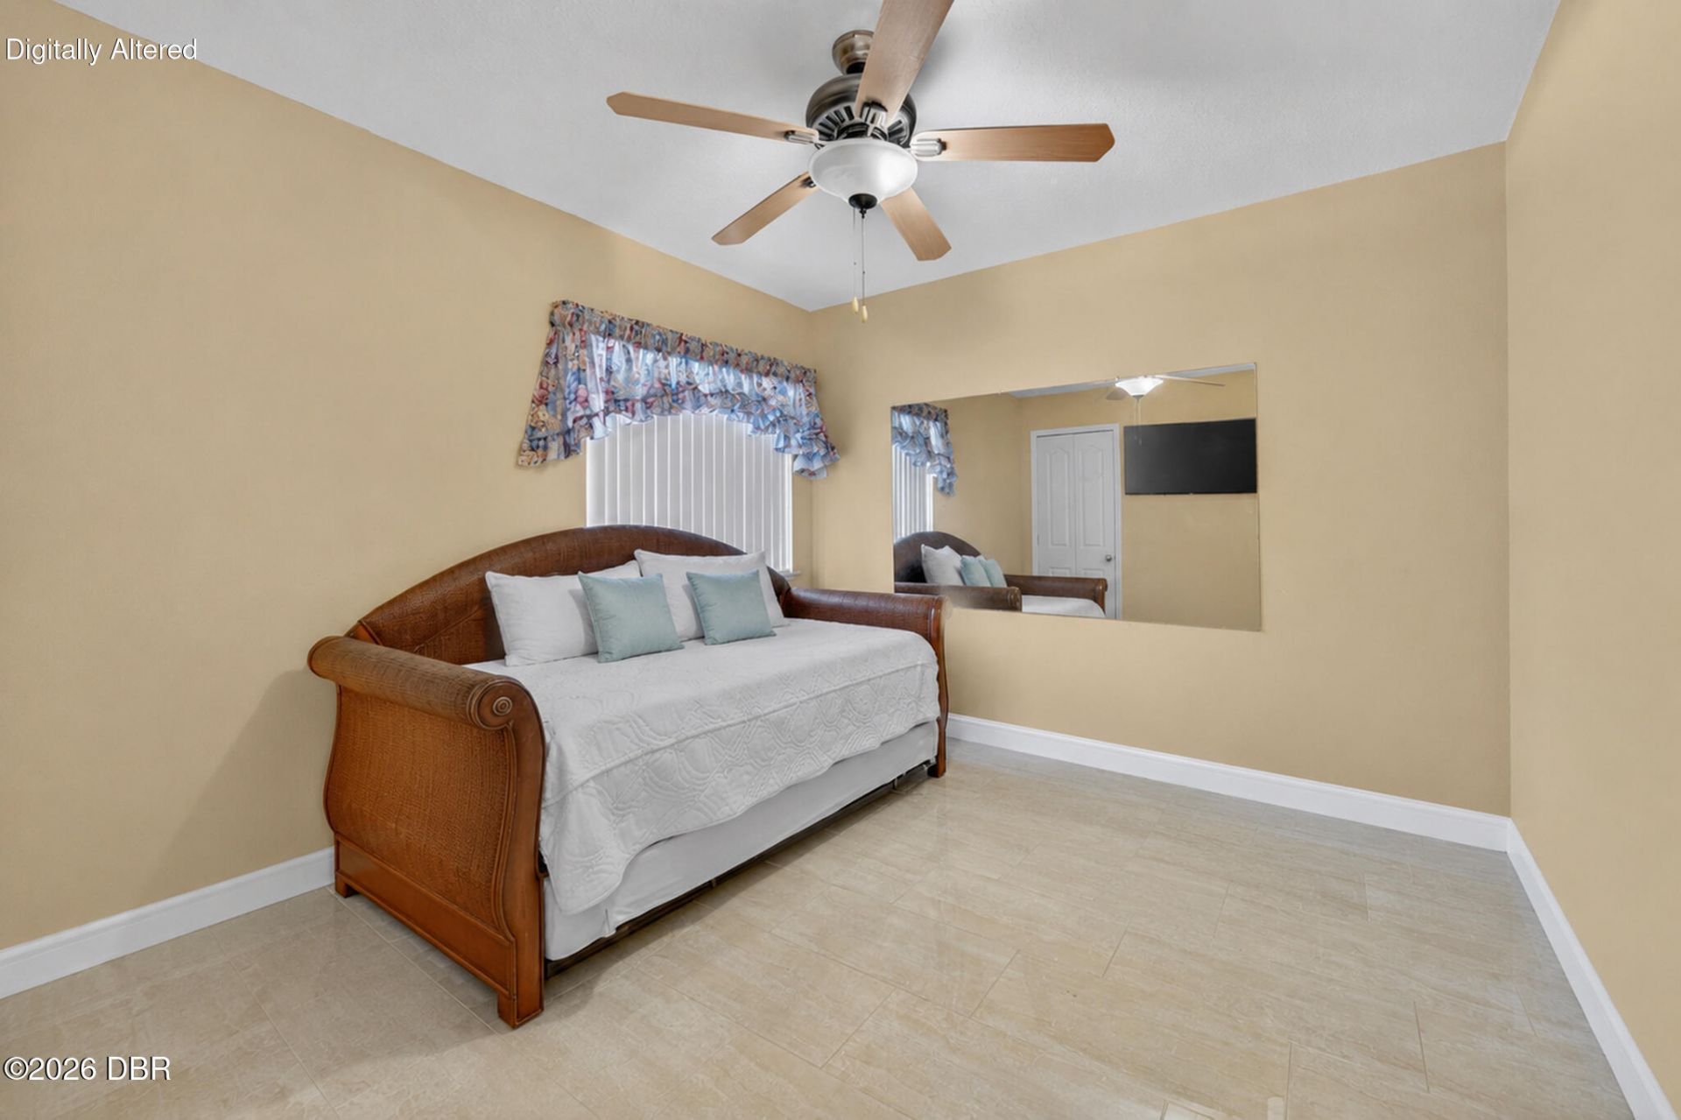
Bedroom 3: 11.00 X 13.00 Level - Main
Bedroom 4: 11.00 X 13.00 Level - Main
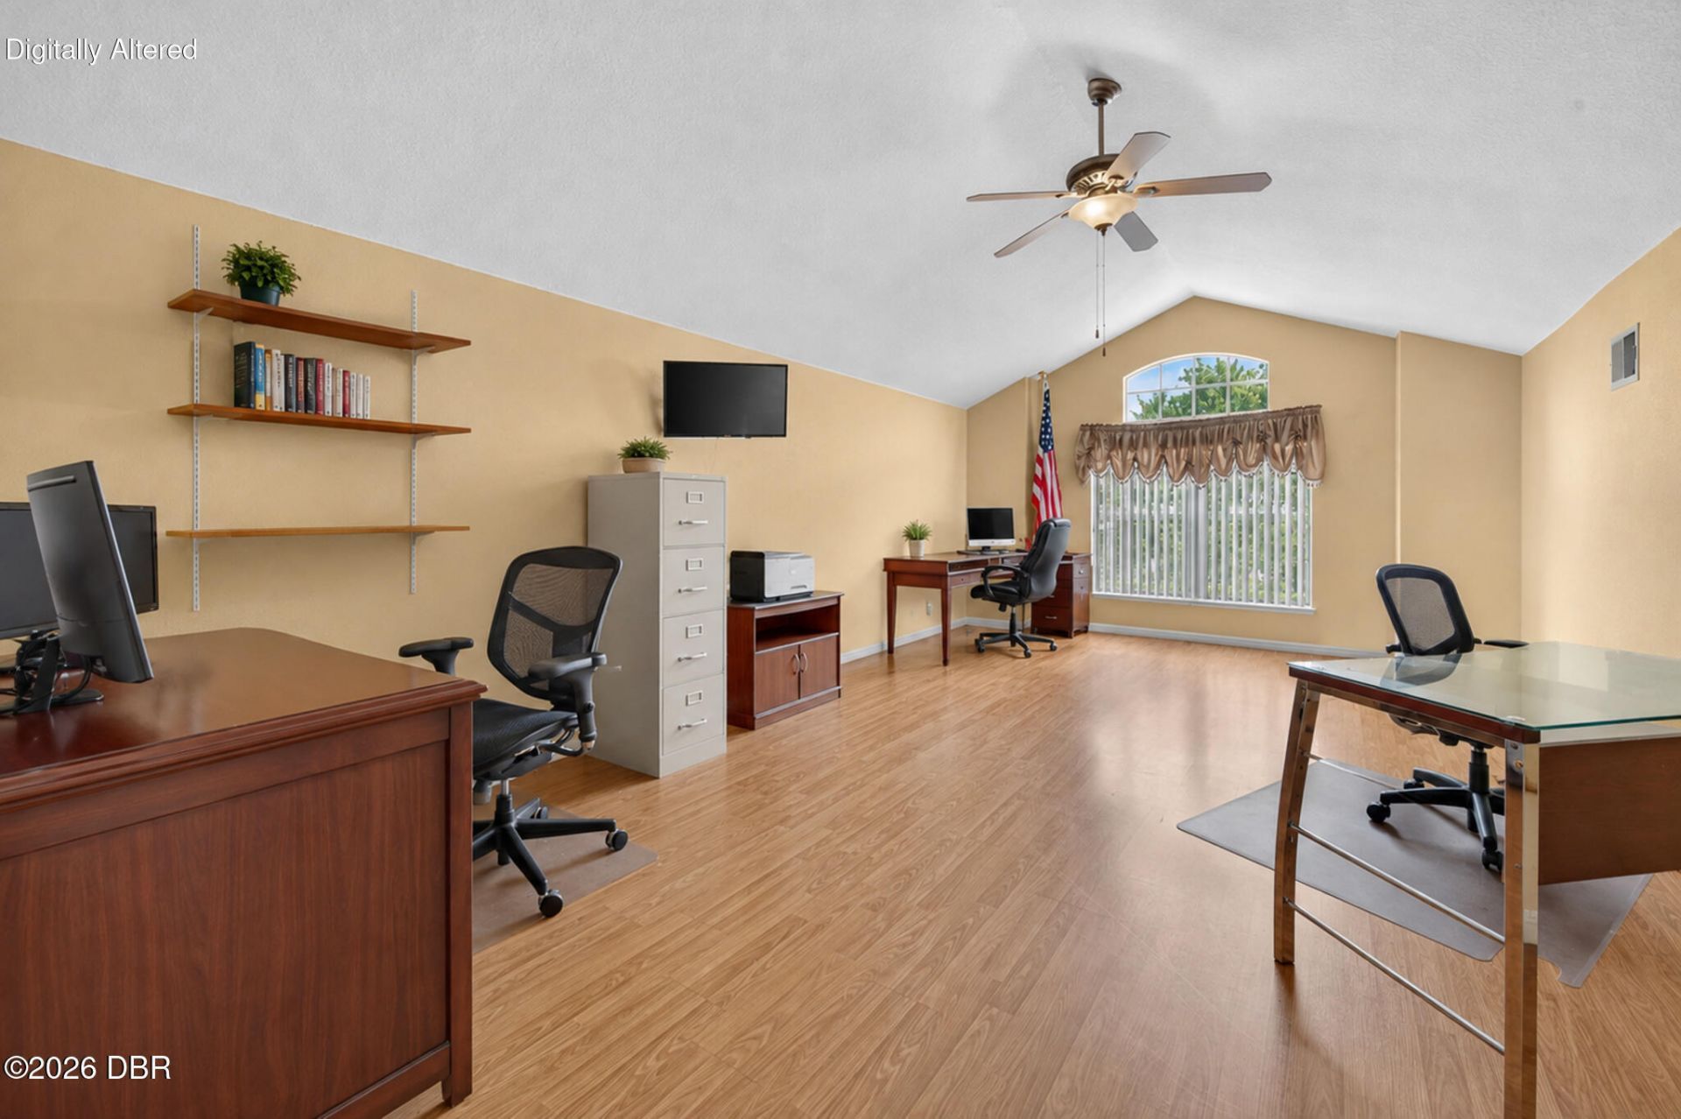
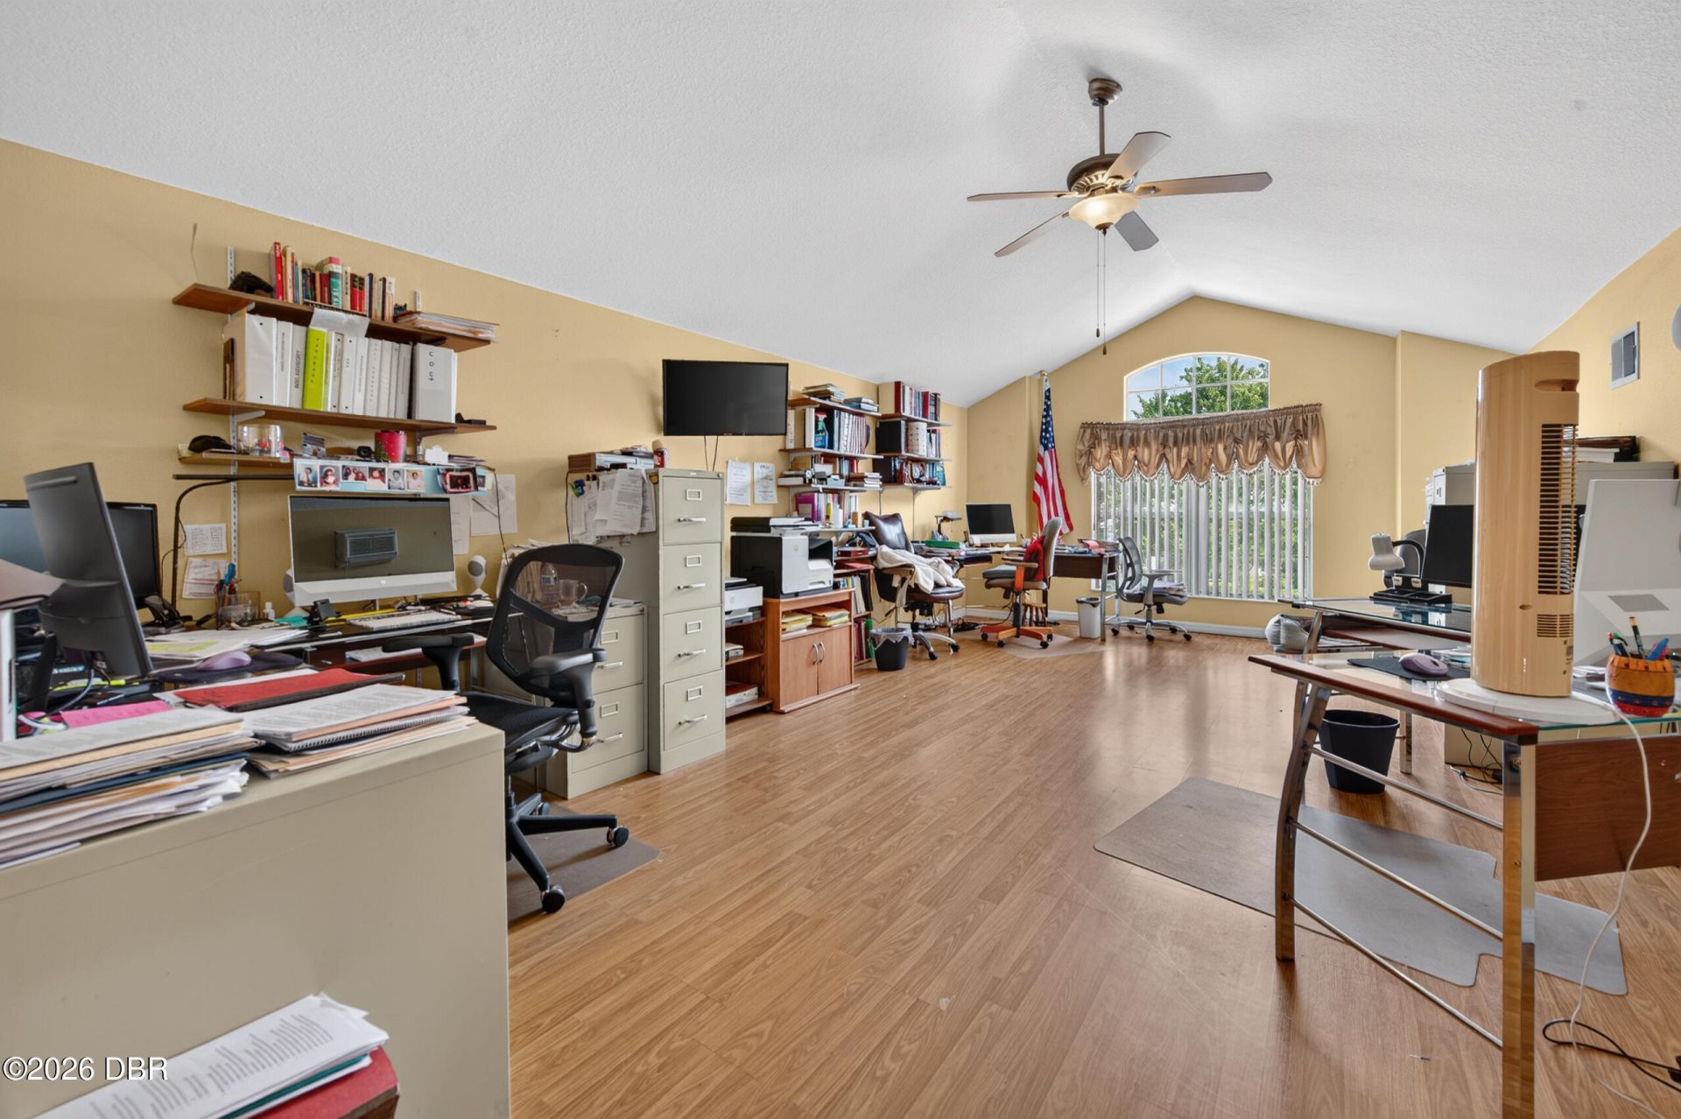
Bonus Room: 14.00 X 25.50 Level - Second
Other: 5.00 X 7.00 Level - Second
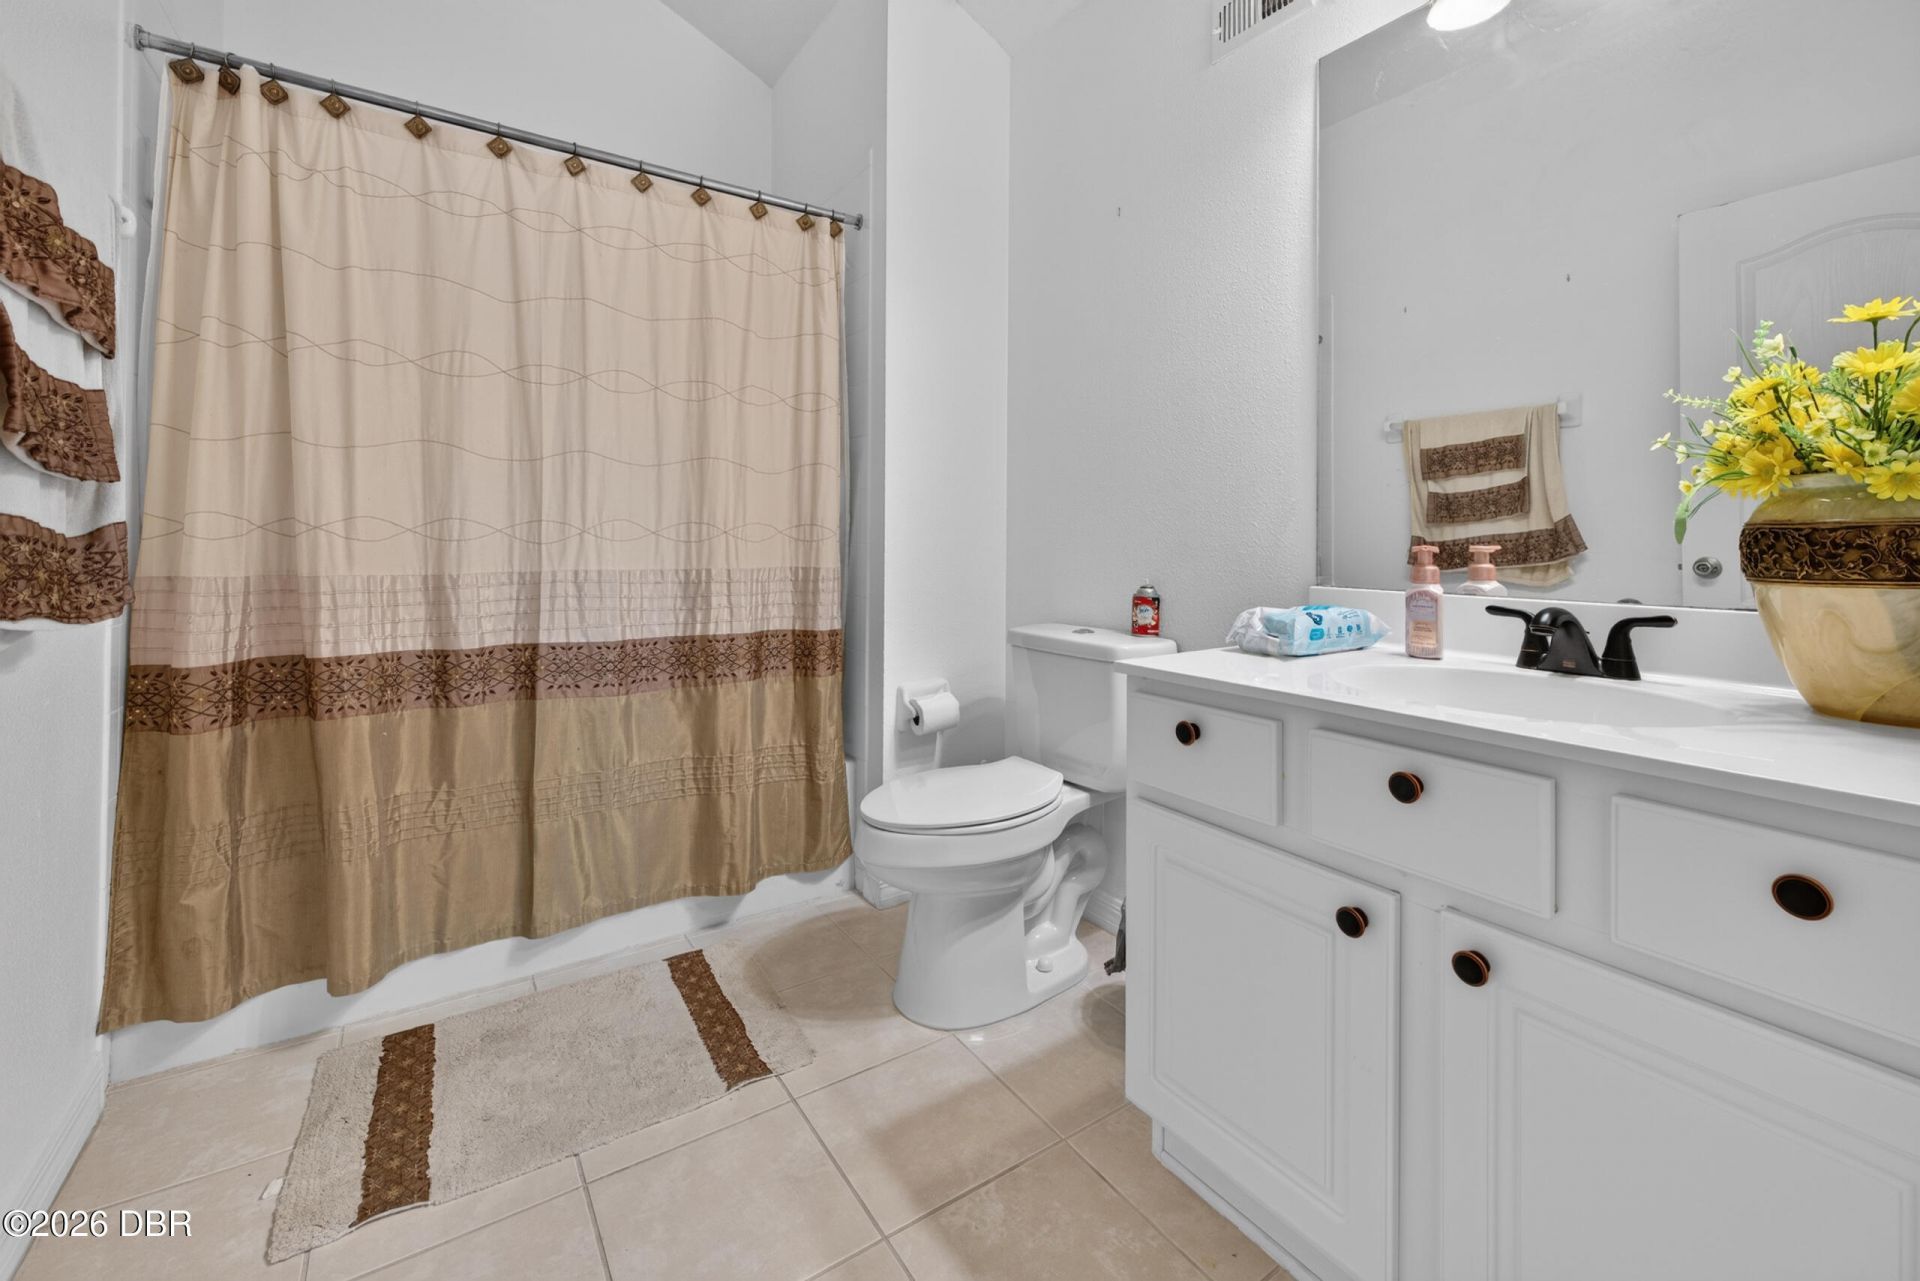
Bathroom 3: 6.50 X 9.00 Level - Second
Florida Room: 9.50 X 18.50 Level - Main

Local Schools

High School: Atlantic
Middle School: Silver Sands
Elementary School: Horizon

Neighborhood Information

Neighborhood Map

Neighborhood Hero

Neighborhood Highlights

Neighborhood Characteristics

Neighborhood Market Trend

Neighborhood Schools

Courtesy of

Agency Name: RE/MAX Signature
Agent Name: David Glidewell

agent picture

Presented by

Agent Name: Robin Raiff
Agent Phone: 772.633.6214
Agency Title: The Keyes Company
Request Info

IDX logo

Robin Raiff
keyes.com
Agent Cell:
772.633.6214
Office Phone:
772.571.6114

Mortgage Calculator

%
years/fixed
yearly
yearly (est.)

Estimated Payment

$ 3,264.37 Principal & Interest $2,823.33 Property Tax $273.33 Homeowner's Insurance $167.71
Mortgage Logo

Login to My Keyes Account


