

100 Keyes, 1926 - 2026
SIGN UP Login/Register
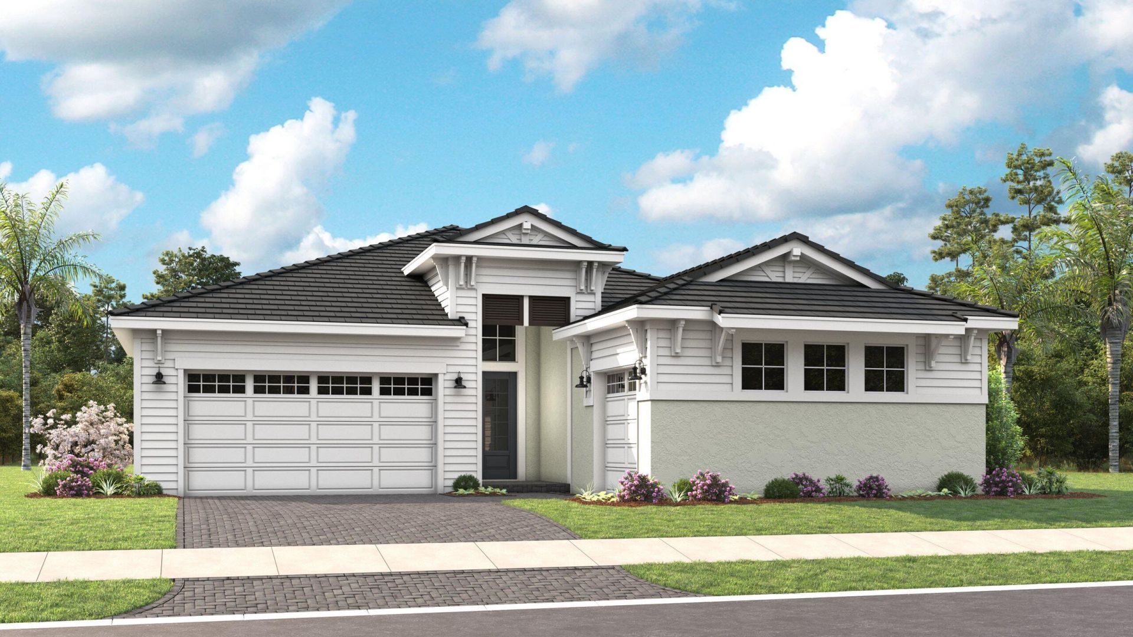
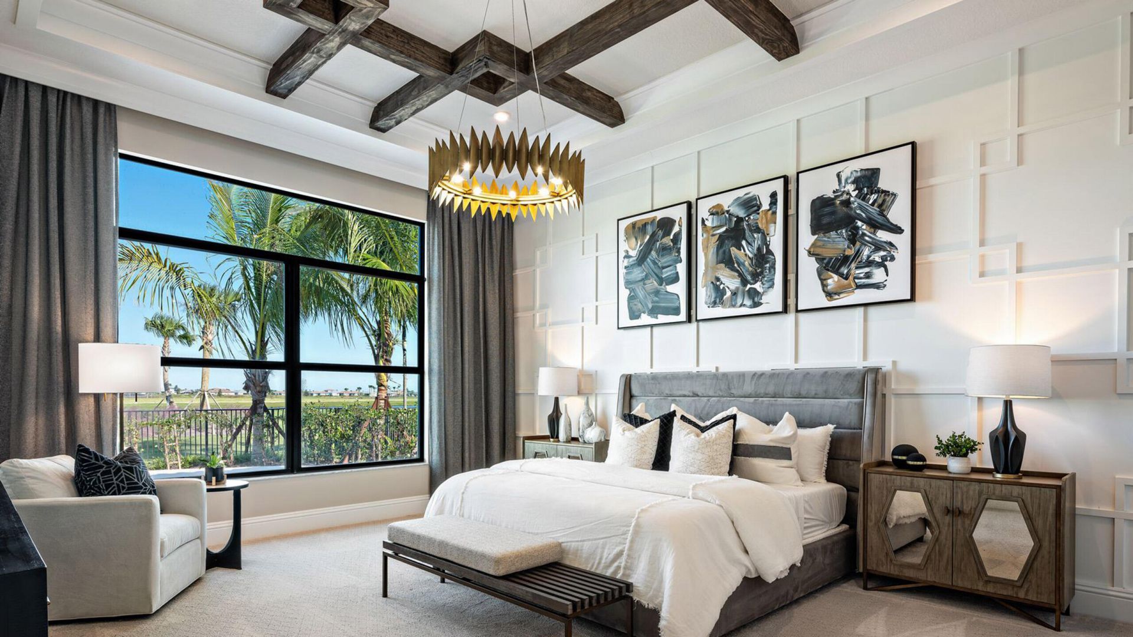
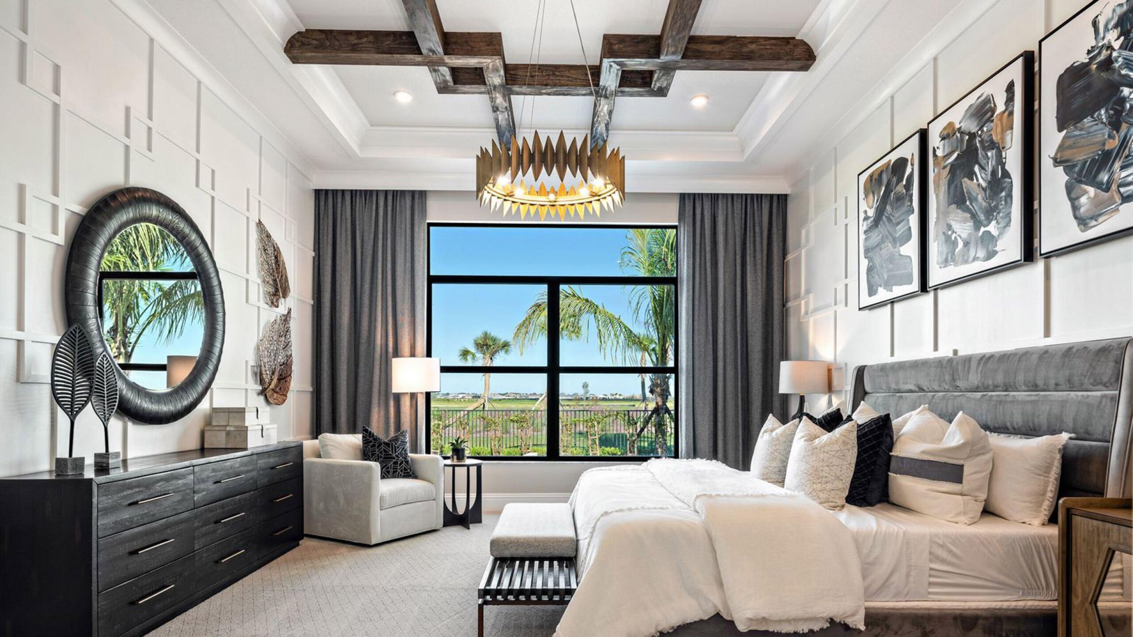
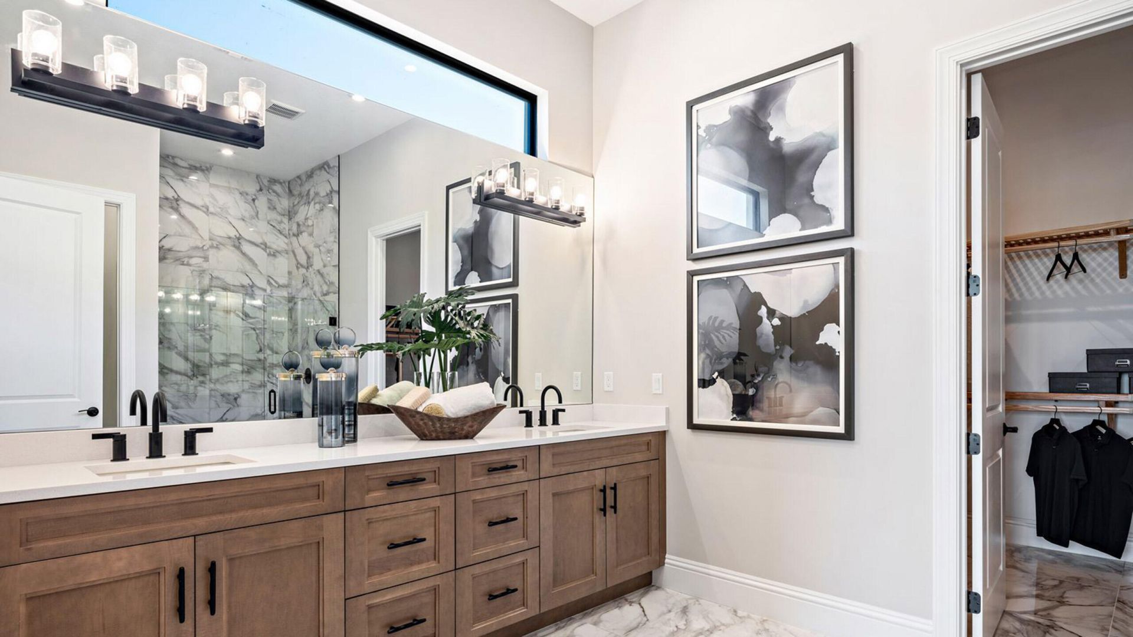
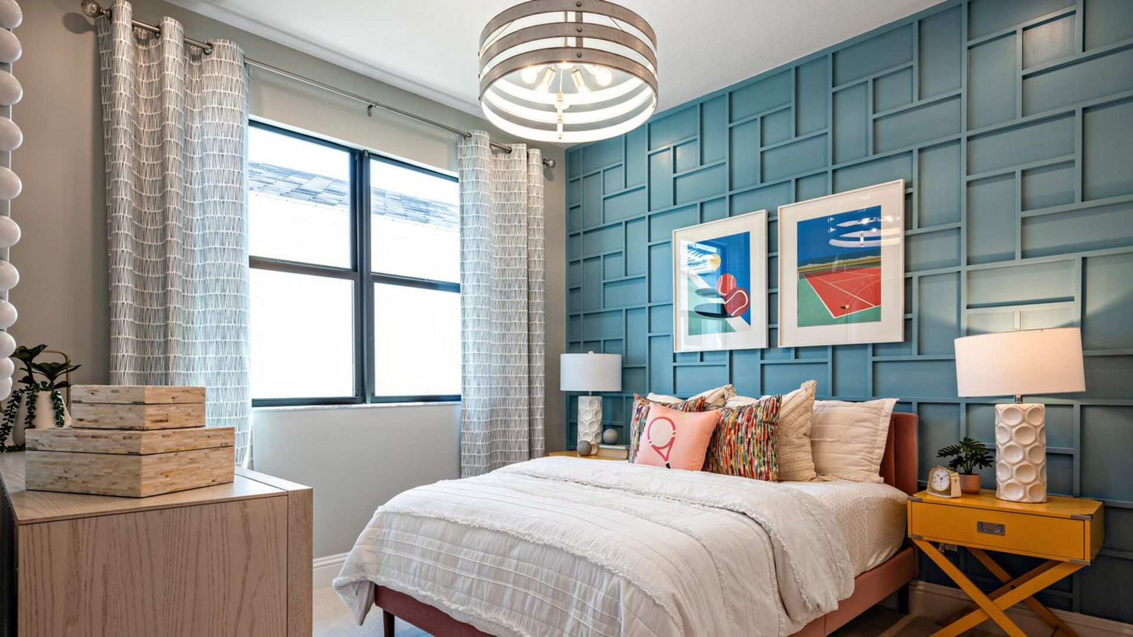
14224 SW Shinnecock Drive, Port Saint Lucie, FL 34987 Photo
New
14224 SW Shinnecock Drive, Port Saint Lucie, FL 34987 Photo
New
14224 SW Shinnecock Drive, Port Saint Lucie, FL 34987 Photo

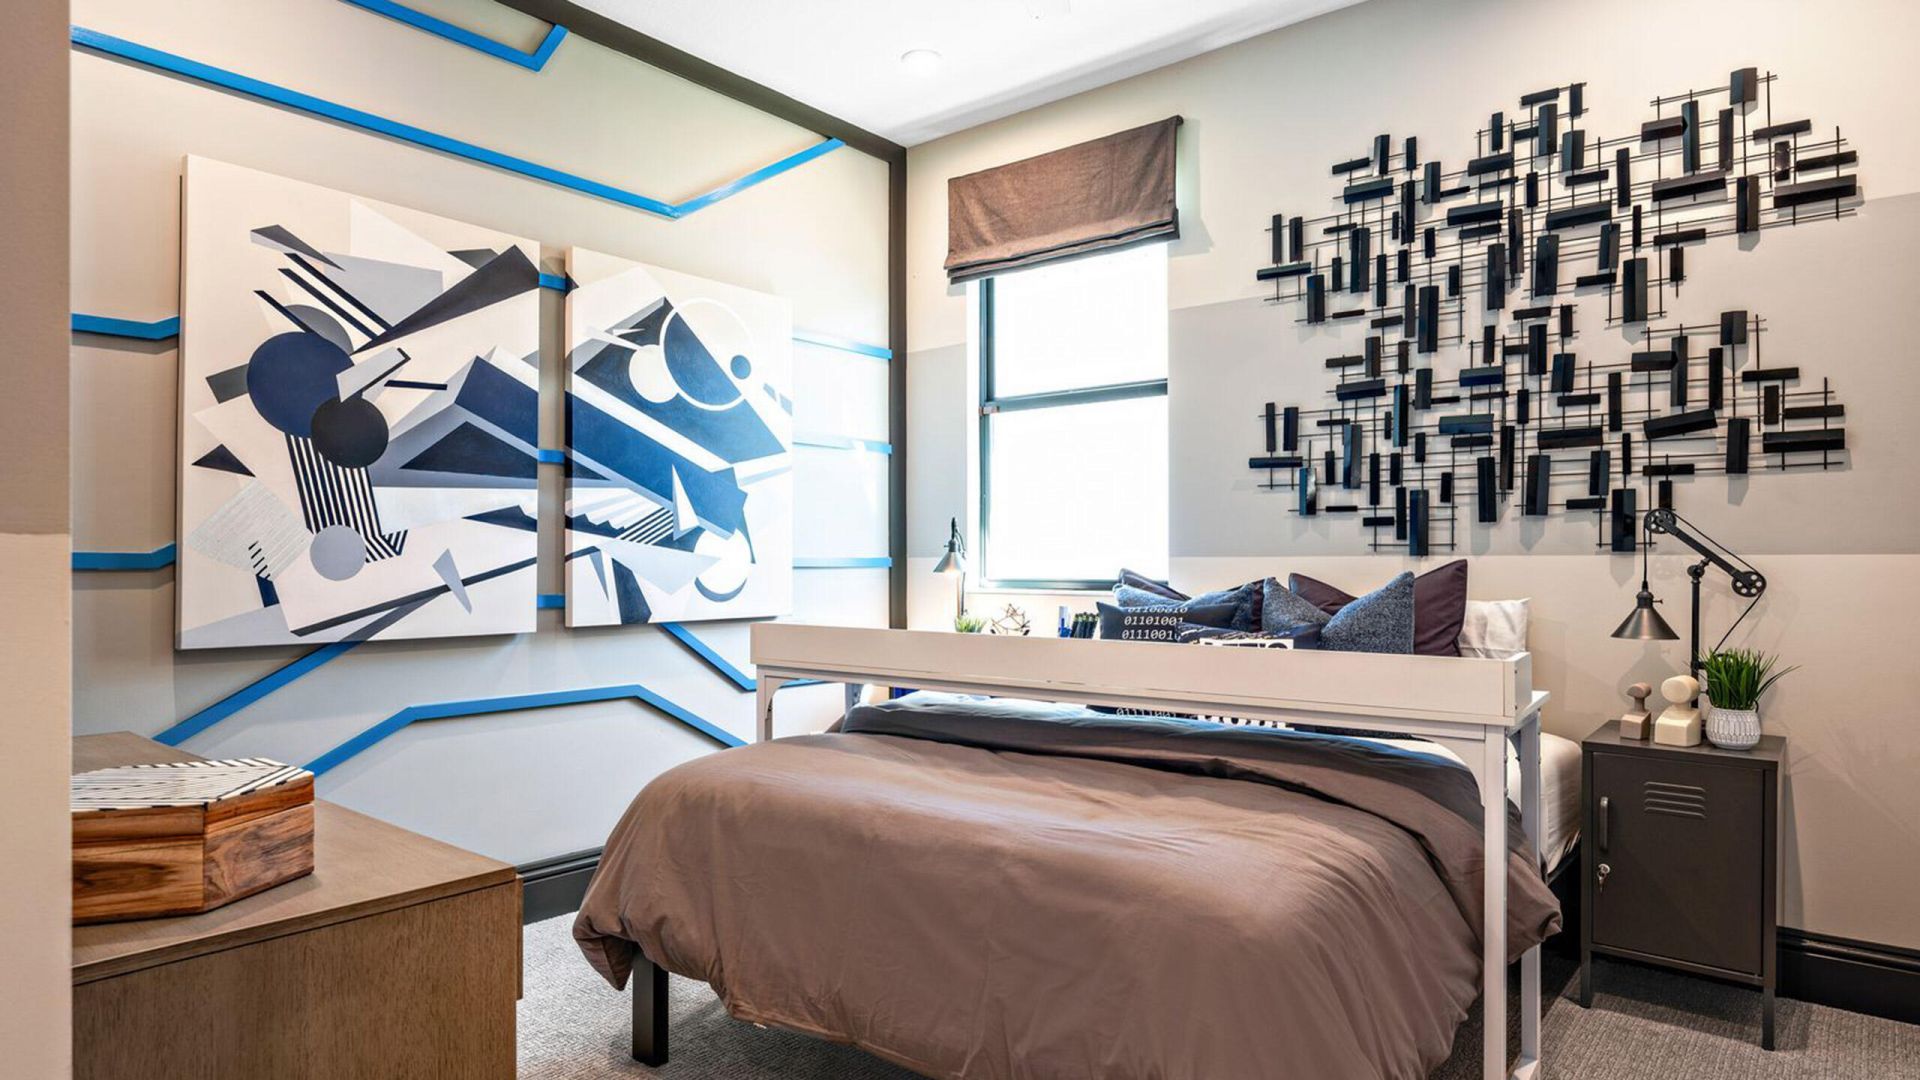
31 Total Photos [Click to View All]

14224 SW Shinnecock Drive Port St. Lucie, FL 34987
$1,023,990
  • Beds
    3
  • Baths
    3 full 1 partial
  • Total Square Feet
    3,932
  • Lot Size
    0.23 acre(s)

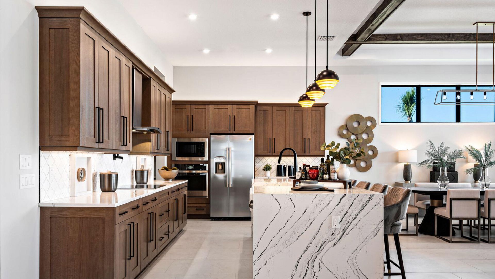
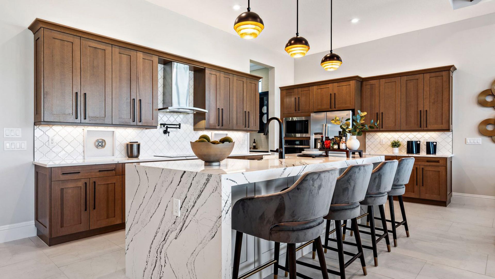
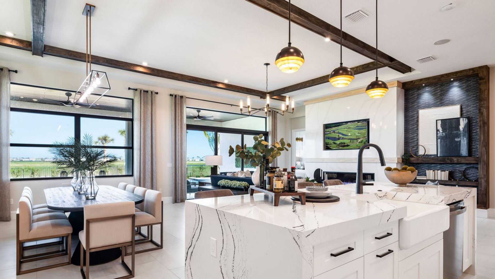
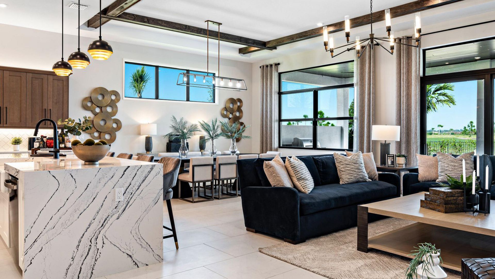
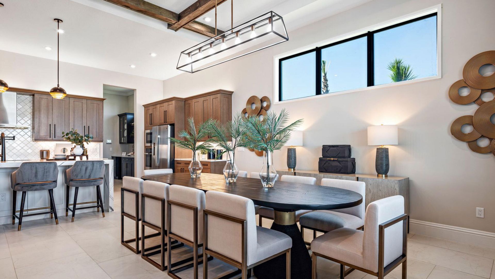
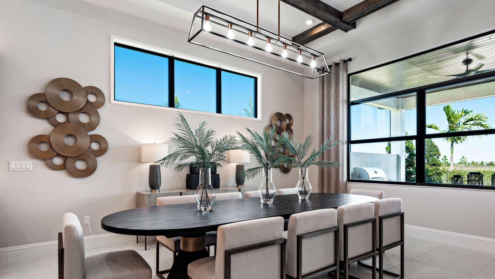
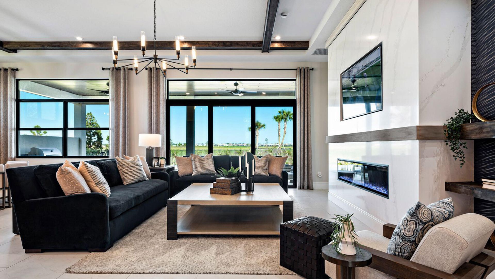
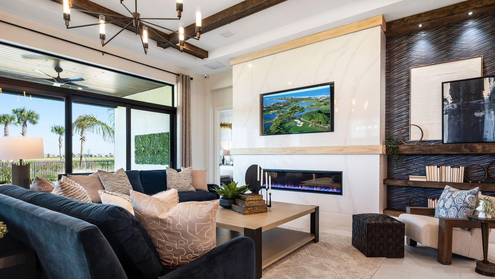
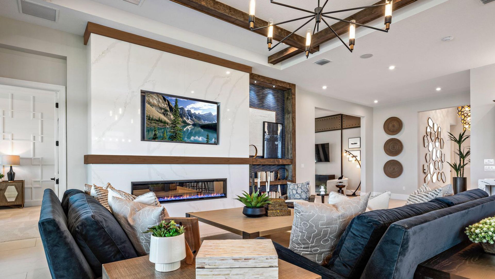
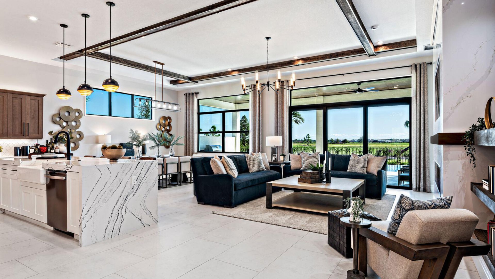
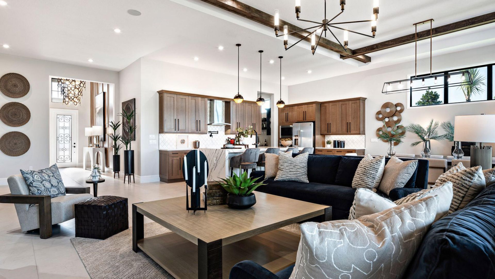
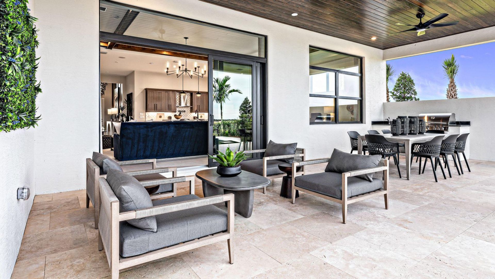
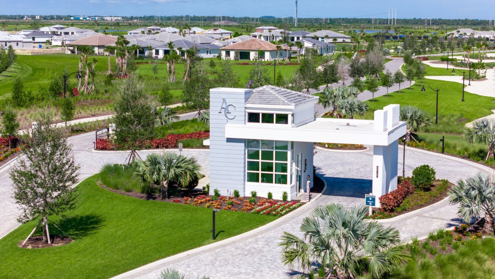
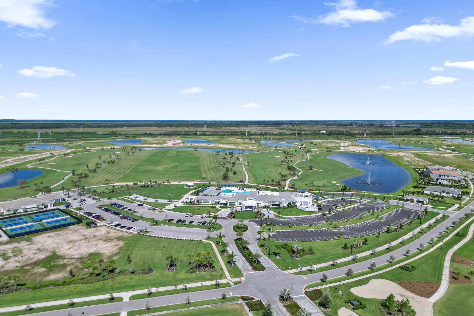
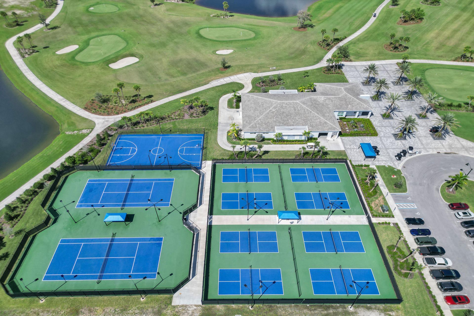
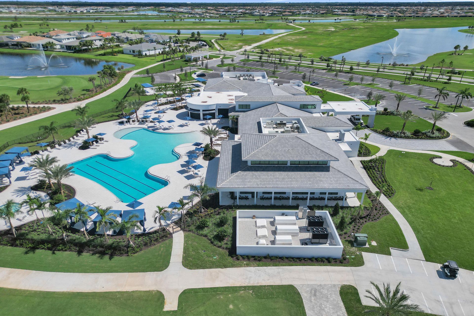
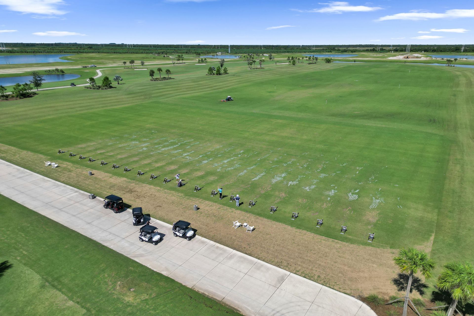
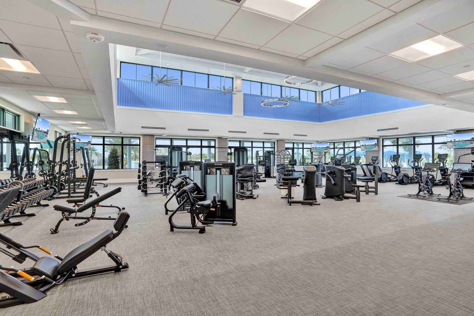
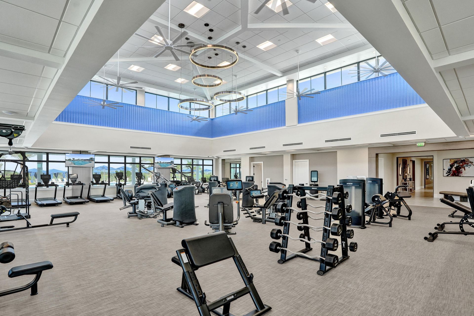
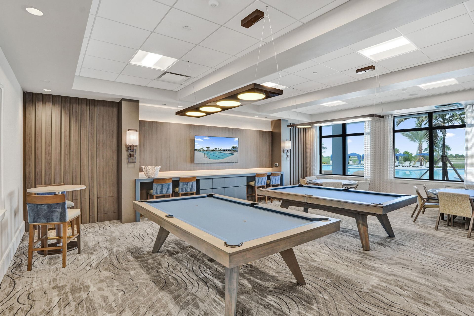
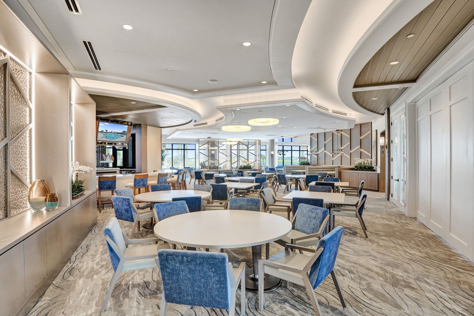
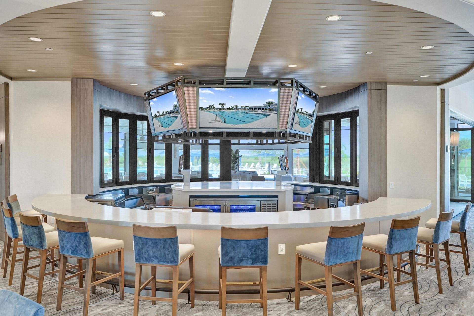
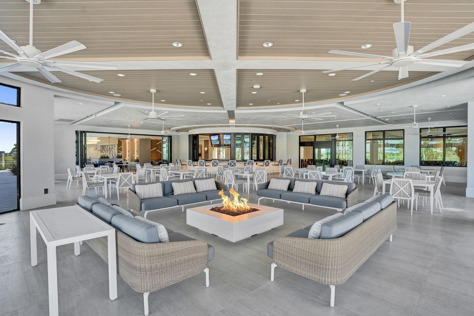
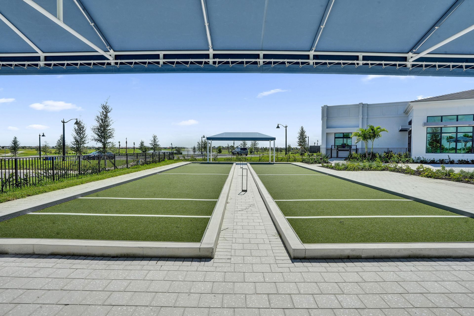
Move-in ready Sophia floorplan offers 3 bedrooms, 3.5 baths, a private Study, and an extended Owner's Suite with additional covered lanai space. Open-concept living area is enhanced by wood-look flooring, abundant LED lighting, and a dramatic 16-foot sliding glass door that opens from the center to connect the Great Room with the covered lanai. Extended Owner's Suite offers a private retreat with wood-look flooring and a spa-inspired bath. Astor Creek offers resort-style living with a modern clu...

View More

Property Summary

MLS Number: B26064762
Status: Active
Days on Market: 5
Subdivision: Astor Creek
County: Saint Lucie
Bedrooms: 3
Total Square Feet: 3,932
Price Per Sq. Ft.: $260
New Constuction: Yes
Waterfront: No
Property Type: Residential - Single Family
Cooling: Central Air
Garage: 3 car attached
Heating: Central
Lot Size: 0.23 Acres
Roof Type: Concrete, Composition, Shingle
Stories: 1.0
Year Built: 2026
Association Fee Includes: Maintenance Grounds
HOA Fee: $240/ Monthly

Featured Amenities

Entrance Foyer
Kitchen Island
Pantry
Walk-In Closet(s)
Clubhouse
Fitness Center
Golf Course
Pool
Maintained Community
Sidewalks

Property Details

Appliances: Disposal, Dishwasher, Microwave, Refrigerator
Days on Site: 5
Exterior: CBS
Flooring: Carpet, Tile
Guest House Y/N: No
Laundry: Inside, Laundry Room
Lot: Oversized Lot
Parcel#: 333180000440002
Parking: Driveway, Garage Door Opener, Garage, Attached Garage, Attached
Parking Notes: Driveway, Garage Door Opener, Garage, Attached Garage
Patio/Porch: Patio - Covered, Patio
Pets Allowed: Yes, No Restrictions
Restrictions: Other Restrictions, Lease Restrictions
Sewer: Public Sewer
Special View Info: Water, Pond
Sprinkler: Auto Sprinkler
SQFT Living: 2846
Structure Type: House
Total Rooms: 7
Utilities: Cable Available, Electricity Available, Other, Water Available
Water: Public
Windows: Other
Construction: CBS

Room Sizes

Great Room: 18.89 X 32.2 Level First
Kitchen: 10.1 X 20.3 Level First
Primary Bedroom: 19.39 X 16.2 Level First
Bedroom 2: 11.11 X 10.11 Level First
Bedroom 3: 11 X 11.7 Level First
Den: 13.7 X 16.89 Level First
Other: 15.4 X 32.6 Level First

Neighborhood Information

Neighborhood Map

Neighborhood Hero

Neighborhood Highlights

Neighborhood Characteristics

Neighborhood Market Trend

Neighborhood Schools

Courtesy of

Agency Name: Maltbie Realty Group
Agent Name: William Maltbie
Agency Phone: 813-819-5255

agent picture

Presented by

Agent Name: Robin Raiff
Agent Phone: 772.633.6214
Agency Title: The Keyes Company
Request Info

IDX logo

Robin Raiff
keyes.com
Agent Cell:
772.633.6214
Office Phone:
772.571.6114

Mortgage Calculator

%
years/fixed
yearly
yearly (est.)

Estimated Payment

$ 5,326.60 Principal & Interest $5,027.93 Property Tax (data not provided by mls) $0.00 Homeowner's Insurance $298.66
Mortgage Logo

Login to My Keyes Account


