
100 Keyes, 1926 - 2026
SIGN UP Login/Register

50 Total Photos [Click to View All]

14250 Royal Harbour Ct, 415 Fort Myers, FL 33908
$1,799,000
  • Beds
    3
  • Baths
    2 full 1 partial
  • Total Square Feet
    2,672
  • Lot Size
    0.78 acre(s)

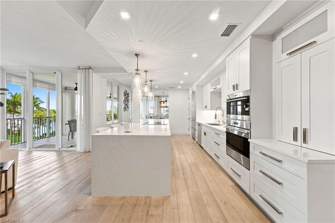
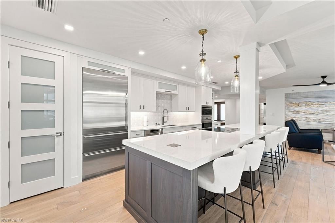
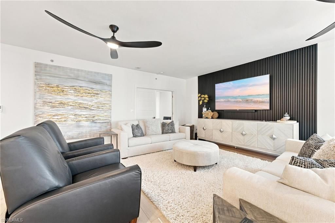
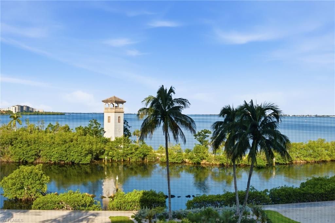
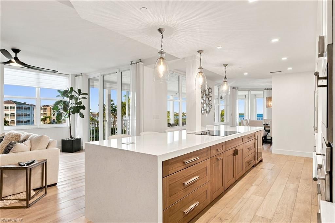
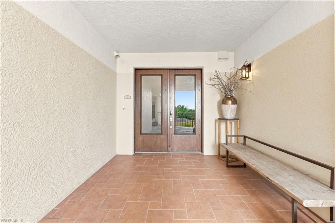
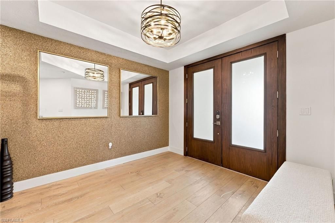
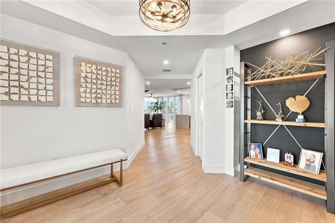
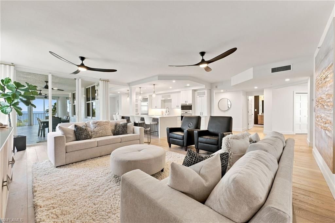
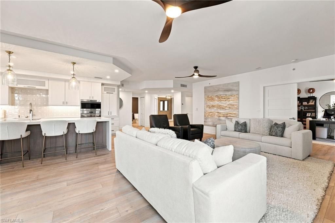
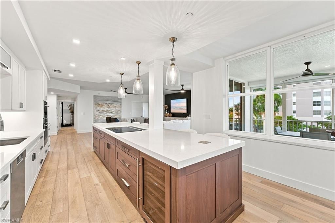
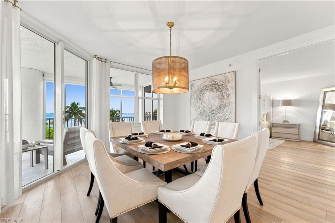
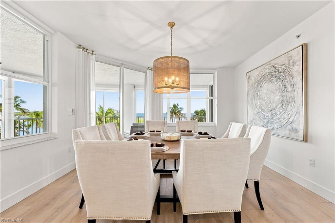
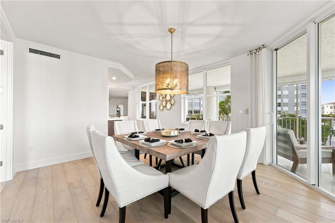
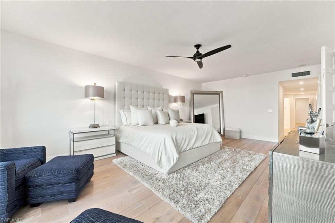
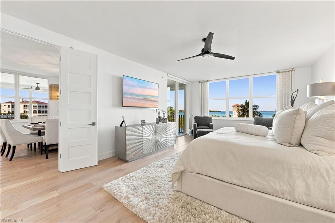
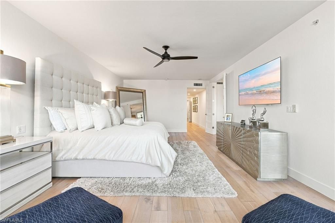
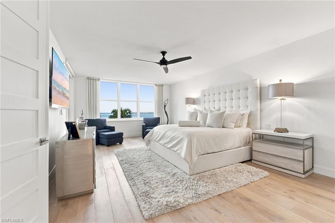
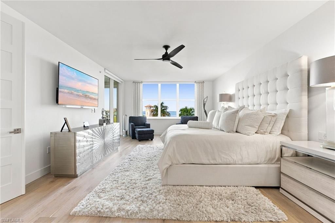
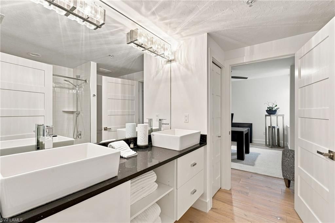
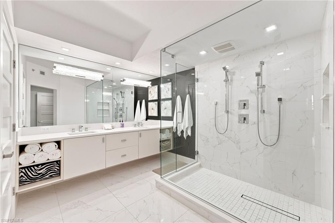
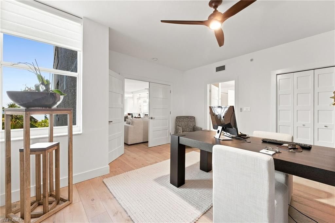
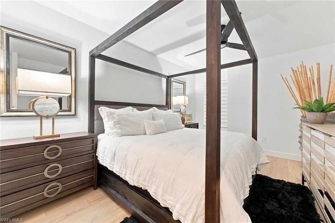
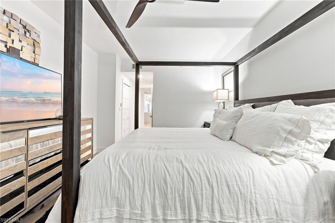
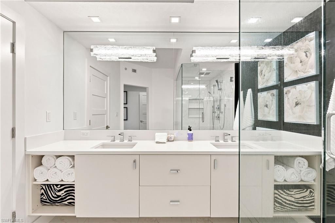
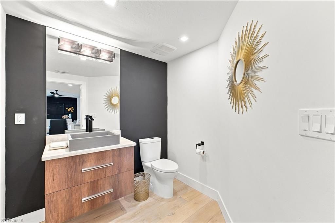
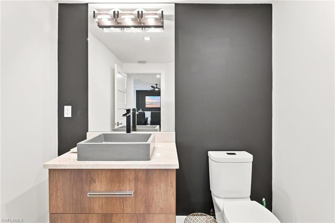
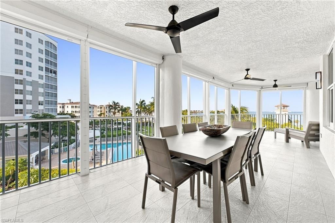
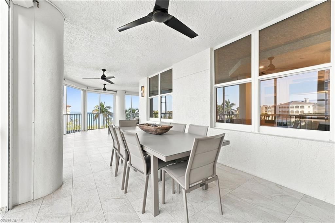
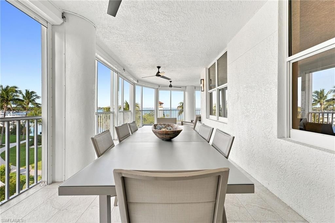
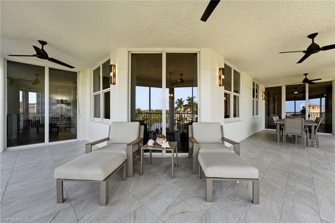
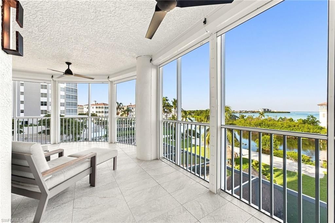
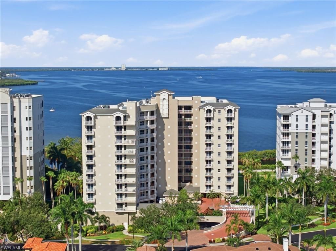
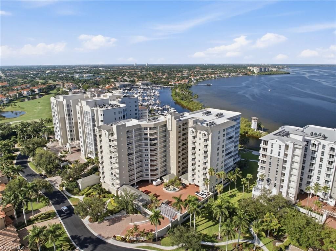
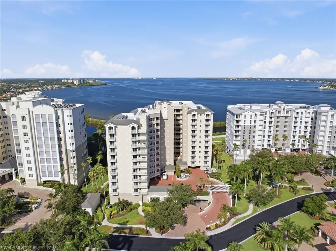
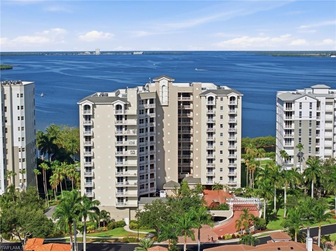
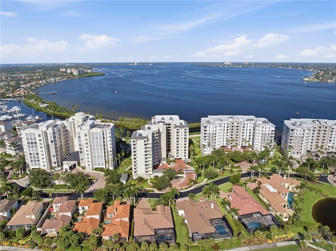
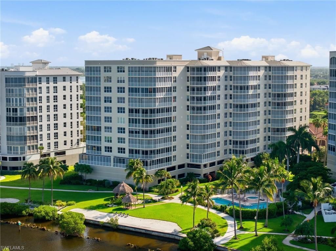
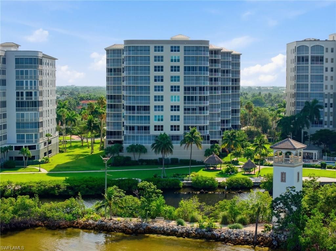
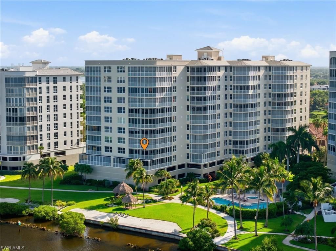
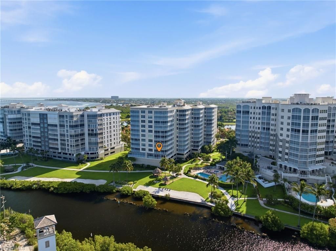
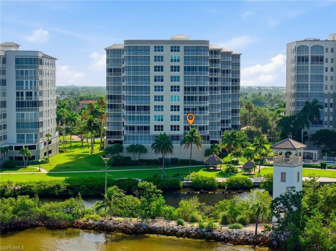
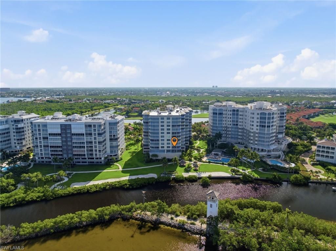
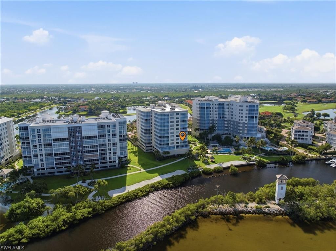
Experience one of the most coveted condo stacks in all of Gulf Harbour, where exceptional design meets truly spectacular waterfront views. From the moment you enter, the attention to detail is evident throughout, with beautifully curated finishes, sophisticated design elements, and a thoughtful layout that takes full advantage of this extraordinary setting. The showpiece of the residence is the oversized lanai and expansive wraparound balcony, offering multiple vantage points and breathtaking vi...

View More

Property Summary

MLS Number: 2026035081
Status: Active
Days on Market: 2
Subdivision: THE SHORES
County: Lee
Bedrooms: 3
Total Square Feet: 2,672
Price Per Sq. Ft.: $673
Style: See Remarks
New Constuction: No
Waterfront: Yes
Property Type: Residential - Condominium
Cooling: Ceiling Fan(s), Central Electric
Garage: 1 car attached
Heating: Central Electric
Lot Size: 0.78 Acres
Road Frontage: Private Road, Public Road
Roof Type: Tile
Stories: 12.0
Year Built: 2002
Taxes: $7,592
Hoa Fee: $3900/Quarterly
Hoa Fee 2: $1620/Annually

Property Details

Bedroom: 3 Bed
Construction: Concrete Block, Stucco
Days on Site: 2
Dining: Breakfast Bar, Dining - Family, Eat-in Kitchen
Directions: Enter Gulf Harbour through the main gate and proceed to the second gated entrance. The second gate will open automatically when you pull up between 9:00 AMĆ¢??5:00 PM, Monday through Friday.
Exterior: Concrete Block, Stucco
Outdoor Features: Dock Lease, Dock Purchase, Elec Avail at dock, Water Avail at Dock, Sprinkler Auto, Water Display
Flooring: Tile, Wood
Furnished: Unfurnished
GEO Area: FM09 - Fort Myers Area
Home Style: See Remarks
Home Warranty Y/N: No
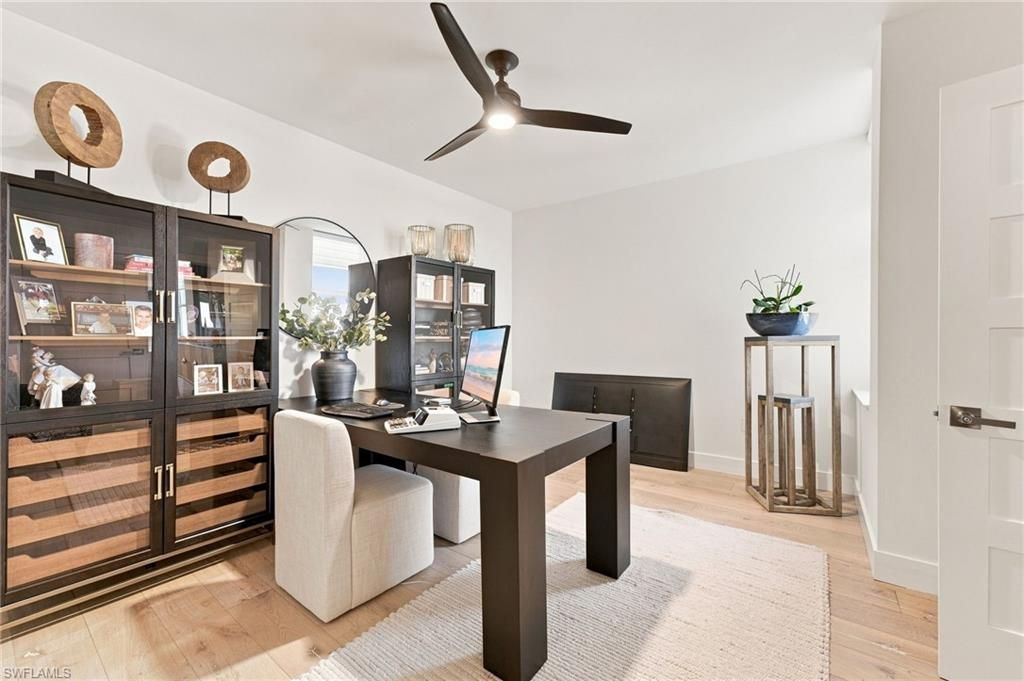
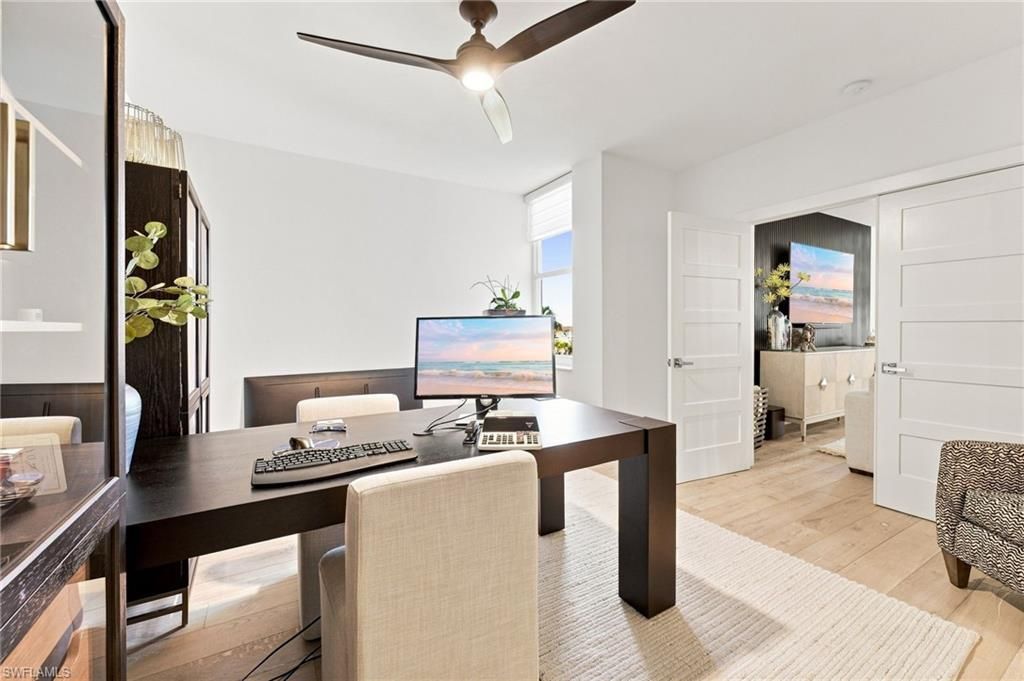
Interior: Common Elevator, Split Bedrooms, Great Room, Den - Study, Family Room, Guest Bath, Guest Room, Built-In Cabinets, Wired for Data, Closet Cabinets, Entrance Foyer, Pantry, Walk-In Closet(s)
Irrigation: Reclaimed
Kitchen: Kitchen Island, Pantry
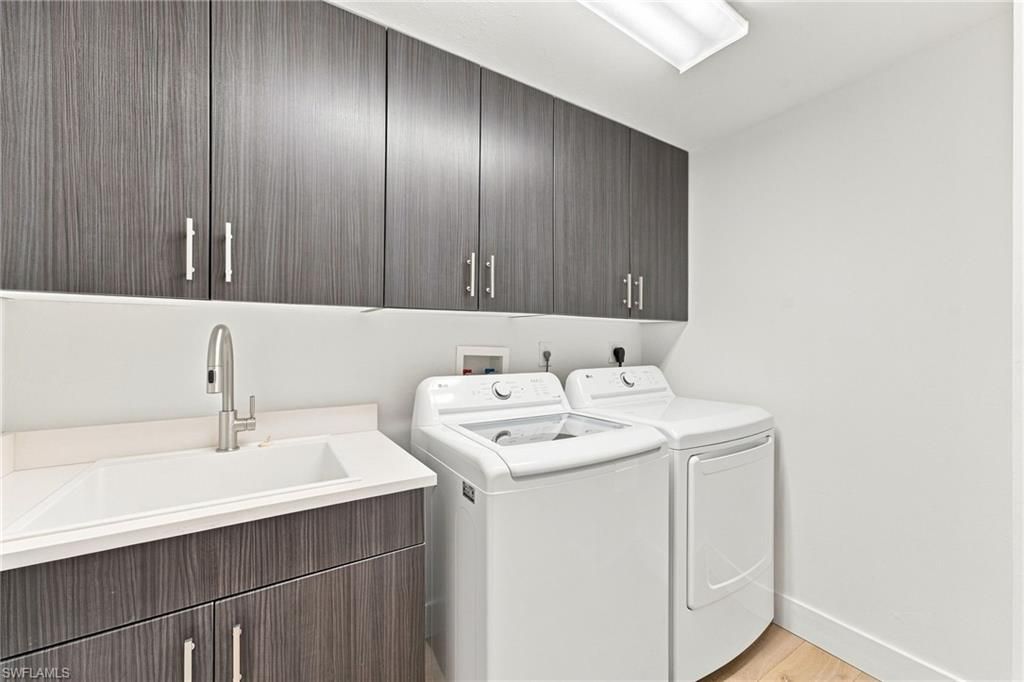
Laundry: Inside, Sink
Lease Considered Y/N: No
Listing Terms: Buyer Finance/Cash
Management: Professional
Minimum Lease Days: 30
Ownership: Condo
Parcel #: 30-45-24-43-00000.0415
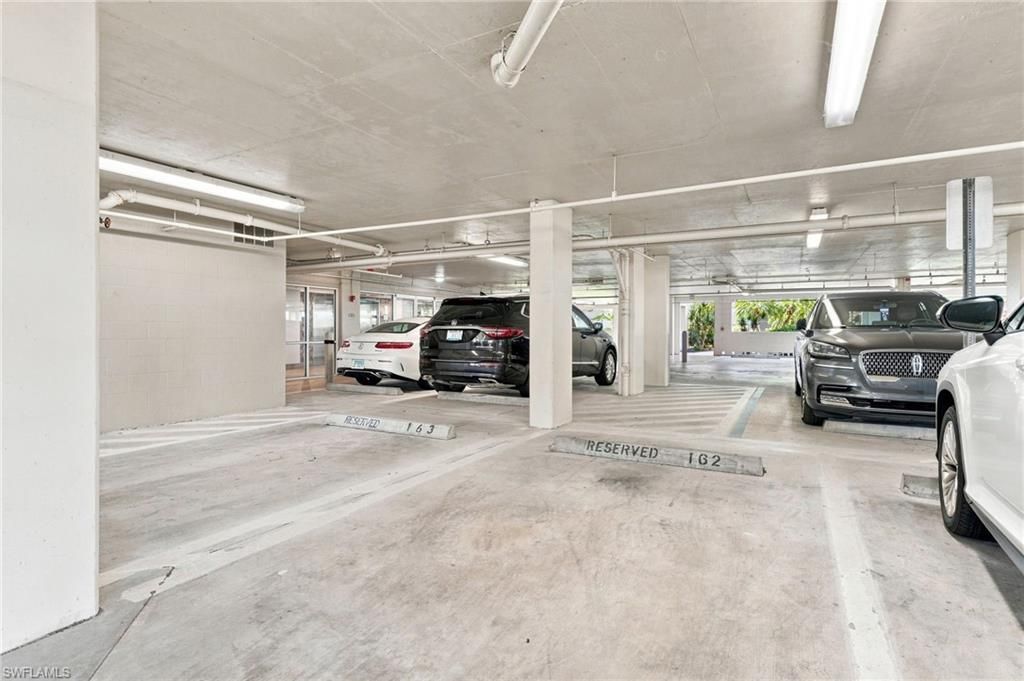
Parking: 2 Assigned, Electric Vehicle Charging, Garage Door Opener, Attached
Pet Limit Max #: 2
Pets: Number Limit
Property Attached Y/N: No
Property Sub-Type: High Rise (8+)
Sewer: Central
SQFT Total: 2672
Transfer Fee: 567
Units in Building: Square Feet
View: River
Water: Central
Waterfront: Bridge(s)/Water Indirect, River Front
Windows: Impact Resistant, Window Coverings
Construction: Concrete Block,Stucco

Neighborhood Information

Neighborhood Map

Neighborhood Hero

Neighborhood Highlights

Neighborhood Characteristics

Neighborhood Market Trend

Neighborhood Schools

Courtesy of

Agency Name: Keller Williams Elite Realty
Agent Name: Tasha Morris
Agency Phone: 239-949-8338

agent picture

Presented by

Agent Name: Robin Raiff
Agent Phone: 772.633.6214
Agency Title: The Keyes Company
Request Info

IDX logo

Robin Raiff
keyes.com
Agent Cell:
772.633.6214
Office Phone:
772.571.6114

Mortgage Calculator

%
years/fixed
yearly
yearly (est.)

Estimated Payment

$ 9,990.72 Principal & Interest $8,833.34 Property Tax $632.67 Homeowner's Insurance $524.71
Mortgage Logo

Login to My Keyes Account


