
100 Keyes, 1926 - 2026
SIGN UP Login/Register
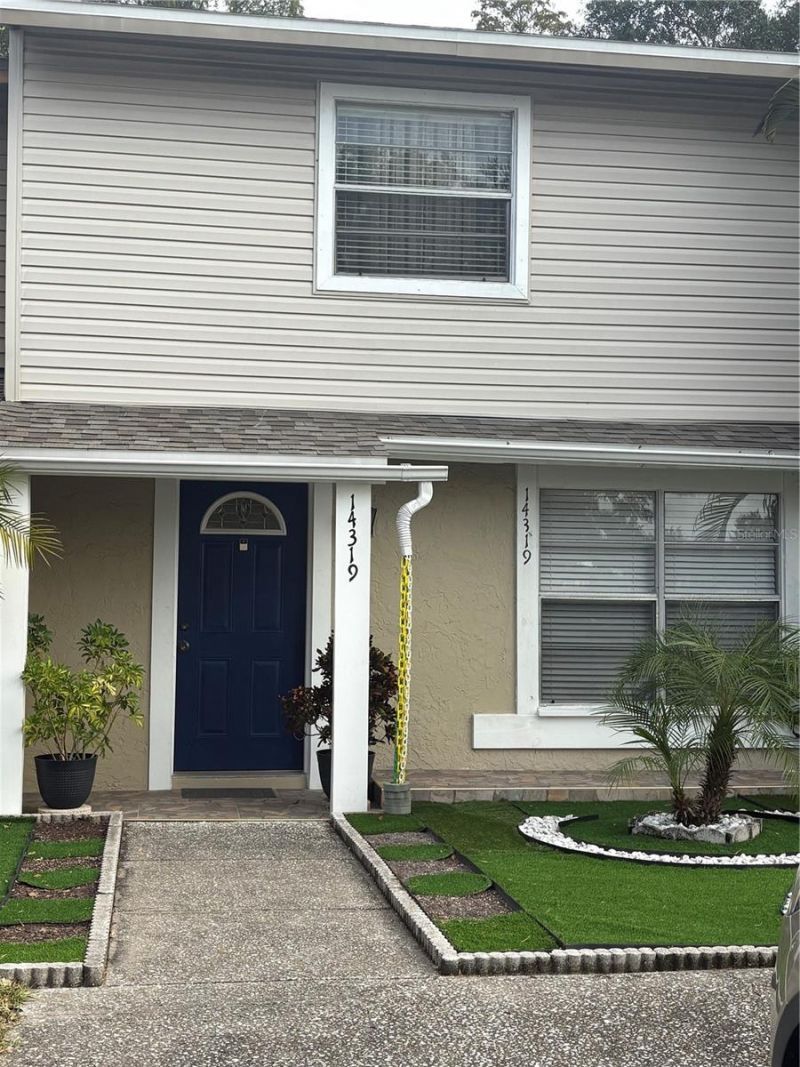
14319 N Village View Drive , Unit 1, Tampa, FL 33624 Photo
New - 11 Hours Ago
14319 N Village View Drive , Unit 1, Tampa, FL 33624 Photo
New - 11 Hours Ago

1 Photos

14319 N Village View Drive , 1 Tampa, FL 33624
$280,000
  • Beds
    3
  • Baths
    2 full 1 partial
  • Total Square Feet
    1,218
  • Lot Size
    0.05 acre(s)

Beautiful townhouse featuring a spacious and functional layout, comfortable living areas, and plenty of natural light. Enjoy a welcoming atmosphere, and comfortable bedrooms. Conveniently located near shopping, restaurants, schools, and major roads. A wonderful opportunity for homeowners or investors. Schedule your showing today!

Property Summary

MLS Number: TB8562975
Status: Active
Subdivision: VILLAGE XVIII
County: Hillsborough
Bedrooms: 3
Total Square Feet: 1,218
Price Per Sq. Ft.: $230
New Construction: No
Waterfront: No
Property Type: Residential - Townhouse
Cooling: Central Air
Heating: Central, Electric
Lot Size: 0.05 Acres
Roof Type: Shingle
Stories: 2.0
Year Built: 1982
Taxes: $3,258
HOA Y/N: Yes

Featured Amenities

Ceiling Fans(s)
Stone Counters
Other
Park

Property Details

Appliances: Dishwasher, Disposal, Dryer, Microwave, Range, Refrigerator, Washer
Community Features: Airport/Runway, Park, Playground
Directions: From Dale Mabry heading Northbound make a left on Ehrlich Rd until you see Turner and make a left. follow GPS for more accurate instructions.
Exterior: Stucco
Outdoor Features: Rain Gutters
Flood Zone Code: X
Flooring: Ceramic Tile
Foundation: Block, Slab
Home Warranty Y/N: No
Lot Dimensions: 0.05
Ownership: Fee Simple
Pets Allowed: Yes
Property Attached Y/N: No
Property Sub-Type: Townhouse
Sewer: None, Public Sewer
Showing Instructions: Coming Soon - Allowing Showings,24 Hour Notice, Appointment Only, Call Listing Agent, Contact Call Center, Do Not Contact Tenants, Lock Box Electronic
Special Sale Provisions: None
Utilities: BB/HS Internet Available, Electricity Available, Sewer Connected
Water: None
Water Access Y/N: No
Zoning: PD
Construction: Stucco

Room Sizes

Primary Bedroom: 10x11
Bedroom 2: 10x11
Family Room: 12x11
Dining Room: 4x5
Kitchen: 8x8

Neighborhood Information

Neighborhood Map

Neighborhood Hero

Neighborhood Highlights

Neighborhood Characteristics

Neighborhood Market Trend

Neighborhood Schools

Courtesy of

Agency Name: FRIENDS REALTY LLC
Agency Contact: 813-464-1640
Agent Name: Angela Polo

agent picture

Presented by

Agent Name: Robin Raiff
Agent Phone: 772.633.6214
Agency Title: The Keyes Company
Request Info

IDX logo

Robin Raiff
keyes.com
Agent Cell:
772.633.6214
Office Phone:
772.571.6114

Mortgage Calculator

%
years/fixed
yearly
yearly (est.)

Estimated Payment

$ 1,728.01 Principal & Interest $1,374.84 Property Tax $271.50 Homeowner's Insurance $81.67
Mortgage Logo

Login to My Keyes Account


