
100 Keyes, 1926 - 2026
SIGN UP Login/Register
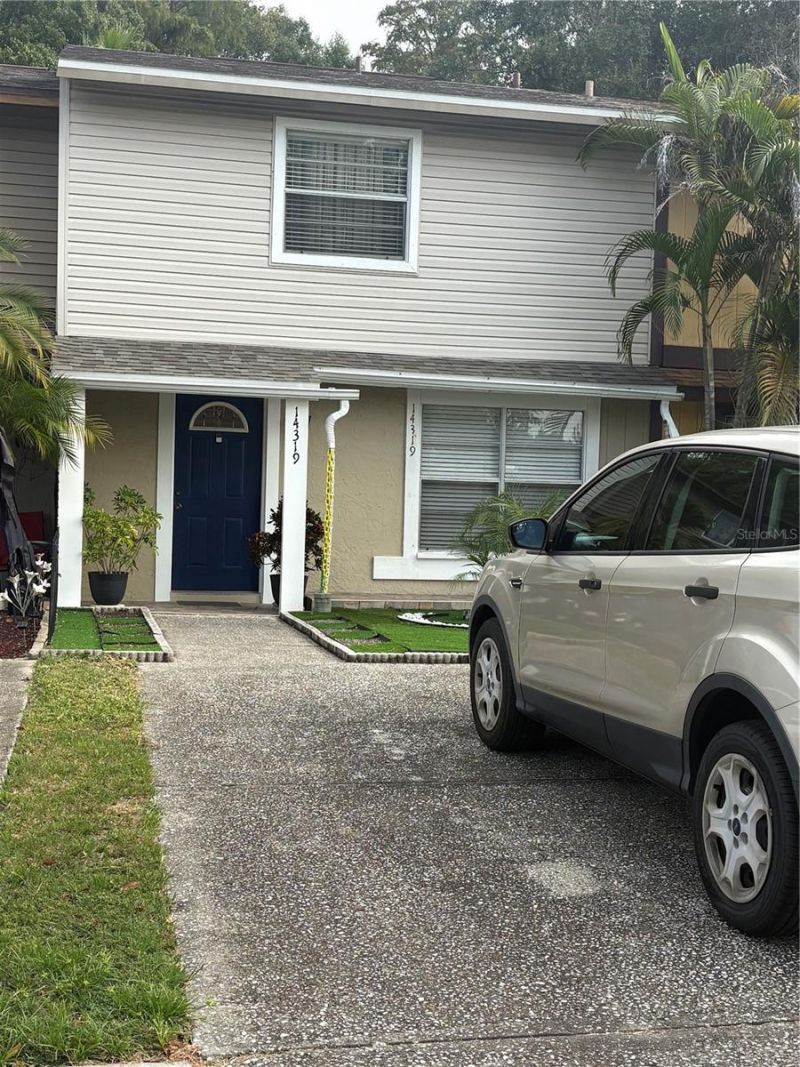
14326 Village View Drive , Tampa, FL 33624 Photo
New - 27 Hours Ago
14326 Village View Drive , Tampa, FL 33624 Photo
New - 27 Hours Ago

1 Photos

14326 Village View Drive Tampa, FL 33624
$260,000
  • Beds
    3
  • Baths
    2 full 1 partial
  • Total Square Feet
    1,218
  • Lot Size
    0.05 acre(s)

Well-maintained two-story townhouse located in the highly desirable Carrolwood area of Tampa! This Beatiful home features 2 spacious bedrooms, each with a walk-in closet offering comfort and privacy.. Ideally located with easy access to shopping mall, premier restaurants , retail centers, major highways, schools, parks, and entertainment. Enjoy comfortable living in one of Tampa's sought-after locations, close to everything you need. Don't mss this great opportunity!

Property Summary

MLS Number: TB8563034
Status: Active
Days on Market: 1
Subdivision: VILLAGE XVIII
County: Hillsborough
Bedrooms: 3
Total Square Feet: 1,218
Price Per Sq. Ft.: $213
New Construction: No
Waterfront: No
Property Type: Residential - Townhouse
Cooling: Central Air
Heating: Electric
Lot Size: 0.05 Acres
Roof Type: Shingle
Stories: 2.0
Year Built: 1982
Taxes: $3,258
HOA Y/N: Yes

Featured Amenities

Ceiling Fans(s)

Property Details

Appliances: Dishwasher, Electric Cooktop, Electric Water Heater, Microwave, Range, Washer
Community Features: Park, Sidewalks, Street Lights
Days on Site: 1
Directions: From Westfield Citrus Park Mall go travel west on Citrus Park Drive, turn left (North) onto Turner/ Anderson Road (East) onto Villa view Dr
Exterior: Block, Stucco
Outdoor Features: Rain Gutters, Sidewalk
Flood Zone Code: X
Flooring: Ceramic Tile, Laminate
Foundation: Slab
Home Warranty Y/N: No
Lot Dimensions: 0.05
Ownership: Fee Simple
Pets Allowed: Cats OK, Dogs OK
Property Attached Y/N: No
Property Sub-Type: Townhouse
Sewer: Public Sewer
Showing Instructions: Coming Soon - Allowing Showings,24 Hour Notice, Appointment Only, Call Before Showing, Call Listing Agent
Special Sale Provisions: None
Utilities: BB/HS Internet Available, Cable Available, Phone Available, Sewer Connected
Water: None
Water Access Y/N: No
Zoning: PD
Construction: Block,Stucco

Room Sizes

Primary Bedroom: 10x11
Bathroom 2: 10x11
Living Room: 12x11
Kitchen: 8x8
Dinette: 4x5

Courtesy of

Agency Name: FRIENDS REALTY LLC
Agency Contact: 813-464-1640
Agent Name: Angela Polo

agent picture

Presented by

Agent Name: Robin Raiff
Agent Phone: 772.633.6214
Agency Title: The Keyes Company
Request Info

IDX logo

Robin Raiff
keyes.com
Agent Cell:
772.633.6214
Office Phone:
772.571.6114

Mortgage Calculator

%
years/fixed
yearly
yearly (est.)

Estimated Payment

$ 1,623.97 Principal & Interest $1,276.64 Property Tax $271.50 Homeowner's Insurance $75.83
Mortgage Logo

Login to My Keyes Account


