
100 Keyes, 1926 - 2026
SIGN UP Login/Register

32 Total Photos [Click to View All]

14480 Old Olga Rd Fort Myers, FL 33905
$2,295,000
  • Beds
    5
  • Baths
    3 full 1 partial
  • Total Square Feet
    3,502
  • Lot Size
    8.20 acre(s)

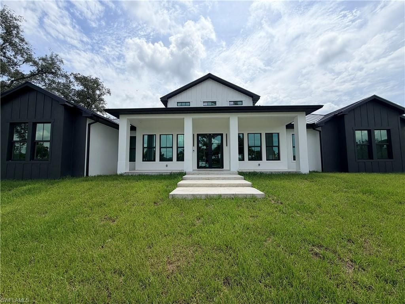
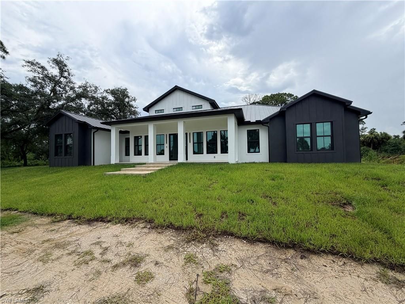
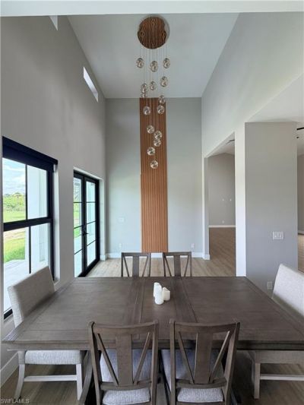
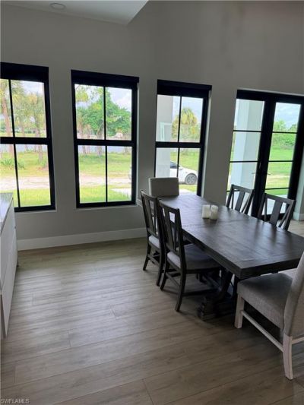
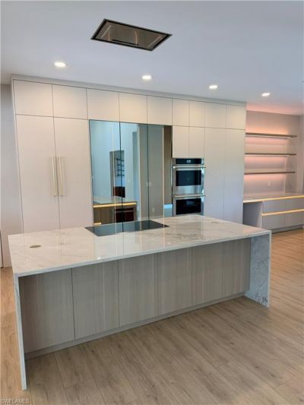
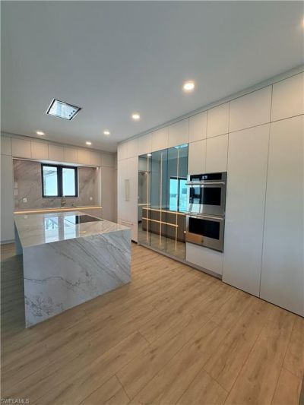
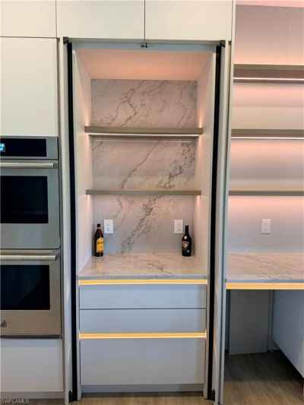
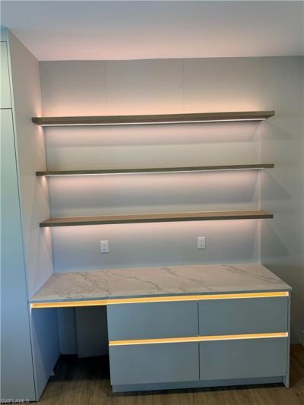
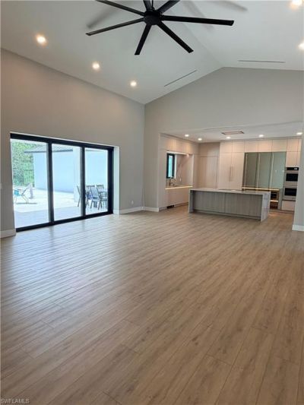
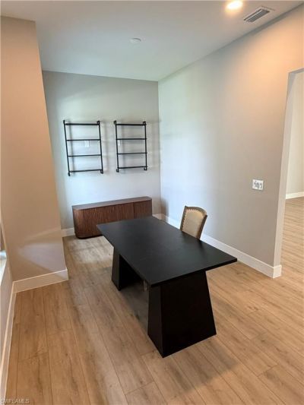
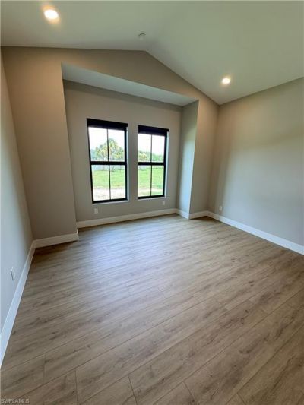
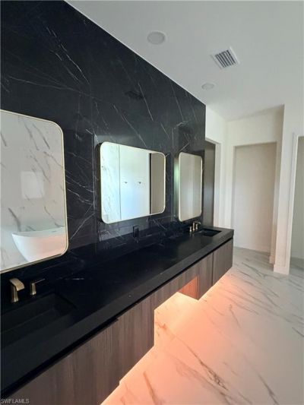
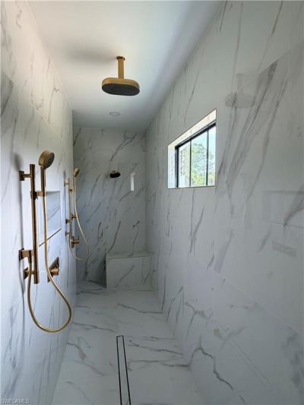
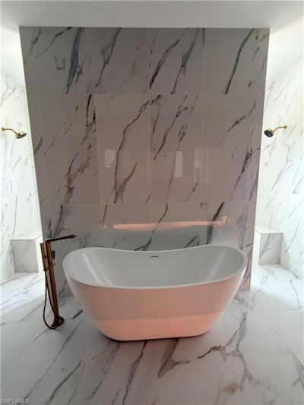
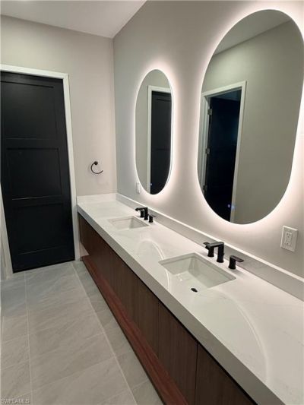
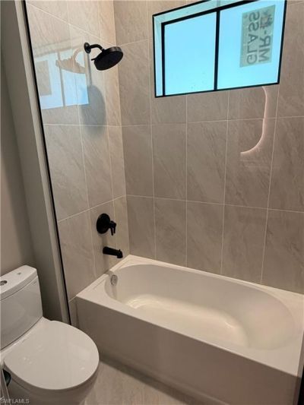
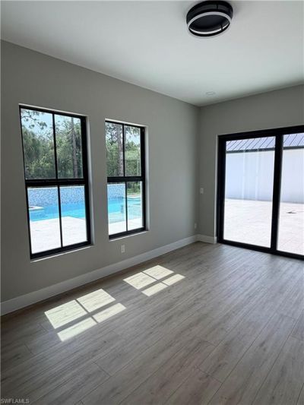
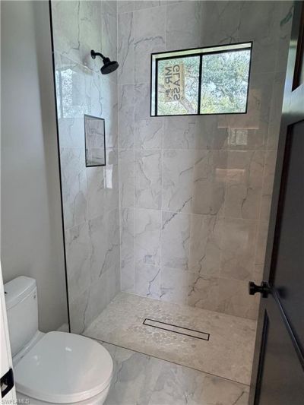
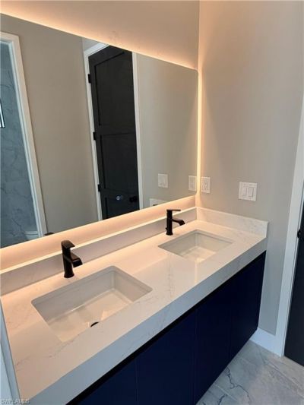
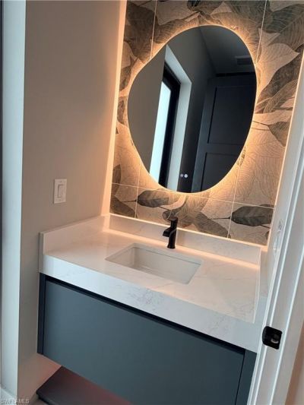
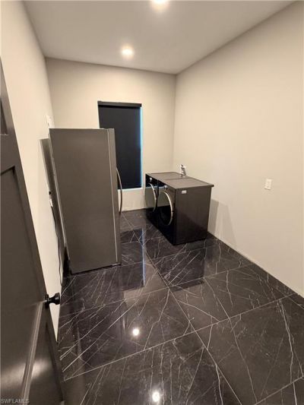
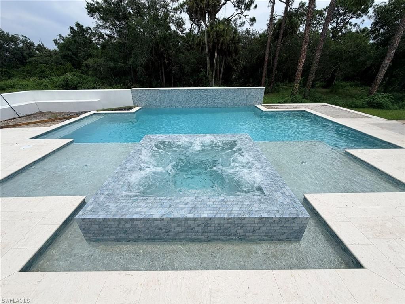
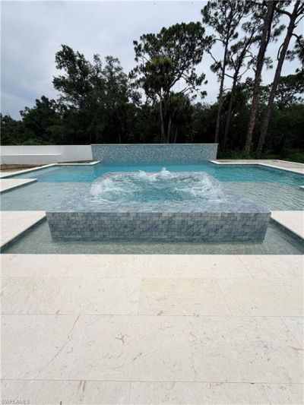
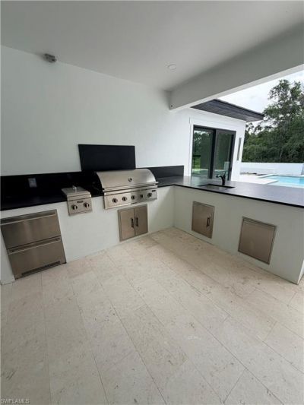
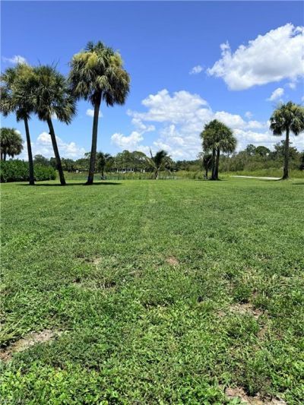
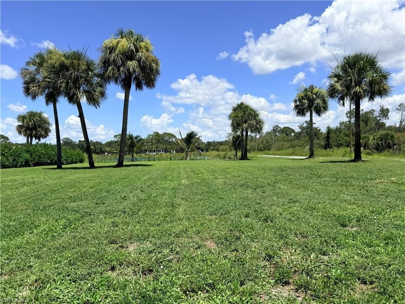
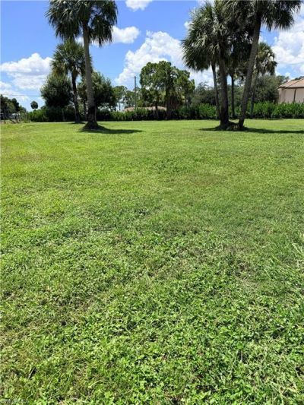
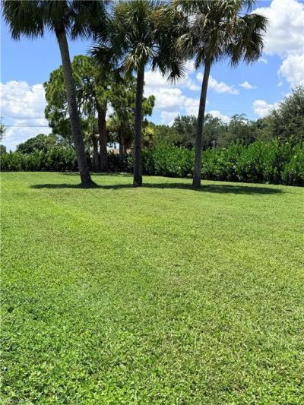
CO RECEIVED! READY FOR OCCUPANCY IN APPROXIMATELY 30 DAYS! PROFESSIONAL PHOTOS COMING SOON!A rare opportunity to own a newly constructed luxury estate offering exceptional privacy, acreage, and resort style living in Fort Myers. Set on approximately 8.2 acres, this stunning residence was thoughtfully designed to deliver an elevated Florida lifestyle with impressive scale, sophisticated finishes, and seamless indoor outdoor living.At the heart of the home is a beautifully appointed chef's kitchen...

View More

Property Summary

MLS Number: 2026033736
Status: Active
Days on Market: 10
Subdivision: HARVEY HEIGHTS UNIT 1
County: Lee
Bedrooms: 5
Total Square Feet: 3,502
Price Per Sq. Ft.: $655
New Constuction: Yes
Waterfront: No
Property Type: Residential - Single Family
Cooling: Central Electric
Garage: 3 car attached
Heating: Central Electric
Lot Size: 8.20 Acres
Road Frontage: Private Road
Roof Type: Metal
Stories: 1.0
Year Built: 2026
Taxes: $395

Property Details

Bedroom/Den: 5 - Den
Bedroom: 5+Den
Construction: Concrete Block, Stucco
Days on Site: 10
Den: Yes
Dining: Dining - Living
Directions: From I-75, take Exit 141 and head east on Palm Beach Blvd (SR-80). Turn left onto Old Olga Rd. Continue on Old Olga Rd to 14480 Old Olga Rd. Property will be on the right.
Exterior: Concrete Block, Stucco
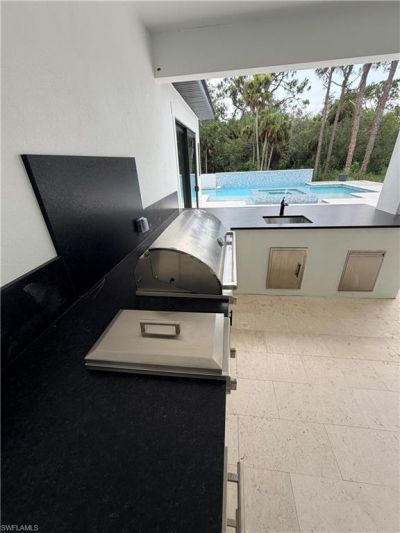
Outdoor Features: Outdoor Kitchen
Flooring: Vinyl
Furnished: Unfurnished
GEO Area: FE07 - East Fort Myers Area
Home Warranty Y/N: No
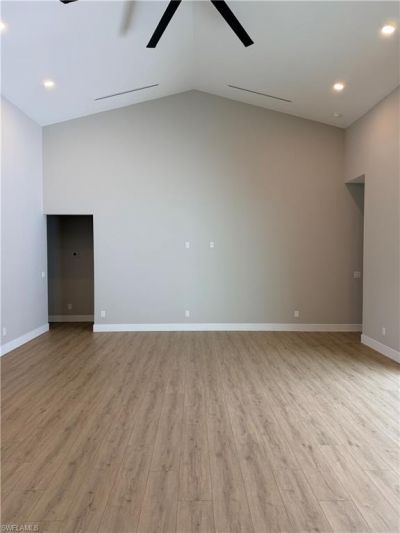
Interior: Split Bedrooms, Great Room, Den - Study, Built-In Cabinets, Wired for Data, Custom Mirrors, Entrance Foyer, Pantry, Vaulted Ceiling(s), Walk-In Closet(s)
Kitchen: Kitchen Island, Walk-In Pantry
Laundry: Inside
Lease Considered Y/N: No
Listing Terms: Buyer Finance/Cash, FHA, VA Loan
Lot: Oversize
Ownership: Single Family
Parcel #: 21-43-26-L3-13000.0010
Parking: Garage Door Opener, Attached
Pets: No Approval Needed
Pool: Electric Heat, Salt Water
Property Attached Y/N: No
Property Sub-Type: Single Family Residence
Sewer: Septic Tank
Spa: Yes
Spa: Heated Electric, Pool Integrated
SQFT Total: 5390
Swimming Pool: Yes
Transfer Fee: 0
Units in Building: Square Feet
View: Landscaped Area
Water: Reverse Osmosis - Entire House, Well
Windows: Single Hung, Impact Resistant Windows, Window Coverings
Construction: Concrete Block,Stucco

Neighborhood Information

Neighborhood Map

Neighborhood Hero

Neighborhood Highlights

Neighborhood Characteristics

Neighborhood Market Trend

Neighborhood Schools

Courtesy of

Agency Name: Watersedge Realty Group LLC
Agent Name: Theresa Paulino
Agency Phone: 239-745-8090

agent picture

Presented by

Agent Name: Robin Raiff
Agent Phone: 772.633.6214
Agency Title: The Keyes Company
Request Info

IDX logo

Robin Raiff
keyes.com
Agent Cell:
772.633.6214
Office Phone:
772.571.6114

Mortgage Calculator

%
years/fixed
yearly
yearly (est.)

Estimated Payment

$ 11,971.06 Principal & Interest $11,268.77 Property Tax $32.92 Homeowner's Insurance $669.38
Mortgage Logo

Login to My Keyes Account


