



-
Beds5
-
Baths4 full 1 partial
-
Total Square Feet3,224
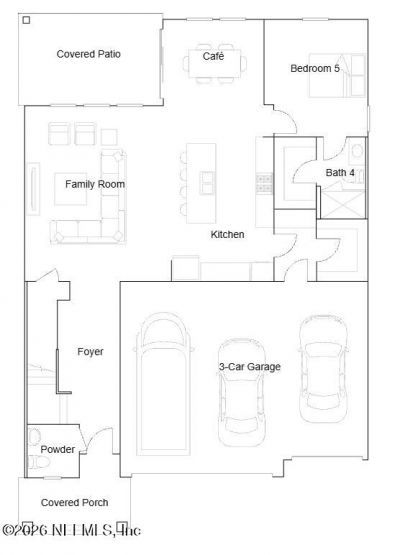
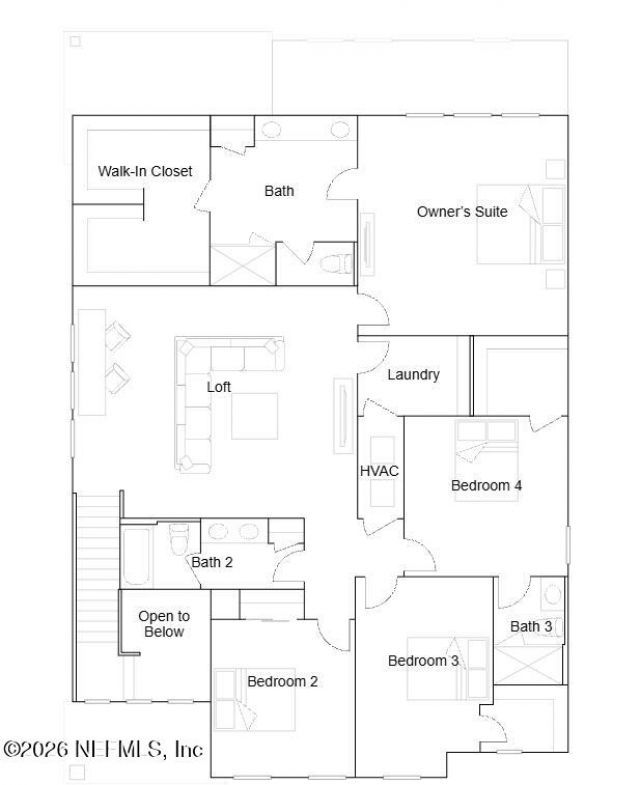
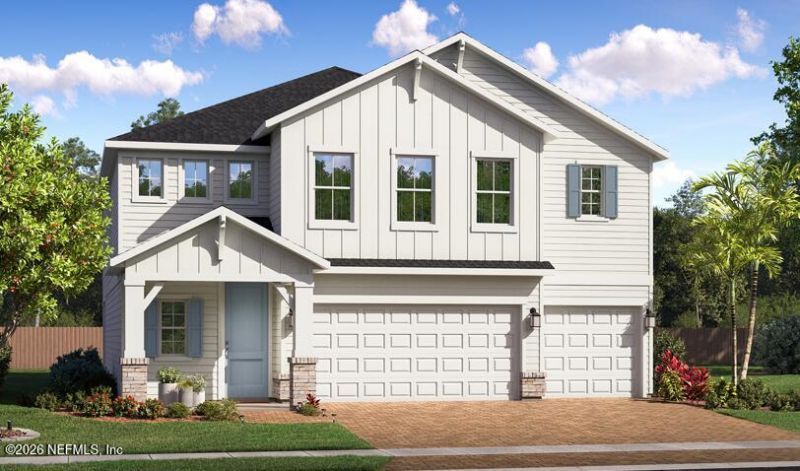
Move In Ready! Welcome to Lennar Homes- McGinnis floor plan! This thoughtfully designed two-story home offers flexible spaces and modern comfort throughout. A main-level bedroom suite with a private full bathroom provides an ideal option for guests, a home office, or a private studio. The stylish kitchen opens seamlessly to the living and dining areas, creating a welcoming space for everyday living and entertaining, while the adjacent covered patio extends the living space outdoors year-round....
View MoreProperty Summary
Property Details
Local Schools
Location
Courtesy of
Agency Name: LENNAR REALTY INC
Agent Name: JENNIFER SMART

Presented by
Agent Name: Robin Raiff
Agent Phone: 772.633.6214
Agency Title: The Keyes Company
Request Info

Mortgage Calculator
Share by Email
Send an email with a link to
1450 Josie Lane, Jacksonville, FL 32218.
Email 1450 Josie Lane, Jacksonville, FL 32218
Print This Listing
Select a format below, new window will open and will prompt you to print.


