
100 Keyes, 1926 - 2026
SIGN UP Login/Register
14601 SW 5th St , Pembroke Pines, FL 33027 Photo
New
Virtual Tour
14601 SW 5th St , Pembroke Pines, FL 33027 Photo
New
Virtual Tour
14601 SW 5th St , Pembroke Pines, FL 33027 Photo

58 Total Photos [Click to View All]

14601 SW 5th St Pembroke Pines, FL 33027
$649,999
  • Beds
    3
  • Baths
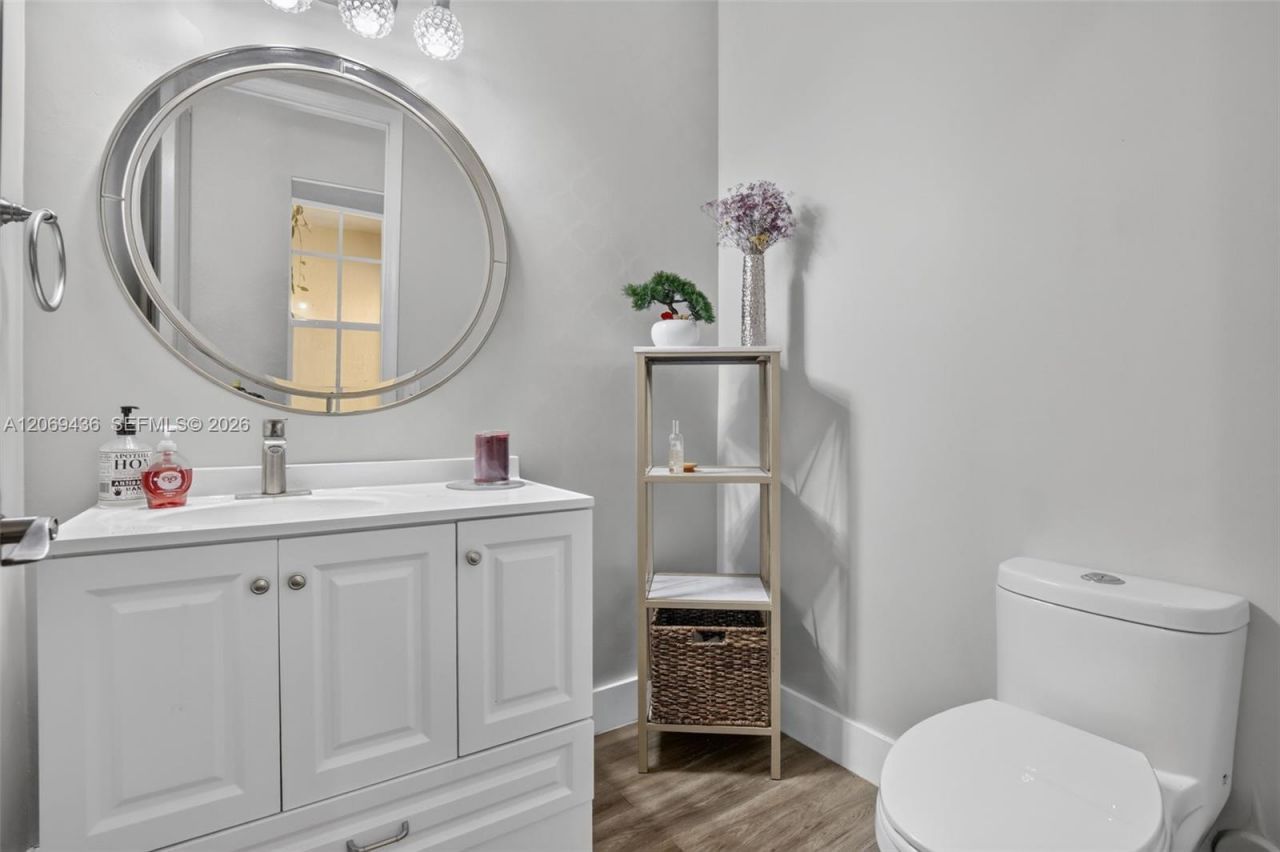
    2 full 1 partial
  • Total Square Feet
    2,320
  • Lot Size
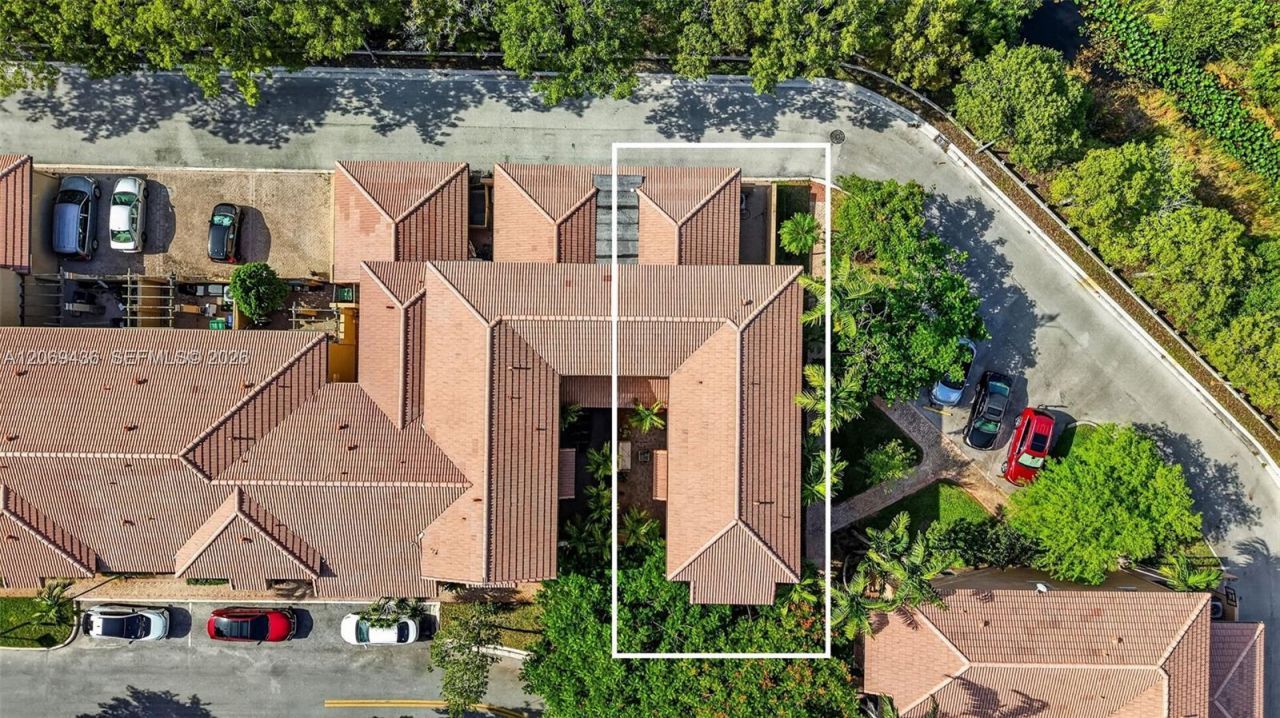
    0.06 acre(s)

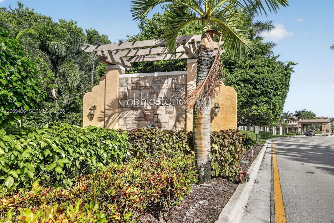
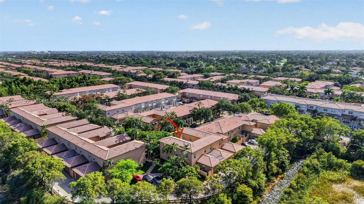
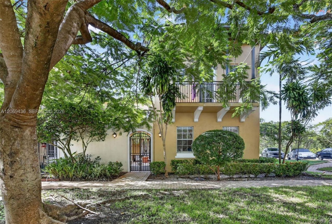
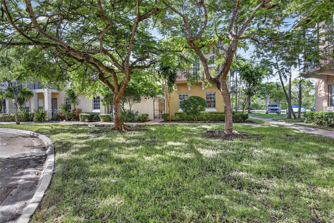
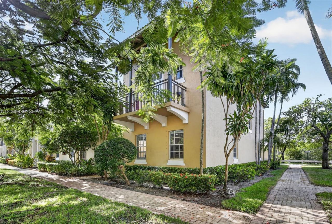
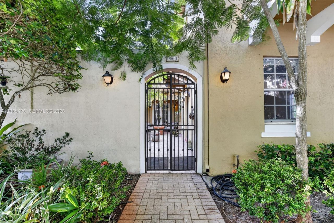
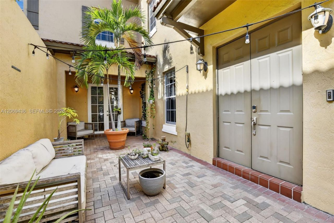
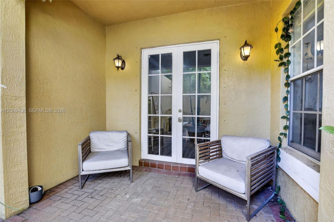
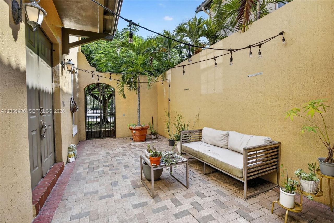
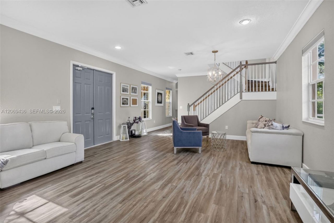
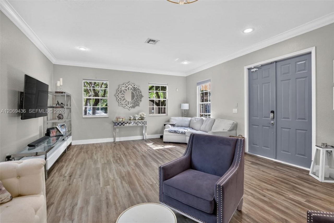
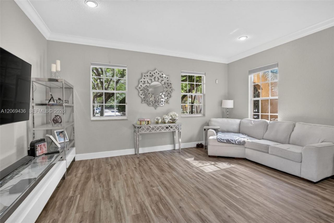
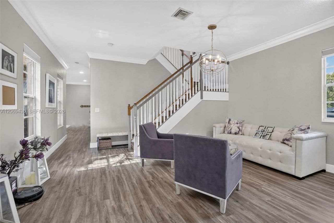
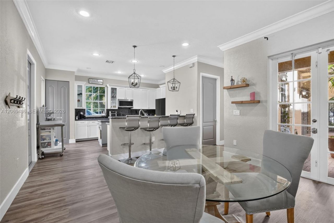
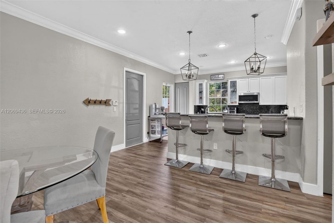
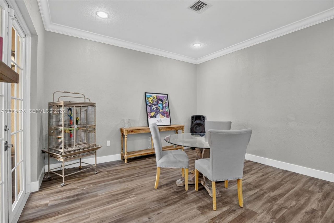
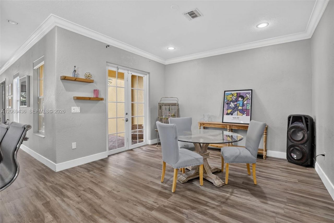
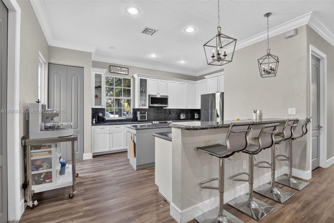
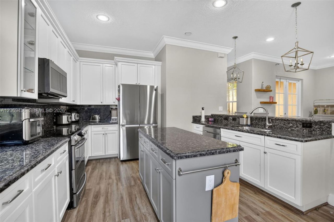
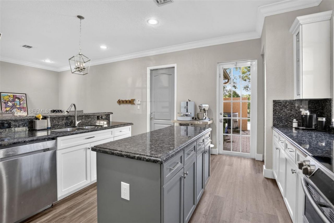
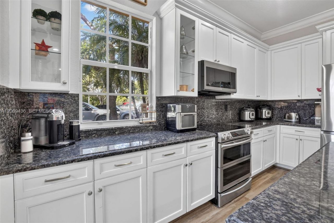
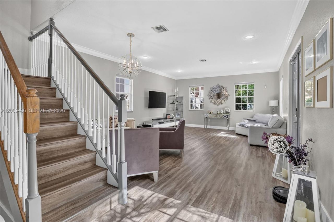
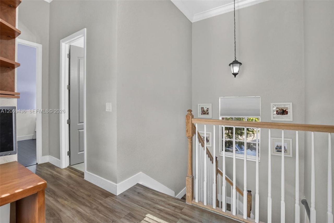
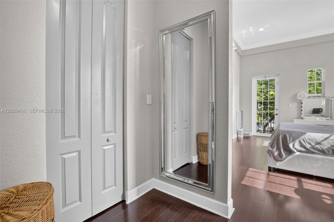
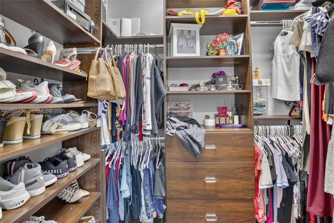
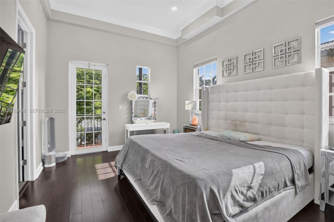
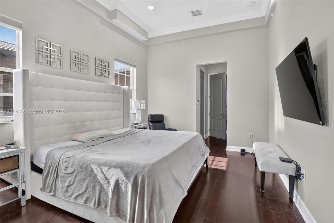
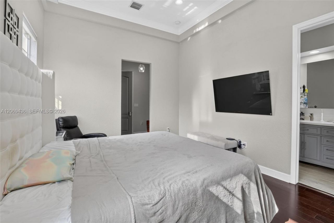
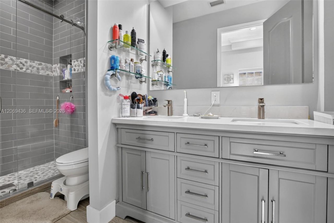
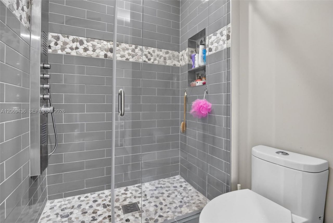
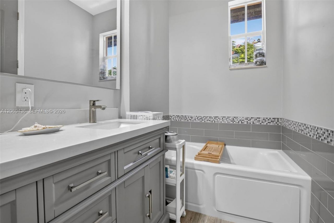
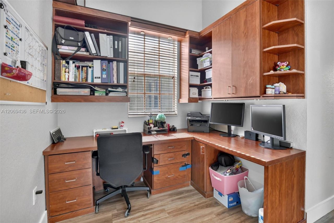
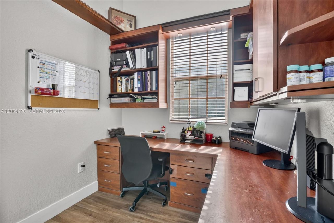
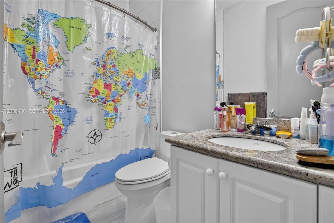
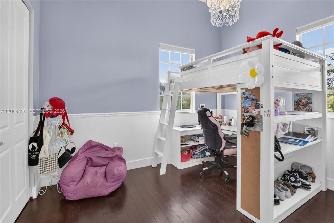
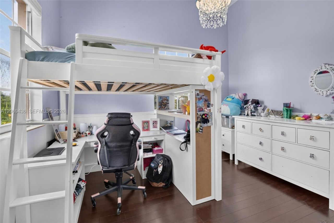
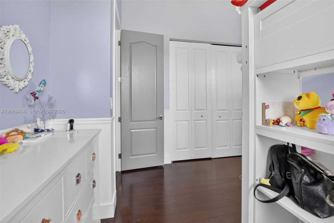
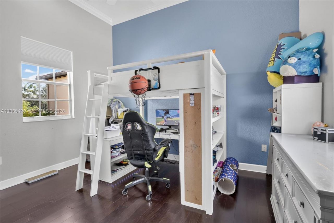
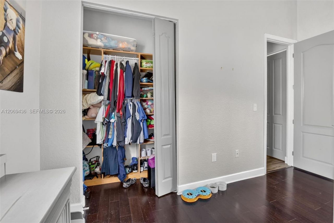
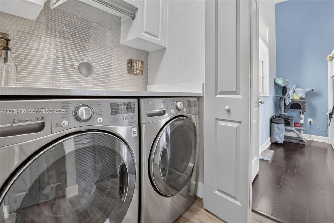
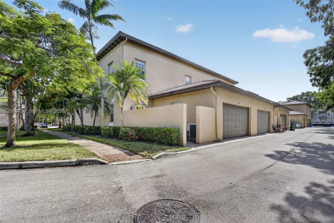
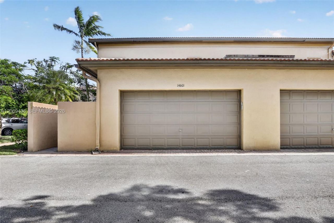
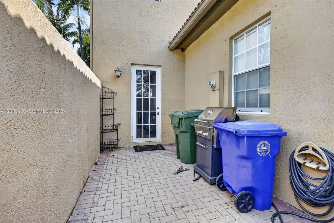
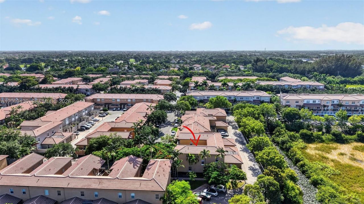
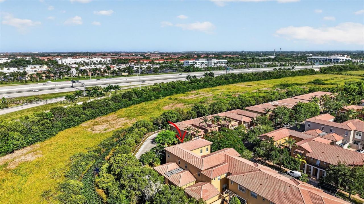
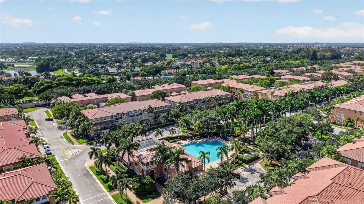
Welcome to Cobblestones sought-after Sycamore Model, featuring 2,350 sq. ft. of beautifully designed living space. This former original Sales Model offers 3 bedrooms, 2.5 baths, a spacious family room open to the kitchen, a large front courtyard, and a private rear patio. The primary suite features a luxurious Jacuzzi in the master bath. Every closet is thoughtfully built out with custom drawers and shelving, providing exceptional storage and organization. The home also includes a built-in laund...

View More

Property Summary

MLS Number: A12069436
Status: Active
Days on Market: 2
Subdivision: MEADOW PINES
County: Broward
Bedrooms: 3
Total Square Feet: 2,320
Price Per Sq. Ft.: $280
Style: Attached, Two Story
New Constuction: No
Waterfront: No
Property Type: Residential - Single Family
Cooling: Central Air
Garage: 2
Heating: Central
Lot Size: 0.06 Acres
Roof Type: Barrel Roof
Year Built: 2006
Taxes: $8,079
HOA Fee: 450/ Monthly

Featured Amenities

First Floor Entry
Built-in Features
Closet Cabinetry
Cooking Island
Loft

Property Details

Appliances: Dishwasher, Disposal, Dryer, Electric Range, Electric Water Heater, Microwave, Refrigerator, Self Cleaning Oven, Washer
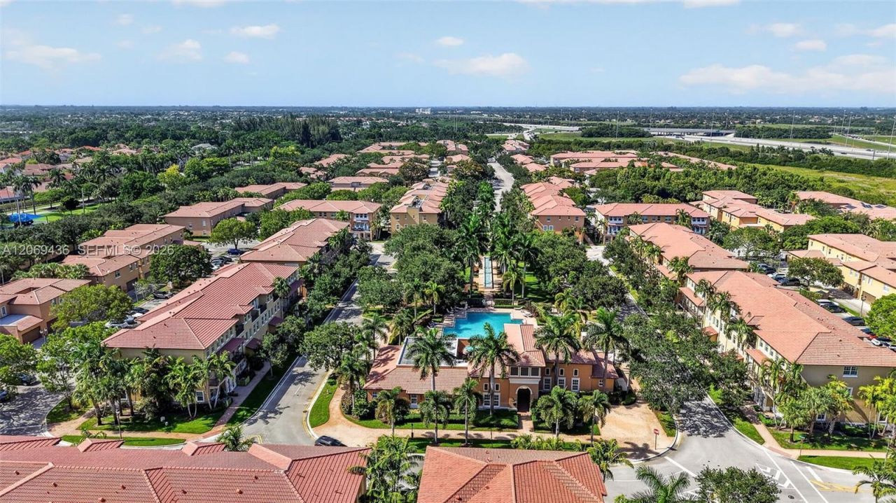
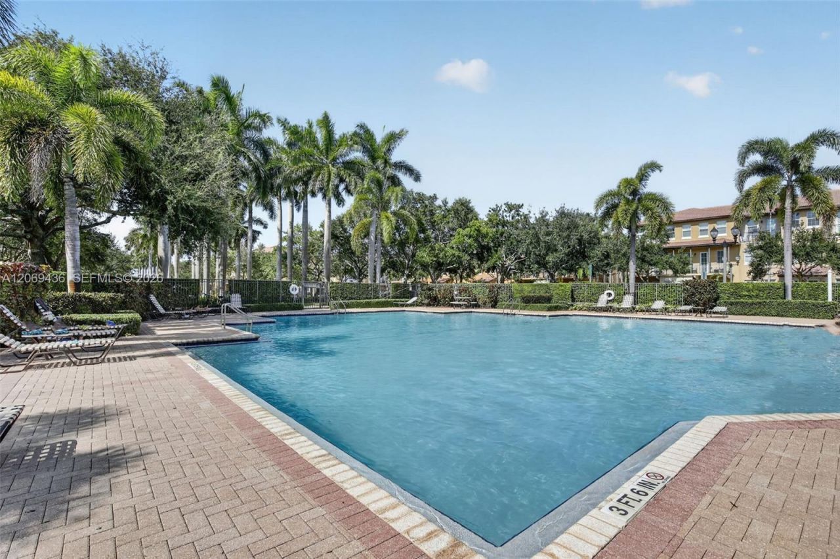
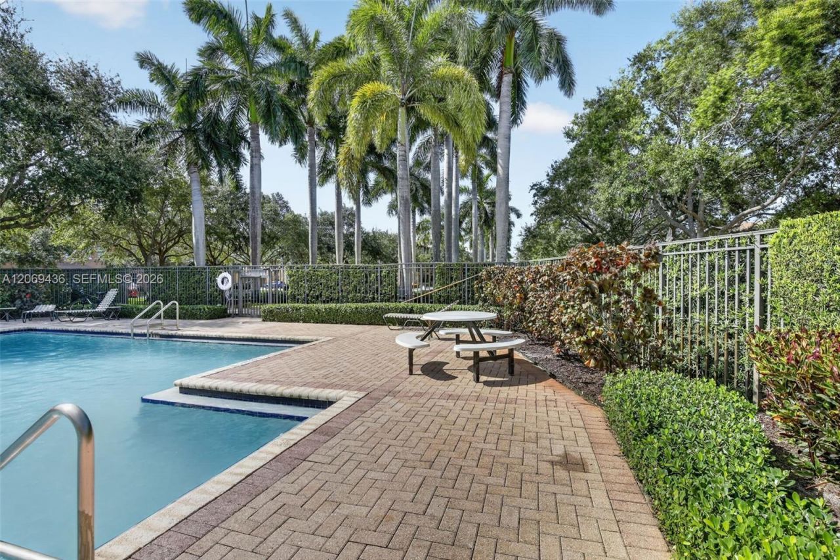
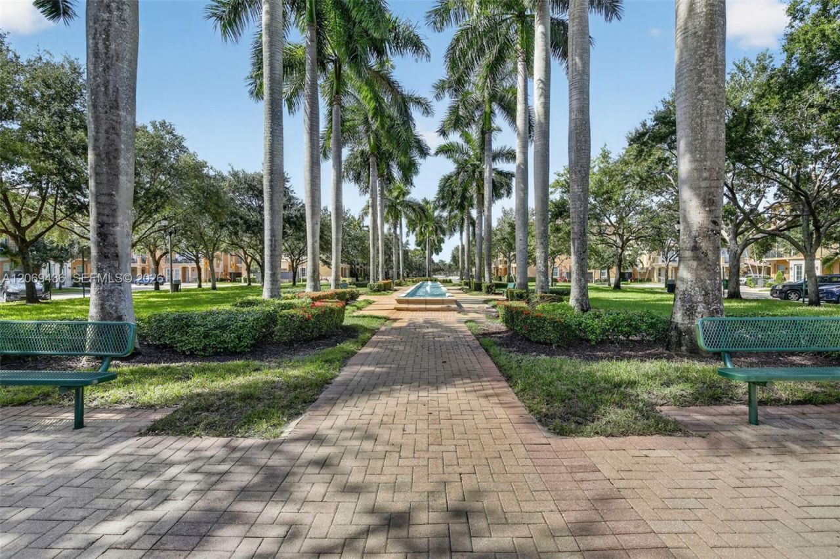
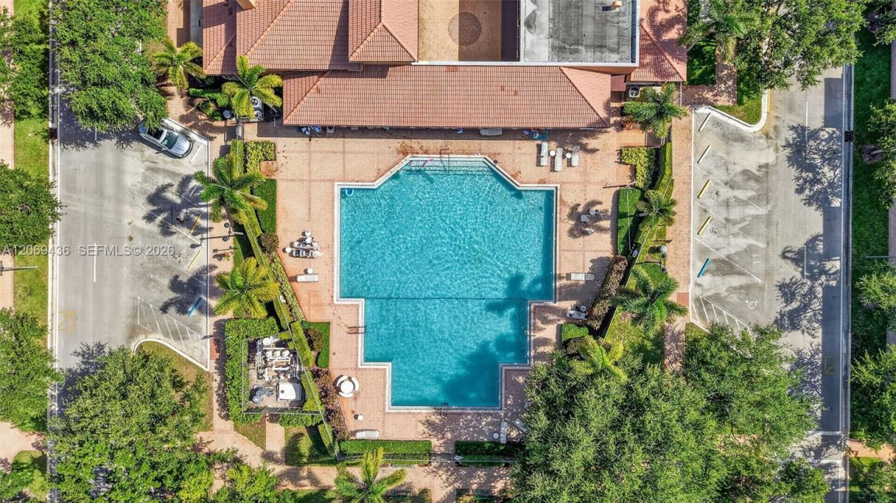
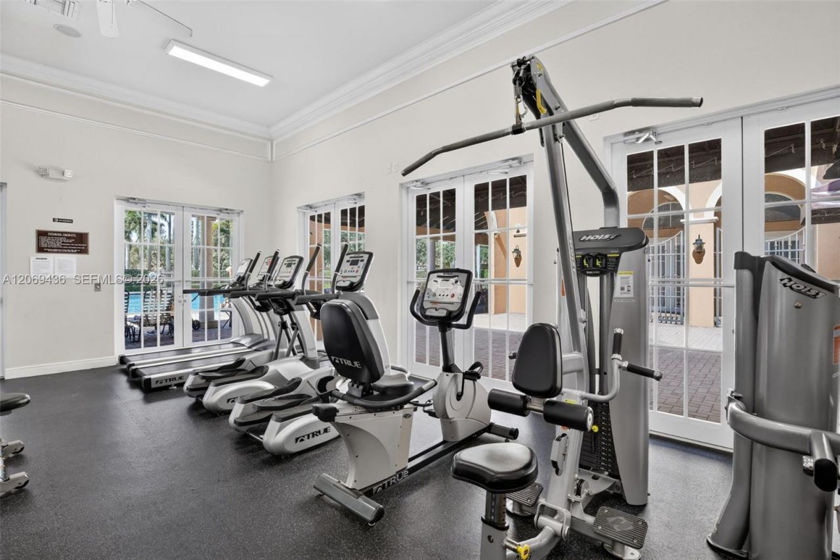
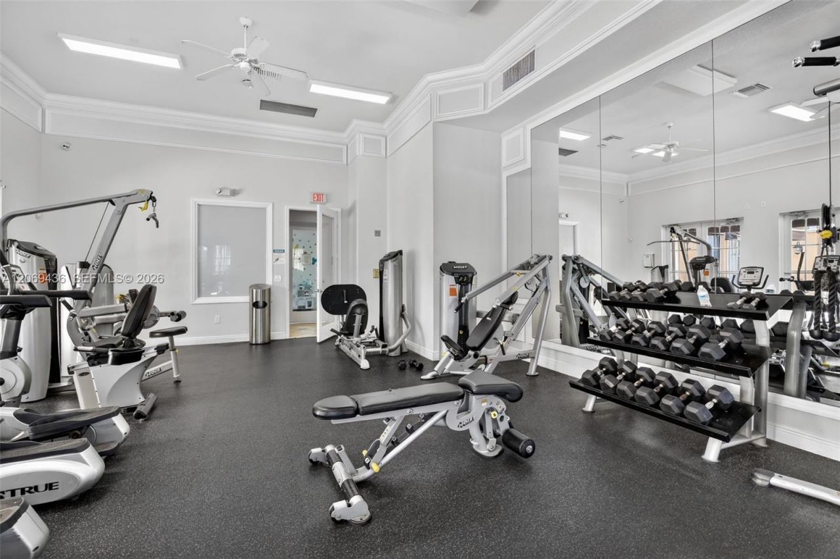
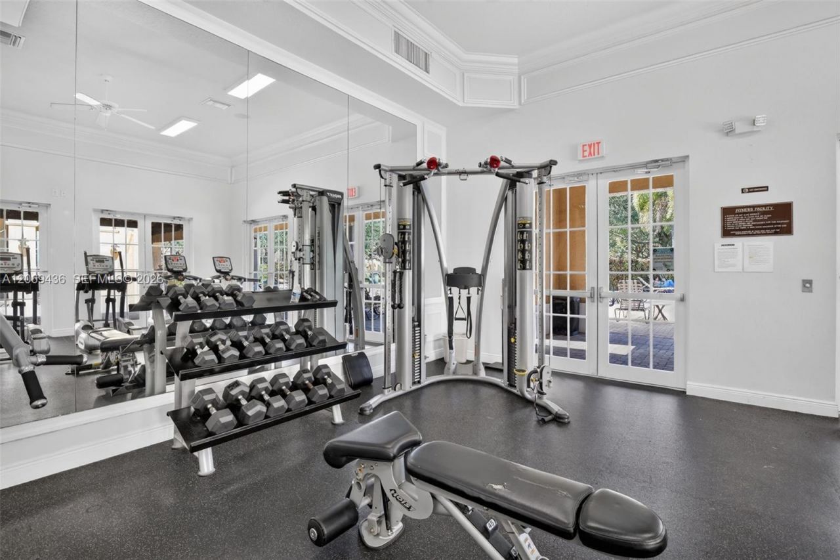
Community Features: Clubhouse, Pool, Exercise Room, Gated Community, Maintained Community, Management On Site, Mandatory Hoa, Security Patrol
Crops Included Y/N: No
Days on Site: 2
Exterior: Concrete Block Construction
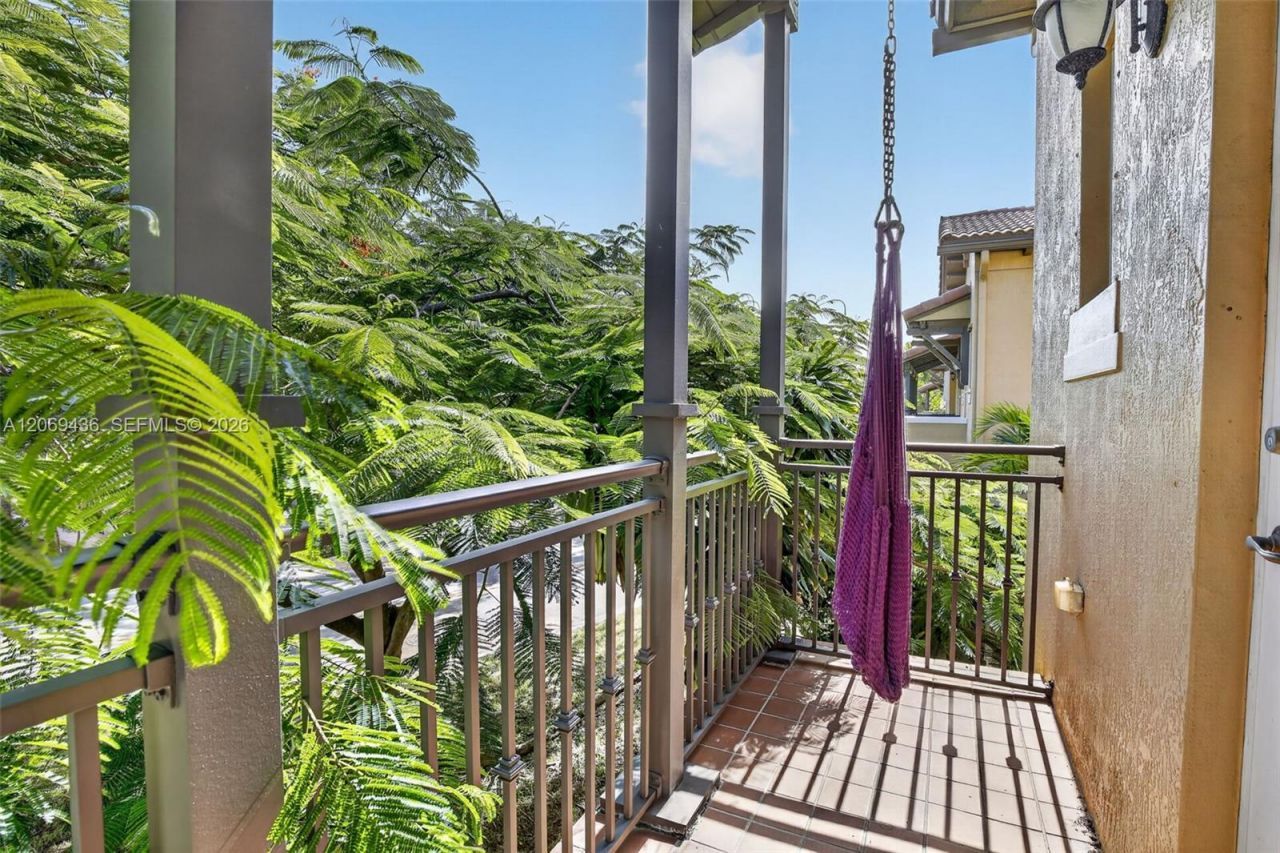
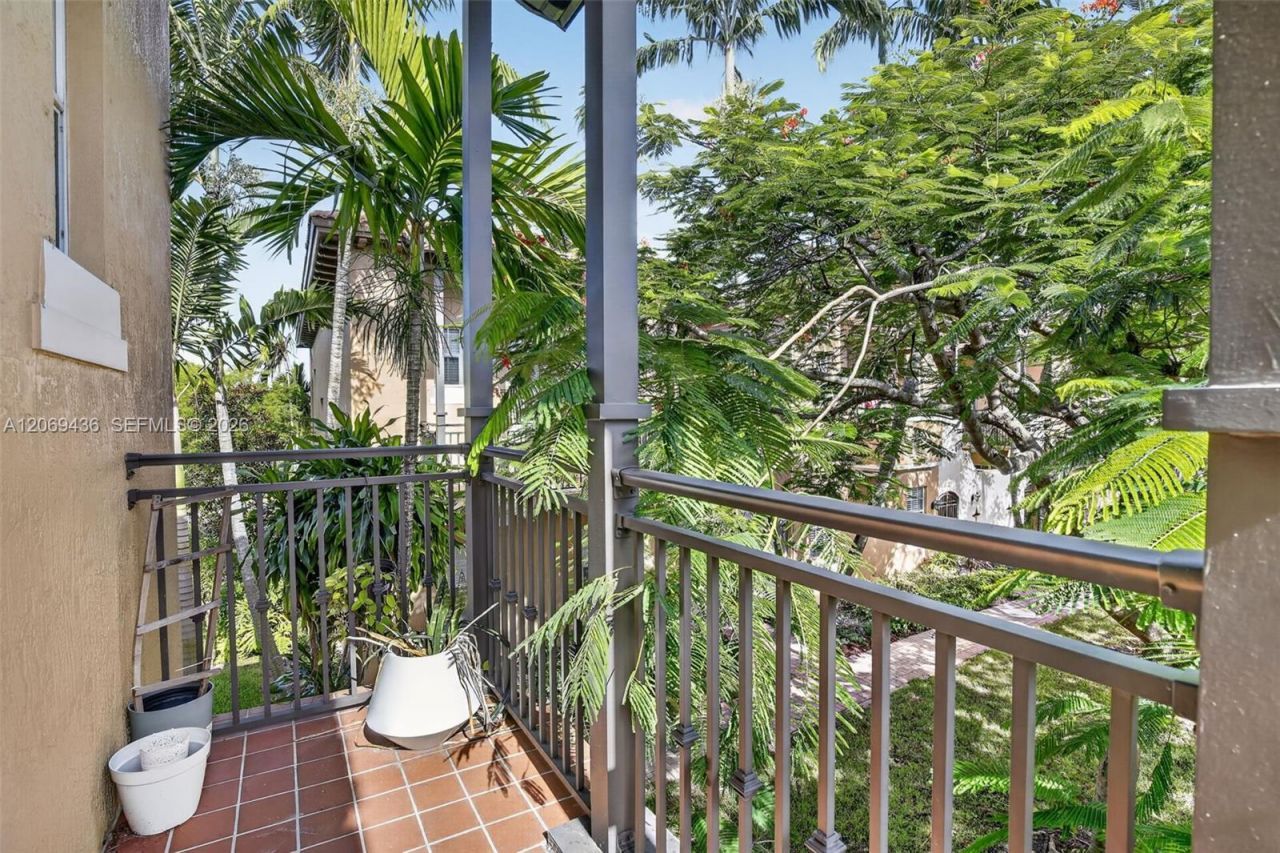
Outdoor Features: Open Balcony
Flooring: Tile
Home Style: Attached, Two Story
Home Warranty Y/N: No
Lease Considered Y/N: No
Listing Terms: All Cash, Conventional, FHA, VA Loan
Lot: Less Than 1/4 Acre Lot
Other Equipment: Automatic Garage Door Opener
Parcel#: 514015040011
Parking: Additional Spaces Available, Guest, On Street
Parking Notes: Additional Spaces Available, Guest, On Street
Patio/Porch: Open Balcony, Patio
Property Attached Y/N: No
Property Sub-Type: Single Family Residence
Security: Smoke Detector
Sewer: Public Sewer
Special View Info: Garden
Swimming Pool: Yes
Water: Municipal Water
Window: Hurricane Shutters
Construction: Concrete Block Construction

Local Schools

Middle School: Walter C. Young
Elementary School: Silver Shores

Neighborhood Information

Neighborhood Map

Neighborhood Hero

Neighborhood Highlights

Neighborhood Characteristics

Neighborhood Market Trend

Neighborhood Schools

Courtesy of

Agency Name: The Keyes Company
Agent Name: Ron Fenster

agent picture

Presented by

Agent Name: Robin Raiff
Agent Phone: 772.633.6214
Request Info

Robin Raiff
keyes.com
Agent Cell:
772.633.6214
Office Phone:
772.571.6114

Mortgage Calculator

%
years/fixed
yearly
yearly (est.)

Estimated Payment

$ 4,054.42 Principal & Interest $3,191.59 Property Tax $673.25 Homeowner's Insurance $189.58
Mortgage Logo

Login to My Keyes Account


