
100 Keyes, 1926 - 2026
SIGN UP Login/Register
14838 Tybee Island Dr , Naples, FL 34119 Photo
New
14838 Tybee Island Dr , Naples, FL 34119 Photo
New
14838 Tybee Island Dr , Naples, FL 34119 Photo

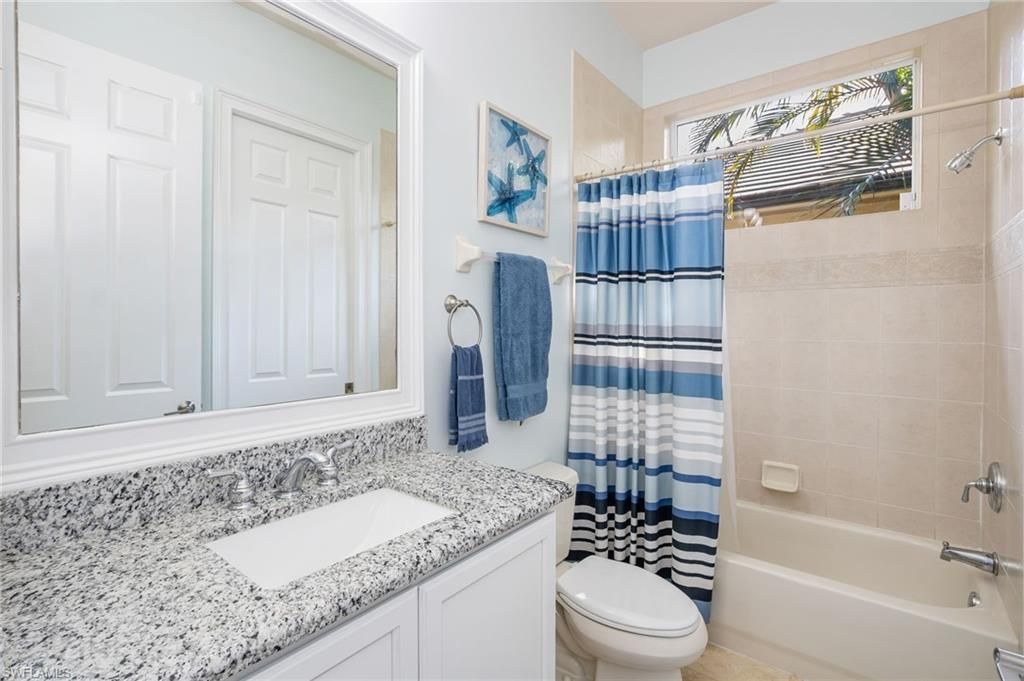
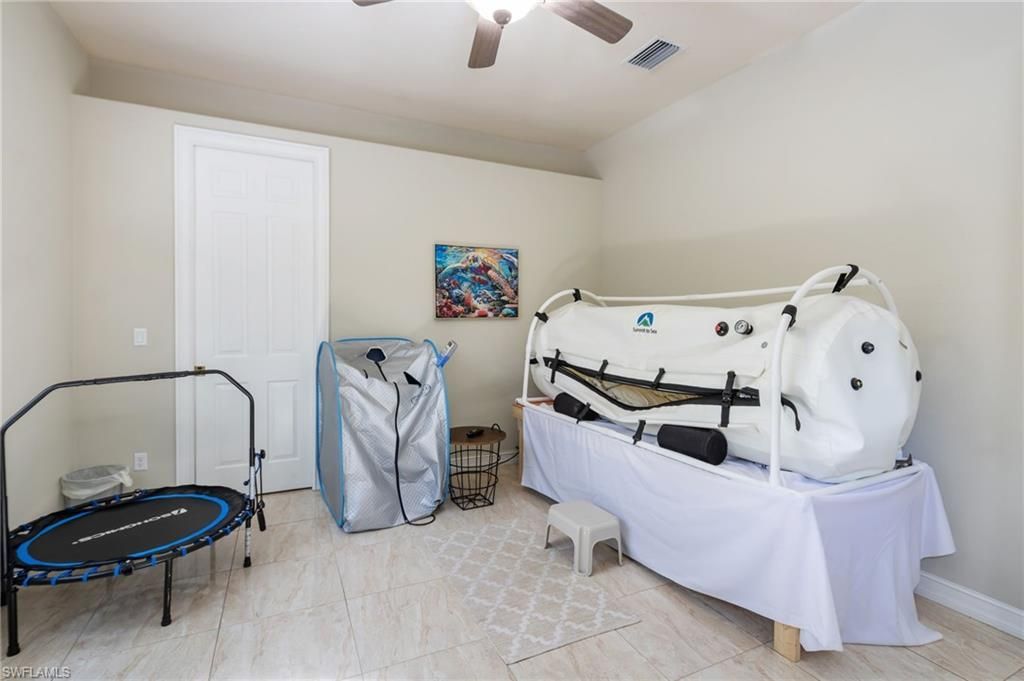
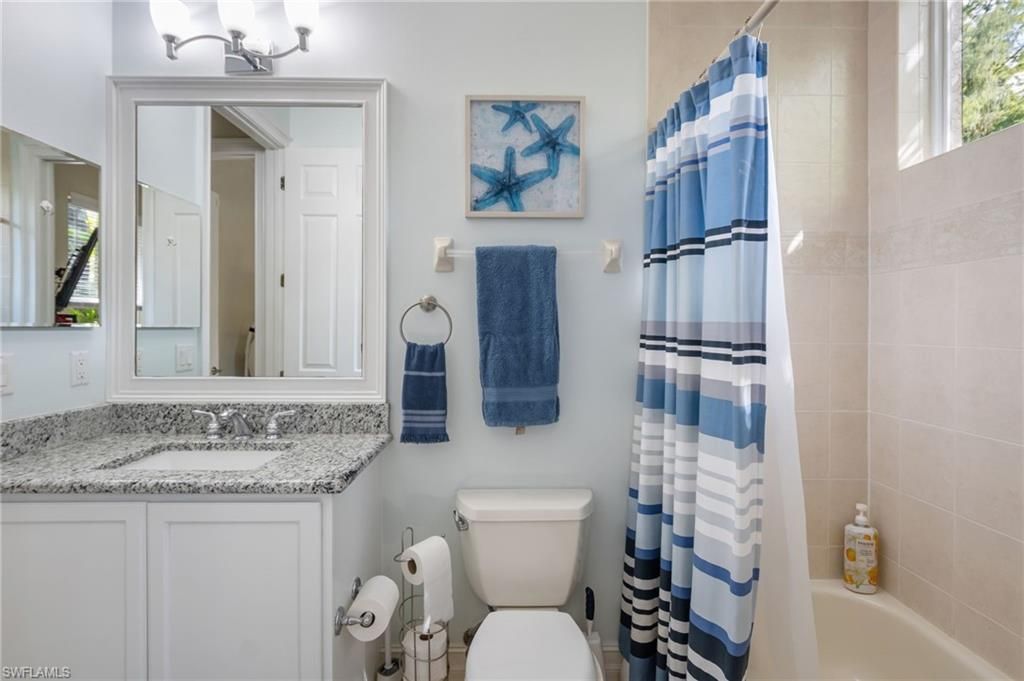
29 Photos

14838 Tybee Island Dr Naples, FL 34119
$1,350,000
  • Beds
    5
  • Baths
    4 full
  • Total Square Feet
    3,835
  • Lot Size
    0.27 acre(s)

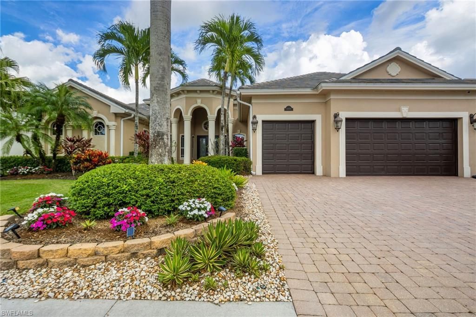
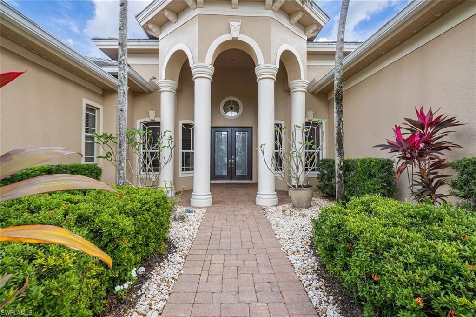
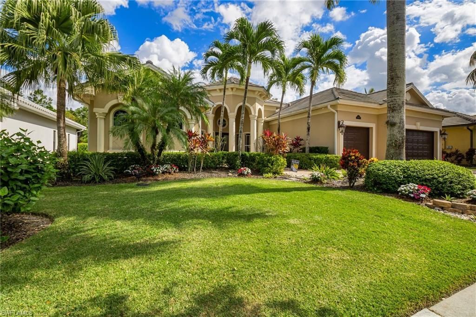
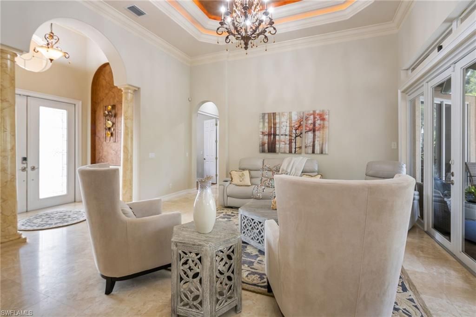
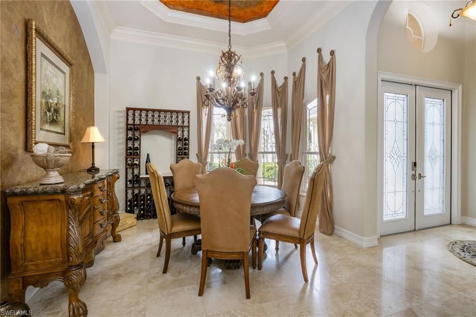
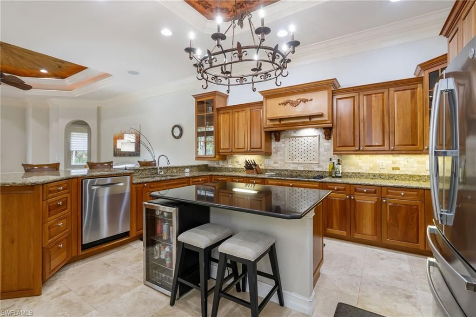
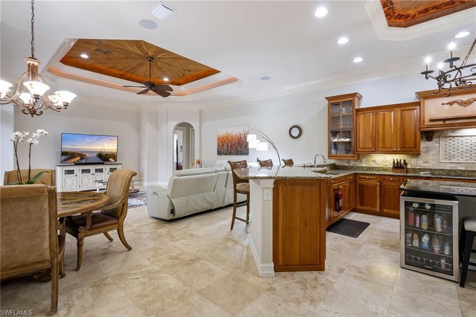
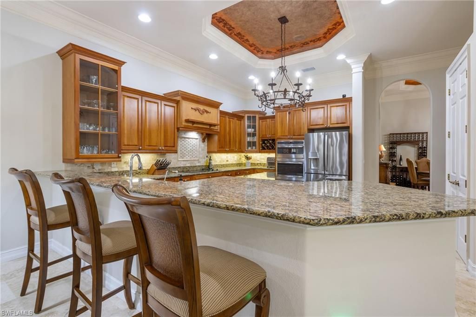
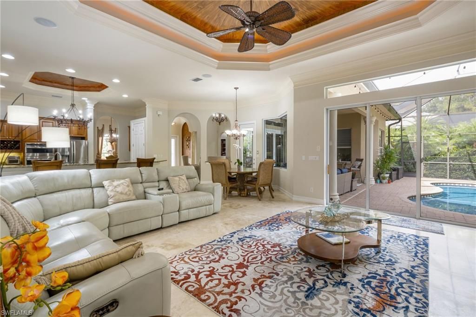
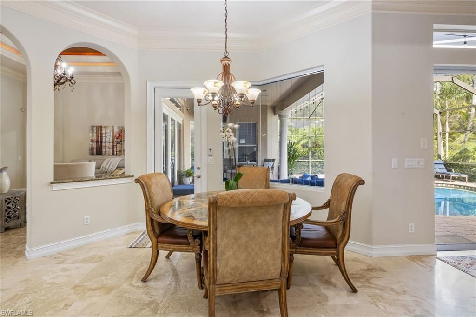
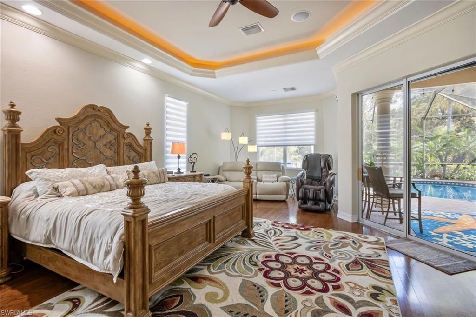
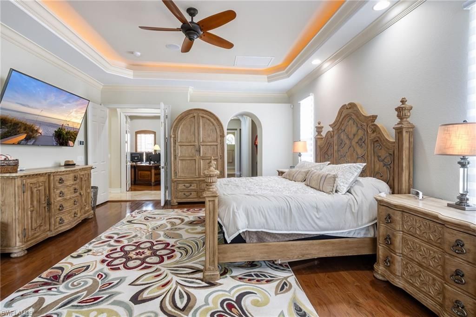
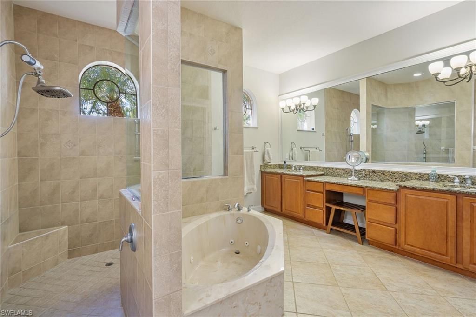
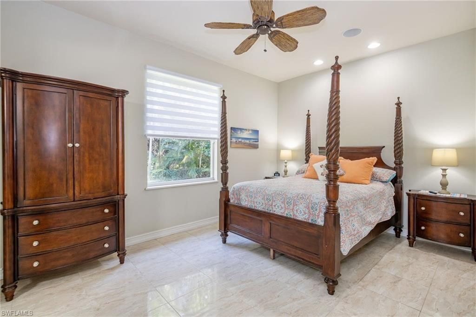
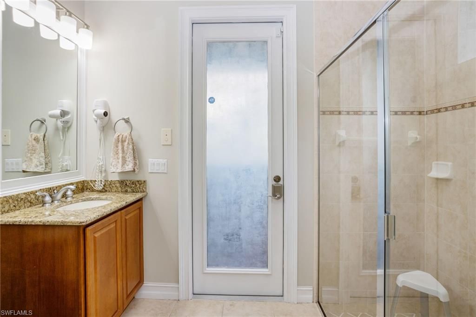
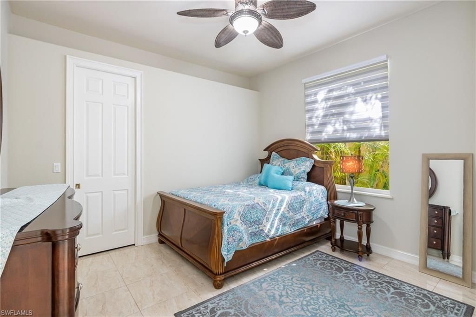
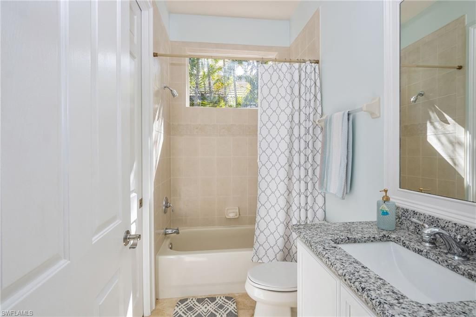
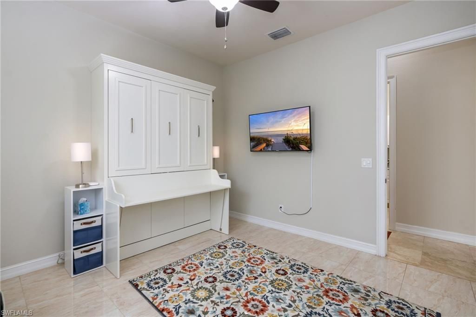
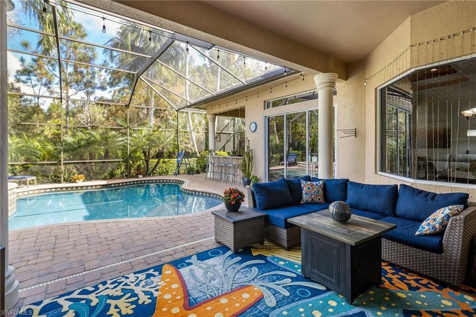
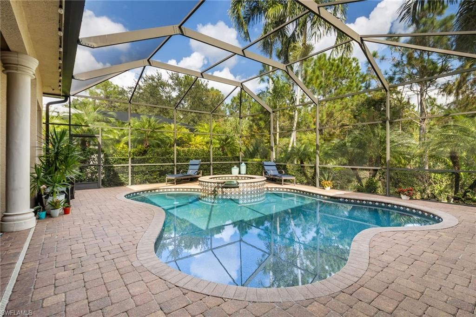
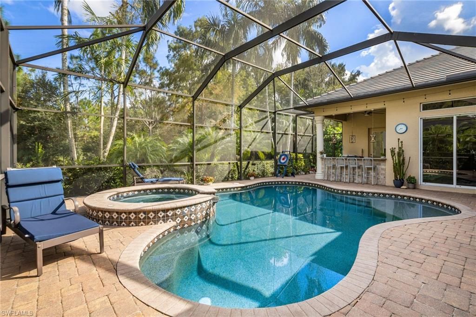
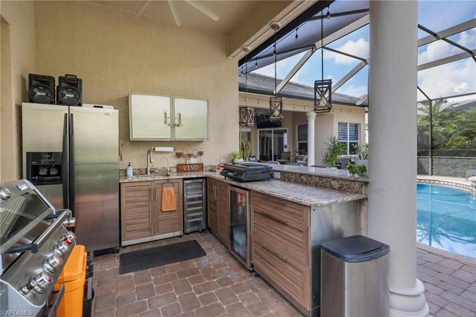
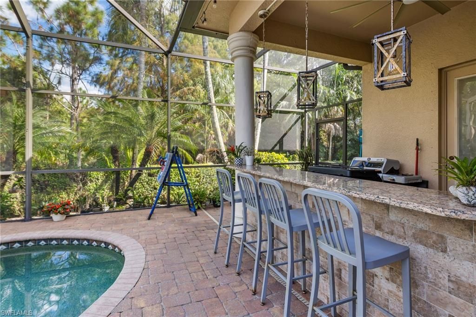
Where luxury, privacy and effortless Florida living come together! Beautifully positioned against a tranquil natural preserve, this exceptional residence offers a wonderful sense of serenity and seclusion, complemented by an extraordinary collection of thoughtful upgrades and modern conveniences. Designed for both gracious entertaining and everyday enjoyment, the expansive screened outdoor living area is a true retreat! The beautifully appointed outdoor kitchen features granite countertops, stai...

View More

Property Summary

MLS Number: 226041322
Status: Active
Days on Market: 6
Subdivision: INDIGO PRESERVE
County: Collier
Bedrooms: 5
Total Square Feet: 3,835
Price Per Sq. Ft.: $352
Style: Ranch, Single Family
New Construction: No
Waterfront: No
Property Type: Residential - Single Family
Cooling: Ceiling Fan(s), Central Electric, Zoned
Garage: 3 car attached
Heating: Central Electric, Zoned
Lot Size: 0.27 Acres
Road Surface: Paved
Roof Type: Tile
Stories: 1.0
Year Built: 2005
Taxes: $8,194
Hoa Fee: $4100

Property Details

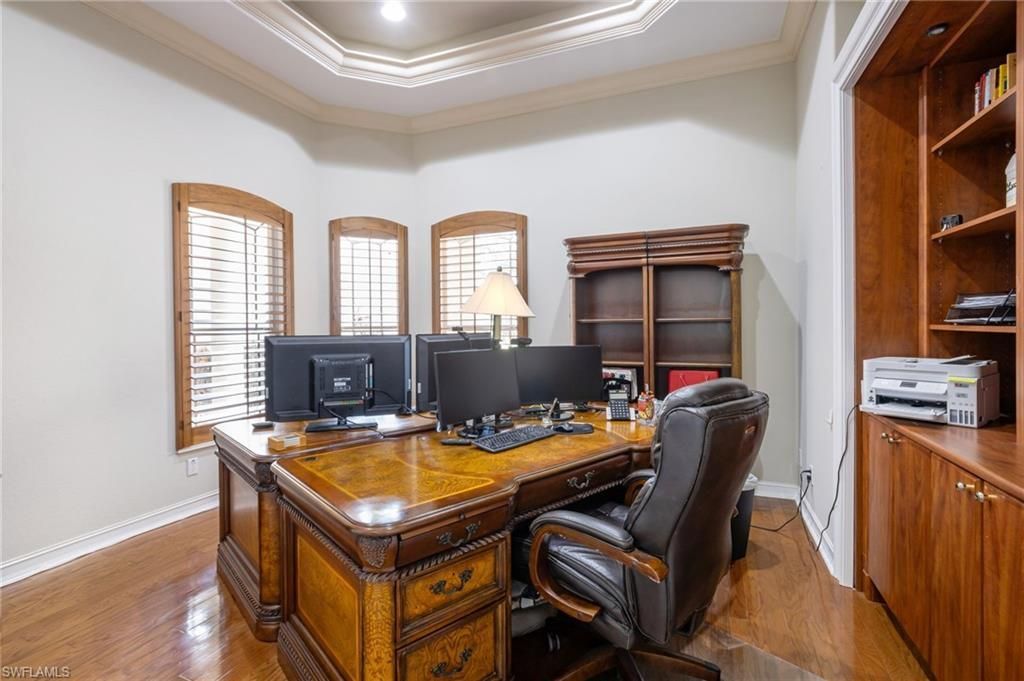
Bedroom/Den: 5 - Den
Bedroom: 5+Den
Construction: Concrete Block, Stucco
Days on Site: 6
Den: Yes
Dining: Breakfast Bar, Breakfast Room, Formal
Exterior: Concrete Block, Stucco
Outdoor Features: Screened Lanai/Porch, Outdoor Kitchen
Flooring: Tile
Furnished: Unfurnished
GEO Area: INDIGO LAKES
Home Style: Ranch, Single Family
Interior: Built-In Cabinets, Closet Cabinets, Coffered Ceiling(s), Foyer, French Doors, Laundry Tub, Pantry, Smoke Detectors, Tray Ceiling(s), Volume Ceiling, Walk-In Closet(s), Window Coverings
Irrigation: Other
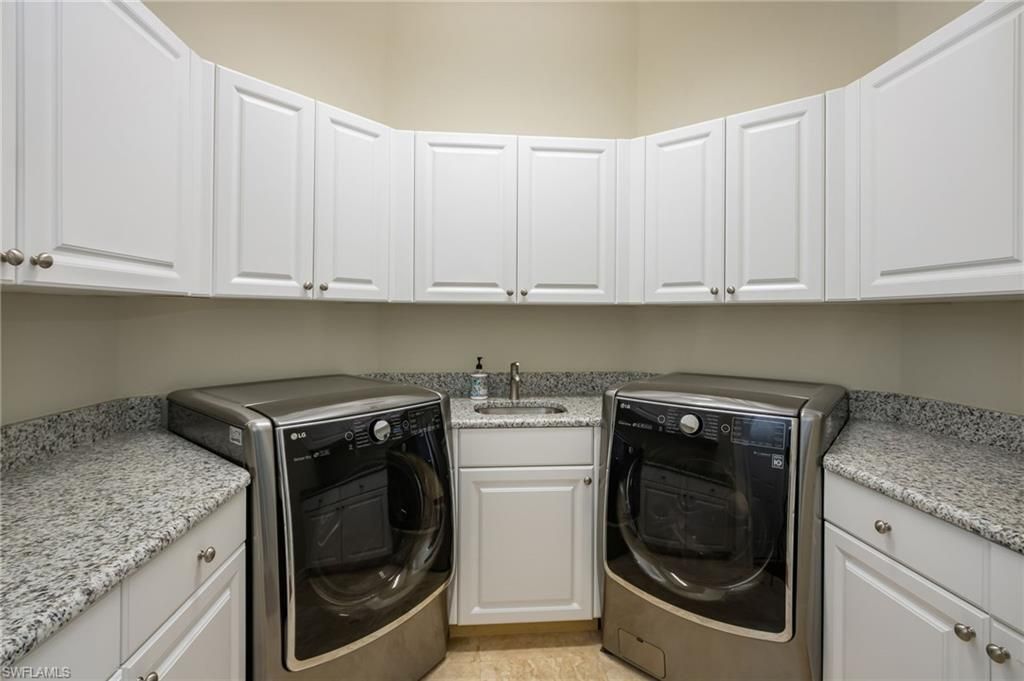
Laundry: Laundry in Residence, Laundry Tub
Lot: Regular
Management: On-Site
Minimum Lease Days: 180
Parcel #: 51960001428
Parking: Driveway Paved, Guest, Attached
Pets: Yes
Pool: Community, Pool/Spa Combo, Below Ground, Concrete, Equipment Stays, Electric Heat, Salt Water
Room Count: 11
Spa: Yes
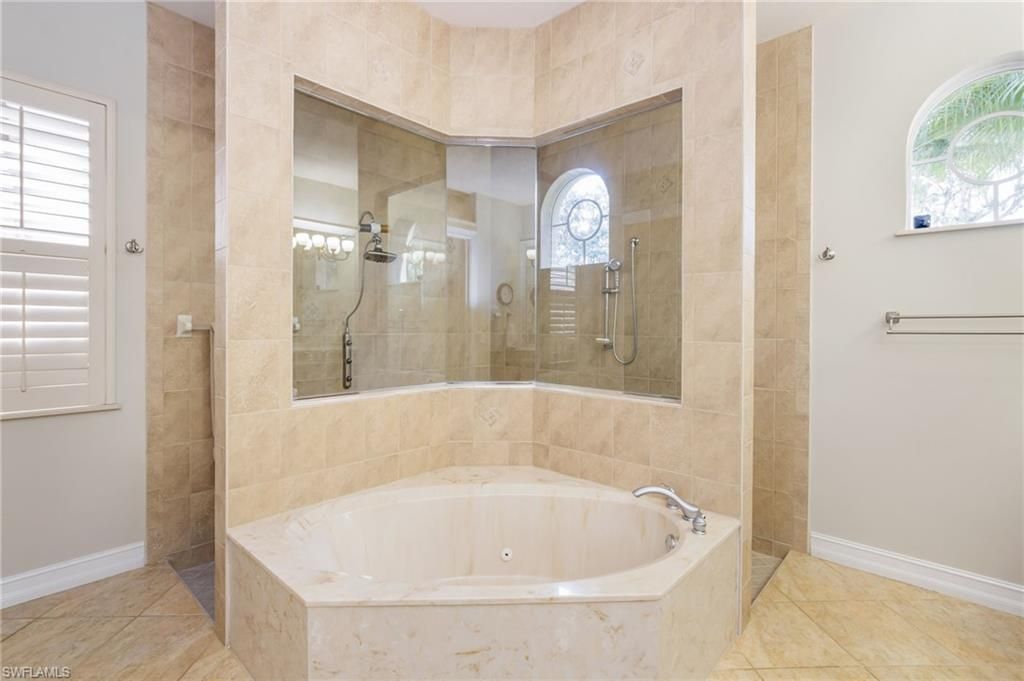
Spa: Below Ground, Concrete, Equipment Stays, Heated Electric, Pool Integrated, Jetted Tub
SQFT Total: 5410
Swimming Pool: Yes
Transfer Fee: 1000
Units: 1
Units in Building: Square Feet
View: Preserve
Water: Central, Reverse Osmosis - Partial House
Windows: Window Coverings
Construction: Concrete Block,Stucco

Local Schools

High School: GULF COAST HIGH SCHOOL
Middle School: OAKRIDGE MIDDLE SCHOOL
Elementary School: LAUREL OAK ELEMENTARY

Location

Courtesy of

Agency Name: John R Wood Properties
Agent Name: Kim Ellis
Agency Phone: 239-261-6622

agent picture

Presented by

Agent Name: Robin Raiff
Agent Phone: 772.633.6214
Agency Title: The Keyes Company
Request Info

IDX logo

Robin Raiff
keyes.com
Agent Cell:
772.633.6214
Office Phone:
772.571.6114

Mortgage Calculator

%
years/fixed
yearly
yearly (est.)

Estimated Payment

$ 7,705.27 Principal & Interest $6,628.69 Property Tax $682.83 Homeowner's Insurance $393.75
Mortgage Logo

Login to My Keyes Account


