
100 Keyes, 1926 - 2026
SIGN UP Login/Register
1500 SW 131st Way, Unit 410N, Pembroke Pines, FL 33027 Photo

24 Photos

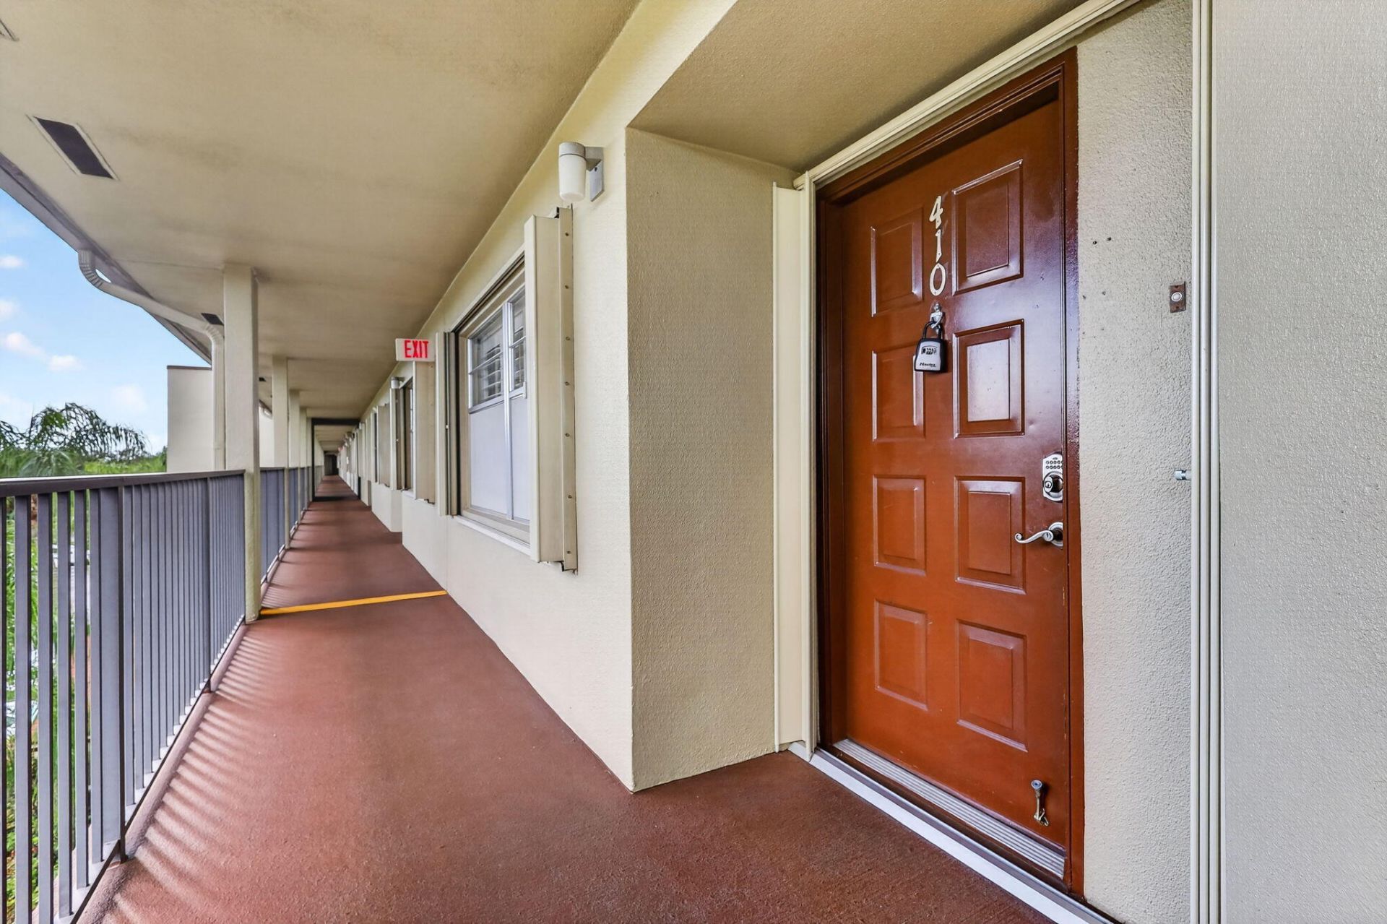
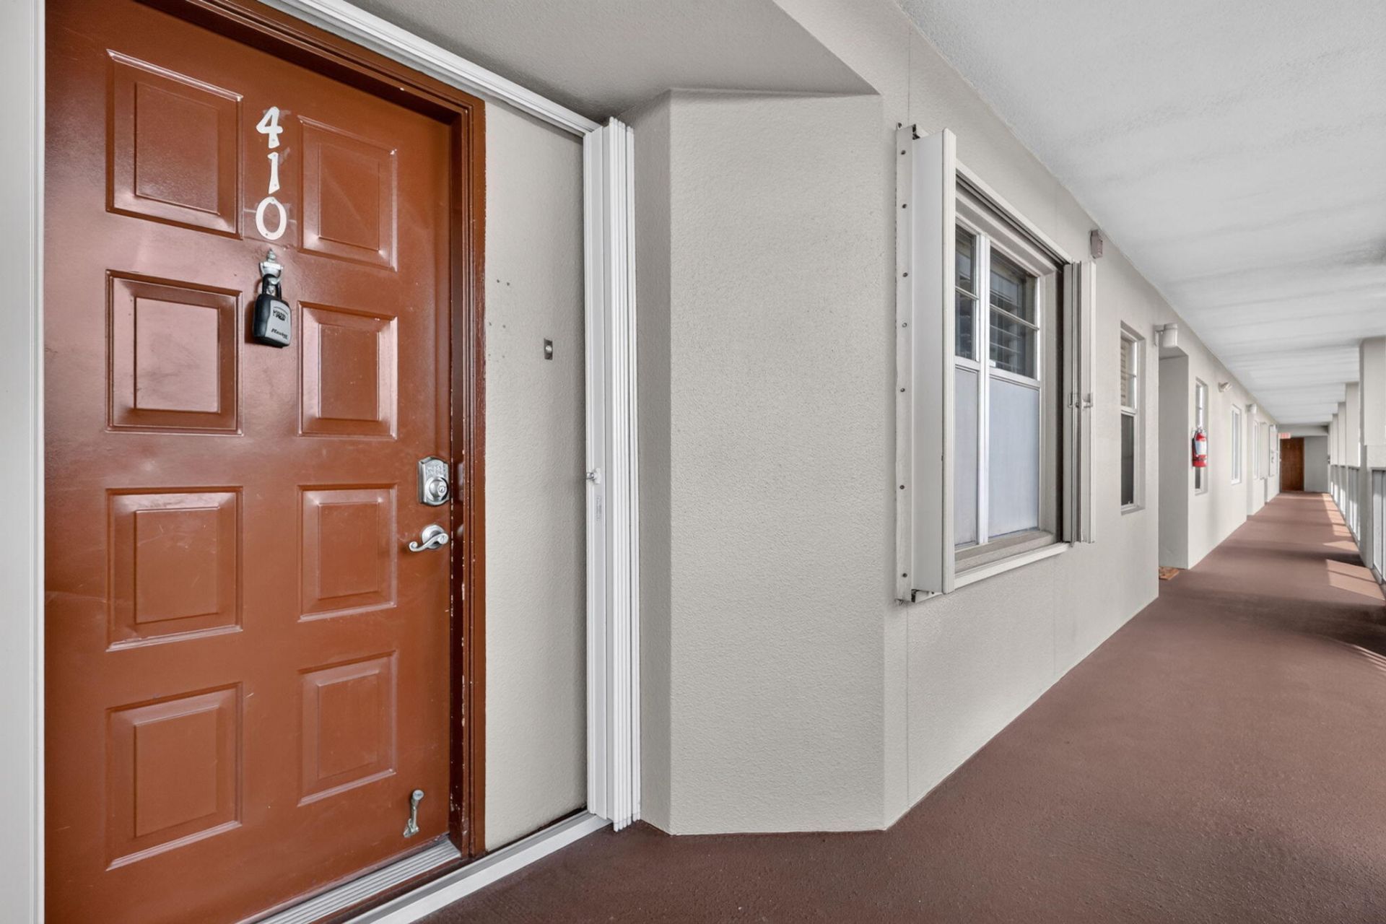
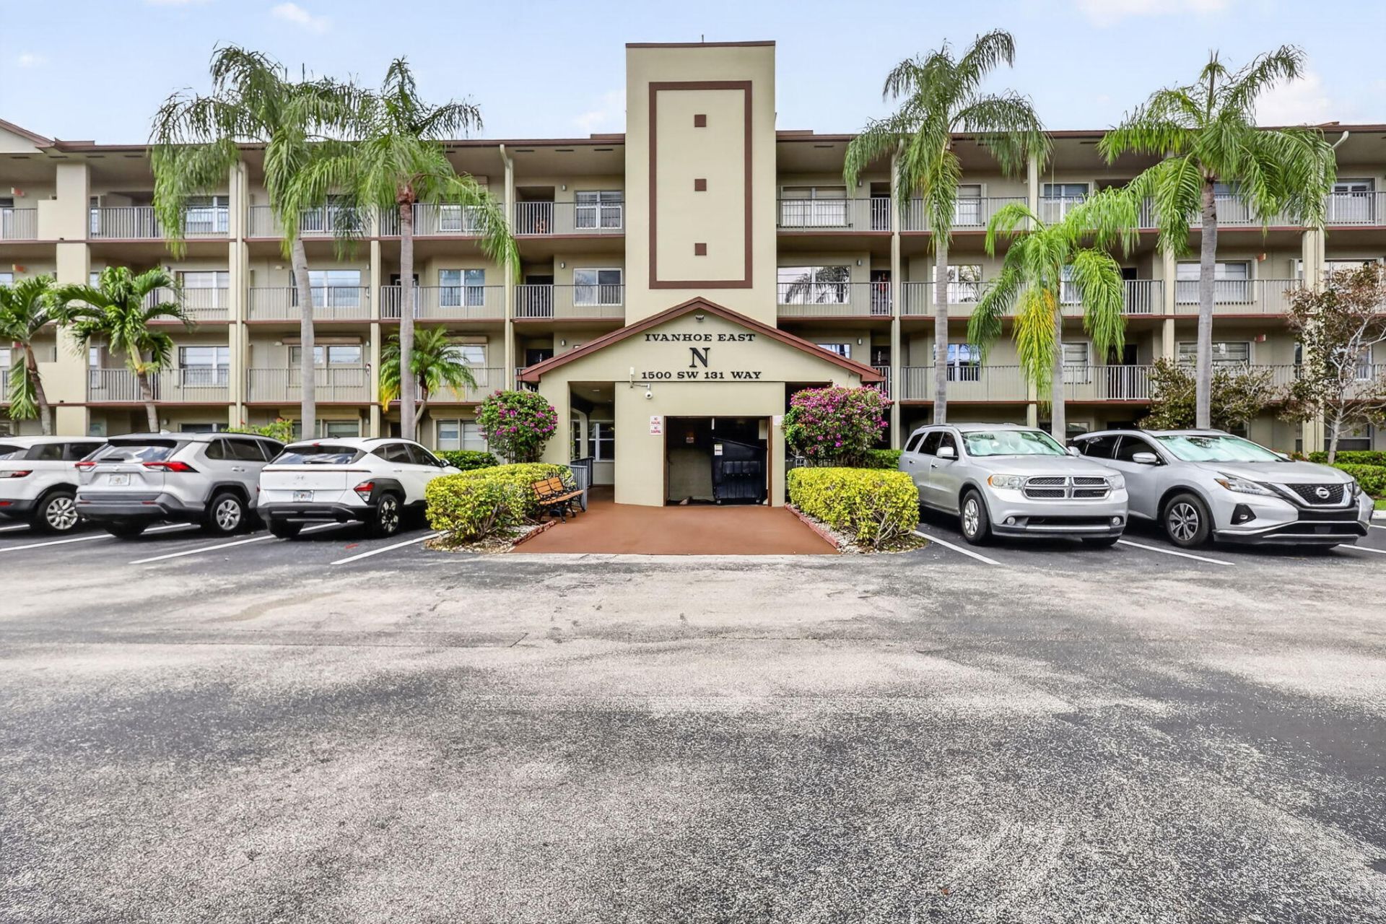
1500 SW 131st Way, 410N Pembroke Pines, FL 33027
$235,000
  • Beds
    2
  • Baths
    2 full
  • Total Square Feet
    1,192

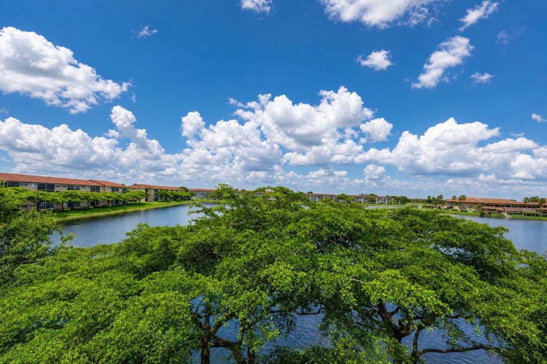
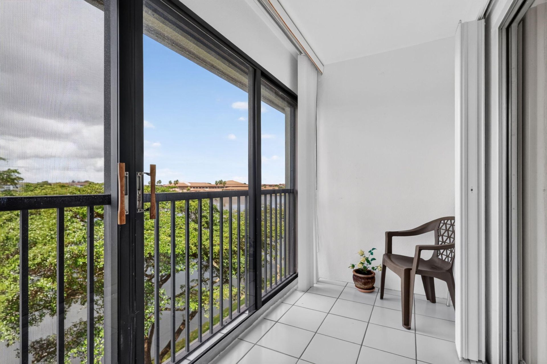
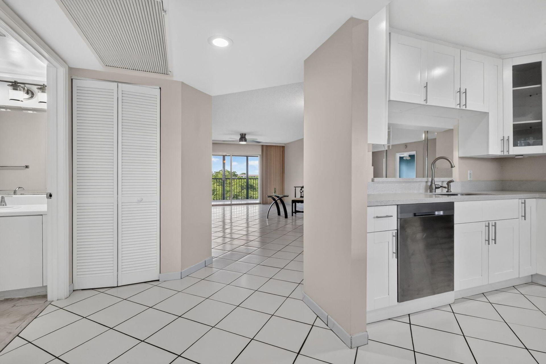
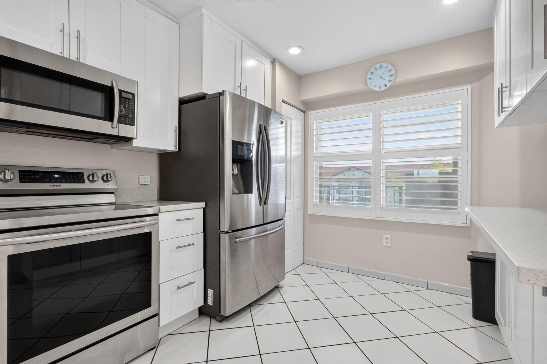
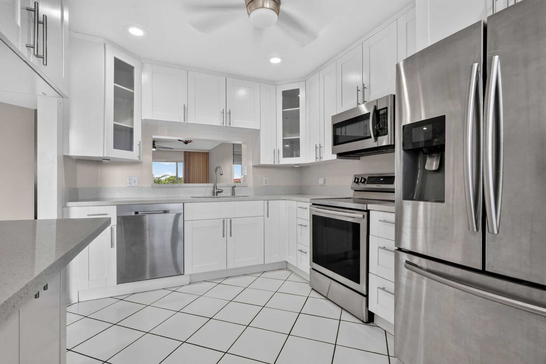
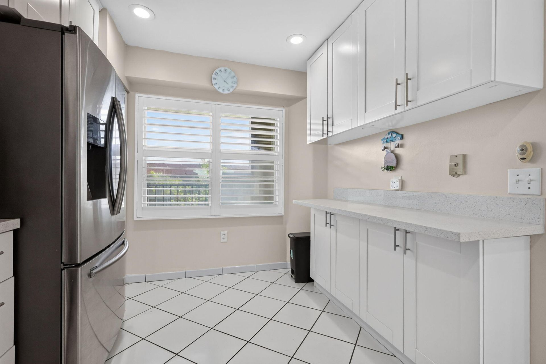
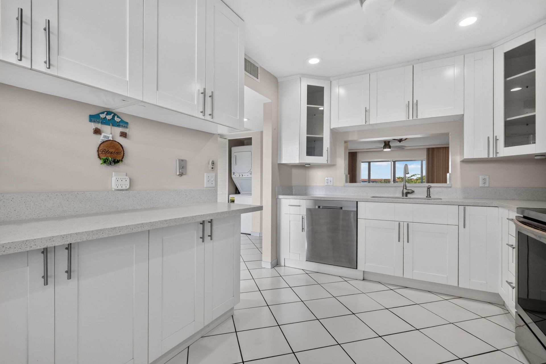
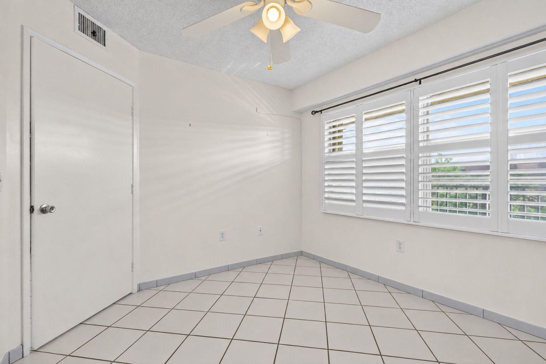
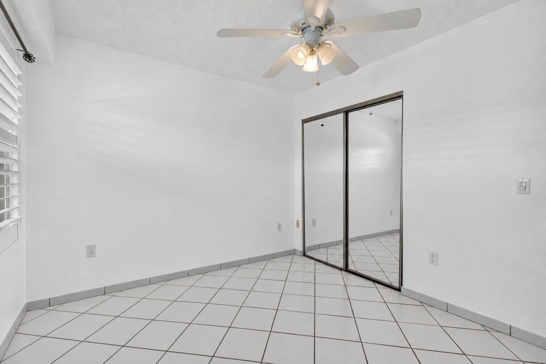
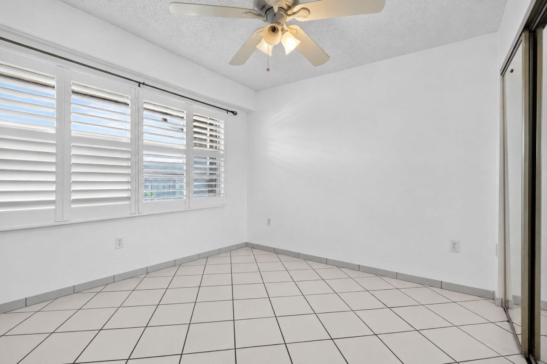
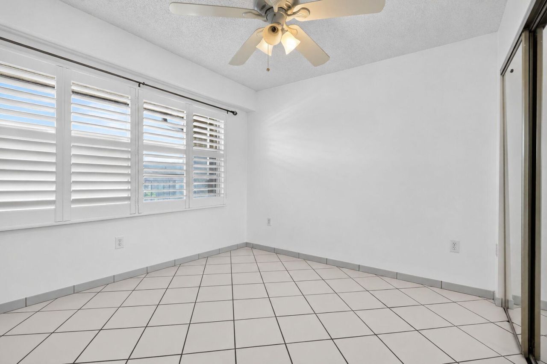
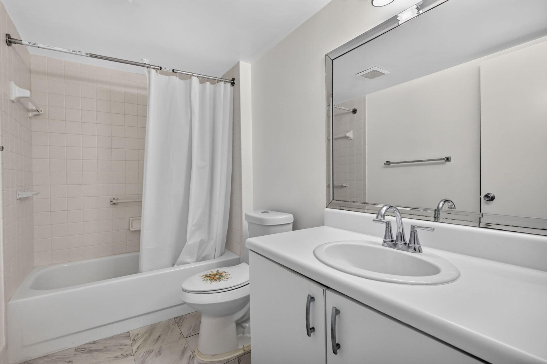
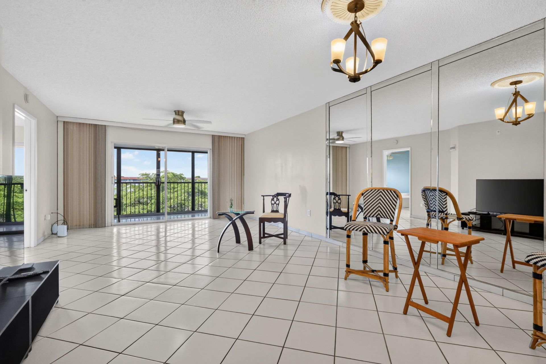
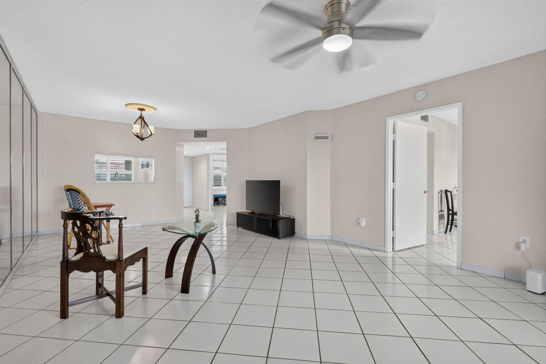
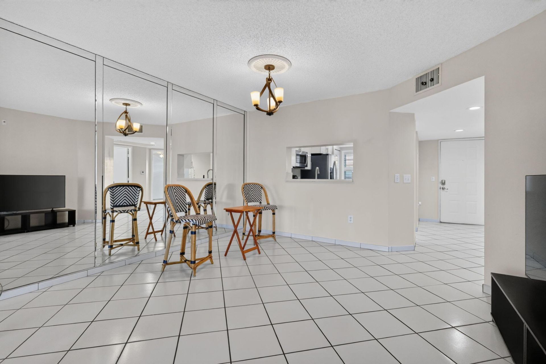
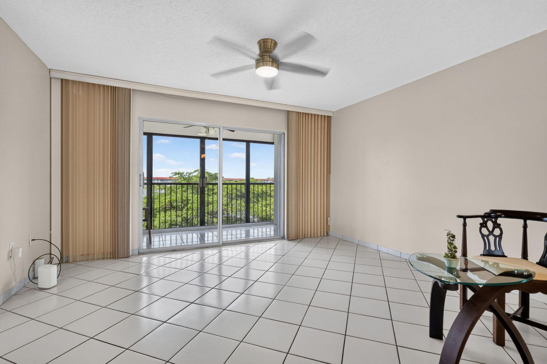
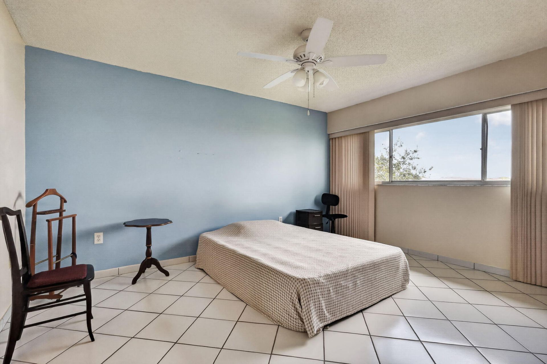
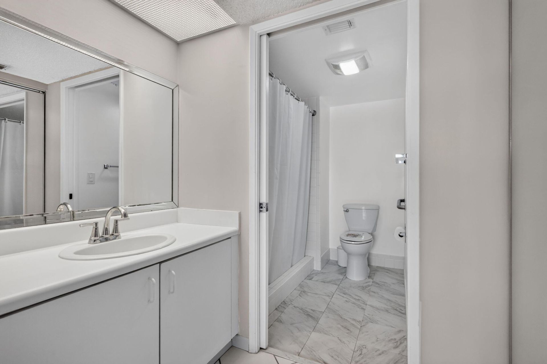
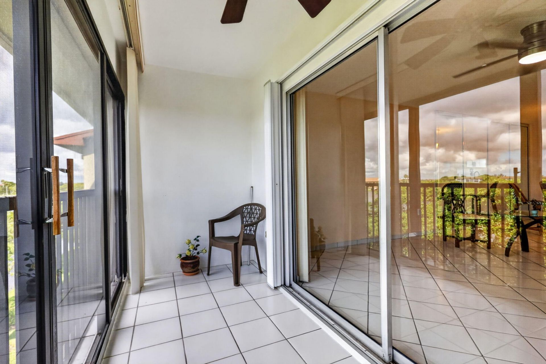
BEAUTIFUL LAKE VIEWS & NEW 2026 A/C! Updated 2-bedroom, 2-bath condo in Century Village, Pembroke Pines, a desirable 55+ community. Enjoy a renovated kitchen with white shaker cabinets, quartz countertops, and stainless steel appliances. Tile flooring throughout, split-bedroom layout for privacy, and a spacious walk-in closet. Relax on the screened balcony overlooking the peaceful lake. Conveniently located near the pool with plenty of guest parking. Resort-style amenities include 27 pools, golf...

View More

Property Summary

MLS Number: B26098828
Status: Active
Days on Market: 10
Subdivision: IVANHOE EAST AT CENTURY VILLAGE
County: Broward
Bedrooms: 2
Total Square Feet: 1,192
Price Per Sq. Ft.: $197
New Construction: No
Waterfront: Yes
Property Type: Residential - Condominium
Cooling: Central Air, Ceiling Fan(s), Humidity Control
Fenced: Yes
Heating: Electric, Heat Strip
Roof Type: Barrel
Stories: 1.0
Year Built: 1992
Taxes: $892
Association Fee Includes: Insurance, Maintenance Structure, Pest Control, Security, Sewer, Trash, Elevator, Hot Water, Reserve Funds, R
HOA Fee: $683/ Monthly

Featured Amenities

Built-in Features
Elevator
Bedroom Layout - Split
Closet Cabinetry
Custom Mirrors
Billiard Room
Clubhouse
Fitness Center
Indoor Pool
Pool
Sauna
Spa/Hot Tub
Tennis Court(s)
Trash Chute
Bocce Ball
Cafe/Restaurant
Community Room
Courtesy Bus
Internet Included
Maintained Community
Pickleball Court(s)
Putting Green
Gated
Security
Maintenance
Recreation Facilities

Property Details

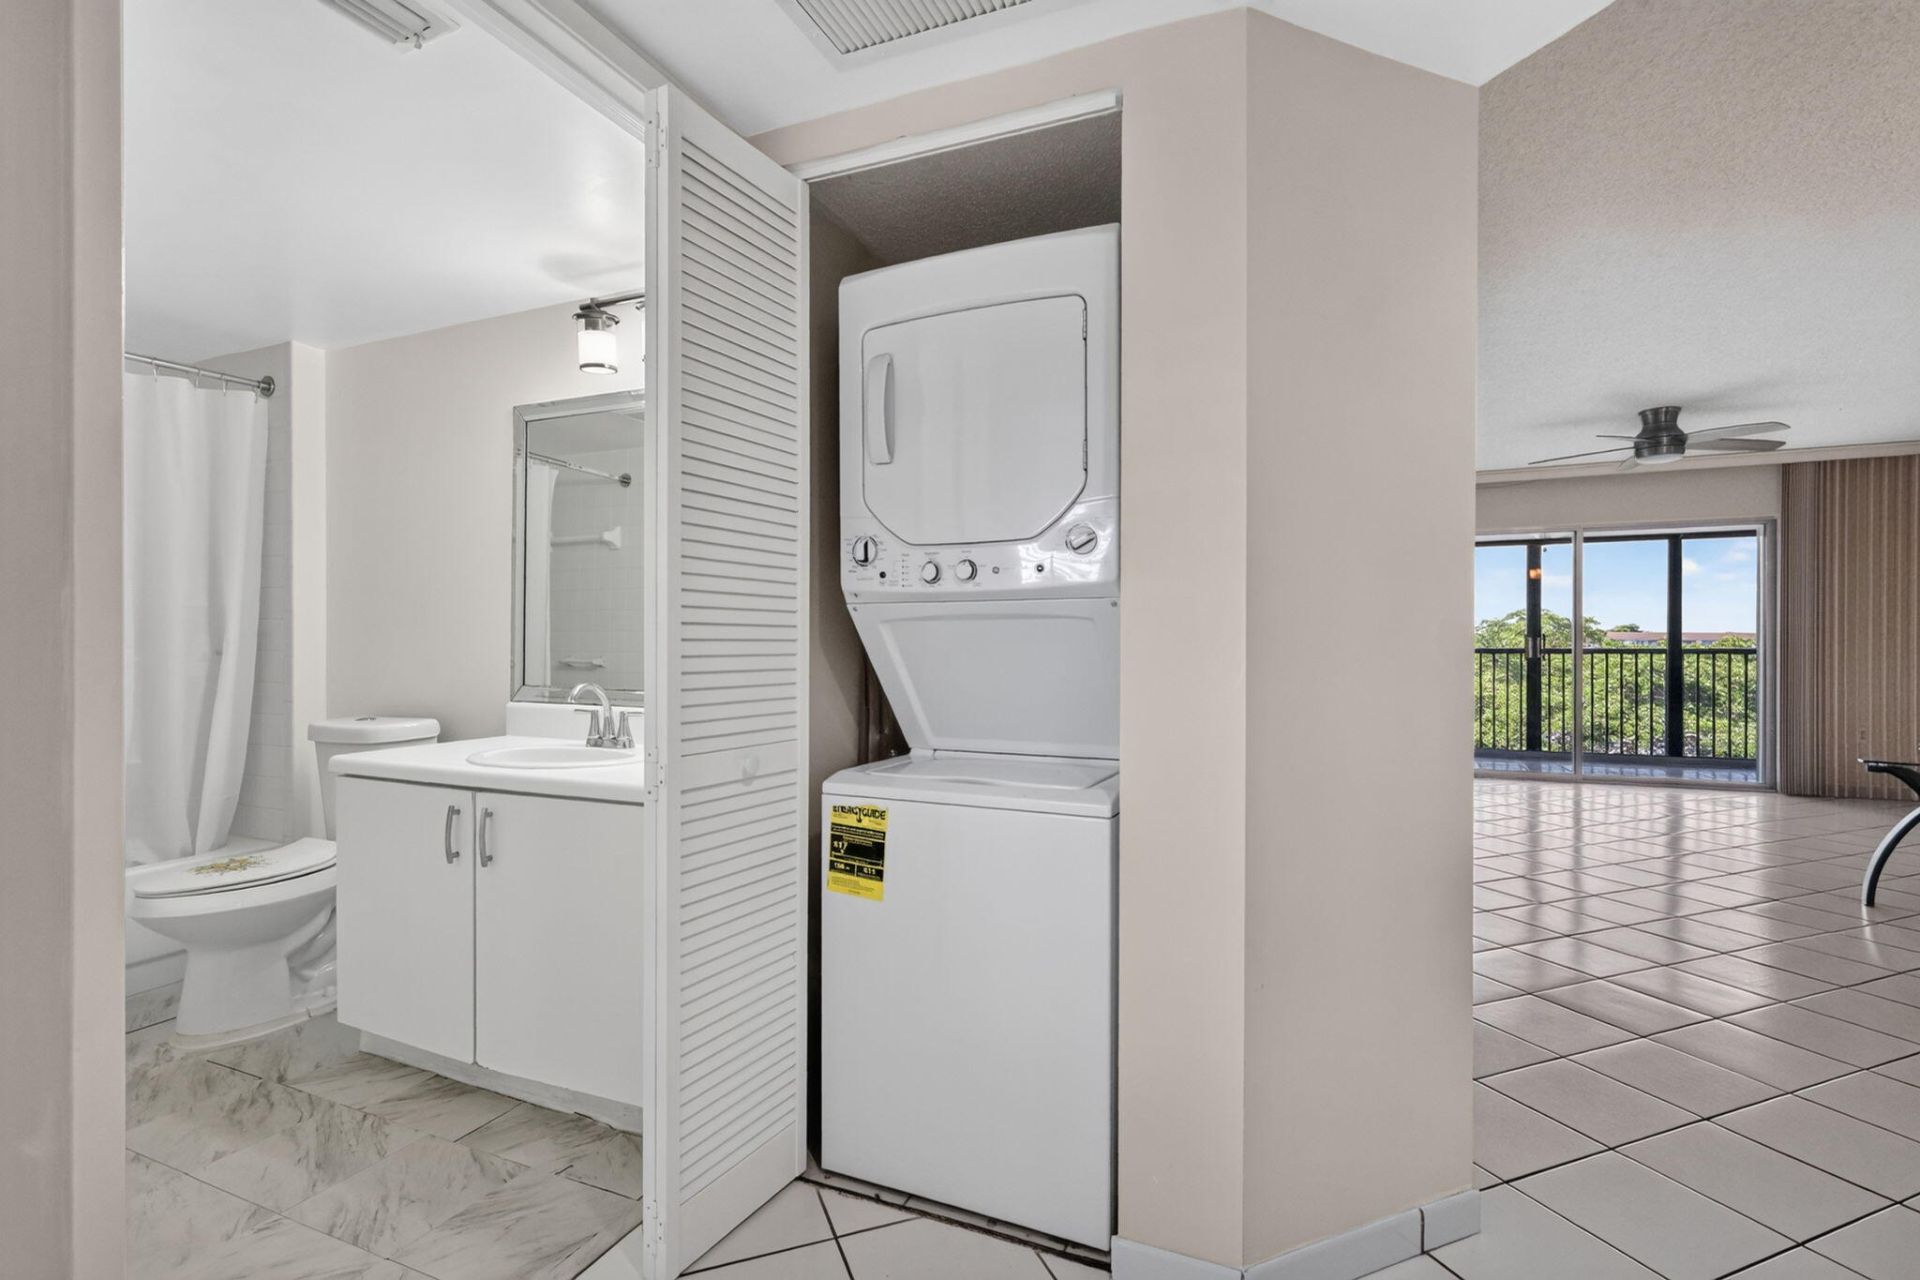
Appliances: Dryer, Disposal, Dishwasher, Electric Range, Ice Maker, Microwave, Refrigerator, Washer
Association: Landmark Management
Balcony: Balcony - Open, Balcony - Screened
Days on Site: 10
Exterior: Concrete Block - No Stucco
Outdoor Features: Lighting, Tennis Court(s), Balcony
Fencing: Fenced
Flooring: Tile
Furnished: Unfurnished
Hot Tub: Yes
Laundry: In Unit
Parcel#: 514014cd0520
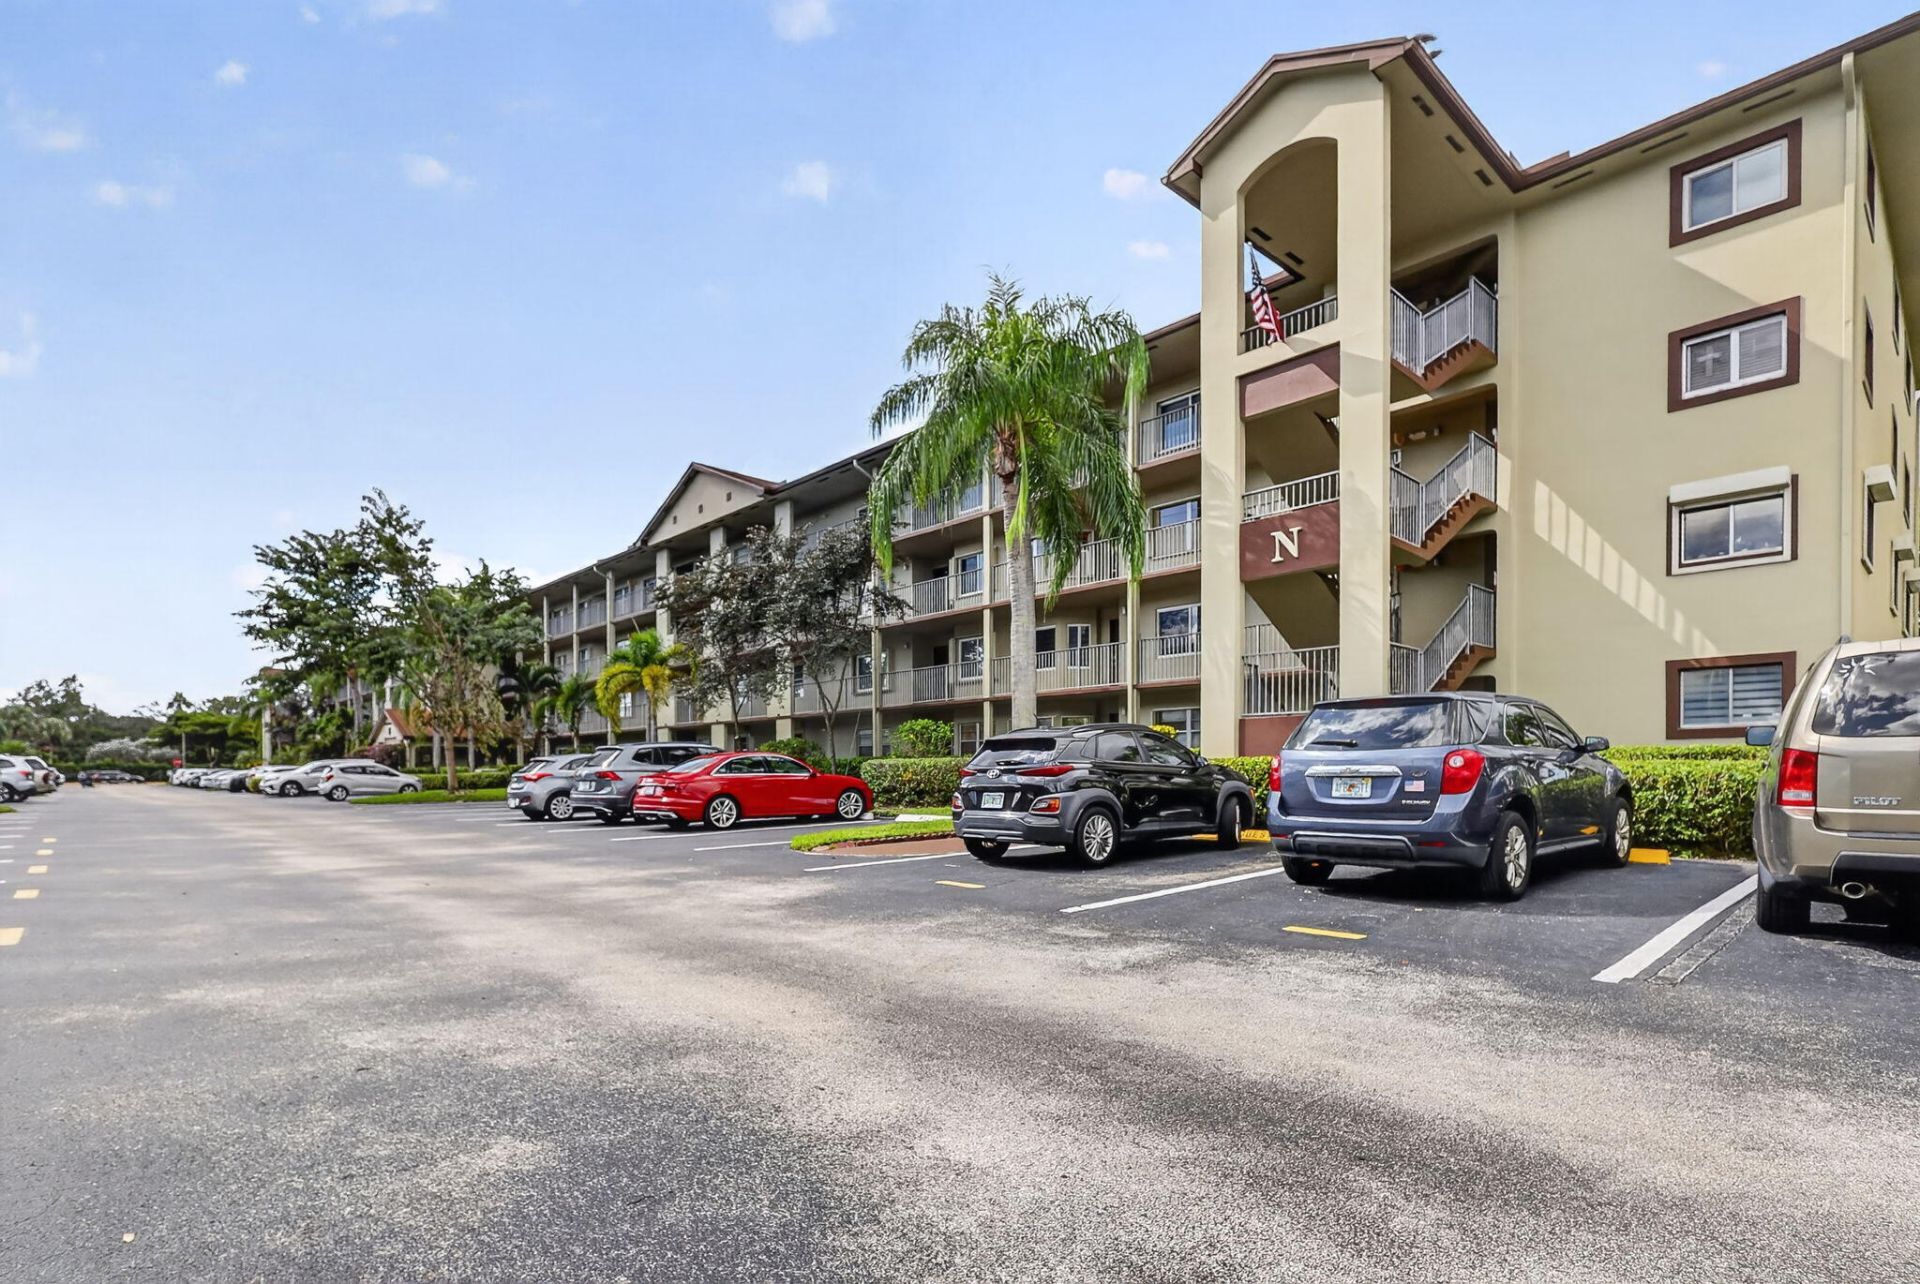
Parking: Assigned, Guest
Parking Notes: Assigned, Guest
Pets Allowed: No
Restrictions: Buyer Approval Required, Limited # Vehicles
Sauna: Yes
Security: Gated with Guard, Security Guard, Key Card Entry, Security Fence, Elevator Secure, Security Patrol, Securi
Sewer: Public Sewer
Special View Info: Water, Lake
SQFT Living: 1192
Structure Type: Multi Family
Total Rooms: 3
Utilities: Cable Available, Sewer Available, Water Available
Water: Public
Waterfront Features: None, Lake Front
Windows: Blinds
Construction: Concrete Block - No Stucco

Local Schools

High School: Charles W. Flanagan
Middle School: Walter C. Young
Elementary School: Lakeside

Location

Courtesy of

Agency Name: Century Village Real Estate,
Agent Name: Judith M Ruiz
Agency Phone: 954-435-6118

agent picture

Presented by

Agent Name: Robin Raiff
Agent Phone: 772.633.6214
Agency Title: The Keyes Company
Request Info

IDX logo

Robin Raiff
keyes.com
Agent Cell:
772.633.6214
Office Phone:
772.571.6114

Mortgage Calculator

%
years/fixed
yearly
yearly (est.)

Estimated Payment

$ 1,296.76 Principal & Interest $1,153.88 Property Tax $74.33 Homeowner's Insurance $68.54
Mortgage Logo

Login to My Keyes Account


