
100 Keyes, 1926 - 2026
SIGN UP Login/Register
1501 Elf Stone Court, Casselberry, FL 32707 Photo
Pending
1501 Elf Stone Court, Casselberry, FL 32707 Photo
Pending
1501 Elf Stone Court, Casselberry, FL 32707 Photo

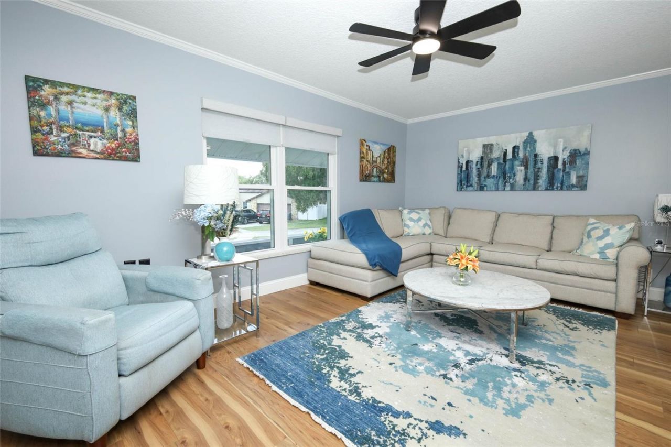
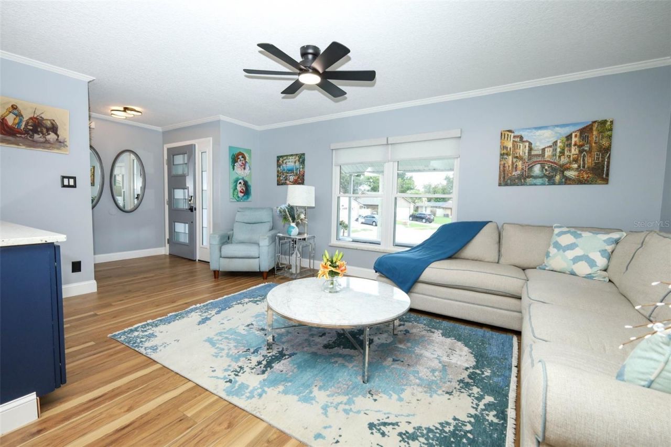
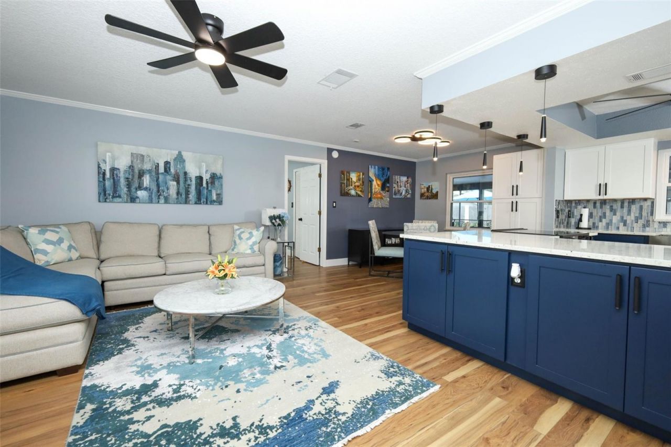
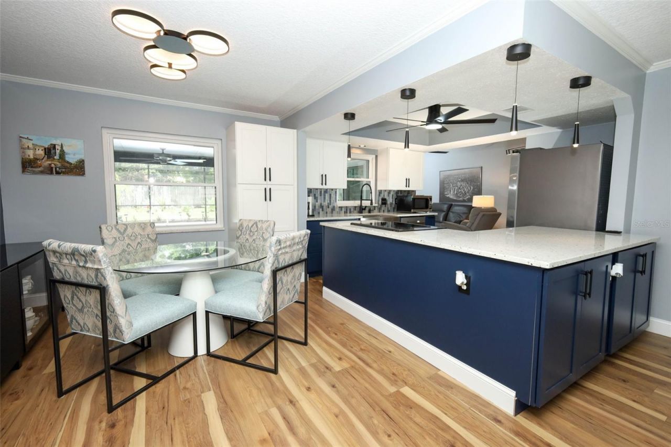
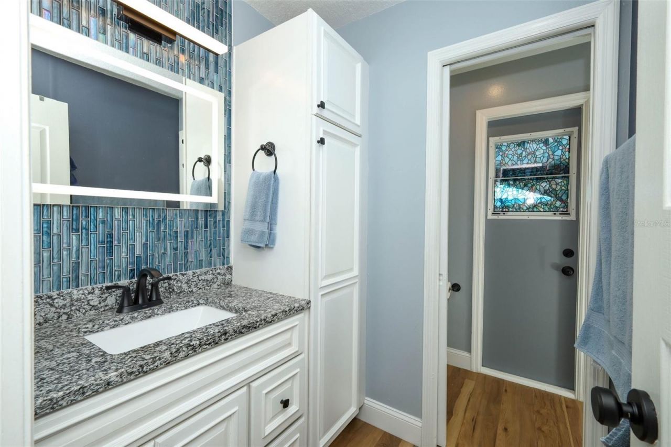
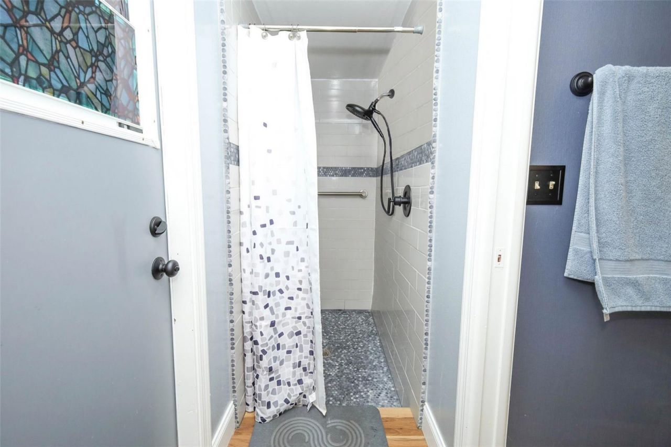
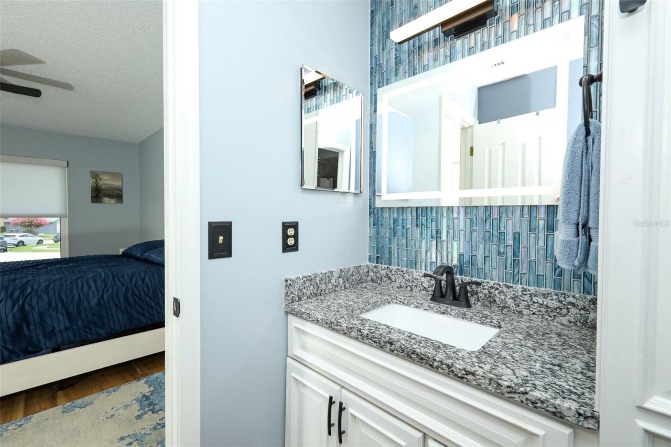
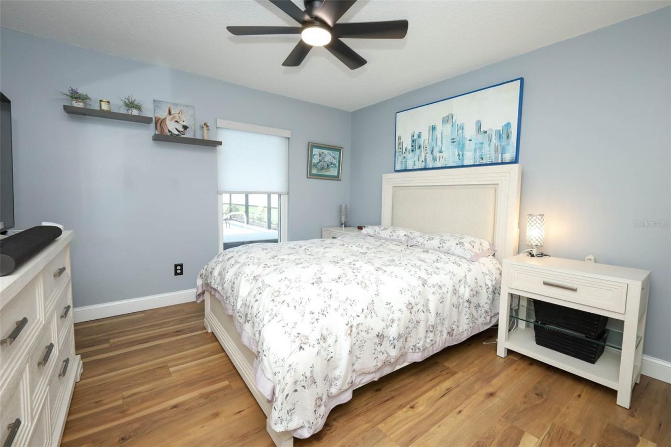
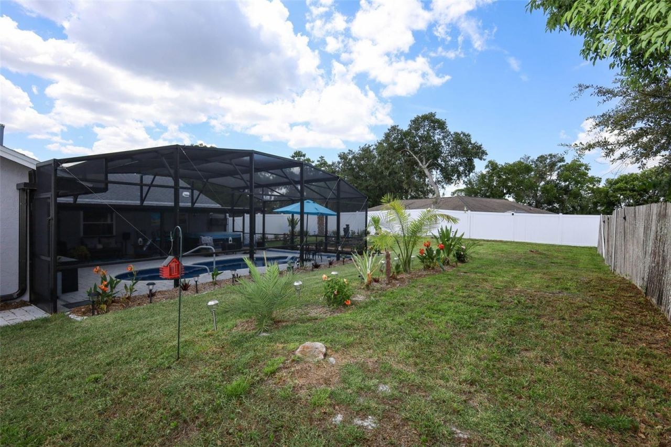
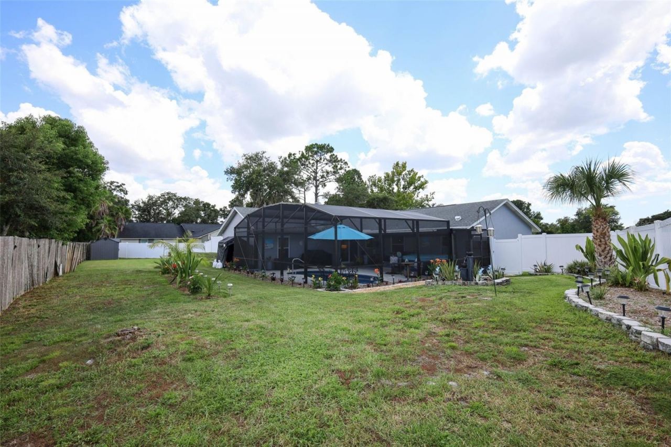
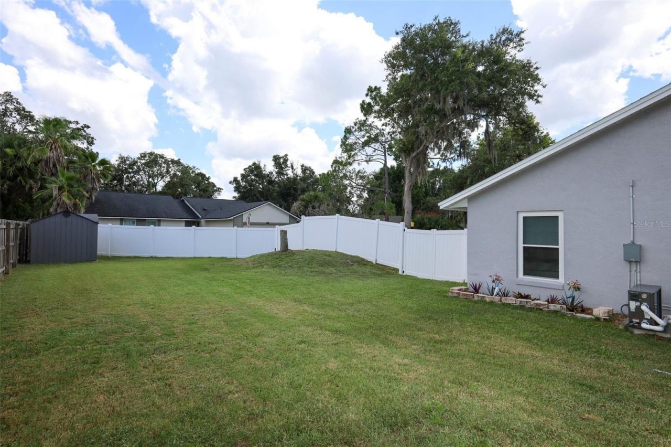
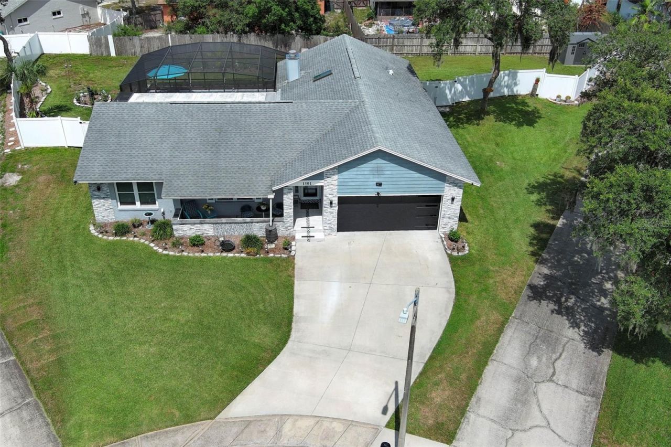
38 Total Photos [Click to View All]

1501 Elf Stone Court Casselberry, FL 32707
$479,900
  • Beds
    4
  • Baths
    2 full
  • Total Square Feet
    1,716
  • Lot Size
    0.30 acre(s)

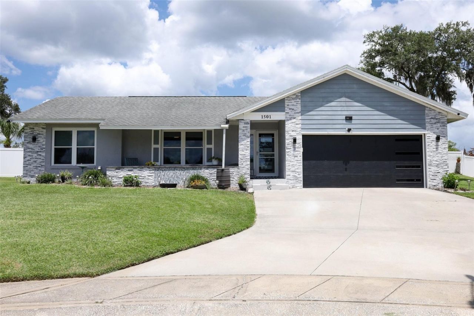
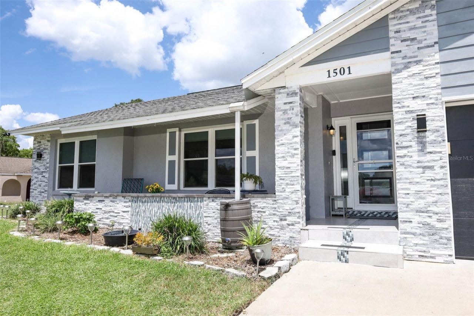
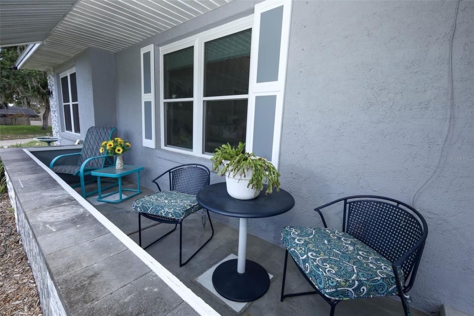
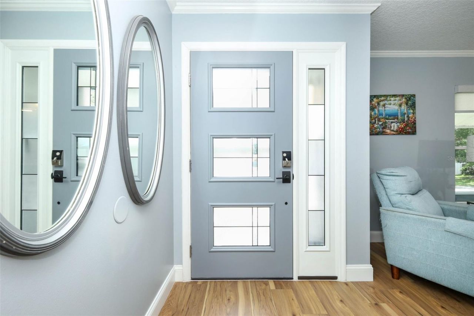
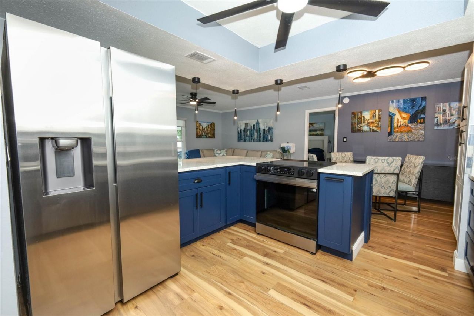
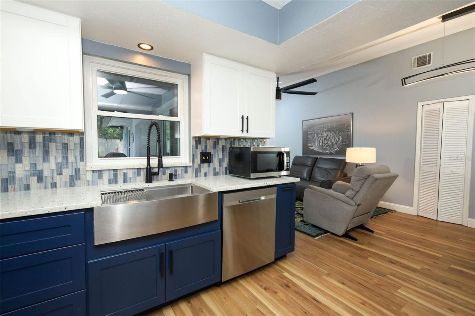
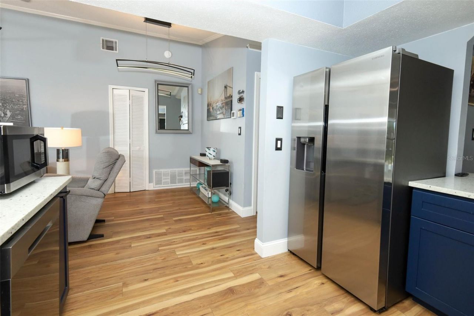
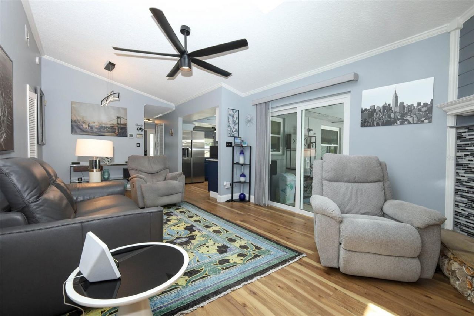
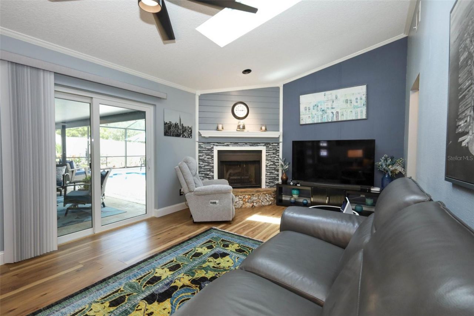
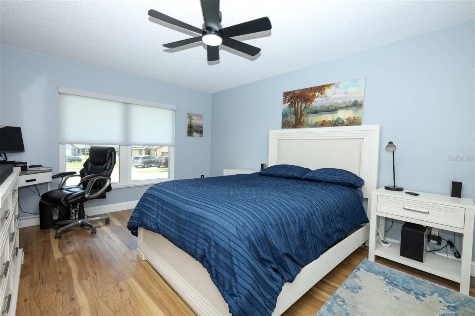
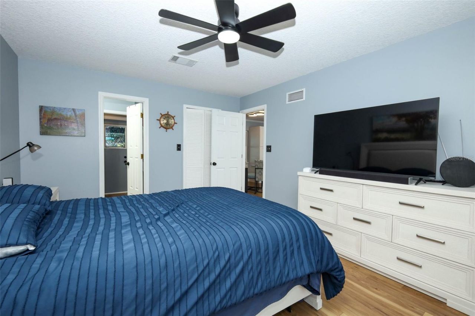
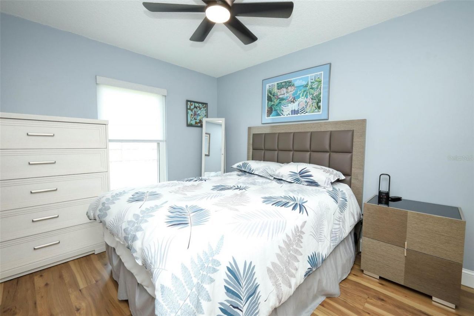
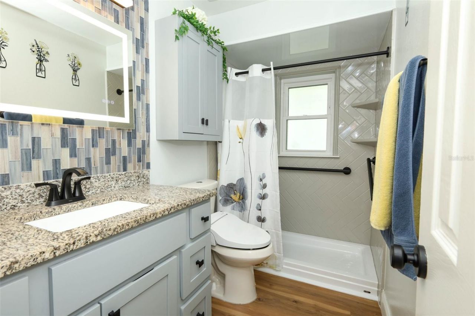
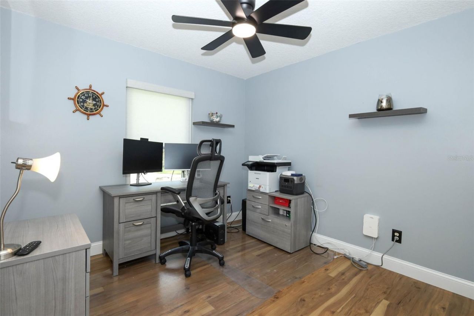
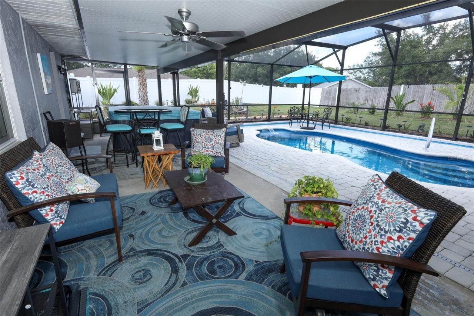
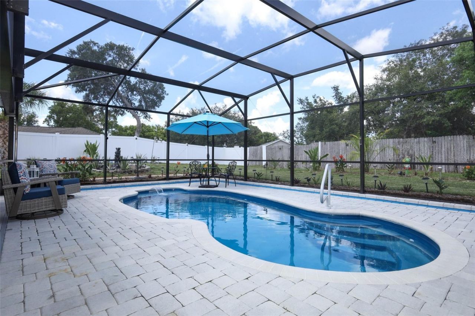
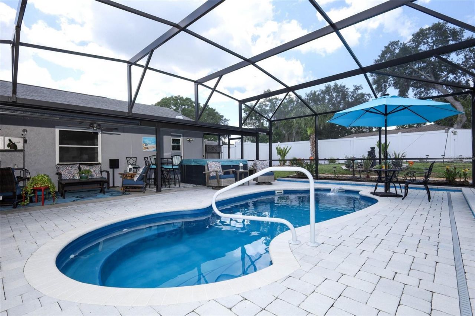
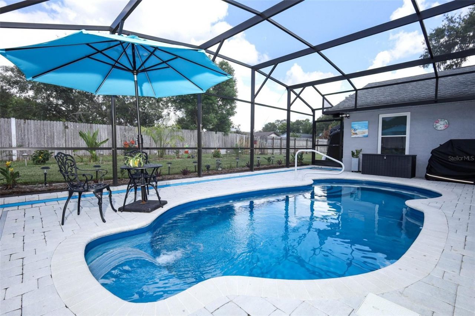
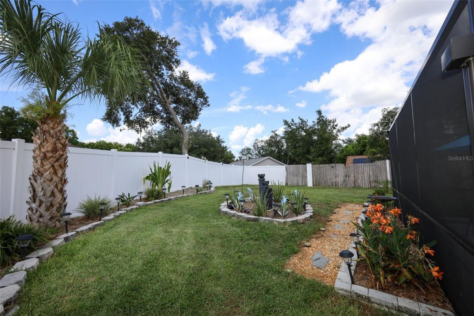
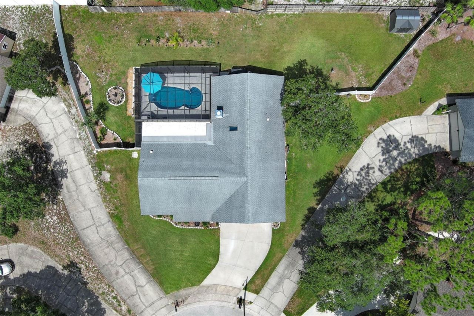
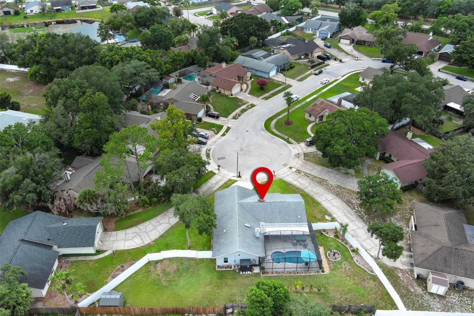
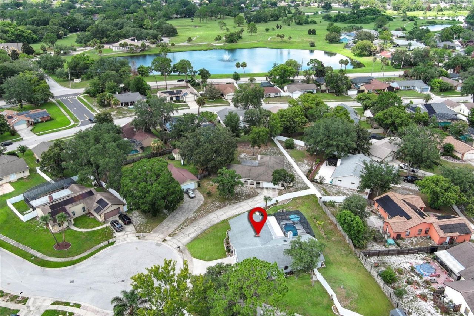
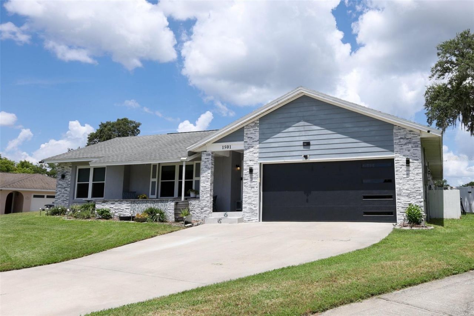
Move right into this beautifully updated 4-bedroom, 2-bath pool home in sought-after Clubhouse Point at Deer Run! From the moment you arrive, you'll love the inviting curb appeal featuring elegant stone accents, a new garage door, double-pane windows, a charming covered front porch, and a modern glass front door. Inside, high ceilings, an open-concept layout, and stylish laminate flooring create a bright, welcoming atmosphere. The updated kitchen is the heart of the home, showcasing granite coun...

View More

Property Summary

MLS Number: O6428204
Status: Pending
Days on Market: 22
Subdivision: DEER RUN
County: Seminole
Bedrooms: 4
Total Square Feet: 1,716
Price Per Sq. Ft.: $280
New Constuction: No
Waterfront: No
Property Type: Residential - Single Family
Cooling: Central Air
Fenced: Yes
Garage: 2 car attached
Heating: Central, Electric
Lot Size: 0.30 Acres
Roof Type: Shingle
Stories: 1.0
Year Built: 1984
Taxes: $2,163
HOA Y/N: Yes

Featured Amenities

Accessibility Features
Ceiling Fans(s)
Crown Molding
High Ceilings
Living Room/Dining Room Combo
Solid Wood Cabinets
Split Bedroom
Stone Counters
Walk-In Closet(s)

Property Details

Additional Rooms: Family Room
Appliances: Dishwasher, Dryer, Electric Water Heater, Refrigerator, Washer
Community Features: Street Lights
Days on Site: 22
Directions: From State Road 436 and Red Bug Lake Road travel east on Red Bug Lake Road to Eagle Circle. Travel east on Red Bug Lake Road, turn left on Eagle circle, turn right on S. Eagle Circle, turn right on Daneswood Way and turn right on Elf Stone Circle. Home is
Disaster Mitigation: Hurricane Shutters/Windows
Exterior: Block, Stucco
Outdoor Features: Hurricane Shutters, Lighting, Private Mailbox, Private Yard, Rain Barrel/Cistern(s), Rain Gutters, Sidewalk
Fencing: Vinyl
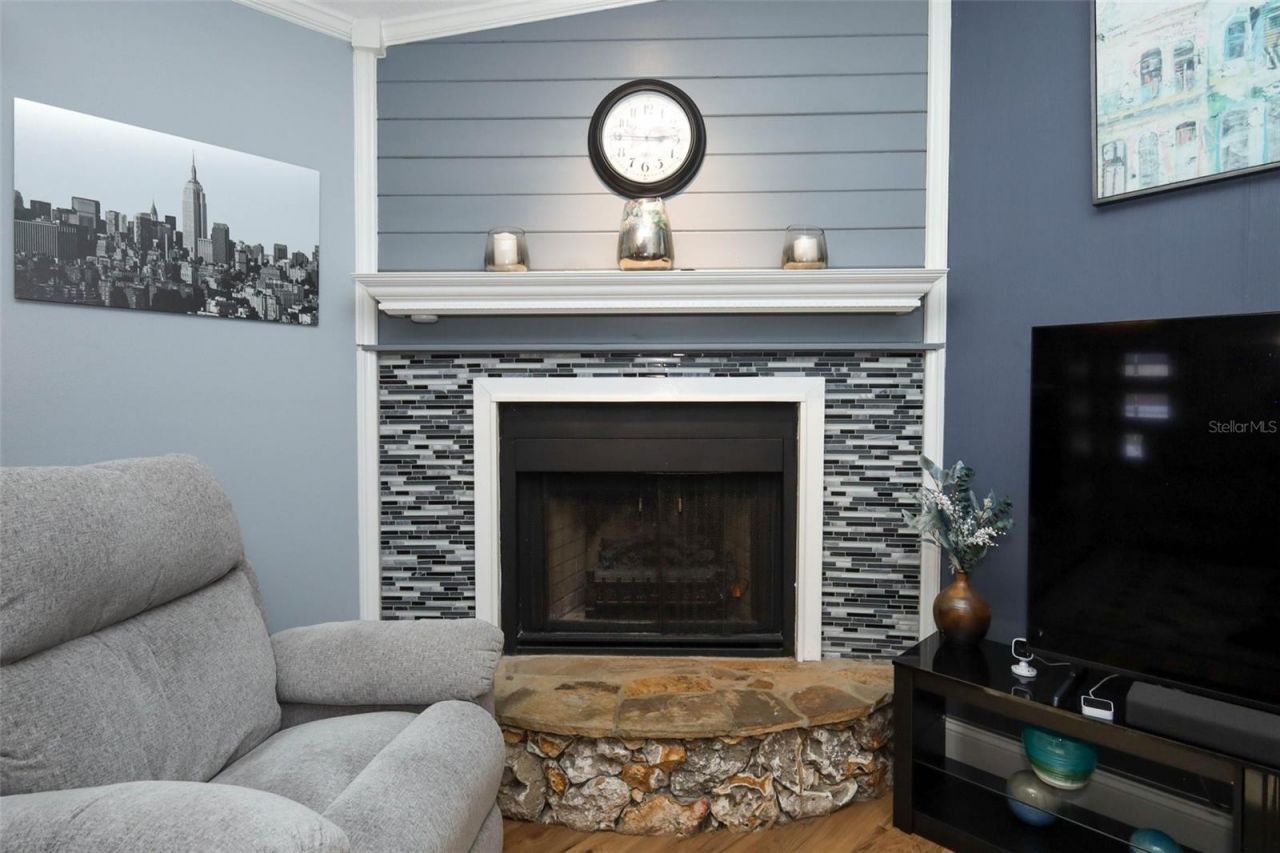
Fireplace: Electric
Fireplace Y/N: Yes
Flood Zone Code: X
Flooring: Laminate
Foundation: Slab
Home Warranty Y/N: No
Listing Terms: Cash, Conventional, FHA, VA Loan
Lot Dimensions: 0.3
Other Equipment: Irrigation Equipment, Private Yard
Other Structures: Shed(s)
Ownership: Fee Simple
Parking: Garage Door Opener, On Street
Parking Notes: Garage Door Opener, On Street
Patio/Porch: Covered, Front Porch, Rear Porch, Screened
Pets Allowed: Breed Restrictions
Pets Restrictions: Buyer to confirm with HOA and local ordinances.
Pool: Fiberglass, In Ground, Other, Pool Sweep, Screen Enclosure, Solar Cover
Property Attached Y/N: No
Property Sub-Type: Single Family Residence
Sewer: Public Sewer
Showing Instructions: Coming Soon - Allowing Showings, Sentri Lock Box, Appointment Only, ShowingTime
Spa: Above Ground
Special Sale Provisions: None
Swimming Pool: Yes
Utilities: BB/HS Internet Available, Electricity Available, Electricity Connected, Public, Sewer Connected, Sprinkler Meter, Water Connected
Vegetation: Trees/Landscaped
Water: None
Water Access Y/N: No
Windows: Skylight(s), Blinds, Double Pane Windows, Shutters
Zoning: PUD
Construction: Block,Stucco

Room Sizes

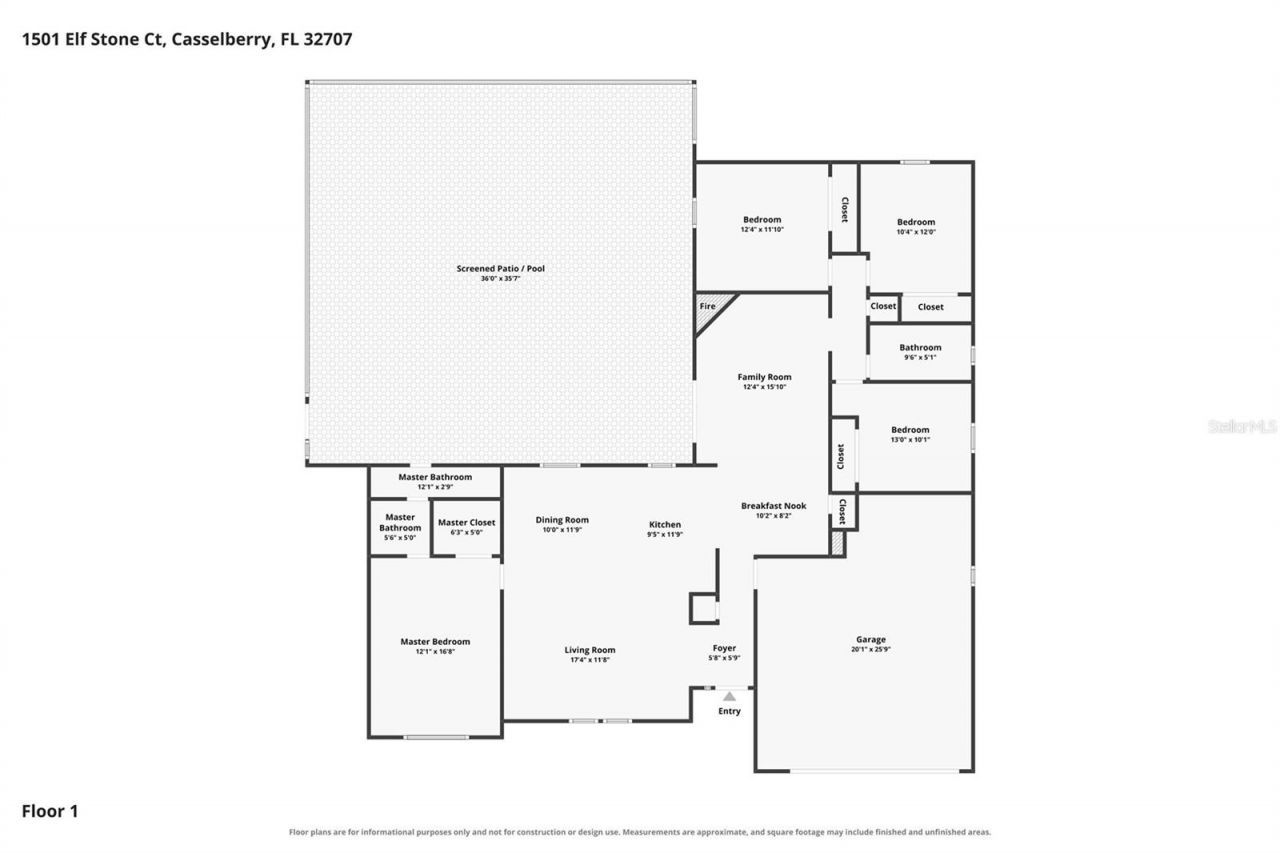
Living Room: 17x11
Dining Room: 10x11
Kitchen: 9x11
Dinette: 12x15
Family Room: 12x15
Primary Bathroom: 5x5
Bedroom 2: 12x11
Bedroom 3: 10x12
Bedroom 4: 13x10

Local Schools

High School: Lake Howell High
Middle School: South Seminole Middle
Elementary School: Sterling Park Elementary

Neighborhood Information

Neighborhood Map

Neighborhood Hero

Neighborhood Highlights

Neighborhood Characteristics

Neighborhood Market Trend

Neighborhood Schools

Courtesy of

Agency Name: KELLER WILLIAMS ADVANTAGE REALTY
Agency Contact: murraycoleman@kw.com
Agent Name: Kim Garcia

agent picture

Presented by

Agent Name: Robin Raiff
Agent Phone: 772.633.6214
Agency Title: The Keyes Company
Request Info

IDX logo

Robin Raiff
keyes.com
Agent Cell:
772.633.6214
Office Phone:
772.571.6114

Mortgage Calculator

%
years/fixed
yearly
yearly (est.)

Estimated Payment

$ 2,676.60 Principal & Interest $2,356.38 Property Tax $180.25 Homeowner's Insurance $139.97
Mortgage Logo

Login to My Keyes Account


