
100 Keyes, 1926 - 2026
SIGN UP Login/Register
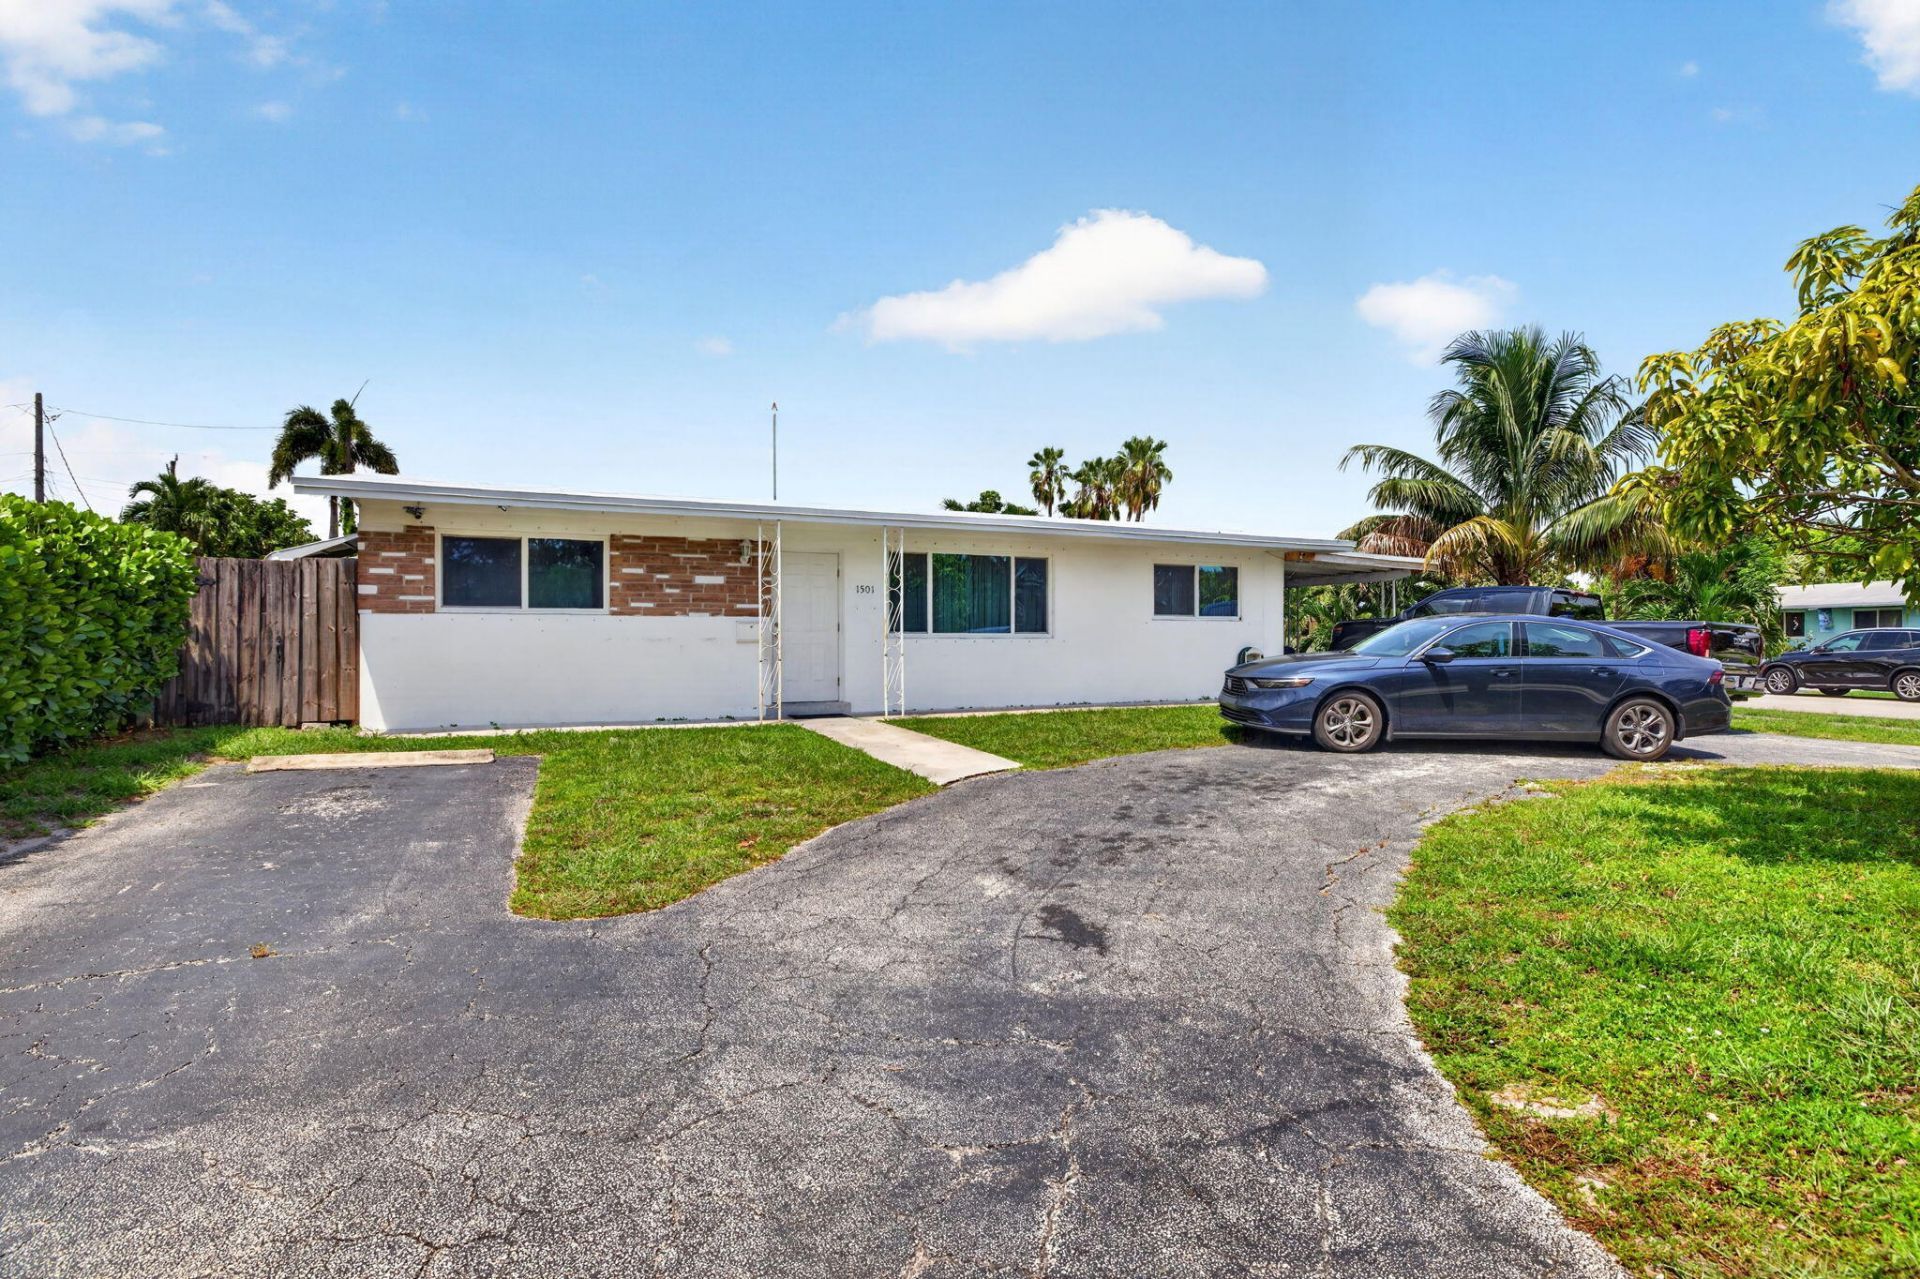
1501 NW 41st Street, Oakland Park, FL 33309 Photo
New
Virtual Tour
1501 NW 41st Street, Oakland Park, FL 33309 Photo
New
Virtual Tour
1501 NW 41st Street, Oakland Park, FL 33309 Photo

27 Total Photos [Click to View All]

1501 NW 41st Street Oakland Park, FL 33309
$409,000
  • Beds
    4
  • Baths
    2 full
  • Total Square Feet
    1,875
  • Lot Size
    0.18 acre(s)

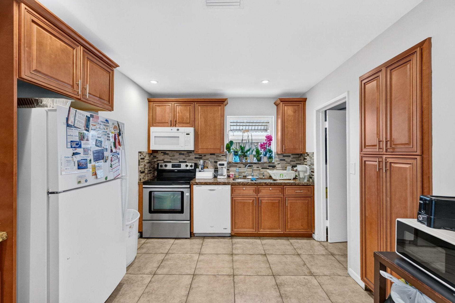
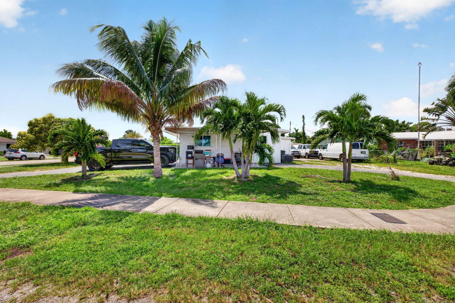
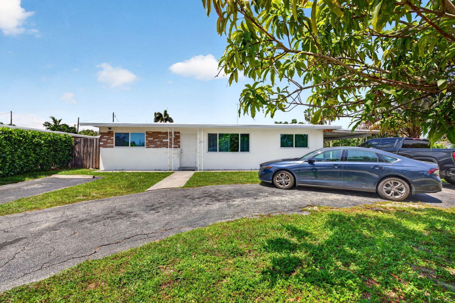
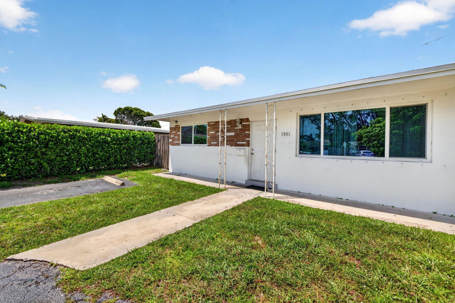
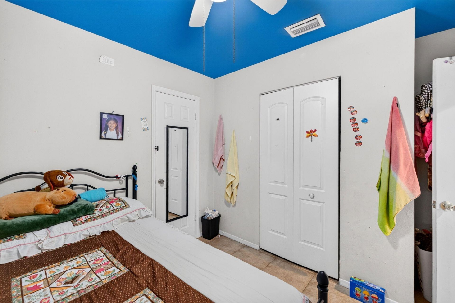
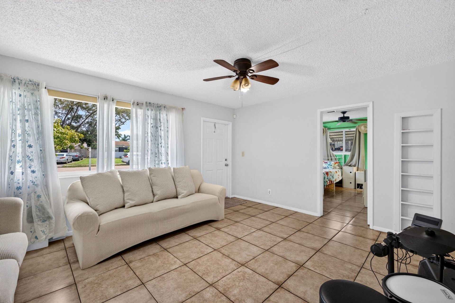
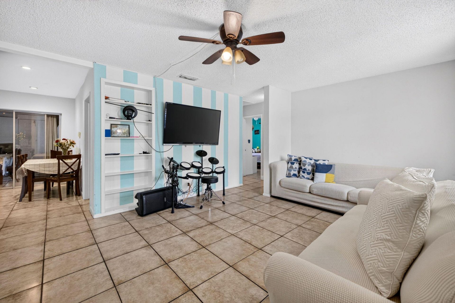
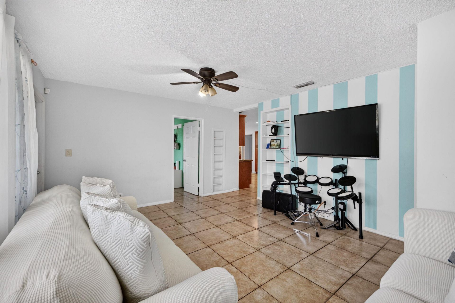
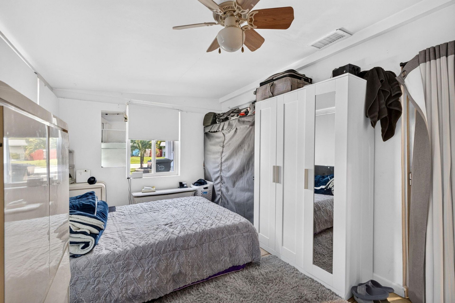
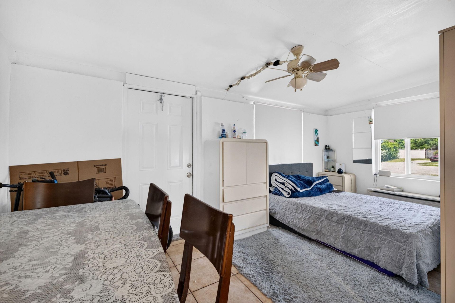
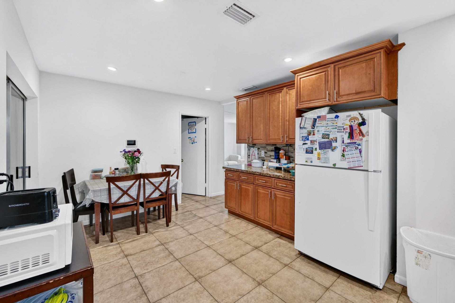
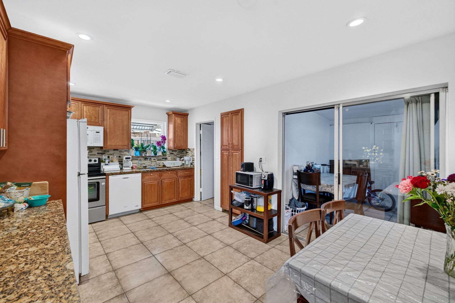
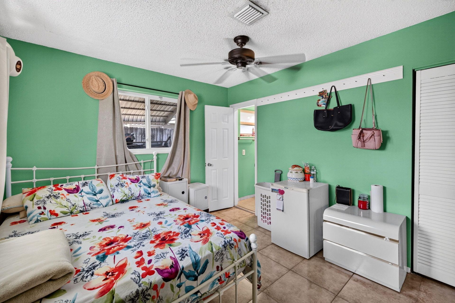
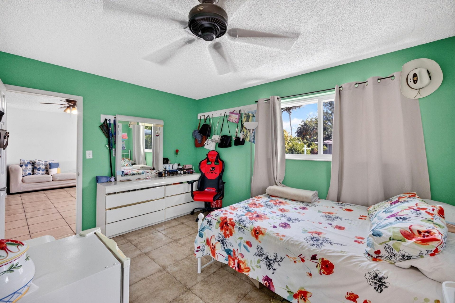
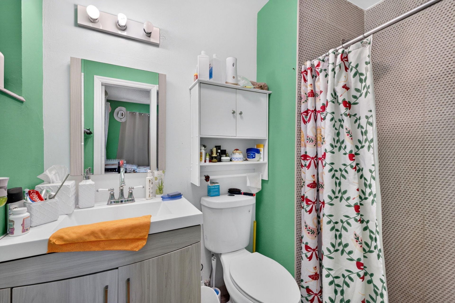
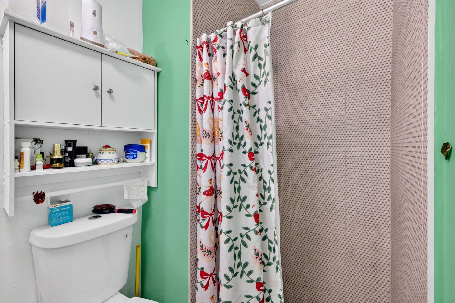
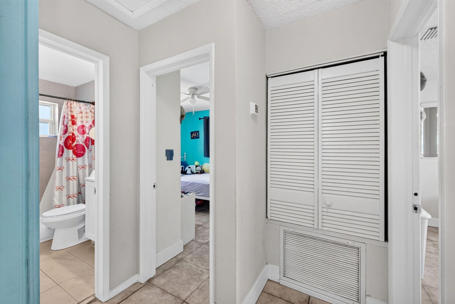
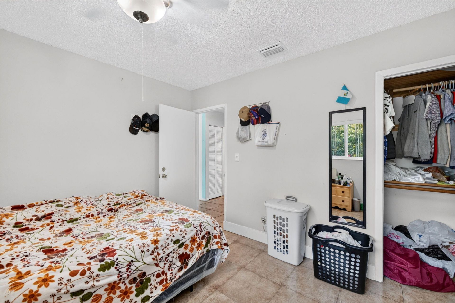
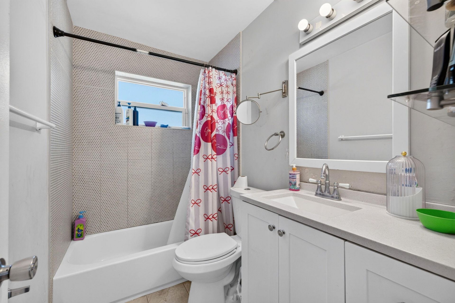
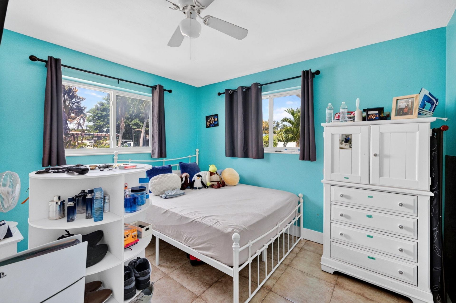
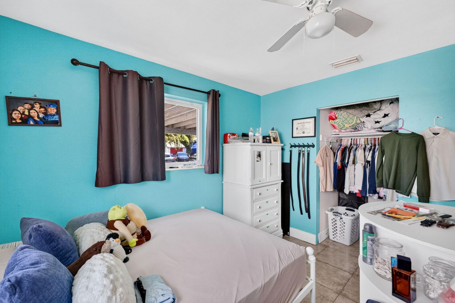
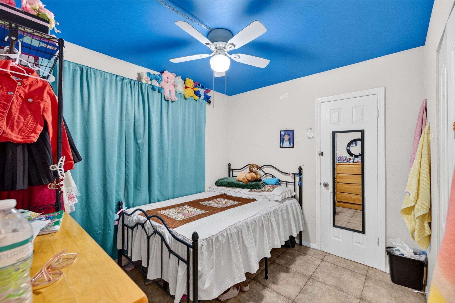
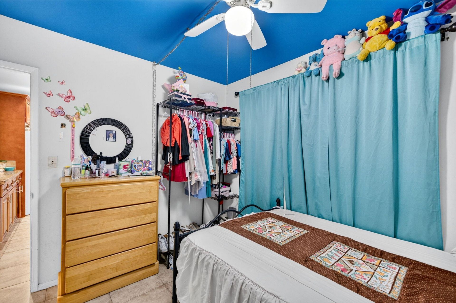
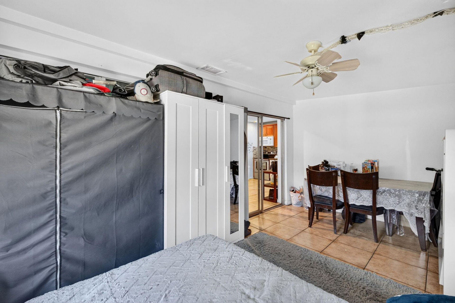
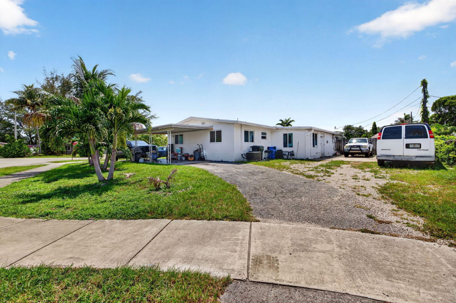
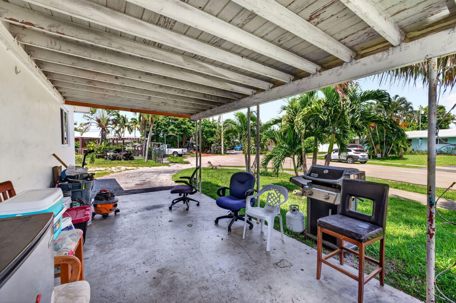
Move-in ready in Twin Lakes! This 4-bedroom, 2-bathroom single-story home in Twin Lakes sits on a larger corner lot and offers 1,495 square feet of well-organized living space. The big-ticket items are already done: impact windows, a new roof, and a new A/C. The open floor plan maximizes efficiency with practical room configurations, ideal for comfortable everyday living. The oversized corner lot provides extra yard space, parking flexibility, and room for a pool, boat, or future addition. Set i...

View More

Property Summary

MLS Number: B26064445
Status: Active
Days on Market: 5
Subdivision: TWIN LAKES HOMES SEC 4
County: Broward
Bedrooms: 4
Total Square Feet: 1,875
Price Per Sq. Ft.: $218
Style: Ranch
New Constuction: No
Waterfront: No
Property Type: Residential - Single Family
Cooling: Central Air, Ceiling Fan(s)
Fenced: Yes
Heating: Central
Lot Size: 0.18 Acres
Roof Type: Shingle
Stories: 1.0
Year Built: 1963
Taxes: $7,275

Featured Amenities

Built-in Features
Walk-In Closet(s)
None

Property Details

Appliances: Dryer, Disposal, Dishwasher, Electric Range, Microwave, Refrigerator, Washer, Range
Carport Spaces: 2
Days on Site: 5
Exterior: Brick, Stucco, CBS
Outdoor Features: Awning(s), Barbecue
Fencing: Back Yard, Fenced, Gate
Flooring: Ceramic Tile, Tile
Guest House Y/N: No
Home Style: Ranch
Laundry: Inside, Laundry Room, Main Level
Lot: Corner Lot, Irregular Lot
Lot Dimensions: 80x100
Other Equipment: Other, Satellite Dish
Parcel#: 494221060690
Parking: Attached Carport, Circular Driveway, Covered, Driveway, Carport, Attached
Parking Notes: Attached Carport, Circular Driveway, Covered, Drivewa
Pets Allowed: Yes, Pet Restrictions Possible
Restrictions: No Restrictions
Security: yes
Security: Smoke Detector(s), Security System
Sewer: Public Sewer
SQFT Living: 1495
Structure Type: House
Total Rooms: 2
Utilities: Cable Available, Electricity Connected, Sewer Connected
Water: Public
Construction: Brick,Stucco,CBS

Local Schools

High School: Northeast
Middle School: James S. Rickards
Elementary School: Lloyd Estates

Neighborhood Information

Neighborhood Map

Neighborhood Hero

Neighborhood Highlights

Neighborhood Characteristics

Neighborhood Market Trend

Neighborhood Schools

Courtesy of

Agency Name: The Keyes Company
Agent Name: Chris Widen

agent picture

Presented by

Agent Name: Robin Raiff
Agent Phone: 772.633.6214
Request Info

Robin Raiff
keyes.com
Agent Cell:
772.633.6214
Office Phone:
772.571.6114

Mortgage Calculator

%
years/fixed
yearly
yearly (est.)

Estimated Payment

$ 2,733.79 Principal & Interest $2,008.25 Property Tax $606.25 Homeowner's Insurance $119.29
Mortgage Logo

Login to My Keyes Account


