
100 Keyes, 1926 - 2026
SIGN UP Login/Register
15120 Oxford Grey Drive , Lakewood Ranch, FL 34211 Photo

48 Photos

15120 Oxford Grey Drive Lakewood Ranch, FL 34211
$539,000
  • Beds
    3
  • Baths
    3 full
  • Total Square Feet
    1,886
  • Lot Size
    0.16 acre(s)

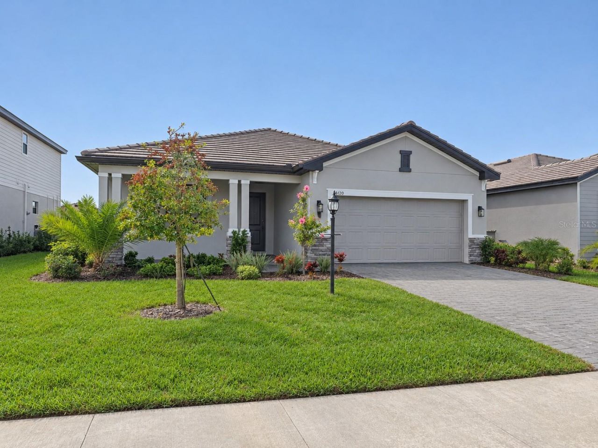
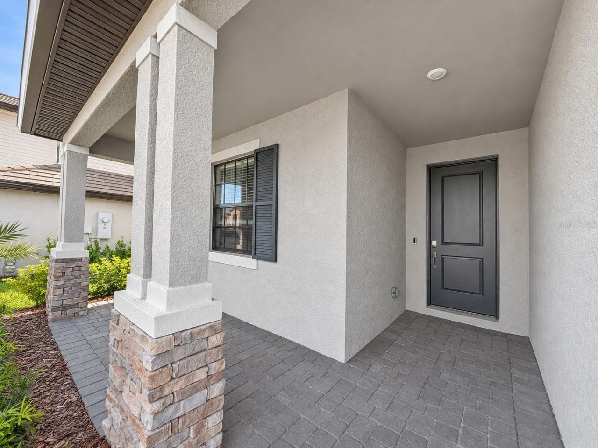
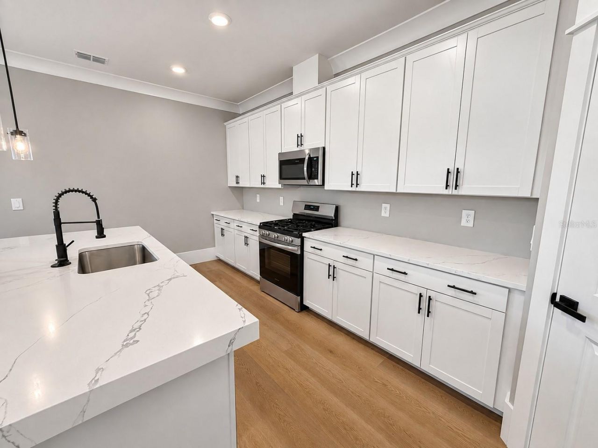
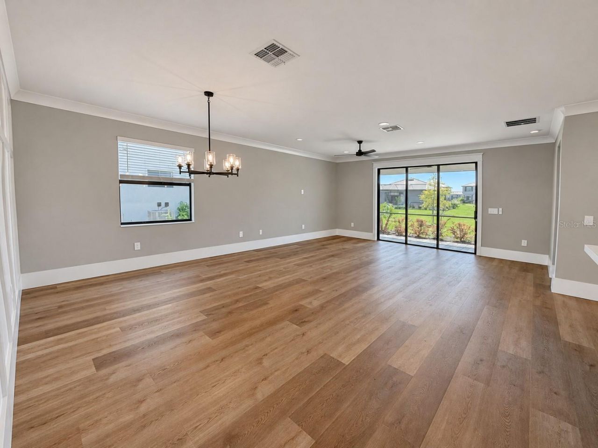
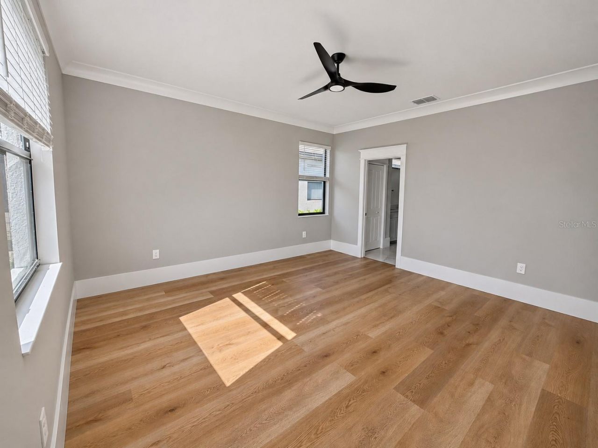
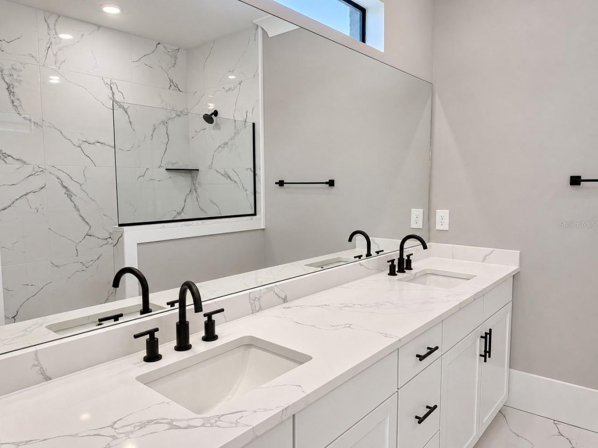
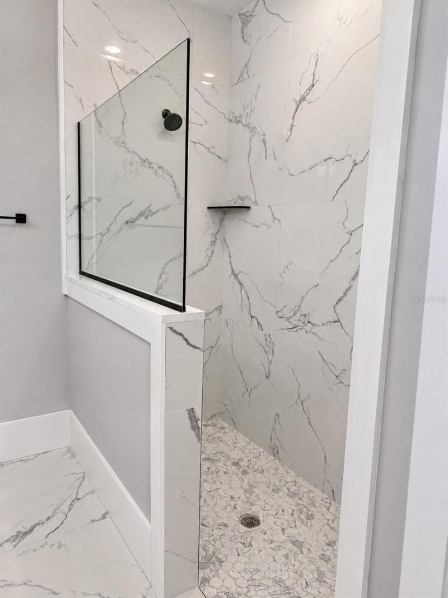
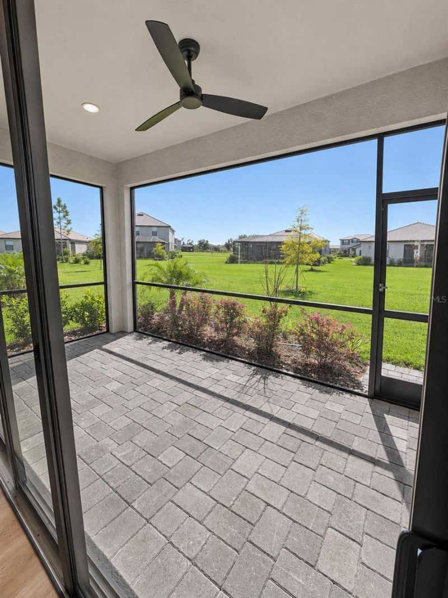
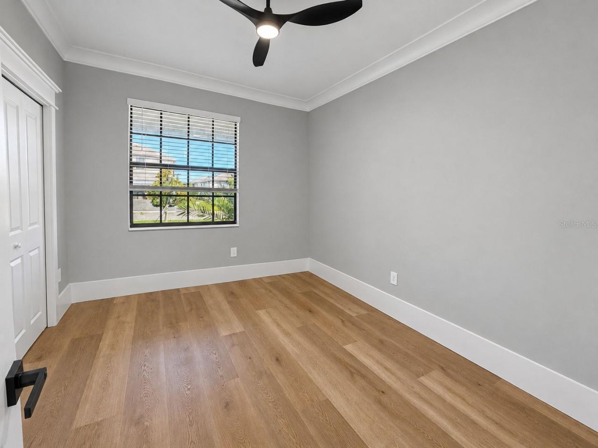
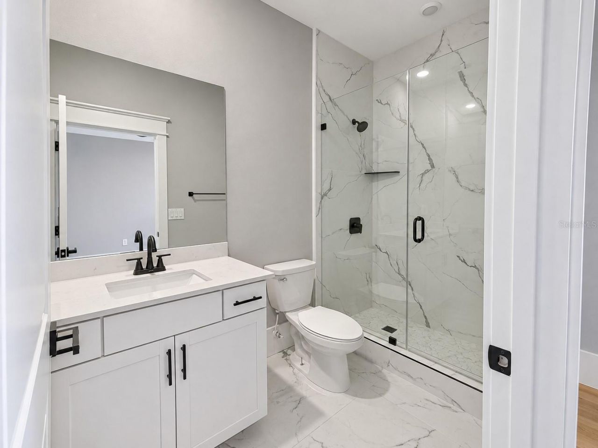
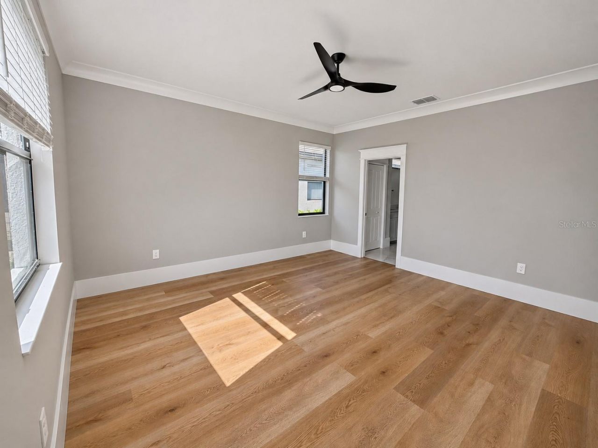
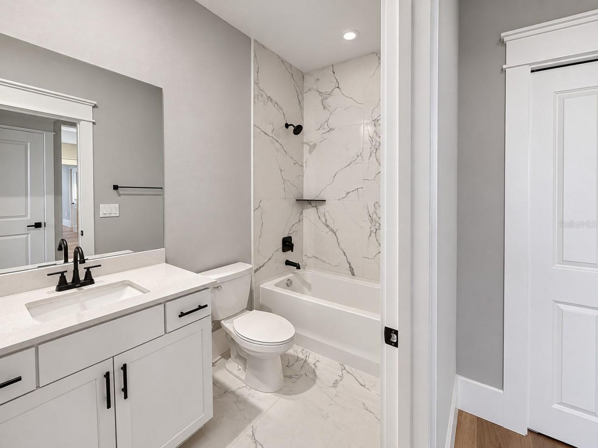
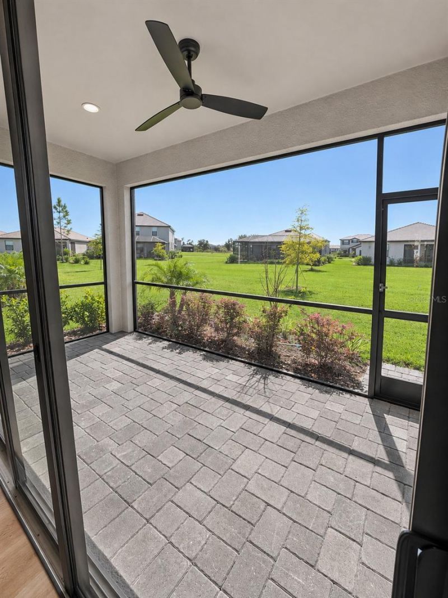
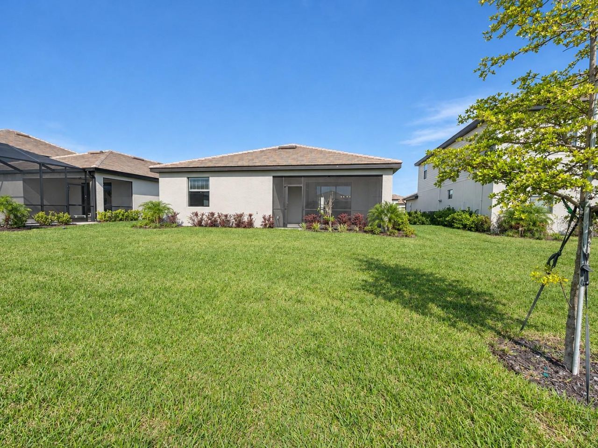
Welcome to 15120 Oxford Grey, a meticulously maintained and beautifully upgraded Venice model situated on an oversized lot backing to green space in the sought-after Lorraine Lakes community of Lakewood Ranch. Luxury vinyl plank flooring flows throughout the home, while cased windows and doors, extra-tall baseboards, ceiling trim, and applied wall moldings add a custom finish. The remodeled bathrooms feature white marble floors and showers, complemented by quartz vanity countertops. The kitchen ...

View More

Property Summary

MLS Number: A4712595
Status: Active
Days on Market: 9
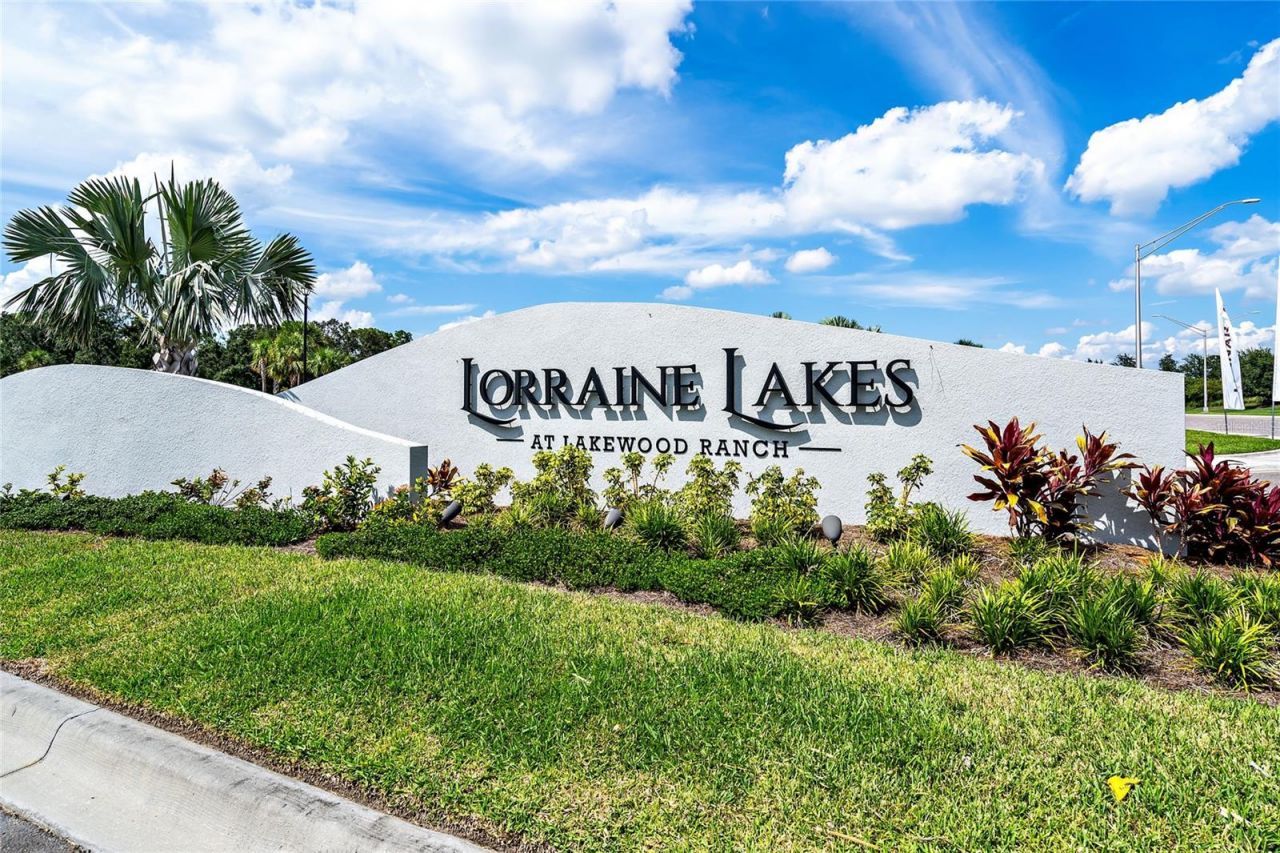
Subdivision: LORRAINE LAKES
County: Manatee
Bedrooms: 3
Total Square Feet: 1,886
Price Per Sq. Ft.: $286
New Construction: No
Waterfront: No
Property Type: Residential - Single Family
Cooling: Central Air
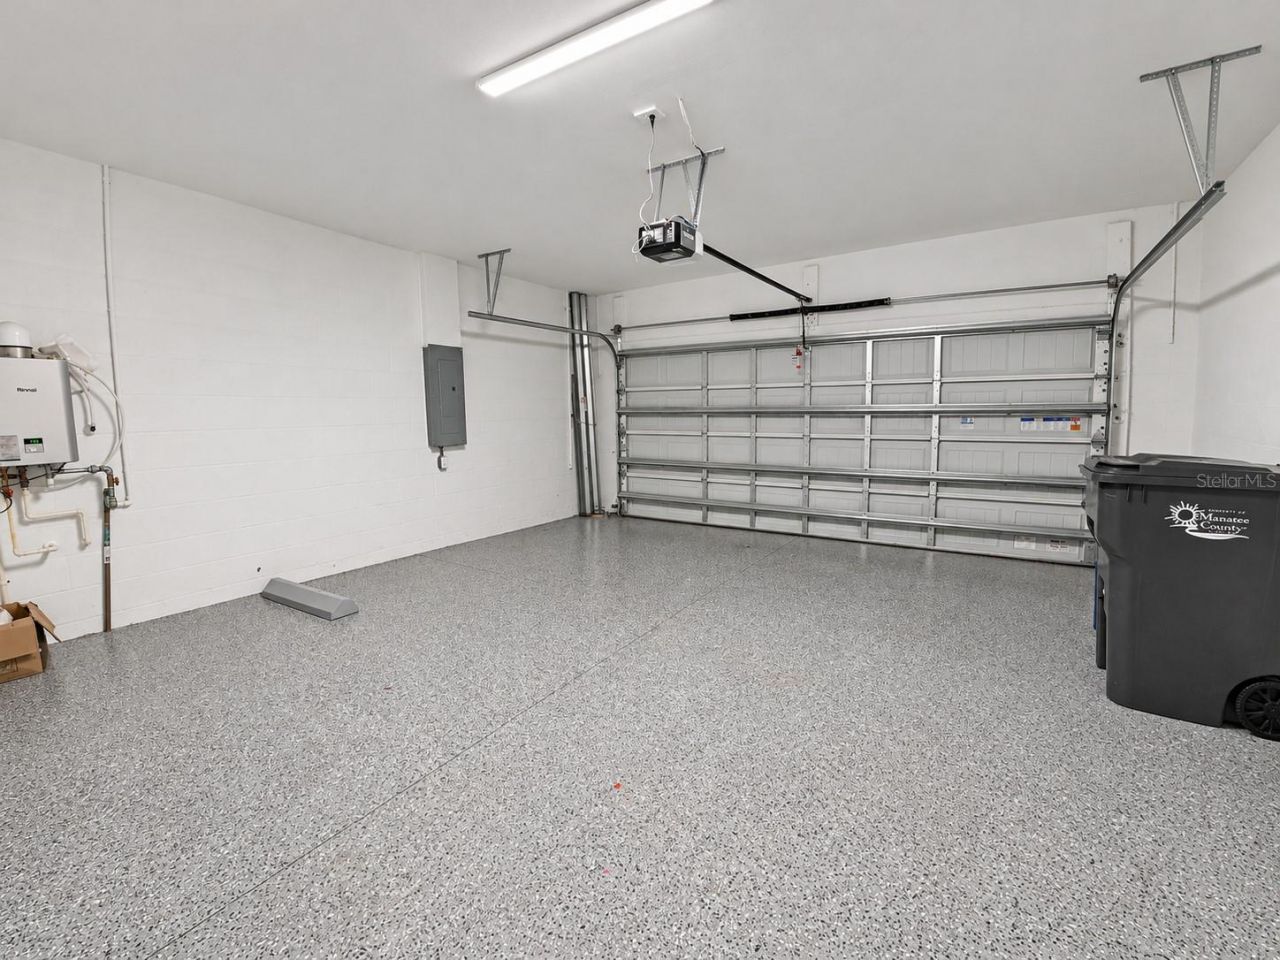
Garage: 2 car attached
Heating: Central
Lot Size: 0.16 Acres
Roof Type: Tile
Stories: 1.0
Year Built: 2025
Taxes: $2,144
HOA Y/N: Yes

Featured Amenities

Crown Molding
Open Floorplan
Walk-In Closet(s)
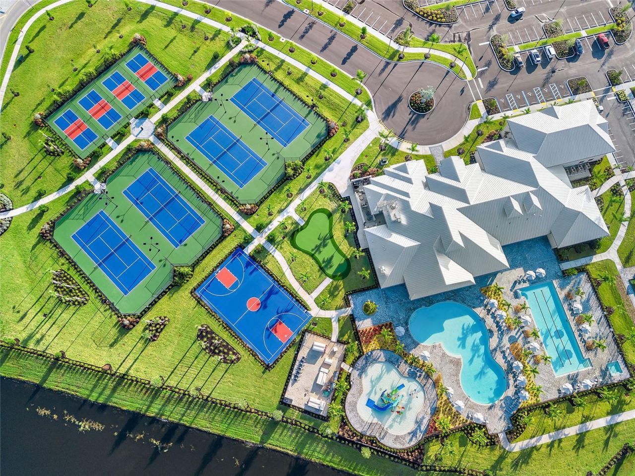
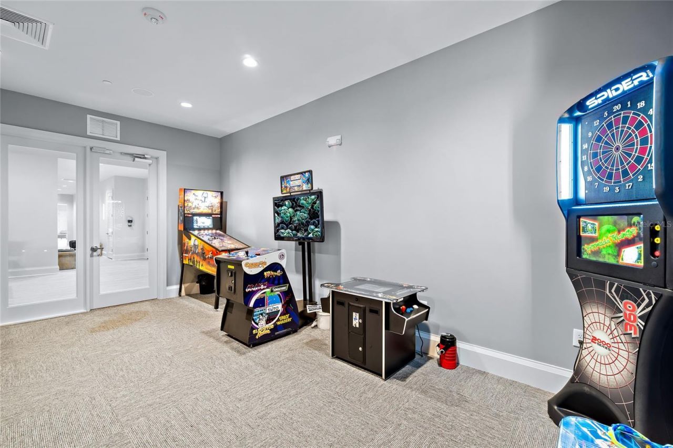
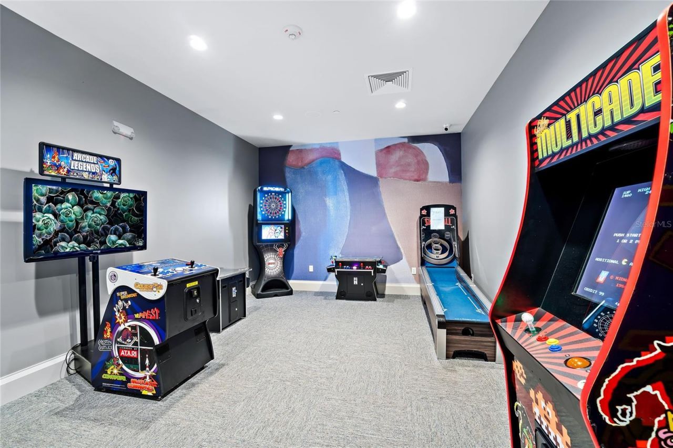
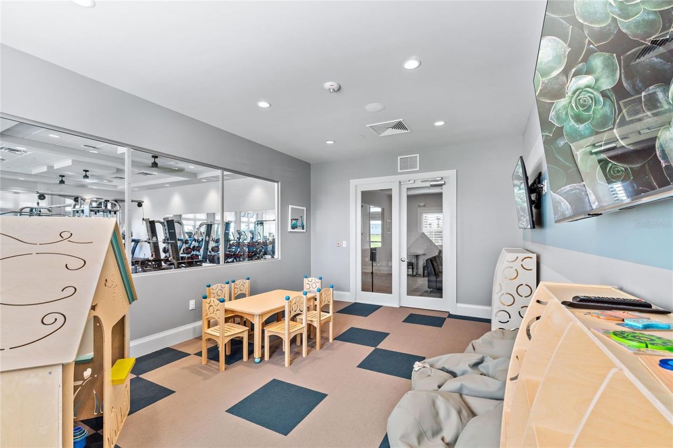
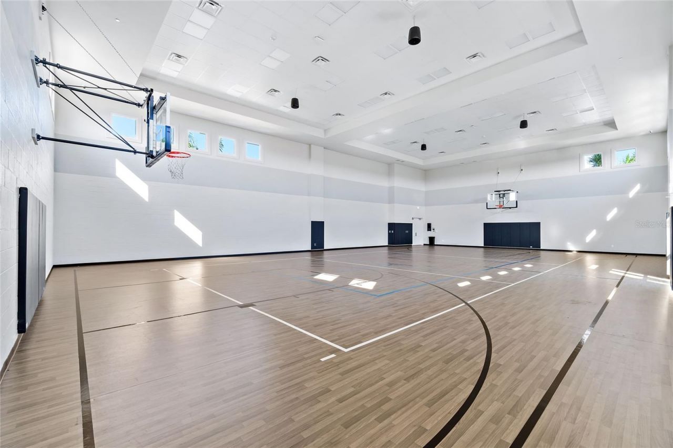
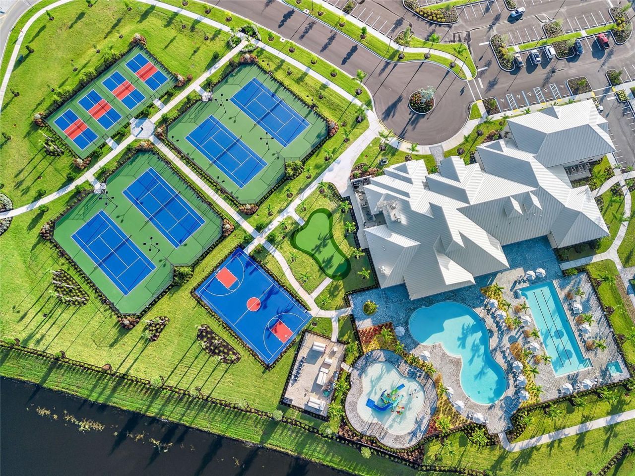
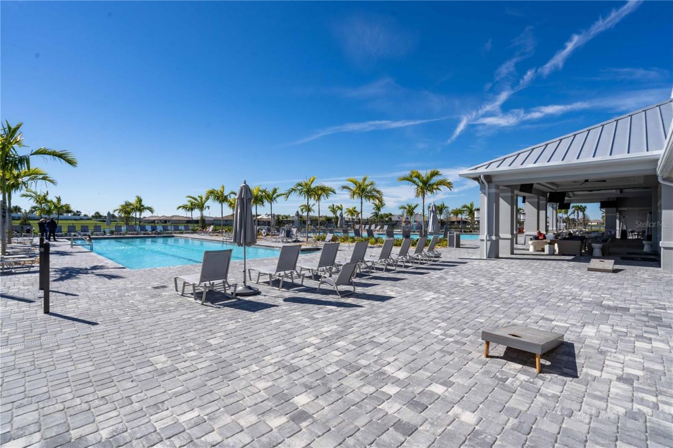
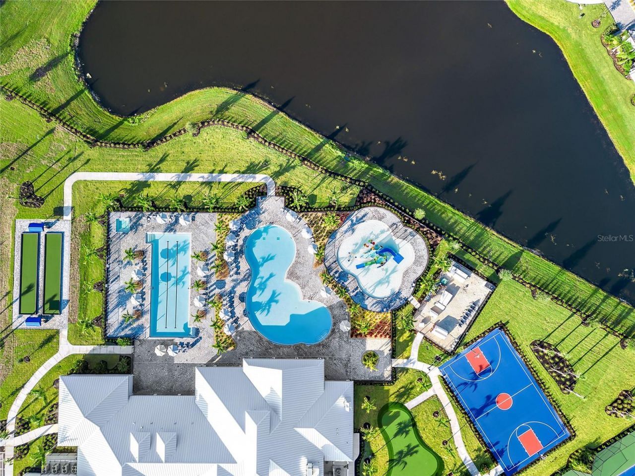
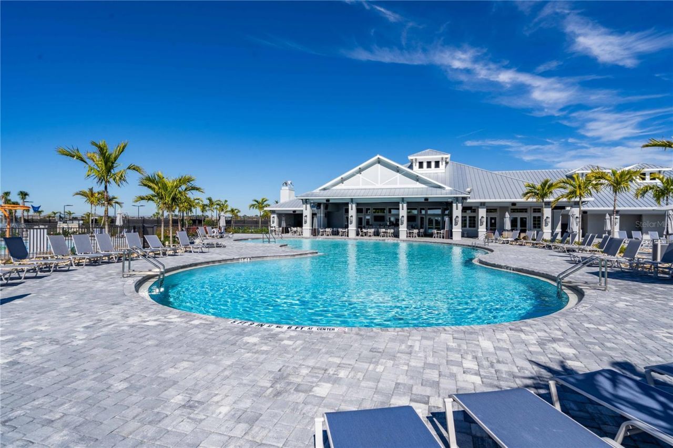
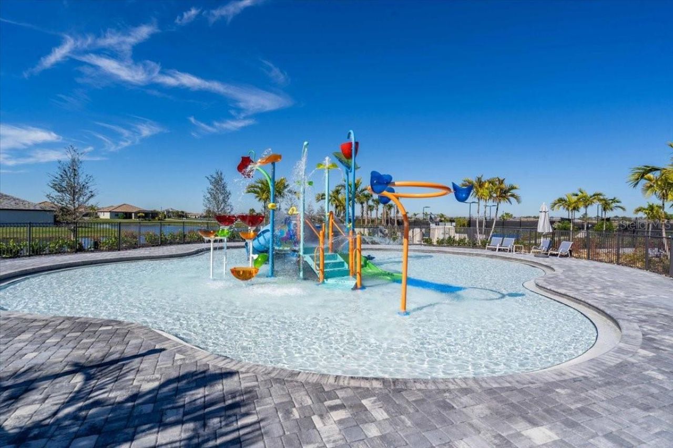
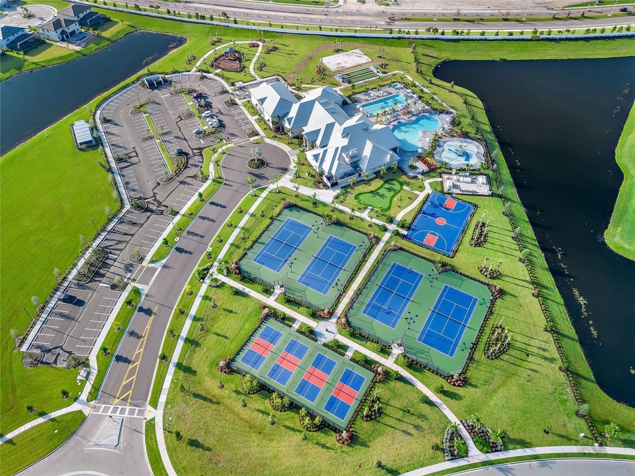
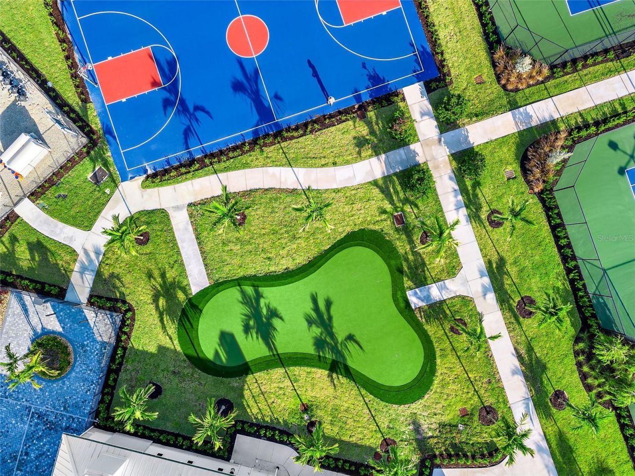
Clubhouse
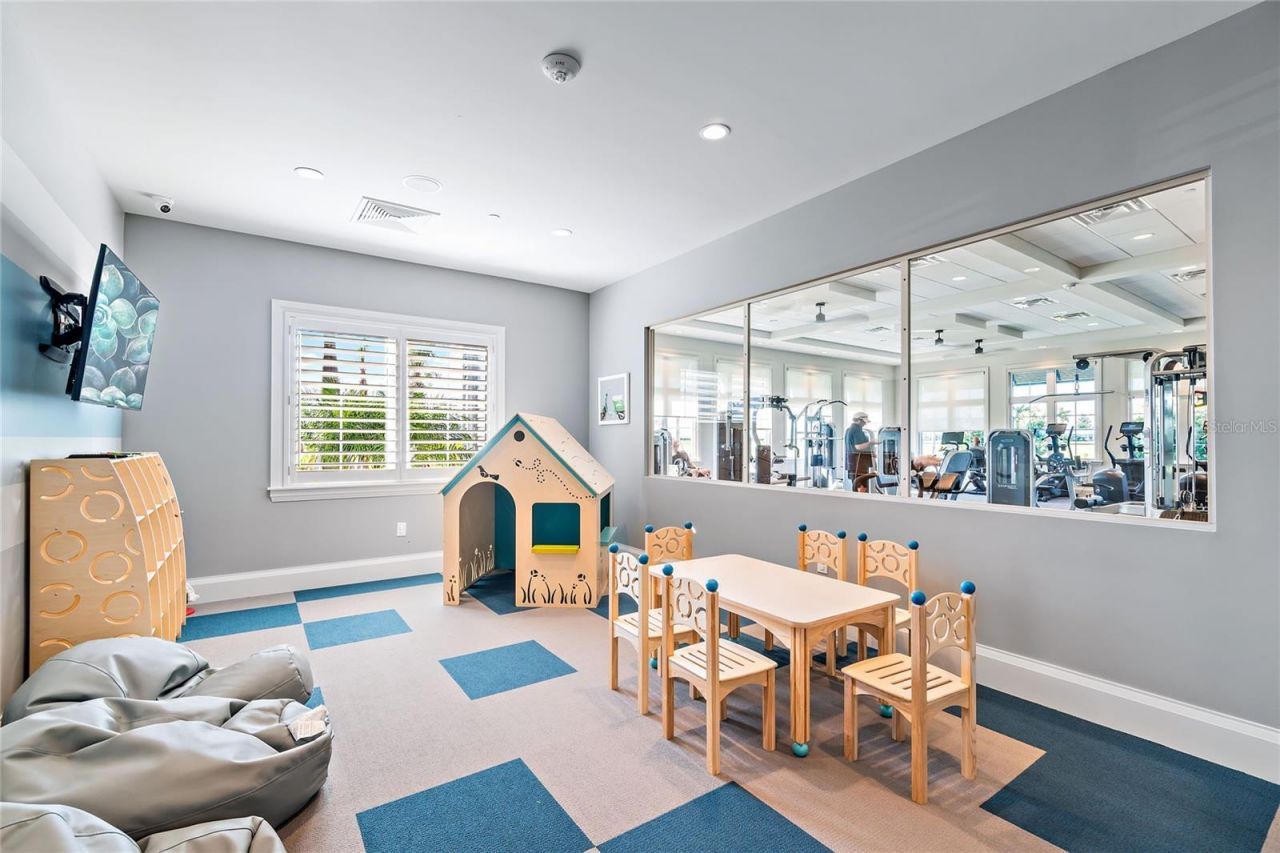
Fitness Center
Gated
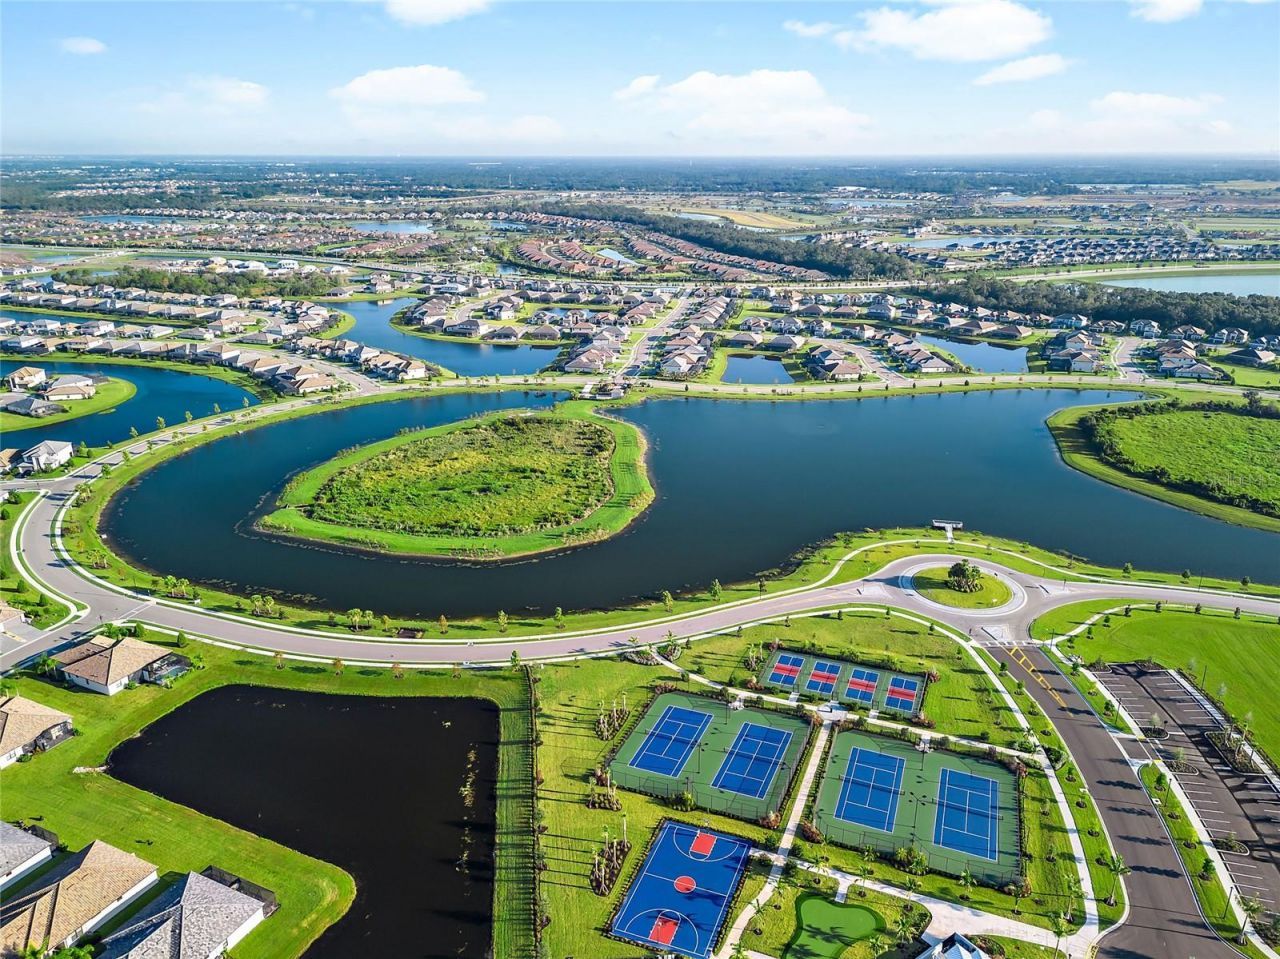
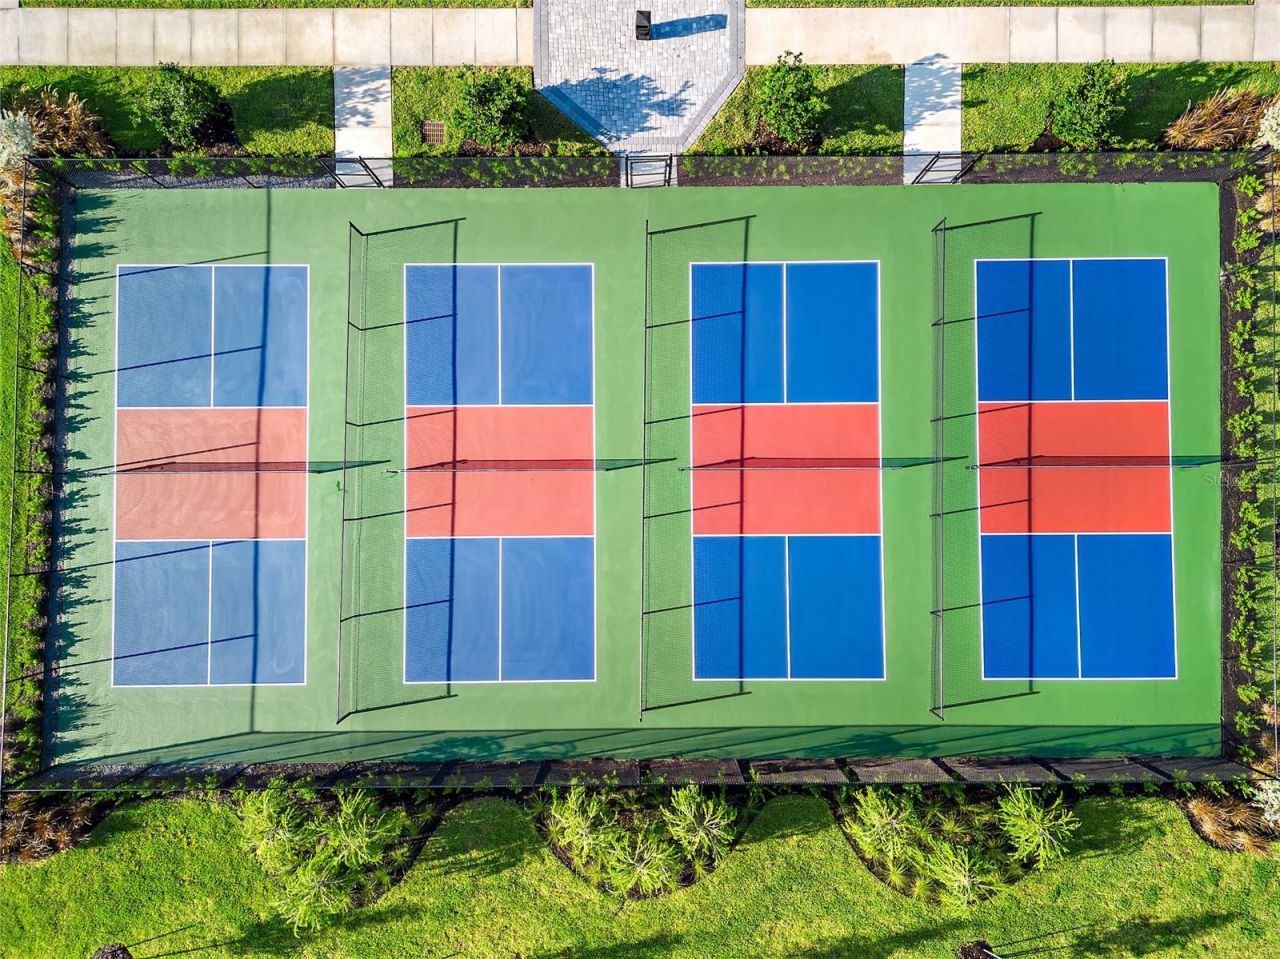
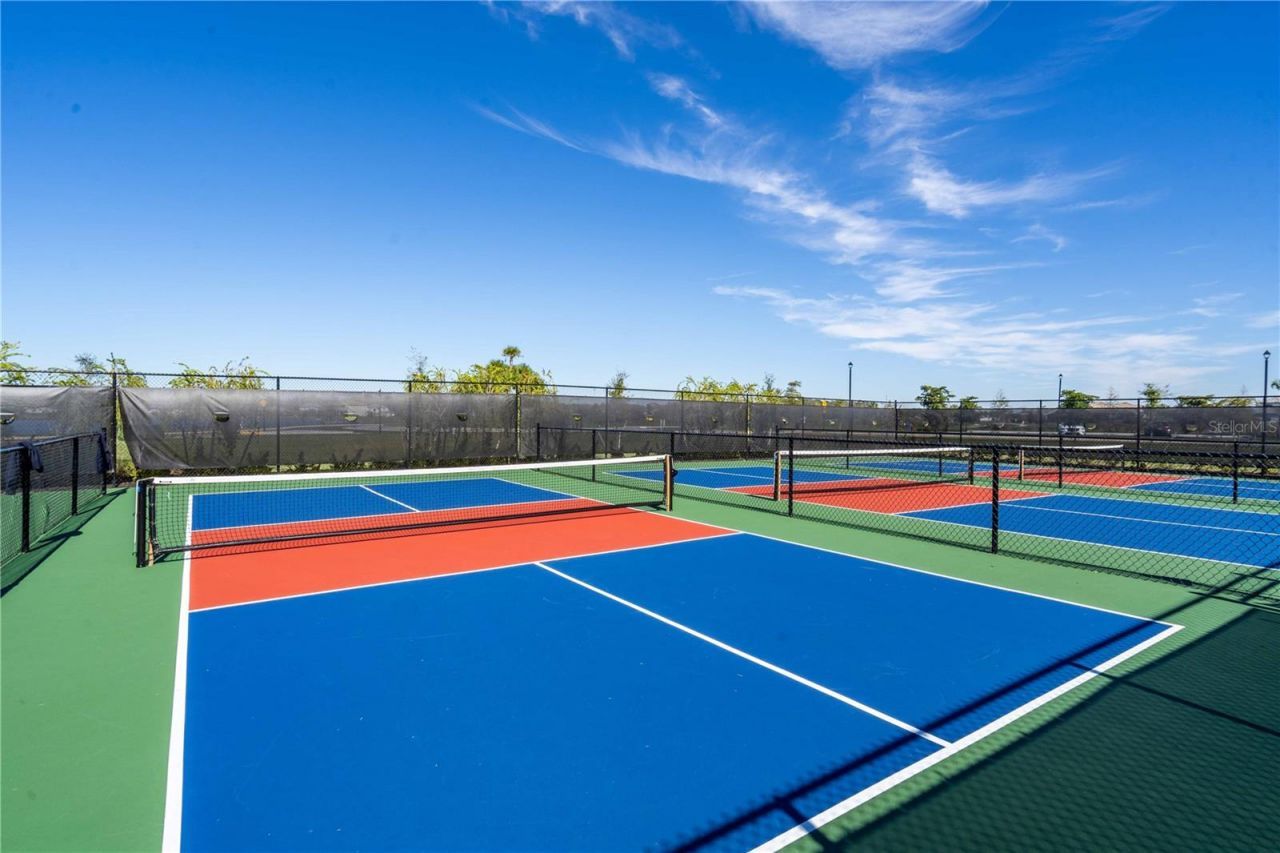
Pickleball Court(s)
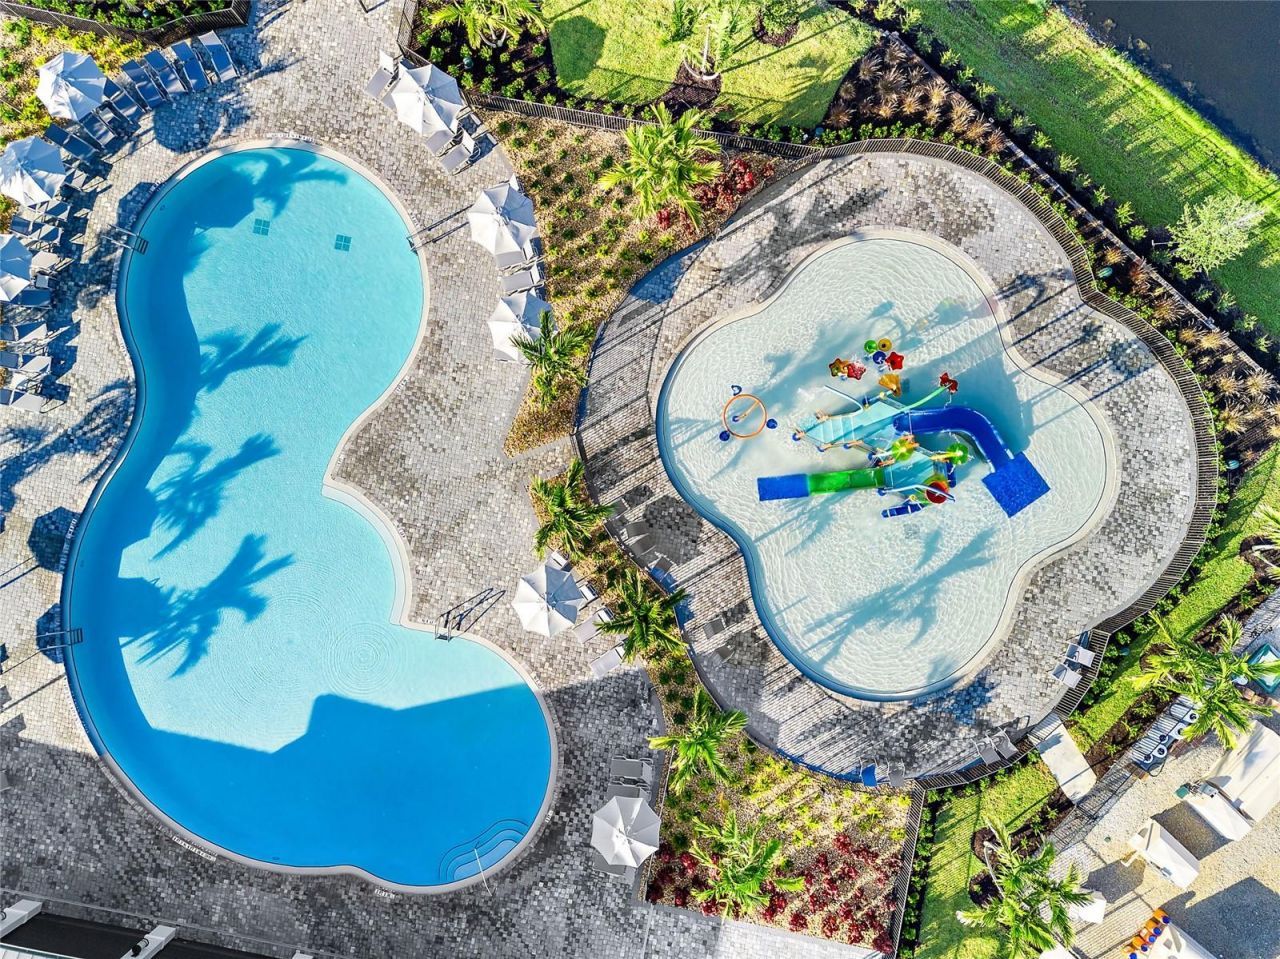
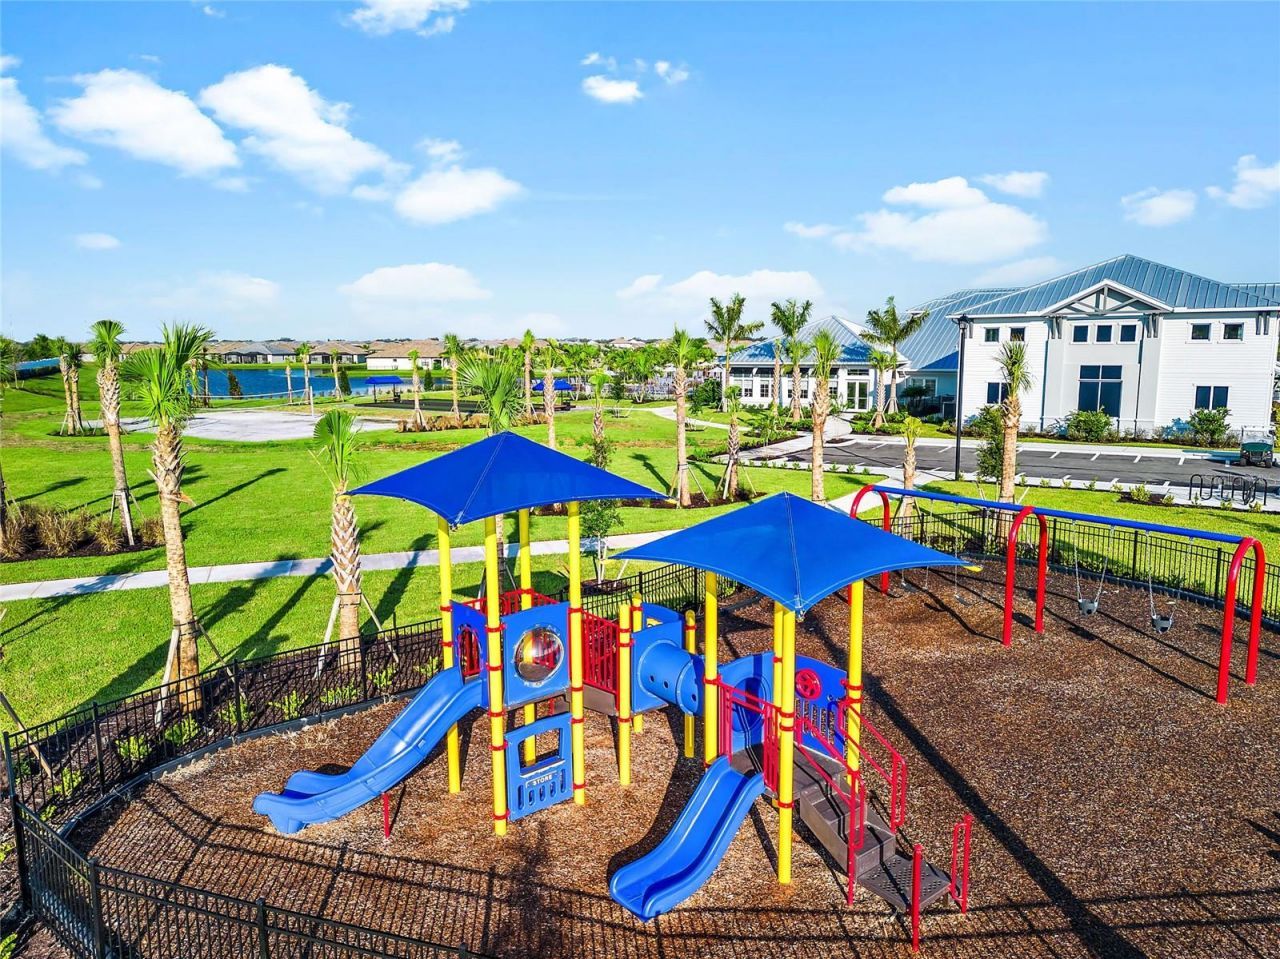
Playground
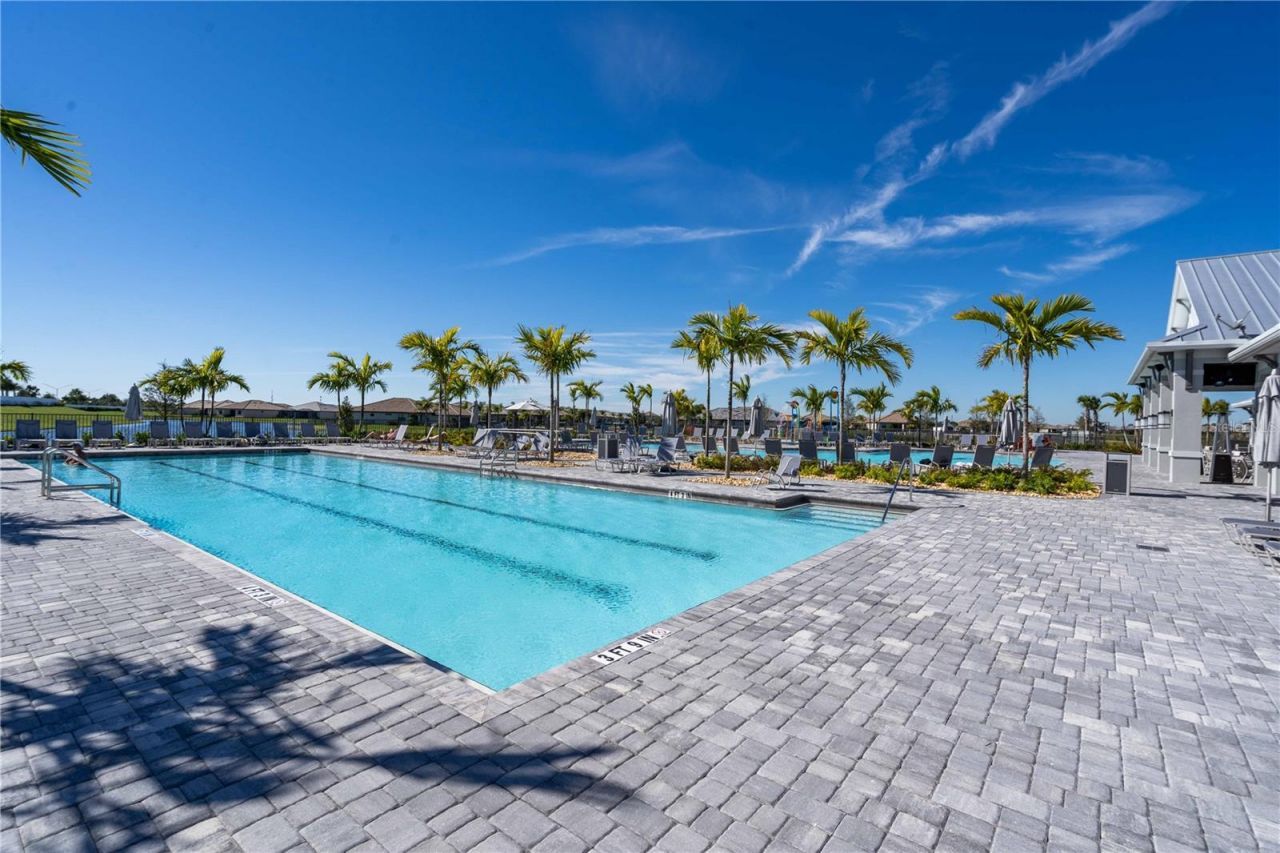
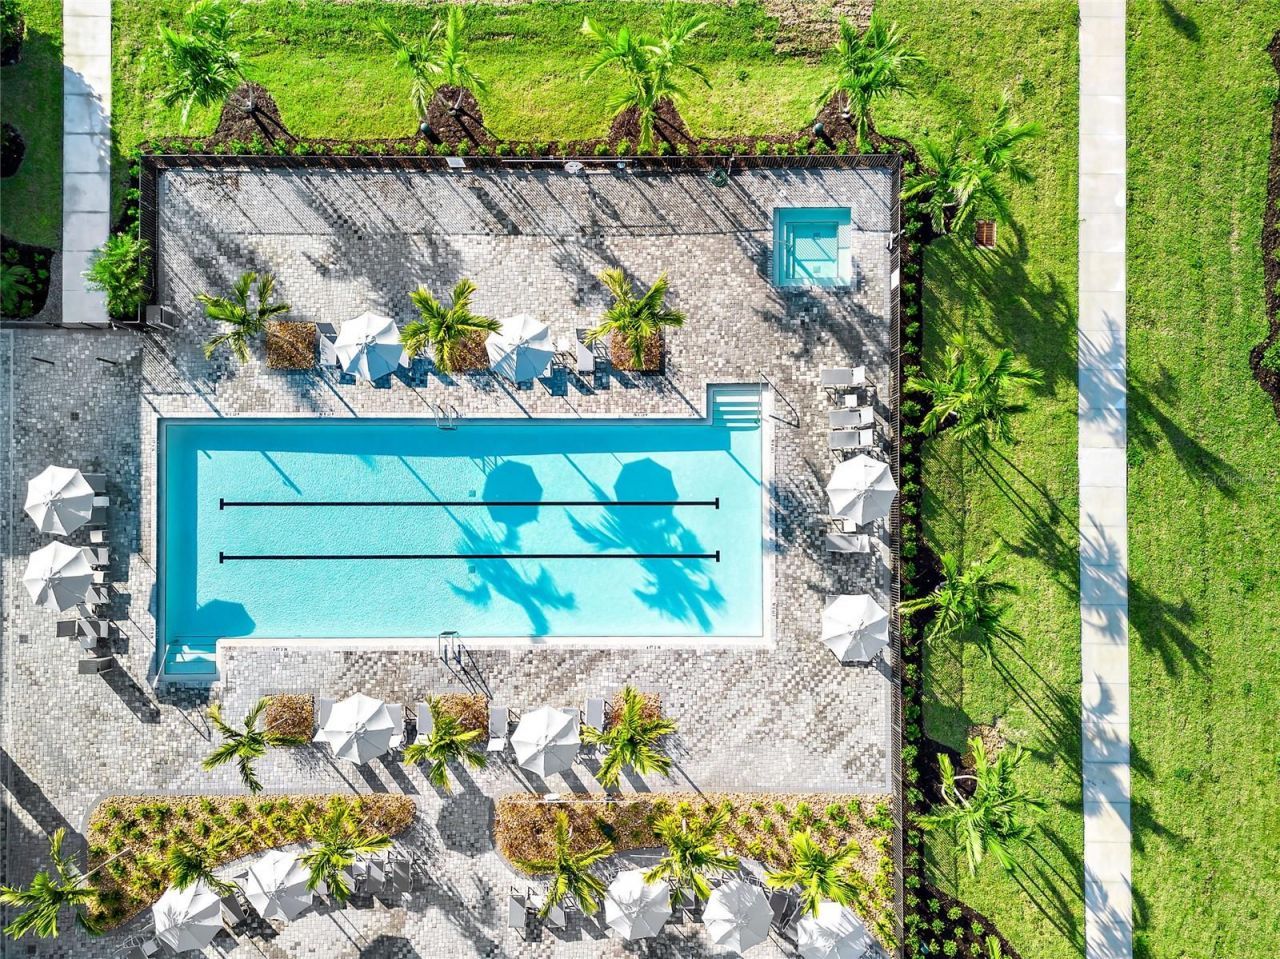
Pool
Sauna
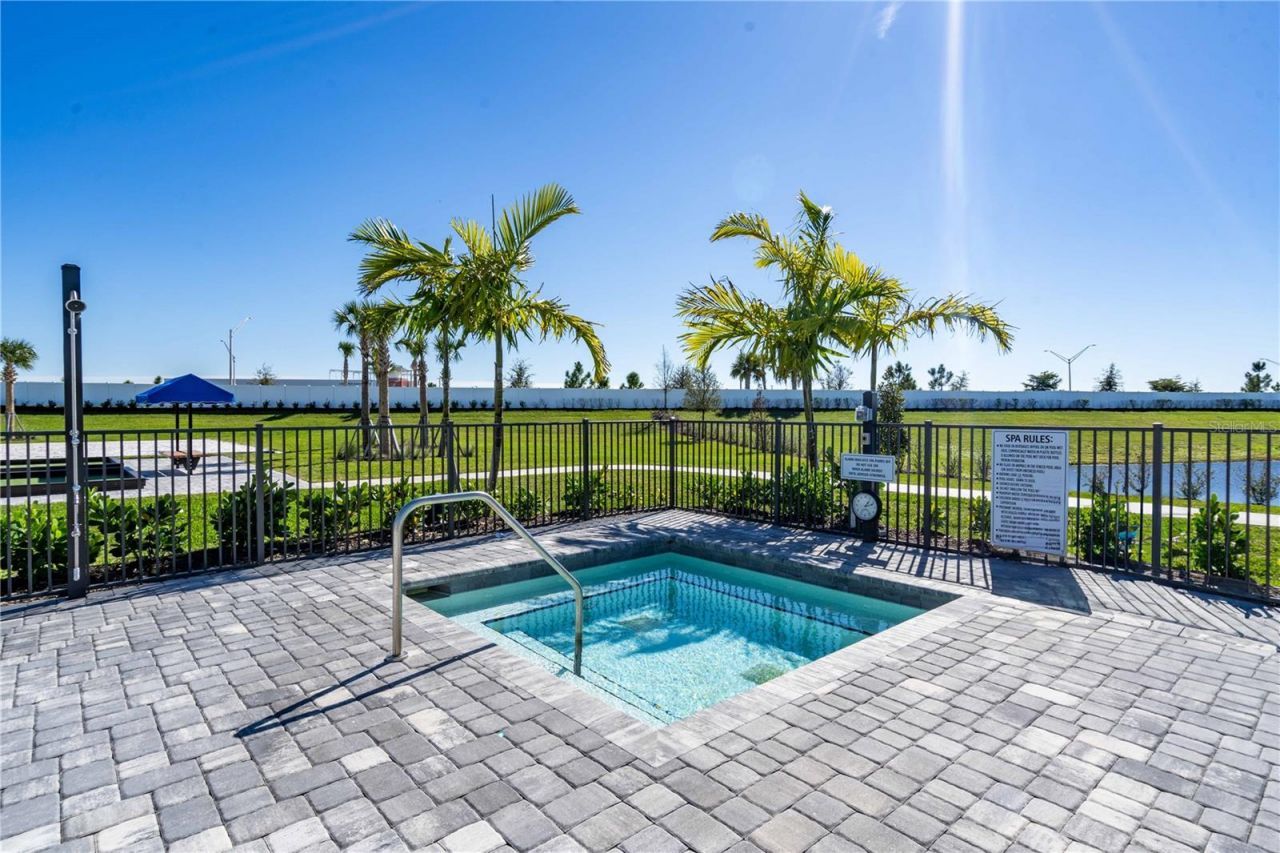
Spa/Hot Tub
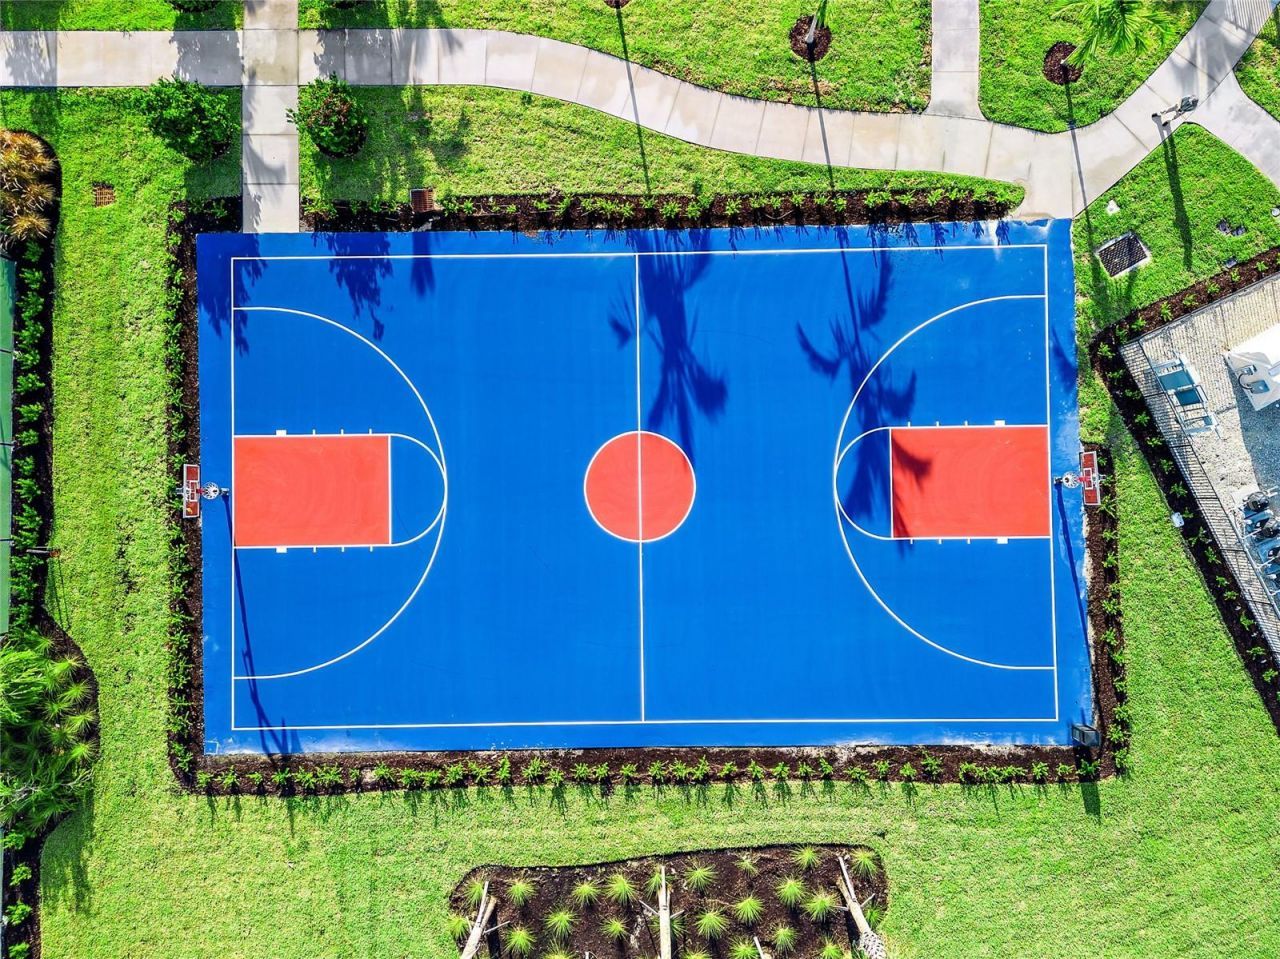
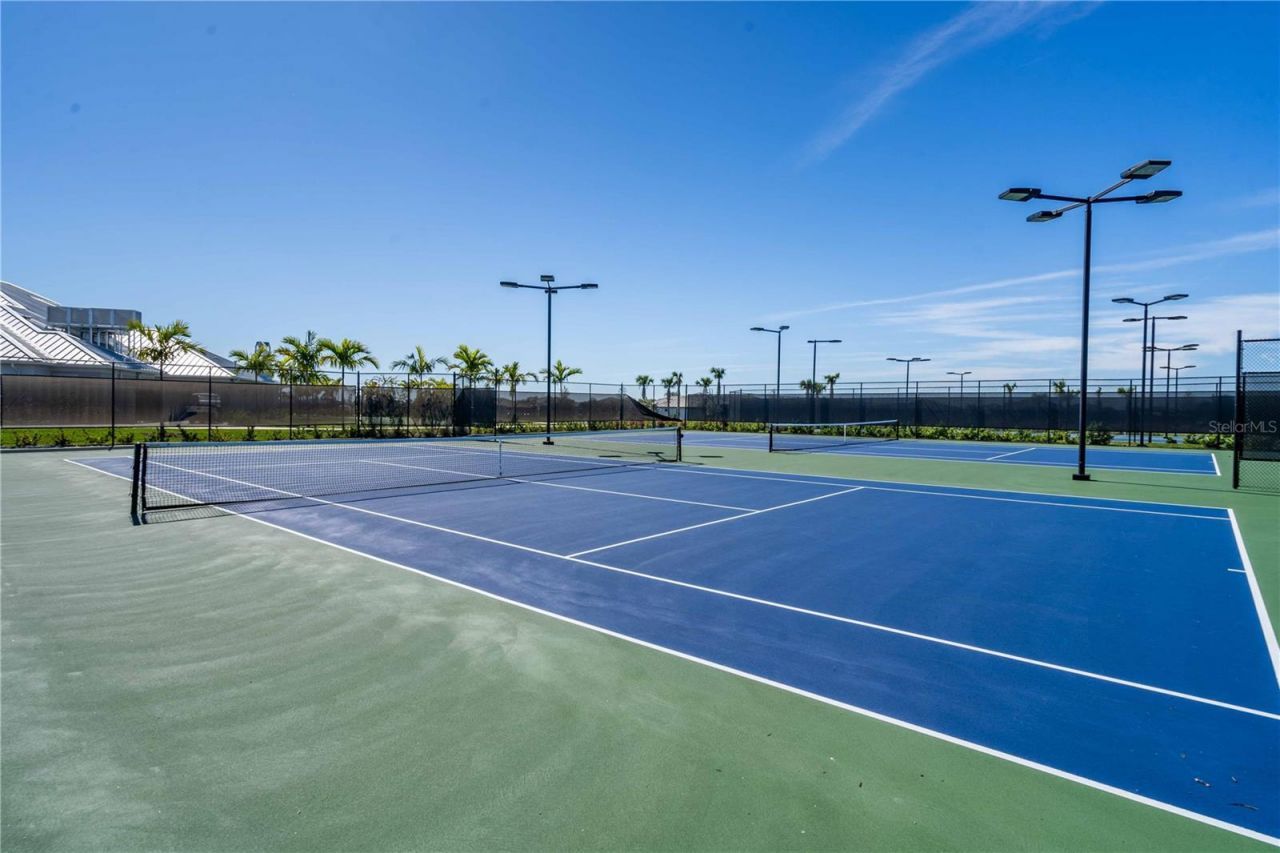
Tennis Court(s)

Property Details

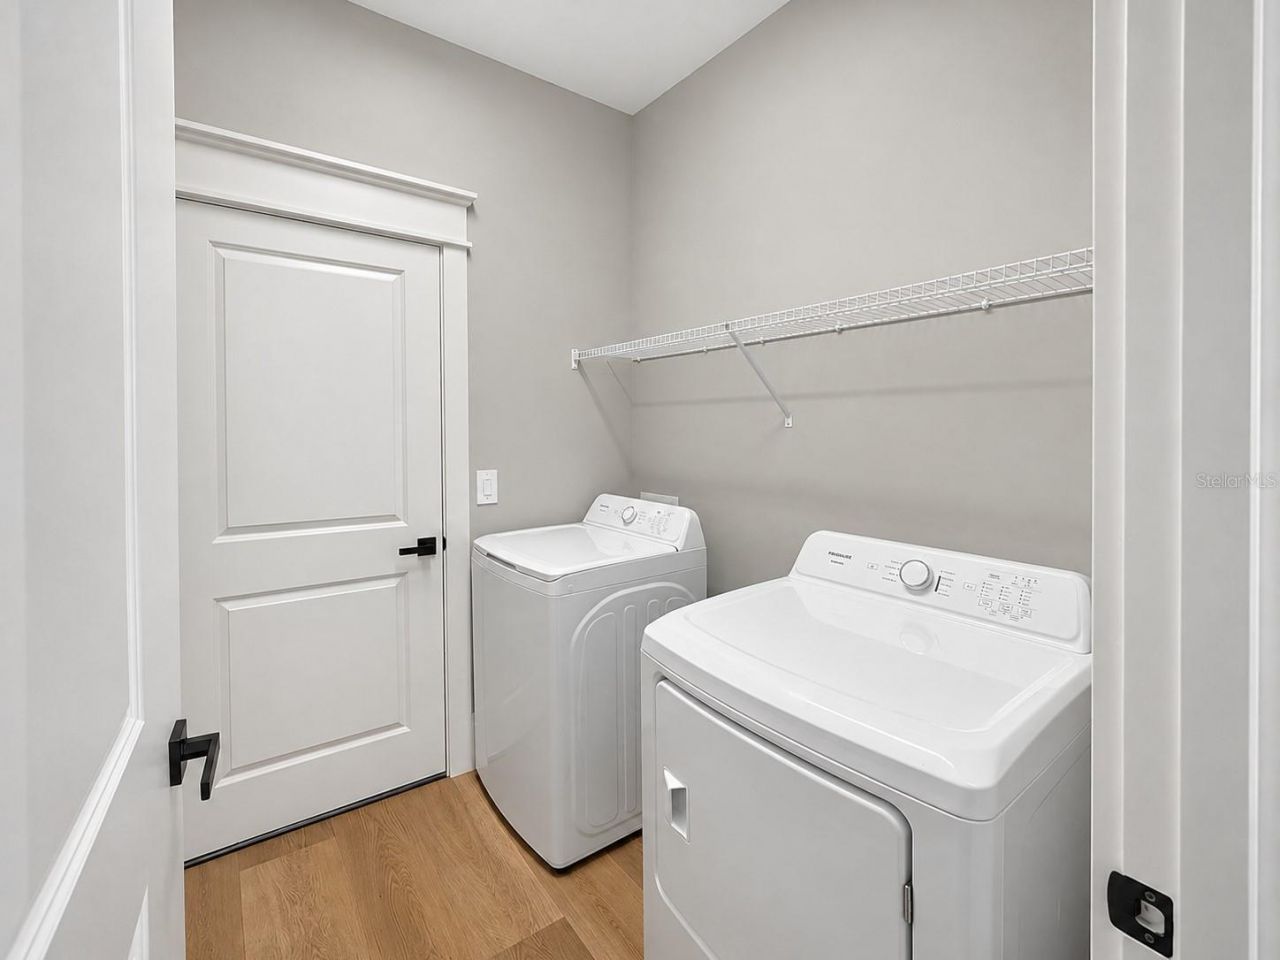
Appliances: Dishwasher, Disposal, Dryer, Microwave, Range, Refrigerator, Tankless Water Heater, Washer
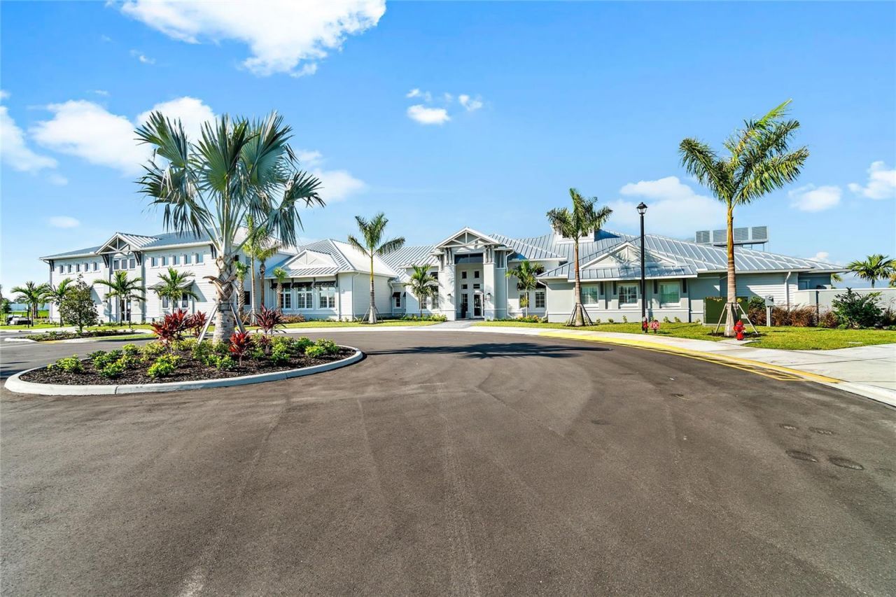
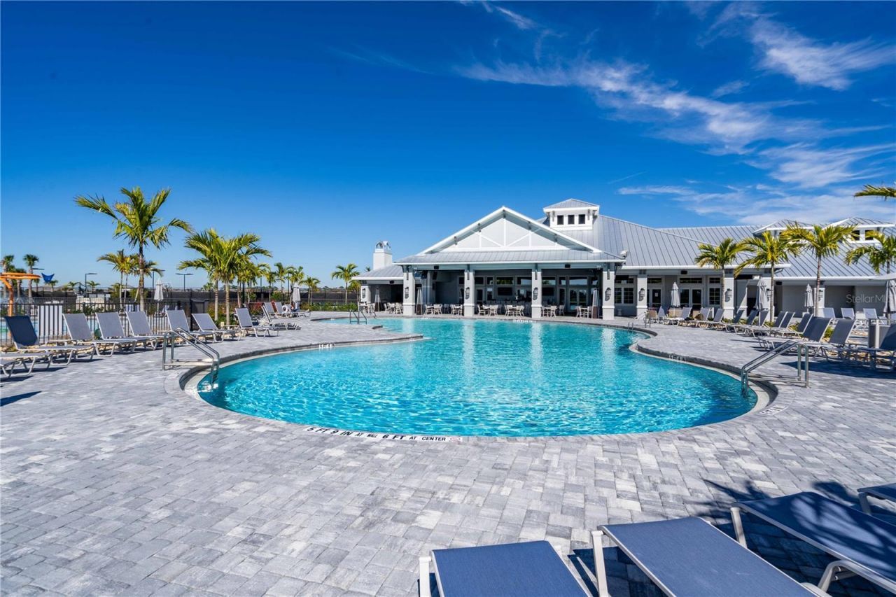
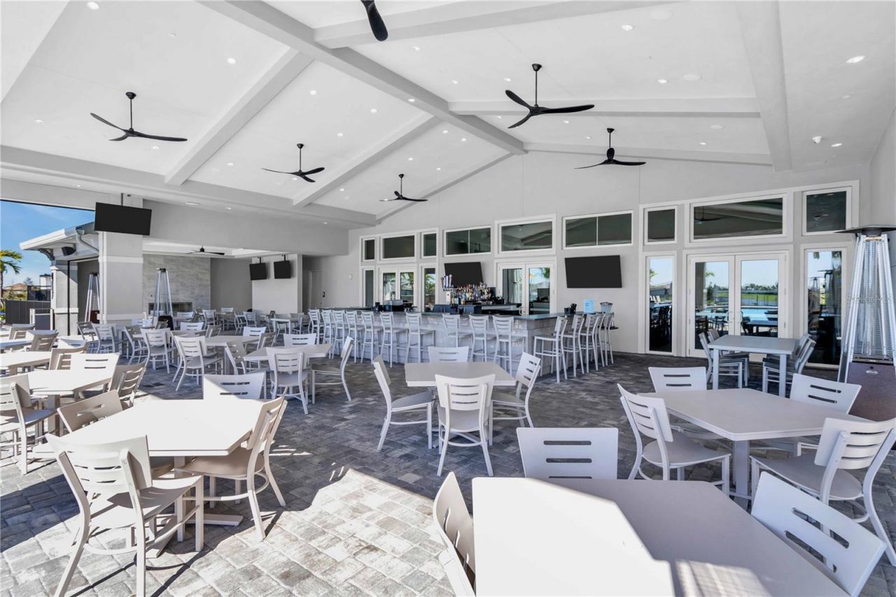
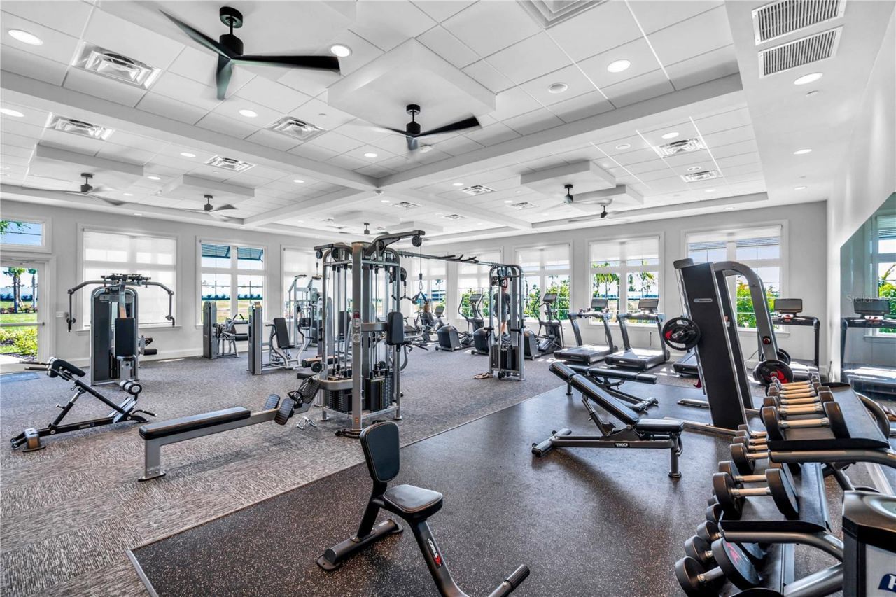
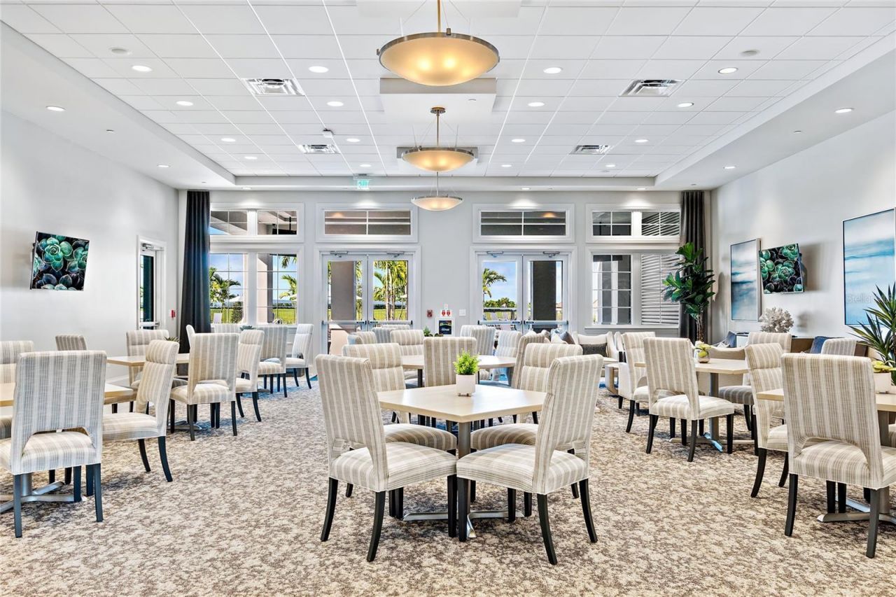
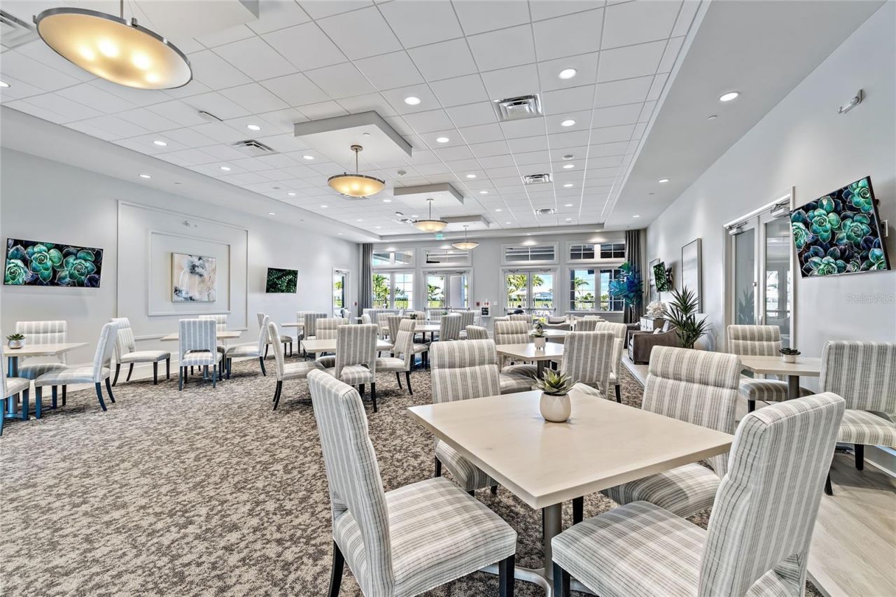
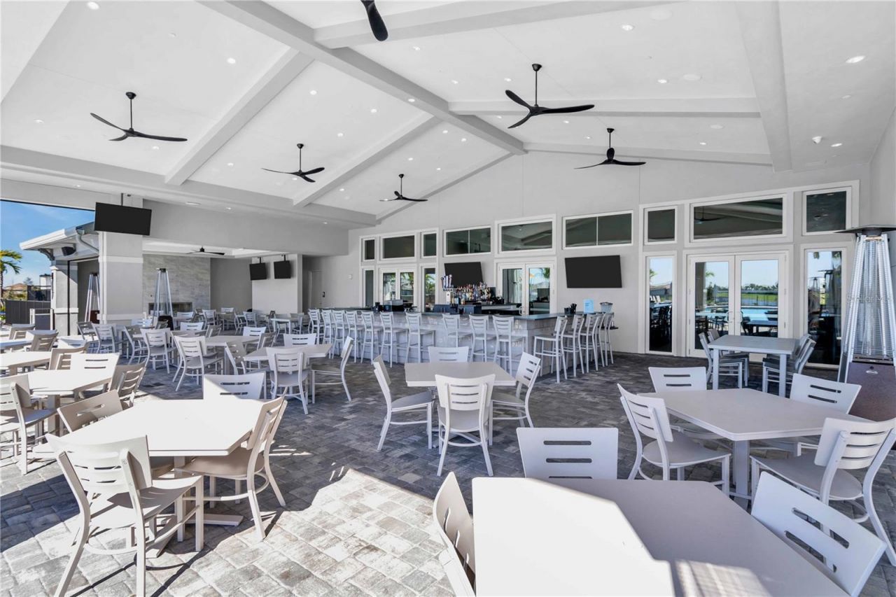
Community Features: Clubhouse, Community Mailbox, Fitness Center, Gated Community - Guard, Playground, Pool, Restaurant, Tennis Court(s)
Days on Site: 9
Directions: Main Lorriane Lakes entrance to Silver SKy Cir to Sea Foam Trail to Serene Shores Loop to Oxford Grey
Exterior: Block, Stucco
Flood Zone Code: X
Flooring: Luxury Vinyl, Tile
Foundation: Slab
Home Warranty Y/N: No
Hot Tub: Yes
Lot Dimensions: 0.16
Number of Pets: 3
Other Equipment: Irrigation Equipment
Ownership: Fee Simple
Pets Allowed: Cats OK, Dogs OK
Pets Restrictions: Buyer to do thier own due dilligence.
Property Attached Y/N: No
Property Sub-Type: Single Family Residence
Sewer: Public Sewer
Showing Instructions: Supra Lock Box
Special Sale Provisions: None
Utilities: Cable Connected, Electricity Connected, Natural Gas Connected, Sprinkler Recycled, Water Connected
Water: Canal/Lake For Irrigation
Water Access Y/N: No
Zoning: RES
Construction: Block,Stucco

Room Sizes

Bedroom 3: 10x12
Bedroom 2: 11x10
Great Room: 19x18
Kitchen: 10x18
Dining Room: 19x9
Primary Bedroom: 14x14

Local Schools

High School: Lakewood Ranch High
Middle School: Lake Manatee K-8
Elementary School: Lake Manatee K-8

Location

Courtesy of

Agency Name: COLDWELL BANKER REALTY
Agency Contact: 941-907-1033
Agent Name: Tracey Larsen

agent picture

Presented by

Agent Name: Robin Raiff
Agent Phone: 772.633.6214
Agency Title: The Keyes Company
Request Info

IDX logo

Robin Raiff
keyes.com
Agent Cell:
772.633.6214
Office Phone:
772.571.6114

Mortgage Calculator

%
years/fixed
yearly
yearly (est.)

Estimated Payment

$ 2,982.44 Principal & Interest $2,646.56 Property Tax $178.67 Homeowner's Insurance $157.21
Mortgage Logo

Login to My Keyes Account


