
100 Keyes, 1926 - 2026
SIGN UP Login/Register

50 Total Photos [Click to View All]

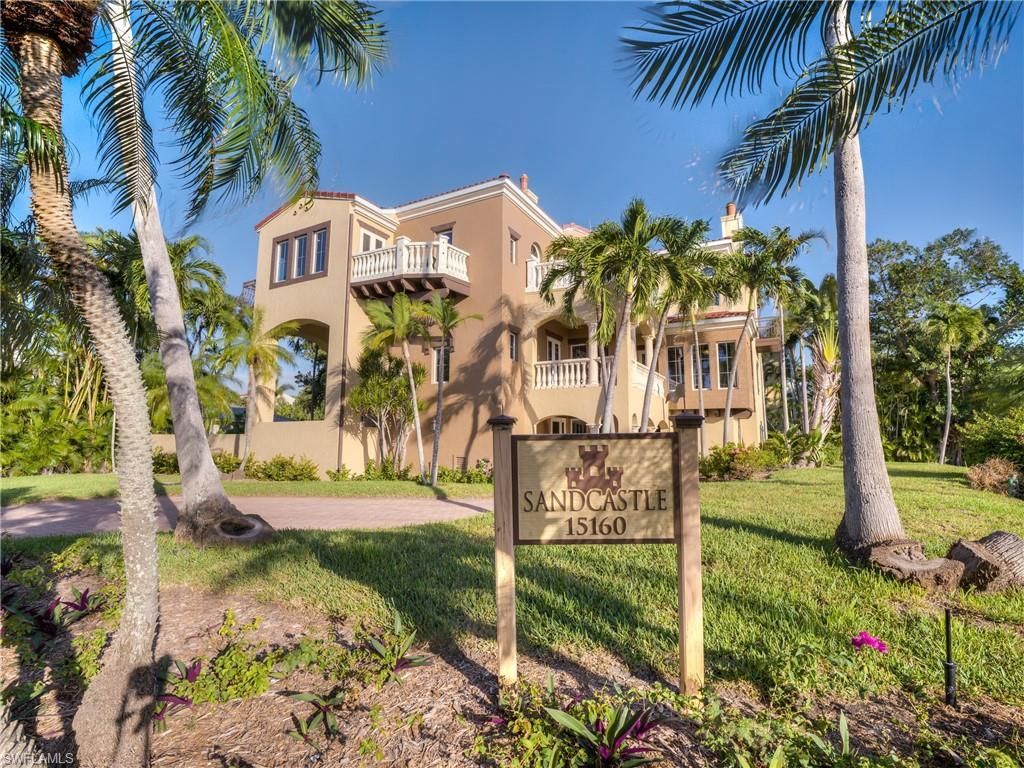
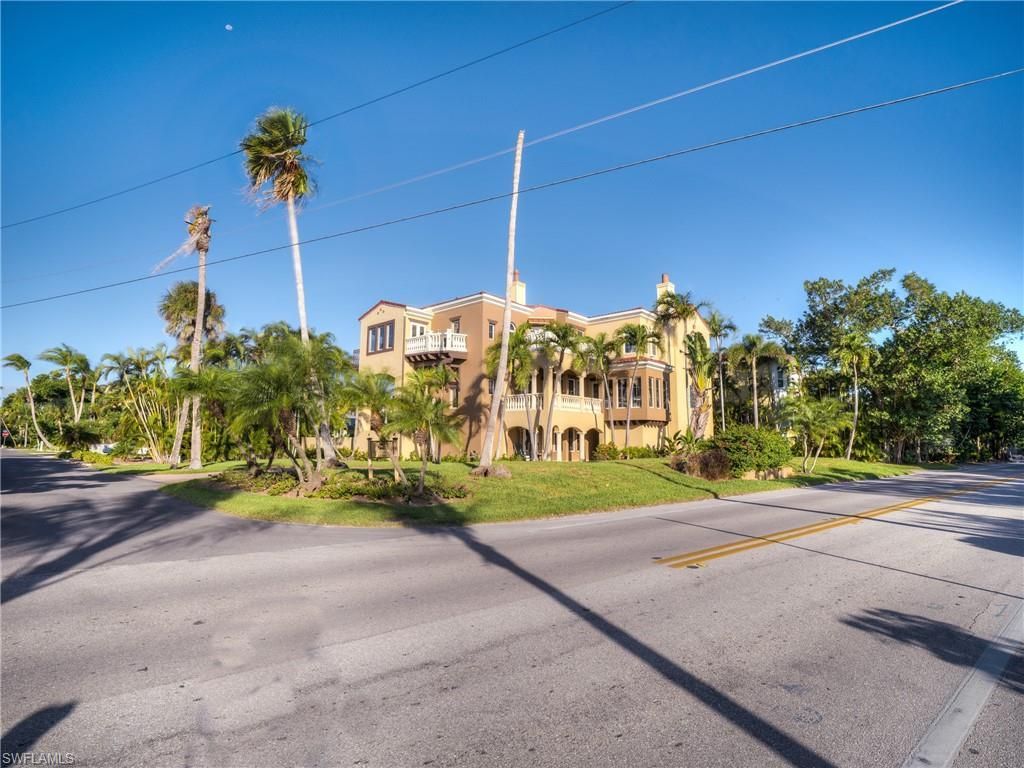
15160 Captiva Dr Captiva, FL 33924
$4,749,000
  • Beds
    6
  • Baths
    6 full 1 partial
  • Total Square Feet
    4,857
  • Lot Size
    0.27 acre(s)

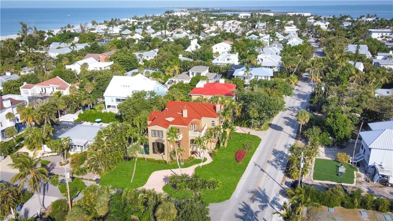
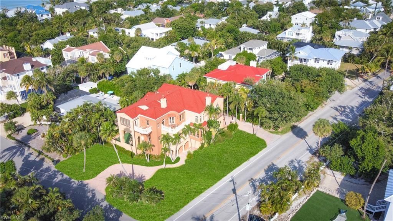
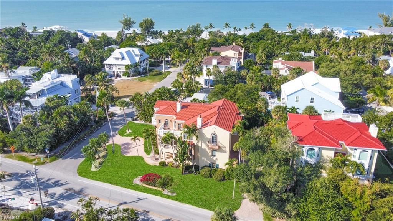
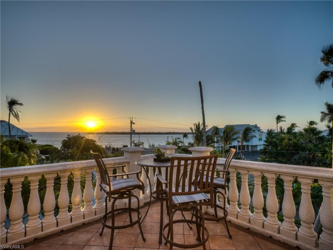
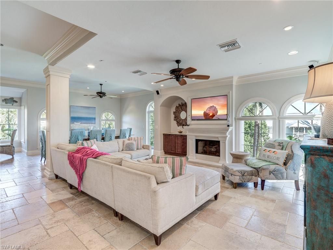
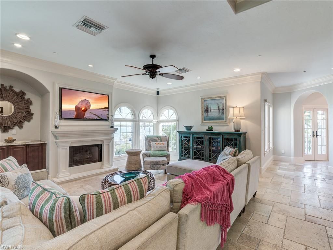
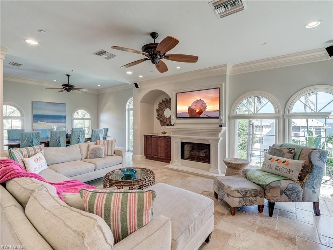
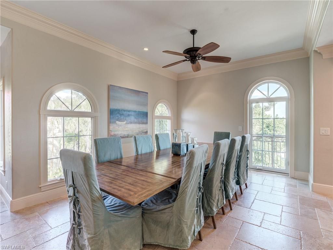
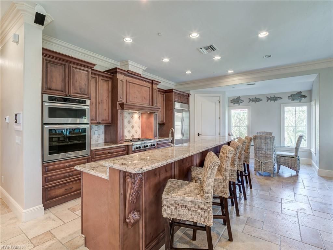
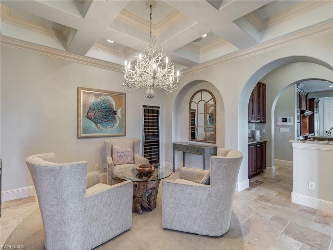
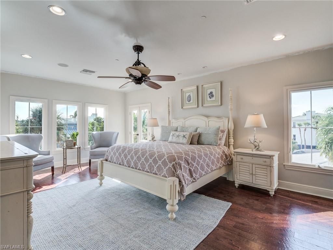
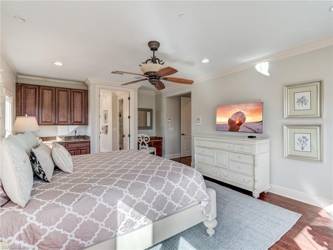
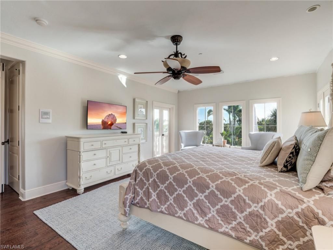
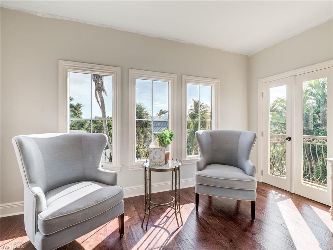
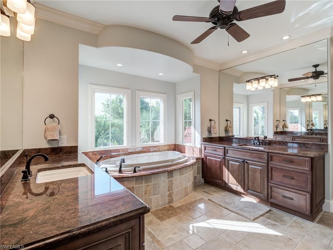
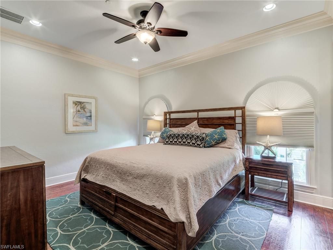
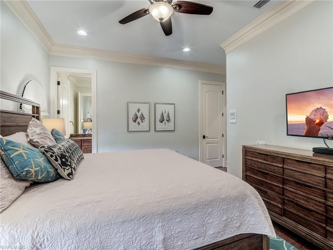
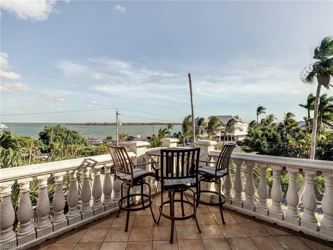
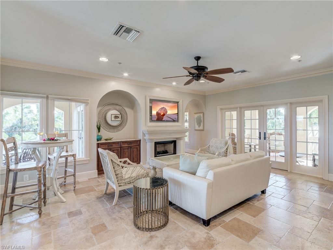
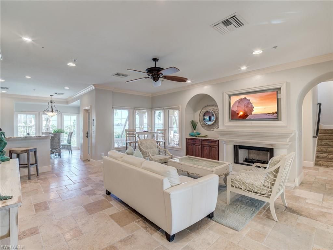
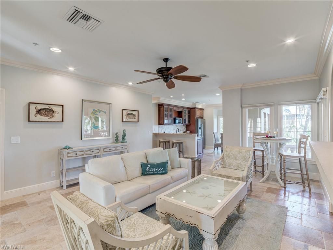
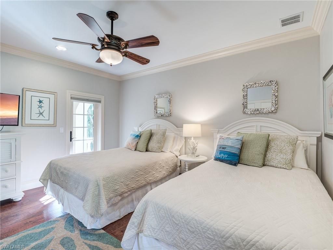
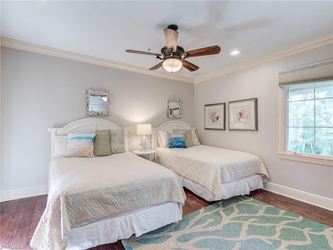
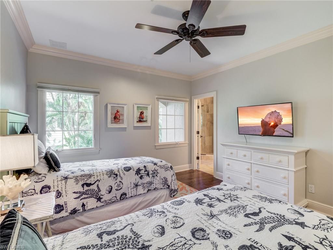
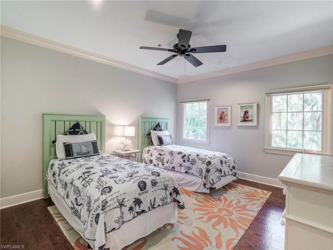
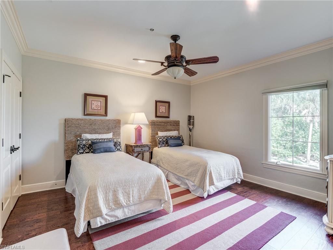
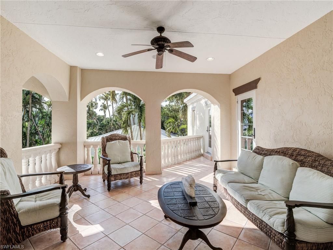
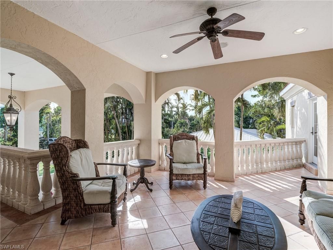
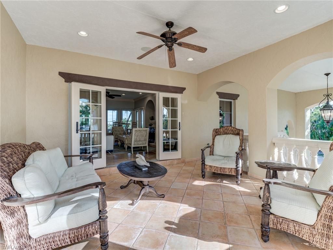
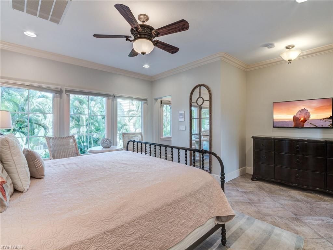
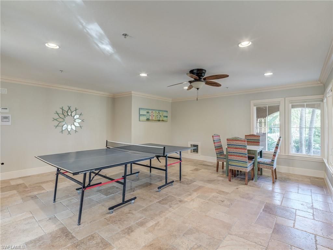
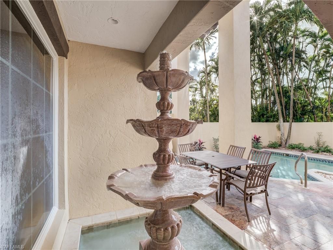
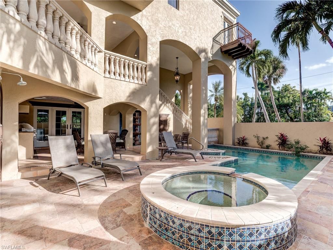
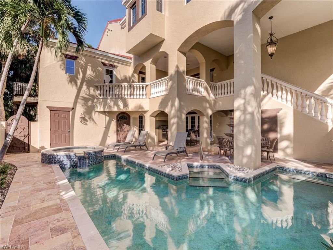
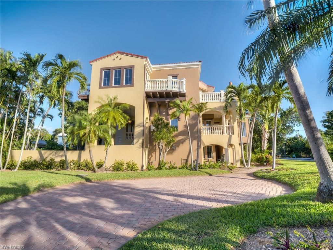
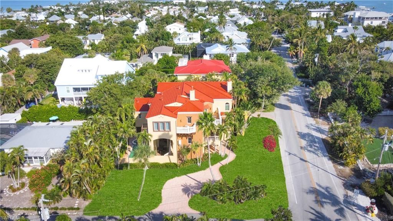
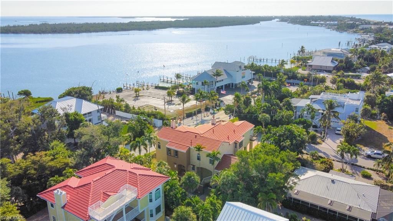
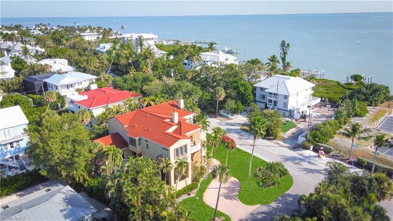
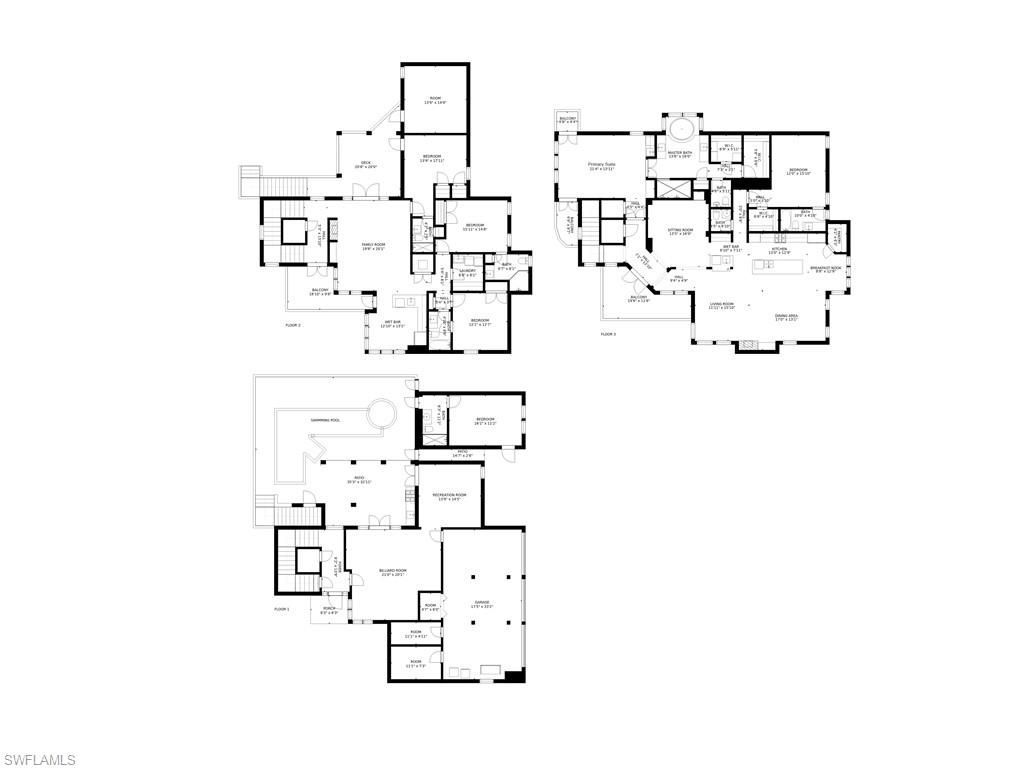
Experience the timeless coastal allure of 15160 Captiva Drive, a stunning estate designed with a rare reverse floor plan to capture sweeping bay views from its multi-level decks. This 6-bedroom + den, 6.5-bath residence offers more than 4,800 square feet of refined living space, blending elevated design with effortless island living. Crafted in Coastal-Tuscan style, the home showcases travertine flooring in the main living areas, warm wood flooring in the bedrooms, and soaring 10+ ft ceilings wi...

View More

Property Summary

MLS Number: 2025024133
Status: Active
Days on Market: 232
Subdivision: METES AND BOUNDS
County: Lee
Bedrooms: 6
Total Square Feet: 4,857
Price Per Sq. Ft.: $978
New Constuction: No
Waterfront: No
Property Type: Residential - Single Family
Cooling: Ceiling Fan(s), Central Electric, Zoned
Garage: 3 car attached
Heating: Central Electric, Fireplace(s)
Lot Size: 0.27 Acres
Roof Type: Metal
Stories: 3.0
Year Built: 2002
Taxes: $37,265

Property Details

Bedroom: 6 or More
Construction: Concrete Block, Elevated, Stucco
Days on Site: 232
Dining: Breakfast Bar, Breakfast Room, Dining - Family, Dining - Living, Eat-in Kitchen
Directions: Sanibel Island to Blind Pass, Captiva Drive into Village of Captiva. West side of Captiva Drive.
Exterior: Concrete Block, Elevated, Stucco
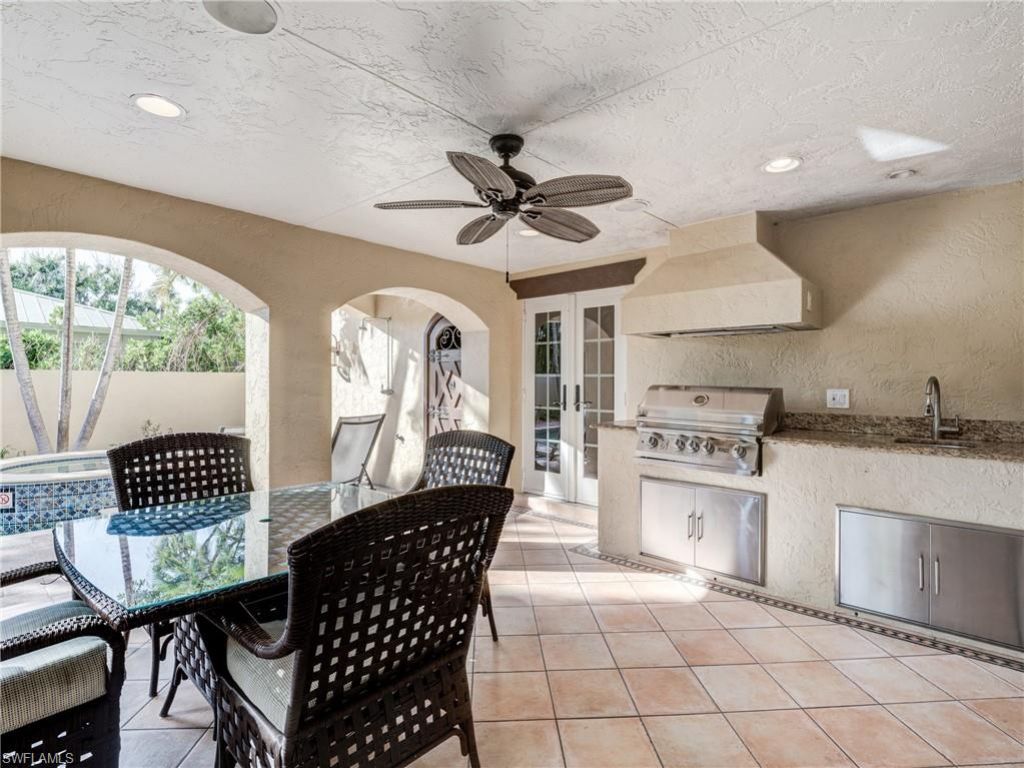
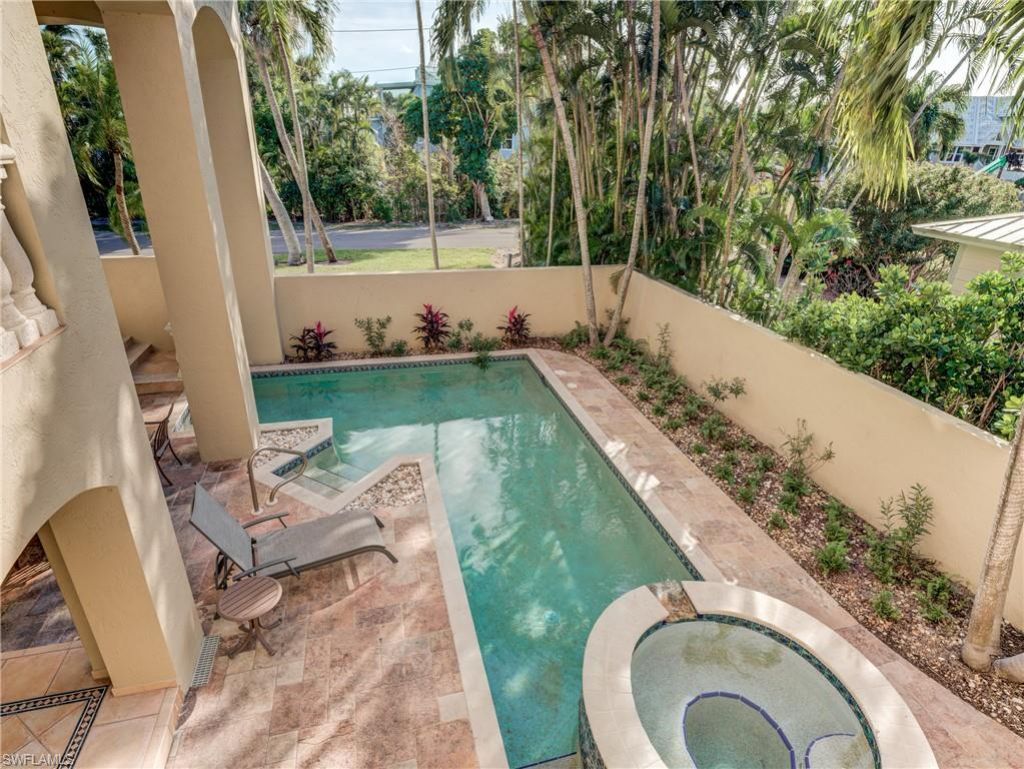
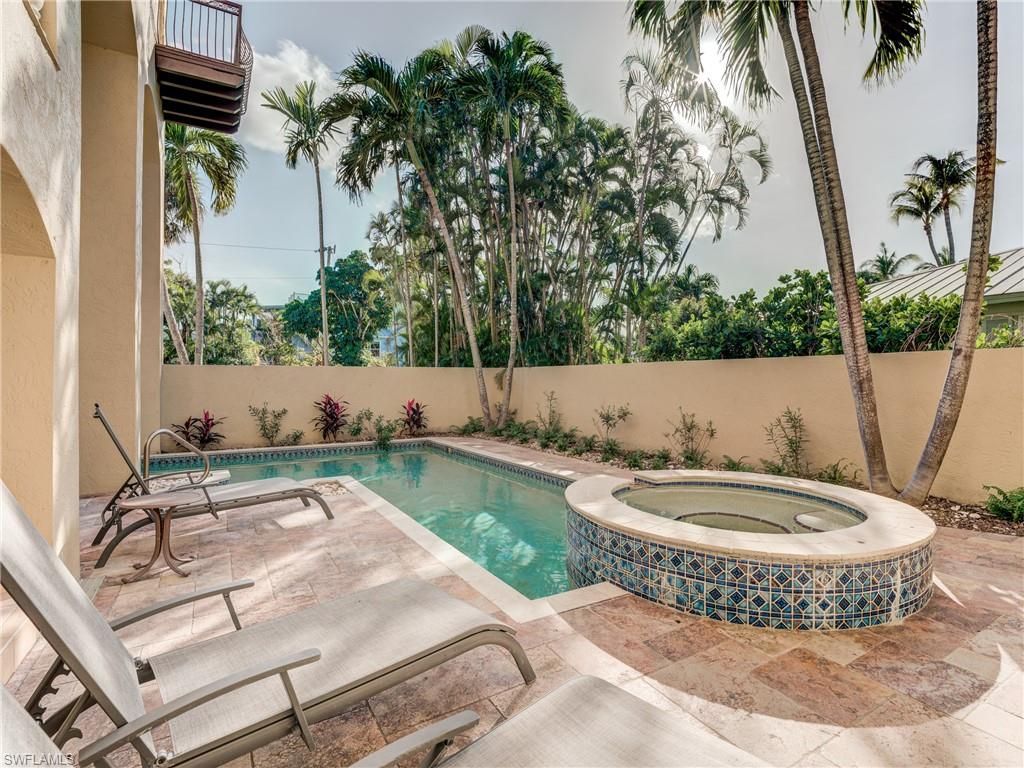
Outdoor Features: Gas Grill, Courtyard, Balcony, Outdoor Grill, Outdoor Kitchen, Outdoor Shower, Privacy Wall, Storage, Water Display
Flooring: Tile, Wood
Furnished: Turnkey
GEO Area: CI01 - Captiva Island
Home Warranty Y/N: No
Interior: Elevator, Central Vacuum, Great Room, Split Bedrooms, Den - Study, Family Room, Guest Bath, Guest Room, Media Room, Recreation Room, Bar, Built-In Cabinets, Wired for Data, Custom Mirrors, Walk-In Closet(s), Wet Bar, Entrance Foyer, Pantry, Tray Ceiling(s)
Irrigation: Central
Laundry: Inside, Sink
Lease Considered Y/N: No
Listing Terms: Buyer Finance/Cash
Lot: Regular
Minimum Lease Days: 7
Ownership: Single Family
Parcel #: 35-45-21-00-00007.0110
Parking: Attached
Pets: No Approval Needed
Pool: In Ground, Equipment Stays, Electric Heat
Property Attached Y/N: No
Property Sub-Type: Single Family Residence
Sewer: Septic Tank
Spa: Yes
Spa: In Ground, Equipment Stays, Heated Electric
SQFT Total: 8901
Swimming Pool: Yes
Transfer Fee: 0
Units in Building: Square Feet
View: Partial Bay
Water: Central
Windows: Casement, Decorative Shutters, Window Coverings
Construction: Concrete Block,Elevated,Stucco

Neighborhood Information

Neighborhood Map

Neighborhood Hero

Neighborhood Highlights

Neighborhood Characteristics

Neighborhood Market Trend

Neighborhood Schools

Courtesy of

Agency Name: John R. Wood Properties
Agent Name: LeAne Taylor Suarez
Agency Phone: 239-472-2411

agent picture

Presented by

Agent Name: Robin Raiff
Agent Phone: 772.633.6214
Agency Title: The Keyes Company
Request Info

IDX logo

Robin Raiff
keyes.com
Agent Cell:
772.633.6214
Office Phone:
772.571.6114

Mortgage Calculator

%
years/fixed
yearly
yearly (est.)

Estimated Payment

$ 27,808.79 Principal & Interest $23,318.25 Property Tax $3,105.42 Homeowner's Insurance $1,385.13
Mortgage Logo

Login to My Keyes Account


