
100 Keyes, 1926 - 2026
SIGN UP Login/Register
1518 70th Street W, Bradenton, FL 34209 Photo
New - 43 Hours Ago
1518 70th Street W, Bradenton, FL 34209 Photo
New - 43 Hours Ago

1 Photos

1518 70th Street W Bradenton, FL 34209
$674,900
  • Beds
    3
  • Baths
    2 full
  • Total Square Feet
    2,042
  • Lot Size
    0.31 acre(s)

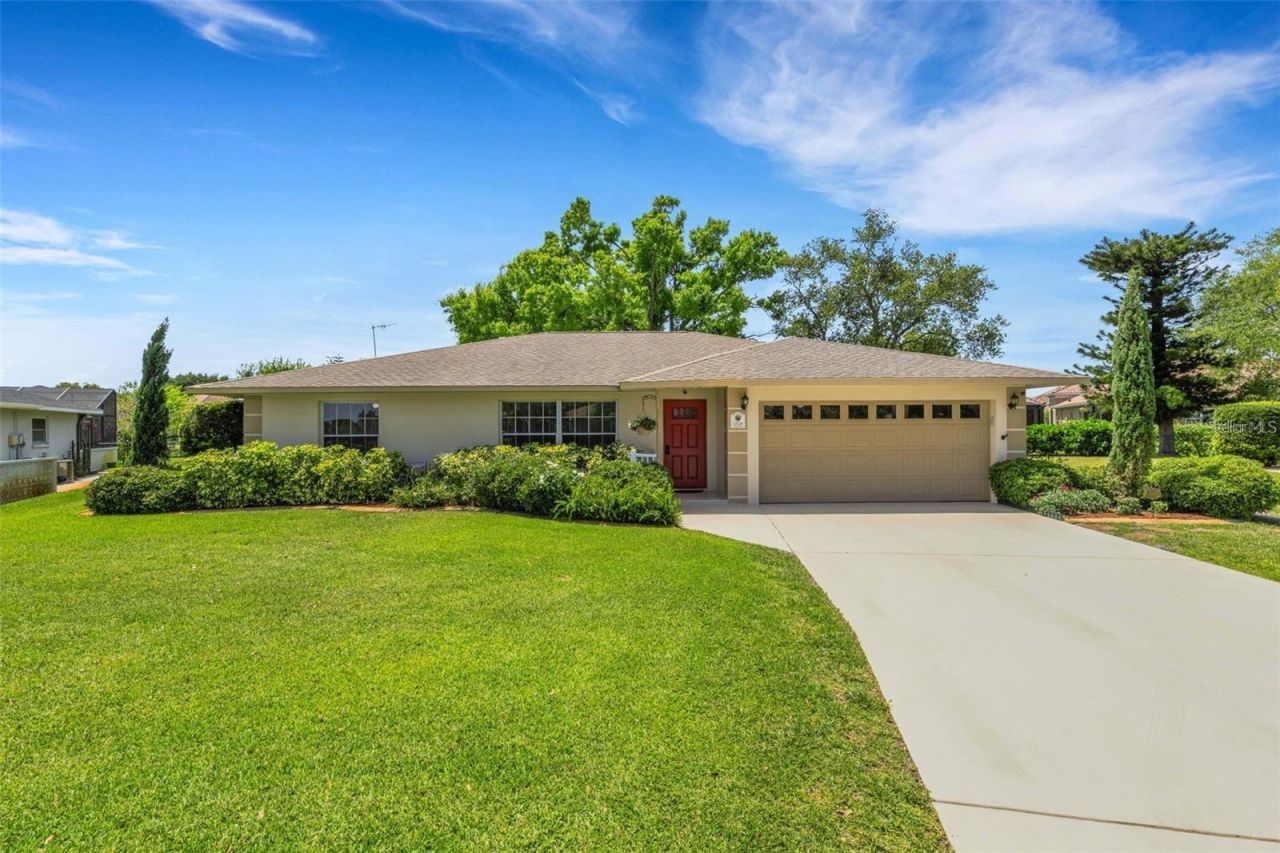
Professional Photos COMING SOON - Please check back soon. A RARE FIND IN VILLAGE GREEN - SPACIOUS HOME, OVERSIZED LOT & BEAUTIFUL TROPICAL SETTING! Discover one of the larger homes and homesites in this popular West Bradenton neighborhood! Tucked away on a quiet side street, this inviting 3-bedroom, 2-bath residence offers over 2,000 square feet of living space on an expansive approximately 1/3-acre lot, surrounded by gorgeous, mature landscaping that creates a wonderful sense of privacy.From th...

View More

Property Summary

MLS Number: A4712149
Status: Active
Days on Market: 1
Subdivision: VILLAGE GREEN OF BRADENTON
County: Manatee
Bedrooms: 3
Total Square Feet: 2,042
Price Per Sq. Ft.: $331
New Construction: No
Waterfront: No
Property Type: Residential - Single Family
Cooling: Central Air
Garage: 2 car attached
Heating: Electric
Lot Size: 0.31 Acres
Roof Type: Shingle
Stories: 1.0
Year Built: 1977
Taxes: $2,596
HOA Y/N: Yes

Featured Amenities

Ceiling Fans(s)
Open Floorplan
Primary Bedroom Main Floor
Walk-In Closet(s)

Property Details

Appliances: Dishwasher, Dryer, Electric Water Heater, Kitchen Reverse Osmosis System, Microwave, Range, Refrigerator, Washer
Days on Site: 1
Directions: 18th Ave W to 68th St W , Left on 16th Ave Dr W, Road turns to 70th St W at the bend, house # 1518 will be on the left.
Exterior: Block, Concrete
Outdoor Features: Private Mailbox, Storage
Flood Zone Code: X
Flooring: Carpet, Ceramic Tile
Foundation: Slab
Home Warranty Y/N: No
Listing Terms: Cash, Conventional
Lot: City Limits, Landscaped, Level
Lot Dimensions: 0.31
Other Equipment: Irrigation Equipment
Ownership: Fee Simple
Patio/Porch: Covered, Enclosed, Other, Patio, Screened
Pets Allowed: Yes
Property Attached Y/N: No
Property Sub-Type: Single Family Residence
Sewer: Public Sewer
Showing Instructions: Coming Soon - Allowing Showings, Lock Box Electronic, ShowingTime
Special Sale Provisions: None
Utilities: Cable Connected, Electricity Connected, Sewer Connected, Sprinkler Meter, Water Connected
Water: Public
Water Access Y/N: No
Windows: Tinted Windows
Zoning: PDP
Construction: Block,Concrete

Location

Courtesy of

Agency Name: RE/MAX ALLIANCE GROUP
Agency Contact: 941-758-7777
Agent Name: Christine Sampson

agent picture

Presented by

Agent Name: Robin Raiff
Agent Phone: 772.633.6214
Agency Title: The Keyes Company
Request Info

IDX logo

Robin Raiff
keyes.com
Agent Cell:
772.633.6214
Office Phone:
772.571.6114

Mortgage Calculator

%
years/fixed
yearly
yearly (est.)

Estimated Payment

$ 3,727.03 Principal & Interest $3,313.85 Property Tax $216.33 Homeowner's Insurance $196.85
Mortgage Logo

Login to My Keyes Account


