
100 Keyes, 1926 - 2026
SIGN UP Login/Register
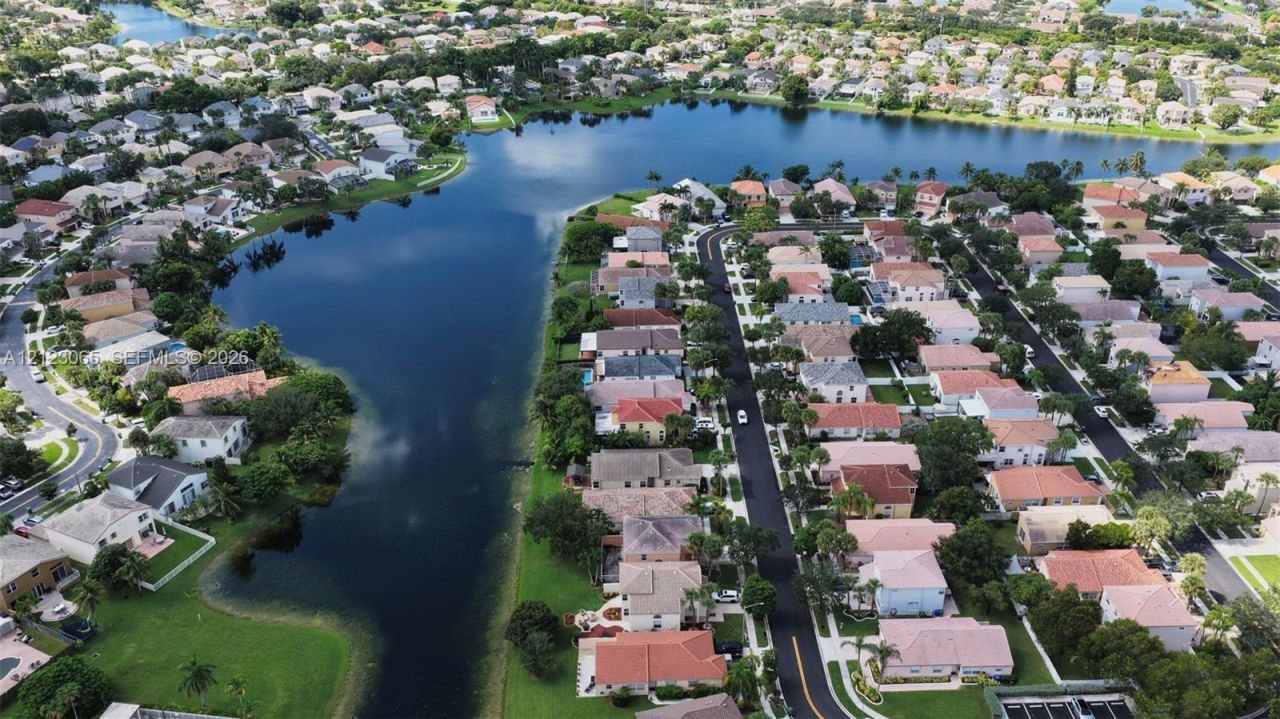
15437 NW 12th Ct , Pembroke Pines, FL 33028 Photo
New
15437 NW 12th Ct , Pembroke Pines, FL 33028 Photo
New
15437 NW 12th Ct , Pembroke Pines, FL 33028 Photo

25 Photos

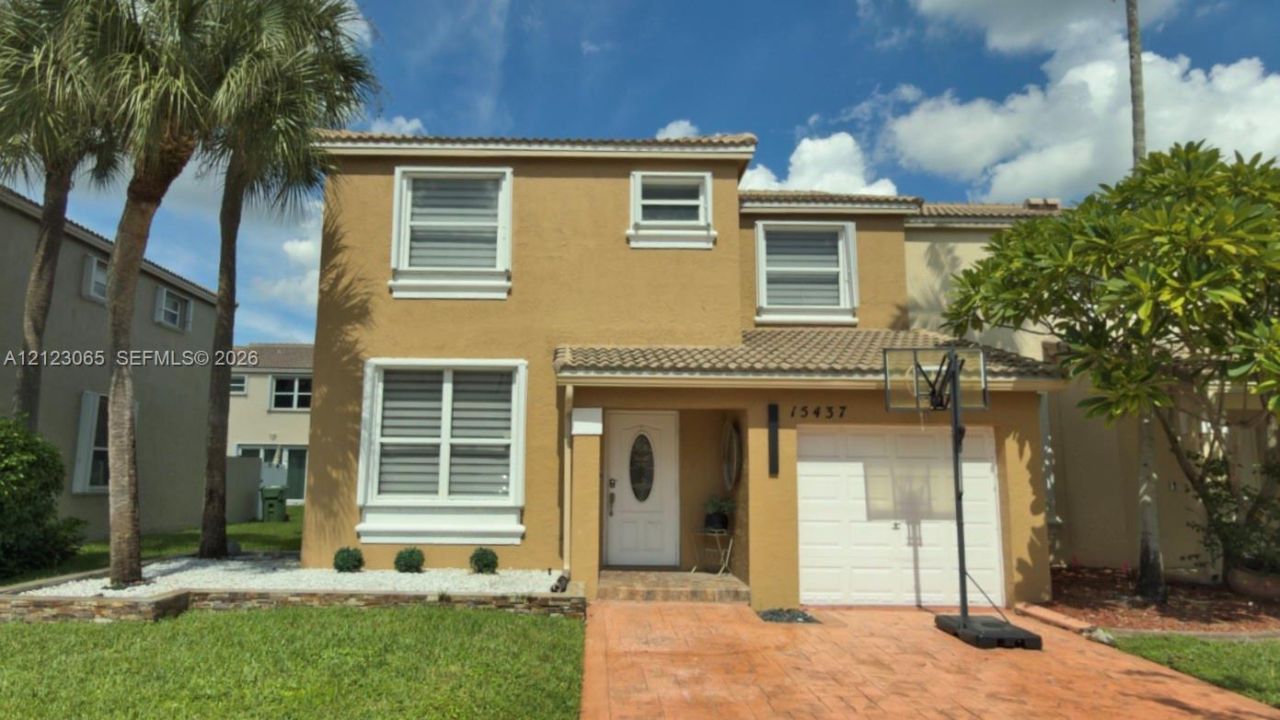
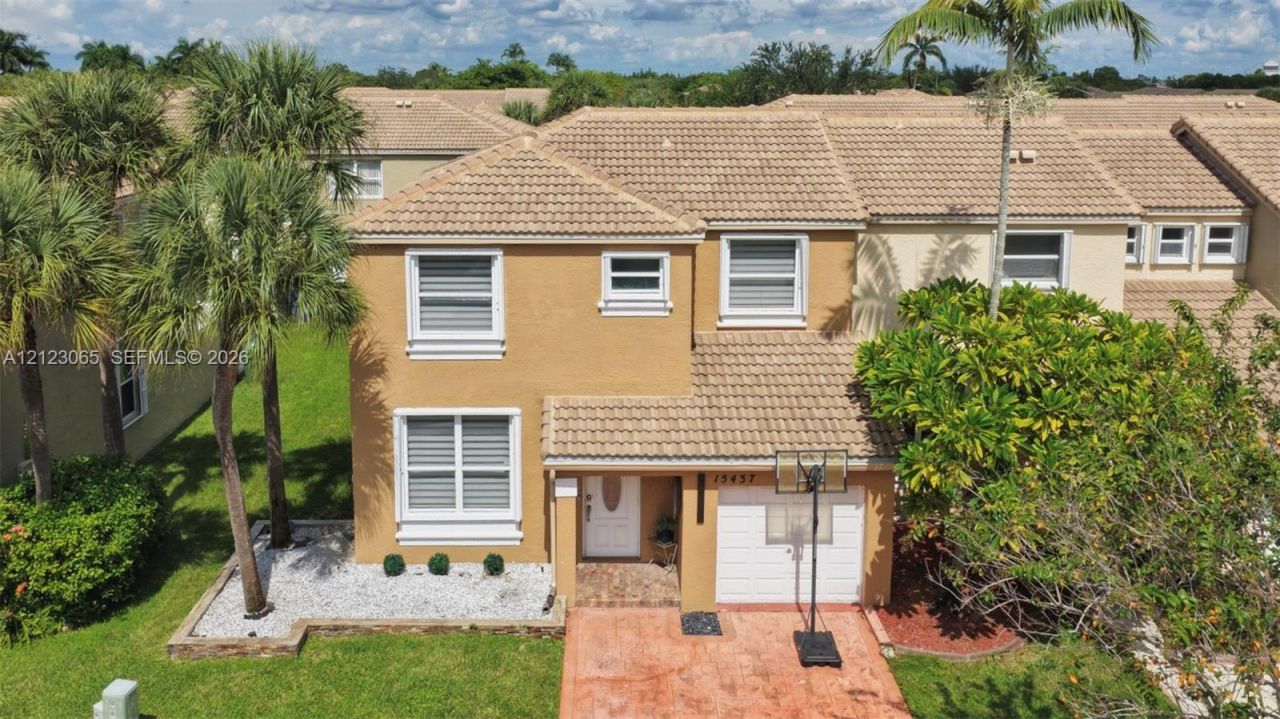
15437 NW 12th Ct Pembroke Pines, FL 33028
$520,000
  • Beds
    3
  • Baths
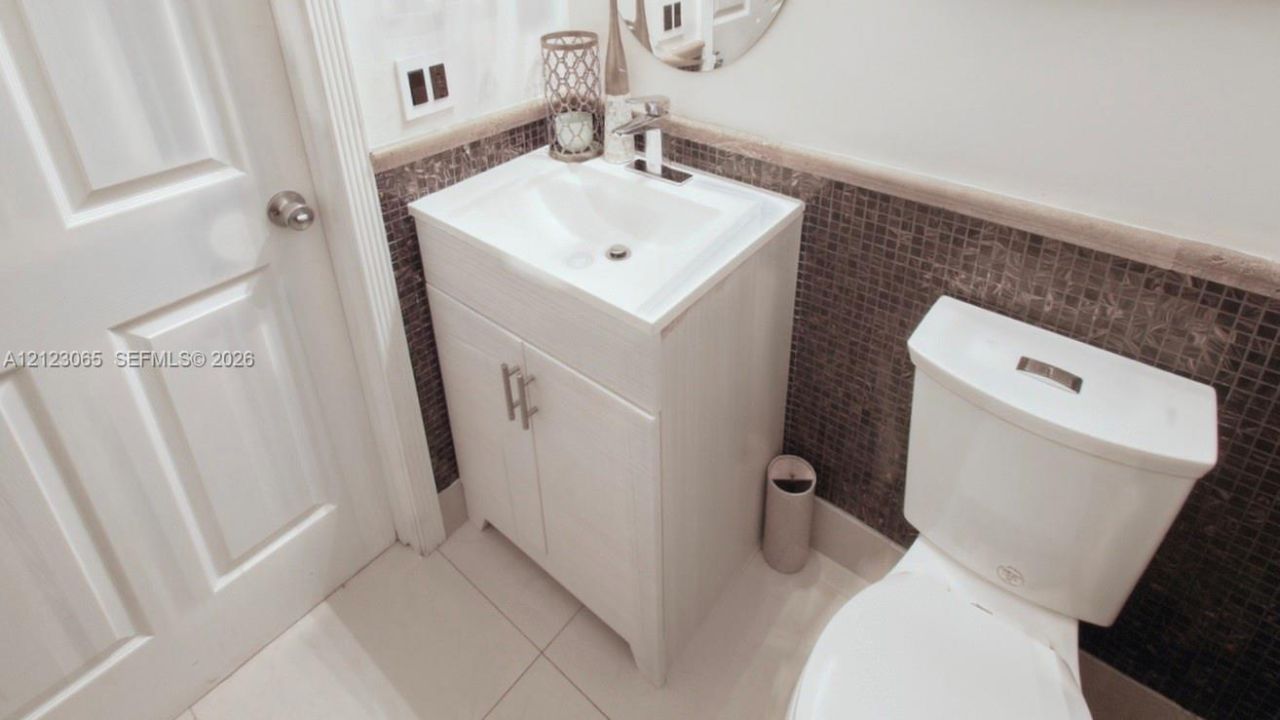
    2 full 1 partial
  • Total Square Feet
    1,719

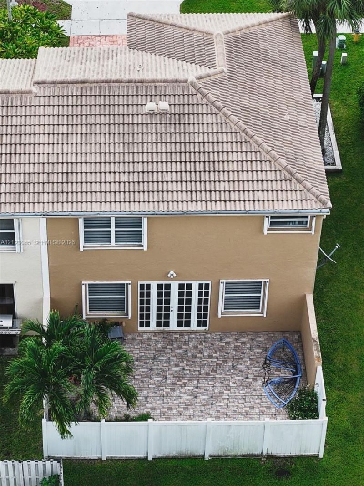
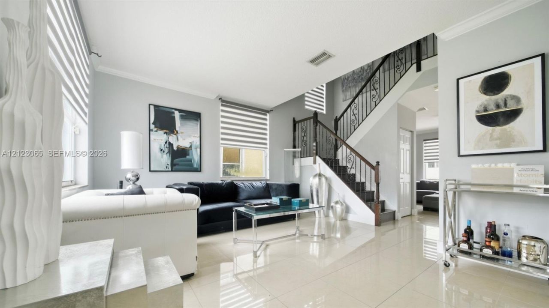
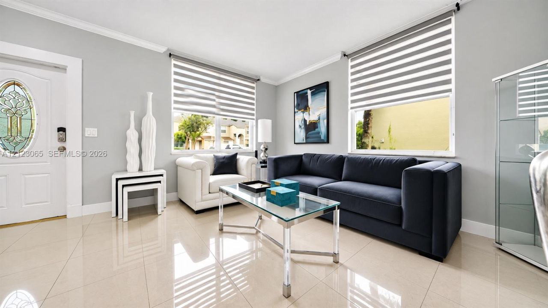
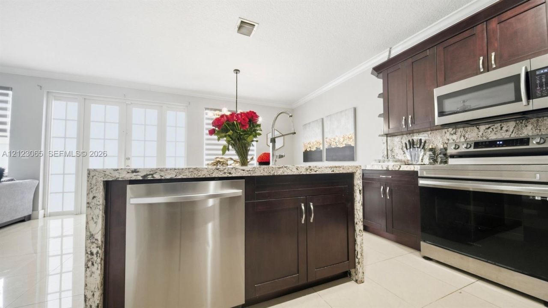
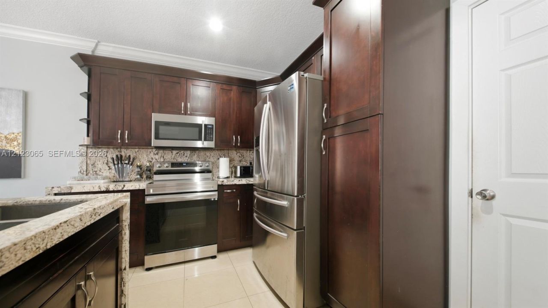
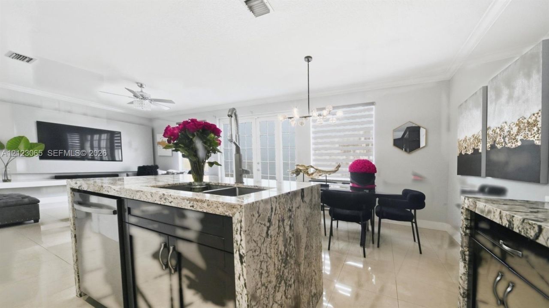
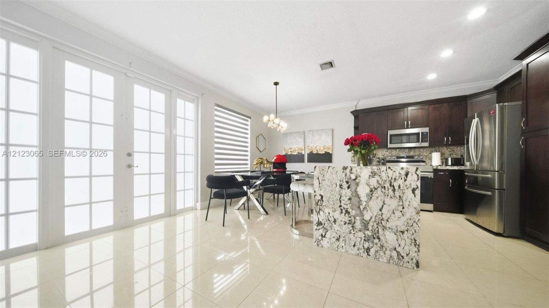
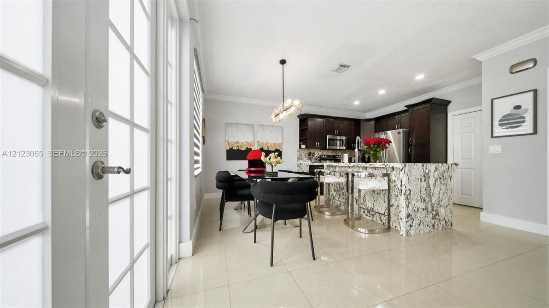
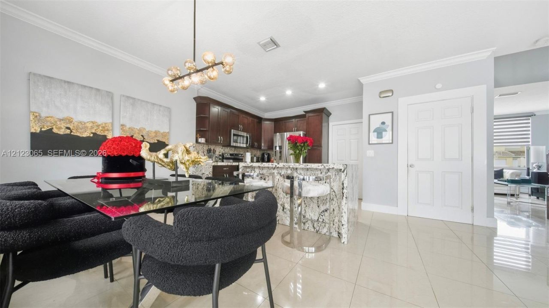
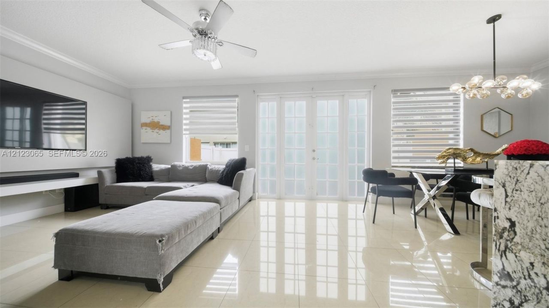
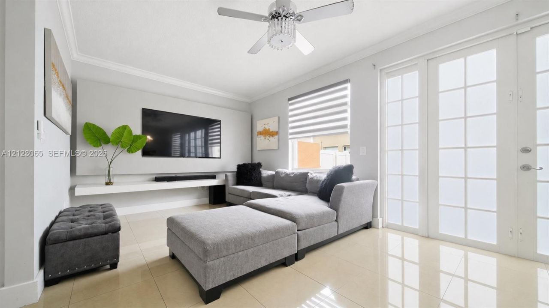
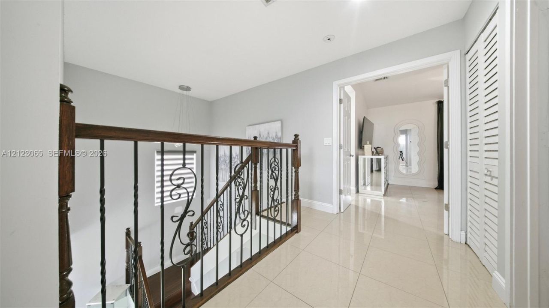
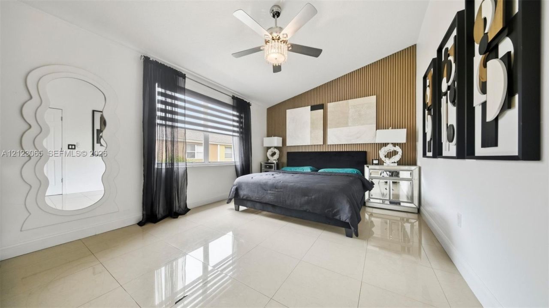
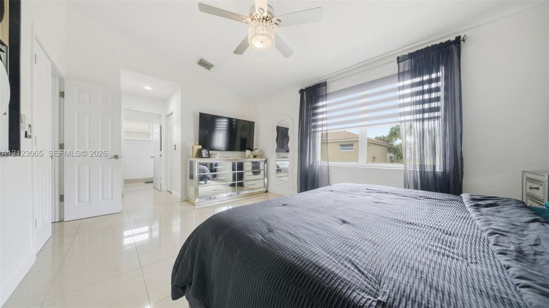
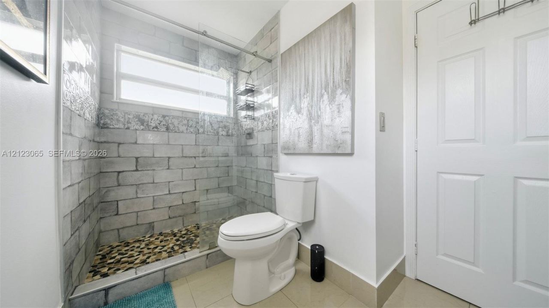
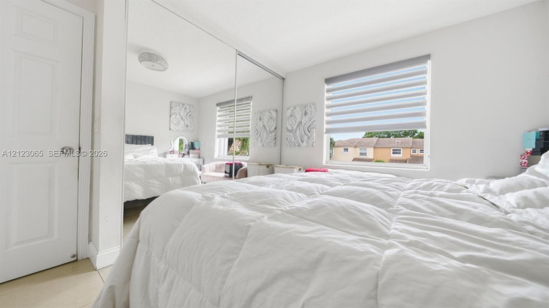
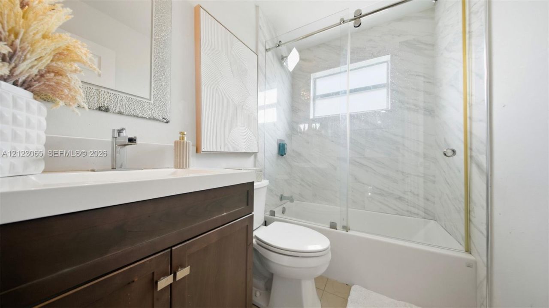
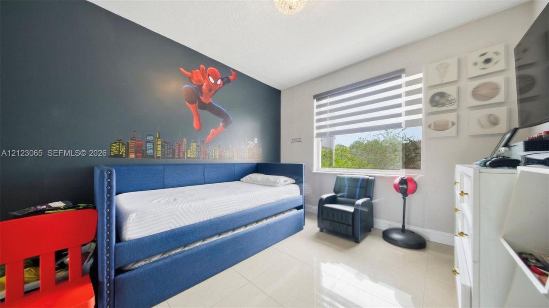
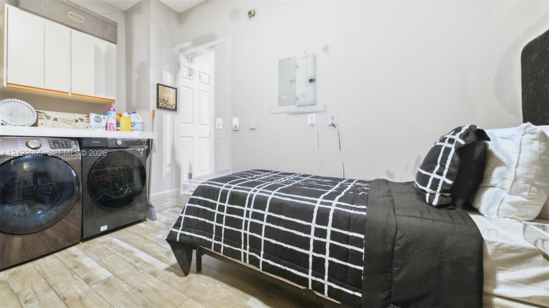
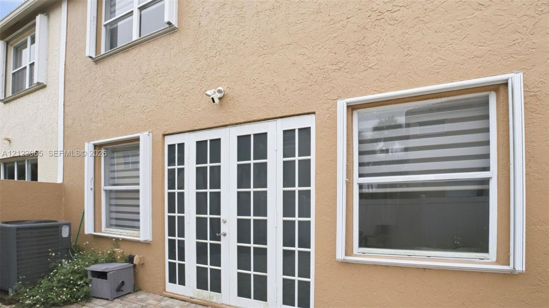
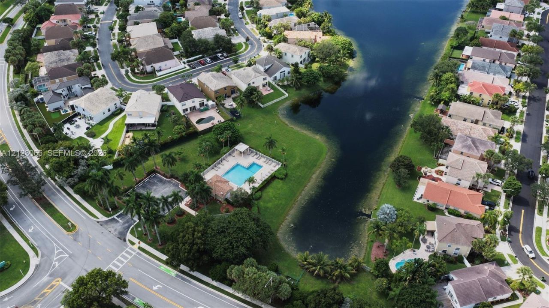
Location, style, and convenience! This beautifully updated home in the desirable Towngate community is ready to welcome you. The newer kitchen features generous counter space, a breakfast bar, wood cabinetry, and stainless steel appliances. The spacious primary suite offers a walk-in closet and dual sinks, while the fenced back patio provides a private outdoor retreat. Accordion shutters offer added peace of mind.Enjoy a community pool and playground within walking distance, plus convenient acce...

View More

Property Summary

MLS Number: A12123065
Status: Active
Days on Market: 3
Subdivision: TOWNGATE
County: Broward
Bedrooms: 3
Total Square Feet: 1,719
Price Per Sq. Ft.: $303
Style: Split Level
New Construction: No
Waterfront: No
Property Type: Residential - Townhouse
Cooling: Ceiling Fan(s), Central Air, Electric
Fenced: Yes
Garage: 1
Heating: Central, Electric
Stories: 2.0
Year Built: 1998
Taxes: $9,188
HOA Fee: 445/ Monthly

Featured Amenities

First Floor Entry
Built-in Features
Closet Cabinetry
Barbecue
Bike/Jog Path
Child Play Area
Clubhouse-Clubroom
Pool

Property Details

Appliances: Dishwasher, Disposal, Dryer, Electric Range, Electric Water Heater, Microwave, Refrigerator, Washer
Crops Included Y/N: No
Days on Site: 3
Directions: Pines Blvd west of I75. Turn north into Town gate entrance. Follow the main street until Silver Palm Elementary.Take first right after school. Right into community of Park Crossing. Take first right then follow until end, go left.House on your left hand
Exterior: CBS Construction
Fencing: Fenced
Flooring: Tile
Home Style: Split Level
Home Warranty Y/N: No
Laundry: Washer/Dryer Hook-Up
Lease Considered Y/N: No
Listing Terms: All Cash, Conventional
Other Equipment: Automatic Garage Door Opener
Parcel#: 514009180930
Parking: 2 Or More Spaces
Parking Notes: 2 Or More Spaces
Patio/Porch: Patio
Property Attached Y/N: Yes
Property Sub-Type: Townhouse
Security: Smoke Detector, No Security
Special View Info: Garden View
Window: Complete Accordian Shutters, Hurricane Shutters, Blinds
Construction: CBS Construction

Local Schools

Middle School: Walter C. Young
Elementary School: Silver Palms

Location

Courtesy of

Agency Name: RE/MAX Select Group
Agent Name: Aliyah Martinez
Agency Phone: 954-874-2500

agent picture

Presented by

Agent Name: Robin Raiff
Agent Phone: 772.633.6214
Agency Title: The Keyes Company
Request Info

IDX logo

Robin Raiff
keyes.com
Agent Cell:
772.633.6214
Office Phone:
772.571.6114

Mortgage Calculator

%
years/fixed
yearly
yearly (est.)

Estimated Payment

$ 3,470.61 Principal & Interest $2,553.27 Property Tax $765.67 Homeowner's Insurance $151.67
Mortgage Logo

Login to My Keyes Account


