
100 Keyes, 1926 - 2026
SIGN UP Login/Register
1555 Marton Ct , Naples, FL 34113 Photo

15 Total Photos [Click to View All]

1555 Marton Ct Naples, FL 34113
$6,720/Month
  • Beds
    3
  • Baths
    2 full
  • Total Square Feet
    1,908
  • Lot Size
    0.16 acre(s)

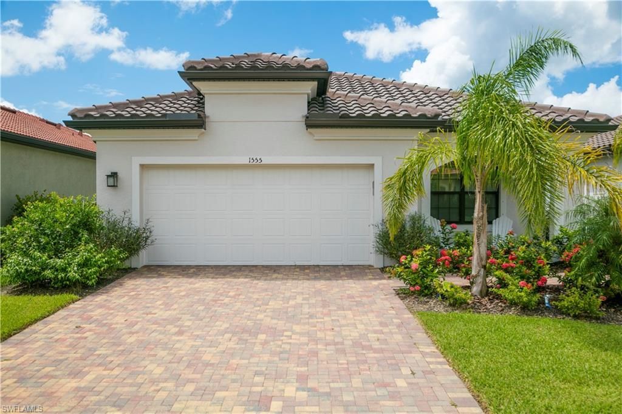
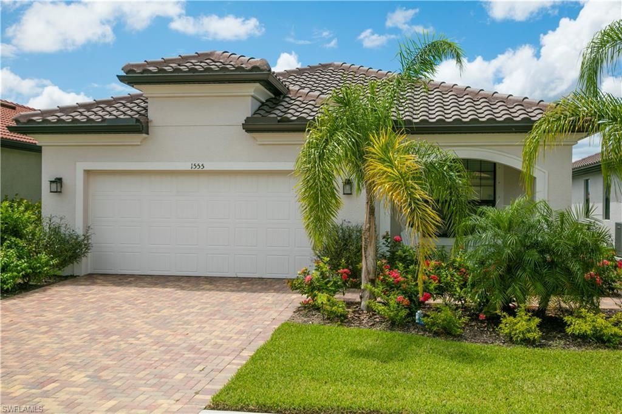
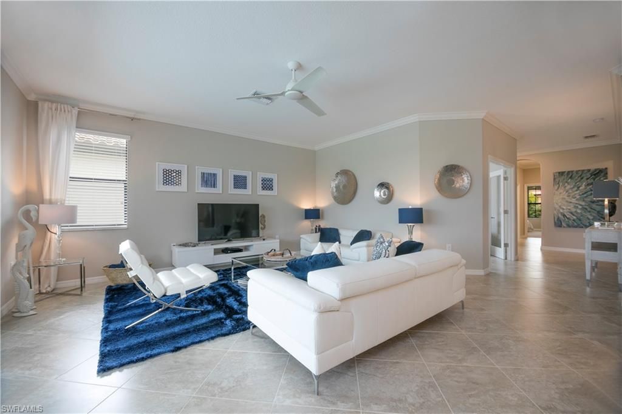
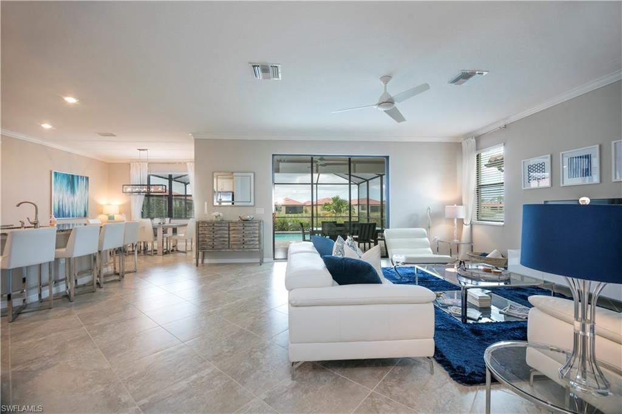
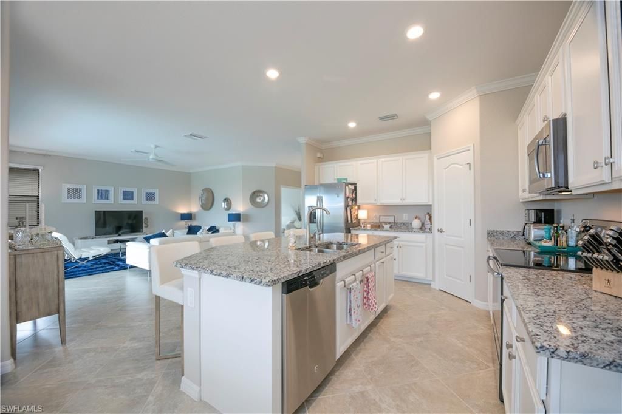
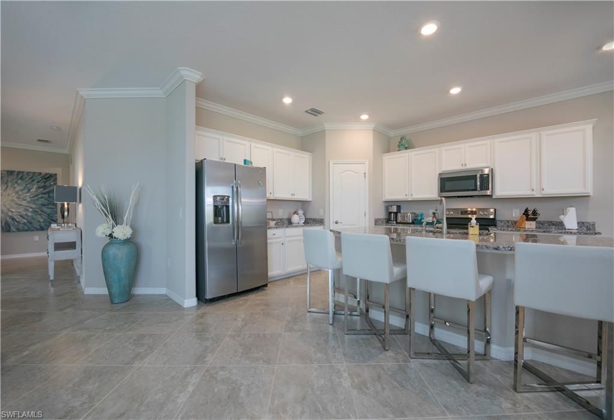
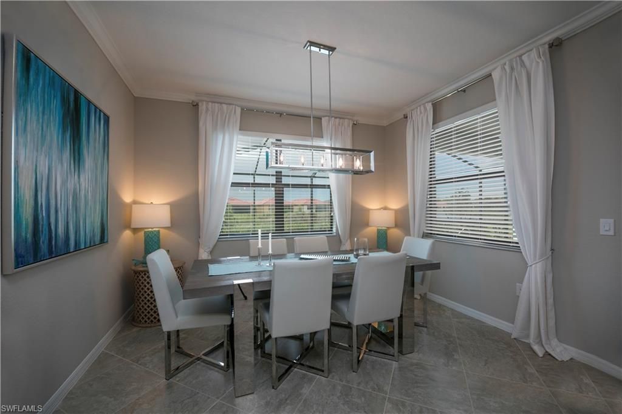
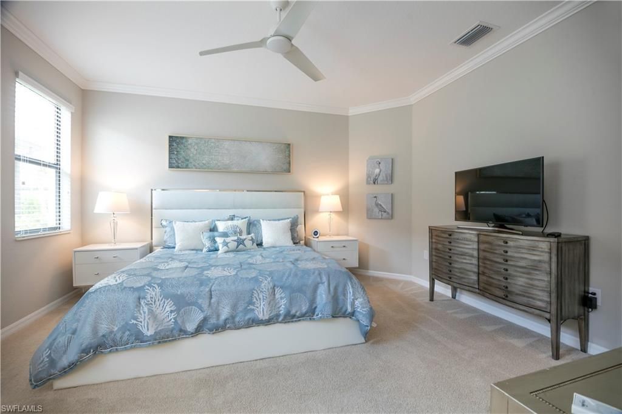
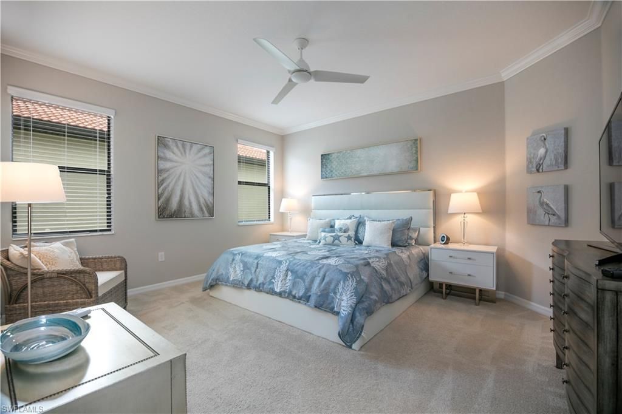
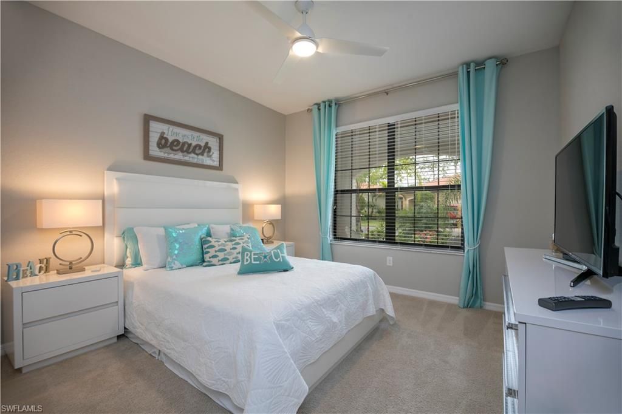
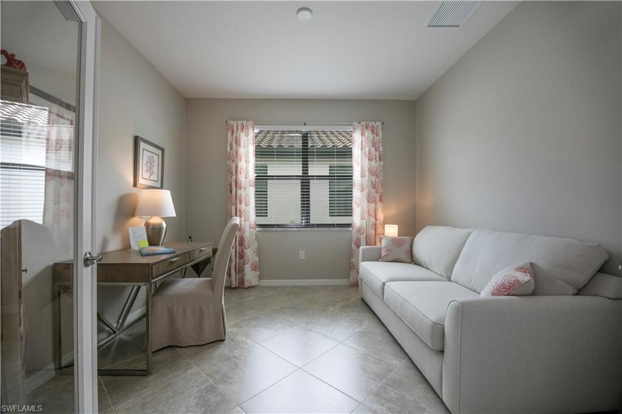
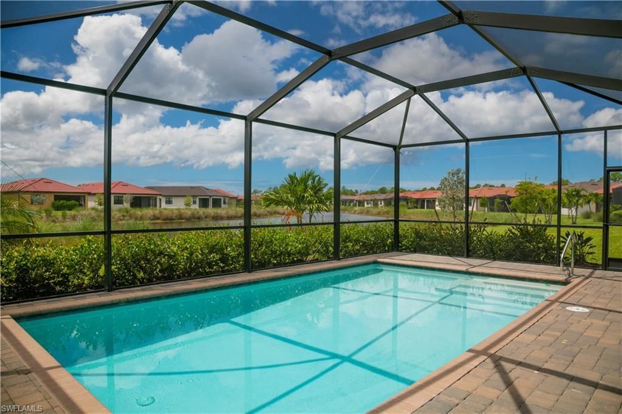
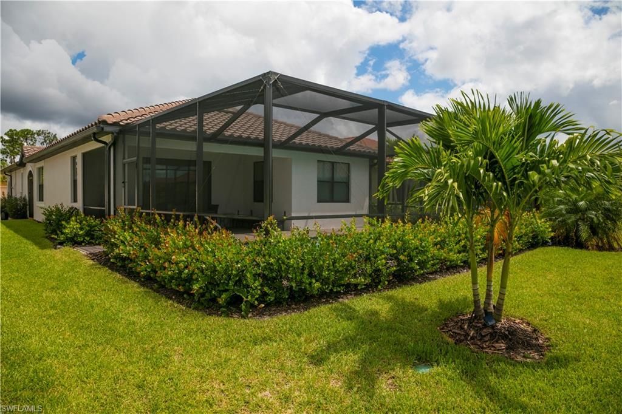
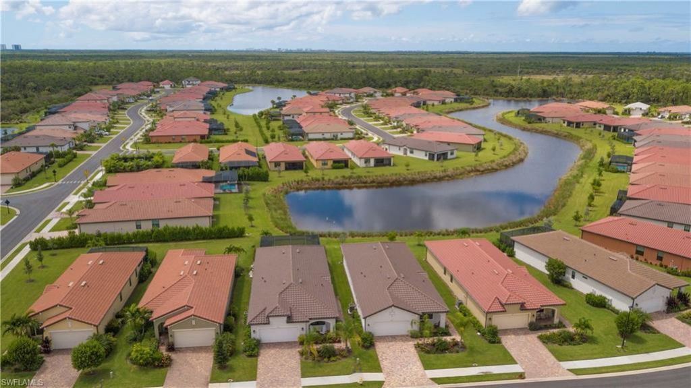
Artesia has tons to offer including a Clubhouse with heated pool, pool room, theatre, library, hobby room, fitness center, tennis courts, pickle ball, and dog park! This brand new home provides 2 bedrooms plus a den and 2 full bathrooms. Master bedroom has chic king size bed and furnishings. Flat screen TV in bedroom and walk in closet, shower and dual sinks are provided. Guest bedroom has queen size bed also with flat screen TV. Den has desk and pull out sofa bed to use for third bedroom or off...

View More

Property Summary

MLS Number: 226016803
Status: Active
Days on Market: 120
Subdivision: ARTESIA
County: Collier
Bedrooms: 3
Total Square Feet: 1,908
Style: Ranch, Single Family
New Constuction: No
Waterfront: No
Property Type: Rental - Single Family
Cooling: Ceiling Fan(s), Central Electric
Garage: 2 car attached
Heating: Central Electric
Lot Size: 0.16 Acres
Stories: 1.0
Year Built: 2017

Property Details

Bedroom: 3 Bed
Construction: Concrete Block
Days on Site: 120
Exterior: Concrete Block
Outdoor Features: Screened Lanai/Porch
Flooring: Carpet, Tile
Furnished: Furnished
GEO Area: ARTESIA
Home Style: Ranch, Single Family
Interior: Built-In Cabinets, Custom Mirrors, Fireplace, Foyer, Pantry, Pull Down Stairs, Smoke Detectors, Walk-In Closet(s), Window Coverings
Laundry: Laundry in Residence
Minimum Lease Days: 30
Parcel #: 22435301585
Parking: Covered, Driveway Paved, Attached
Pets: With Approval
Pool: Community, Electric Heat
Spa: Yes
Spa: Heated Electric
SQFT Total: 2339
Swimming Pool: Yes
Units: 1
Units in Building: Square Feet
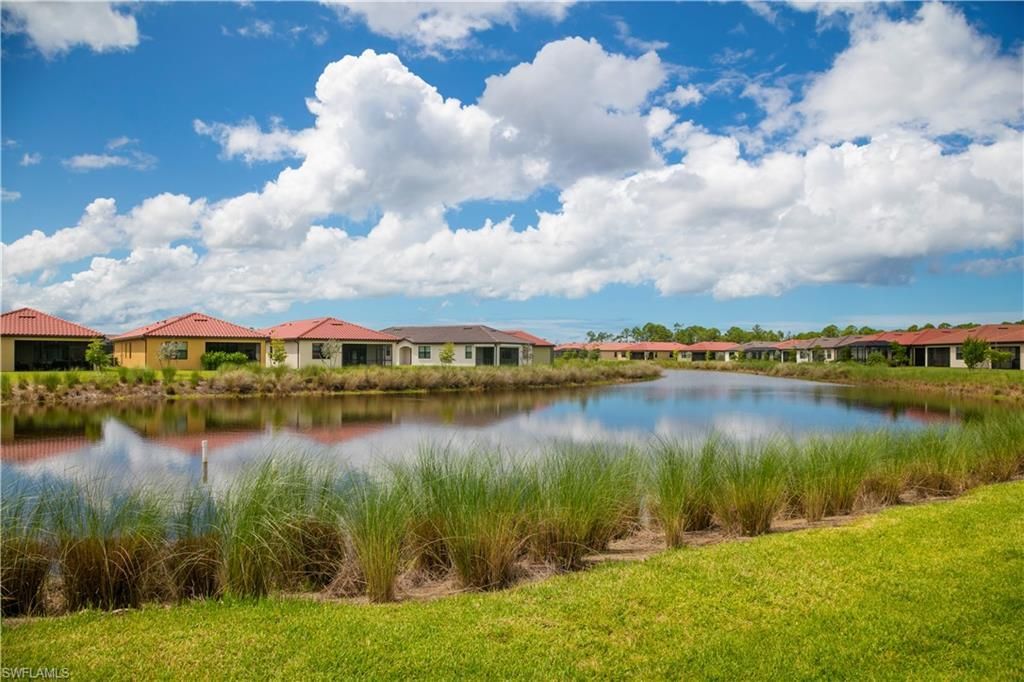
View: Preserve
Windows: Window Coverings
Construction: Concrete Block

Neighborhood Information

Neighborhood Map

Neighborhood Hero

Neighborhood Highlights

Neighborhood Characteristics

Neighborhood Market Trend

Neighborhood Schools

Courtesy of

Agency Name: Premier Property Management
Agent Name: Andrea Clark
Agency Phone: 239-321-6650

agent picture

Presented by

Agent Name: Robin Raiff
Agent Phone: 772.633.6214
Agency Title: The Keyes Company
Request Info

IDX logo

Robin Raiff
keyes.com
Agent Cell:
772.633.6214
Office Phone:
772.571.6114

Login to My Keyes Account


