
100 Keyes, 1926 - 2026
SIGN UP Login/Register
1555 S Federal Highway, Unit 305, Delray Beach, FL 33483 Photo
New - 22 Hours Ago
Virtual Tour
1555 S Federal Highway, Unit 305, Delray Beach, FL 33483 Photo
New - 22 Hours Ago
Virtual Tour
1555 S Federal Highway, Unit 305, Delray Beach, FL 33483 Photo

13 Photos

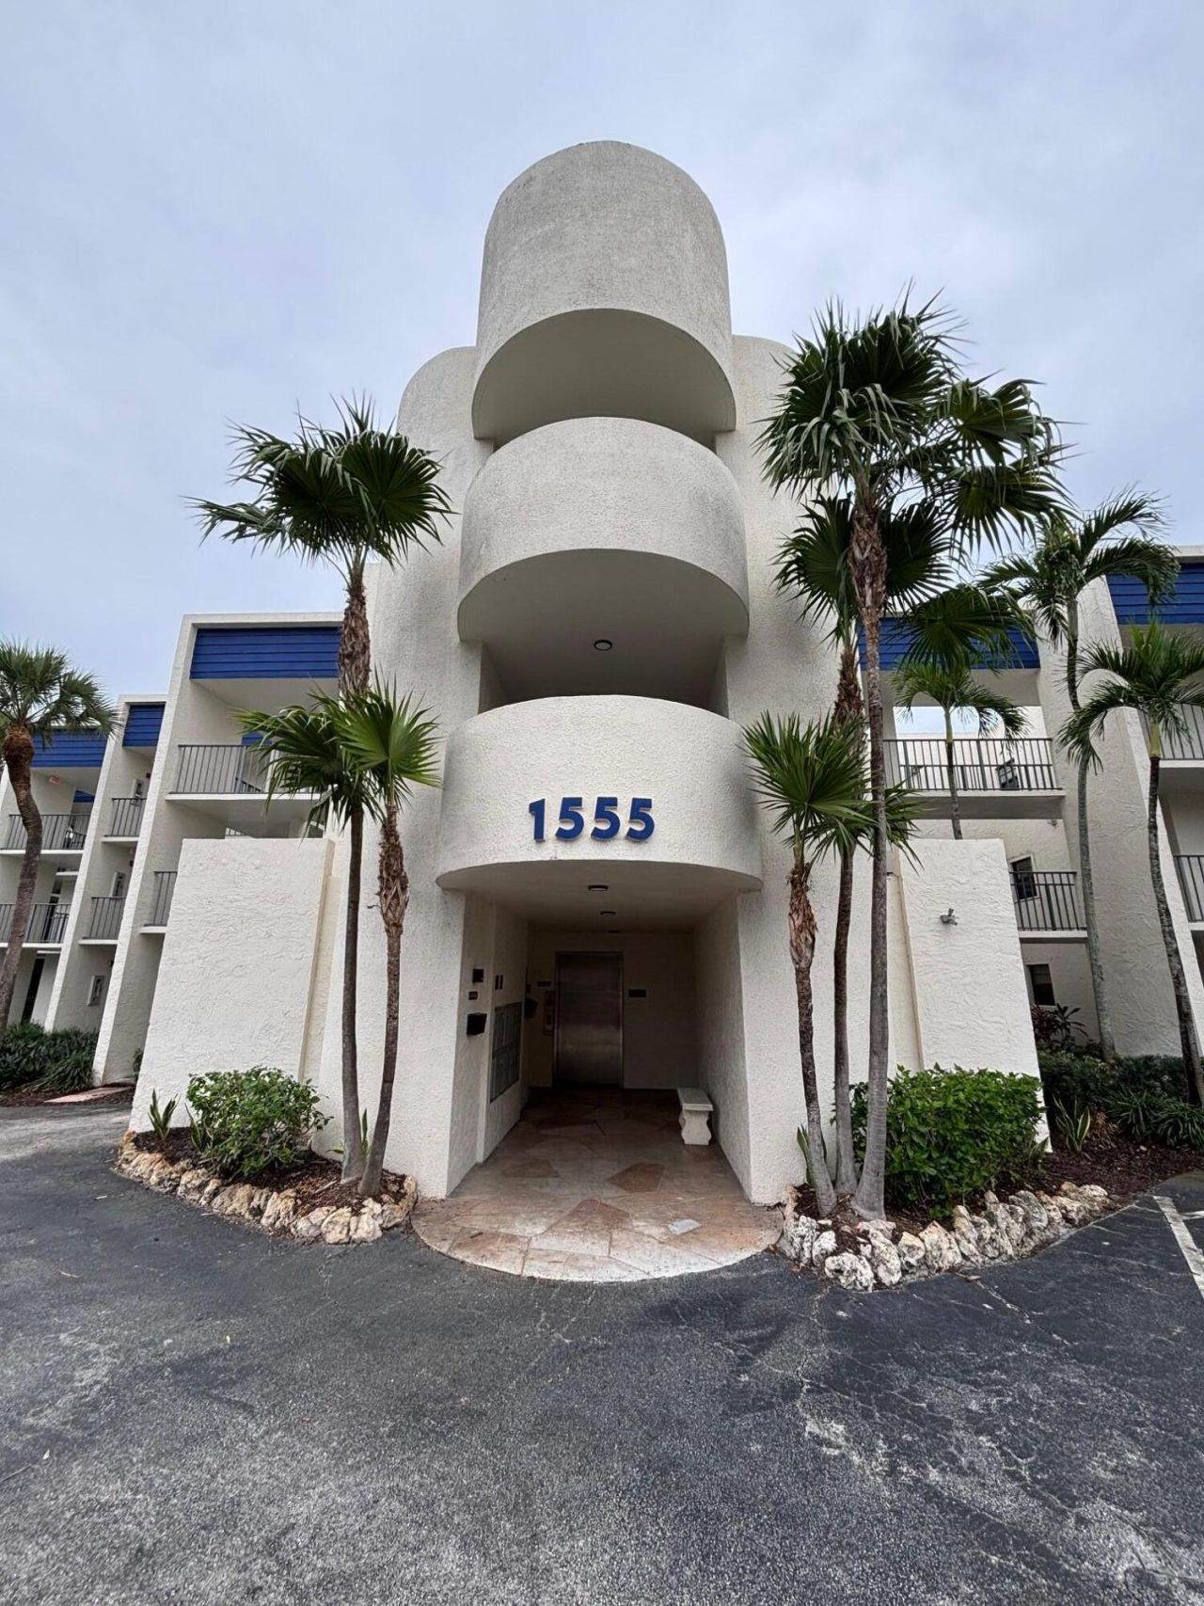
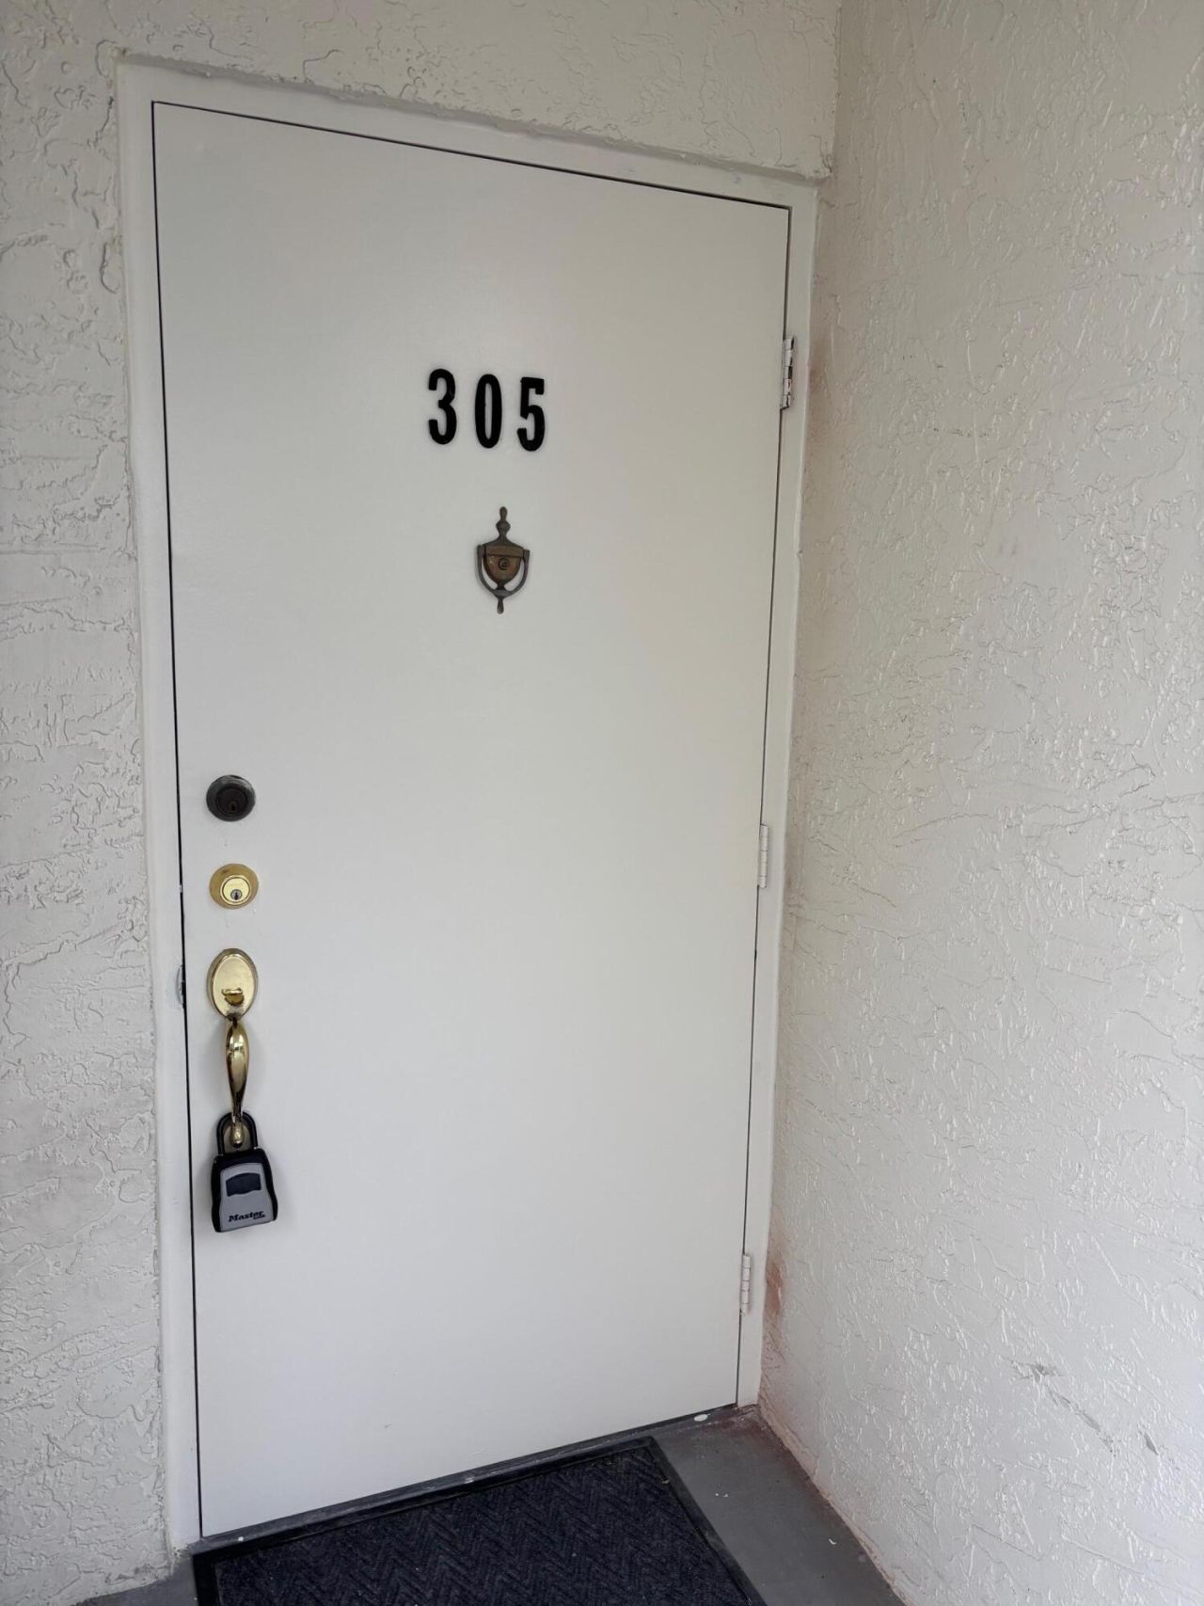
1555 S Federal Highway, 305 Delray Beach, FL 33483
$369,000
  • Beds
    2
  • Baths
    2 full
  • Total Square Feet
    1,243

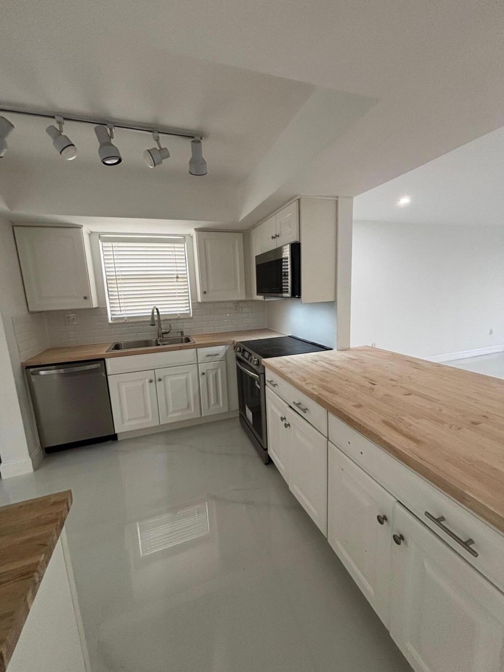
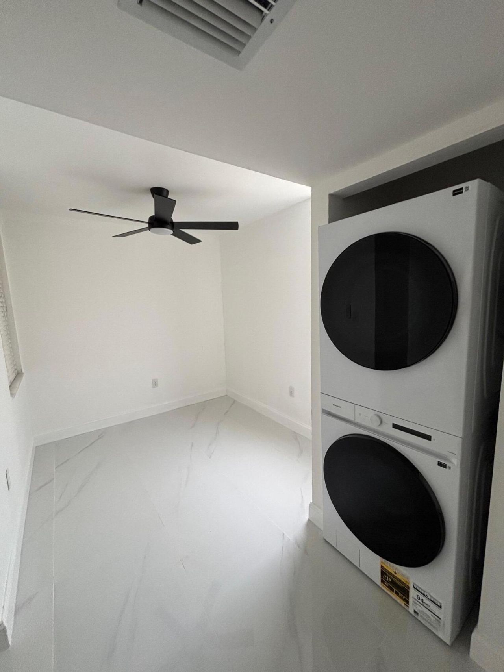
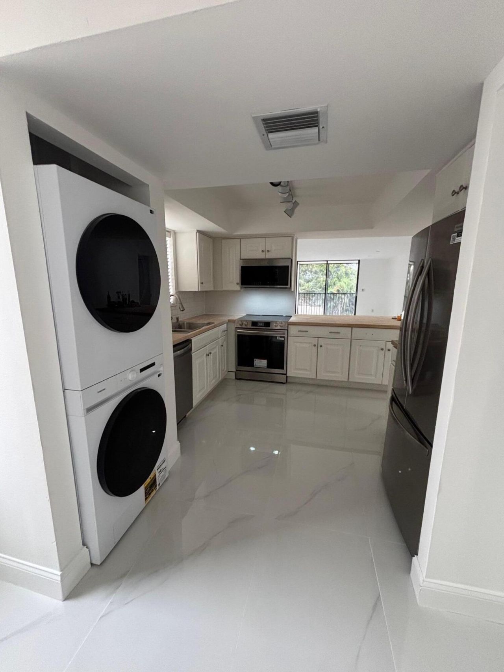
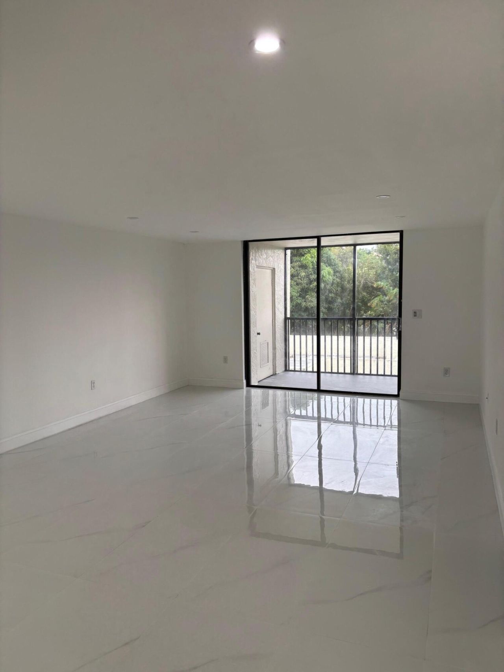
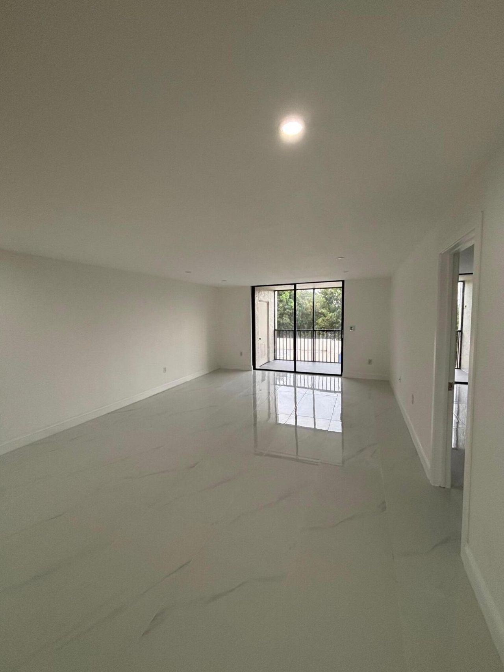
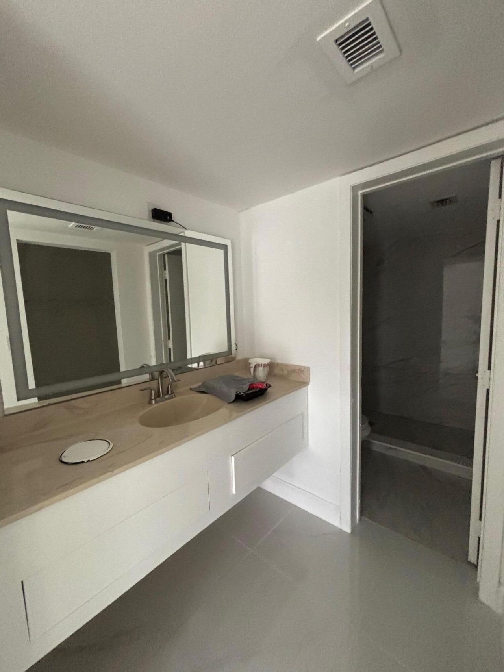
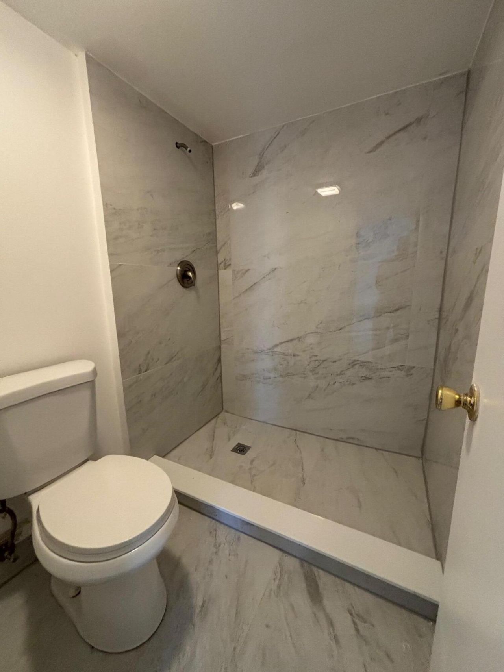
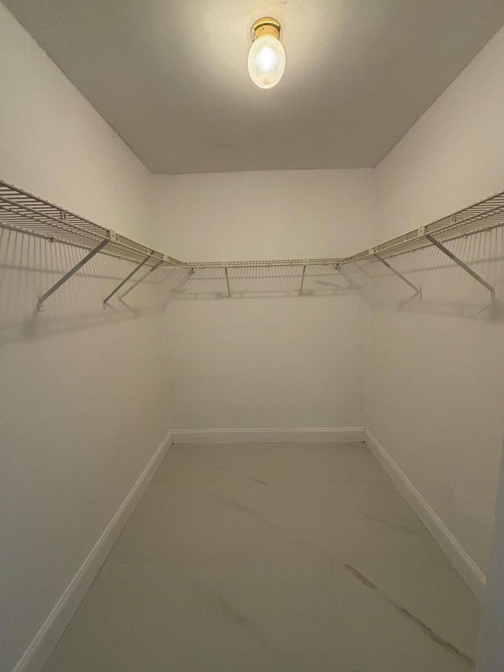
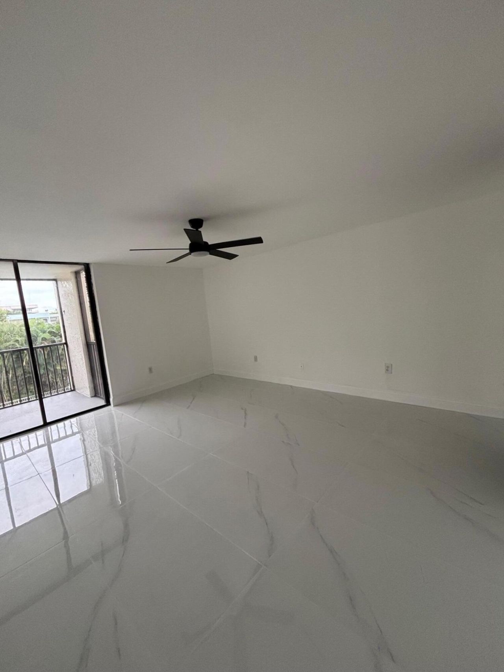
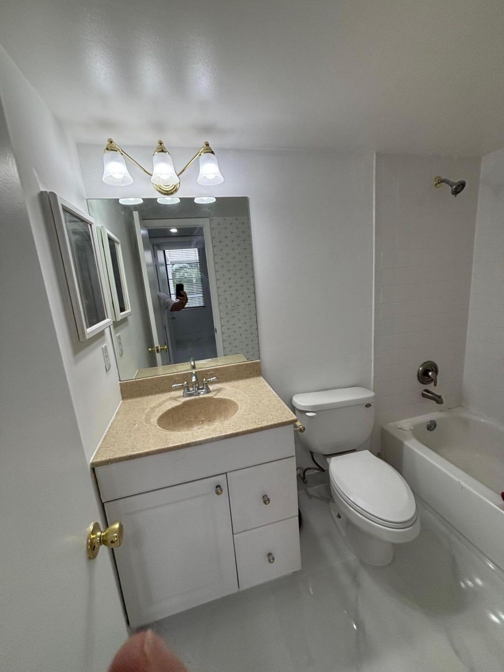
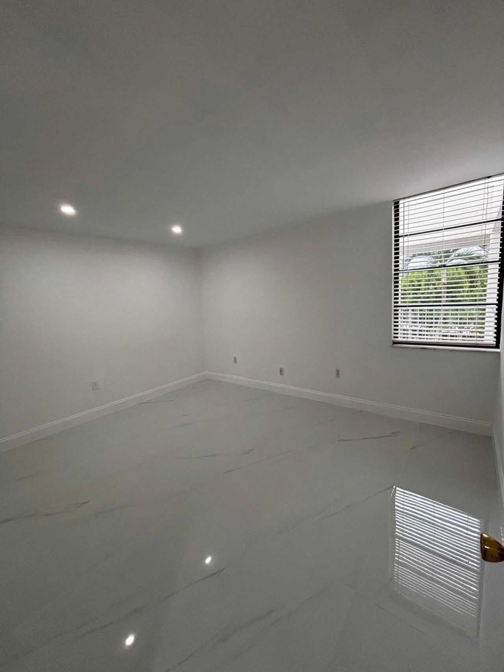
This top-floor 2-bedroom, 2-bathroom residence offers 1,243 square feet of comfortable, open-concept living just minutes from downtown Delray Beach and walking distance to the beach. This unit just underwent renovations, featuring a spacious eat-in kitchen, abundant natural light, an in-unit washer and dryer, and a primary suite complete with a walk-in closet, the home blends convenience with a tranquil lifestyle. Step out onto the private screened patio to enjoy peaceful eastern views overlooki...

View More

Property Summary

MLS Number: B26101400
Status: Active
Subdivision: LINTON WOODS CONDO
County: Palm Beach
Bedrooms: 2
Total Square Feet: 1,243
Price Per Sq. Ft.: $297
New Construction: No
Waterfront: No
Property Type: Residential - Condominium
Cooling: Central Air, Ceiling Fan(s), Electric
Heating: Central, Electric
Roof Type: Other
Stories: 1.0
Year Built: 1981
Taxes: $4,690
Association Fee Includes: Trash, Common Areas, Elevator, Roof Repairs
HOA Fee: $400/ Monthly

Featured Amenities

Entrance Foyer
Elevator
Bedroom Layout - Split
Pool
Community Room

Property Details

Appliances: Electric Water Heater, Dryer, Disposal, Dishwasher, Electric Range, Microwave, Refrigerator, Water Heater, Washer
Association: Linton Woods
Balcony: Balcony - Covered, Balcony - Screened
Exterior: Concrete, Block - Decorative
Outdoor Features: Lighting, Balcony
Fencing: None
Flooring: Ceramic Tile
Furnished: Unfurnished
Guest House Y/N: No
Laundry: Laundry Closet, Inside, In Kitchen
Parcel#: 12434621350003050
Parking: Assigned, Guest
Parking Notes: Assigned, Guest
Pets Allowed: No
Restrictions: Buyer Approval Required, Parking - No Boat, Parking - No Commercial Vehicles, Parking - No RV, Parking -
Security: None
Sewer: Public Sewer
Special View Info: Garden, Pool, Clubhouse
SQFT Living: 1243
Structure Type: Multi Family
Total Rooms: 5
Utilities: Cable Available, Electricity Available, Sewer Available, Water Available
Water: Public
Waterfront Features: None
Windows: Sliding
Construction: Concrete,Block - Decorative

Room Sizes

Living Room: 14 X 23 Level Main
Kitchen: 10 X 21 Level Main
Primary Bedroom: 16 X 18 Level Main
Bedroom 2: 11 X 13 Level Main

Local Schools

High School: Boca Raton
Middle School: Boca Raton Community
Elementary School: Pine Grove

Location

Courtesy of

Agency Name: Keyes Company
Agent Name: Gerry Angers

agent picture

Presented by

Agent Name: Robin Raiff
Agent Phone: 772.633.6214
Request Info

Robin Raiff
keyes.com
Agent Cell:
772.633.6214
Office Phone:
772.571.6114

Mortgage Calculator

%
years/fixed
yearly
yearly (est.)

Estimated Payment

$ 2,310.30 Principal & Interest $1,811.84 Property Tax $390.83 Homeowner's Insurance $107.63
Mortgage Logo

Login to My Keyes Account


