
100 Keyes, 1926 - 2026
SIGN UP Login/Register
1570 Grand Rue Drive , Casselberry, FL 32707 Photo
New - 19 Hours Ago
1570 Grand Rue Drive , Casselberry, FL 32707 Photo
New - 19 Hours Ago
1570 Grand Rue Drive , Casselberry, FL 32707 Photo

30 Photos

1570 Grand Rue Drive Casselberry, FL 32707
$335,000
  • Beds
    3
  • Baths
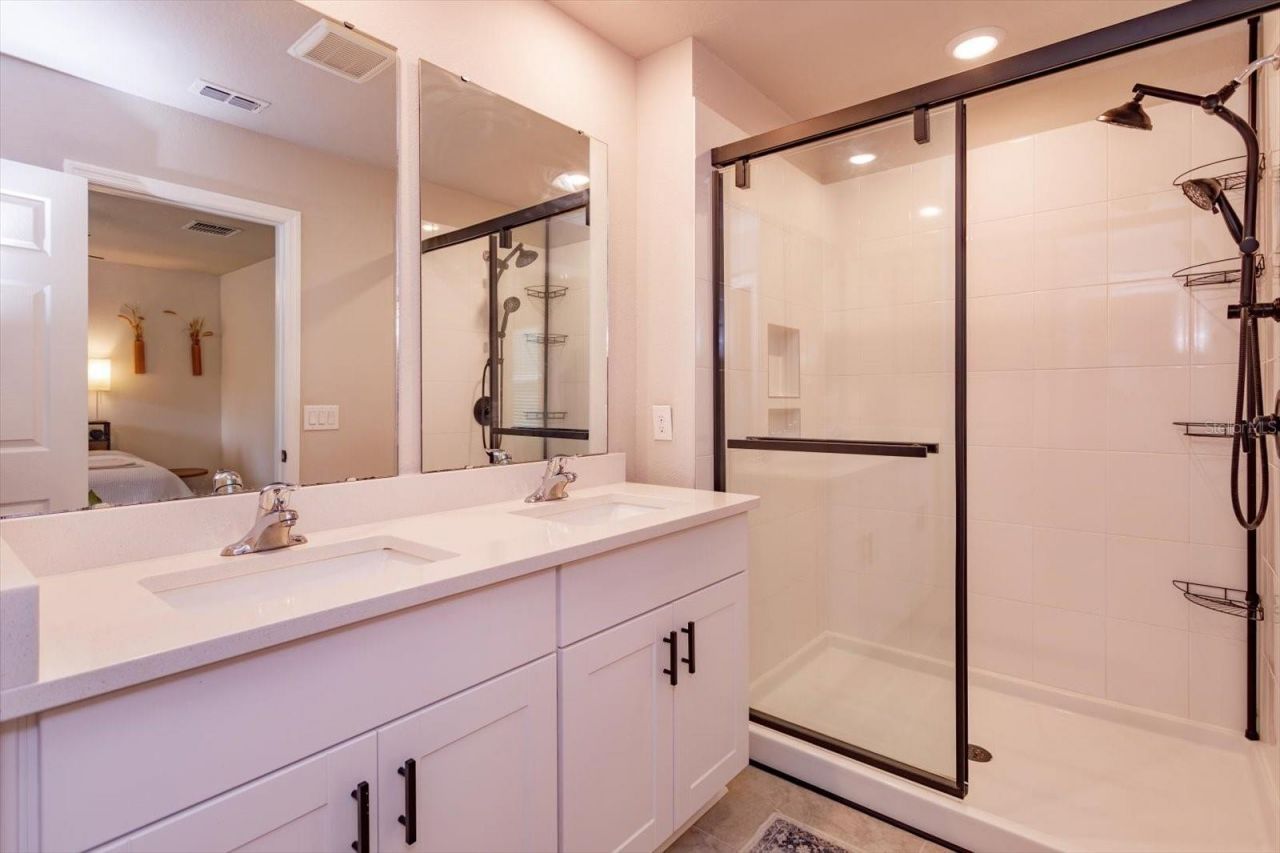
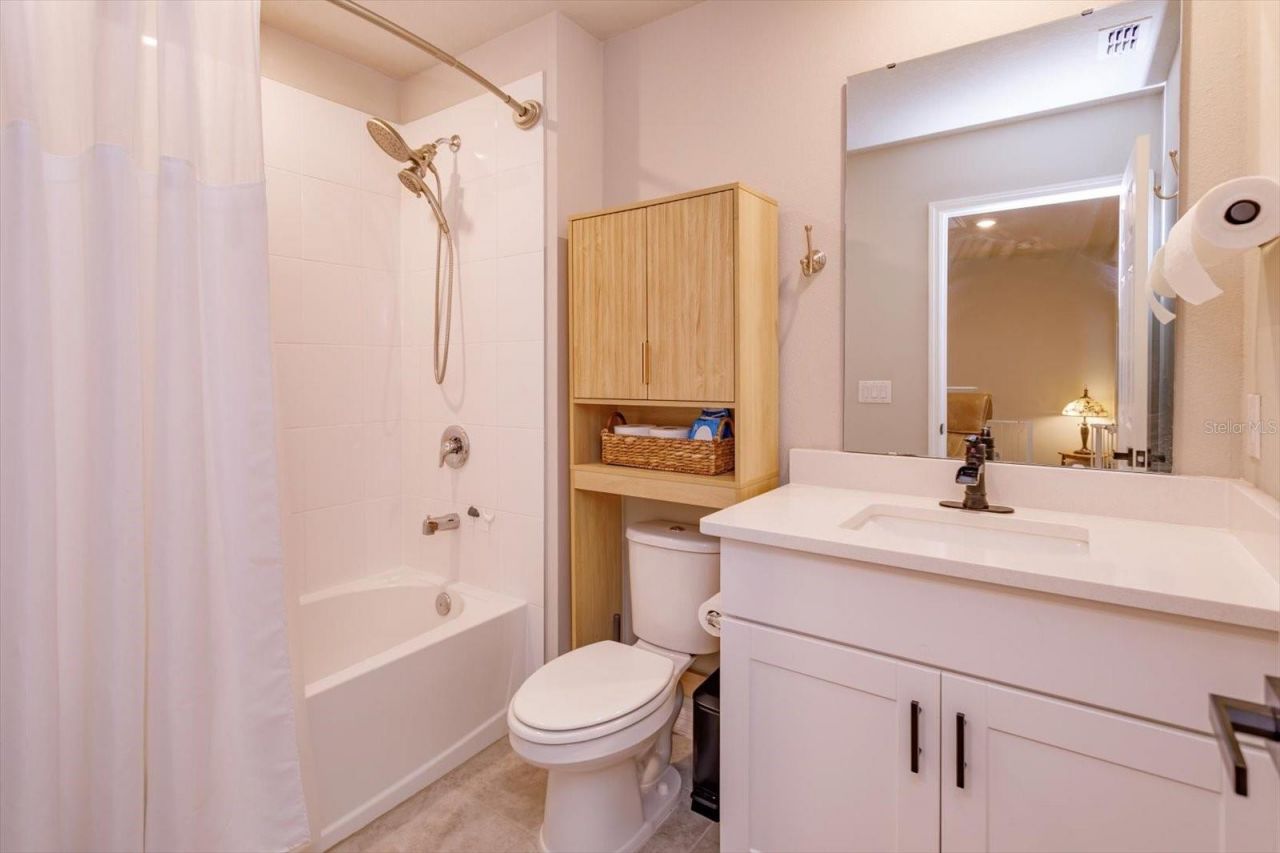
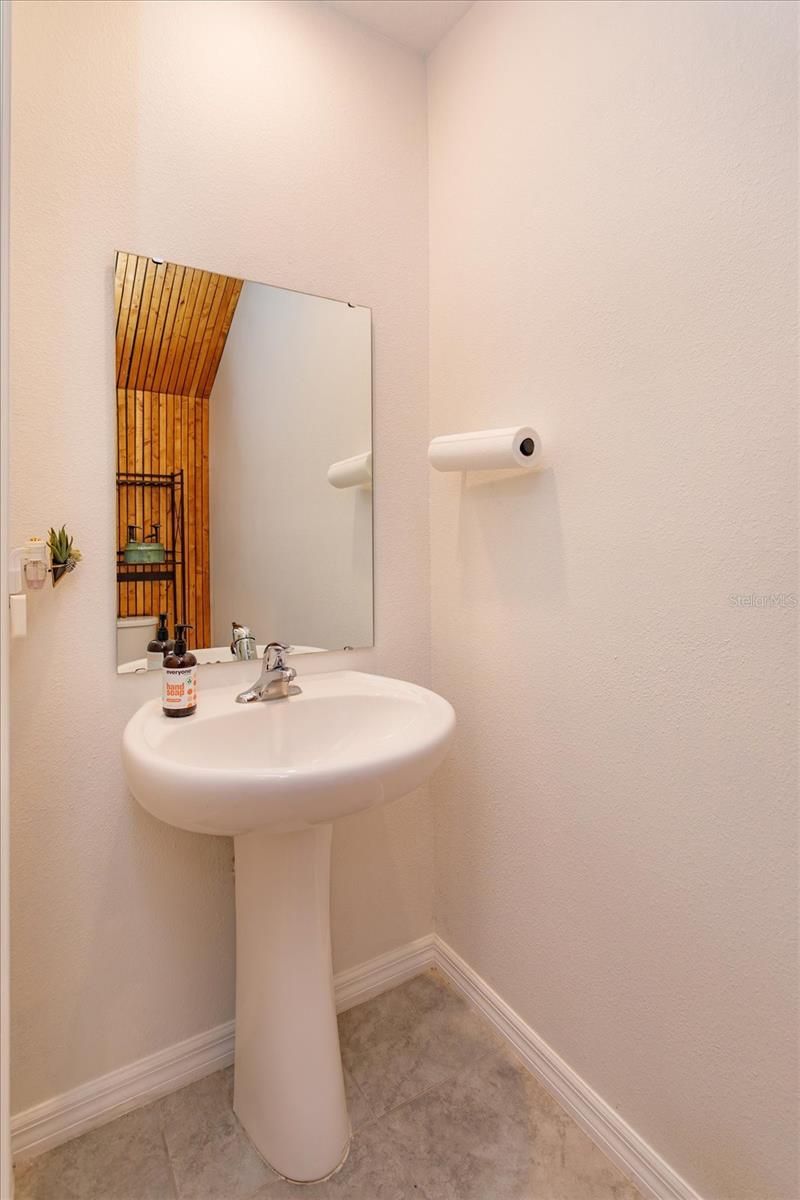
    2 full 1 partial
  • Total Square Feet
    1,498
  • Lot Size
    0.05 acre(s)

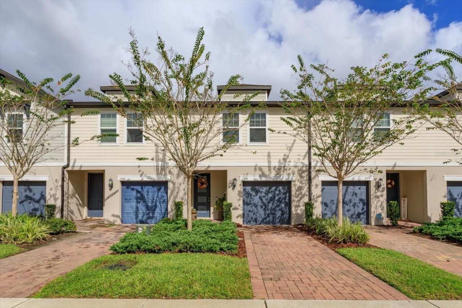
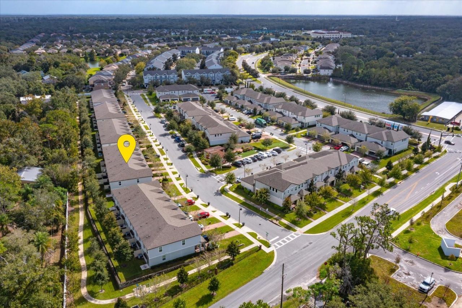
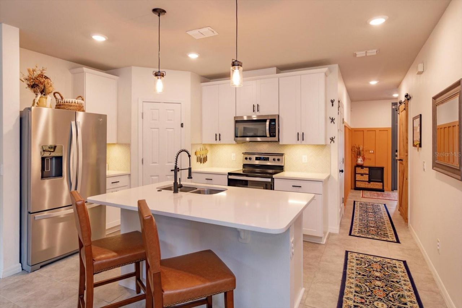
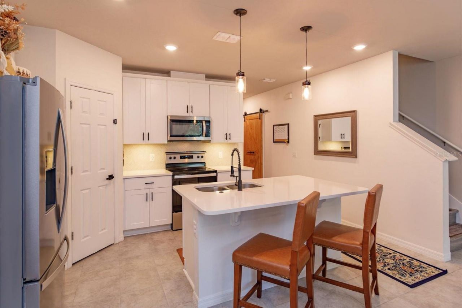
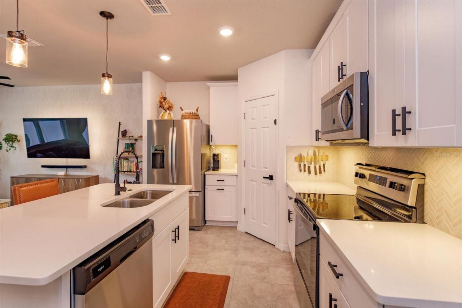
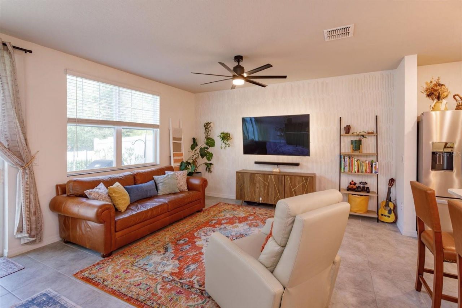
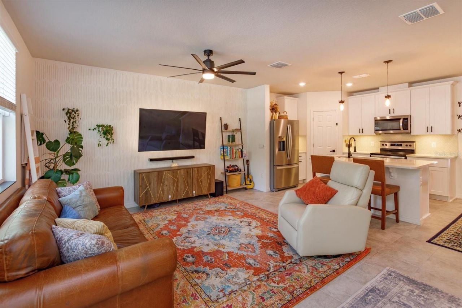
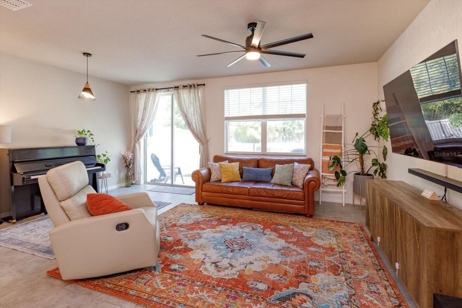
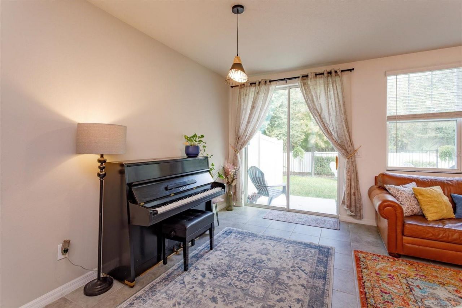
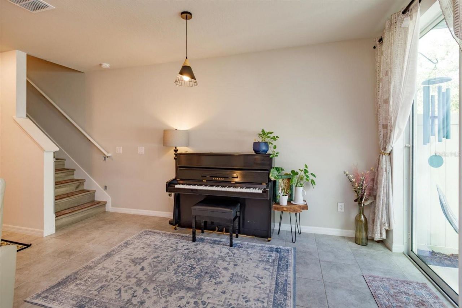
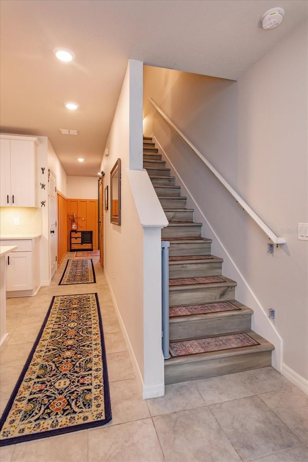
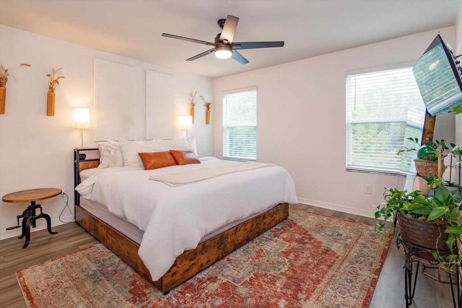
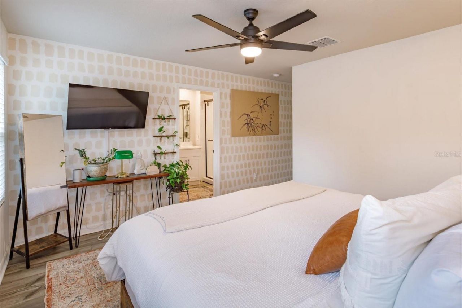
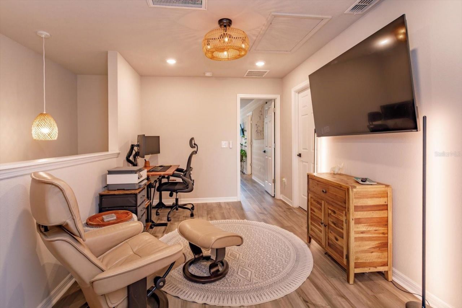
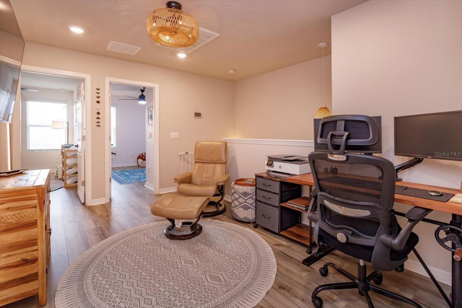
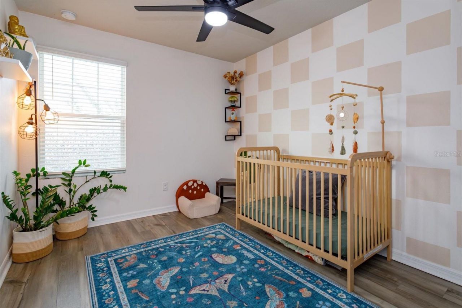
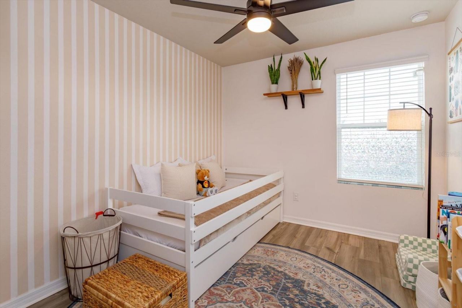
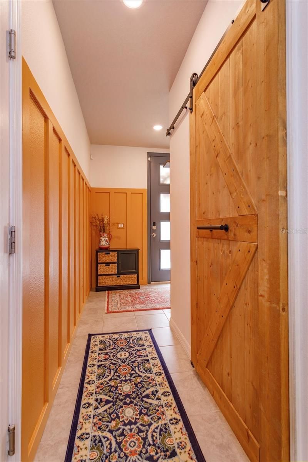
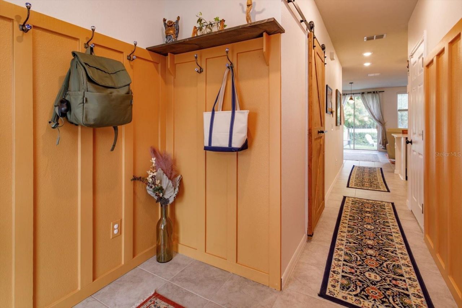
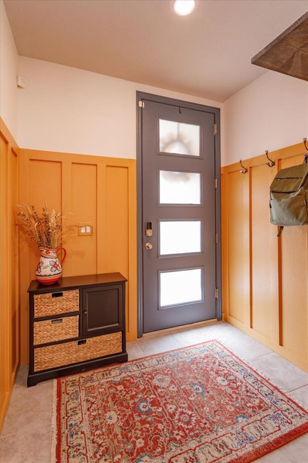
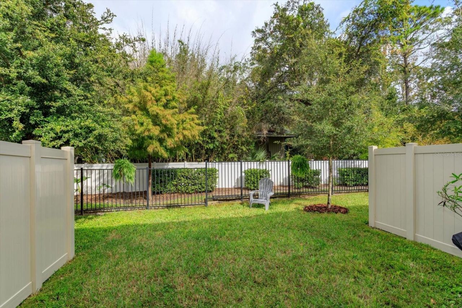
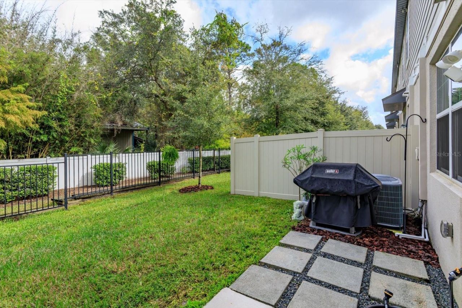
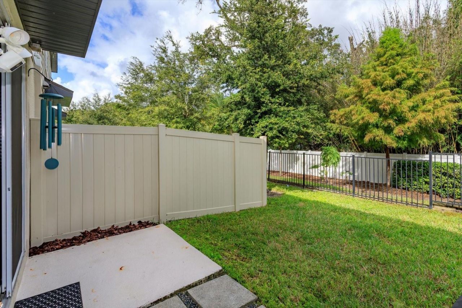
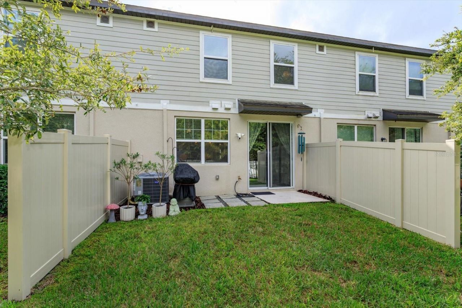
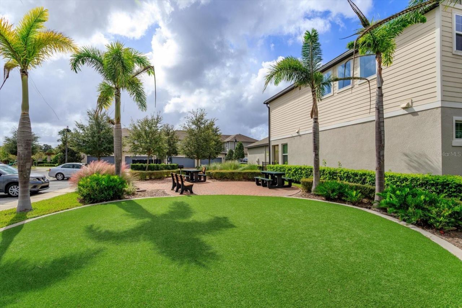
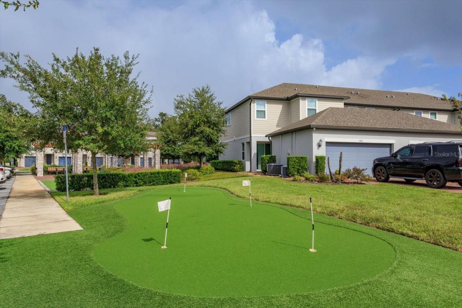
Better than new! Beautifully maintained 2022 Craftsman-style TOWNHOME in desirable LEGACY PLACE featuring 1498 sq ft with 3 bedrooms, 2.5 bathrooms, a 1-CAR GARAGE with paver driveway, and LOW-MAINTENANCE LIVING!The OPEN FLOOR PLAN features neutral TILE FLOORING throughout the main level, LUXURY VINYL FLOORING upstairs, and NO CARPET anywhere in the home! The spacious kitchen offers crisp 42 cabinetry, QUARTZ COUNTERTOPS, STAINLESS STEEL APPLIANCES, decorative MOSAIC TILE BACKSPLASH, pendant lig...

View More

Property Summary

MLS Number: O6454267
Status: Active
Subdivision: LEGACY PLACE
County: Seminole
Bedrooms: 3
Total Square Feet: 1,498
Price Per Sq. Ft.: $224
New Construction: No
Waterfront: No
Property Type: Residential - Townhouse
Cooling: Central Air
Fenced: Yes
Garage: 1 car attached
Heating: Central, Electric
Lot Size: 0.05 Acres
Roof Type: Shingle
Stories: 2.0
Year Built: 2022
Taxes: $4,175
HOA Y/N: Yes

Featured Amenities

Ceiling Fans(s)
Kitchen/Family Room Combo
Open Floorplan
PrimaryBedroom Upstairs
Stone Counters
Walk-In Closet(s)
Window Treatments
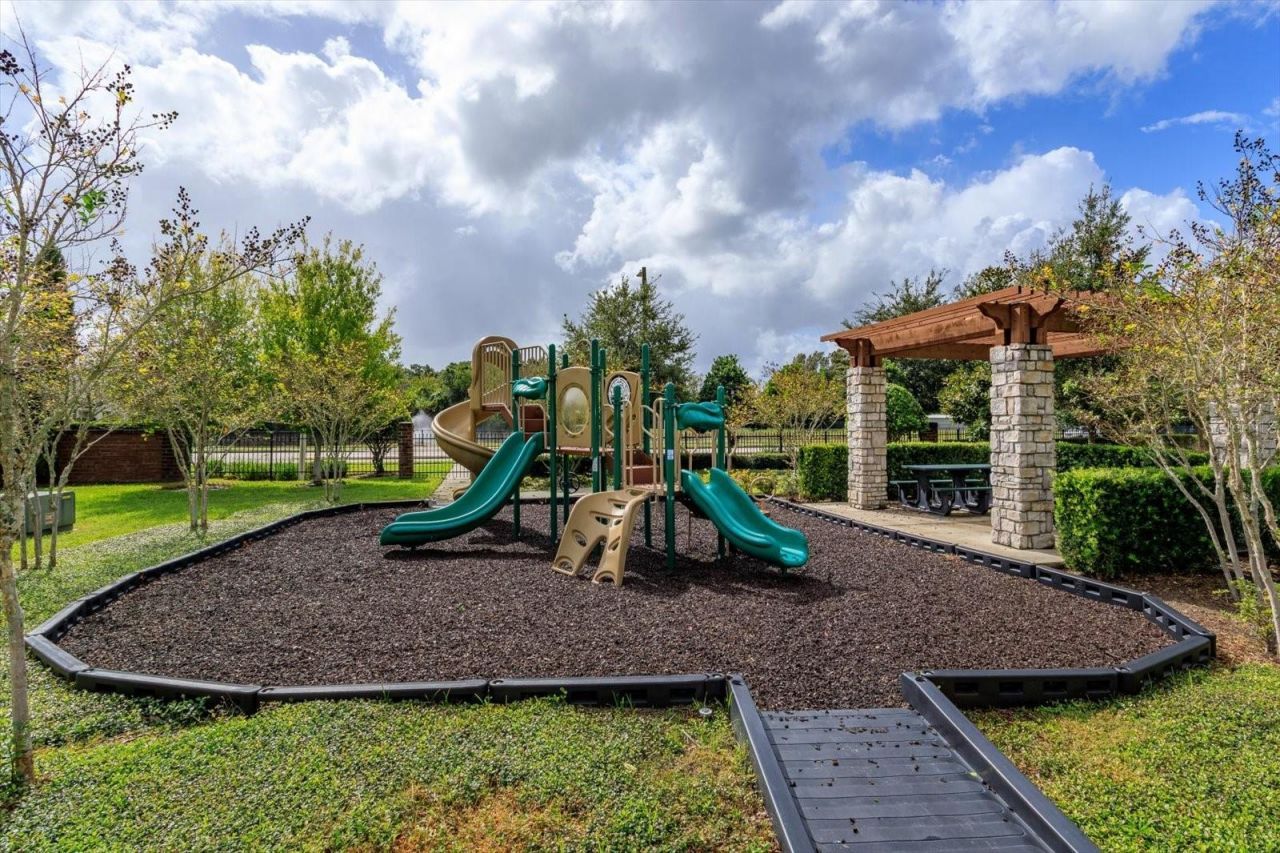
Park

Property Details

Additional Rooms: Inside Utility, Loft
Appliances: Dishwasher, Disposal, Electric Water Heater, Microwave, Range, Refrigerator
Builder: Meritage Homes
Community Features: Deed Restrictions, Park, Playground, Sidewalks
Directions: From US Hwy 17-92 go east on Seminola Blvd, turn left onto Murphy Road, Right onto Grand Rue Drive, home will be on the left. From Tuskawilla Rd go west on E Lake Drive (becomes Seminola Blvd) then right onto Ensign Ct, left onto Grand Rue Drive. Home o
Exterior: Block, Stucco, Vinyl Siding, Frame
Fencing: Other, Vinyl
Flood Zone Code: X
Flooring: Luxury Vinyl, Tile
Foundation: Slab
Garage Dimensions: 20x13
Home Warranty Y/N: No
Listing Terms: Cash, Conventional, FHA, VA Loan
Lot: Paved
Lot Dimensions: 0.05
Other Equipment: Irrigation Equipment
Ownership: Fee Simple
Parking: Garage Door Opener
Parking Notes: Garage Door Opener
Patio/Porch: Patio
Pets Allowed: Breed Restrictions
Pets Restrictions: The Buyer and Buyer's Agent to check with HOA, City & County for any pet restrictions.
Property Attached Y/N: No
Property Sub-Type: Townhouse
Security: Smoke Detector(s)
Sewer: Public Sewer
Showing Instructions: Sentri Lock Box, ShowingTime
Special Sale Provisions: None
Utilities: Electricity Connected, Sewer Connected, Water Connected
Water: Public
Water Access Y/N: No
Windows: Blinds, Double Pane Windows
Zoning: RES
Construction: Block,Stucco,Vinyl Siding,Frame

Room Sizes

Kitchen: 13x10
Living Room: 11x15
Primary Bedroom: 13x12
Dining Room: 15x8
Foyer: 8x5
Bedroom 2: 11x9
Bedroom 3: 11x9
Loft: 10x12

Courtesy of

Agency Name: RE/MAX CENTRAL REALTY
Agency Contact: coadmin@ackerteam.com
Agent Name: Michelle Algin PA

agent picture

Presented by

Agent Name: Robin Raiff
Agent Phone: 772.633.6214
Agency Title: The Keyes Company
Request Info

IDX logo

Robin Raiff
keyes.com
Agent Cell:
772.633.6214
Office Phone:
772.571.6114

Mortgage Calculator

%
years/fixed
yearly
yearly (est.)

Estimated Payment

$ 2,090.52 Principal & Interest $1,644.90 Property Tax $347.92 Homeowner's Insurance $97.71
Mortgage Logo

Login to My Keyes Account


