
100 Keyes, 1926 - 2026
SIGN UP Login/Register
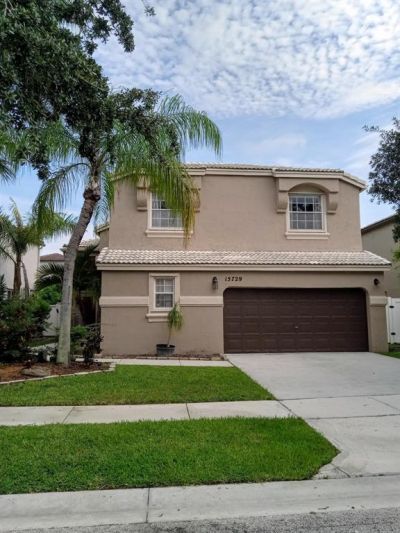
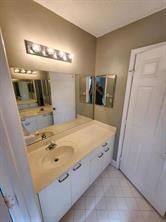
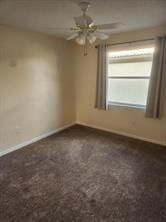
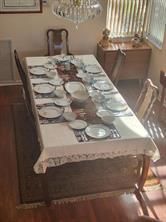
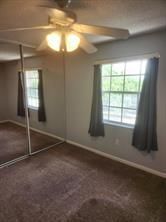
15729 NW 10th Street, Pembroke Pines, FL 33028 Photo
New
15729 NW 10th Street, Pembroke Pines, FL 33028 Photo
New
15729 NW 10th Street, Pembroke Pines, FL 33028 Photo

26 Photos

15729 NW 10th Street Pembroke Pines, FL 33028
$5,100/Month
  • Beds
    5
  • Baths
    3 full 1 partial
  • Total Square Feet
    3,260
  • Lot Size
    0.12 acre(s)

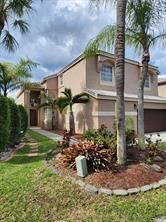
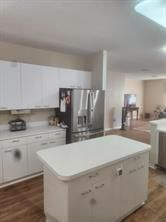
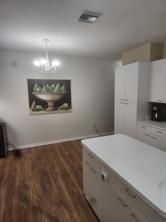
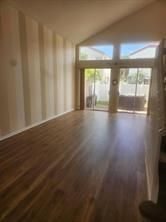
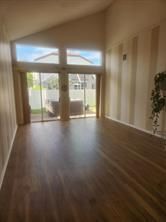
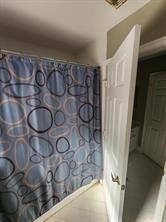
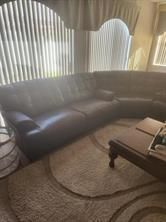
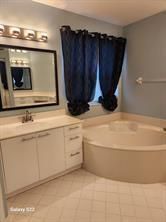
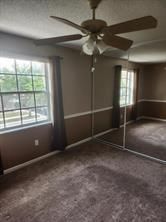
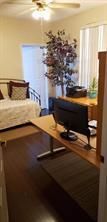
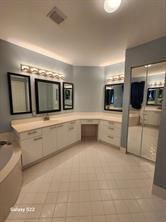
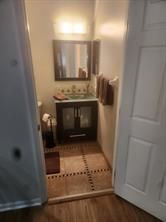
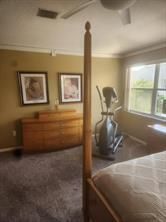
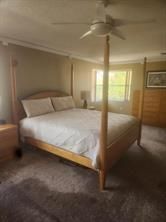
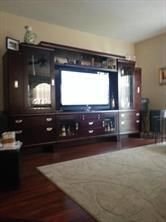
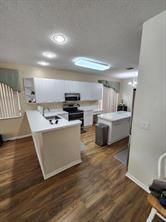
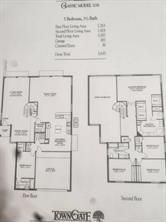
CONVENIENTLY LOCATED CLOSE TO SCHOOLS AND THE I-75 IN THE GATED CLASSIC VISTA SECTION OF TOWNGATE---THIS HOME OFFERS MULTIPLE LIVING AREAS WITH 5 LARGE BEDROOMS AND 3 1/2 BATHS----THERE ARE 2 FAMILY ROOMS, DINING ROOM AND A KITCHEN WITH NEW STAINLESS STEEL APLIANCES, A CENTER ISLAND AND BREAKFAST AREA-- THE SECOND FLOOR HAS 3 BEDROOMS PLUS A HUGE PRIMARY SUITE WITH 2 WALK-IN CLOSETS WITH BUILT-INS AND A BATH WITH 2 SEPARATE VANITIES, SHOWER AND A HUGE SOAKING TUB----THE ENSUITE BEDROOM ON THE F...

View More

Property Summary

MLS Number: B26100359
Status: Active
Days on Market: 6
Subdivision: TOWNGATE
County: Broward
Bedrooms: 5
Total Square Feet: 3,260
New Construction: No
Waterfront: No
Property Type: Rental - Single Family
Cooling: Central Air, Ceiling Fan(s)
Fenced: Yes
Garage: 2 car attached
Heating: Central, Electric
Lot Size: 0.12 Acres
Roof Type: Barrel, Tile
Stories: 2.0
Year Built: 1997

Featured Amenities

High Ceilings
Kitchen Island
Vaulted Ceiling(s)
Walk-In Closet(s)
Roman Tub
Basketball Court
Playground
Pool
Baseball/Softball Field
Community Room
Heated Pool
Internet Included
Maintained Community
Sidewalks
Street Lights

Property Details

Accessibility: Accessible Bedroom, Accessible Common Area, Central Living Area, Visitor Bathroom
Appliances: Electric Water Heater, Cooktop, Dryer, Disposal, Dishwasher, Electric Range, Ice Maker, Microwave, Oven, Refrigerator, Water Heater, Washer, Range
Days on Site: 6
Exterior: Stucco
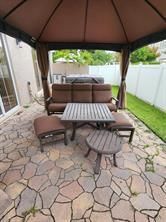
Outdoor Features: Other
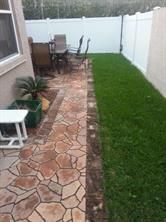
Fencing: Back Yard, Fenced, Gate, Vinyl
Flooring: Carpet, Laminate, Tile, Vinyl, Wood
Laundry: In Hall, Laundry Room
Lot: Zero Lot Line, Sidewalks
Parcel#: 514009091290
Parking: Attached Garage, Attached, Concrete, Driveway, Garage Door Opener, On Street, Garage
Parking Notes: Attached Garage, Attached, Concrete, Driveway, Garage
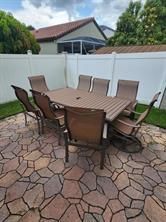
Patio/Porch: Patio - Open, Patio
Pets Allowed: Yes, No Restrictions
Rental Term: Annual (1 Year or More)
Restrictions: No Restrictions
Sewer: Public Sewer
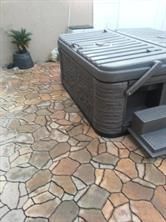
Spa: Yes
Spa: Above Ground
SQFT Living: 3260
Tenant Pays: Electricity, Hot Water, Sewer, Water
Total Rooms: 3
Utilities: Cable Available, Electricity Available, Phone Connected, Sewer Available, Water Connected
Waterfront Features: None
Windows: Blinds
Construction: Stucco

Local Schools

High School: Charles W. Flanagan
Middle School: Walter C. Young
Elementary School: Silver Palms

Location

Courtesy of

Agency Name: AAA Realty Group INC
Agent Name: Cynthia L Povelko
Agency Phone: 954-436-8108

agent picture

Presented by

Agent Name: Robin Raiff
Agent Phone: 772.633.6214
Agency Title: The Keyes Company
Request Info

IDX logo

Robin Raiff
keyes.com
Agent Cell:
772.633.6214
Office Phone:
772.571.6114

Login to My Keyes Account


