
100 Keyes, 1926 - 2026
SIGN UP Login/Register
15729 NW Tenth Street Nw, Pembroke Pines, FL 33028 Photo

26 Photos

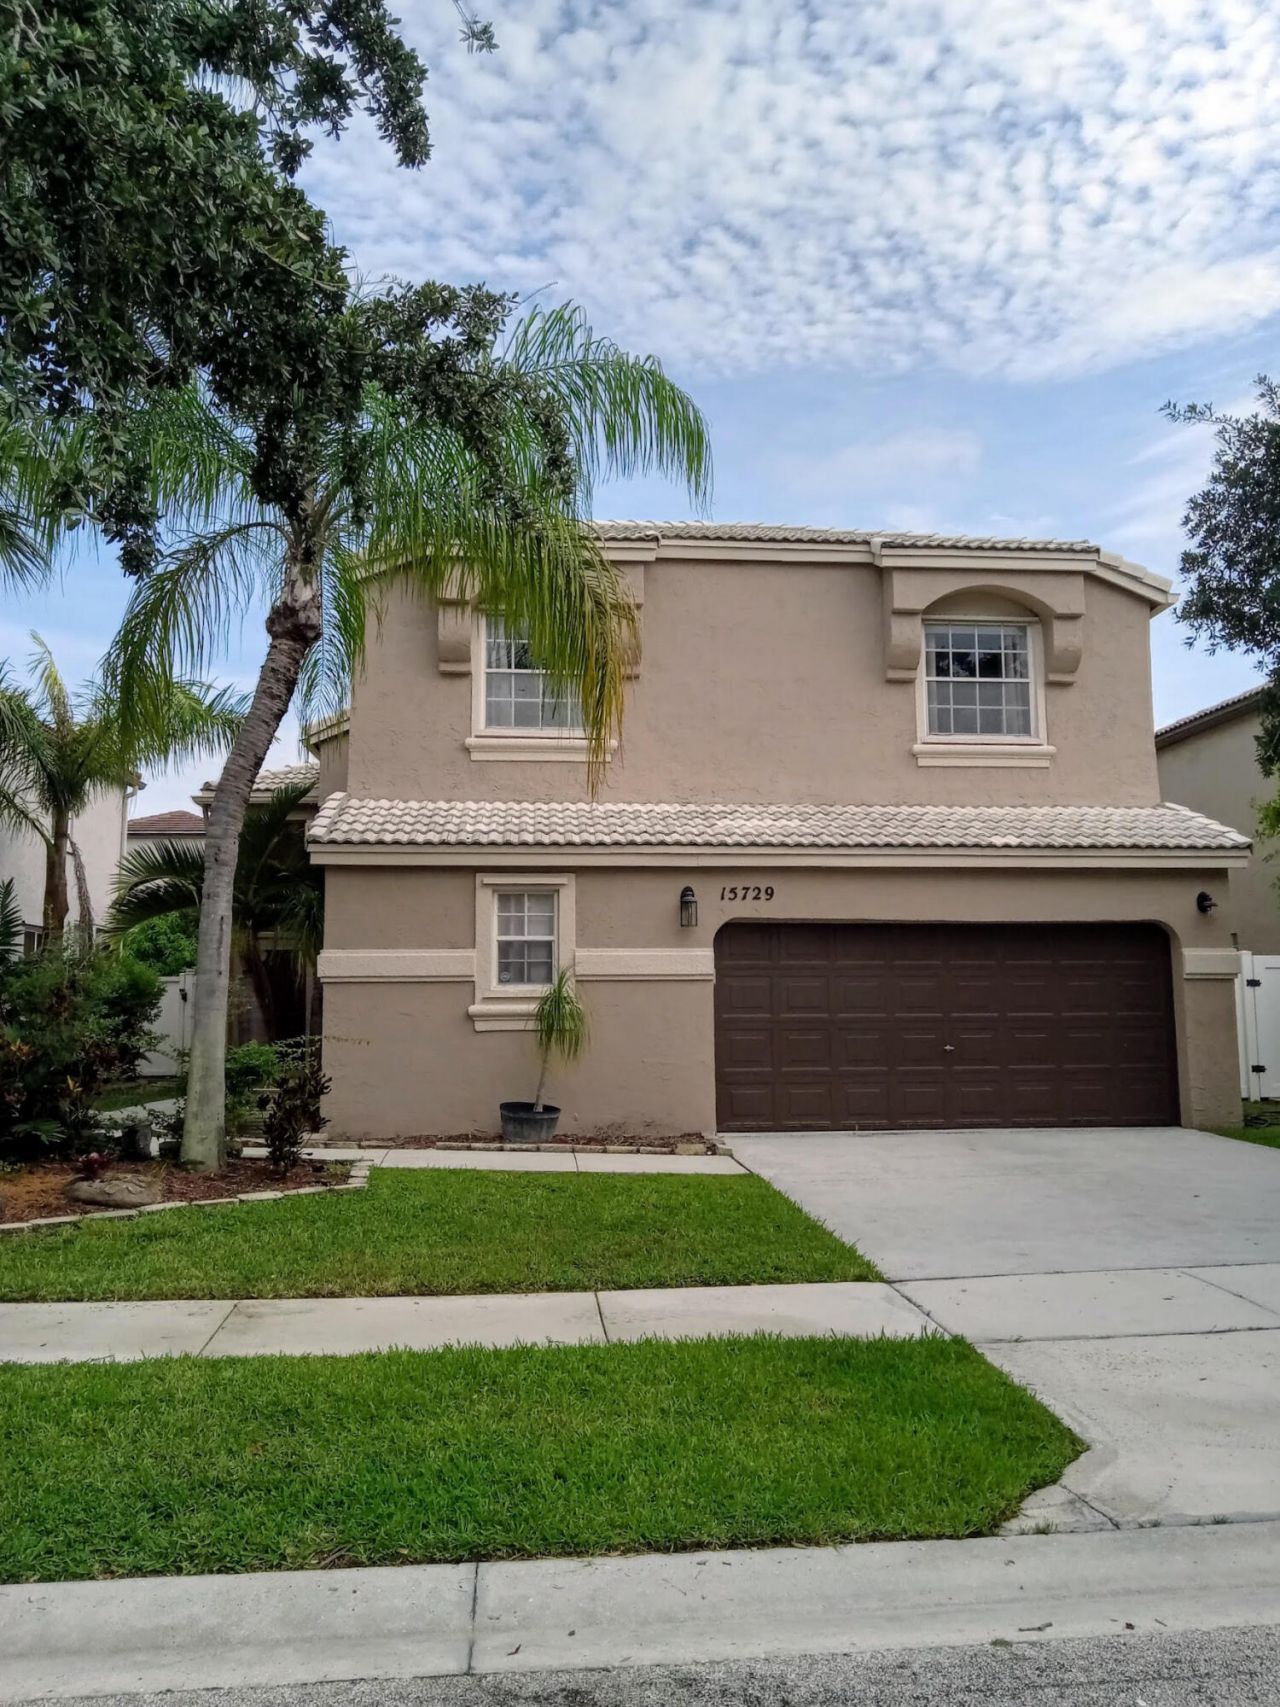
15729 NW Tenth Street Nw Pembroke Pines, FL 33028
$774,990
  • Beds
    5
  • Baths
    3 full 1 partial
  • Total Square Feet
    3,676
  • Lot Size
    0.12 acre(s)

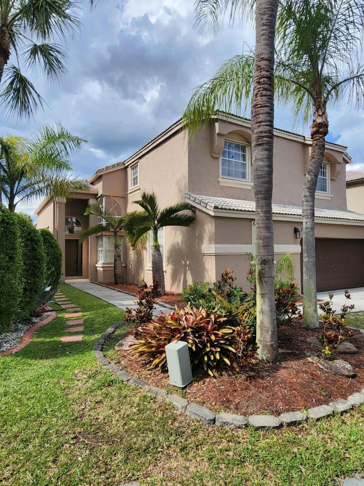
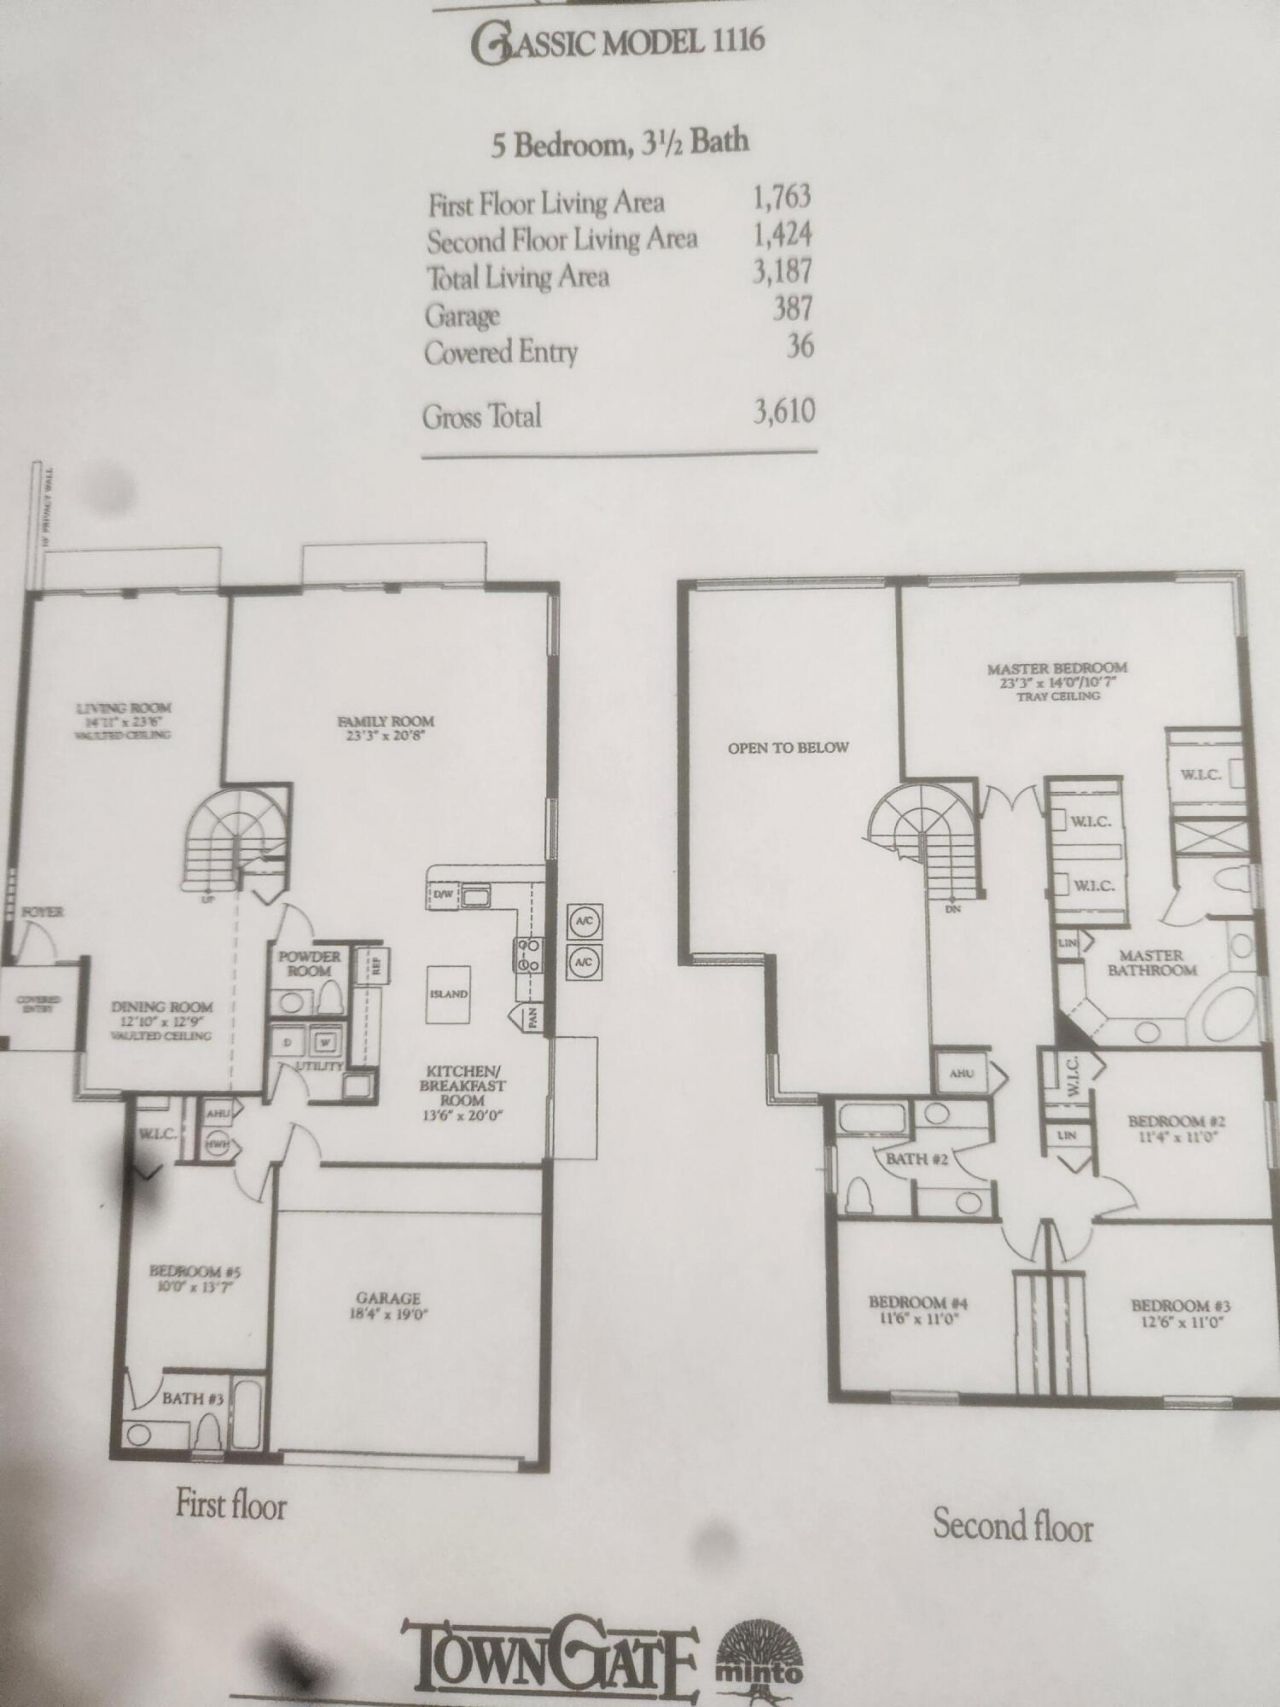
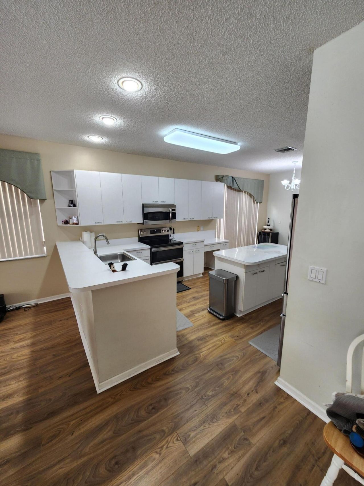
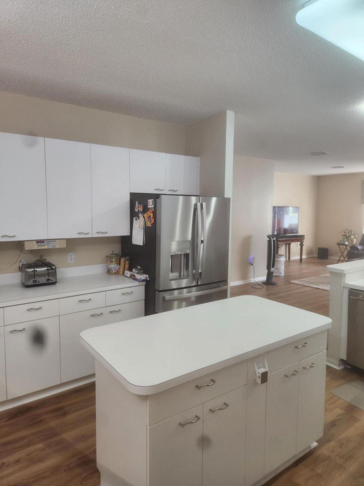
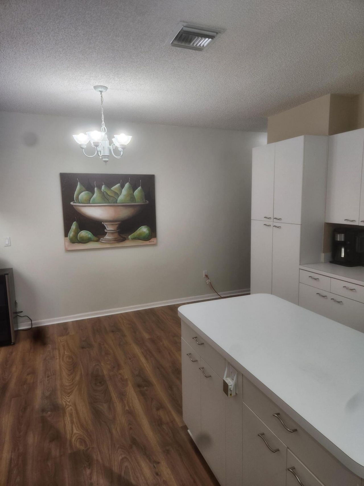
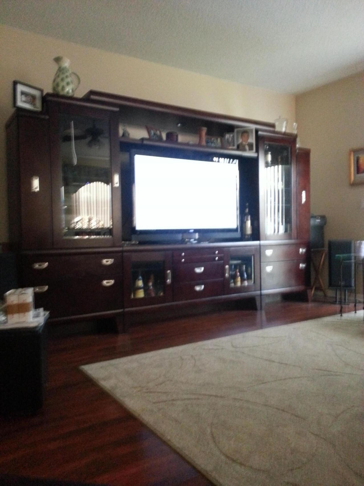
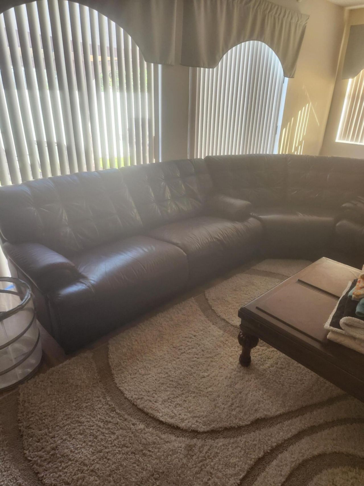
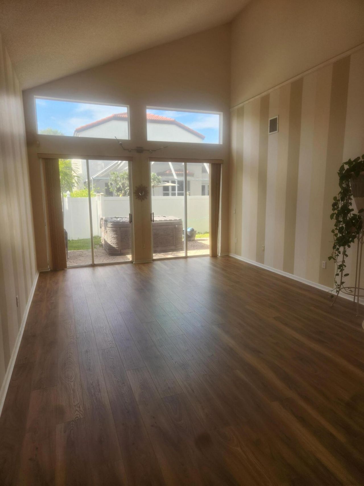
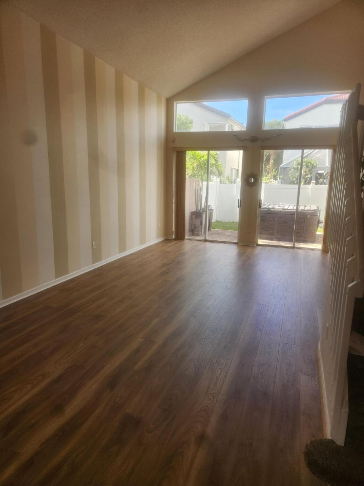
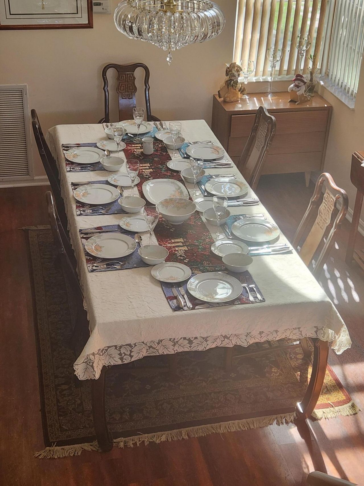
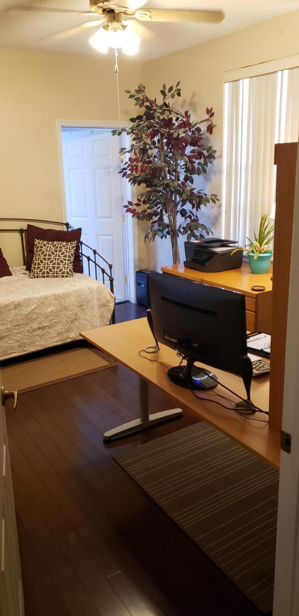
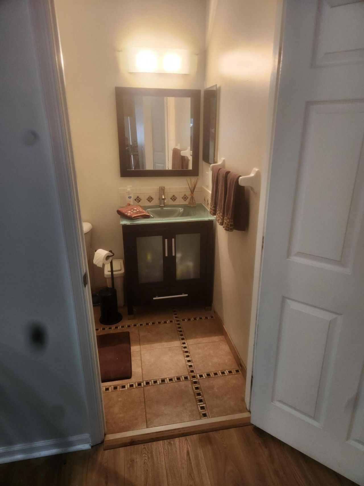
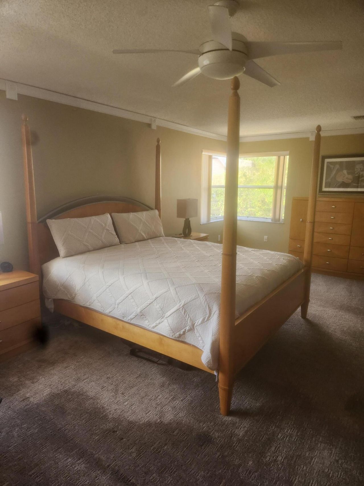
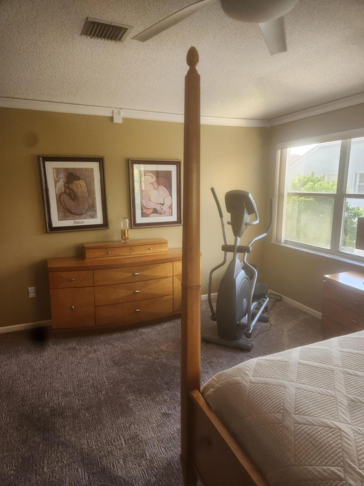
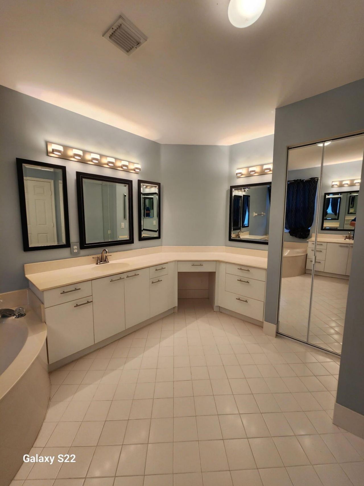
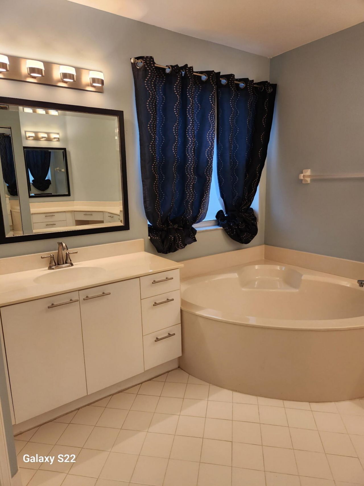
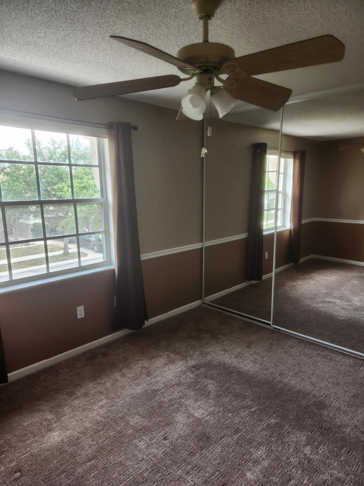
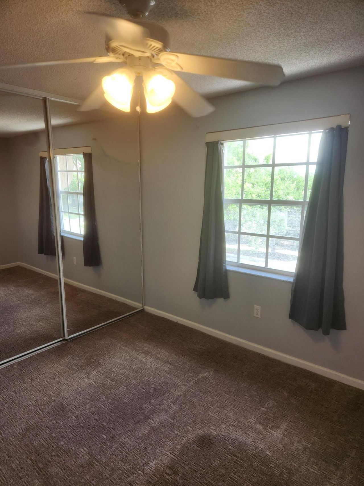
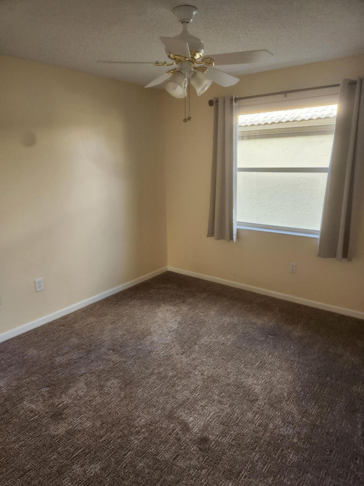
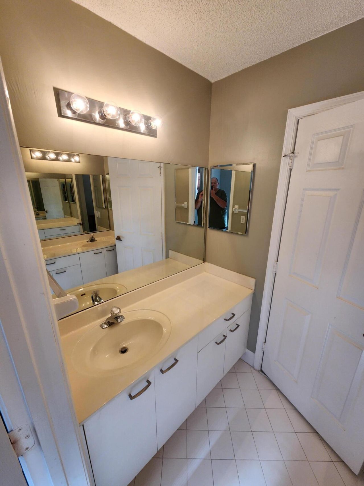
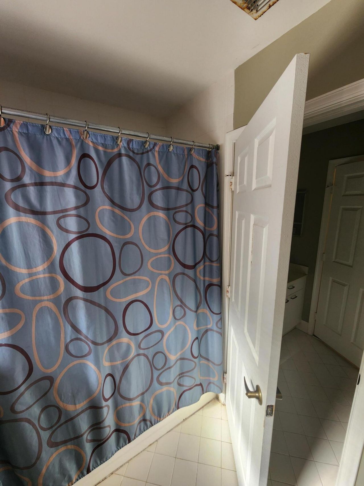
CONVENIENTLY LOCATED CLOSE TO SCHOOLS AND THE I-75 IN THE GATED CLASSIC VISTA SECTION OF TOWNGATE----THIS HOME OFFERS MULTIPLE LIVING AREAS WITH 5 LARGE BEDROOMS AND 3 1/2 BATHS---THERE ARE 2 FAMILY ROOMS, DINING ROOM AND A KITCHEN WITH NEW STAINLESS STEEL APPLIANCES, CENTER ISLAND AND BREAKFAST AREA---THE SECOND FLOOR HAS 3 BEDROOMS PLUS A HUGE PRIMARY SUITE WITH 2 WALK-IN CLOSETS WITH BUILT-INS AND A BATHROOM WITH 2 SEPERATE VANITIES, SHOWER AND A HUGE SOAKING TUB. THE ENSUITE BEDROOM ON THE...

View More

Property Summary

MLS Number: B26021911
Status: Active
Days on Market: 205
Subdivision: TOWNGATE--CLASSIC VISTA
County: Broward
Bedrooms: 5
Total Square Feet: 3,676
Price Per Sq. Ft.: $211
New Construction: No
Waterfront: No
Property Type: Residential - Single Family
Cooling: Central Air, Ceiling Fan(s), Electric
Fenced: Yes
Garage: 2 car attached
Heating: Central, Electric
Lot Size: 0.12 Acres
Roof Type: Barrel, Tile, Wood Joist
Stories: 2.0
Year Built: 1996
Taxes: $5,835
Association Fee Includes: Cable TV, Internet, Maintenance Grounds, Security, Common Areas, Reserve Funds, Recreation Facility
HOA Fee: $135/ Monthly

Featured Amenities

High Ceilings
Kitchen Island
Vaulted Ceiling(s)
Walk-In Closet(s)
Bedroom Layout - Split
Roman Tub
Upstairs Living Area
Storage
Basketball Court
Clubhouse
Playground
Pool
Tennis Court(s)
Baseball/Softball Field
Community Room
Maintained Community
Sidewalks
Street Lights
Gated
Security
Recreation Facilities

Property Details

Appliances: Electric Water Heater, Cooktop, Dryer, Disposal, Dishwasher, Electric Range, Ice Maker, Microwave, Oven, Refrigerator, Vented Exhaust Fan, Water Heater, Electric Cooktop, Range
Association: CLASSIC VISTA
Days on Site: 205
Exterior: Attic/Crawl Hatchway(s) Insulated, Blown-In Insulat
Outdoor Features: Custom Lighting
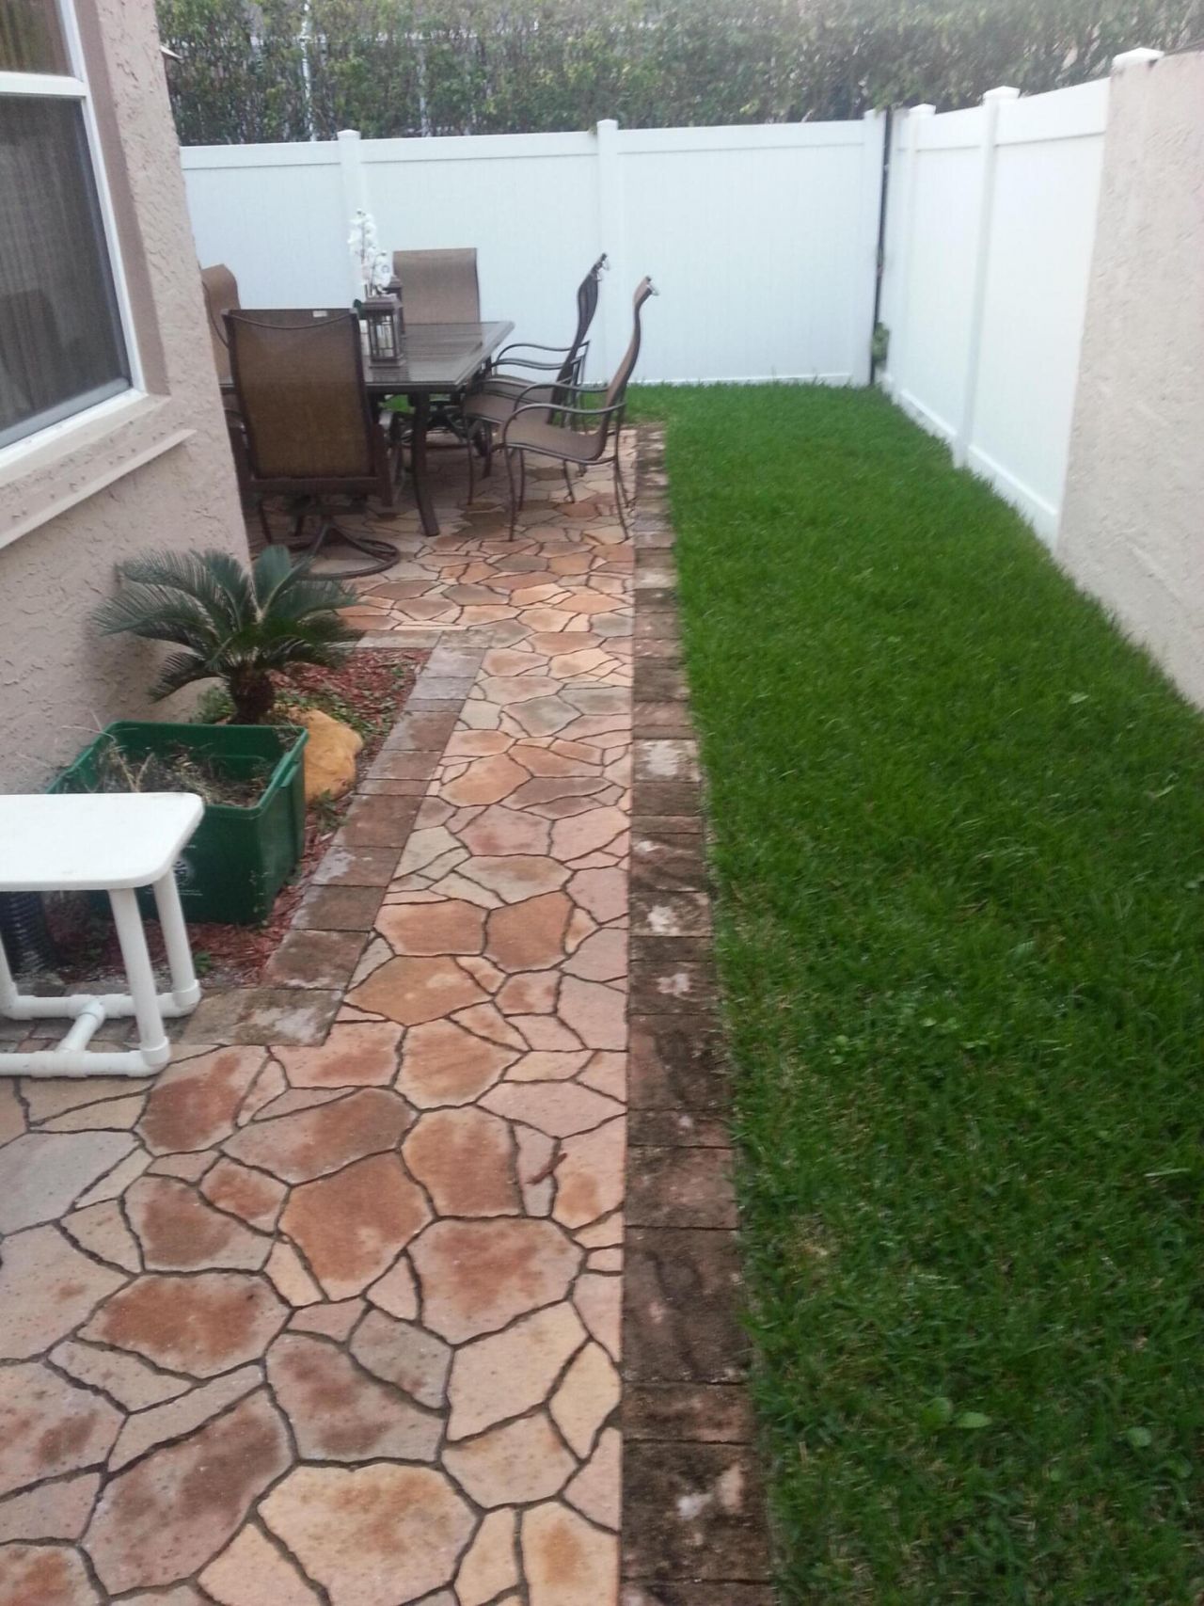
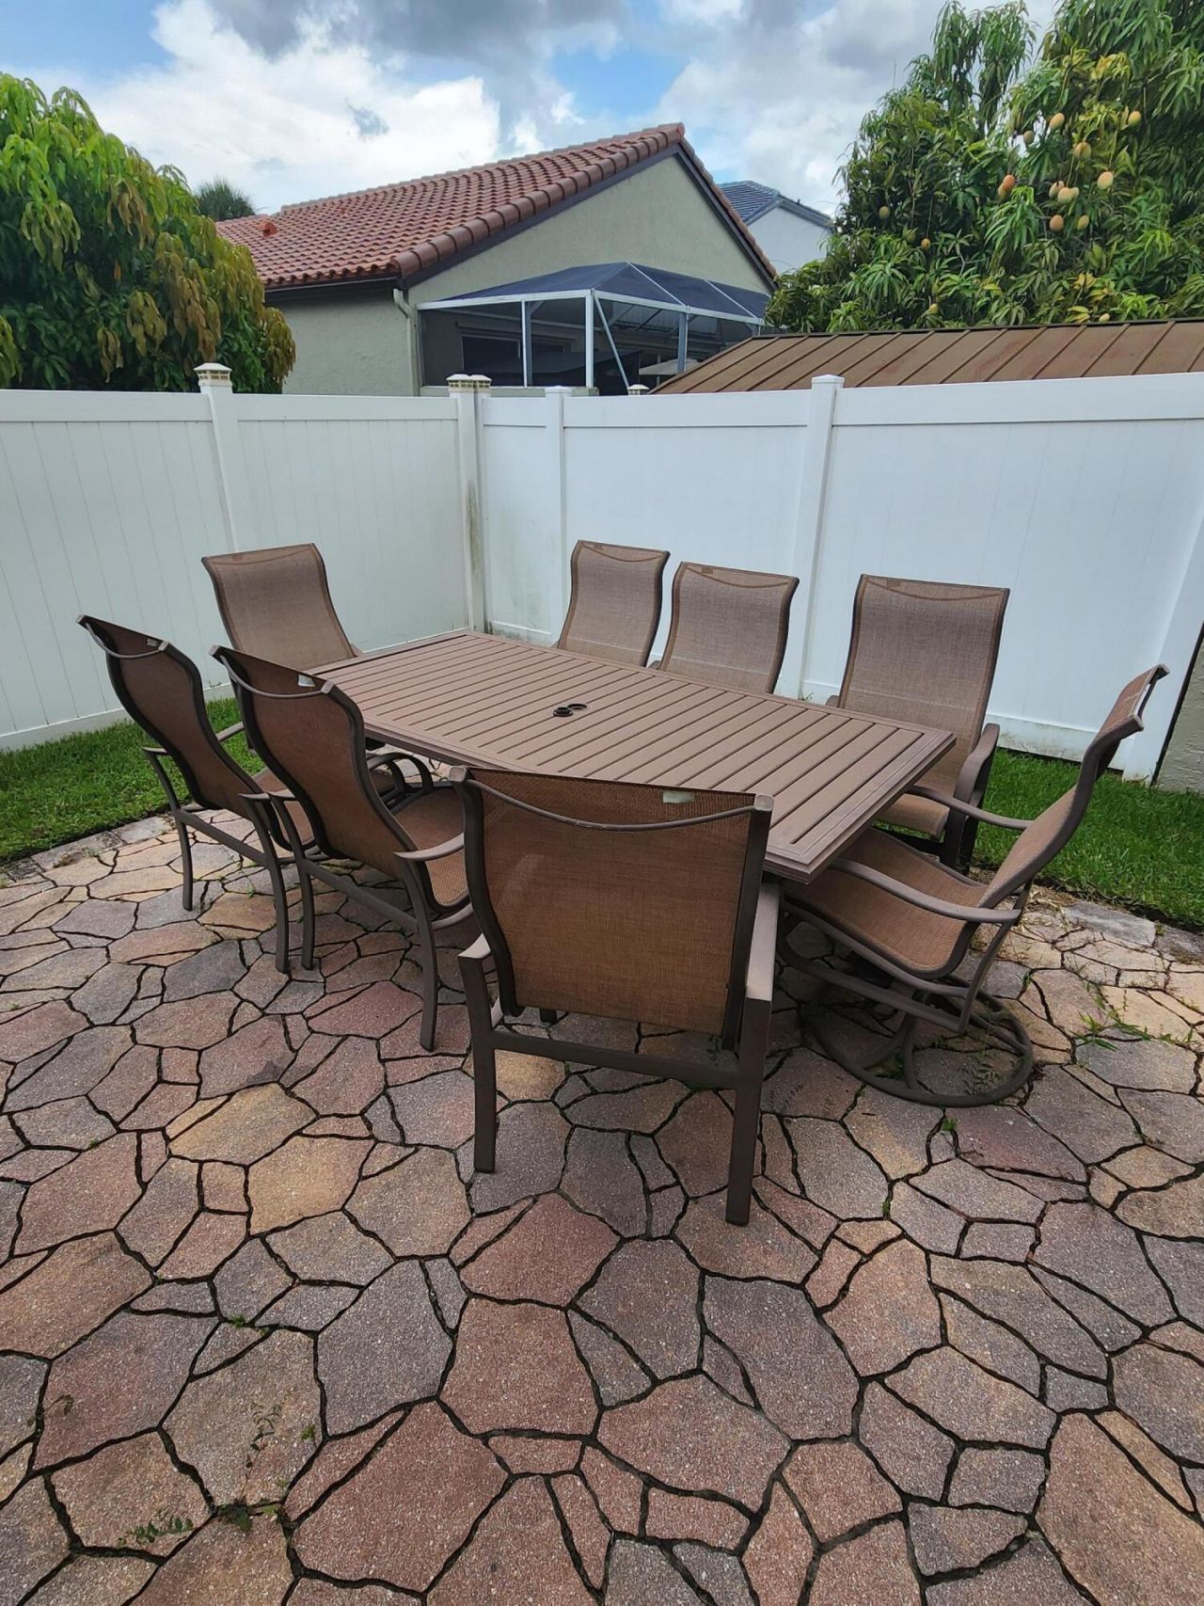
Fencing: Back Yard, Fenced, Vinyl
Flooring: Carpet, Tile, Vinyl, Wood
Furnished: Unfurnished
Guest House Y/N: No
Laundry: Inside, Lower Level, Laundry Room, Main Level
Lot: Interior Lot, Zero Lot Line, Sidewalks
Other Equipment: None
Parcel#: 514009091290
Parking: Concrete, Garage, Attached Garage
Parking Notes: Concrete, Garage, Attached Garage
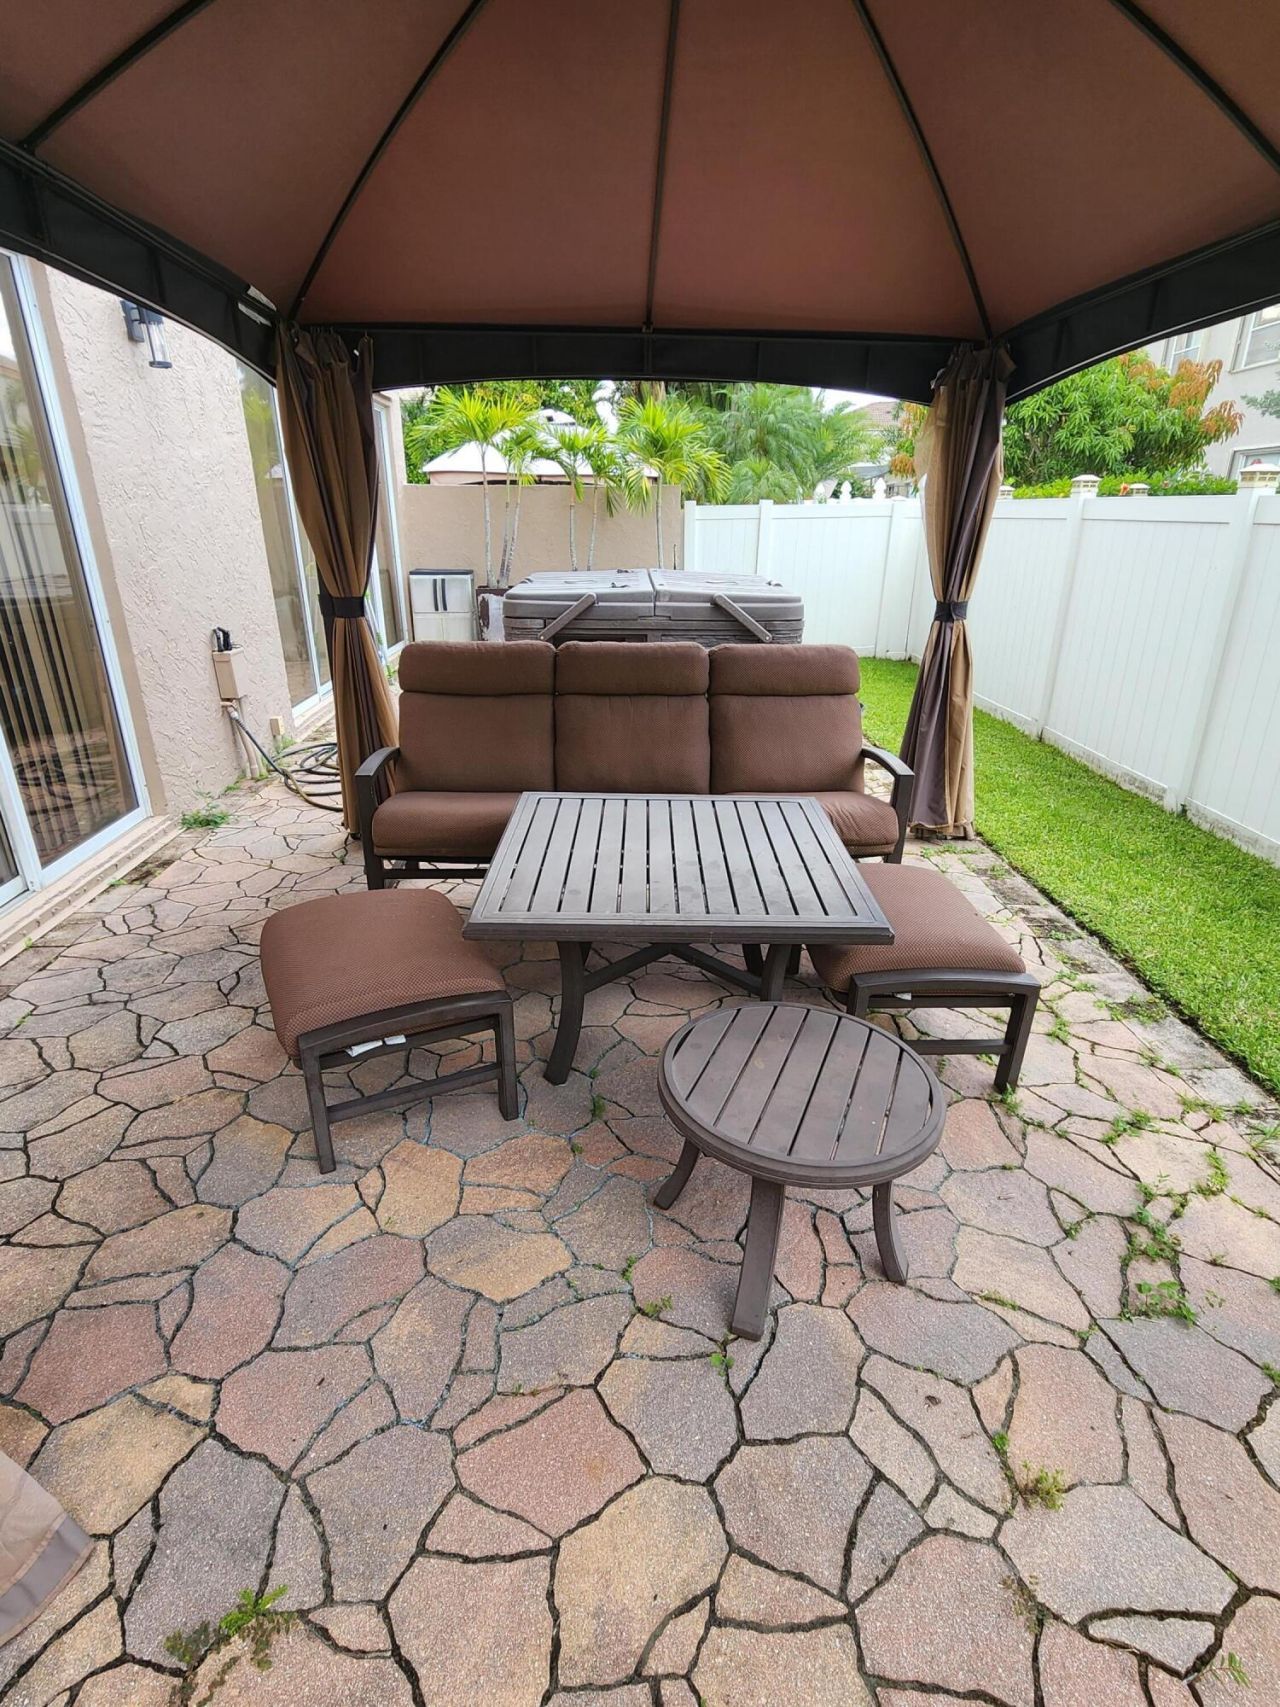
Patio/Porch: Patio - Open, Patio
Pets Allowed: Yes, Cats OK, Dogs OK
Restrictions: Parking - No Boat, Parking - No Commercial Vehicles, Parking - No RV, Parking - No Trailer
Security: Secured Garage/Parking, Key Card Entry, Smoke Detector(s), Security Lights, Gated - No Guard, Security Pa
Sewer: Public Sewer
Spa: Yes
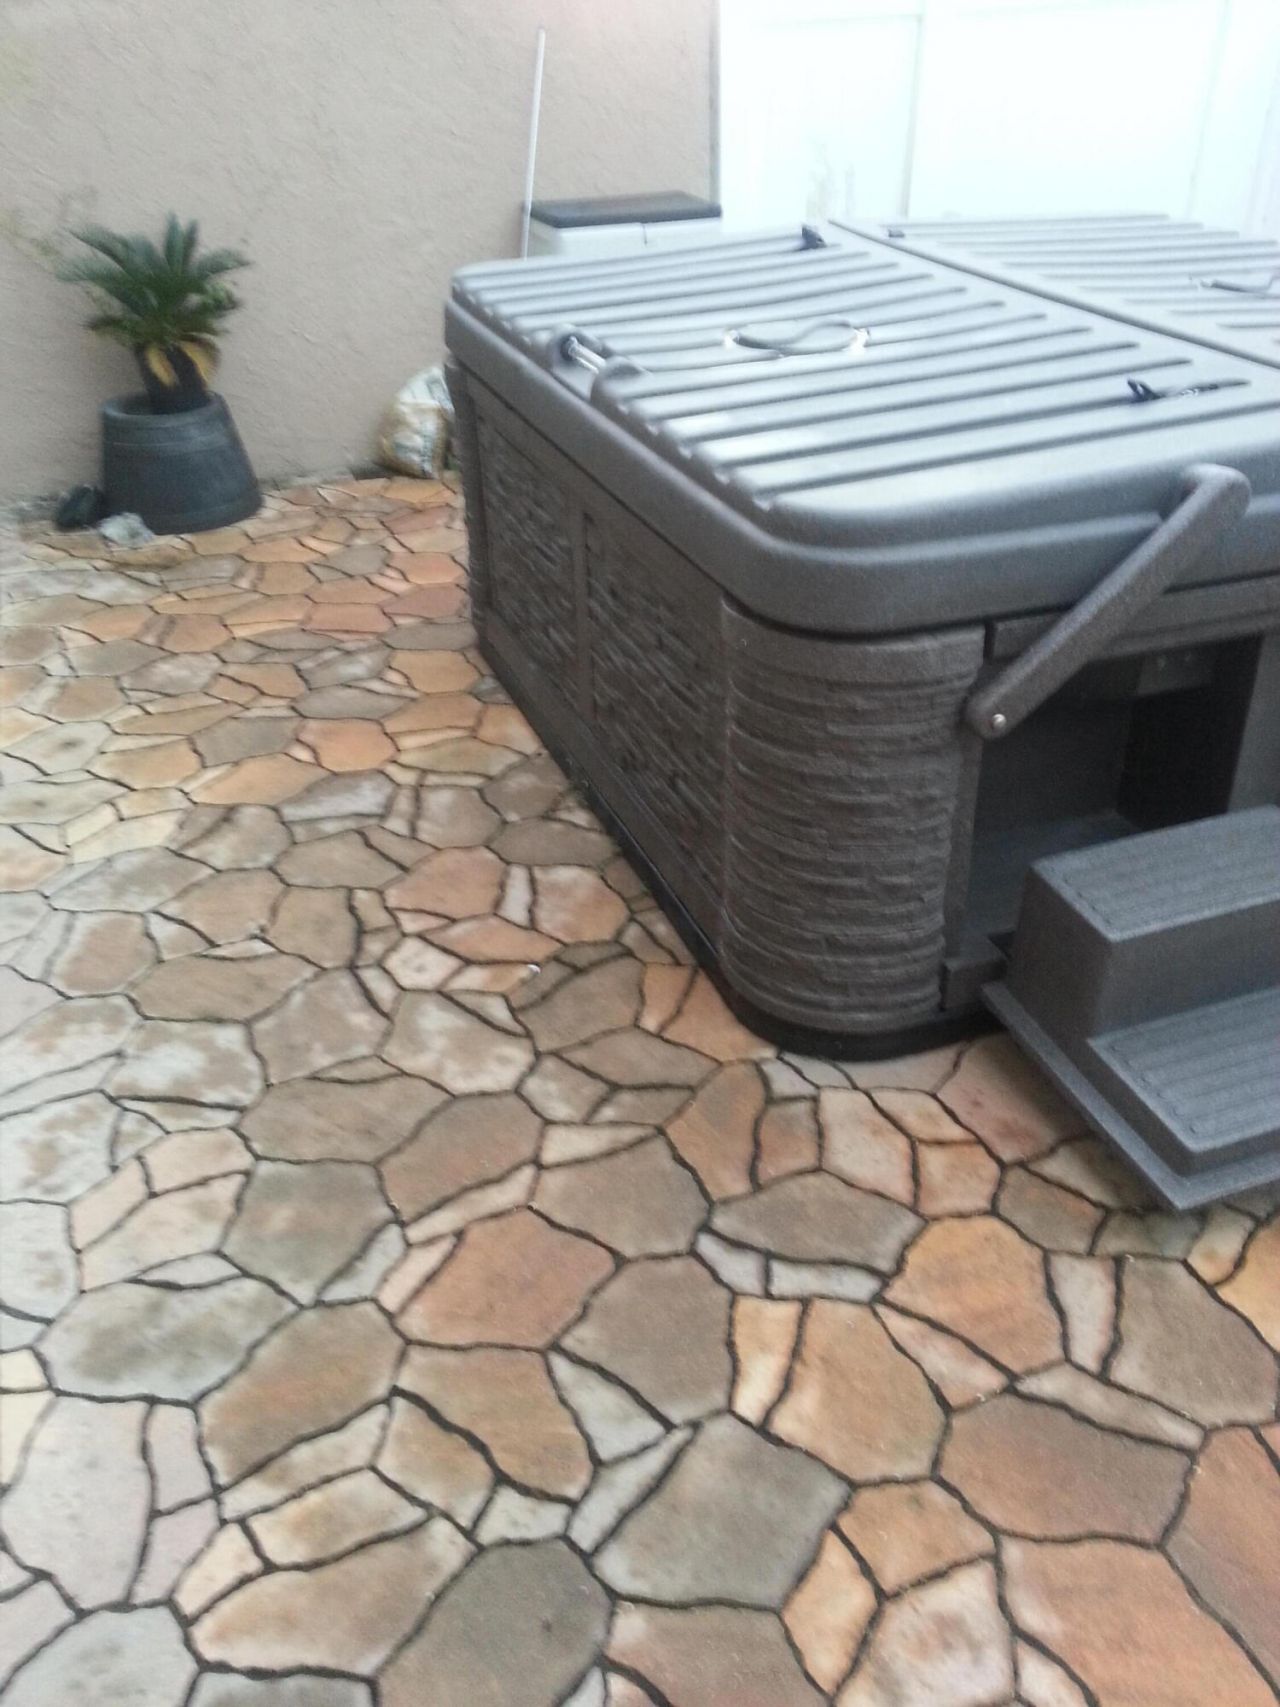
Spa: Above Ground, Fiberglass, Heated
Special View Info: Garden
Sprinkler: Other Sprinkler
SQFT Living: 3260
Structure Type: House
Total Rooms: 3
Utilities: Cable Available, Electricity Available, Phone Connected, Sewer Available, Underground Utilities, Water Av
Water: Public
Windows: Drapes, Tinted Windows, Arched
Construction: Attic/Crawl Hatchway(s) Insulated,Blown-In Insulat

Local Schools

High School: Charles W. Flanagan
Middle School: Walter C. Young
Elementary School: Silver Palms

Location

Courtesy of

Agency Name: AAA Realty Group INC
Agent Name: Cynthia L Povelko
Agency Phone: 954-436-8108

agent picture

Presented by

Agent Name: Robin Raiff
Agent Phone: 772.633.6214
Agency Title: The Keyes Company
Request Info

IDX logo

Robin Raiff
keyes.com
Agent Cell:
772.633.6214
Office Phone:
772.571.6114

Mortgage Calculator

%
years/fixed
yearly
yearly (est.)

Estimated Payment

$ 4,517.60 Principal & Interest $3,805.31 Property Tax $486.25 Homeowner's Insurance $226.04
Mortgage Logo

Login to My Keyes Account


