
100 Keyes, 1926 - 2026
SIGN UP Login/Register

50 Photos

16231 Shenandoah Cir Fort Myers, FL 33908
$1,700,000
  • Beds
    5
  • Baths
    5 full 1 partial
  • Total Square Feet
    4,054
  • Lot Size
    0.92 acre(s)

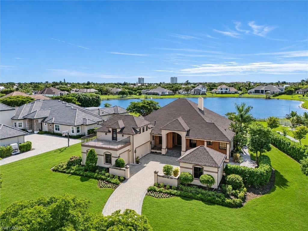
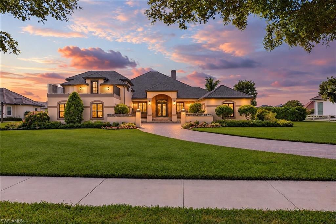
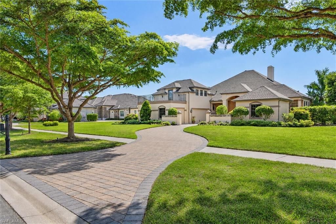
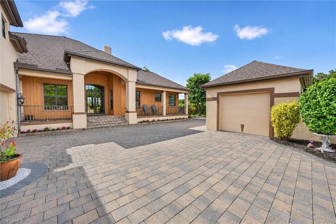
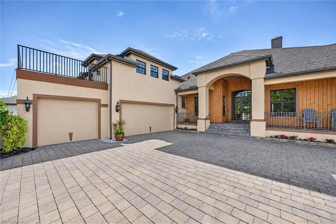
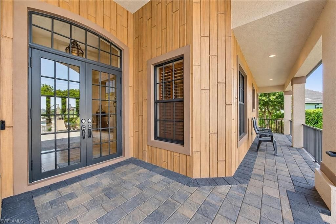
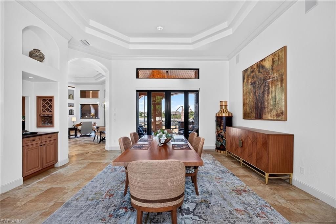
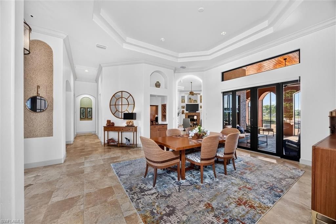
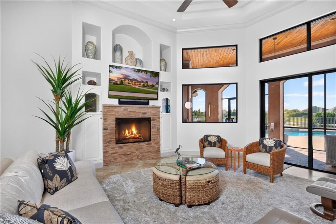
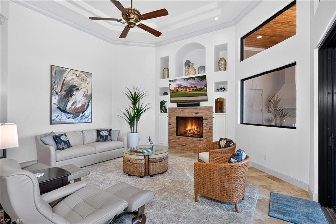
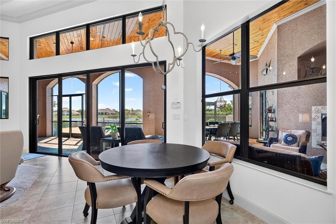
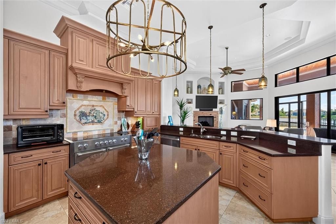
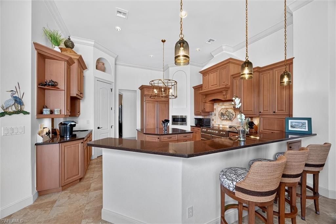
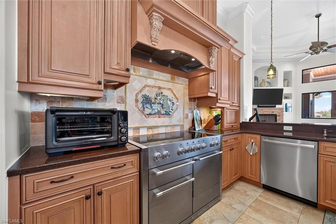
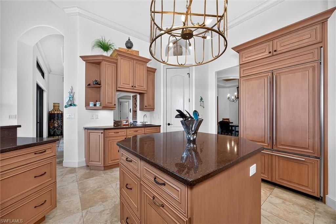
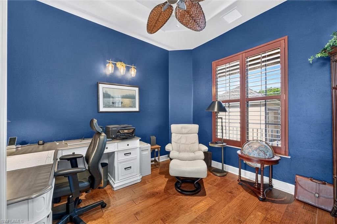
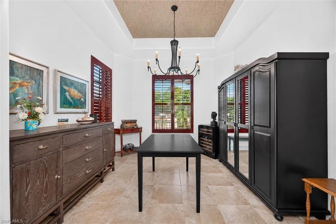
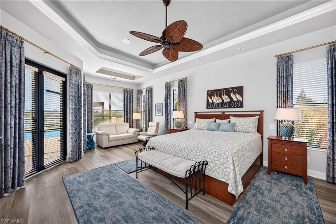
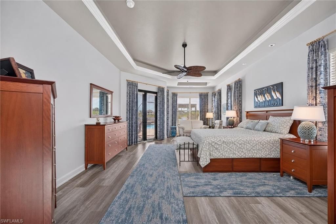
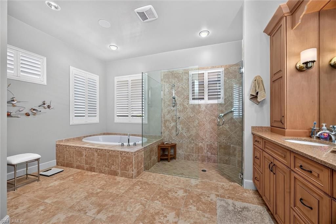
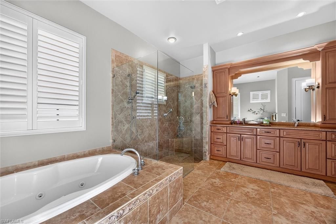
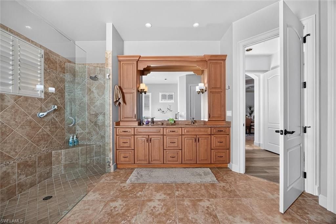
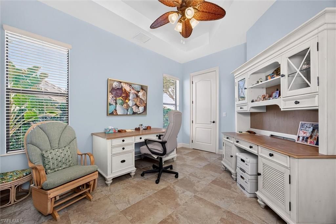
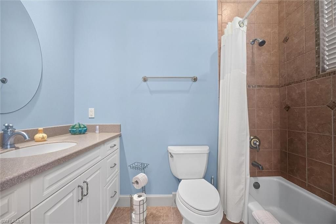
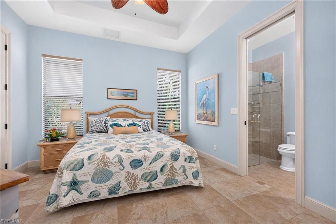
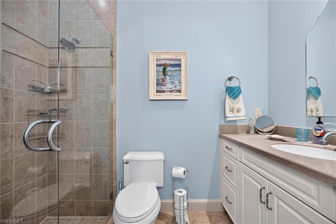
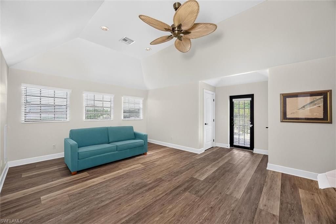
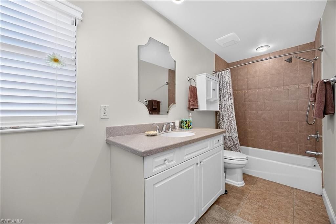
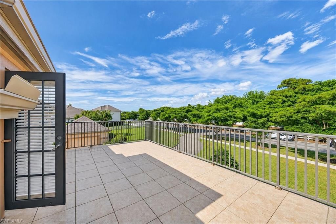
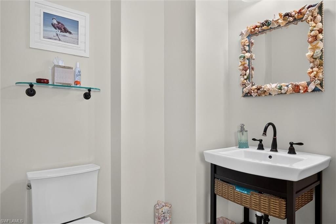
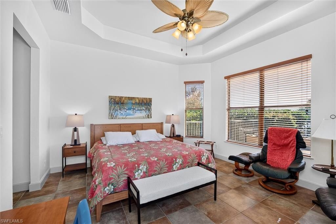
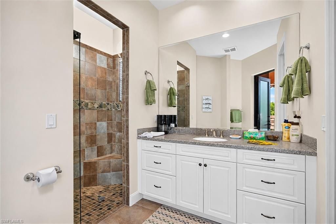
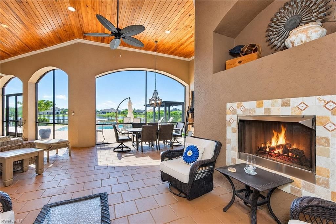
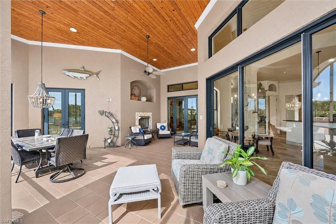
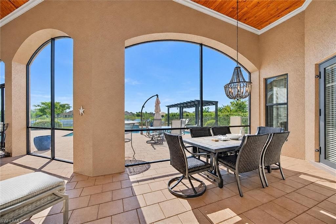
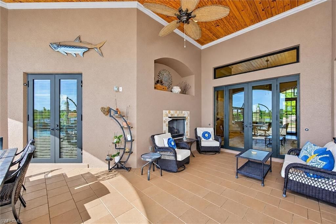
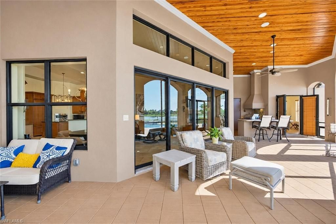
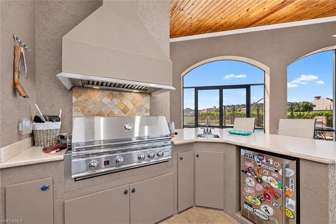
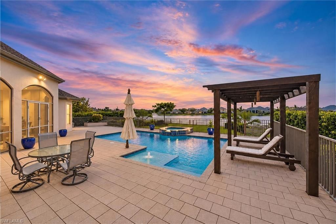
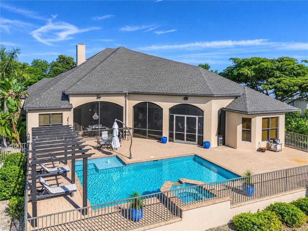
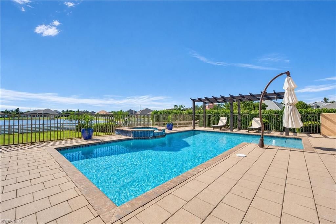
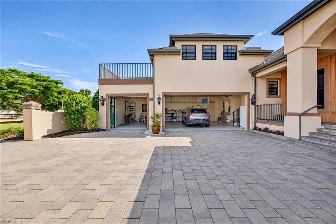
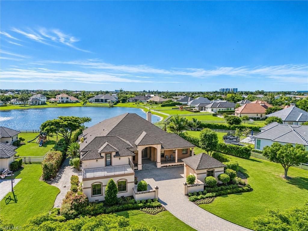
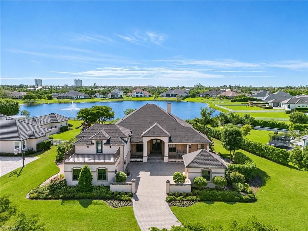
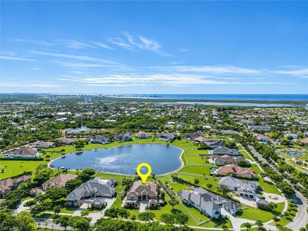
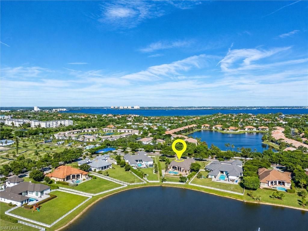
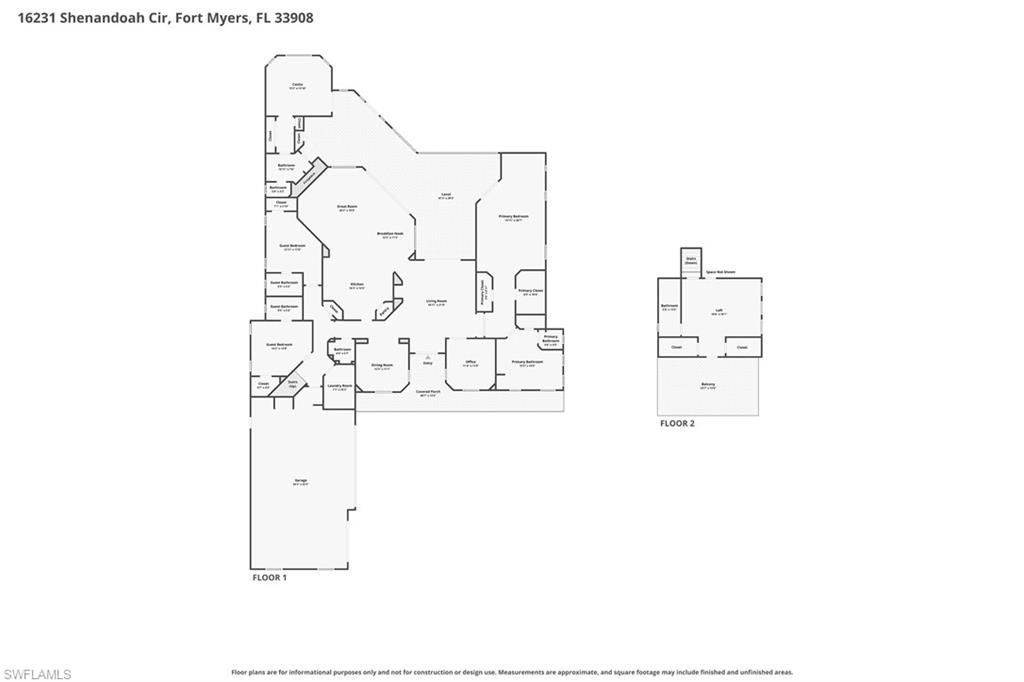
Welcome to luxury living in the prestigious gated community of Shenandoah, ideally located near the Gulf beaches. Situated on an expansive lakefront estate lot of over one acre, this impressive residence offers 4,054 square feet of living space, exceptional architectural details, and an abundance of indoor and outdoor living areas. Built in 2008, the thoughtfully designed floor plan features five spacious bedrooms, each with its own en-suite bathroom and a private office/den. One of the en-suite...

View More

Property Summary

MLS Number: 2026048339
Status: Active
Days on Market: 2
Subdivision: SHENANDOAH
County: Lee
Bedrooms: 5
Total Square Feet: 4,054
Price Per Sq. Ft.: $419
New Construction: No
Waterfront: Yes
Property Type: Residential - Single Family
Cooling: Ceiling Fan(s), Central Electric, Zoned
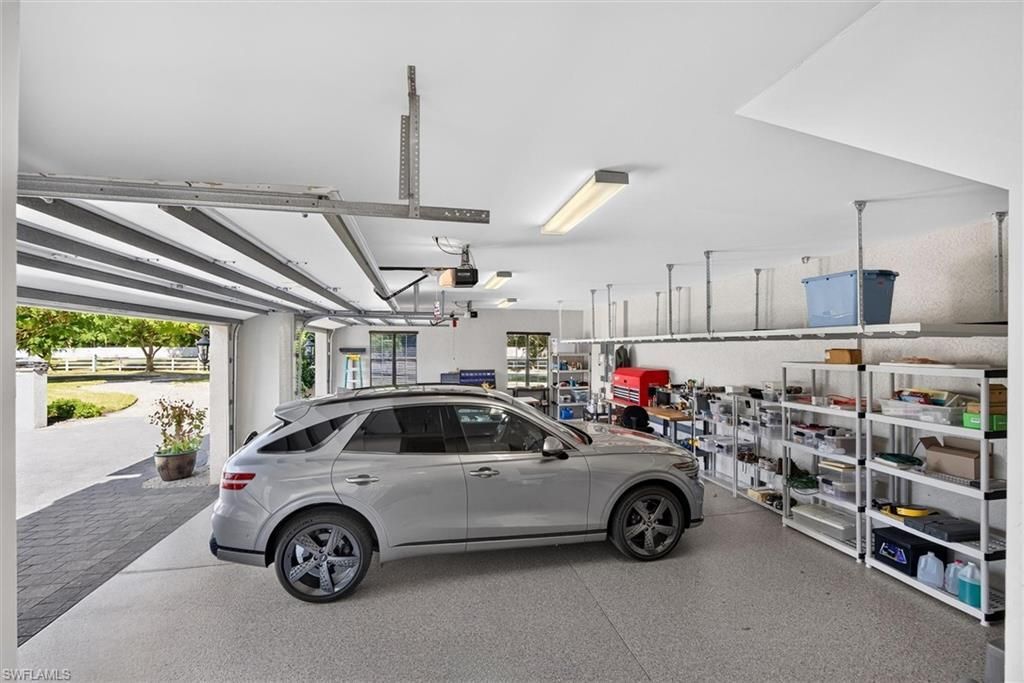
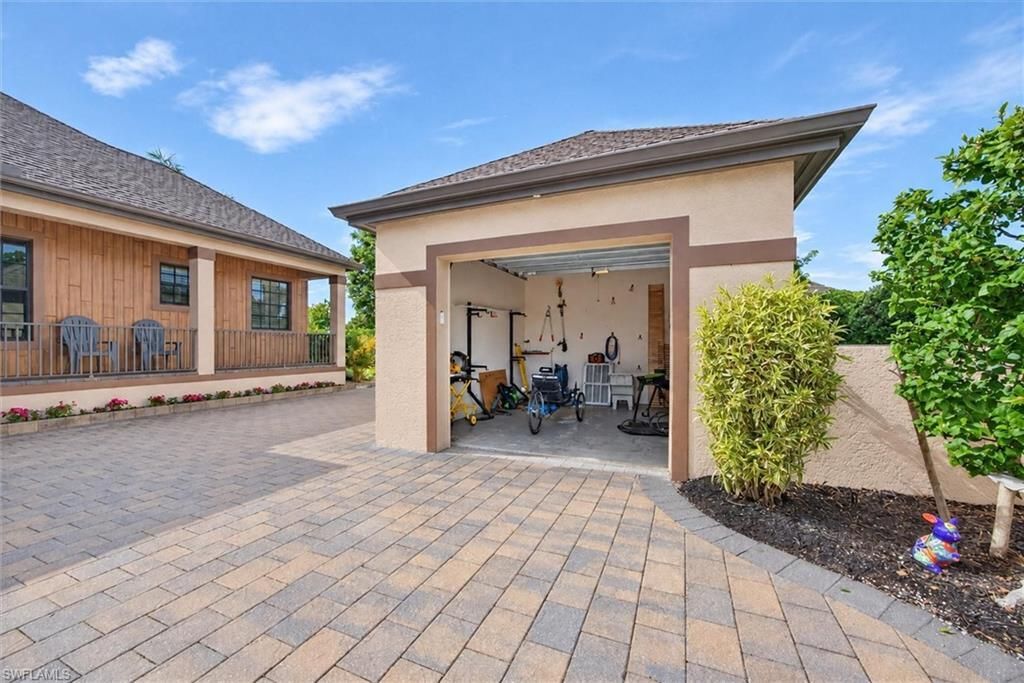
Garage: 4 car attached
Heating: Central Electric, Zoned
Lot Size: 0.92 Acres
Road Frontage: Private Road
Road Surface: Paved
Roof Type: Shingle
Stories: 2.0
Year Built: 2008
Taxes: $15,118
Hoa Fee 2: $1500/Quarterly

Property Details

Bedroom/Den: 5 - Den
Bedroom: 5+Den
Construction: Concrete Block, Stucco
Days on Site: 2
Den: Yes
Dining: Breakfast Bar, Breakfast Room, Formal
Directions: Summerlin Rd. North on John Morris Rd, left into Shenandoah, right at Shenandoah Cr. to address.
Exterior: Concrete Block, Stucco
Outdoor Features: Gas Grill, Outdoor Grill, Sprinkler Auto
Flooring: Carpet, Tile, Vinyl, Wood
Furnished: Unfurnished
GEO Area: FM15 - Fort Myers Area
Home Warranty Y/N: No
Interior: Central Vacuum, Split Bedrooms, Den - Study, Family Room, Florida Room, Guest Bath, Guest Room, Home Office, Loft, Wired for Sound, Volume Ceiling, Walk-In Closet(s)
Irrigation: Well
Kitchen: Kitchen Island, Pantry
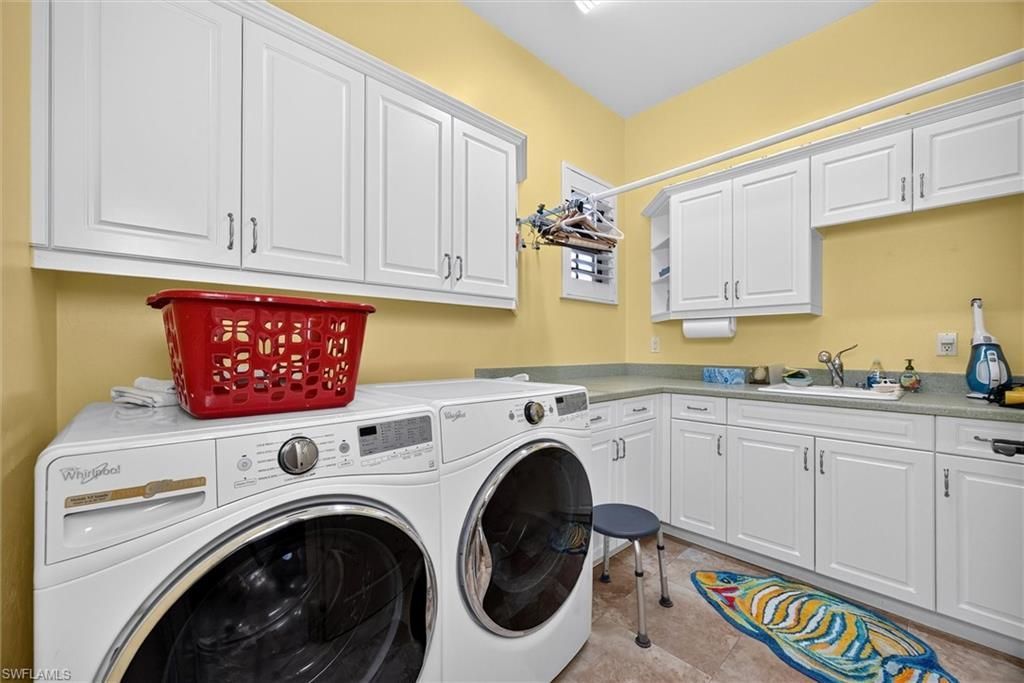
Laundry: Washer/Dryer Hookup, Inside, Sink
Lease Considered Y/N: No
Listing Terms: Buyer Finance/Cash, Seller Pays Title
Lot: Oversize
Management: Professional
Ownership: Single Family
Parcel #: 02-46-23-22-00000.0050
Parking: Garage Door Opener, Attached
Pets: No Approval Needed
Pool: In Ground, Concrete, Equipment Stays, Gas Heat, Pool Bath
Property Attached Y/N: No
Property Sub-Type: Single Family Residence
Sewer: Central
Spa: Yes
Spa: In Ground, Concrete, Equipment Stays, Heated Gas, Pool Bath
SQFT Total: 5168
Swimming Pool: Yes
Transfer Fee: 0
Units in Building: Square Feet
View: Lake
Water: Central
Waterfront: Lake Front
Windows: Single Hung, Impact Resistant Windows, Window Coverings
Construction: Concrete Block,Stucco

Location

Courtesy of

Agency Name: VIP Realty Group Inc
Agent Name: Stephen Petty
Agency Phone: 239-489-1100

agent picture

Presented by

Agent Name: Robin Raiff
Agent Phone: 772.633.6214
Agency Title: The Keyes Company
Request Info

IDX logo

Robin Raiff
keyes.com
Agent Cell:
772.633.6214
Office Phone:
772.571.6114

Mortgage Calculator

%
years/fixed
yearly
yearly (est.)

Estimated Payment

$ 10,102.90 Principal & Interest $8,347.24 Property Tax $1,259.83 Homeowner's Insurance $495.83
Mortgage Logo

Login to My Keyes Account


