
100 Keyes, 1926 - 2026
SIGN UP Login/Register
1654 Triangle Palm Ter, Naples, FL 34119 Photo
Pending
1654 Triangle Palm Ter, Naples, FL 34119 Photo
Pending
1654 Triangle Palm Ter, Naples, FL 34119 Photo

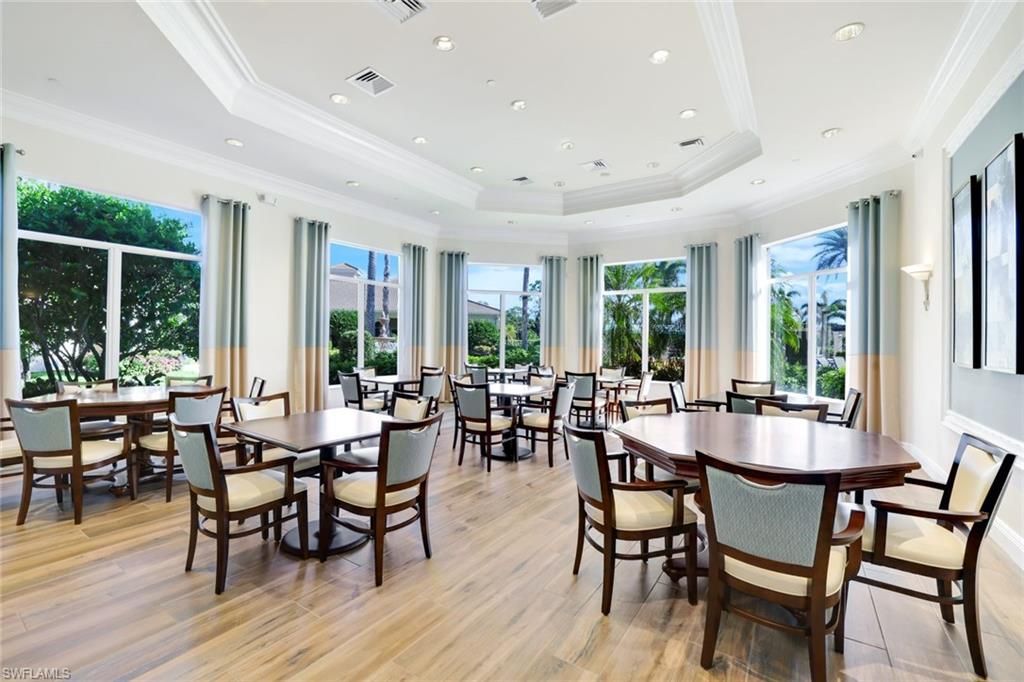
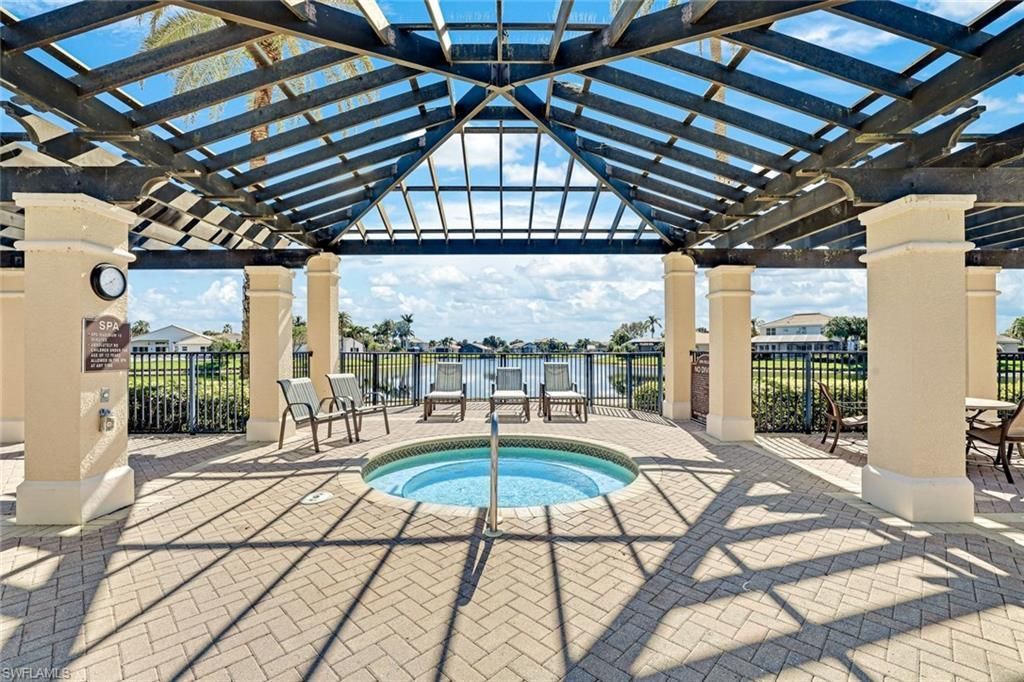
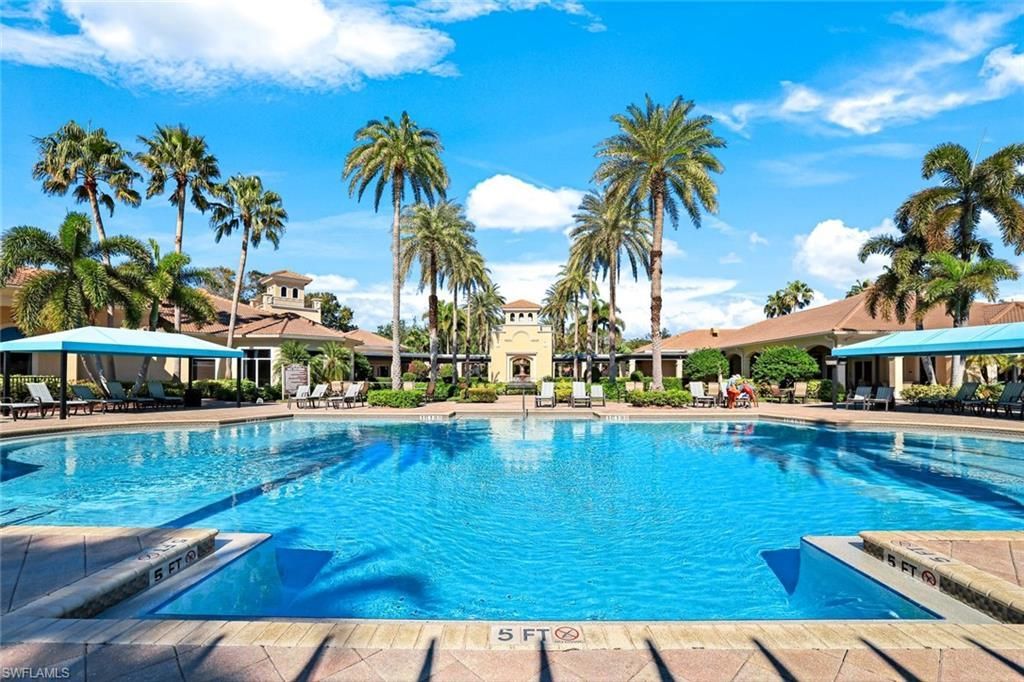
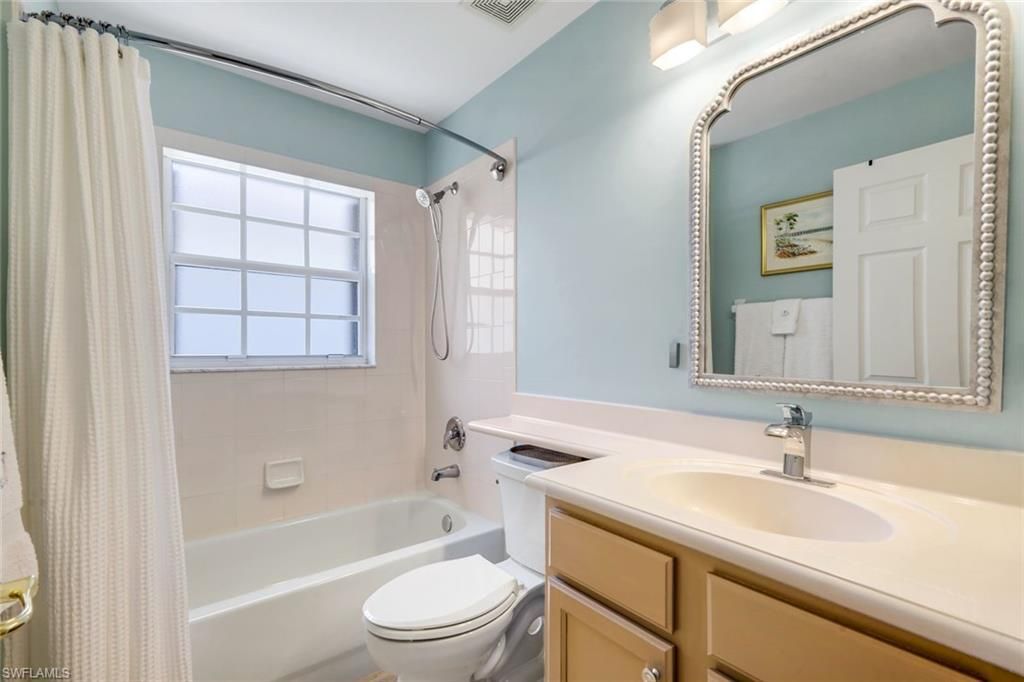
20 Total Photos [Click to View All]

1654 Triangle Palm Ter Naples, FL 34119
$535,000
  • Beds
    3
  • Baths
    2 full
  • Total Square Feet
    1,751

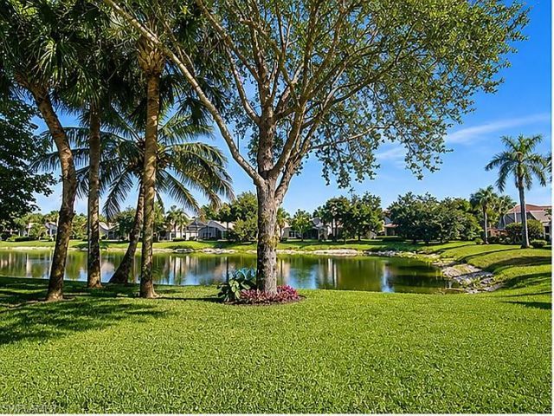
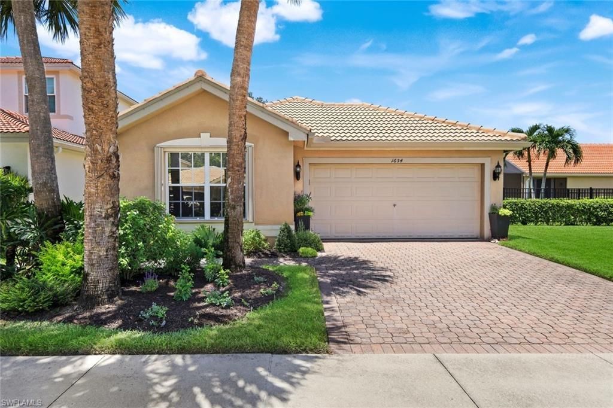
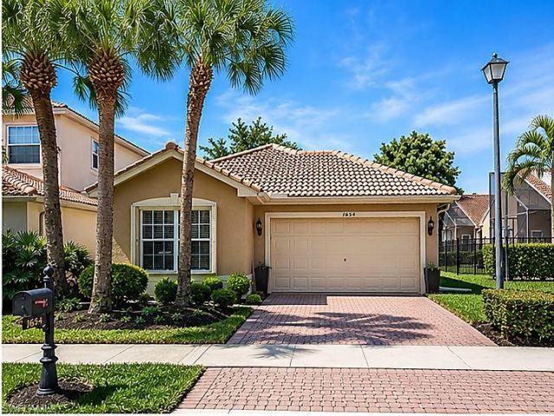
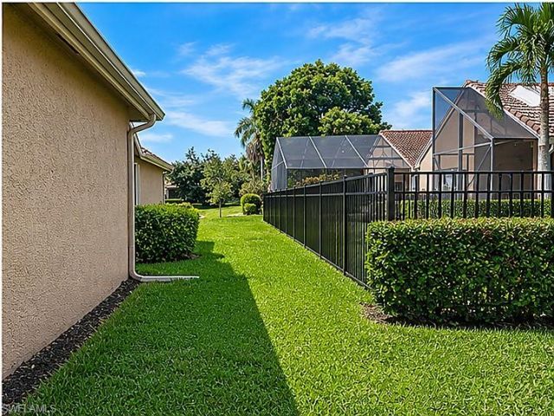
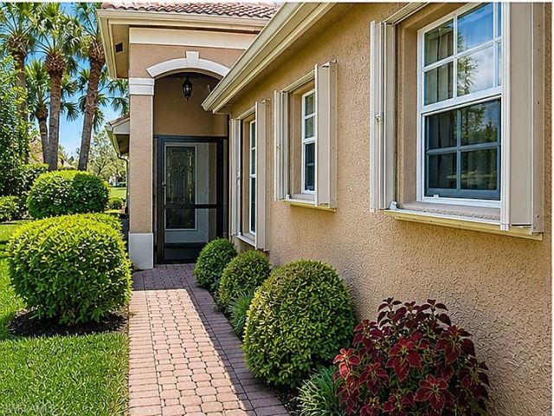
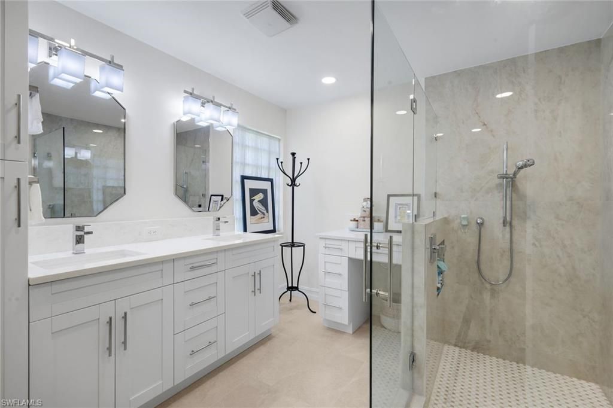
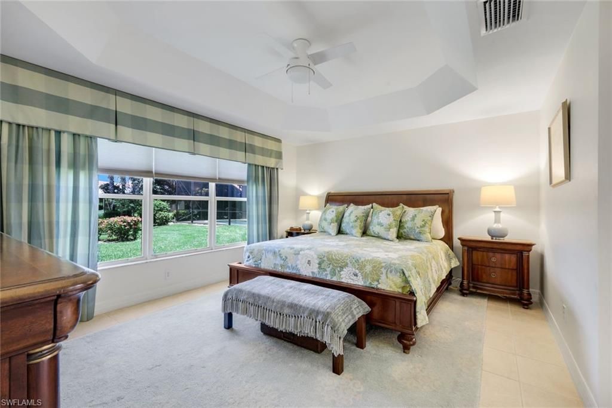
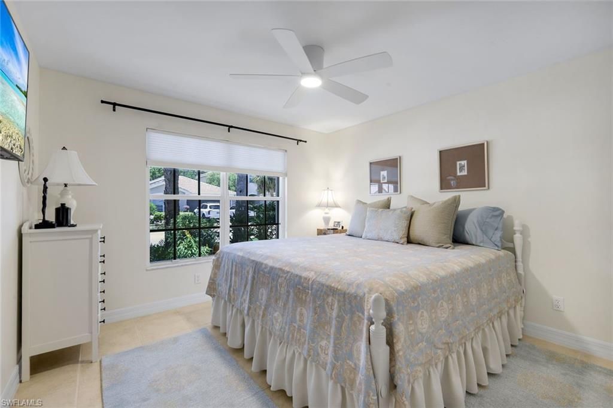
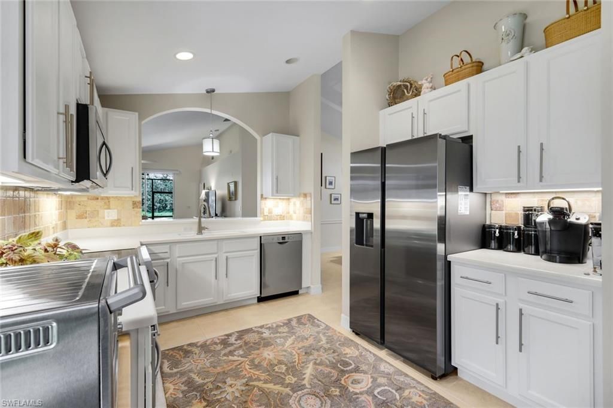
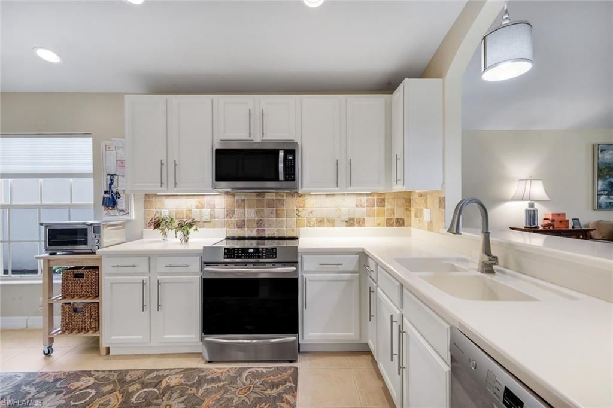
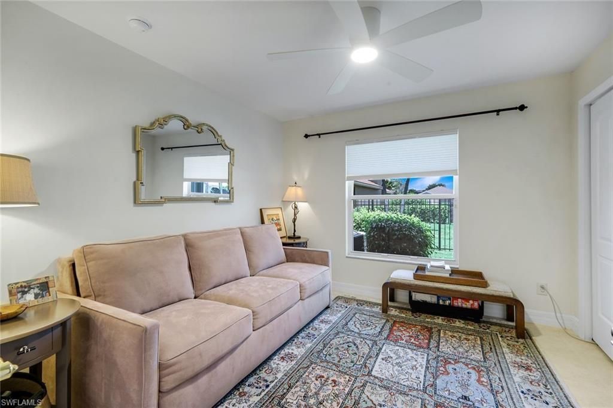
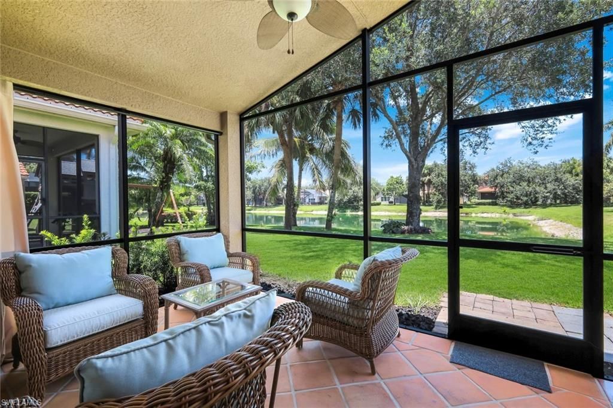
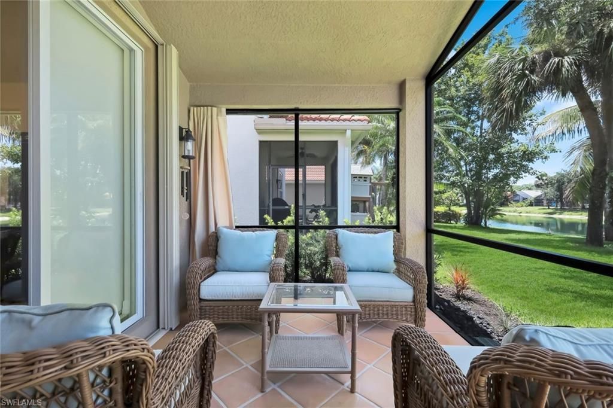
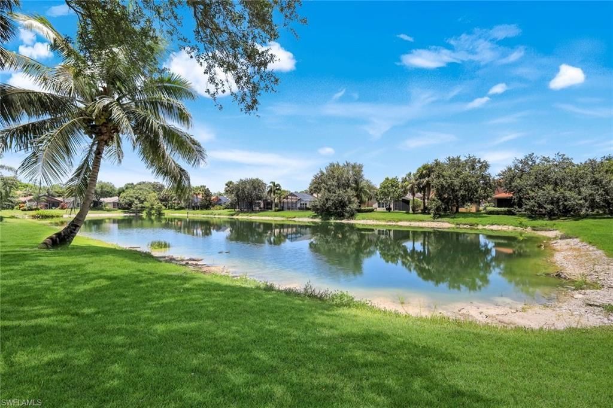
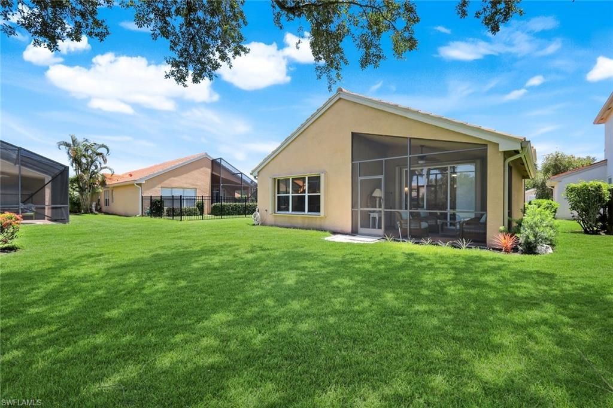
Best priced and in pristine condition! Featuring rarely offered improvements that give this home the feel of a new property. Offered partial furnished all included with your purchase. Enjoy the private oasis with the sway of the palms while enjoying the newly transformed backyard complete with new vibrant tropical plantings, with room for a private pool or add an extra cozy sitting area. The heart of the home is a stunning with expansive great room floor plan land and many newly installed items...

View More

Property Summary

MLS Number: 226025510
Status: Pending
Days on Market: 38
Subdivision: SATURNIA LAKES
County: Collier
Bedrooms: 3
Total Square Feet: 1,751
Price Per Sq. Ft.: $306
Style: Traditional, Single Family
New Constuction: No
Waterfront: Yes
Property Type: Residential - Single Family
Cooling: Ceiling Fan(s), Central Electric
Garage: 2 car attached
Heating: Central Electric
Road Surface: Paved
Roof Type: Tile
Stories: 1.0
Year Built: 2004
Taxes: $4,230
Hoa Fee: $7396

Property Details

Bedroom: 3 Bed
Construction: Concrete Block, Stucco
Days on Site: 38
Dining: Breakfast Bar, Dining - Family, Eat-in Kitchen
Exterior: Concrete Block, Stucco
Outdoor Features: Screened Lanai/Porch
Flooring: Tile
Furnished: Partially
GEO Area: SATURNIA LAKES
Home Style: Traditional, Single Family
Interior: Coffered Ceiling(s), French Doors, Laundry Tub
Irrigation: Assessment Paid, Lake/Canal
Laundry: Laundry in Residence, Laundry Tub
Lot: Irregular Lot
Management: Professional
Minimum Lease Days: 90
Parcel #: 72650014827
Parking: Common, Deeded, Driveway Paved, Guest, Attached
Pets: With Approval
Pool: Community
SQFT Total: 3000
Transfer Fee: 2000
Units: 1
Units in Building: Square Feet
View: Lake, Landscaped Area
Water: Assessment Unpaid, Central
Waterfront: Lake
Construction: Concrete Block,Stucco

Local Schools

High School: GULF COAST HIGH SCHOOL
Middle School: OAK RIDGE MIDDLE SCHOOL
Elementary School: LAUREL OAK ELEMENTARY

Neighborhood Information

Neighborhood Map

Neighborhood Hero

Neighborhood Highlights

Neighborhood Characteristics

Neighborhood Market Trend

Neighborhood Schools

Courtesy of

Agency Name: John R Wood Properties
Agent Name: Diana McCoy, PA
Agency Phone: 239-302-4100

agent picture

Presented by

Agent Name: Robin Raiff
Agent Phone: 772.633.6214
Agency Title: The Keyes Company
Request Info

IDX logo

Robin Raiff
keyes.com
Agent Cell:
772.633.6214
Office Phone:
772.571.6114

Mortgage Calculator

%
years/fixed
yearly
yearly (est.)

Estimated Payment

$ 3,135.47 Principal & Interest $2,626.92 Property Tax $352.50 Homeowner's Insurance $156.04
Mortgage Logo

Login to My Keyes Account


