

100 Keyes, 1926 - 2026
SIGN UP Login/Register

55 Photos

16686 Bobcat Dr Fort Myers, FL 33908
$550,000
  • Beds
    3
  • Baths
    3 full
  • Total Square Feet
    2,549
  • Lot Size
    0.35 acre(s)

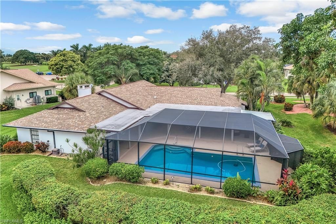
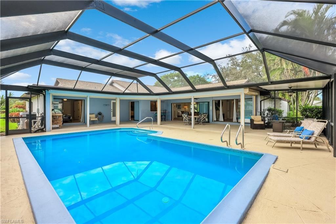
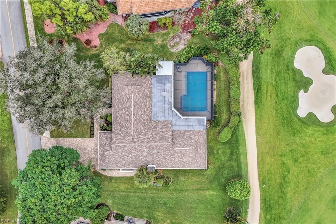
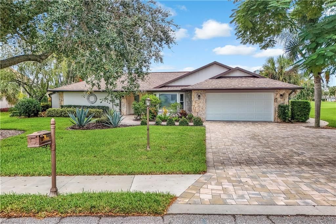
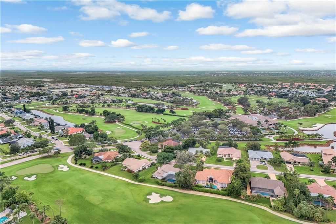
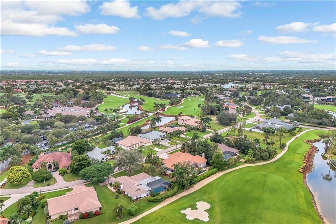
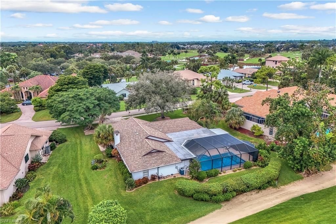
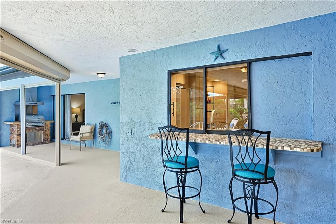
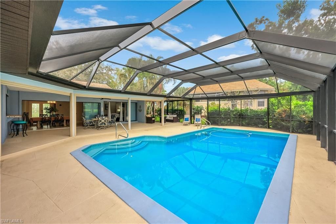
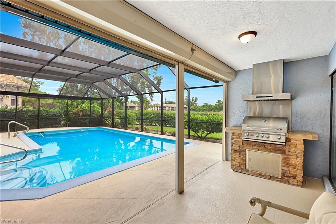
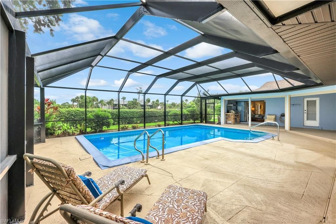
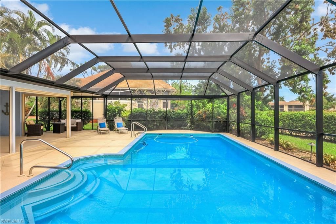
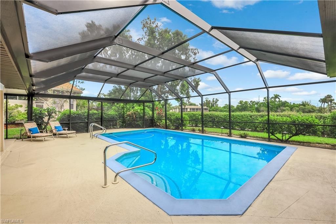
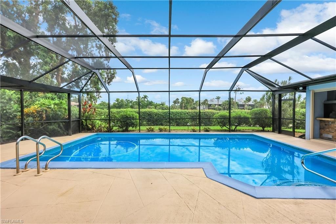
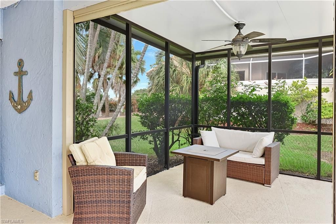
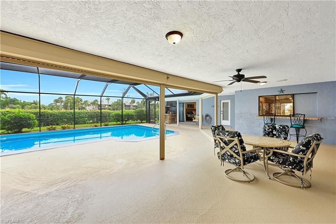
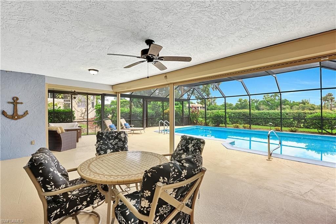
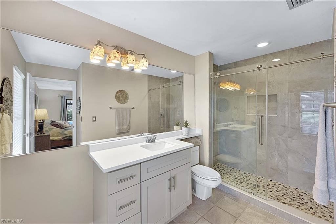
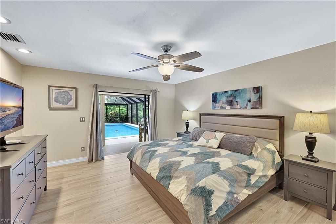
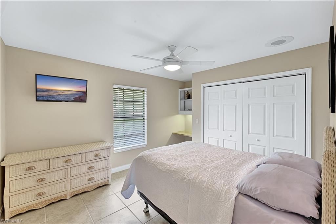
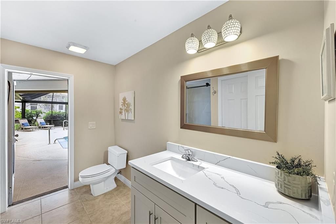
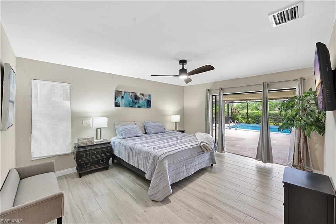
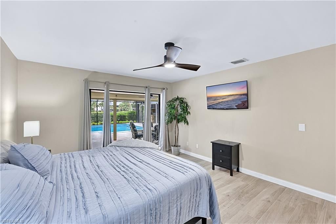
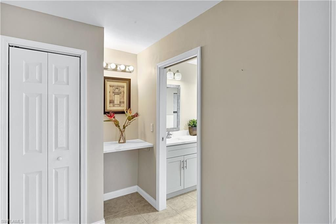
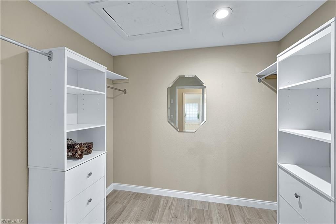
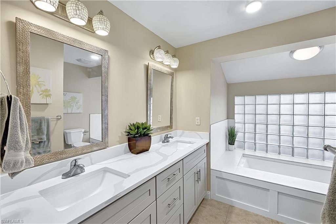
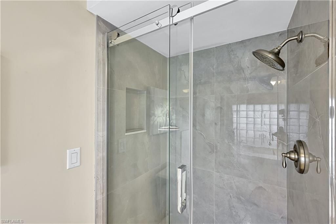
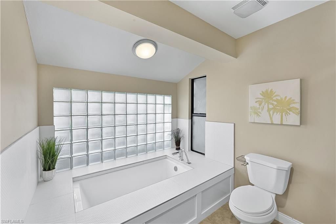
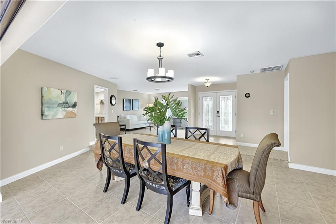
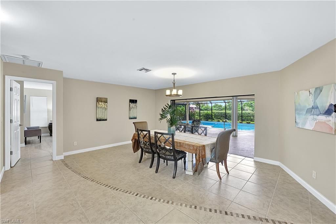
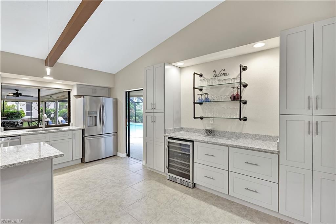
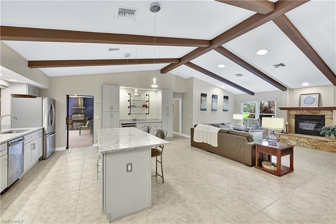
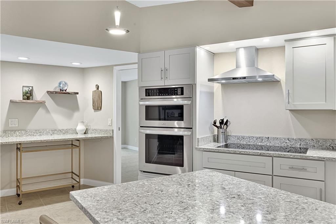
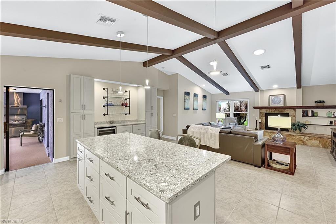
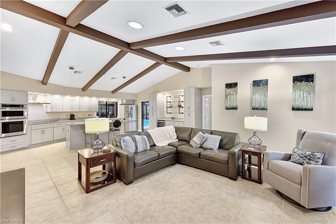
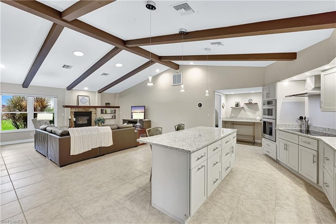
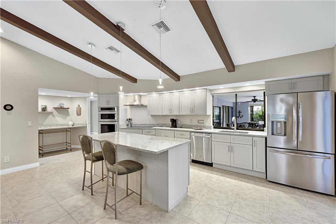
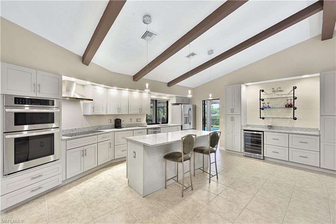
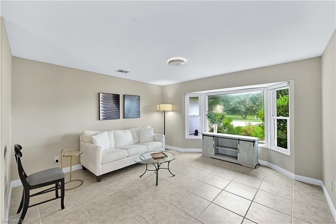
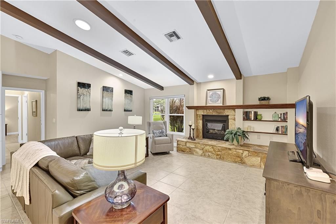
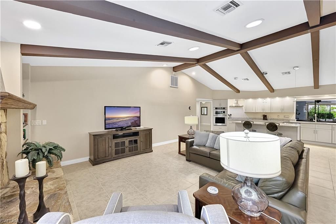
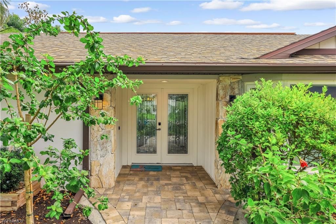
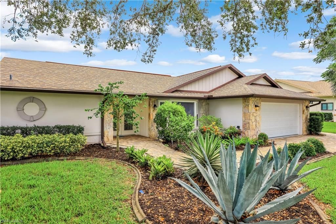
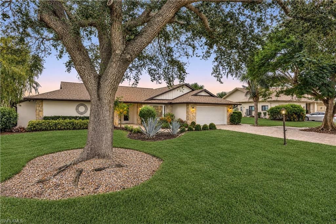
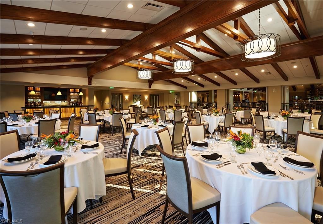
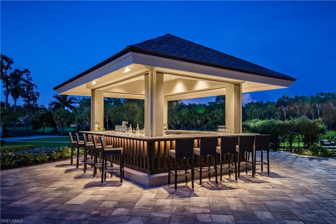
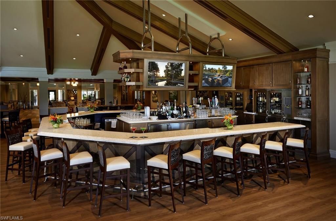
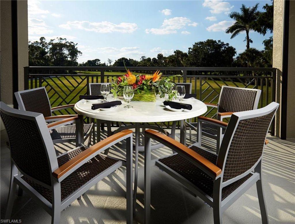
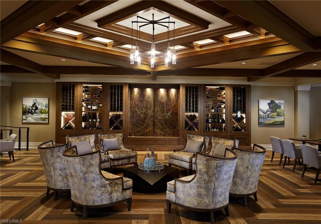
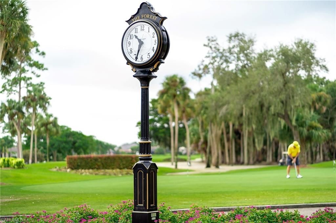
16686 Bobcat Drive, Fort Myers, FL 33908Welcome home to The Forest! Settle into easy, single-story living in this turnkey-furnished, three-bedroom, three-full-bath home with a two-car garage, golf course views, and eastern rear exposure. Just steps from The Forest Country Club, this move-in-ready home is ready for you to unpack and enjoy, with excellent potential as an investment property. Spend leisurely days by the oversized heated pool, unwind within the screened enclosure, or gather with fri...

View More

Property Summary

MLS Number: 2026047412
Status: Active
Days on Market: 5
Subdivision: THE FOREST
County: Lee
Bedrooms: 3
Total Square Feet: 2,549
Price Per Sq. Ft.: $216
New Construction: No
Waterfront: No
Property Type: Residential - Single Family
Cooling: Ceiling Fan(s), Central Electric
Garage: 2 car attached
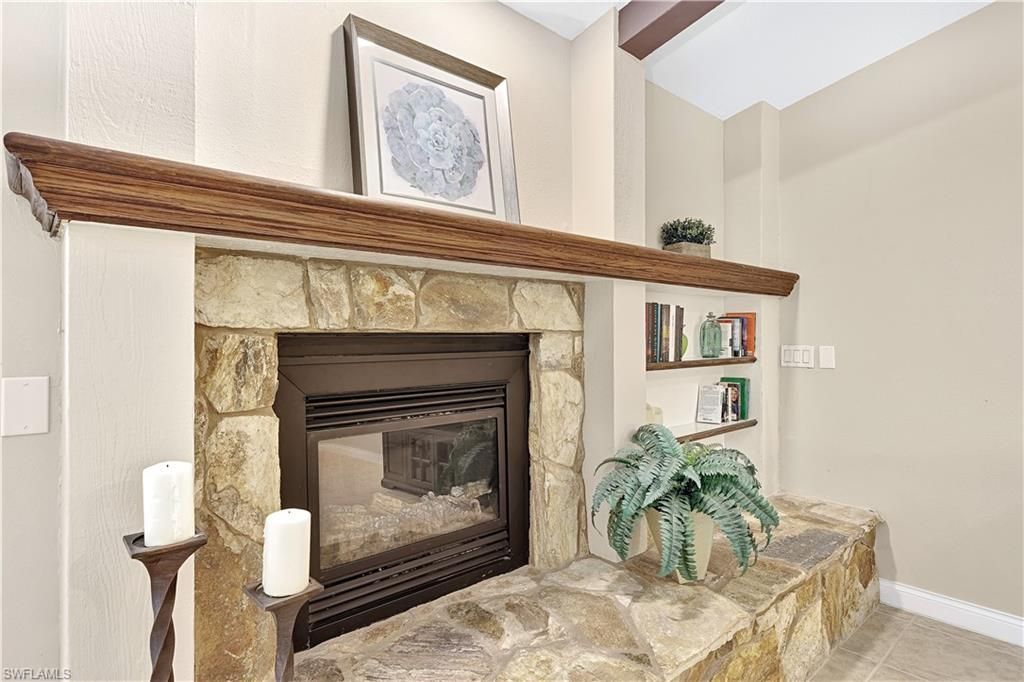
Heating: Central Electric, Fireplace(s)
Lot Size: 0.35 Acres
Road Frontage: Private Road
Roof Type: Rolled/Hot Mop, Shingle
Stories: 1.0
Year Built: 1983
Taxes: $7,883
Hoa Fee: $3231/Annually

Property Details

Bedroom: 3 Bed
Construction: Concrete Block, Stucco
Days on Site: 5
Dining: Breakfast Bar, Dining - Living
Directions: Please Use Main US 41 Entrance. GPS will take you to the back gate, they will not let you in. Driver's License and Business Card Required for entry.
Exterior: Concrete Block, Stucco
Outdoor Features: Gas Grill, Outdoor Grill, Sprinkler Auto
Flooring: Tile
Furnished: Turnkey
GEO Area: FM18 - Fort Myers Area
Home Warranty Y/N: No
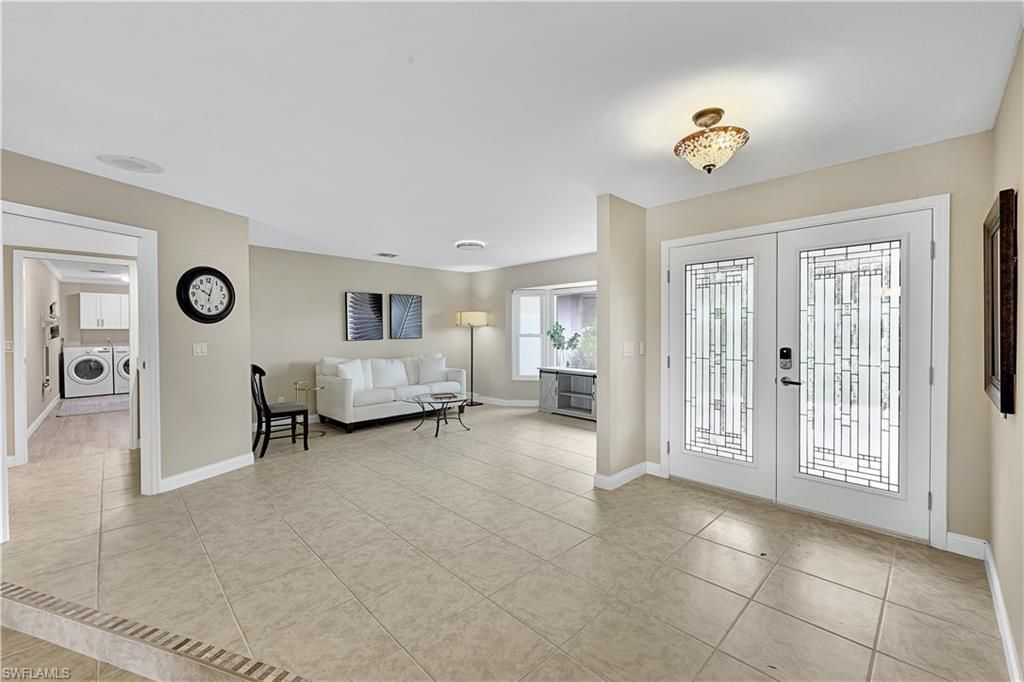
Interior: Split Bedrooms, Great Room, Family Room, Guest Bath, Bar, Wired for Data, Closet Cabinets, Custom Mirrors, Entrance Foyer, Vaulted Ceiling(s), Volume Ceiling, Walk-In Closet(s), Multi Phone Lines, Other, Pantry
Irrigation: Well
Kitchen: Kitchen Island, Pantry
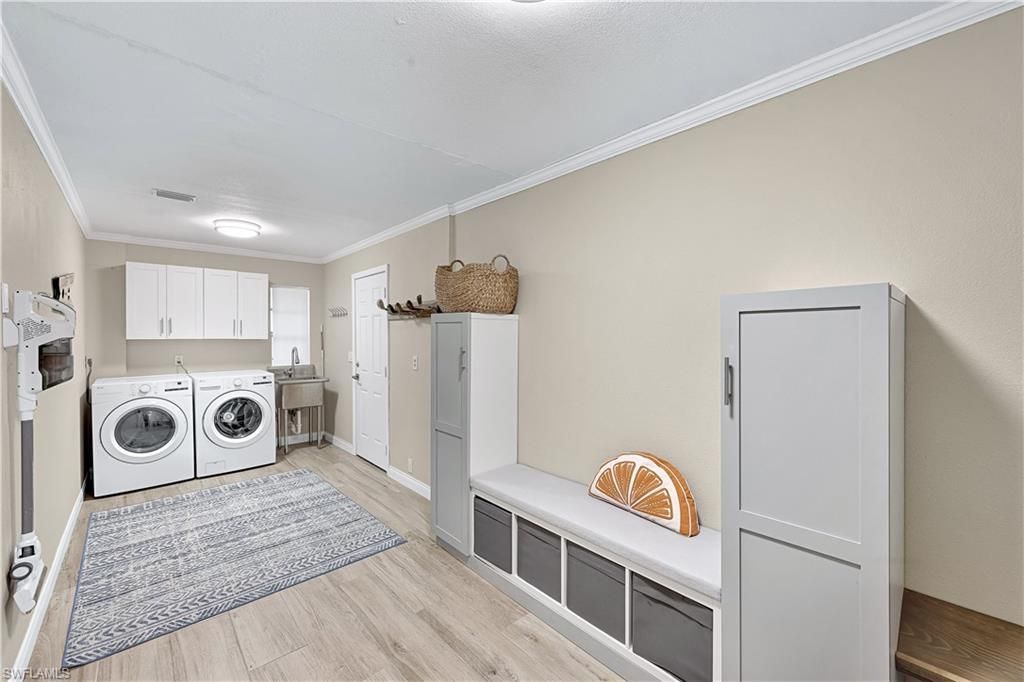
Laundry: Inside, Sink
Lease Considered Y/N: No
Listing Terms: Buyer Finance/Cash, Seller Pays Title
Lot: Regular
Management: Professional
Minimum Lease Days: 30
Ownership: Single Family
Parcel #: 01-46-24-02-00002.0030
Parking: 2+ Spaces, Deeded, Driveway Paved, Garage Door Opener, Attached
Pet Limits: 3
Pets: Number Limit
Pool: Community Lap Pool, In Ground, Concrete, Custom Upgrades, Equipment Stays, Electric Heat, Lap, Pool Bath, Screen Enclosure, See Remarks
Property Attached Y/N: No
Property Sub-Type: Single Family Residence
Sewer: Private Sewer
SQFT Total: 3033
Swimming Pool: Yes
Transfer Fee: 250
Units in Building: Square Feet
View: Golf Course
Water: Central
Windows: Bay Window(s), Single Hung, Skylight(s), Sliding, Shutters Electric, Shutters - Screens/Fabric, Window Coverings
Construction: Concrete Block,Stucco

Local Schools

High School: SCHOOL CHOICE
Middle School: SCHOOL CHOICE
Elementary School: SCHOOL CHOICE

Location

Courtesy of

Agency Name: Premiere Plus Realty Company
Agent Name: Kathryn Lowndes
Agency Phone: 239-732-7837

agent picture

Presented by

Agent Name: Robin Raiff
Agent Phone: 772.633.6214
Agency Title: The Keyes Company
Request Info

IDX logo

Robin Raiff
keyes.com
Agent Cell:
772.633.6214
Office Phone:
772.571.6114

Mortgage Calculator

%
years/fixed
yearly
yearly (est.)

Estimated Payment

$ 3,517.91 Principal & Interest $2,700.58 Property Tax $656.92 Homeowner's Insurance $160.42
Mortgage Logo

Login to My Keyes Account


