
100 Keyes, 1926 - 2026
SIGN UP Login/Register
16700 Mint Meadow Road , Orlando, FL 32820 Photo

28 Photos

16700 Mint Meadow Road Orlando, FL 32820
$899,060
  • Beds
    4
  • Baths
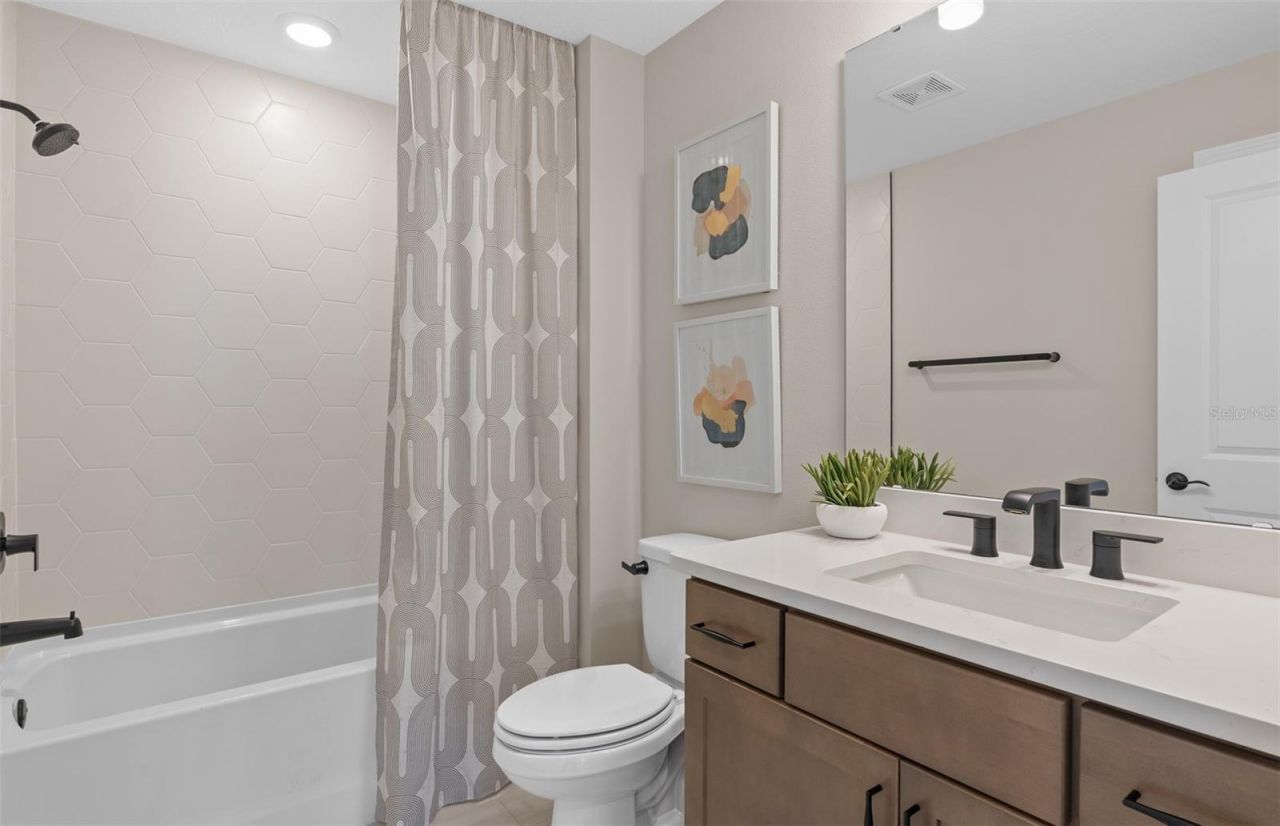
    3 full
  • Total Square Feet
    2,946
  • Lot Size
    0.15 acre(s)

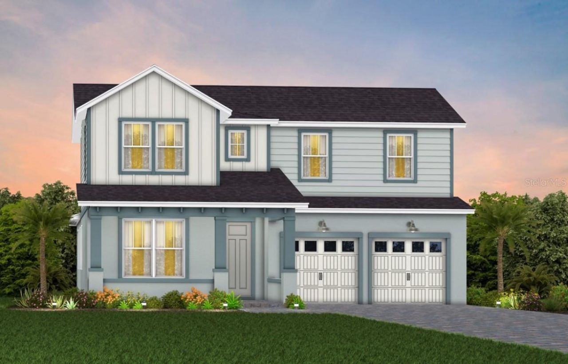
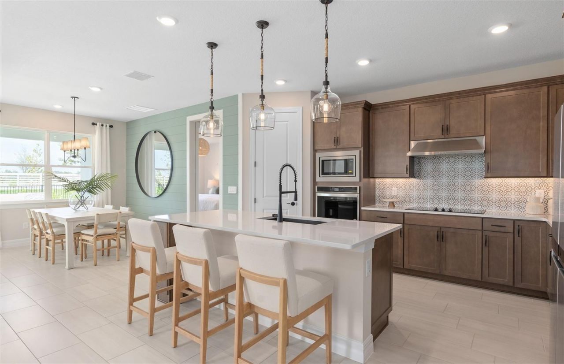
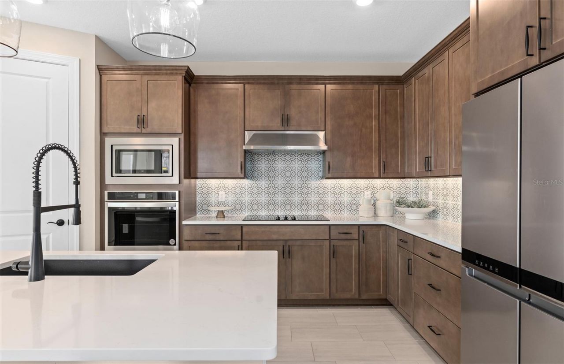
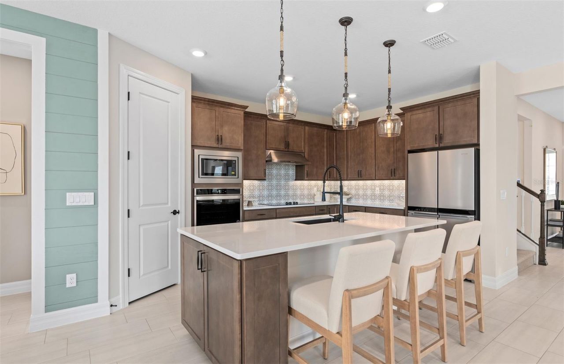
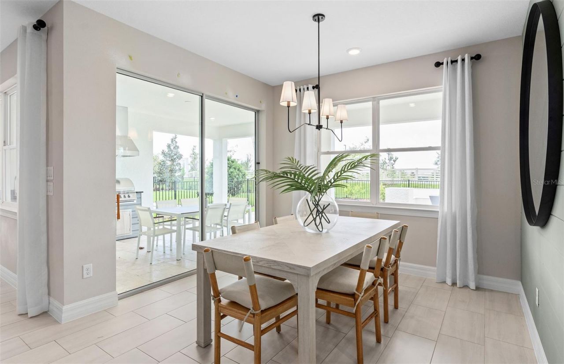
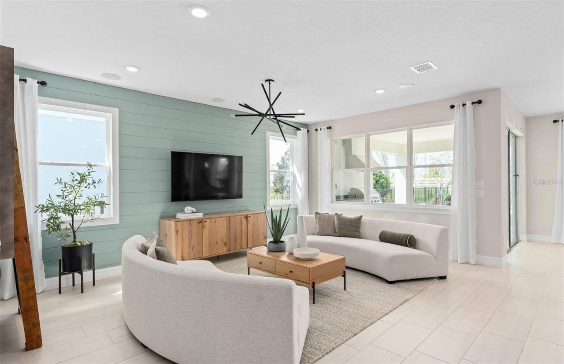
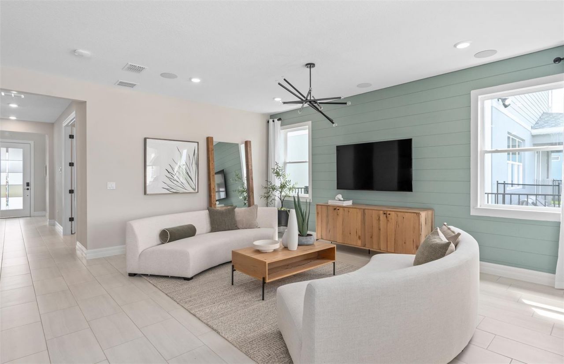
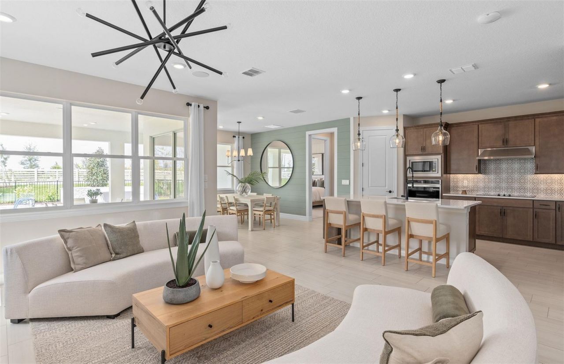
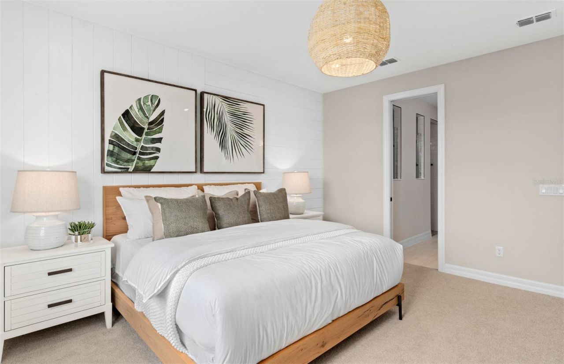
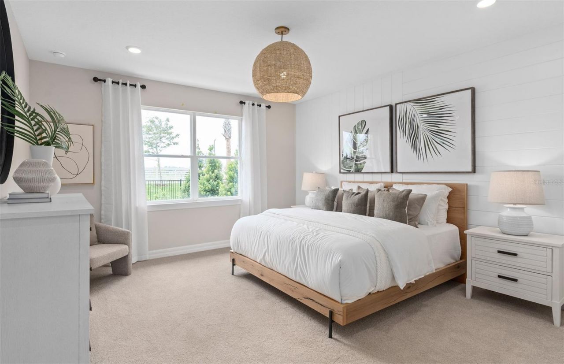
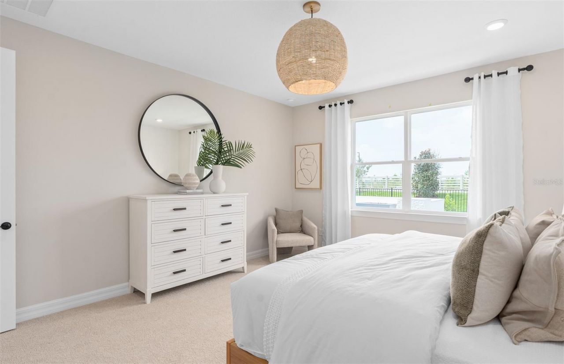
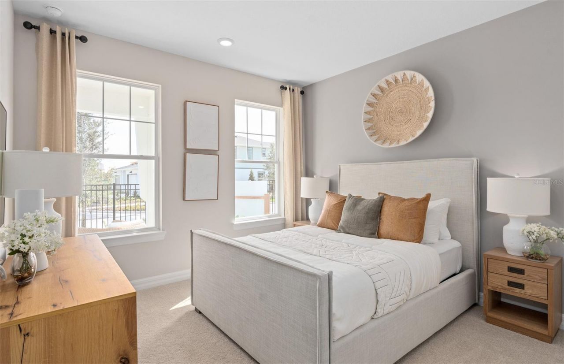
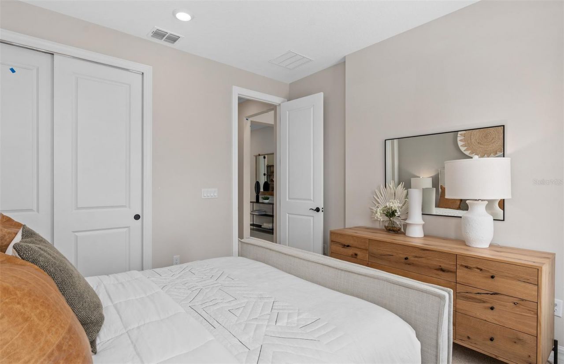
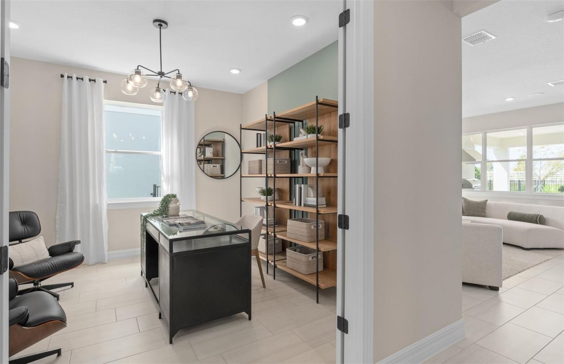
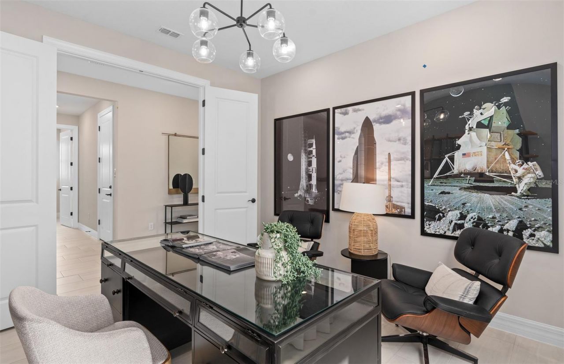
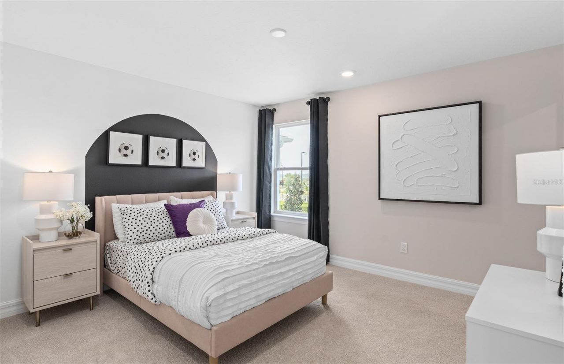
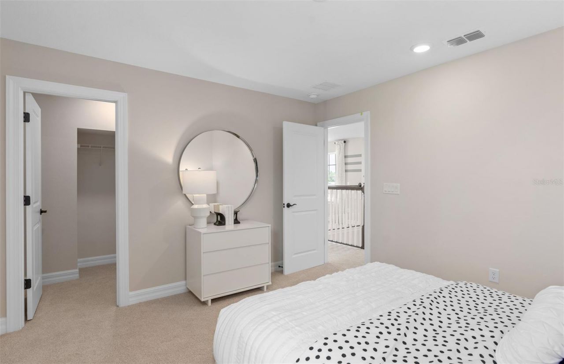
Under Construction. The seeds have been planted! Welcome to Orlando's first agrihood, cultivating an authentic farm and garden community. This mixed-use development will feature unique home designs with vintage farmhouse style throughout a patchwork of gardens, preserves, and nature trails. Leave the crop cultivating to the professionals while you take advantage of the bounty in your own back yard!The beautifully designed 4 bedroom with an enclosed flex room, 3 bathroom, 2 car garage Coral Grand...

View More

Property Summary

MLS Number: O6449129
Status: Active
Days on Market: 22
Subdivision: THE GROW
County: Orange
Bedrooms: 4
Total Square Feet: 2,946
Price Per Sq. Ft.: $305
New Construction: Yes
Waterfront: No
Property Type: Residential - Single Family
Cooling: Central Air
Heating: Central, Electric, Heat Pump
Lot Size: 0.15 Acres
Roof Type: Shingle
Stories: 2.0
Year Built: 2026
Taxes: $479
HOA Y/N: Yes

Featured Amenities

Eat-in Kitchen
Kitchen/Family Room Combo
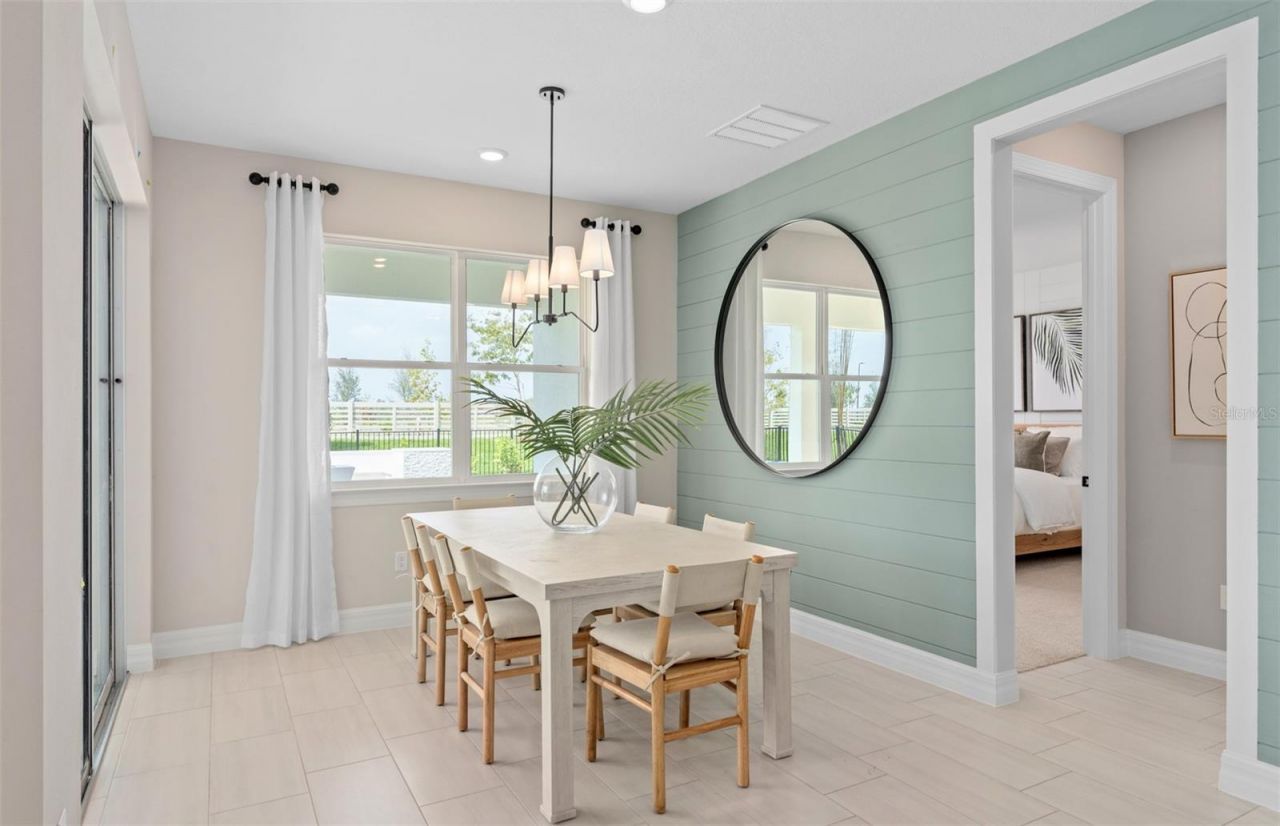
Living Room/Dining Room Combo
Open Floorplan
Primary Bedroom Main Floor
Split Bedroom
Stone Counters
Thermostat
Tray Ceiling(s)
Walk-In Closet(s)
Cable TV
Clubhouse
Fence Restrictions
Fitness Center
Handicap Modified
Maintenance
Park
Playground
Pool
Recreation Facilities
Trail(s)
Vehicle Restrictions
Wheelchair Access

Property Details

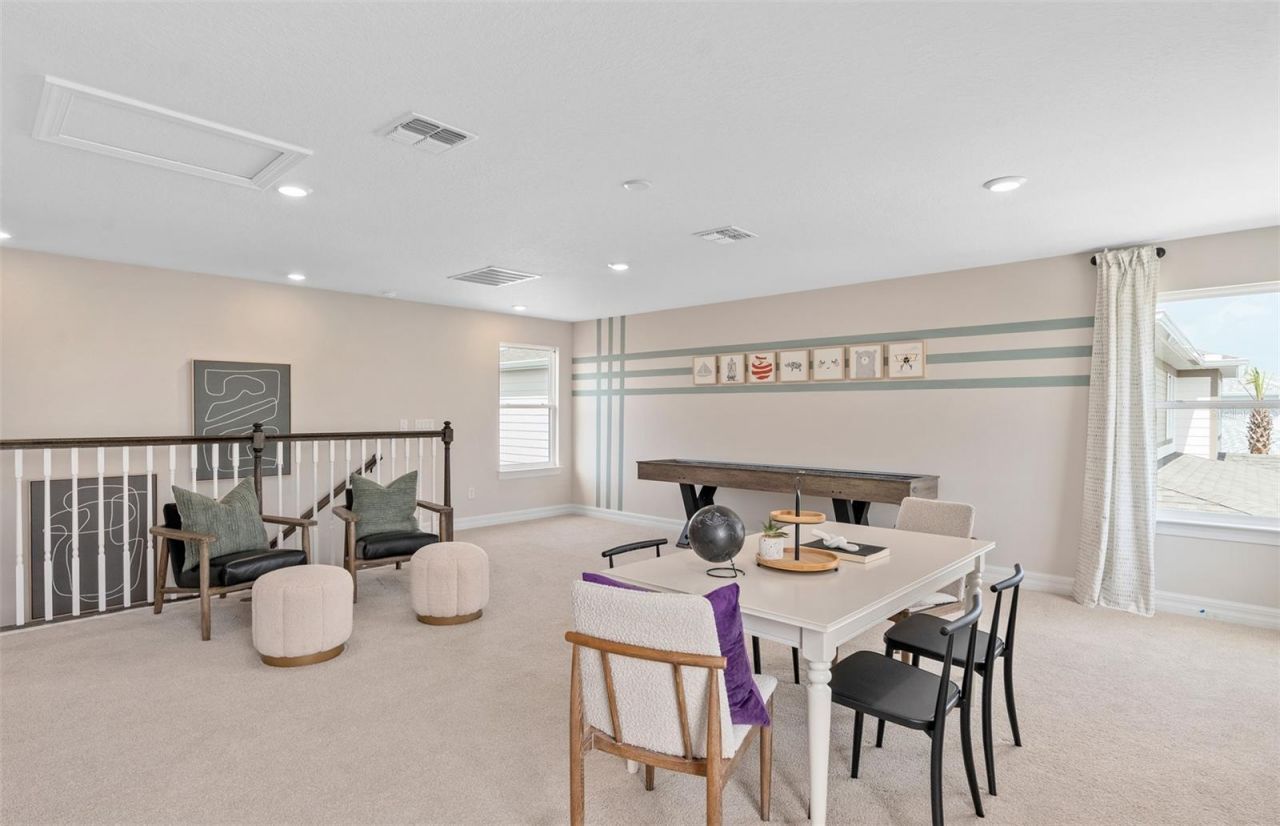
Additional Rooms: Den/Library/Office, Loft
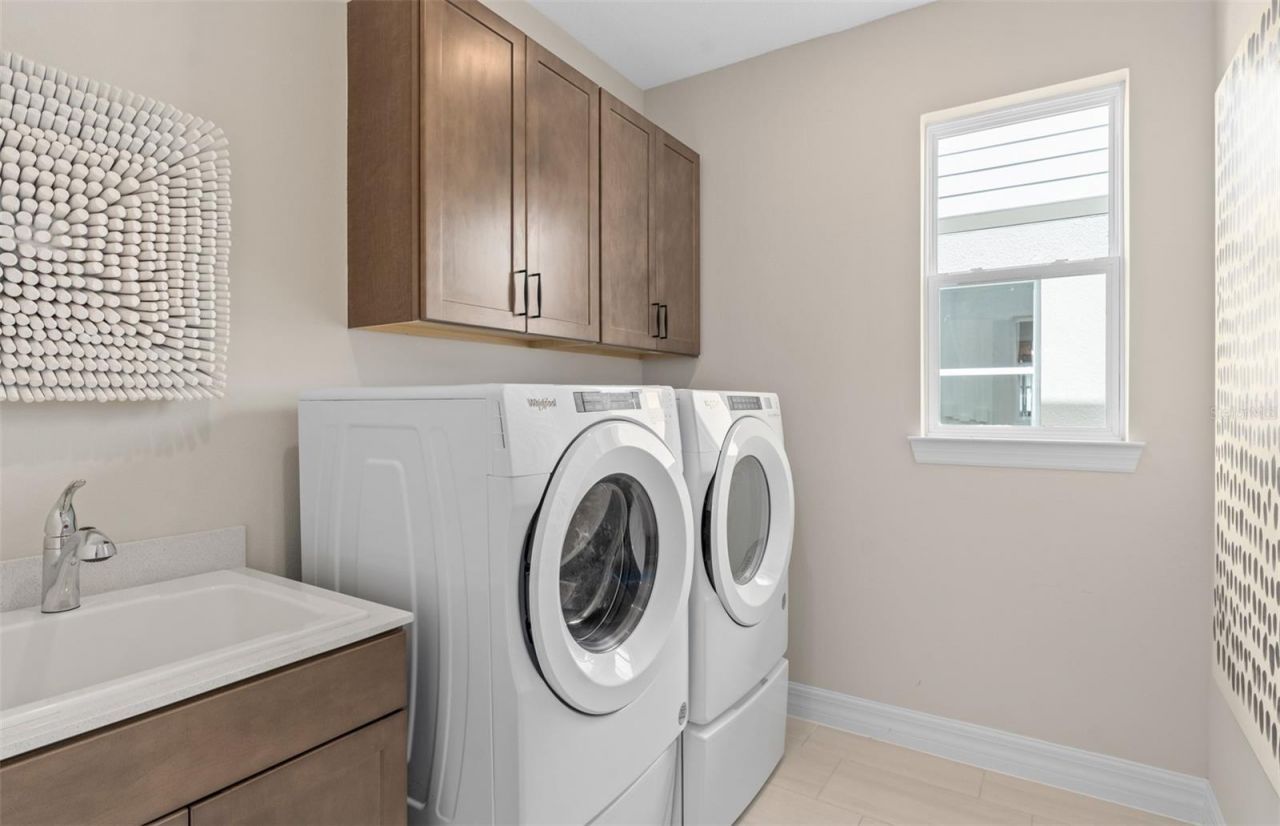
Appliances: Dishwasher, Disposal, Microwave, Range, Refrigerator
Builder: Pulte Homes
Community Features: Clubhouse, Community Mailbox, Deed Restrictions, Dog Park, Fitness Center, Golf Carts OK, Irrigation-Reclaimed Water, Park, Playground, Pool, Sidewalks, Special Community Restrictions, Wheelchair Access, Street Lights
Days on Site: 22
Directions: (From I-4) Take I-4 Express and FL-408 E to FL-50 E/E Colonial Dr. Take exit 23 from FL-408 E to merge onto FL-50 E/E Colonial Dr. Merge onto FL-50 E/E Colonial Dr. The Grow will be on your left. Continue to the traffic light and make a U-turn. Please che
Disaster Mitigation: Above Flood Plain, Fire Resistant Exterior, Fire/Smoke Detection Integration
Energy Efficient: HVAC, Insulation, Lighting, Roof, Thermostat, Water Heater, Windows
Exterior: Block, HardiPlank Type, Stucco, Frame
Outdoor Features: Lighting, Rain Gutters, Sidewalk
Flood Zone Code: X
Flooring: Carpet, Luxury Vinyl, Tile
Foundation: Slab
Garage Dimensions: 19x20
Home Warranty Y/N: Yes
Listing Terms: Cash, Conventional, FHA, VA Loan
Lot: Cleared, Landscaped, Sidewalk, Paved
Lot Dimensions: 0.15
Model: Coral Grand
Number of Pets: 4
Other Equipment: Irrigation Equipment
Ownership: Fee Simple
Parking: Driveway, Garage Door Opener
Parking Notes: Driveway, Garage Door Opener
Patio/Porch: Covered, Front Porch, Rear Porch
Pets Allowed: Cats OK, Dogs OK, Number Limit
Pets Restrictions: Please see HOA documents for details.
Property Attached Y/N: No
Property Sub-Type: Single Family Residence
Security: Smoke Detector(s)
Sewer: Public Sewer
Showing Instructions: See Remarks
Special Sale Provisions: None
Utilities: BB/HS Internet Available, Cable Available, Electricity Connected, Natural Gas Connected, Public, Sewer Connected, Underground Utilities, Water Connected
Vegetation: Trees/Landscaped
Water: Public
Water Access Y/N: No
Windows: Blinds, Double Pane Windows, Insulated Windows, Low-Emissivity Windows
Zoning: RESI
Construction: Block,HardiPlank Type,Stucco,Frame

Room Sizes

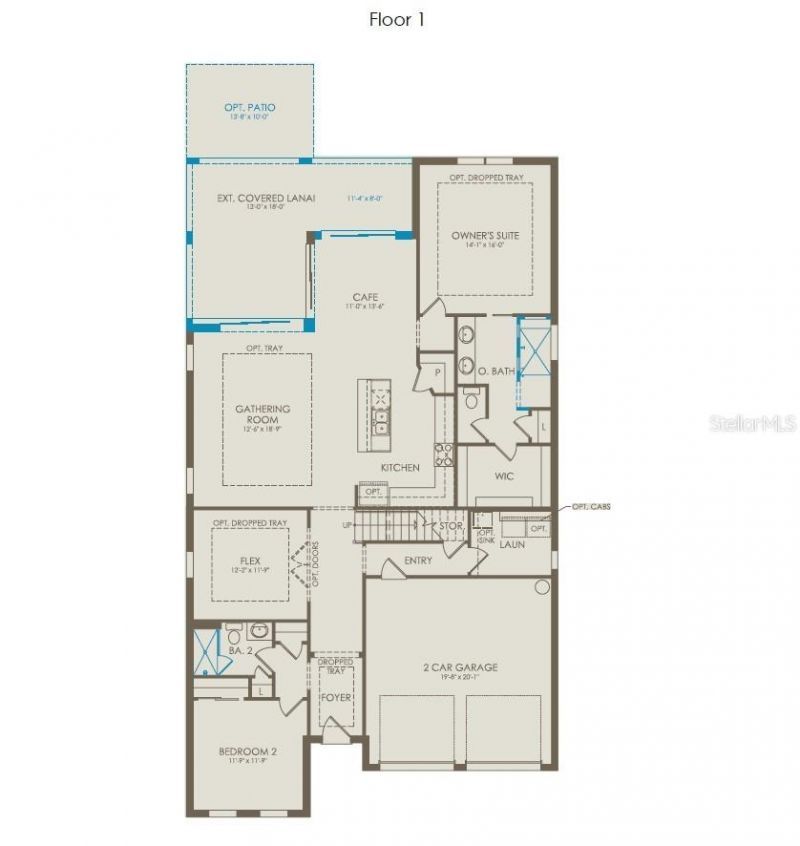
Living Room: 12x18
Dinette: 11x13
Kitchen: 17x12
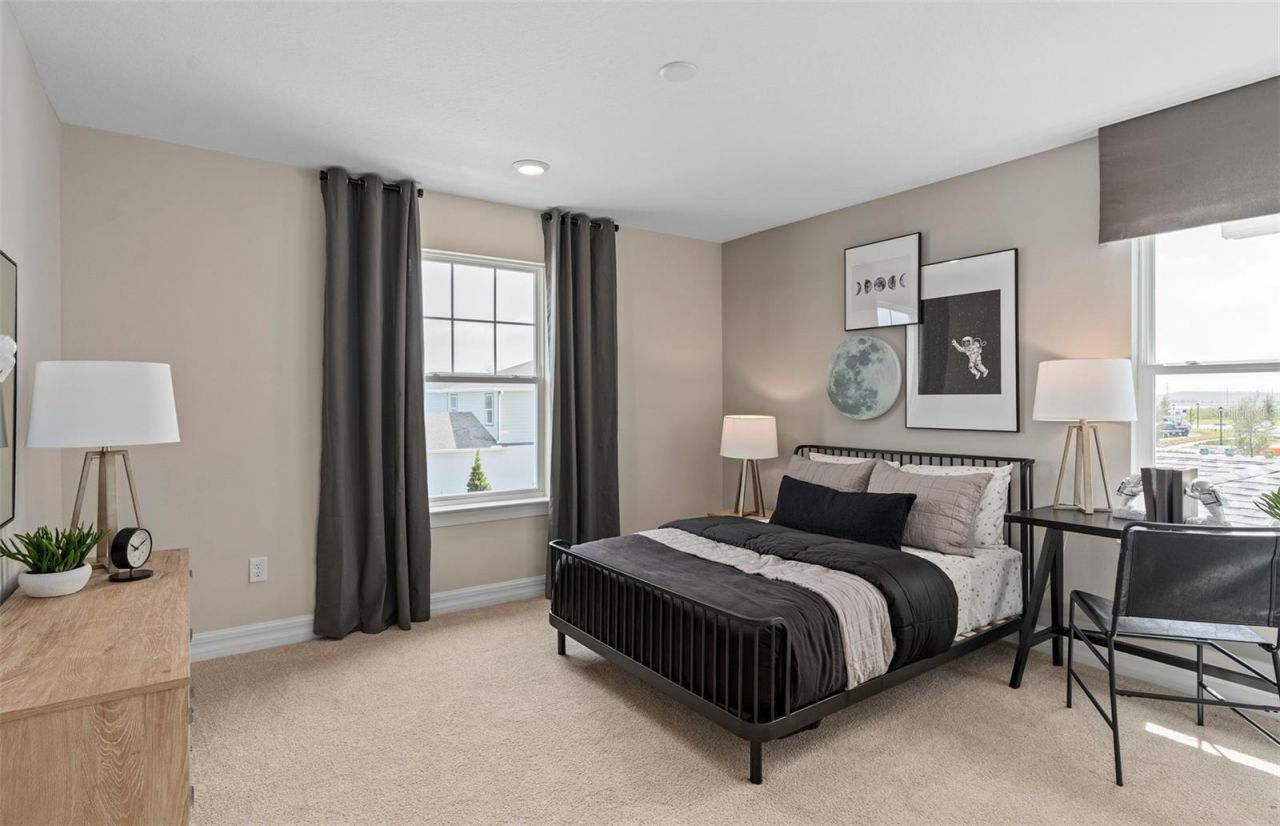
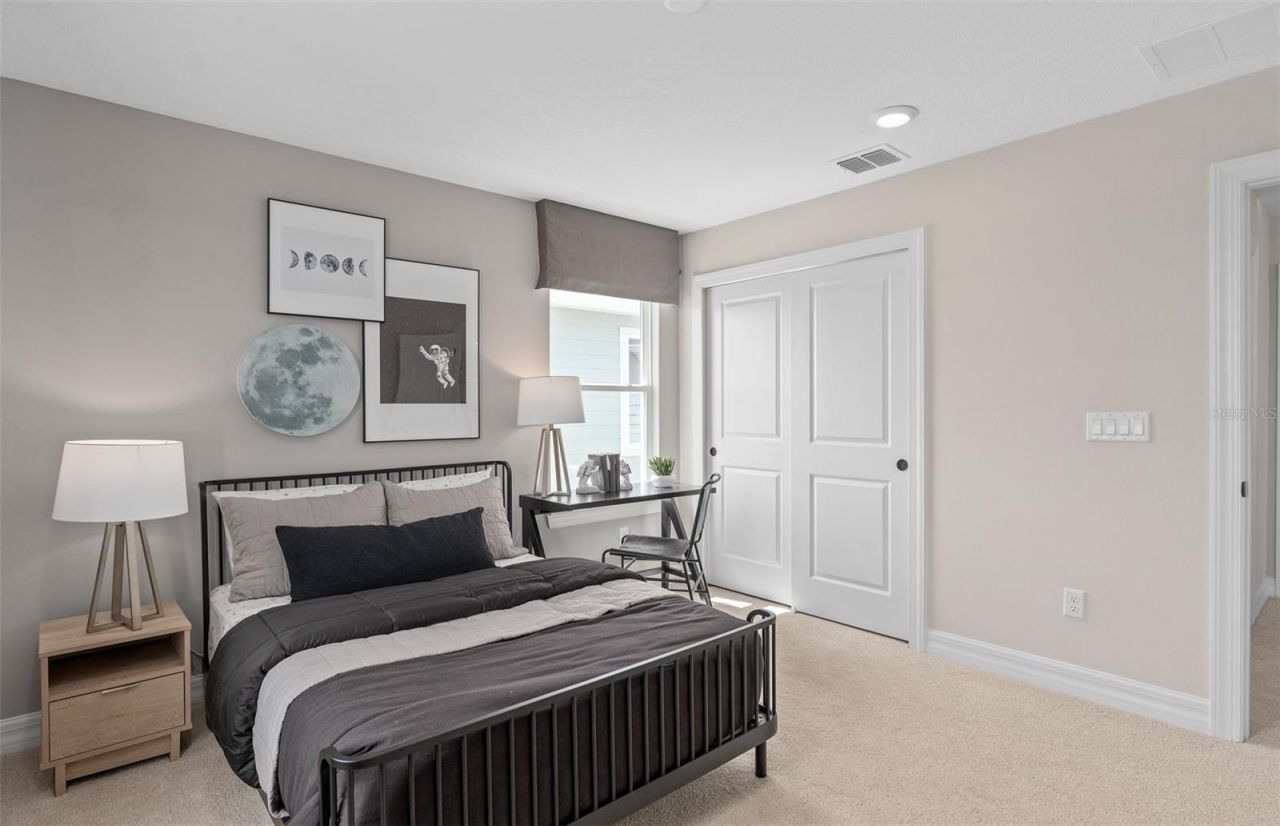
Bedroom 2: 11x11
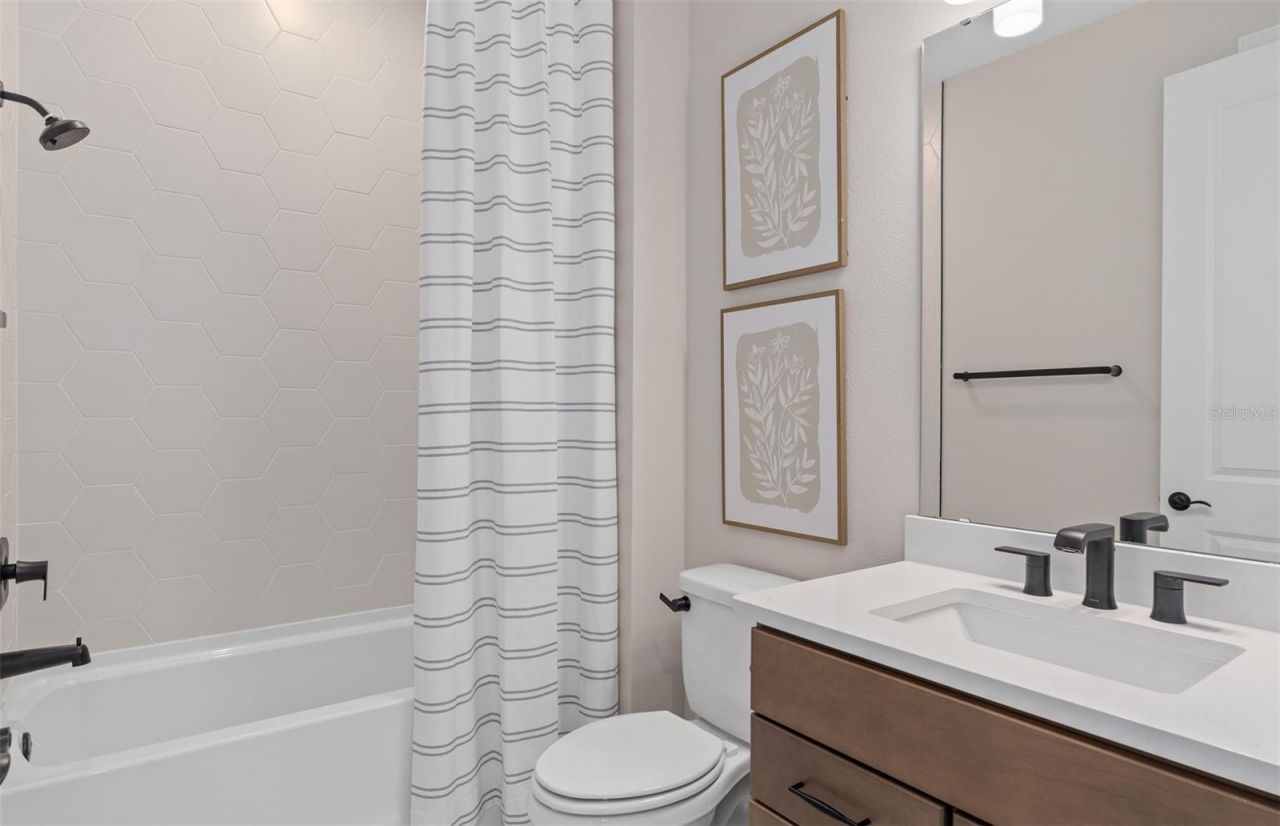
Bathroom 2: 8x6
Primary Bedroom: 14x16
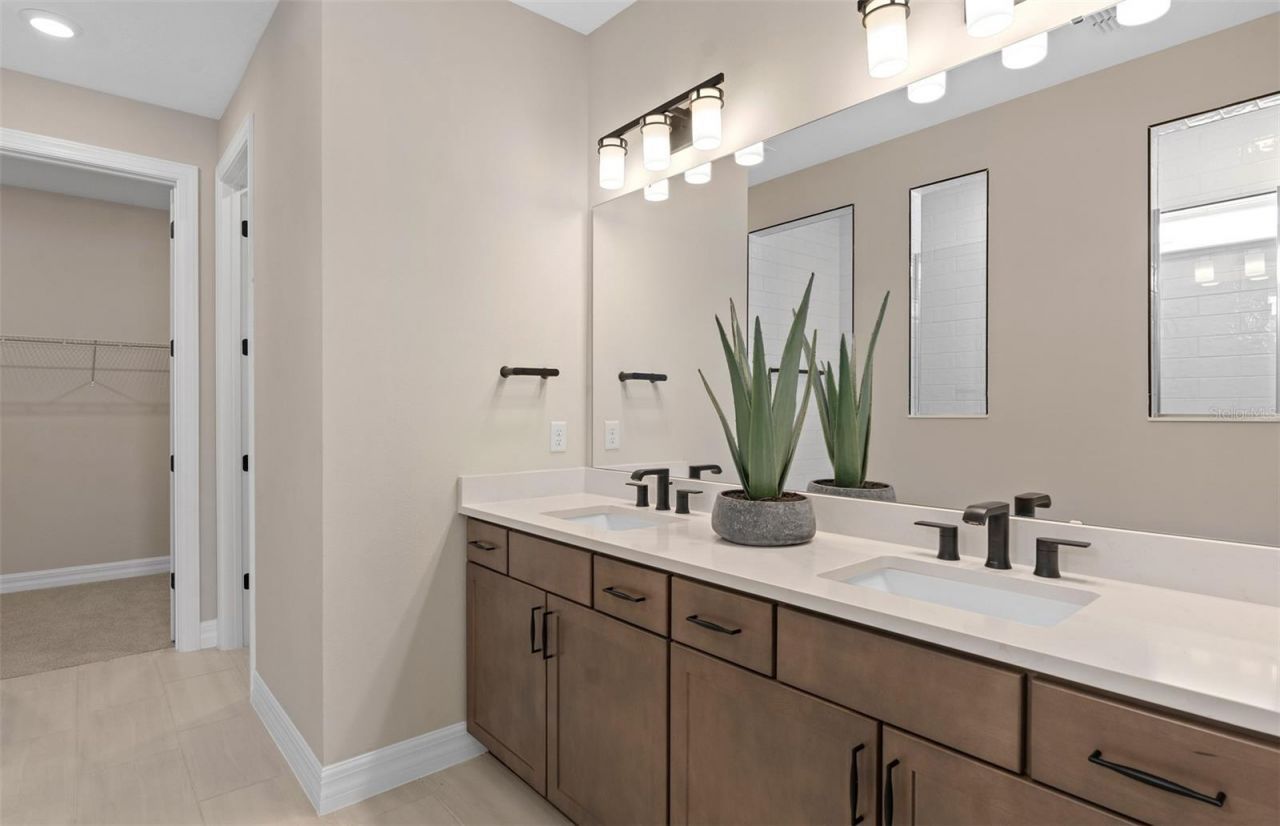
Primary Bathroom: 14x10
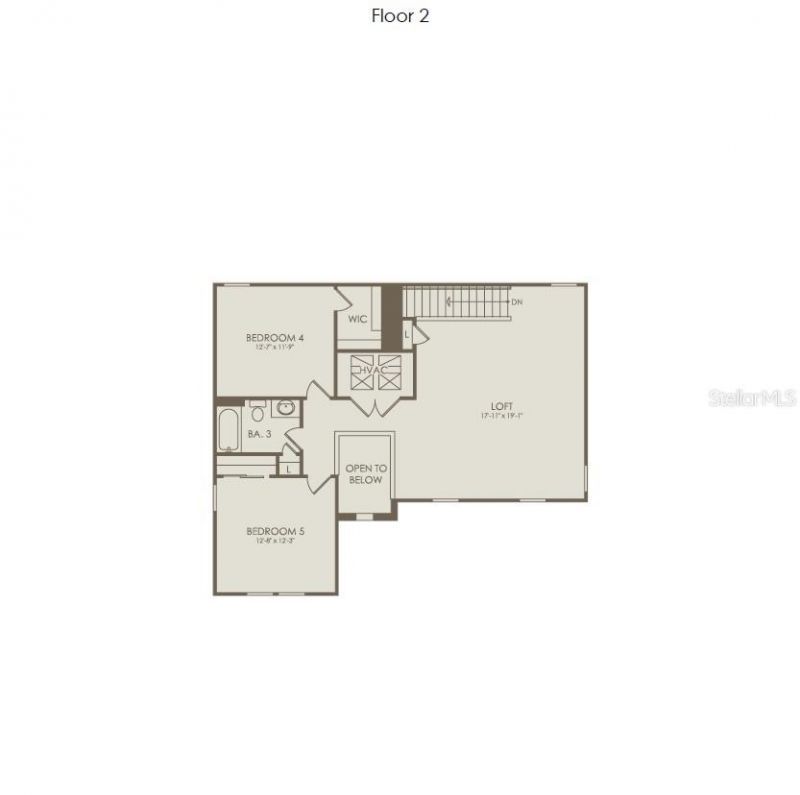
Loft: 18x19
Balcony/Porch/Lanai: 23x17
Den: 12x11
Bedroom 4: 12x11
Bedroom 5: 12x12
Bathroom 3: 8x6

Local Schools

High School: East River High
Middle School: Corner Lake Middle
Elementary School: East Lake Elem

Courtesy of

Agency Name: PULTE REALTY OF NORTH FLORIDA LLC
Agency Contact: 407-554-5034
Agent Name: Adrienne Escott

agent picture

Presented by

Agent Name: Robin Raiff
Agent Phone: 772.633.6214
Agency Title: The Keyes Company
Request Info

IDX logo

Robin Raiff
keyes.com
Agent Cell:
772.633.6214
Office Phone:
772.571.6114

Mortgage Calculator

%
years/fixed
yearly
yearly (est.)

Estimated Payment

$ 4,716.65 Principal & Interest $4,414.51 Property Tax $39.92 Homeowner's Insurance $262.23
Mortgage Logo

Login to My Keyes Account


