
100 Keyes, 1926 - 2026
SIGN UP Login/Register

49 Photos

168 Cheshire Way Naples, FL 34110
$3,195,000
  • Beds
    3
  • Baths
    4 full 1 partial
  • Total Square Feet
    4,366
  • Lot Size
    0.39 acre(s)

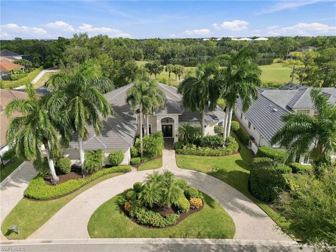
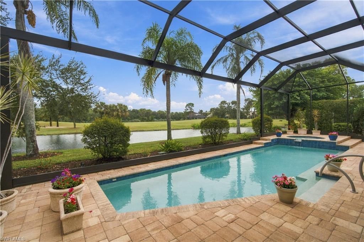
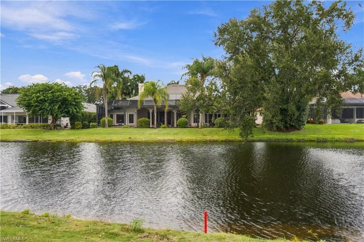
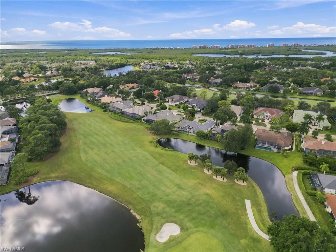
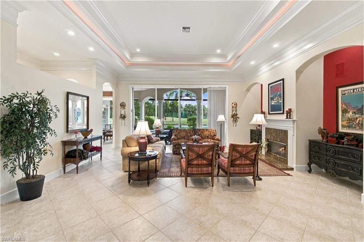
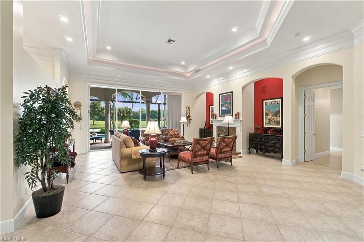
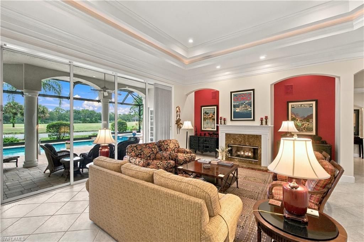
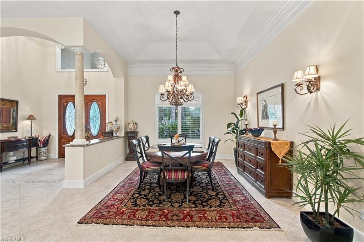
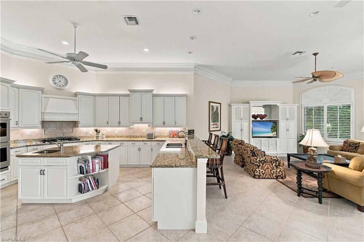
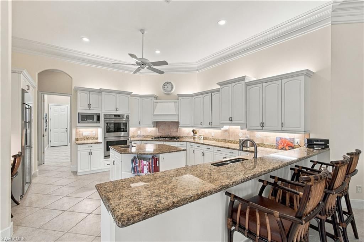
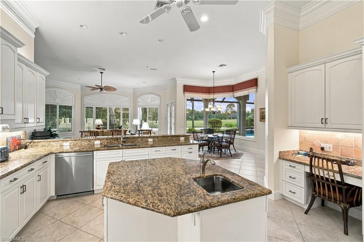
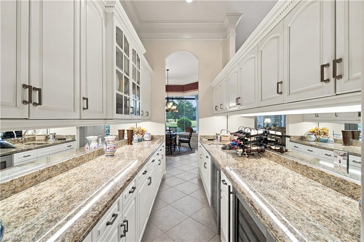
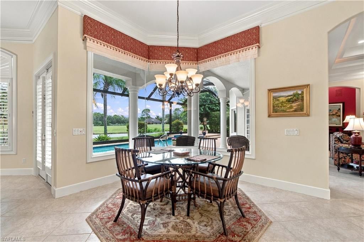
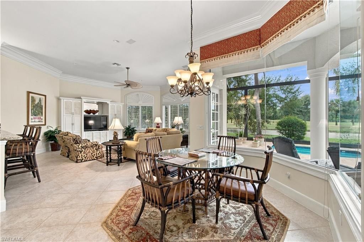
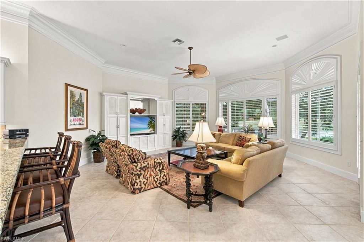
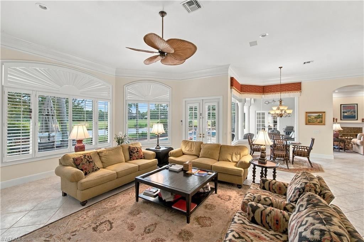
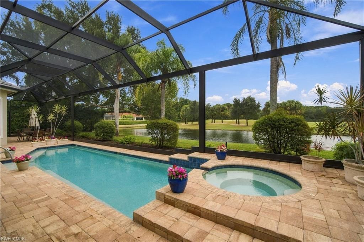
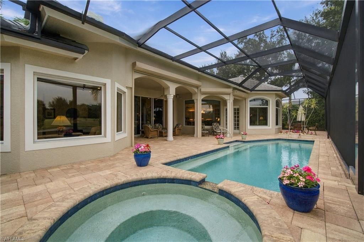
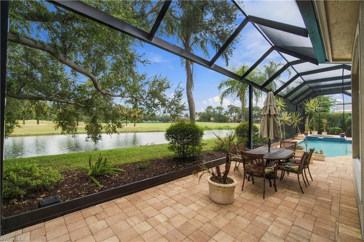
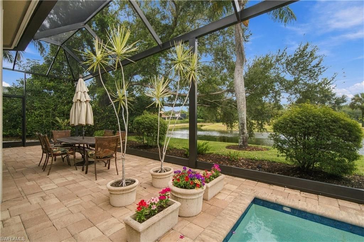
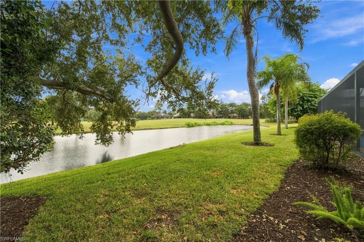
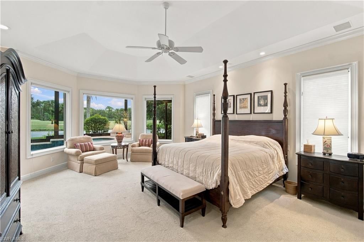
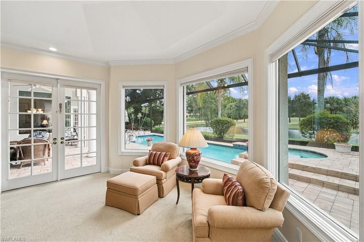
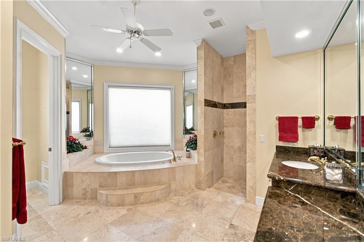
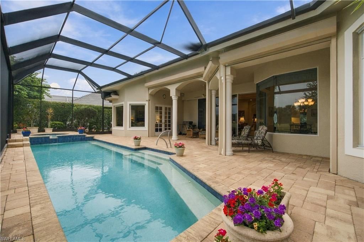
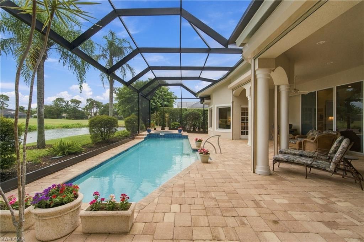
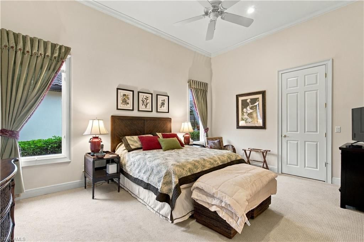
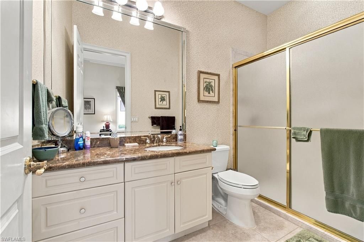
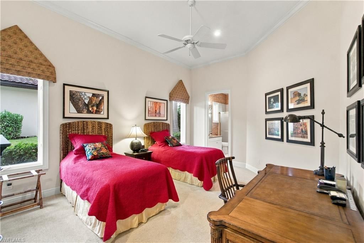
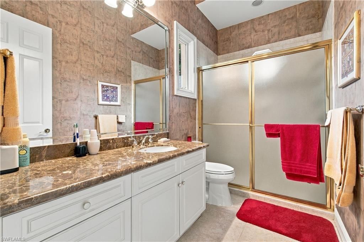
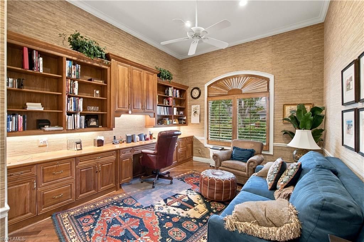
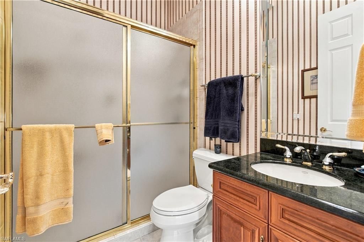
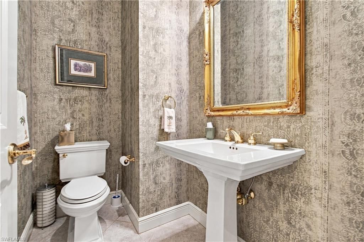
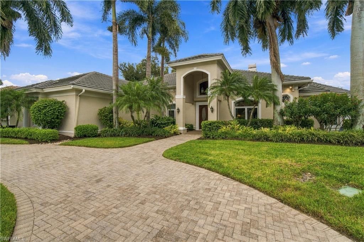
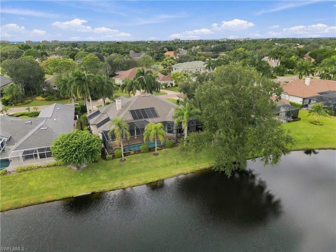
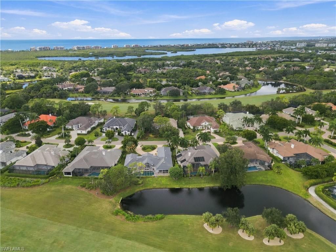
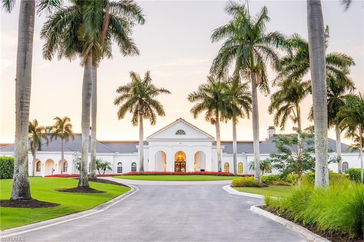
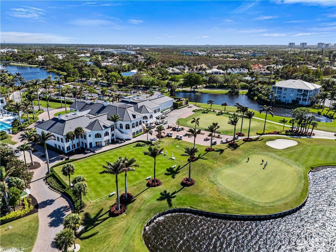
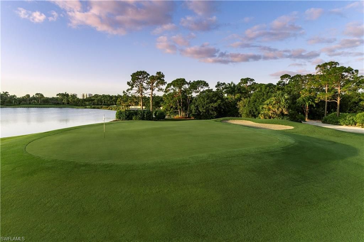
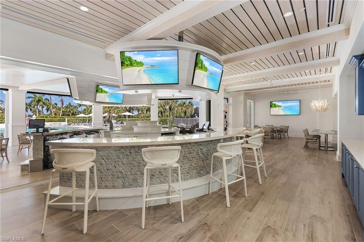
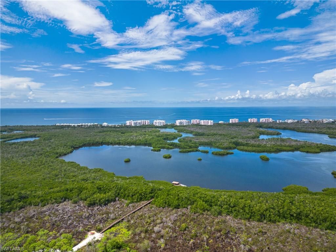
Beautifully maintained home with spectacular lake and golf course views, ideally situated within North Naplesâ?? coveted Audubon Country Club. This spacious residence offers 3 bedrooms plus a den, 4.5 baths, a NEWER 2020 ROOF, NEW 2025 HVAC SYSTEMS, a 250-gallon propane tank, and electric hurricane shutters. The home features soaring ceilings, tile flooring throughout the main living areas, a gas fireplace, and a well-appointed butlerâ??s pantry/wet bar with dual beverage refrigerators and abu...

View More

Property Summary

MLS Number: 226039236
Status: Active
Days on Market: 16
Subdivision: AUDUBON COUNTRY CLUB
County: Collier
Bedrooms: 3
Total Square Feet: 4,366
Price Per Sq. Ft.: $732
Style: Ranch, Single Family
New Construction: No
Waterfront: Yes
Property Type: Residential - Single Family
Cooling: Ceiling Fan(s), Central Electric, Exhaust Fan, Gas -
Garage: 2 car attached
Heating: Central Electric
Lot Size: 0.39 Acres
Road Surface: Paved
Roof Type: Tile
Stories: 1.0
Year Built: 1998
Taxes: $10,886
Hoa Fee: $21432

Property Details

Bedroom: 3 Bed
Construction: Concrete Block, Stucco
Days on Site: 16
Dining: Breakfast Bar, Eat-in Kitchen, Formal
Exterior: Concrete Block, Stucco
Outdoor Features: Screened Lanai/Porch
Flooring: Carpet, Tile, Wood
Furnished: Negotiable
GEO Area: AUDUBON
Home Style: Ranch, Single Family
Interior: Bar, Built-In Cabinets, Cathedral Ceiling(s), Coffered Ceiling(s), Fireplace, Foyer, Laundry Tub, Pantry, Smoke Detectors, Volume Ceiling, Walk-In Closet(s), Wet Bar, Window Coverings
Irrigation: Central
Laundry: Laundry in Residence, Laundry Tub
Lot: Regular
Management: Professional
Mandatory Club Fee: $15257/Annually
Minimum Lease Days: 60
One Time Mandatory Club Fee: $925000
One Time Special Assessment Fee: $3000
Parcel #: 22510004901
Parking: Driveway Paved, Attached
Pets: Yes
Pool: Community, Below Ground, Concrete, Solar Heat
Spa: Yes
Spa: Community, Below Ground, Concrete, Equipment Stays, Heated Solar, Jetted Tub
SQFT Total: 5902
Swimming Pool: Yes
Transfer Fee: 4000
Units: 1
Units in Building: Square Feet
View: Golf Course, Lake
Water: Assessment Paid
Waterfront: Lake
Windows: Window Coverings
Construction: Concrete Block,Stucco

Location

Courtesy of

Agency Name: John R Wood Properties
Agent Name: Doug Grant
Agency Phone: 239-948-4450

agent picture

Presented by

Agent Name: Robin Raiff
Agent Phone: 772.633.6214
Agency Title: The Keyes Company
Request Info

IDX logo

Robin Raiff
keyes.com
Agent Cell:
772.633.6214
Office Phone:
772.571.6114

Mortgage Calculator

%
years/fixed
yearly
yearly (est.)

Estimated Payment

$ 17,526.94 Principal & Interest $15,687.89 Property Tax $907.17 Homeowner's Insurance $931.88
Mortgage Logo

Login to My Keyes Account


