
100 Keyes, 1926 - 2026
SIGN UP Login/Register
168 SE Bella Strano, Port Saint Lucie, FL 34984 Photo

10 Photos

168 SE Bella Strano Port St. Lucie, FL 34984
$2,250,000
  • Beds
    5
  • Baths
    5 full 1 partial
  • Total Square Feet
    5,492
  • Lot Size
    0.16 acre(s)

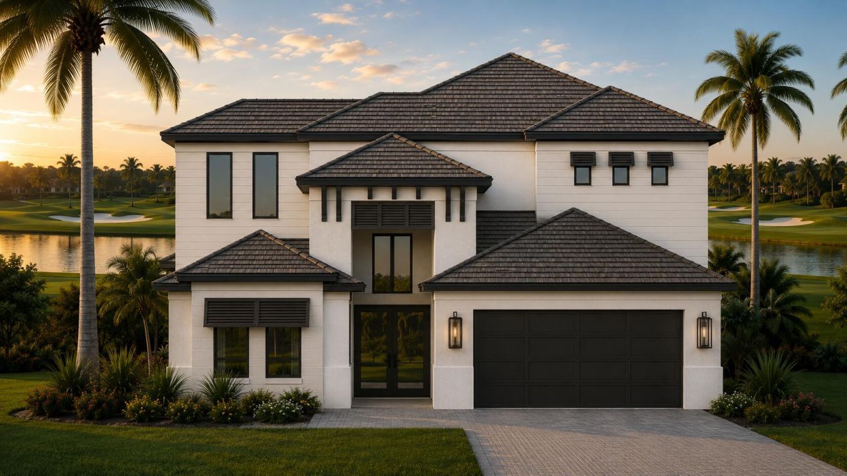
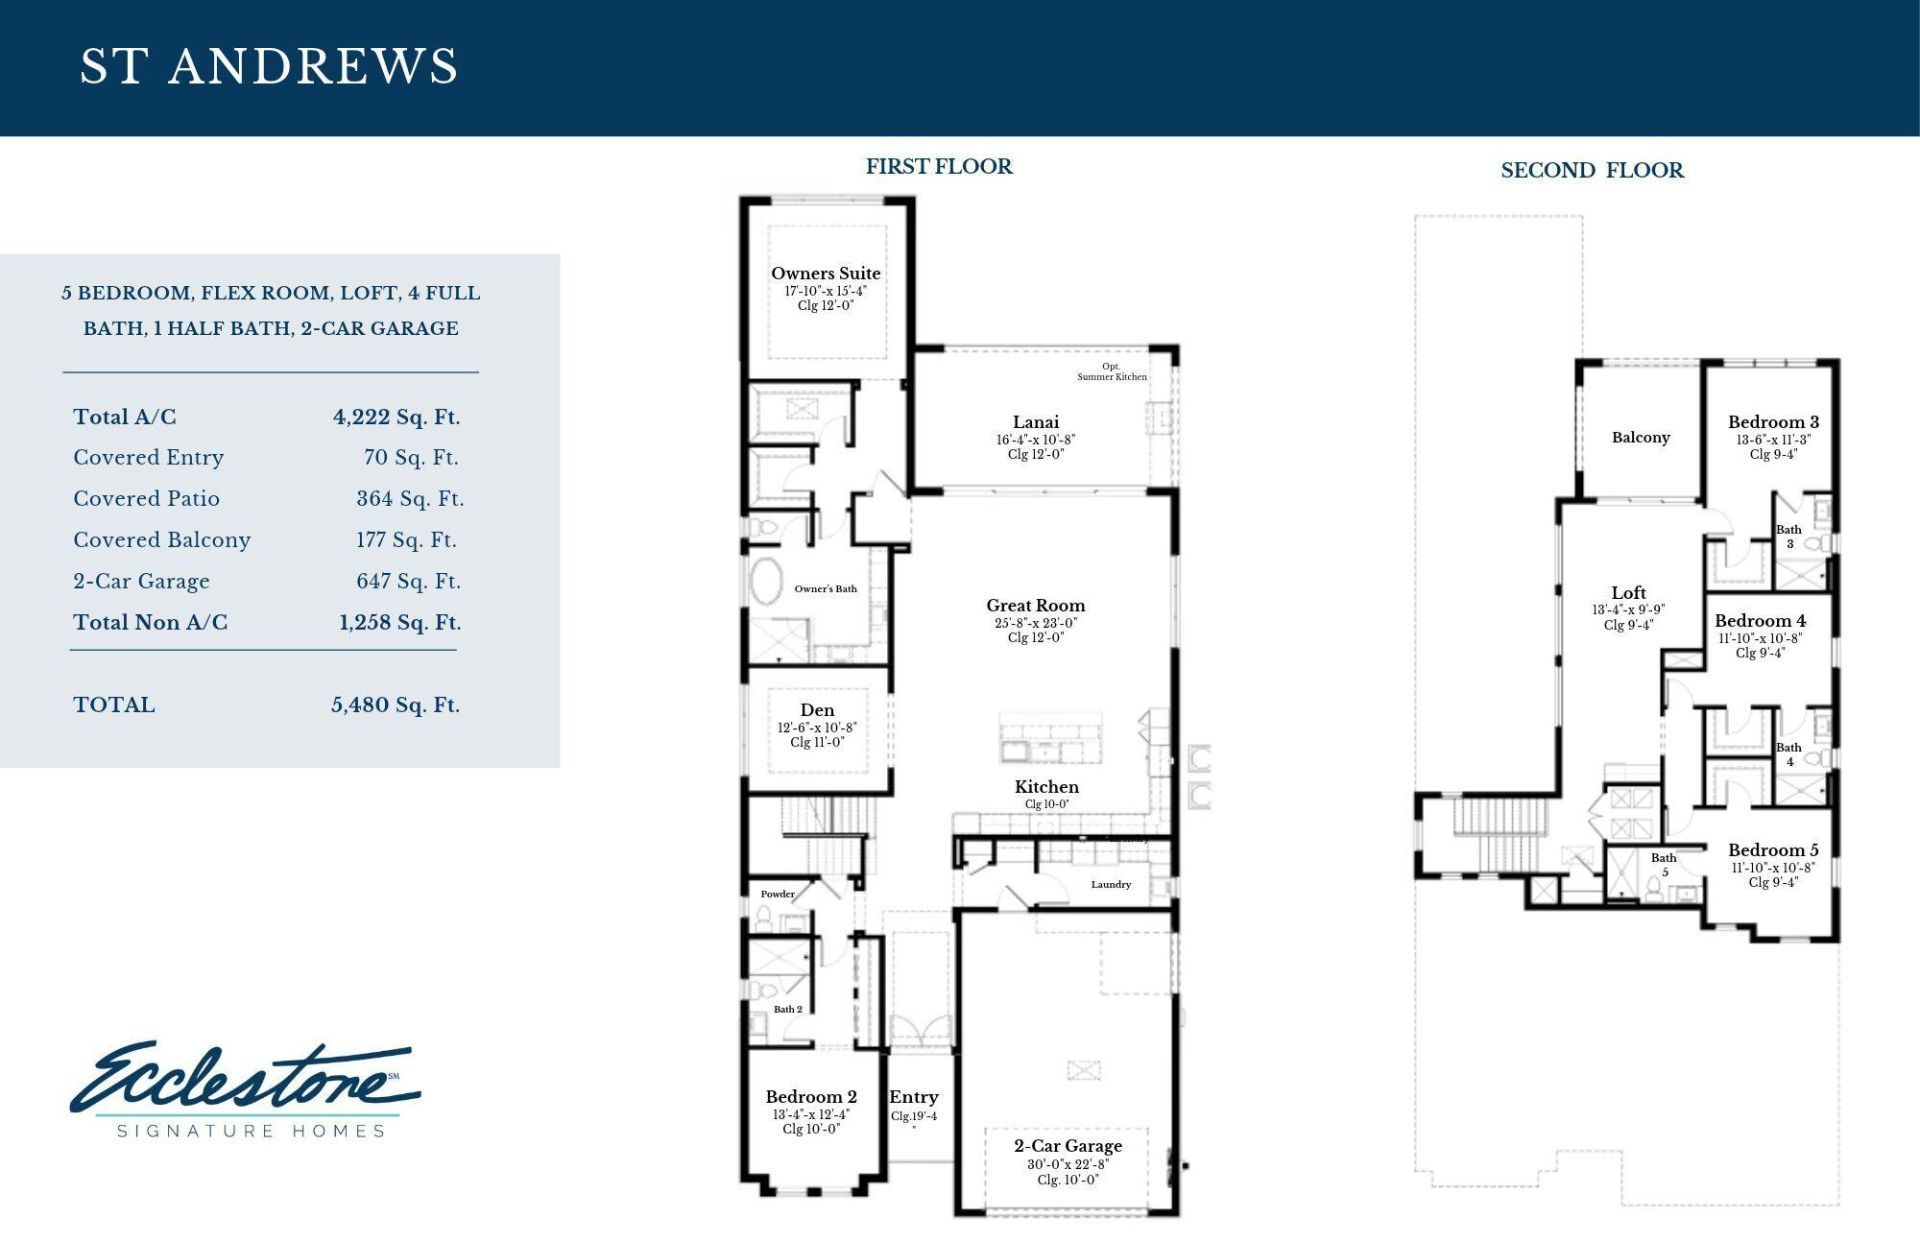
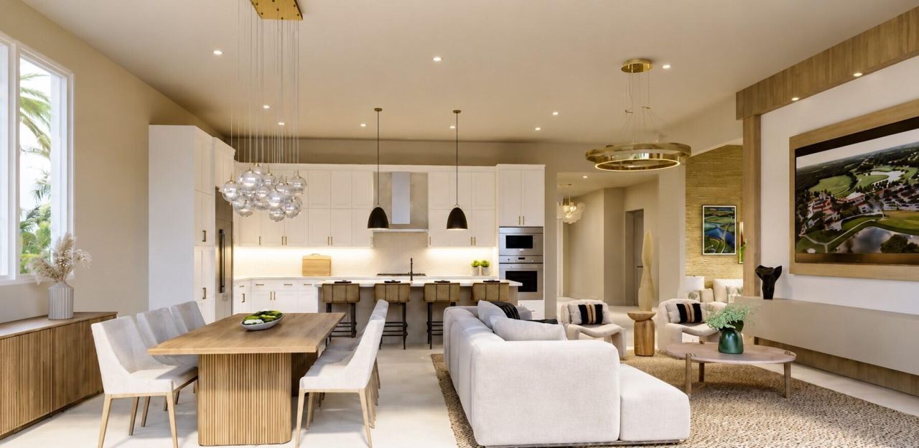
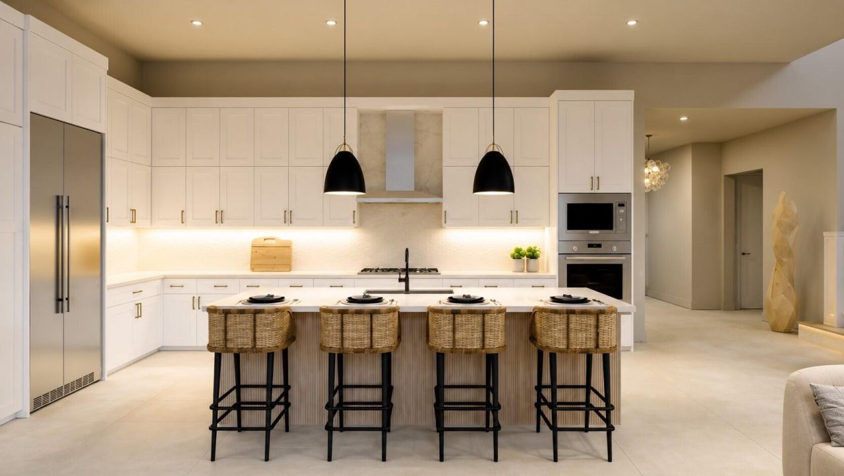
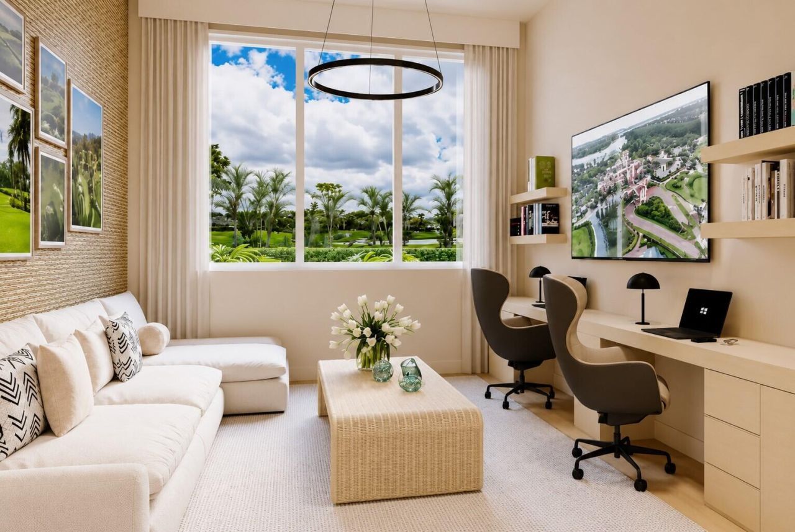
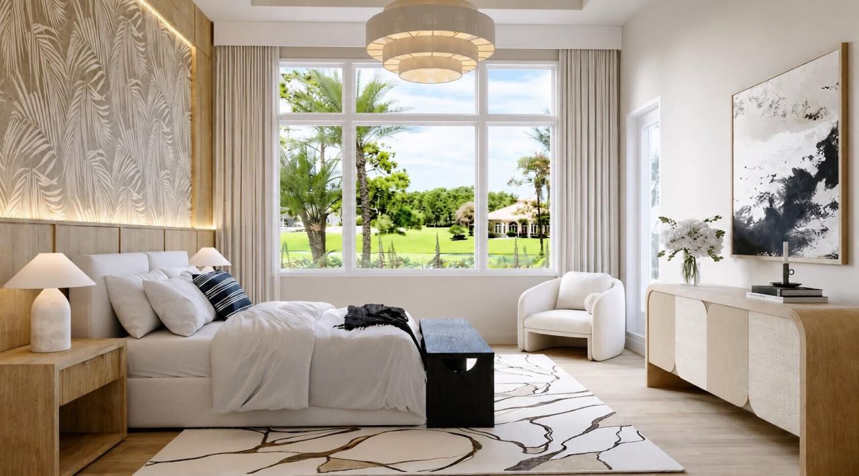
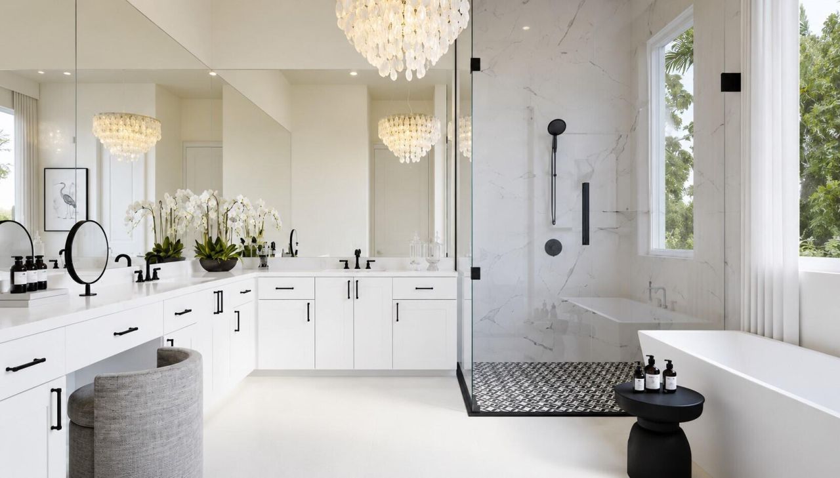
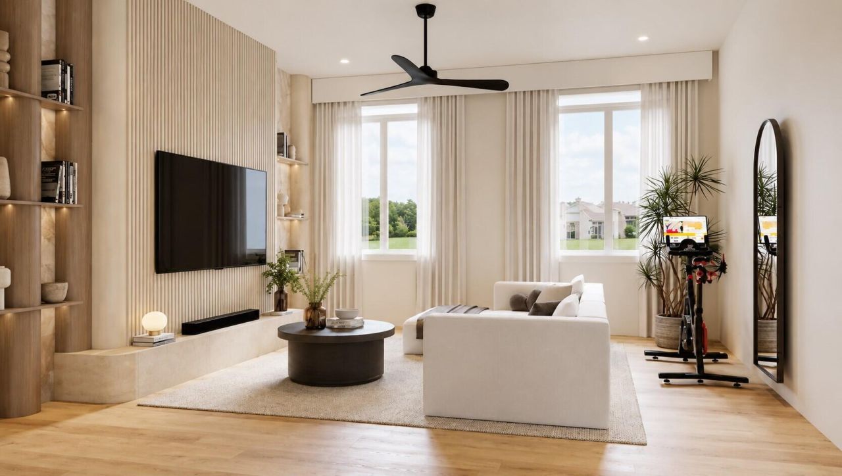
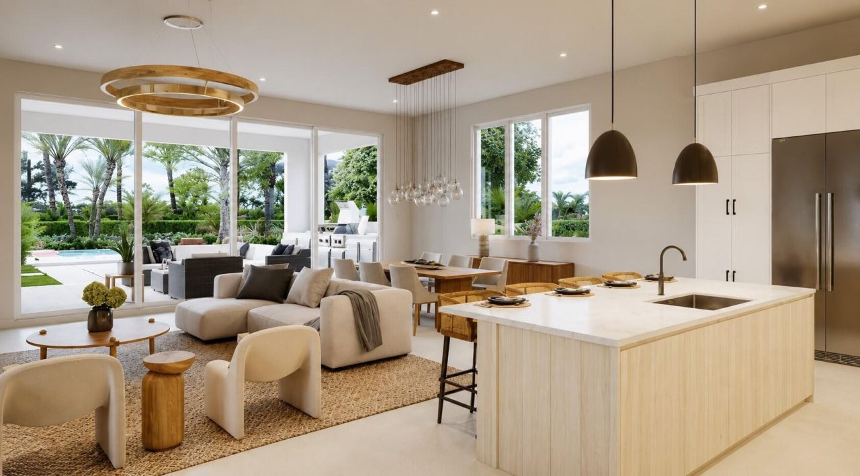
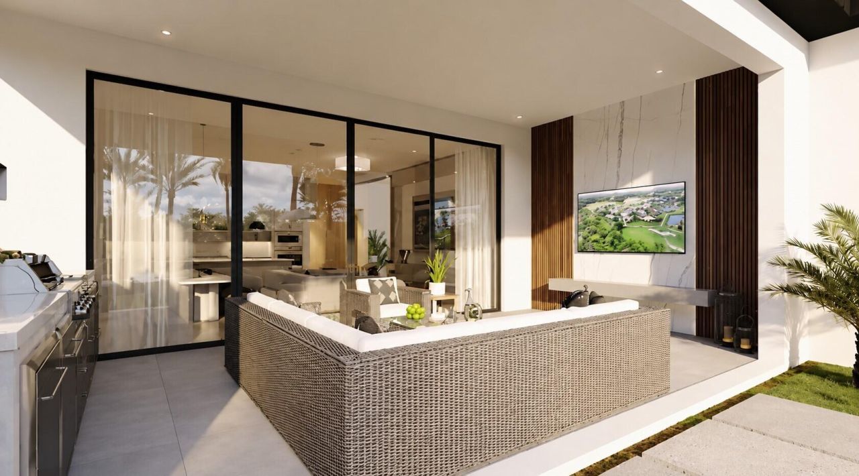
Experience luxury living in the stunning St. Andrews by Ecclestone Signature Homes at Tesoro Club! This exceptional two-story residence offers 5 spacious bedrooms, each with a private en-suite bath, plus an additional half bath. Designed for entertaining, the home features an impressive chef's kitchen that flows seamlessly into expansive gathering spaces. Enjoy the ultimate Florida lifestyle with two beautiful outdoor living areas, including a spacious first-floor covered patio and an impressive...

View More

Property Summary

MLS Number: B26099967
Status: Active
Days on Market: 7
Subdivision: TESORO PLAT NO 2
County: Saint Lucie
Bedrooms: 5
Total Square Feet: 5,492
Price Per Sq. Ft.: $410
Style: Contemporary, Other
New Construction: No
Waterfront: Yes
Property Type: Residential - Single Family
Cooling: Central Air, Ceiling Fan(s)
Fenced: Yes
Garage: 2 car attached
Heating: Central
Lot Size: 0.16 Acres
Roof Type: Concrete, Tile
Stories: 2.0
Year Built: 2026
Taxes: $4,368
Association Fee Includes: Cable TV, Maintenance Grounds, Security, Common Areas, Reserve Funds
HOA Fee: $2202/ Quarterly

Featured Amenities

Built-in Features
Entrance Foyer
Kitchen Island
Bedroom Layout - Split
Clubhouse
Management
Manager On Site
Sidewalks
Street Lights
Gated
Security

Property Details

Appliances: Gas Water Heater, Instant Hot Water, Cooktop, Dryer, Disposal, Dishwasher, Gas Range, Microwave, Oven, Refrigerator, Water Heater, Washer, Gas Cooktop
Association: Castle Group
Balcony: Balcony - Covered
Days on Site: 7
Exterior: Stucco, CBS
Outdoor Features: Balcony
Fencing: Fenced
Flooring: Ceramic Tile, Other, Wood
Furnished: Unfurnished
Home Style: Contemporary, Other
Laundry: Gas Dryer Hookup, Inside, Laundry Room, Sink
Lot: Interior Lot, On Golf Course
Lot Dimensions: 55x130
Parcel#: 442770000790006
Parking: Driveway, Garage, Attached Garage, Attached
Parking Notes: Driveway, Garage, Attached Garage, Attached
Patio/Porch: Patio - Covered, Deck, Patio
Pets Allowed: Yes, Pet Restrictions Possible
Pool: In Ground, Private
Restrictions: Other Restrictions, Lease Restrictions
Security: Gated with Guard, Security Guard, Security Patrol, Security Gate
Sewer: Public Sewer
Special View Info: Golf Course, Water, Pond
Sprinkler: Auto Sprinkler
SQFT Living: 4234
Structure Type: House
Swimming Pool: Yes
Total Rooms: 8
Utilities: Cable Available, Electricity Not Available, Natural Gas Connected
Water: Public
Waterfront Features: None, Pond
Windows: Casement
Construction: Stucco,CBS

Room Sizes

Living Room: 23 X 25 Level First
Primary Bedroom: 15 X 18 Level First
Bedroom 2: 11 X 12 Level First
Den: 12 X 13 Level First
Bedroom 3: 11 X 14 Level Second
Bedroom 4: 11 X 12 Level Second
Bedroom 5: 11 X 12 Level Second

Location

Courtesy of

Agency Name: Tesoro Club Realty LLC
Agent Name: E Llwyd Ecclestone III
Agency Phone: 772-345-4050

agent picture

Presented by

Agent Name: Robin Raiff
Agent Phone: 772.633.6214
Agency Title: The Keyes Company
Request Info

IDX logo

Robin Raiff
keyes.com
Agent Cell:
772.633.6214
Office Phone:
772.571.6114

Mortgage Calculator

%
years/fixed
yearly
yearly (est.)

Estimated Payment

$ 12,068.06 Principal & Interest $11,047.81 Property Tax $364.00 Homeowner's Insurance $656.25
Mortgage Logo

Login to My Keyes Account


