
100 Keyes, 1926 - 2026
SIGN UP Login/Register
1701 SW 4th Court, Fort Lauderdale, FL 33312 Photo

26 Total Photos [Click to View All]

1701 SW 4th Court Fort Lauderdale, FL 33312
$949,900
  • Beds
    4
  • Baths
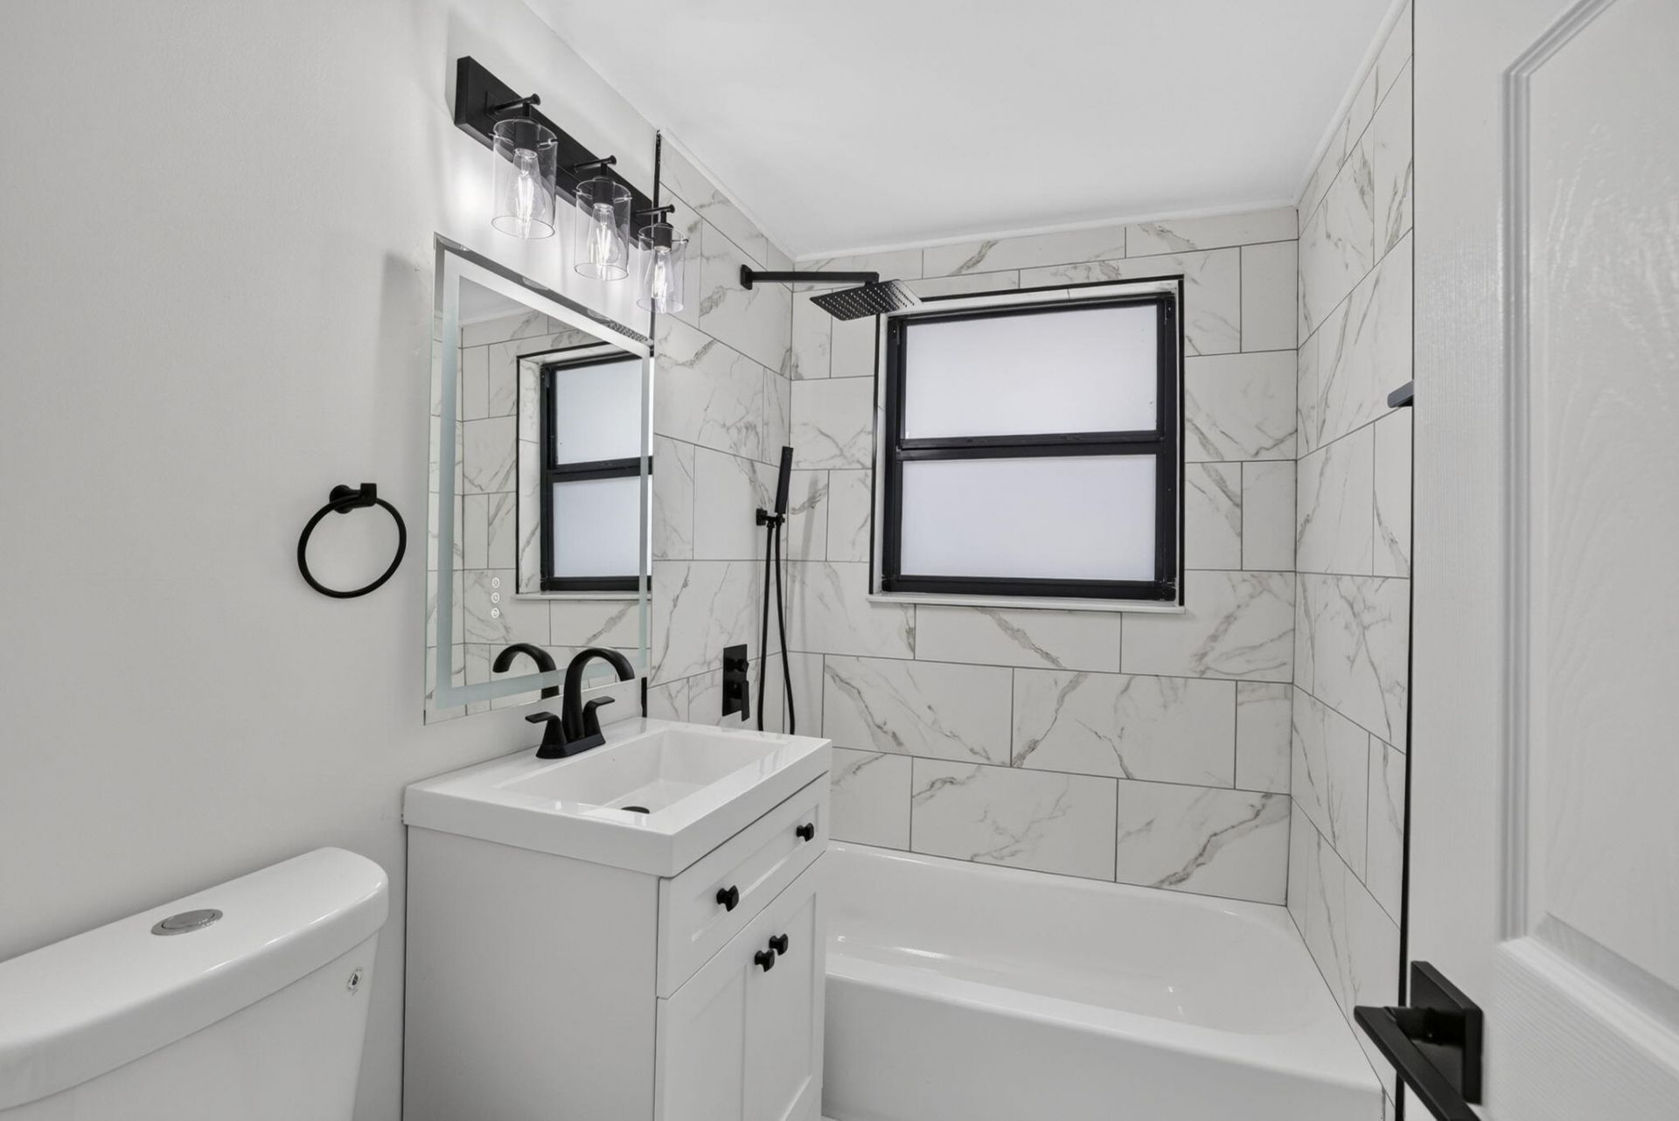
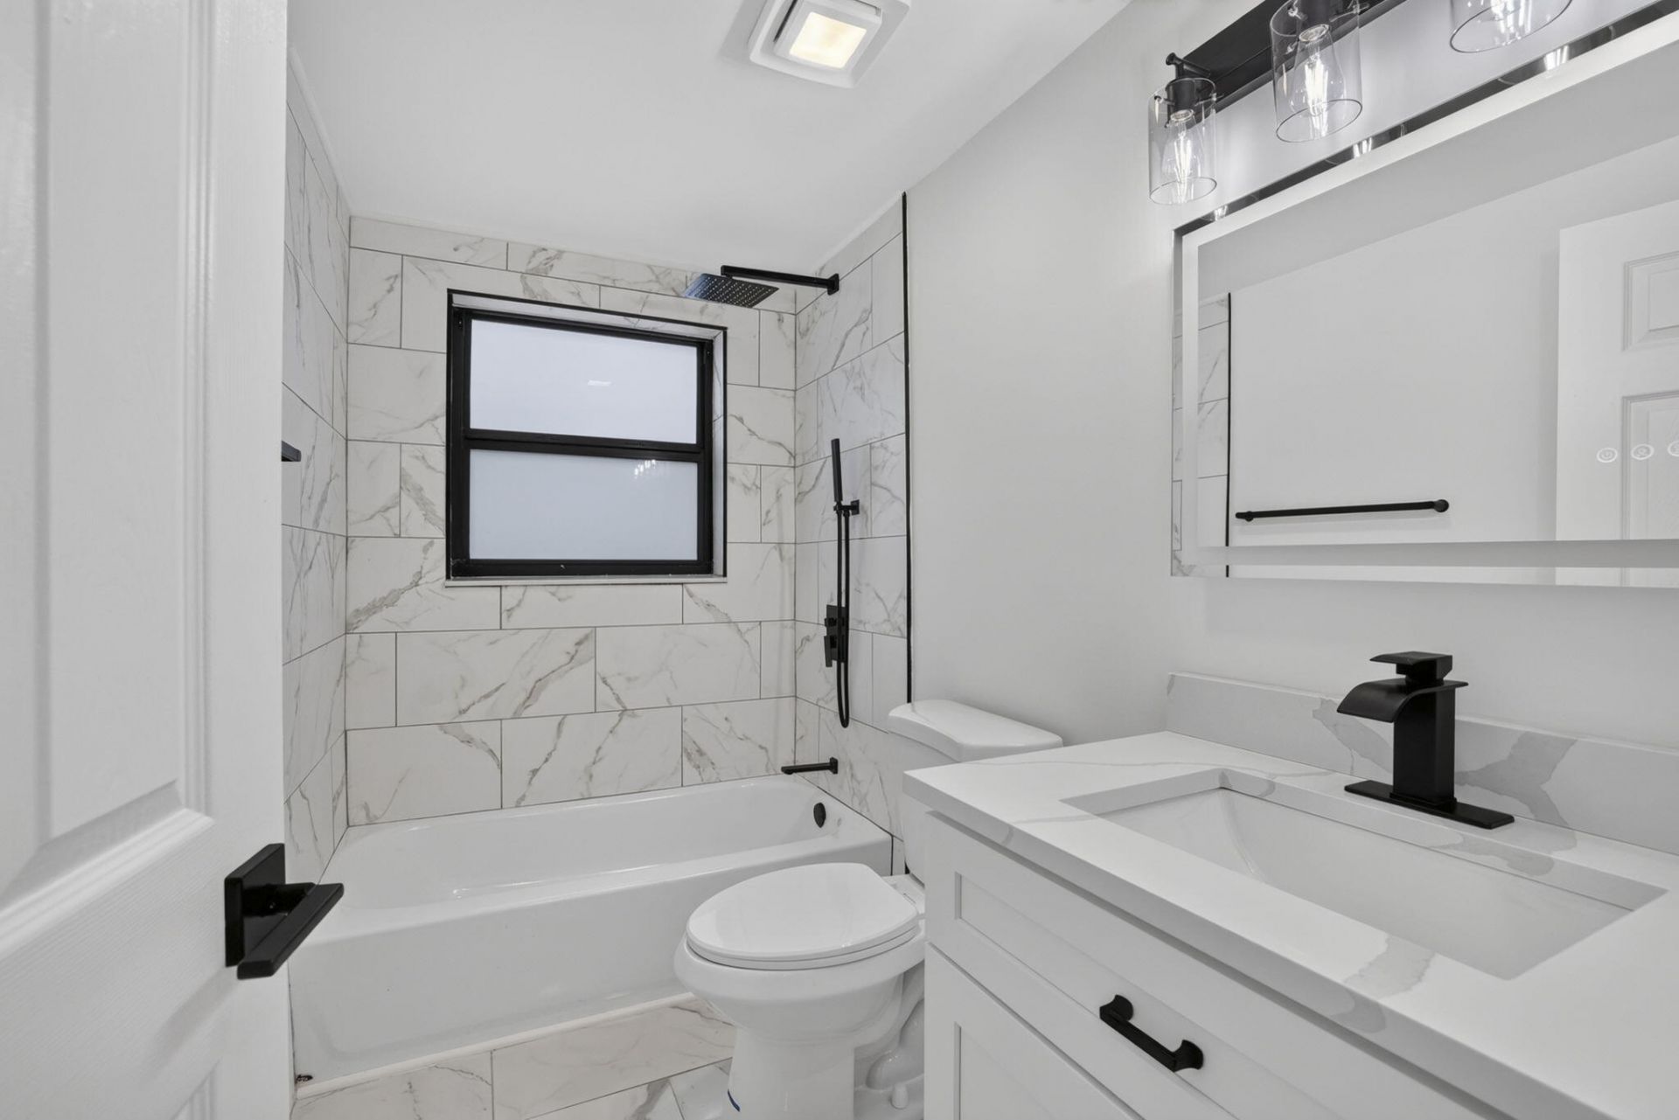
    3 full 1 partial
  • Total Square Feet
    2,462
  • Lot Size
    0.21 acre(s)

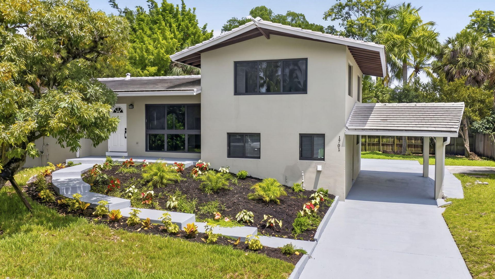
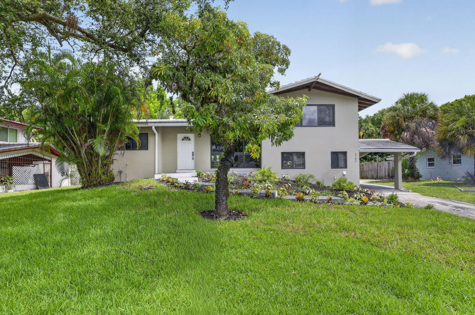
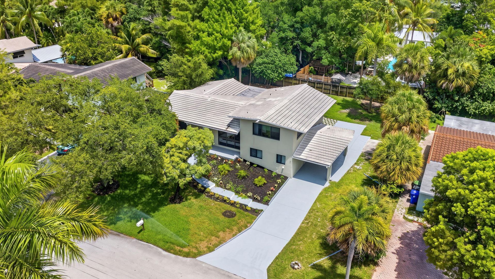
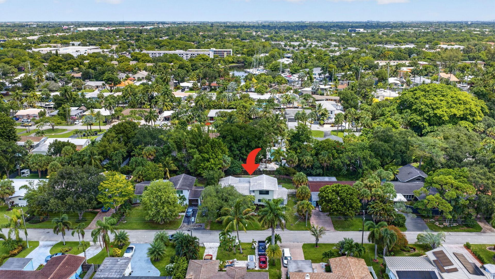
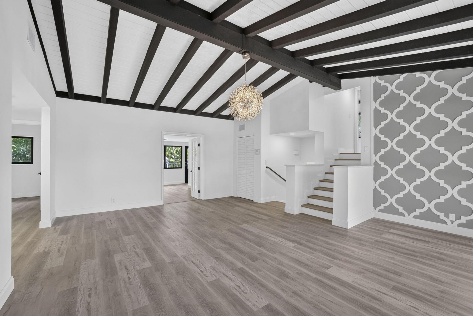
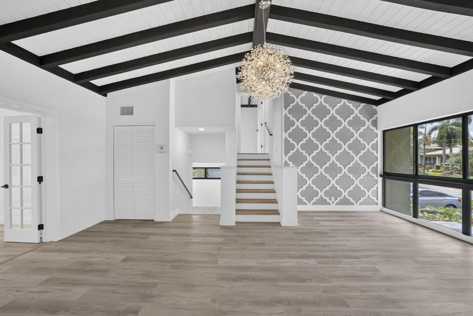
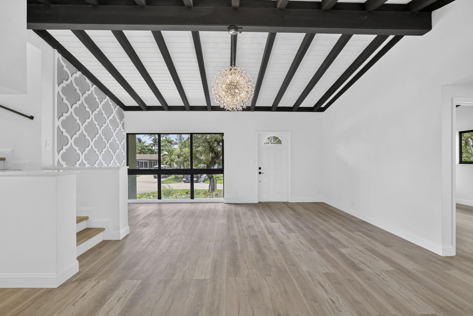
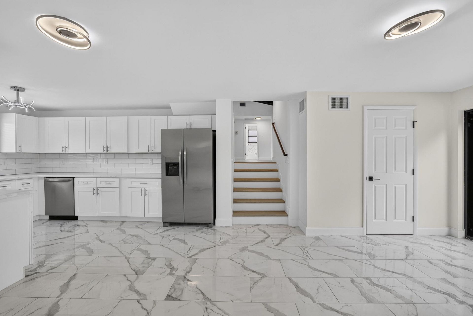
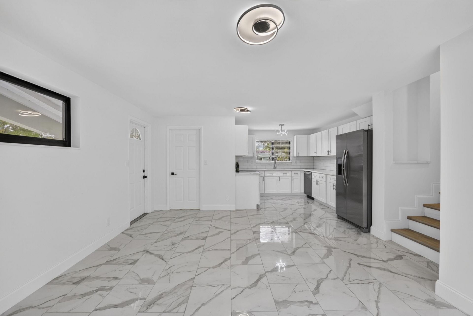
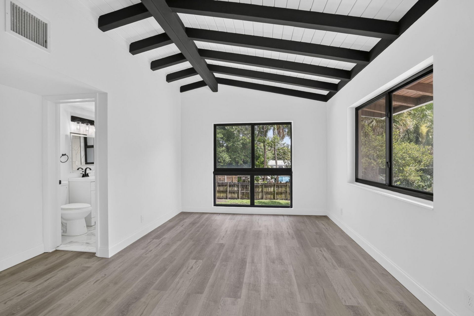
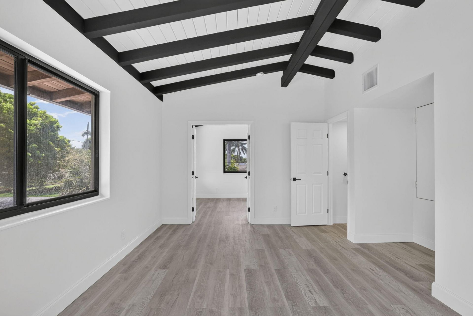
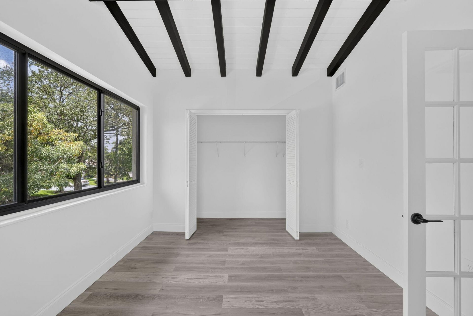
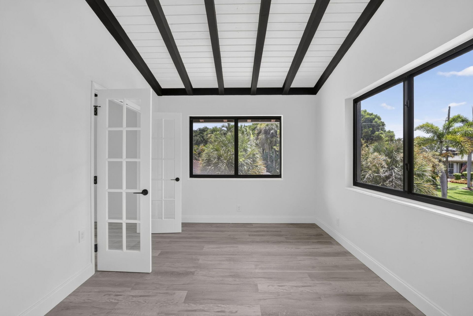
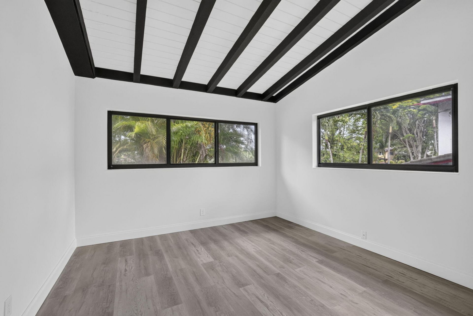
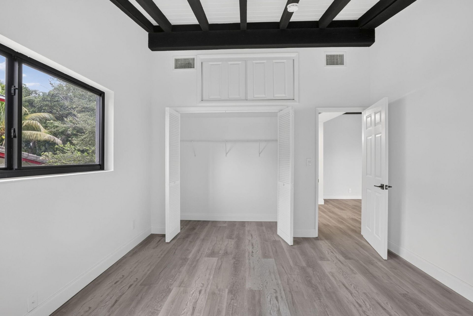
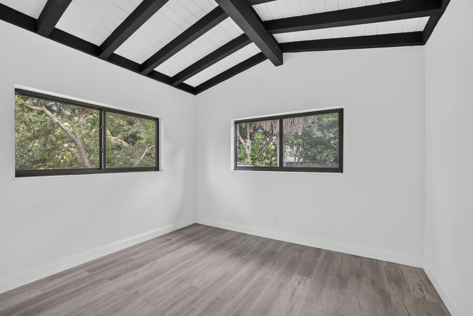
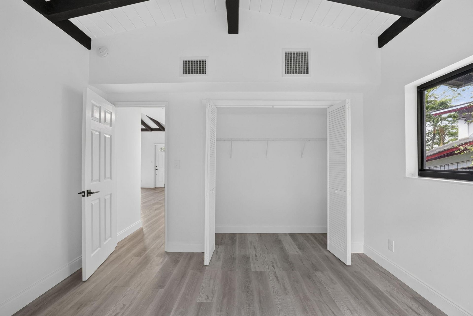
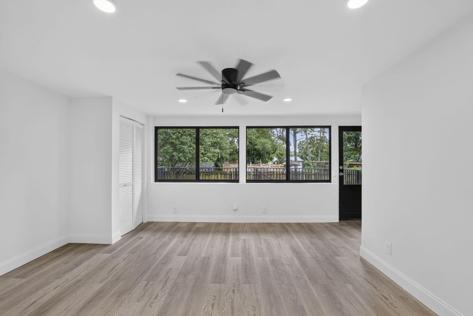
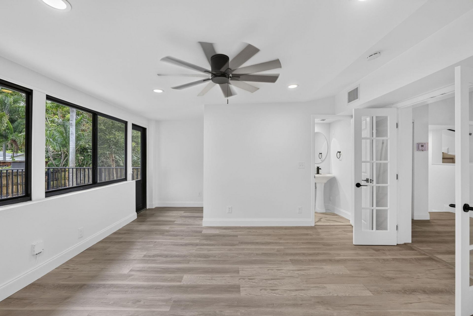
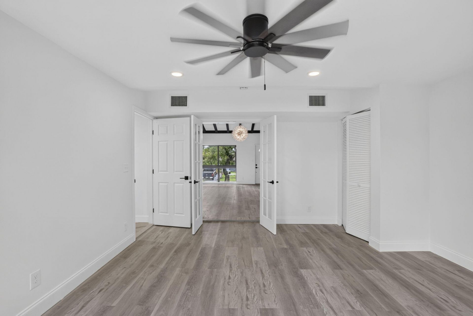
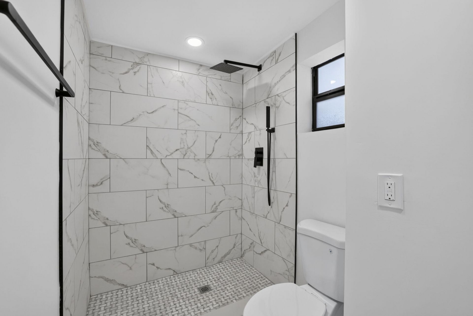
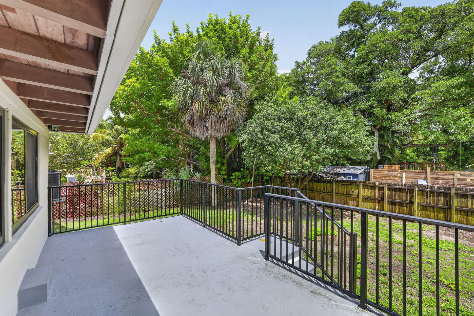
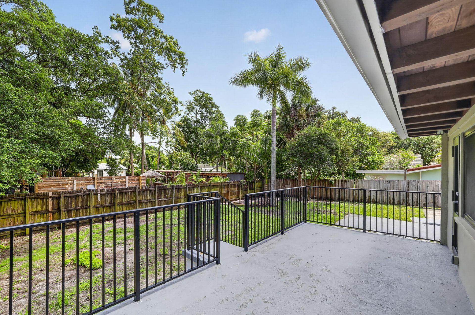
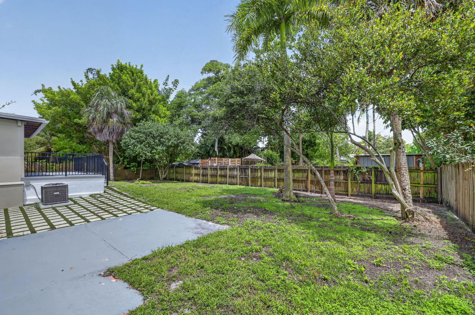
Step into this mid-century split-level showstopper just minutes from Las Olas Boulevard and downtown Fort Lauderdale! Stylish and sophisticated, this four-bedroom, three-and-a-half-bath gem is loaded with upgrades, including new impact windows, two brand-new AC systems, and sleek new flooring throughout. Cook like a pro in the updated kitchen with granite countertops and stainless steel appliances. High-end luxury light fixtures add an upscale touch. Outside, entertain in true South Florida styl...

View More

Property Summary

MLS Number: B26063310
Status: Active
Days on Market: 8
Subdivision: GILL ISLES
County: Broward
Bedrooms: 4
Total Square Feet: 2,462
Price Per Sq. Ft.: $386
Style: Split Level
New Constuction: No
Waterfront: No
Property Type: Residential - Single Family
Cooling: Central Air, Ceiling Fan(s)
Fenced: Yes
Heating: Central
Lot Size: 0.21 Acres
Roof Type: Flat
Stories: 3.0
Year Built: 1957
Taxes: $11,477

Featured Amenities

Cathedral Ceiling(s)
High Ceilings
Vaulted Ceiling(s)
Bedroom Layout - Split
Upstairs Living Area

Property Details

Appliances: Dishwasher, Electric Range, Ice Maker, Microwave, Refrigerator
Carport Spaces: 1
Days on Site: 8
Door Features: French Doors
Exterior: Block, Concrete, Stucco, CBS
Fencing: Back Yard, Fenced
Flooring: Ceramic Tile, Laminate, Tile, Wood
Furnished: Unfurnished
Home Style: Split Level
Laundry: Inside
Lot: Fruit Tree(s), Room for Pool
Parcel#: 504209270090
Parking: Attached Carport, Driveway, Carport, Attached
Parking Notes: Attached Carport, Driveway, Carport, Attached
Patio/Porch: Patio - Open, Patio
Pets Allowed: Yes, No Restrictions
Restrictions: No Restrictions
Security: Smoke Detector(s)
Sewer: Public Sewer
SQFT Living: 2198
Structure Type: House
Total Rooms: 5
Utilities: Sewer Available, Water Available
Water: Public
Waterfront Features: None
Construction: Block,Concrete,Stucco,CBS

Room Sizes

Living Room: 16 X 16 Level Main
Kitchen: 12 X 14 Level Main
Primary Bedroom: 14 X 16 Level Main

Local Schools

High School: Stranahan
Middle School: New River
Elementary School: North Fork

Neighborhood Information

Neighborhood Map

Neighborhood Hero

Neighborhood Highlights

Neighborhood Characteristics

Neighborhood Market Trend

Neighborhood Schools

Courtesy of

Agency Name: Home Free Today Realty
Agent Name: Dustin Mercurio
Agency Phone: 561-478-1629

agent picture

Presented by

Agent Name: Robin Raiff
Agent Phone: 772.633.6214
Agency Title: The Keyes Company
Request Info

IDX logo

Robin Raiff
keyes.com
Agent Cell:
772.633.6214
Office Phone:
772.571.6114

Mortgage Calculator

%
years/fixed
yearly
yearly (est.)

Estimated Payment

$ 5,897.61 Principal & Interest $4,664.14 Property Tax $956.42 Homeowner's Insurance $277.05
Mortgage Logo

Login to My Keyes Account


