
100 Keyes, 1926 - 2026
SIGN UP Login/Register
1713 Merriment Way, Fort Pierce, FL 34947 Photo
New - 37 Hours Ago
1713 Merriment Way, Fort Pierce, FL 34947 Photo
New - 37 Hours Ago
1713 Merriment Way, Fort Pierce, FL 34947 Photo

15 Photos

1713 Merriment Way Fort Pierce, FL 34947
$289,900
  • Beds
    2
  • Baths
    2 full
  • Total Square Feet
    1,249
  • Lot Size
    0.07 acre(s)

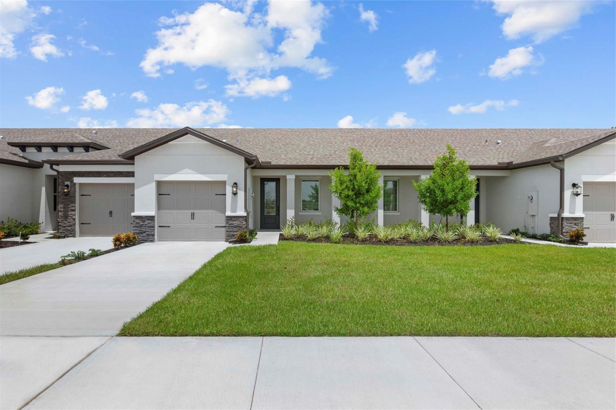
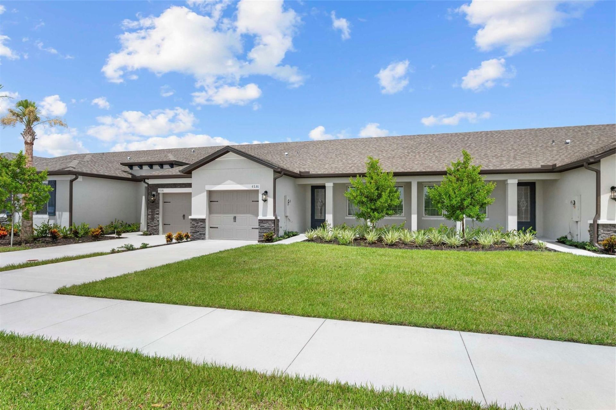
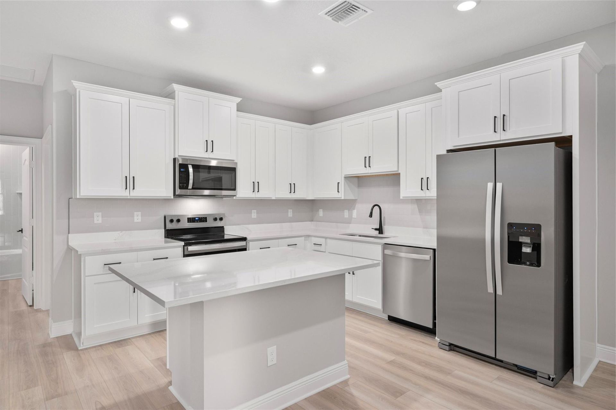
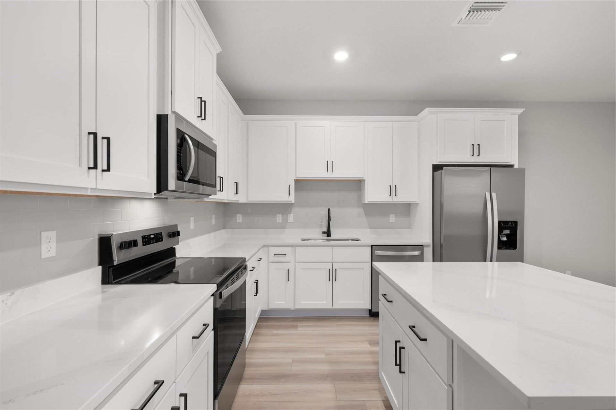
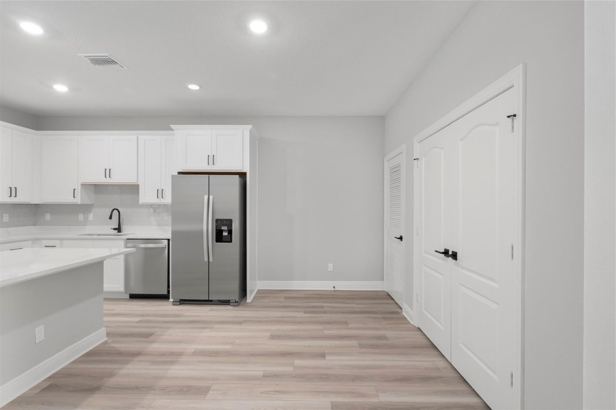
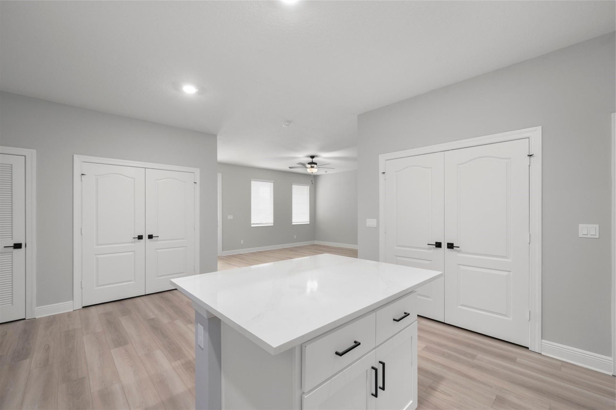
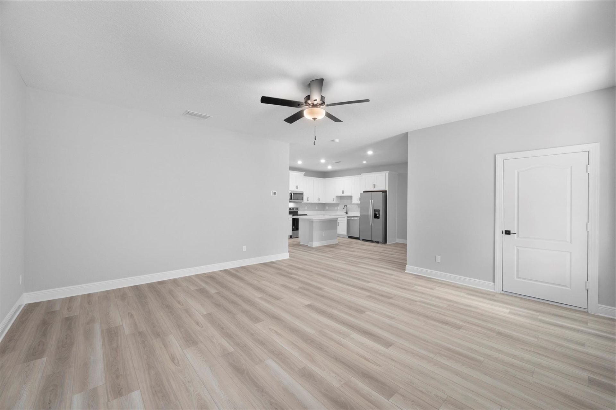
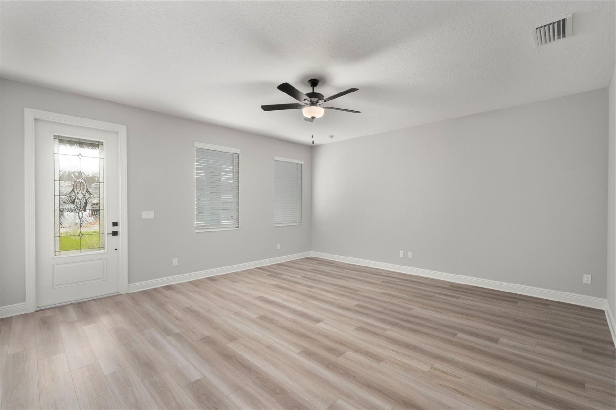
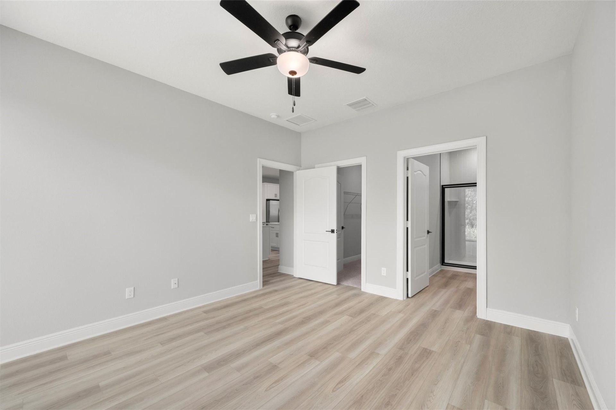
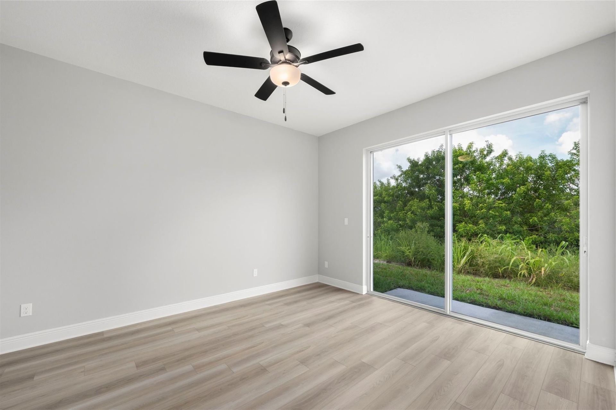
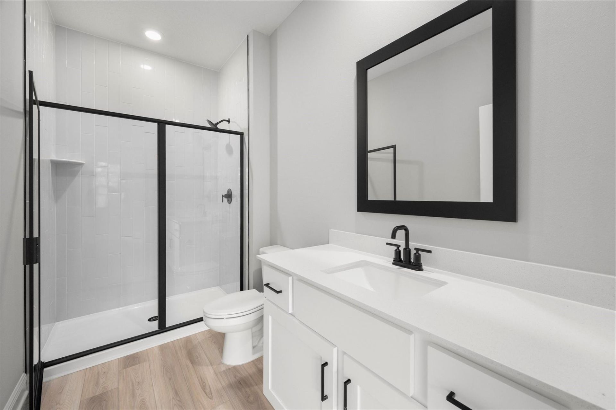
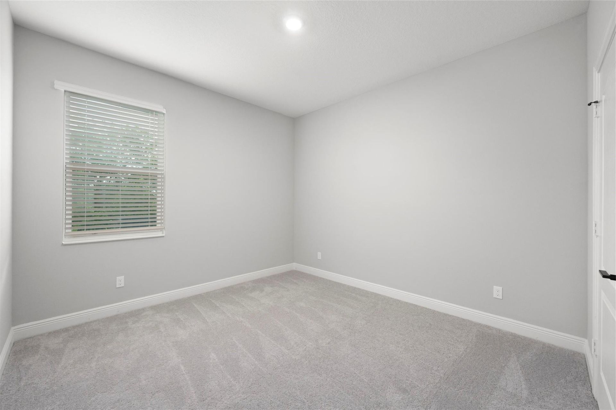
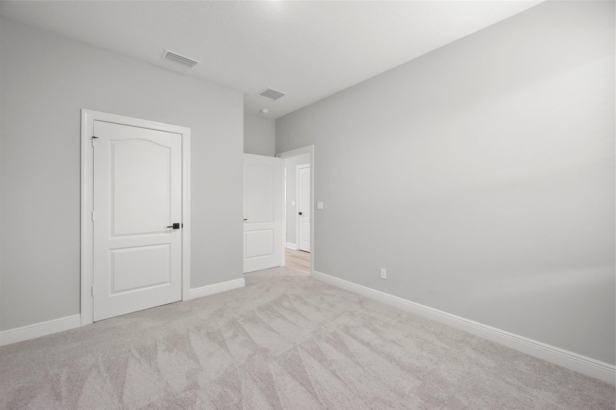
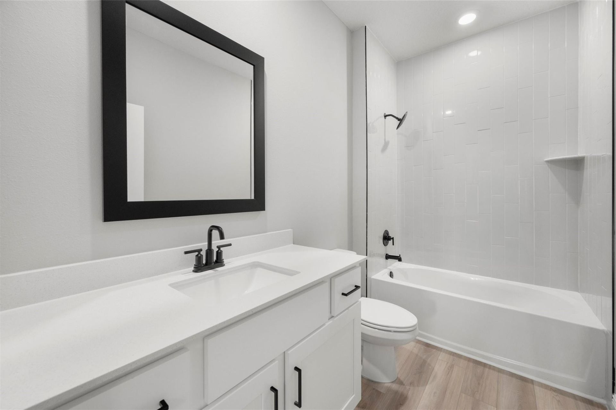
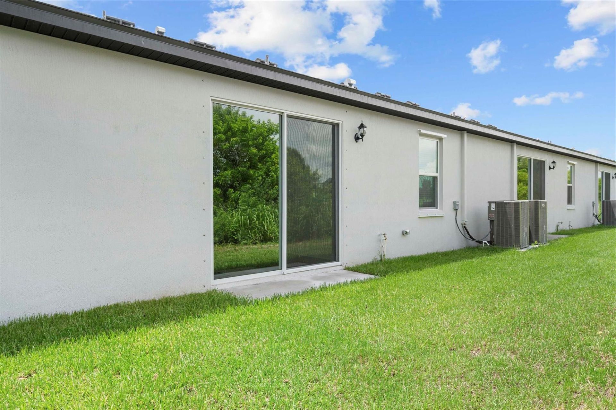
Ask about limited-time incentives, builder-paid closing costs, and more! Welcome to the stunning Carlo plan in the family-friendly community of Celebration Pointe. This charming one-story home offers 2 spacious bedrooms, 2 full baths, and an open-concept layout designed for modern living. Enjoy premium upgrades including stainless steel Whirlpool appliances, quartz countertops with a center island, and elegant 42 white cabinets with crown molding. The private master suite features a large walk-i...

View More

Property Summary

MLS Number: B26101256
Status: Active
Days on Market: 1
Subdivision: CELEBRATION POINTE
County: Saint Lucie
Bedrooms: 2
Total Square Feet: 1,249
Price Per Sq. Ft.: $232
New Construction: Yes
Waterfront: No
Property Type: Residential - Townhouse
Cooling: Central Air, Ceiling Fan(s), ENERGY STAR Qualified E
Garage: 1 car attached
Heating: Heat Pump, Heat Strip
Lot Size: 0.07 Acres
Roof Type: Composition, Shingle
Stories: 1.0
Year Built: 2026
Taxes: $309
Association Fee Includes: Maintenance Grounds, Pest Control, Common Areas
HOA Fee: $114/ Monthly

Featured Amenities

Kitchen Island
Pantry
Walk-In Closet(s)
Dog Park
Fitness Center
Picnic Area
Playground
Pool

Property Details

Appliances: Electric Water Heater, Cooktop, Disposal, ENERGY STAR Qualified Dishwasher, ENERGY STAR Qualified Freezer, ENERGY STAR Qualified Refrigerator, Electric Range, Ice Maker, Microwave, Water Heater, Electric Cooktop
Association: Sovereign & Jacobs
Days on Site: 1
Exterior: Block, CBS
Outdoor Features: Lighting
Flooring: Carpet, Vinyl
Furnished: Unfurnished
Laundry: Electric Dryer Hookup, Inside, Washer Hookup
Parcel#: 241860005520005
Parking: Covered, Driveway, Garage Door Opener, Garage, Attached Garage, Attached
Parking Notes: Covered, Driveway, Garage Door Opener, Garage, Attache
Pets Allowed: Yes, No Restrictions
Restrictions: No Restrictions
Security: Carbon Monoxide Detector(s), Smoke Detector(s)
Sewer: Public Sewer
SQFT Living: 1249
Structure Type: Townhouse
Total Rooms: 5
Utilities: Cable Available, Electricity Available, Sewer Available, Water Available
Water: Public
Windows: Blinds, Double Pane Windows, ENERGY STAR Qualified Windows, Insulated Windows
Construction: Block,CBS

Room Sizes

Dining Room: 8 X 11
Kitchen: 11 X 13
Living Room: 17 X 18
Primary Bedroom: 12 X 12
Utility Room: 3 X 7

Local Schools

High School: Fort Pierce Westwood Academy
Middle School: Dan Mccarty
Elementary School: Lawnwood

Location

Courtesy of

Agency Name: LGI Realty- Florida, LLC
Agent Name: Gayle K Van Wagenen
Agency Phone: 904-449-3938

agent picture

Presented by

Agent Name: Robin Raiff
Agent Phone: 772.633.6214
Agency Title: The Keyes Company
Request Info

IDX logo

Robin Raiff
keyes.com
Agent Cell:
772.633.6214
Office Phone:
772.571.6114

Mortgage Calculator

%
years/fixed
yearly
yearly (est.)

Estimated Payment

$ 1,533.75 Principal & Interest $1,423.45 Property Tax $25.75 Homeowner's Insurance $84.55
Mortgage Logo

Login to My Keyes Account


