
100 Keyes, 1926 - 2026
SIGN UP Login/Register

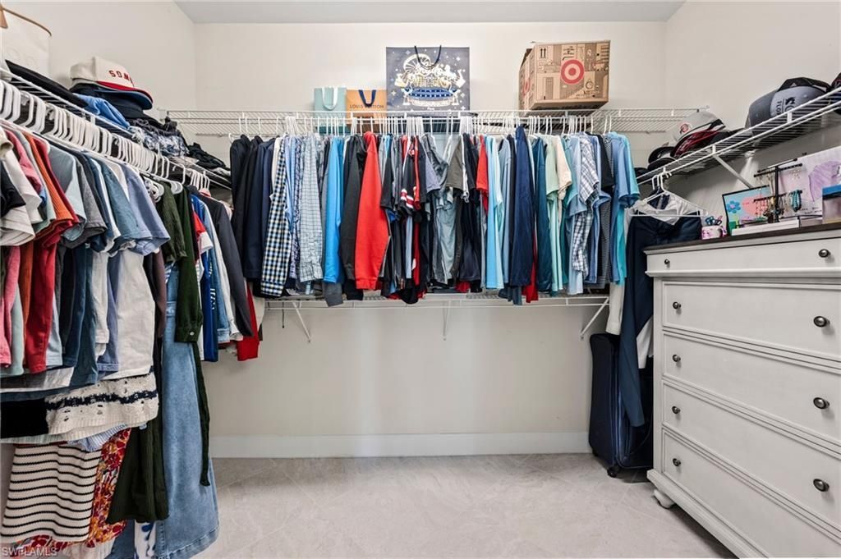
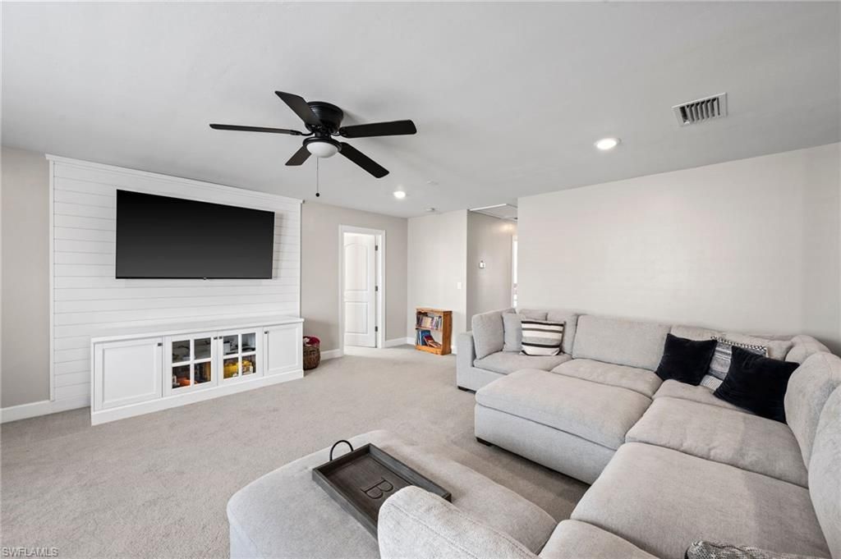
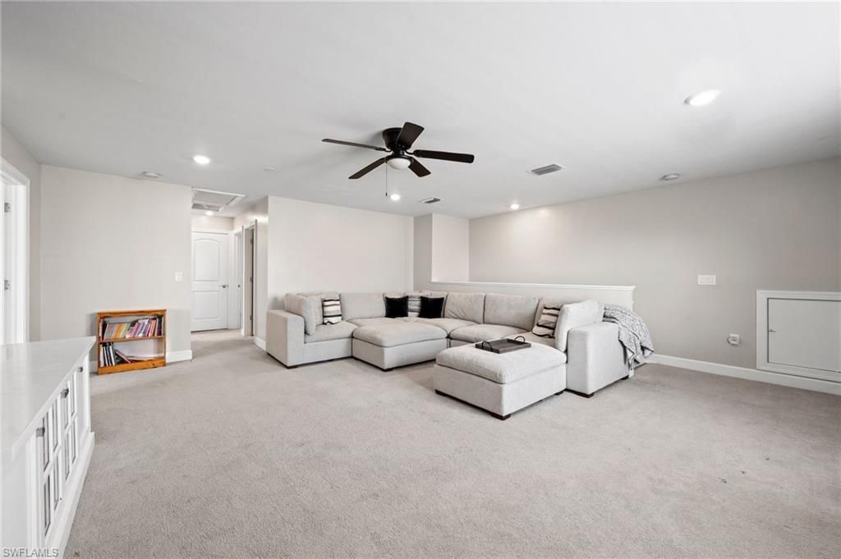
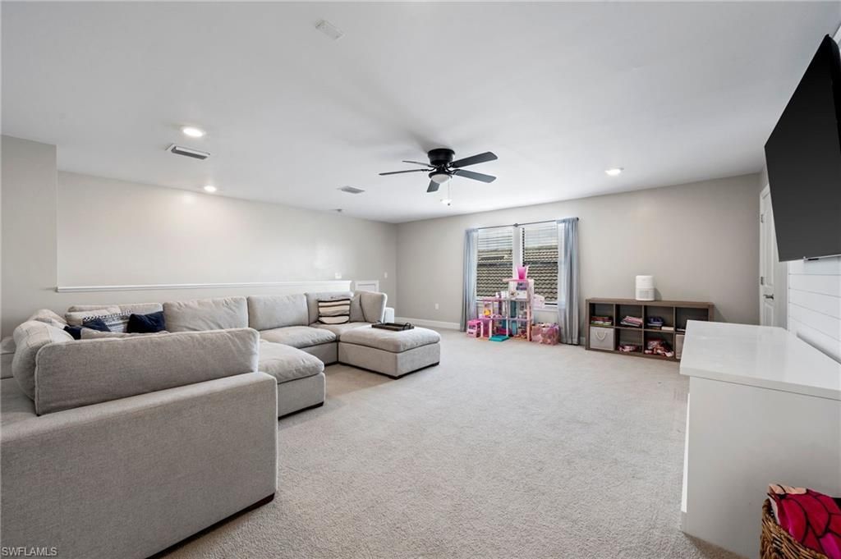
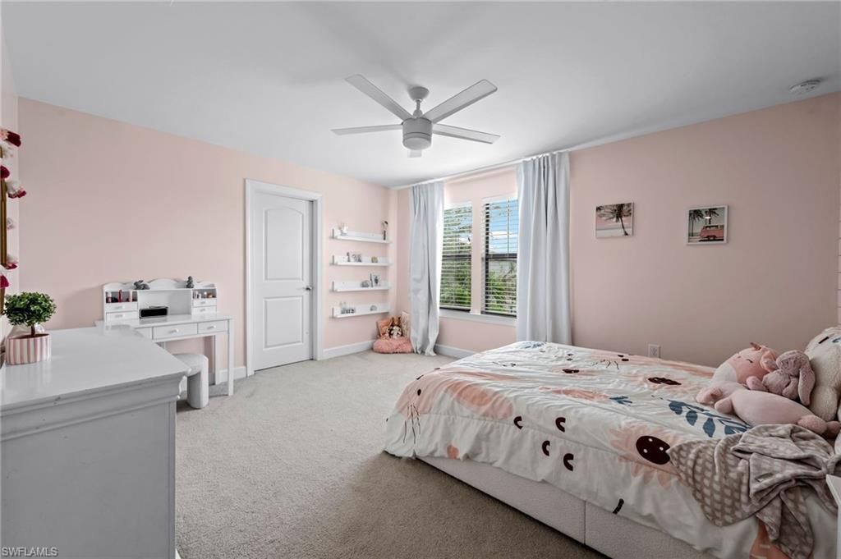
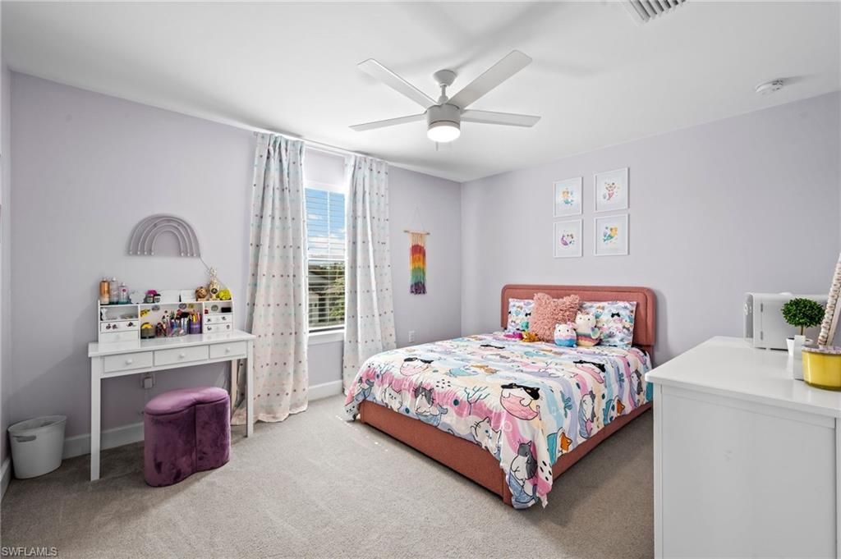
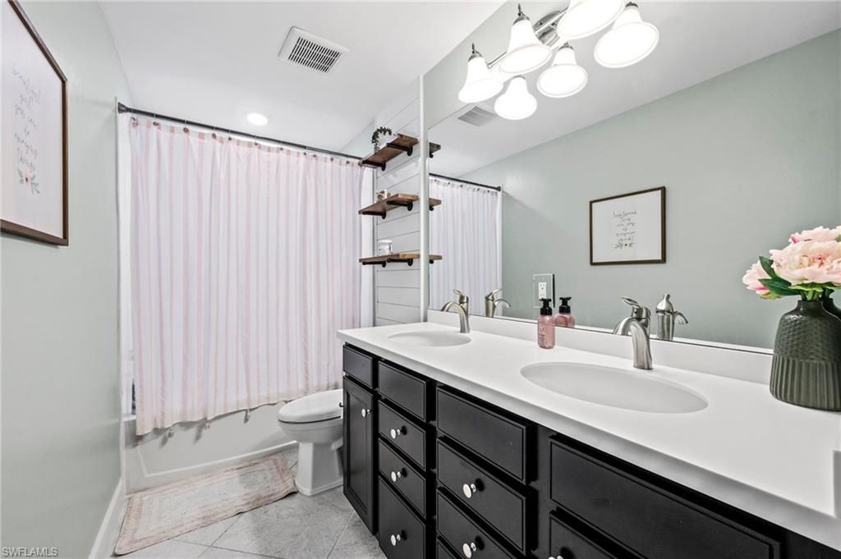
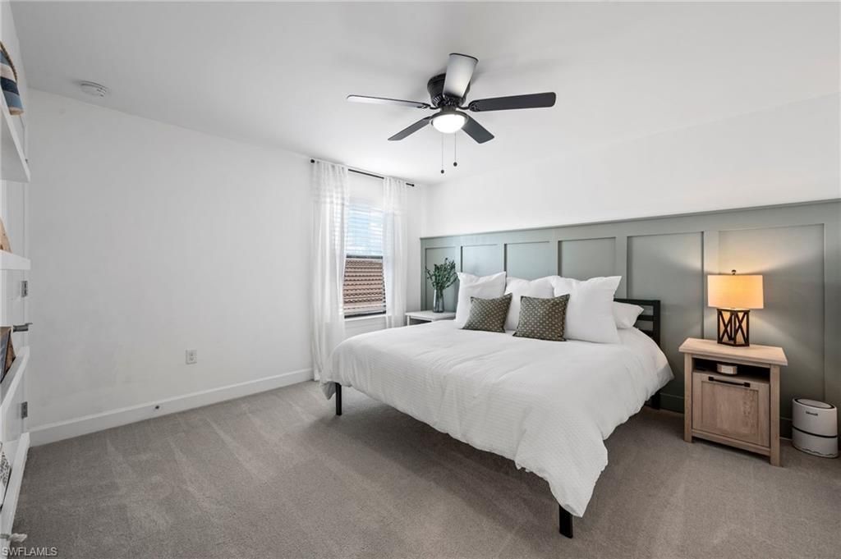
35 Total Photos [Click to View All]

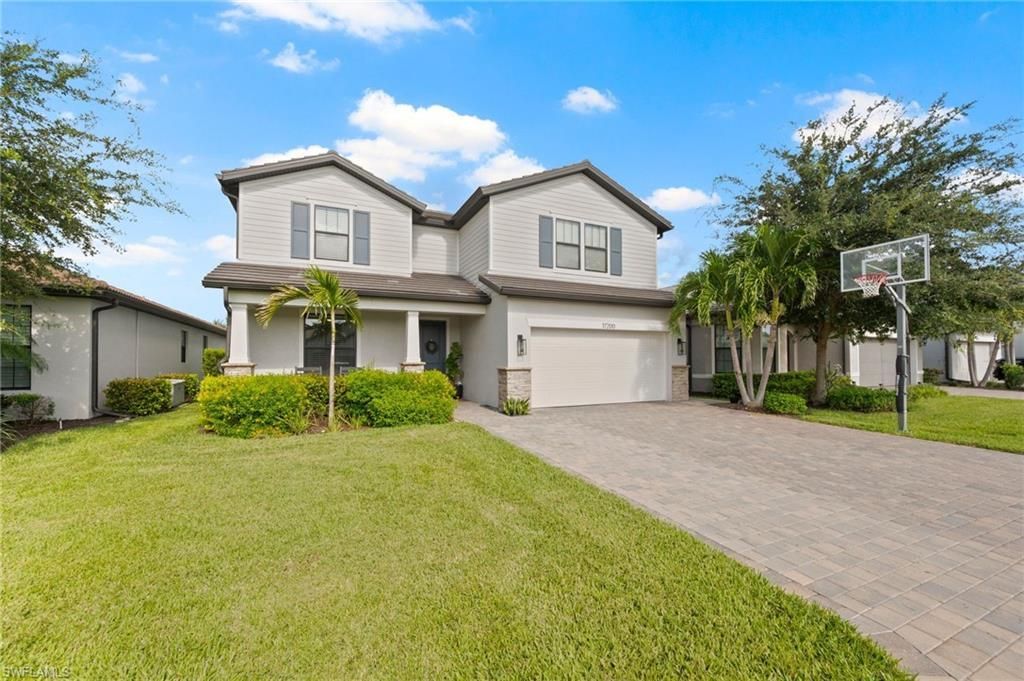
17200 Anesbury Pl Fort Myers, FL 33967
$739,900
  • Beds
    4
  • Baths
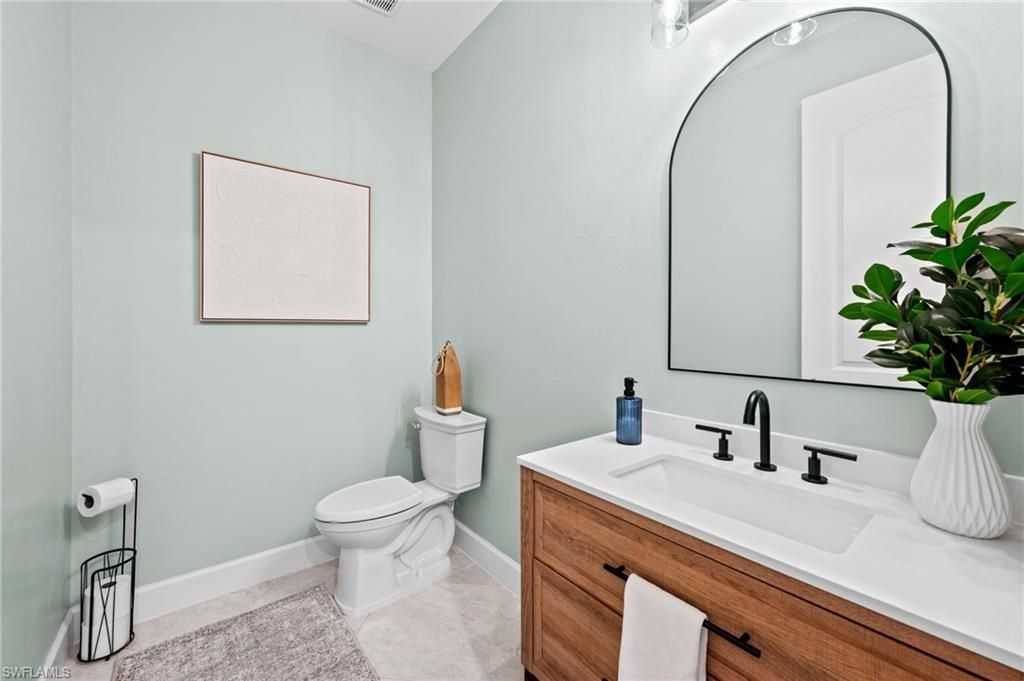
    2 full 1 partial
  • Total Square Feet
    2,859
  • Lot Size
    0.19 acre(s)

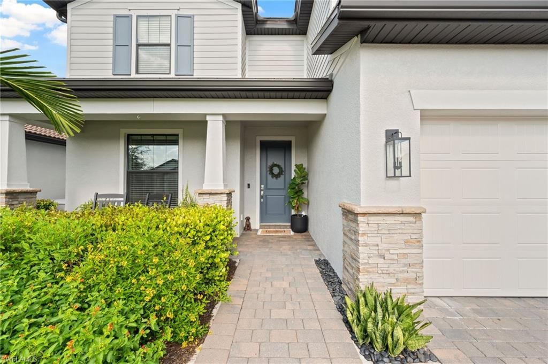
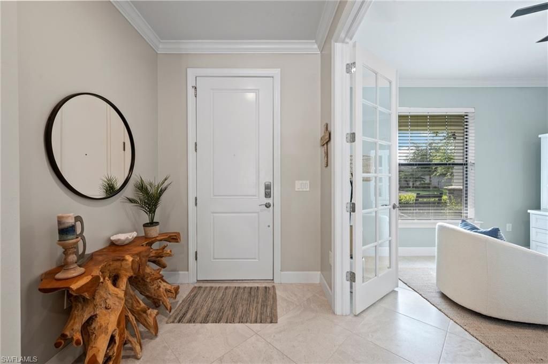
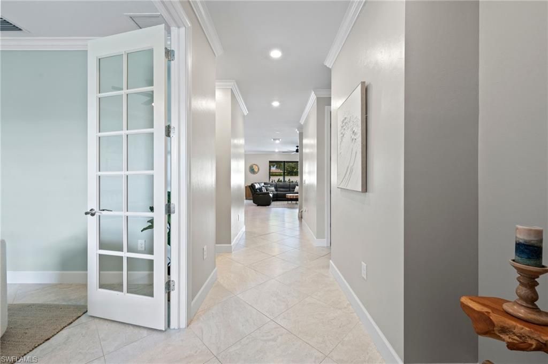
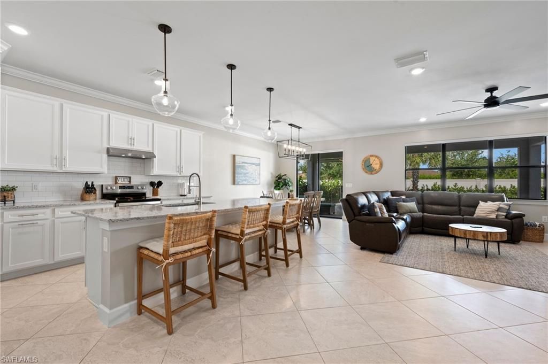
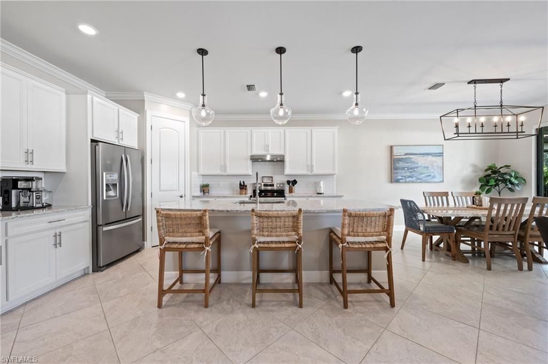
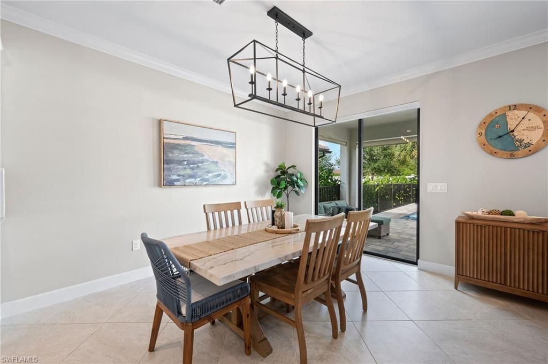
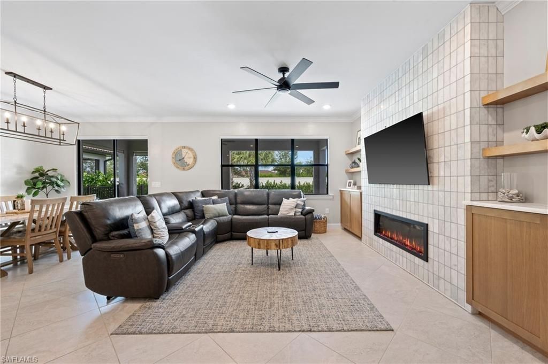
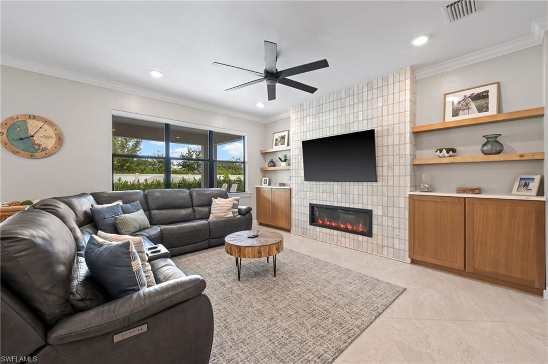
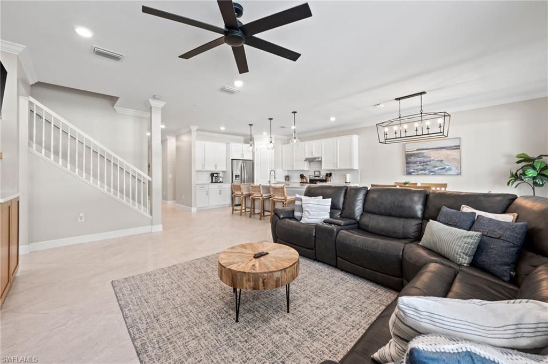
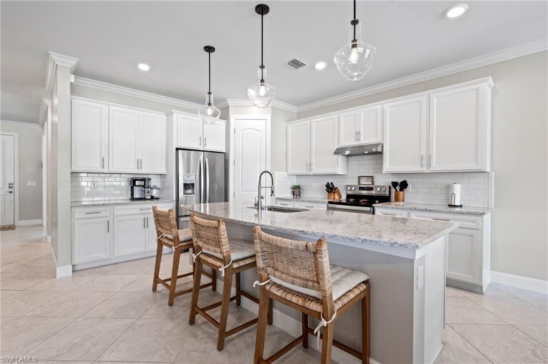
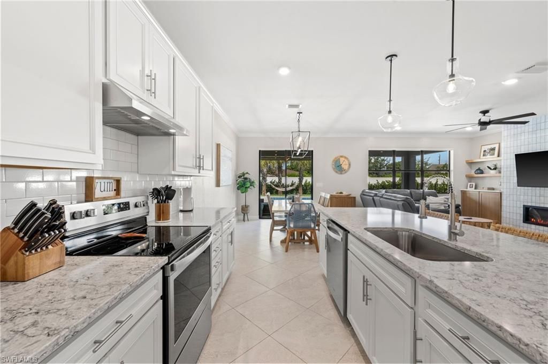
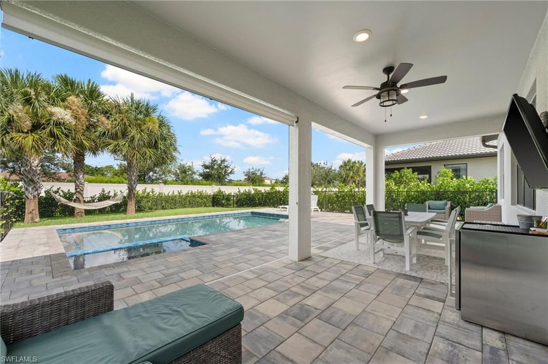
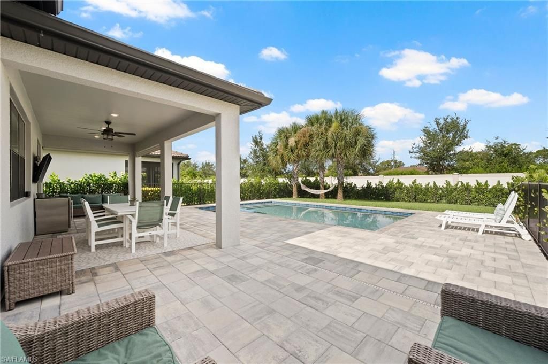
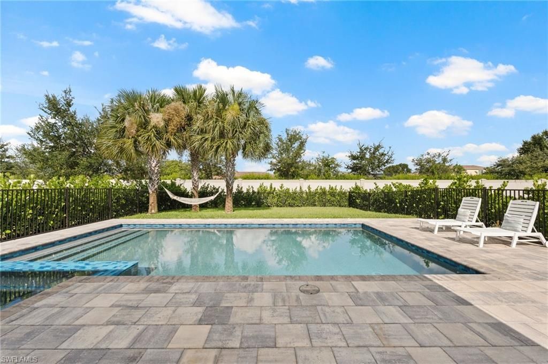
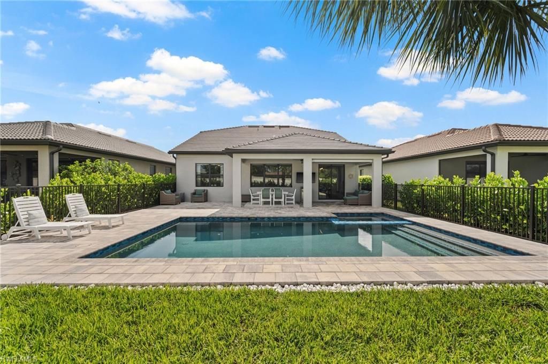
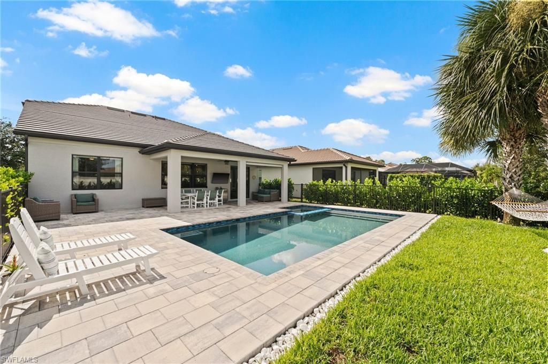
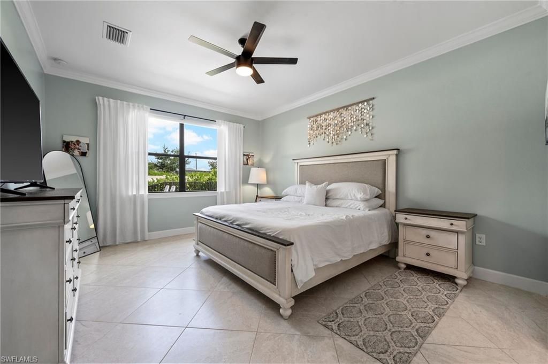
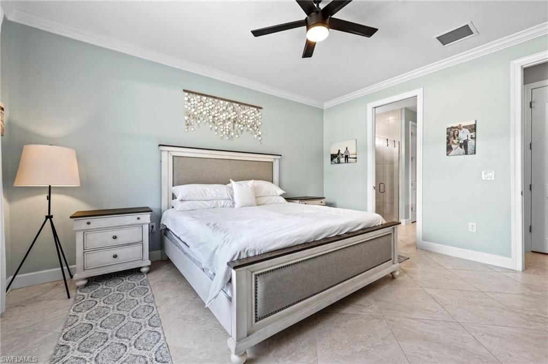
Welcome to 17200 Anesbury Place, a beautifully upgraded pool home in the highly sought-after gated community of Westbrook, offering an exceptional combination of convenience, amenities, and true Southwest Florida living.The centerpiece of the home is the custom oversized saltwater pool and oversized spa, completed in June 2025. Designed for effortless enjoyment, the pool and spa feature app-based controls from your phone, allowing you to manage settings with ease. Surrounded by privacy hedges an...

View More

Property Summary

MLS Number: 2026034497
Status: Active
Days on Market: 5
Subdivision: WESTBROOK
County: Lee
Bedrooms: 4
Total Square Feet: 2,859
Price Per Sq. Ft.: $259
New Constuction: No
Waterfront: No
Property Type: Residential - Single Family
Cooling: Central Electric
Garage: 2 car attached
Heating: Central Electric
Lot Size: 0.19 Acres
Roof Type: Tile
Stories: 2.0
Year Built: 2019
Taxes: $4,441
Hoa Fee: $998.76/Quarterly

Property Details

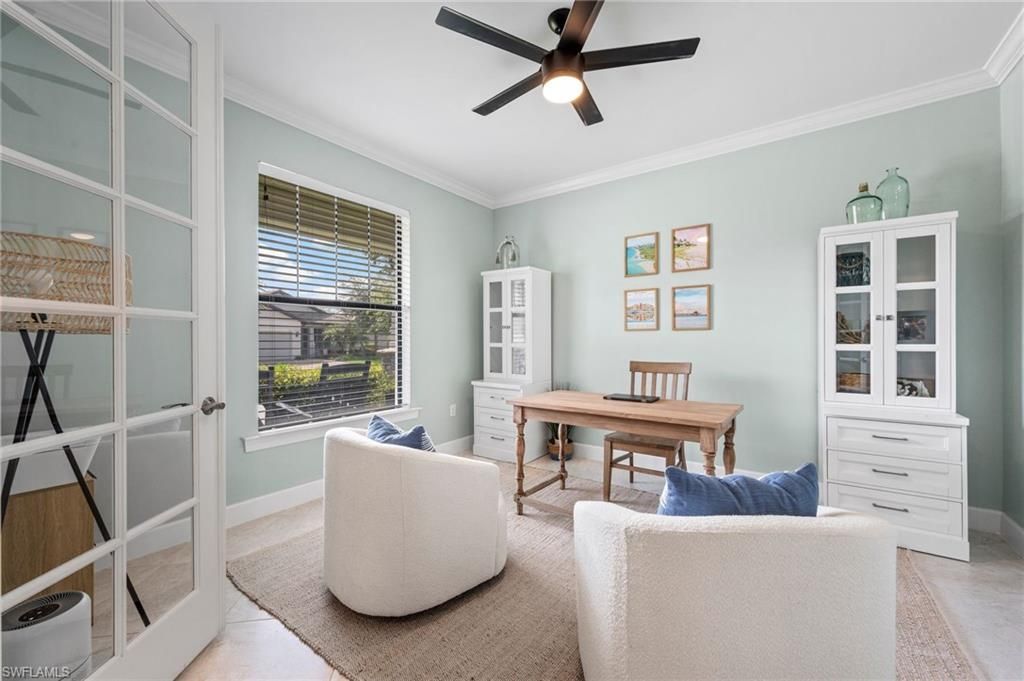
Bedroom/Den: 4 - Den
Bedroom: 4+Den
Construction: Concrete Block, Wood Frame, Stucco
Days on Site: 5
Den: Yes
Dining: Dining - Family, Dining - Living, Eat-in Kitchen
Exterior: Concrete Block, Wood Frame, Stucco
Outdoor Features: Privacy Wall
Flooring: Carpet, Tile
Furnished: Unfurnished
GEO Area: FM14 - Fort Myers Area
Home Warranty Y/N: No
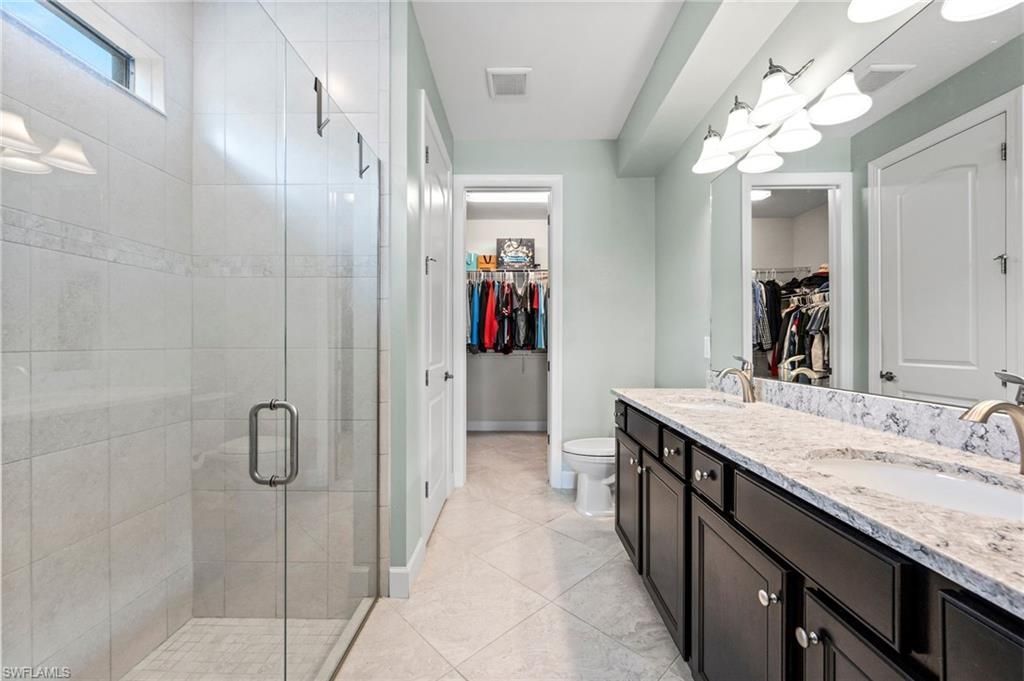
Interior: Den - Study, Family Room, Loft, Pantry, Walk-In Closet(s)
Irrigation: Reclaimed

Kitchen: Kitchen Island, Walk-In Pantry
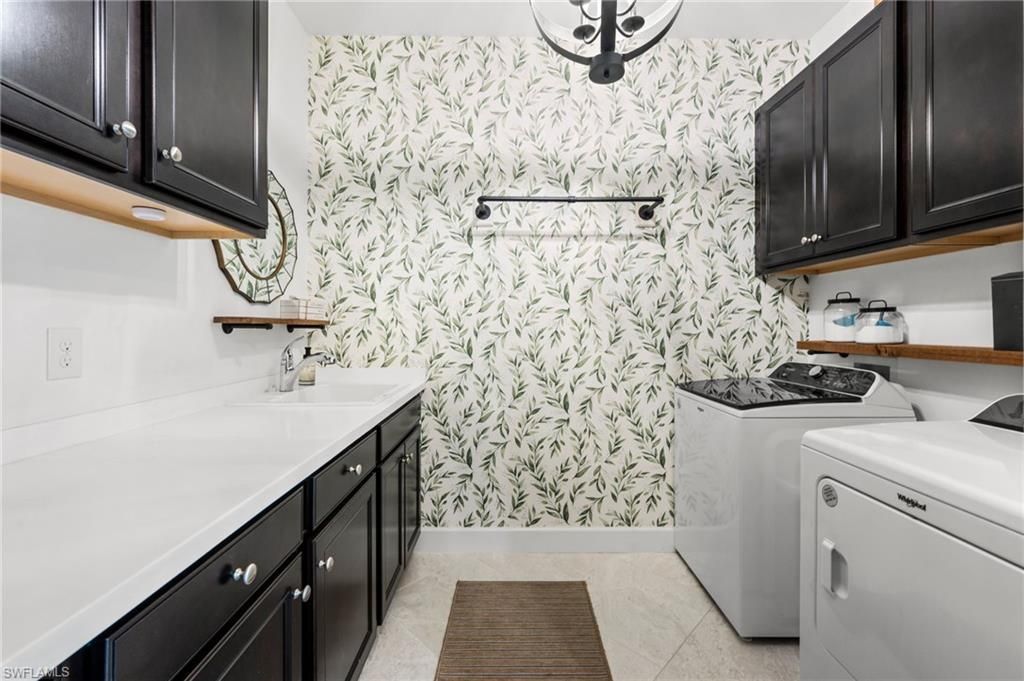
Laundry: Washer/Dryer Hookup, Inside, Sink
Lease Considered Y/N: No
Listing Terms: Buyer Finance/Cash, FHA, VA Loan
Lot: Regular
Management: Professional
Minimum Lease Days: 90
Ownership: Single Family
Parcel #: 10-46-25-L1-1200B.1560
Parking: Attached
Pet Limit Max #: 3
Pets: Number Limit
Pool: In Ground, Concrete, Custom Upgrades, Electric Heat, Salt Water
Property Attached Y/N: No
Property Sub-Type: Single Family Residence
Sewer: Central
Spa: Yes
Spa: In Ground, Concrete, Equipment Stays, Heated Electric
SQFT Total: 3365
Swimming Pool: Yes
Transfer Fee: 1500
Units in Building: Square Feet
View: None/Other
Water: Central
Windows: Single Hung, Shutters - Manual, Decorative Shutters, Window Coverings
Construction: Concrete Block,Wood Frame,Stucco

Local Schools

High School: SCHOOL OF CHOICE
Middle School: SCHOOL OF CHOICE
Elementary School: SCHOOL OF CHOICE

Neighborhood Information

Neighborhood Map

Neighborhood Hero

Neighborhood Highlights

Neighborhood Characteristics

Neighborhood Market Trend

Neighborhood Schools

Courtesy of

Agency Name: Premiere Plus Realty Company
Agent Name: Joe Bean
Agency Phone: 239-732-7837

agent picture

Presented by

Agent Name: Robin Raiff
Agent Phone: 772.633.6214
Agency Title: The Keyes Company
Request Info

IDX logo

Robin Raiff
keyes.com
Agent Cell:
772.633.6214
Office Phone:
772.571.6114

Mortgage Calculator

%
years/fixed
yearly
yearly (est.)

Estimated Payment

$ 4,218.90 Principal & Interest $3,633.01 Property Tax $370.08 Homeowner's Insurance $215.80
Mortgage Logo

Login to My Keyes Account


