
100 Keyes, 1926 - 2026
SIGN UP Login/Register
17276 91st Place N, Loxahatchee, FL 33470 Photo
Pending
17276 91st Place N, Loxahatchee, FL 33470 Photo
Pending

1 Photos

17276 91st Place N Loxahatchee, FL 33470
$509,000
  • Beds
    3
  • Baths
    2 full
  • Total Square Feet
    2,874
  • Lot Size
    1.34 acre(s)

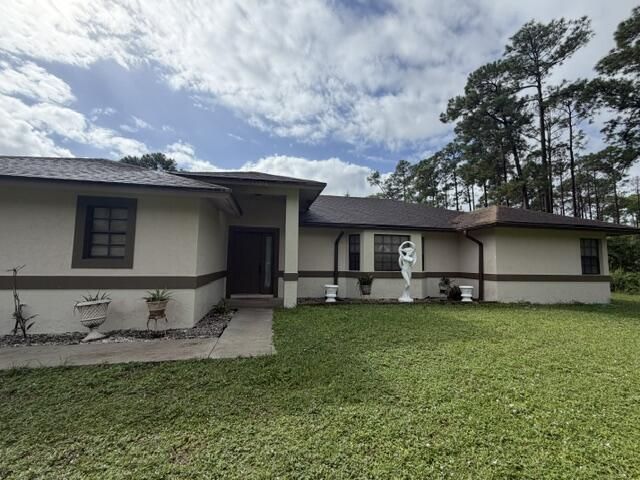
This 3-bedroom, 2-bath family home sits on a spacious 1.34-acre lot with established fruit trees, offering plenty of room to enjoy the Florida lifestyle. The primary suite features an additional flexible space, perfect for a nursery, home office, or private retreat, with direct access to the screened enclosure. The roof was replaced in 2016.This home is ready for someone with vision who appreciates the space, location, and opportunity to add their own personal touches and make it their dream hom...

View More

Property Summary

MLS Number: B26096734
Status: Pending
Days on Market: 14
Subdivision: The Acerage
County: Palm Beach
Bedrooms: 3
Total Square Feet: 2,874
Price Per Sq. Ft.: $177
Style: Ranch
New Construction: No
Waterfront: No
Property Type: Residential - Single Family
Cooling: Central Air
Garage: 2 car attached
Heating: Central
Lot Size: 1.34 Acres
Roof Type: Shingle
Stories: 1.0
Year Built: 1994
Taxes: $3,681

Featured Amenities

Other

Property Details

Appliances: Electric Water Heater, Dryer, Dishwasher, Oven, Refrigerator, Water Heater, Washer, Range
Days on Site: 14
Exterior: Concrete
Fencing: Perimeter
Flooring: Carpet, Laminate, Tile
Furnished: Negotiable
Guest House Y/N: No
Home Style: Ranch
Laundry: Laundry Room
Parcel#: 00404214000005790
Parking: Driveway, Gravel, Garage, Attached Garage
Parking Notes: Driveway, Gravel, Garage, Attached Garage
Patio/Porch: Patio - Screened, Patio
Pets Allowed: Yes, No Restrictions
Pool: Above Ground
Restrictions: Buyer Approval Required
Sewer: Septic Tank
Sprinkler: Other Sprinkler
SQFT Living: 2142
Structure Type: House
Swimming Pool: Yes
Total Rooms: 3
Utilities: Electricity Available, Water Connected
Water: Well
Waterfront Features: None
Construction: Concrete

Room Sizes

Kitchen: 10 X 10 Level First
Living Room: 12 X 12
Primary Bedroom: 12 X 12

Local Schools

High School: Seminole Ridge
Middle School: Osceola Creek
Elementary School: Frontier

Location

Courtesy of

Agency Name: The Boss Team Real Estate Services
Agent Name: Lauren Labossiere PA
Agency Phone: 561-305-5366

agent picture

Presented by

Agent Name: Robin Raiff
Agent Phone: 772.633.6214
Agency Title: The Keyes Company
Request Info

IDX logo

Robin Raiff
keyes.com
Agent Cell:
772.633.6214
Office Phone:
772.571.6114

Mortgage Calculator

%
years/fixed
yearly
yearly (est.)

Estimated Payment

$ 2,954.47 Principal & Interest $2,499.26 Property Tax $306.75 Homeowner's Insurance $148.46
Mortgage Logo

Login to My Keyes Account


