
100 Keyes, 1926 - 2026
SIGN UP Login/Register
1735 Lake Verona Circle, Bradenton, FL 34211 Photo

32 Photos

1735 Lake Verona Circle Bradenton, FL 34211
$550,000
  • Beds
    3
  • Baths
    2 full 1 partial
  • Total Square Feet
    2,760
  • Lot Size
    0.16 acre(s)

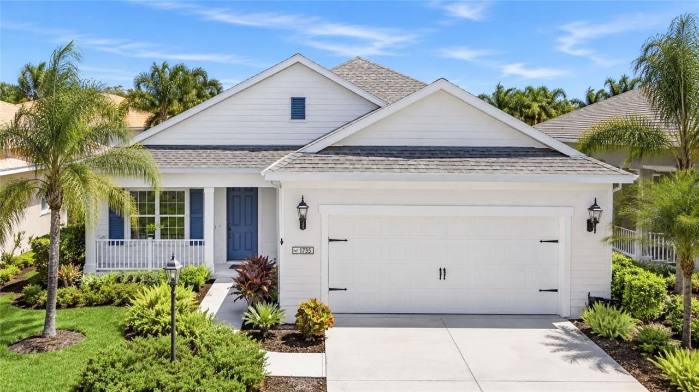
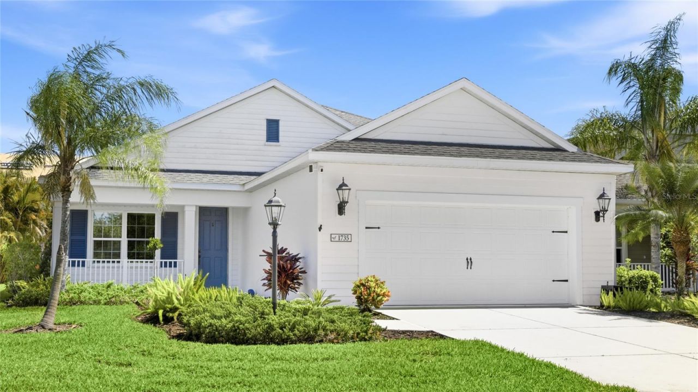
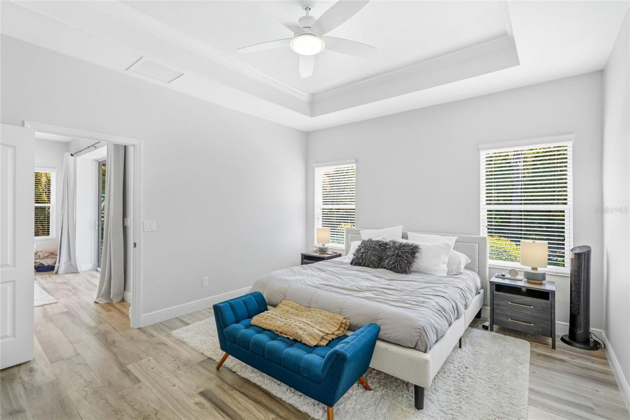
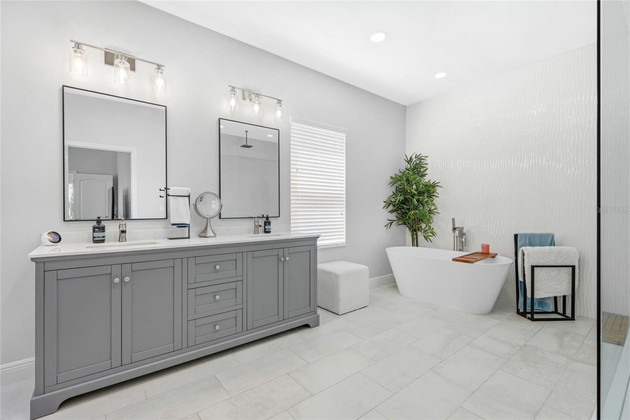
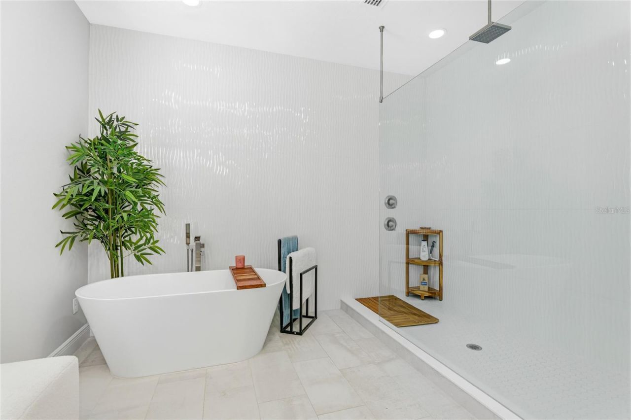
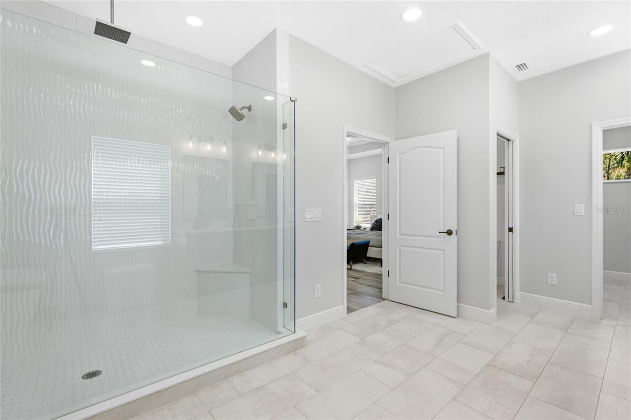
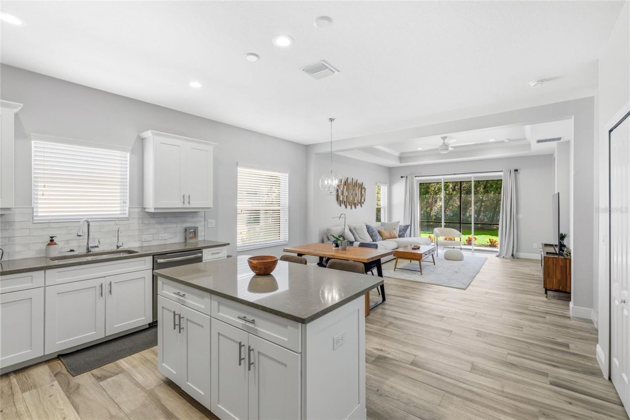
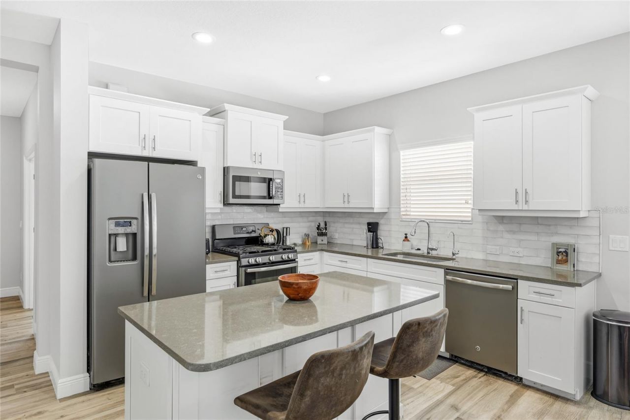
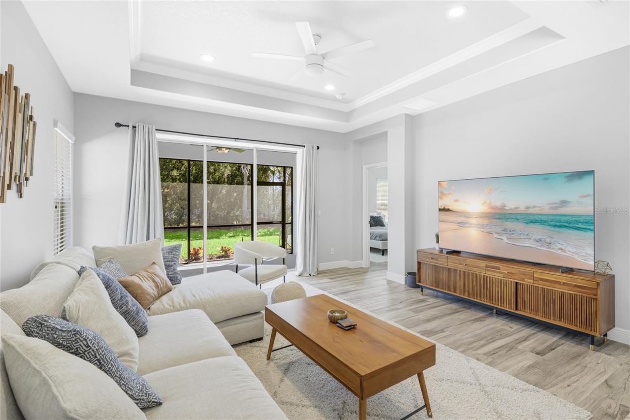
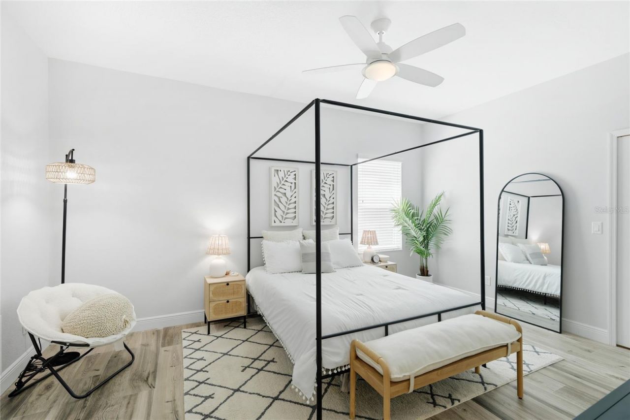
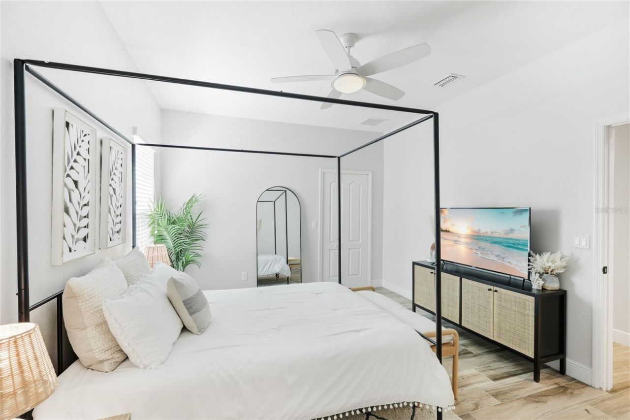
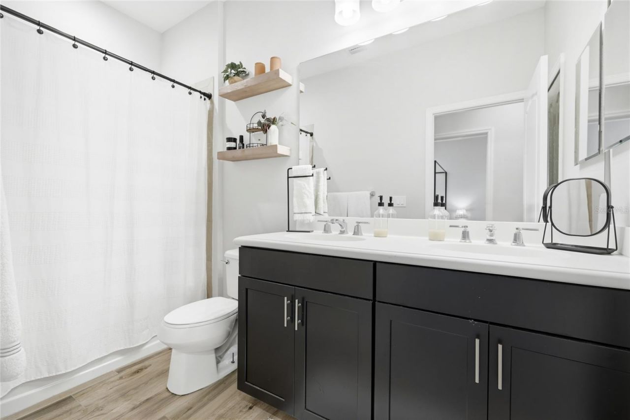
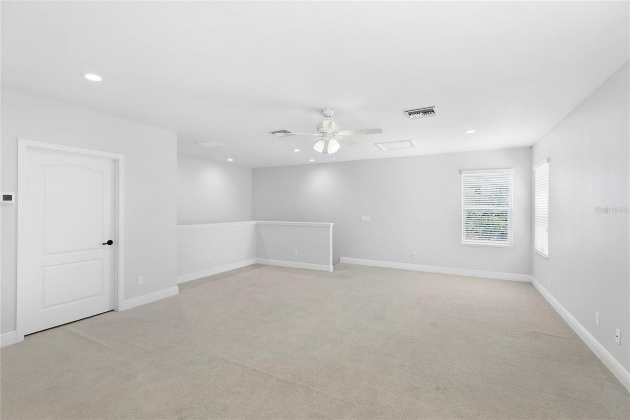
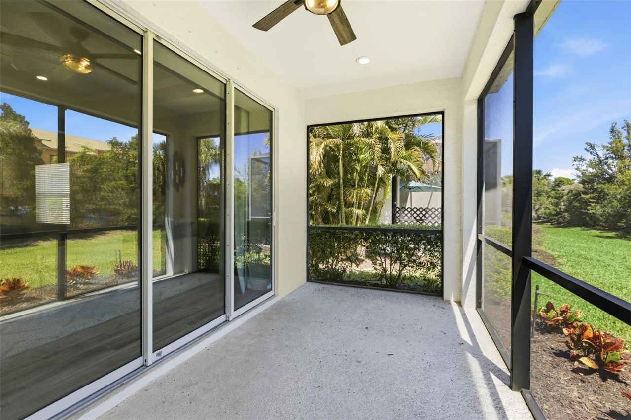
Welcome home to this beautiful residence offering 2,760 square feet of thoughtfully designed living space, with room to enjoy the lifestyle you've been dreaming of.The first-floor owner's suite provides a luxurious private retreat, thoughtfully positioned away from the additional bedrooms. Its stunning spa-inspired ensuite features an expansive, glass-enclosed walk-in shower with dual shower heads, including a relaxing rain shower, a freestanding soaking tub, an elegant dual-sink vanity, and bea...

View More

Property Summary

MLS Number: A4687293
Status: Active
Days on Market: 237
Subdivision: EAGLE TRACE
County: Manatee
Bedrooms: 3
Total Square Feet: 2,760
Price Per Sq. Ft.: $199
New Construction: No
Waterfront: No
Property Type: Residential - Single Family
Cooling: Central Air
Garage: 2 car attached
Heating: Central
Lot Size: 0.16 Acres
Roof Type: Shingle
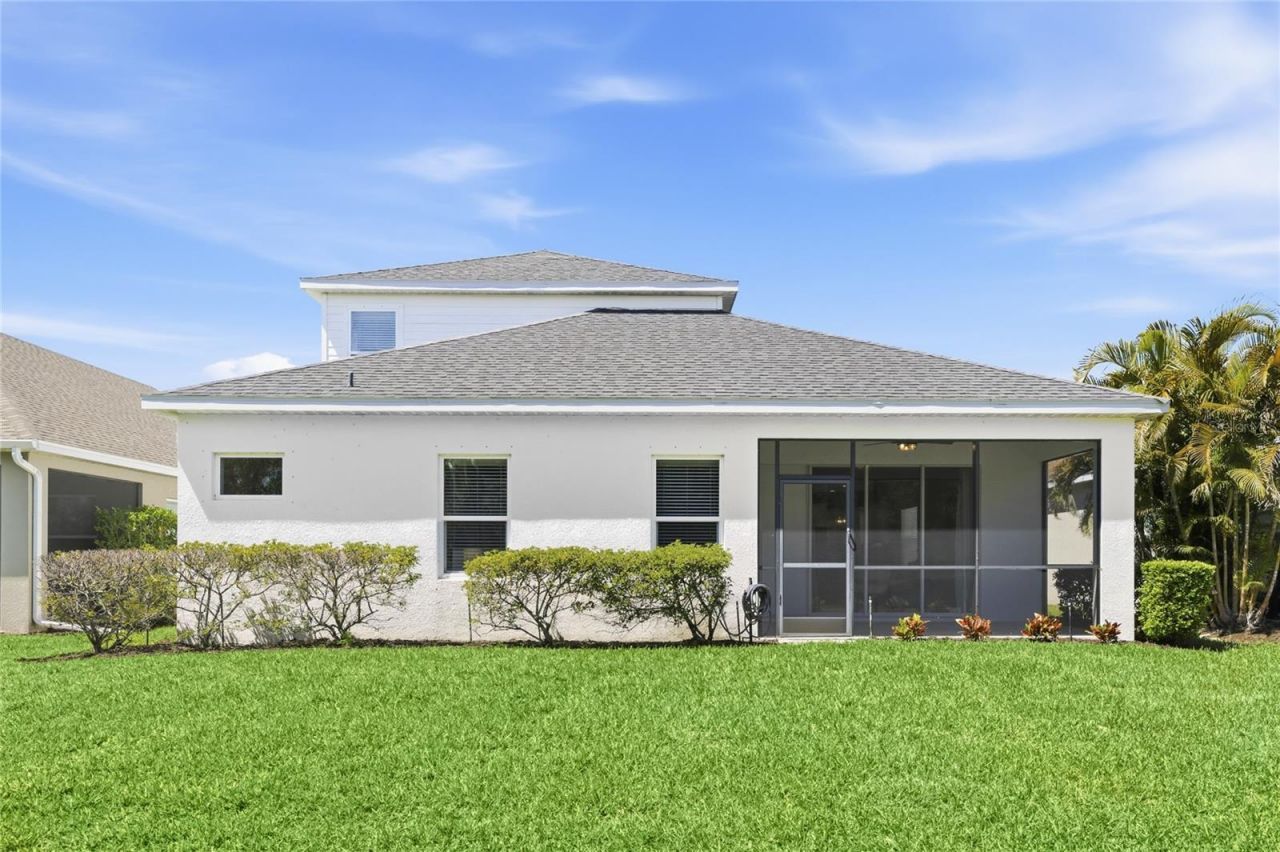
Stories: 2.0
Year Built: 2018
Taxes: $7,582
HOA Y/N: Yes

Featured Amenities

Ceiling Fans(s)
Eat-in Kitchen
High Ceilings
Open Floorplan
Primary Bedroom Main Floor
Split Bedroom
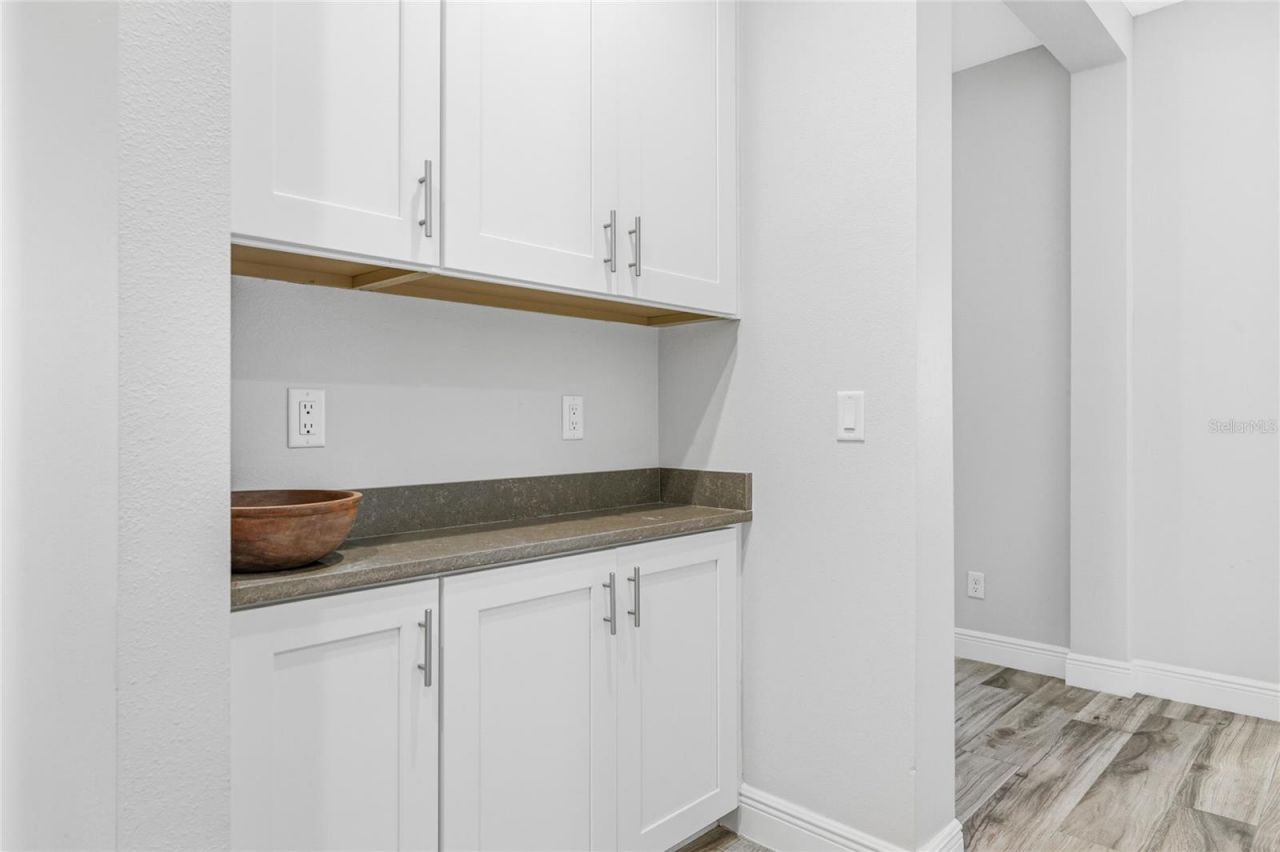
Stone Counters
Tray Ceiling(s)
Walk-In Closet(s)
Window Treatments
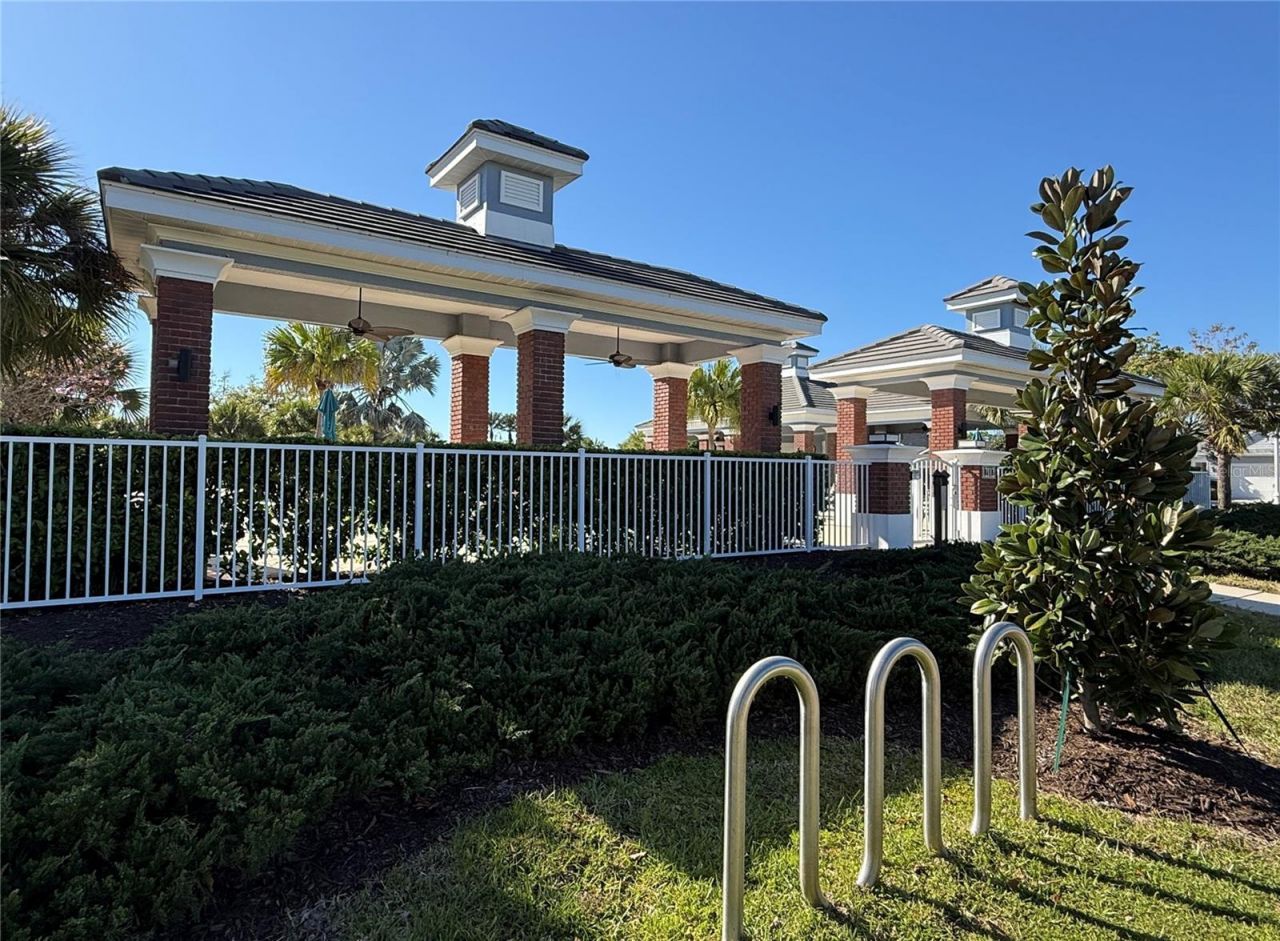
Gated
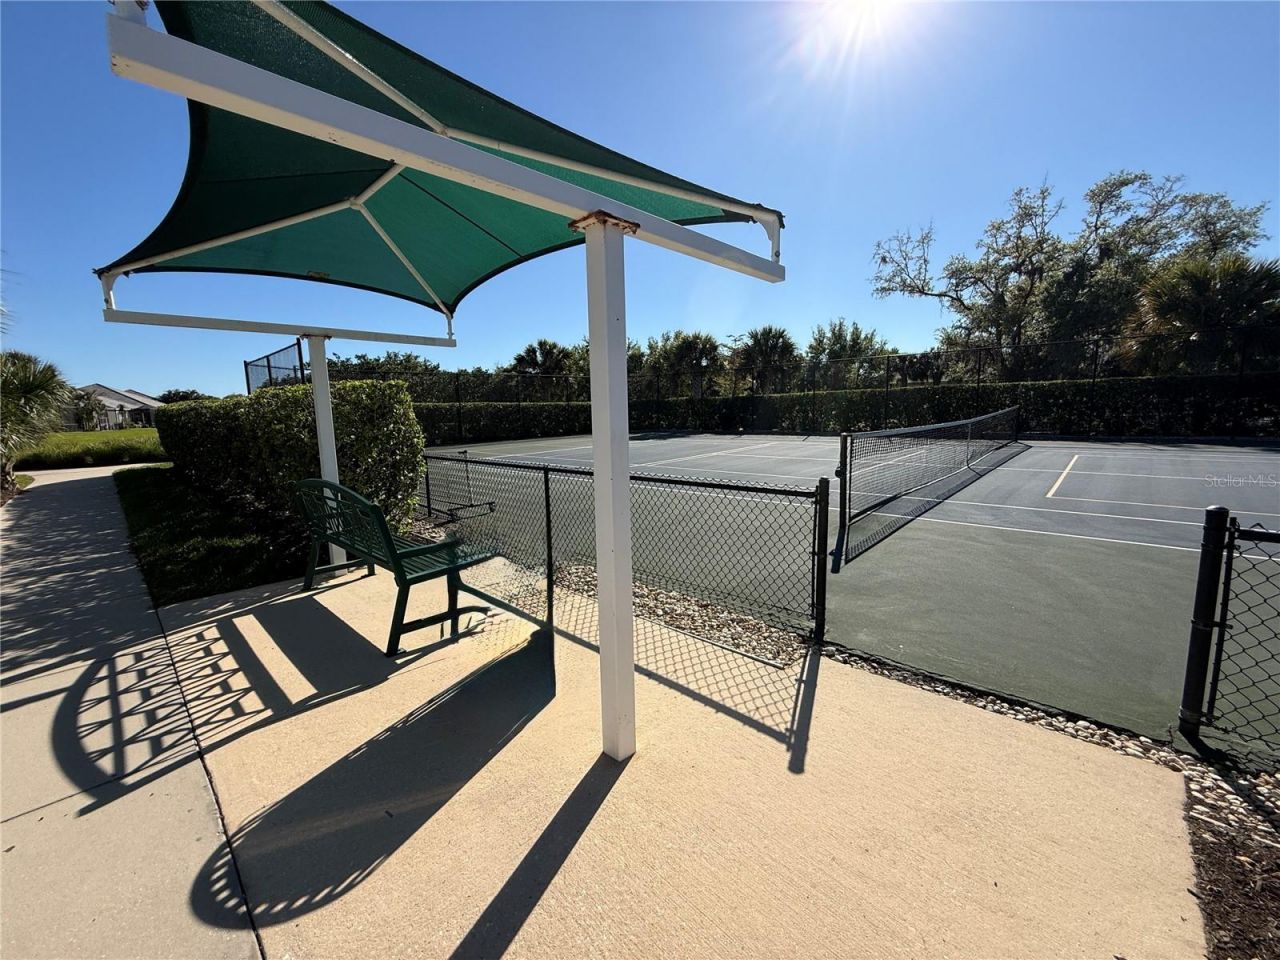
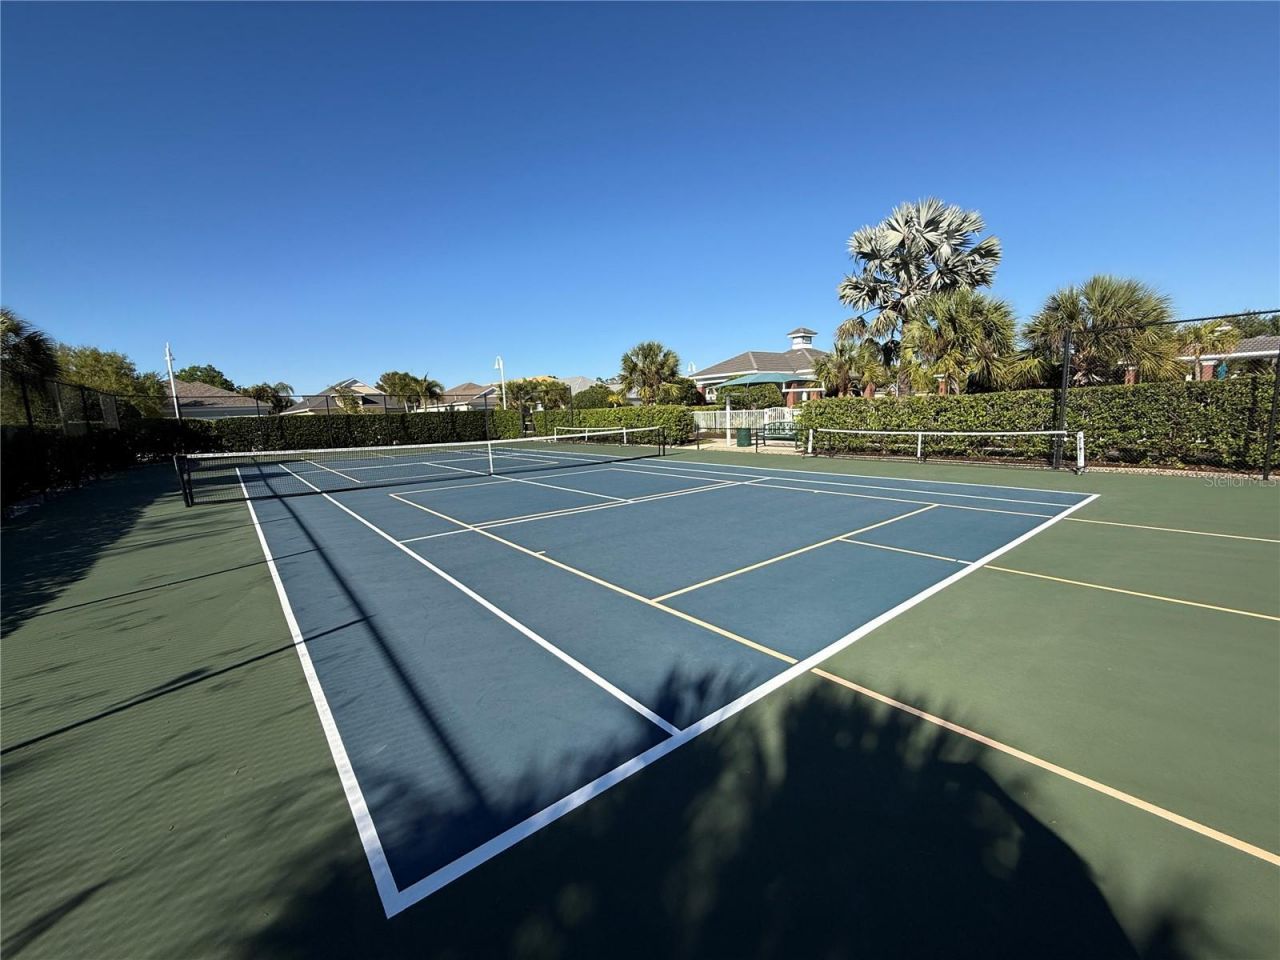
Pickleball Court(s)
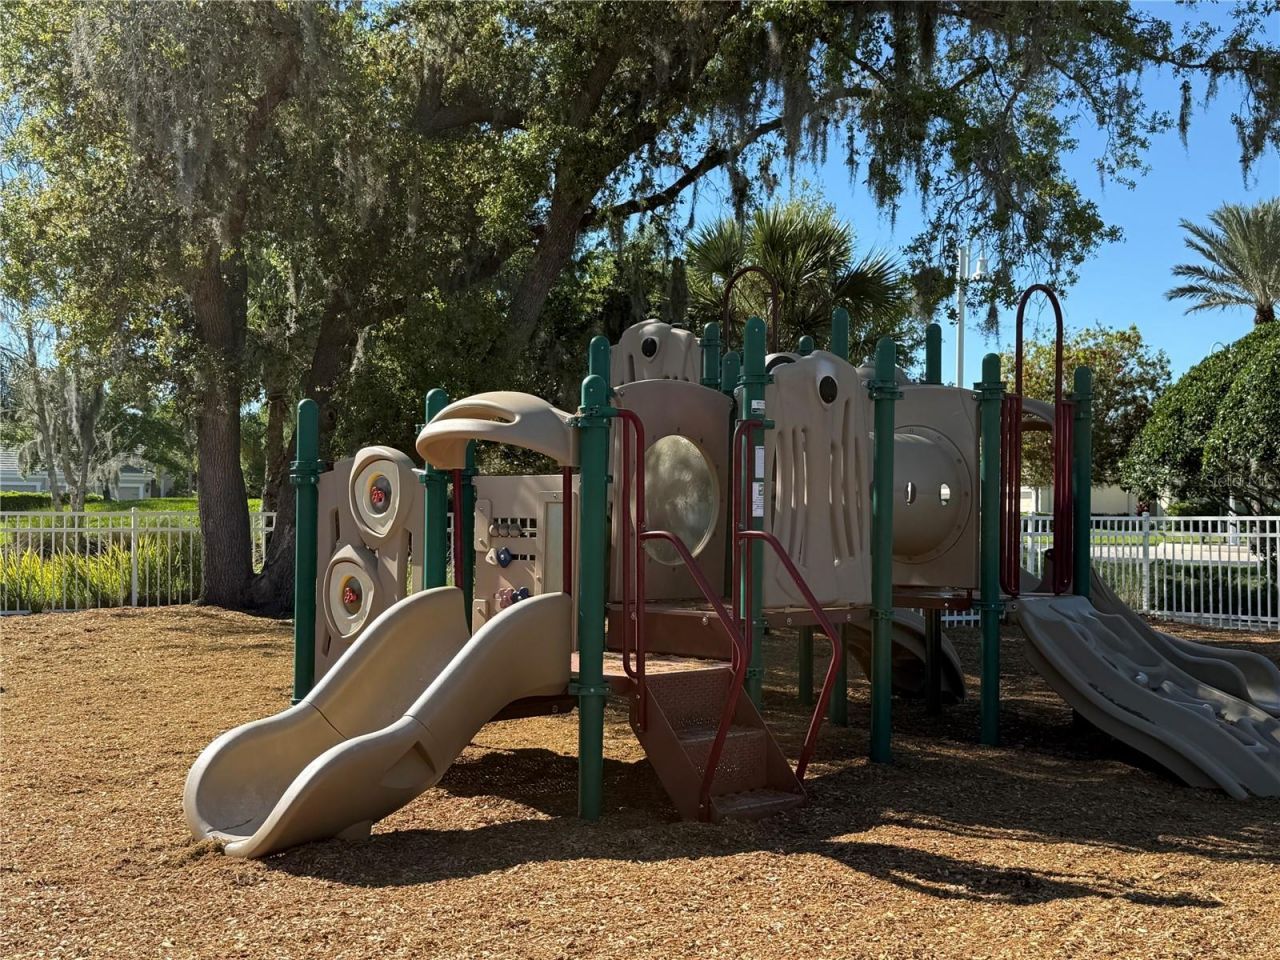
Playground
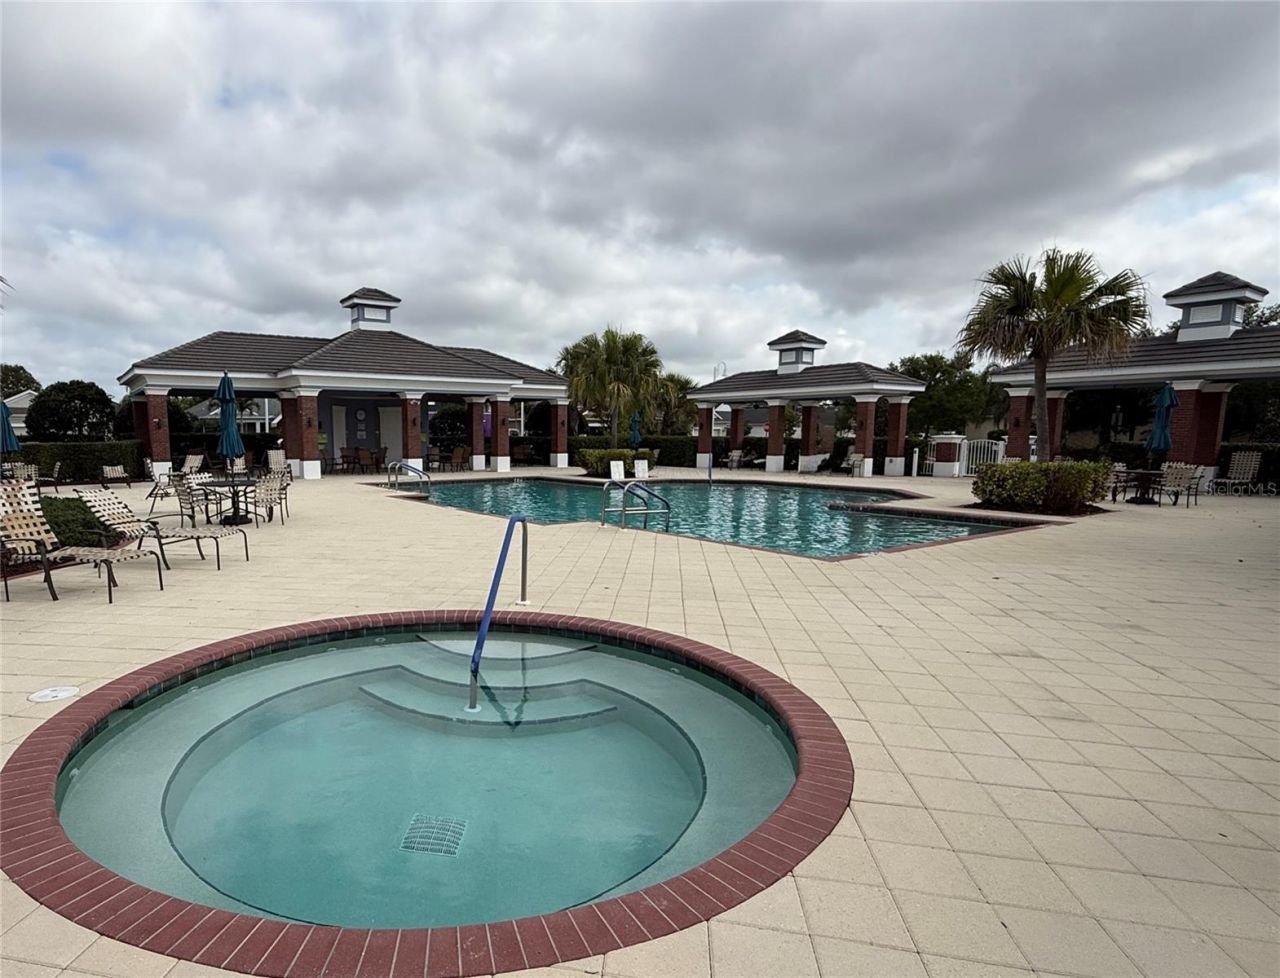
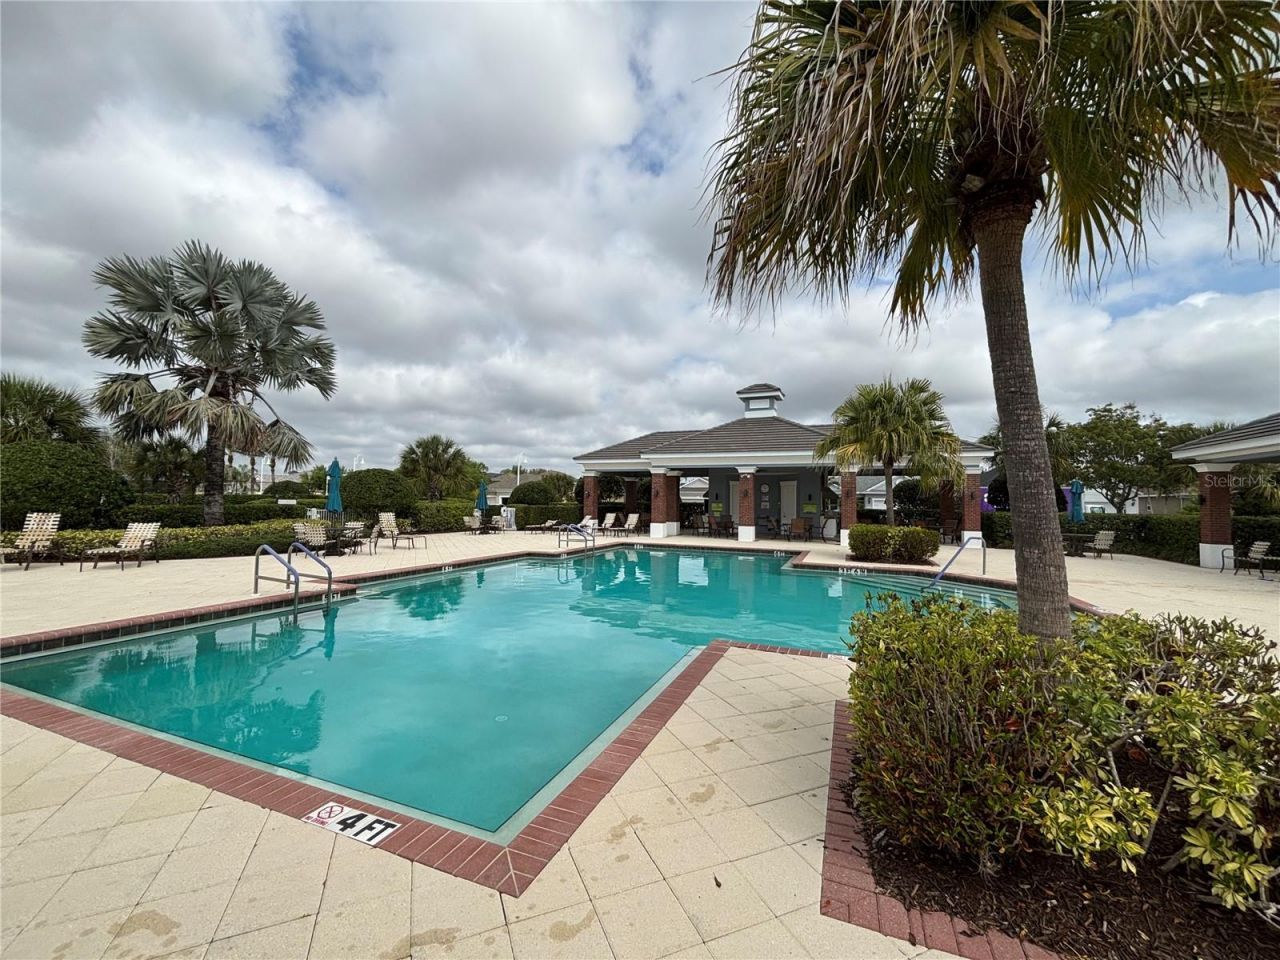
Pool
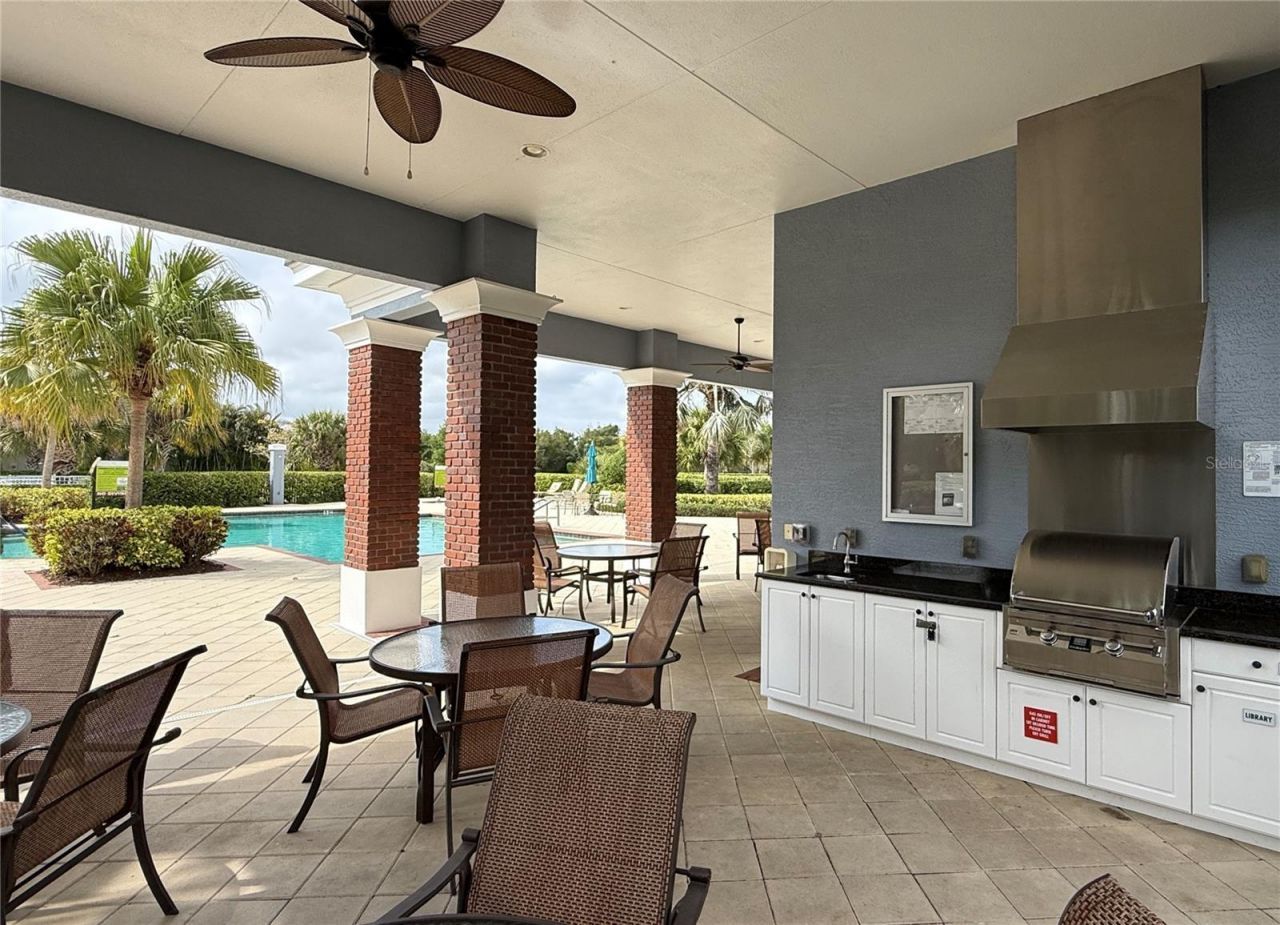
Recreation Facilities
Tennis Court(s)

Property Details

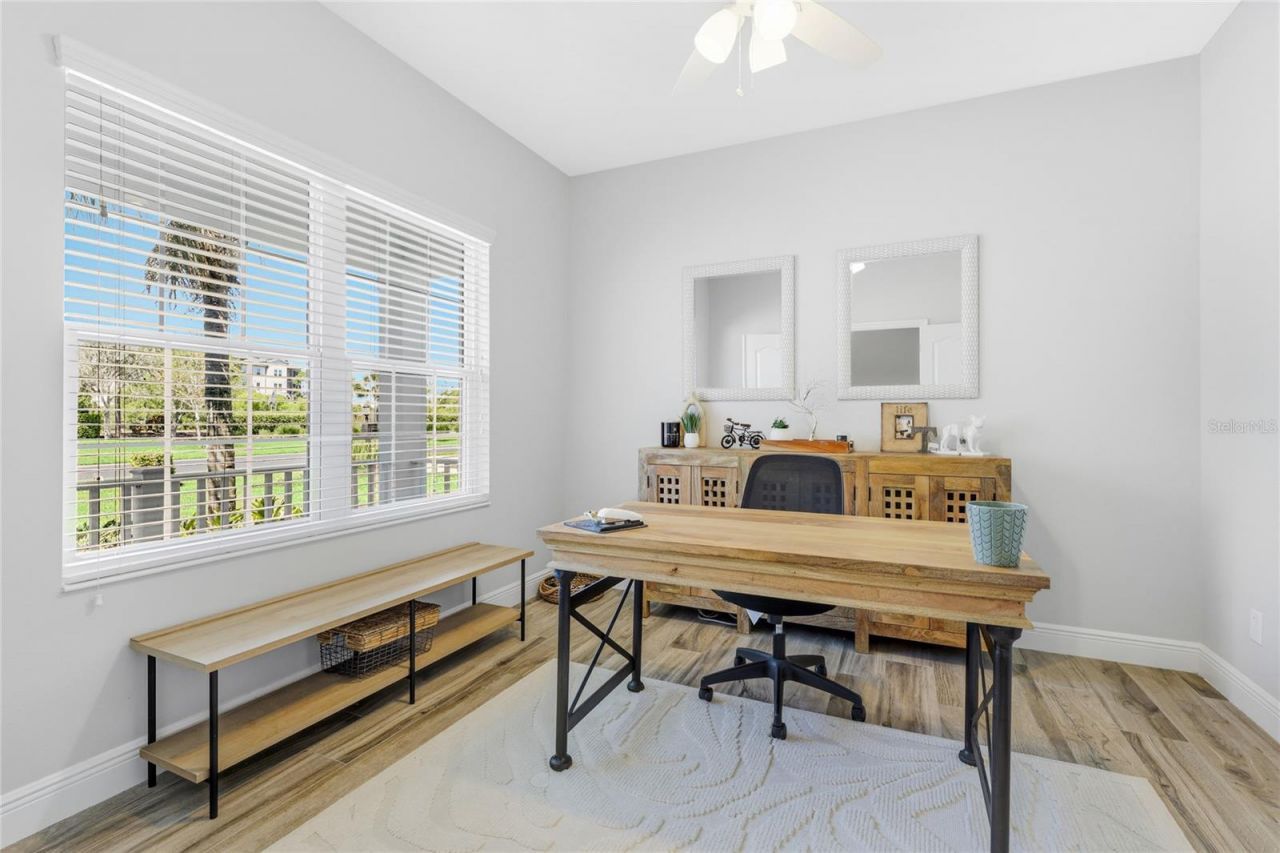
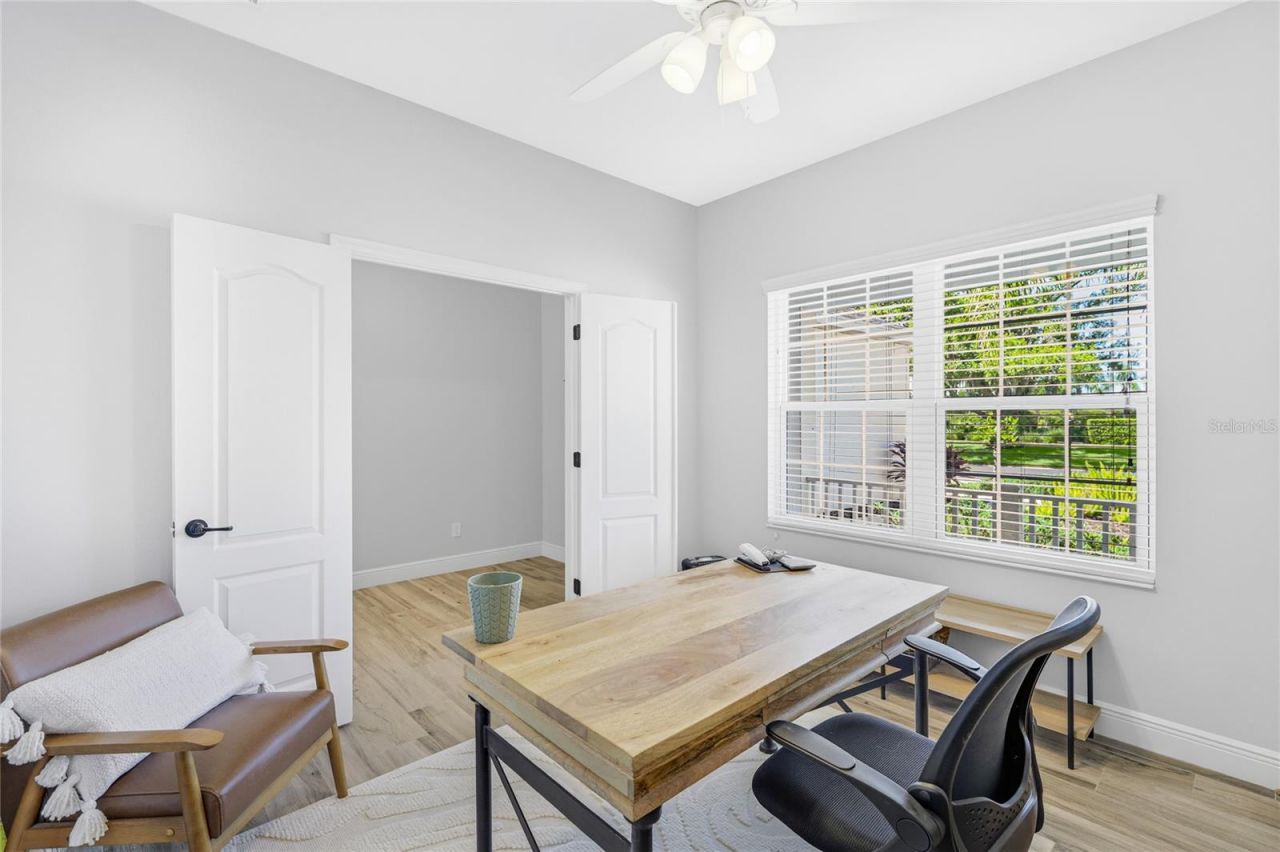
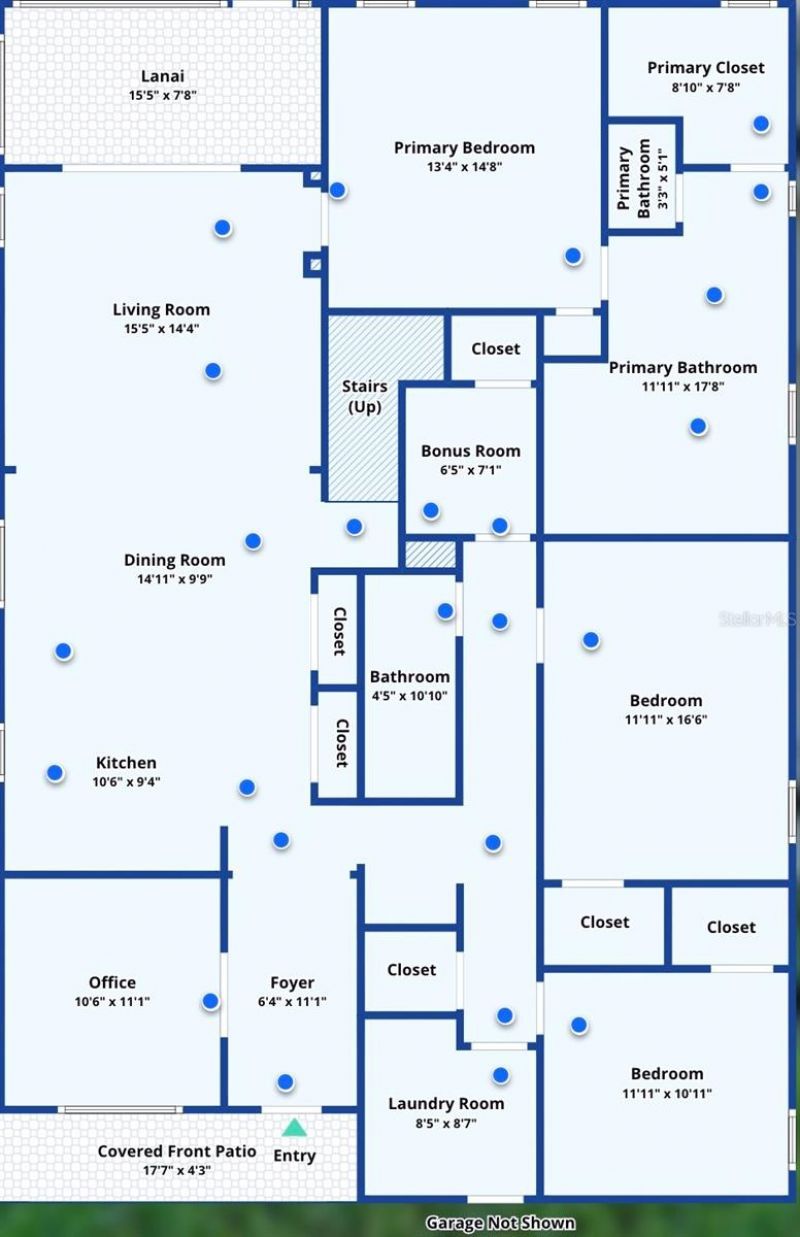
Additional Rooms: Bonus Room, Den/Library/Office
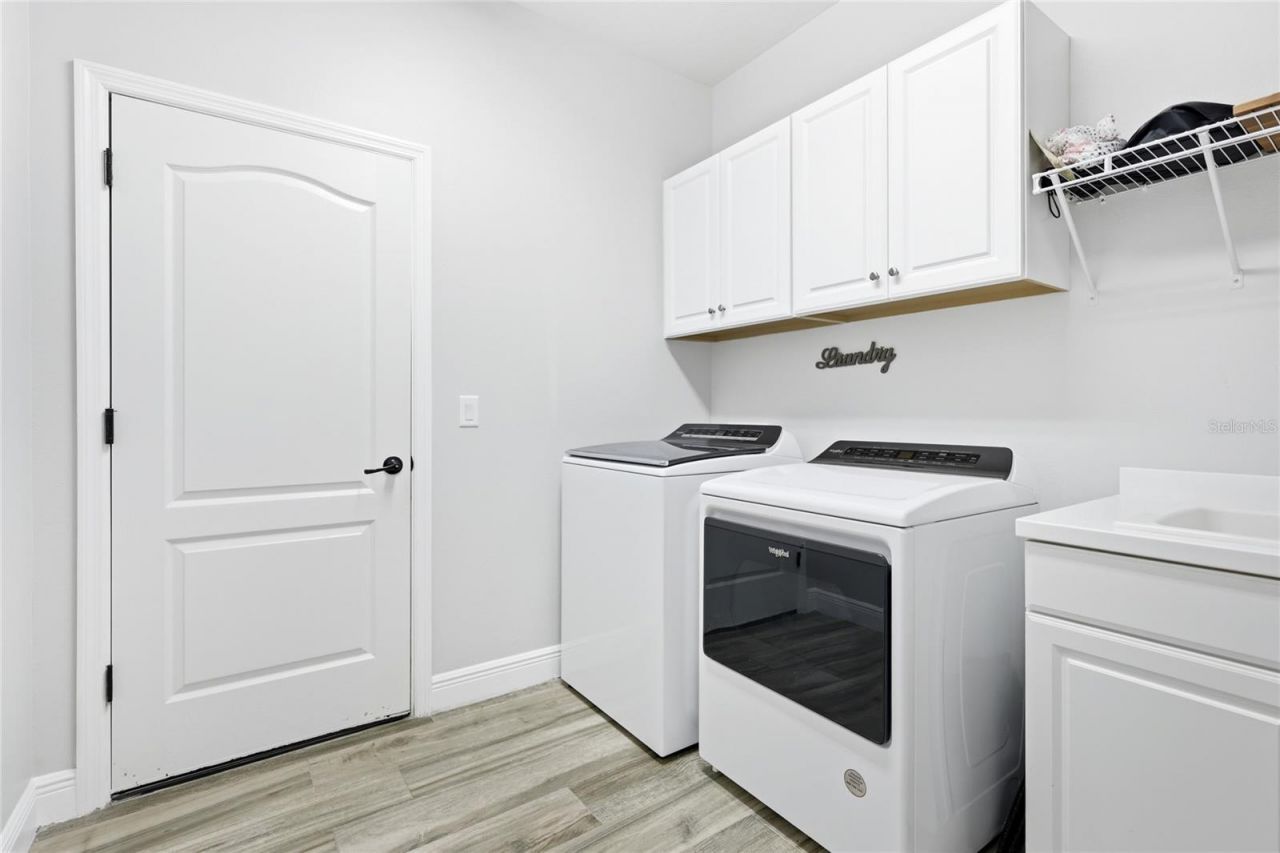
Appliances: Convection Oven, Cooktop, Dishwasher, Disposal, Exhaust Fan, Ice Maker, Microwave, Refrigerator, Tankless Water Heater, Water Softener
Builder: Neal Communities
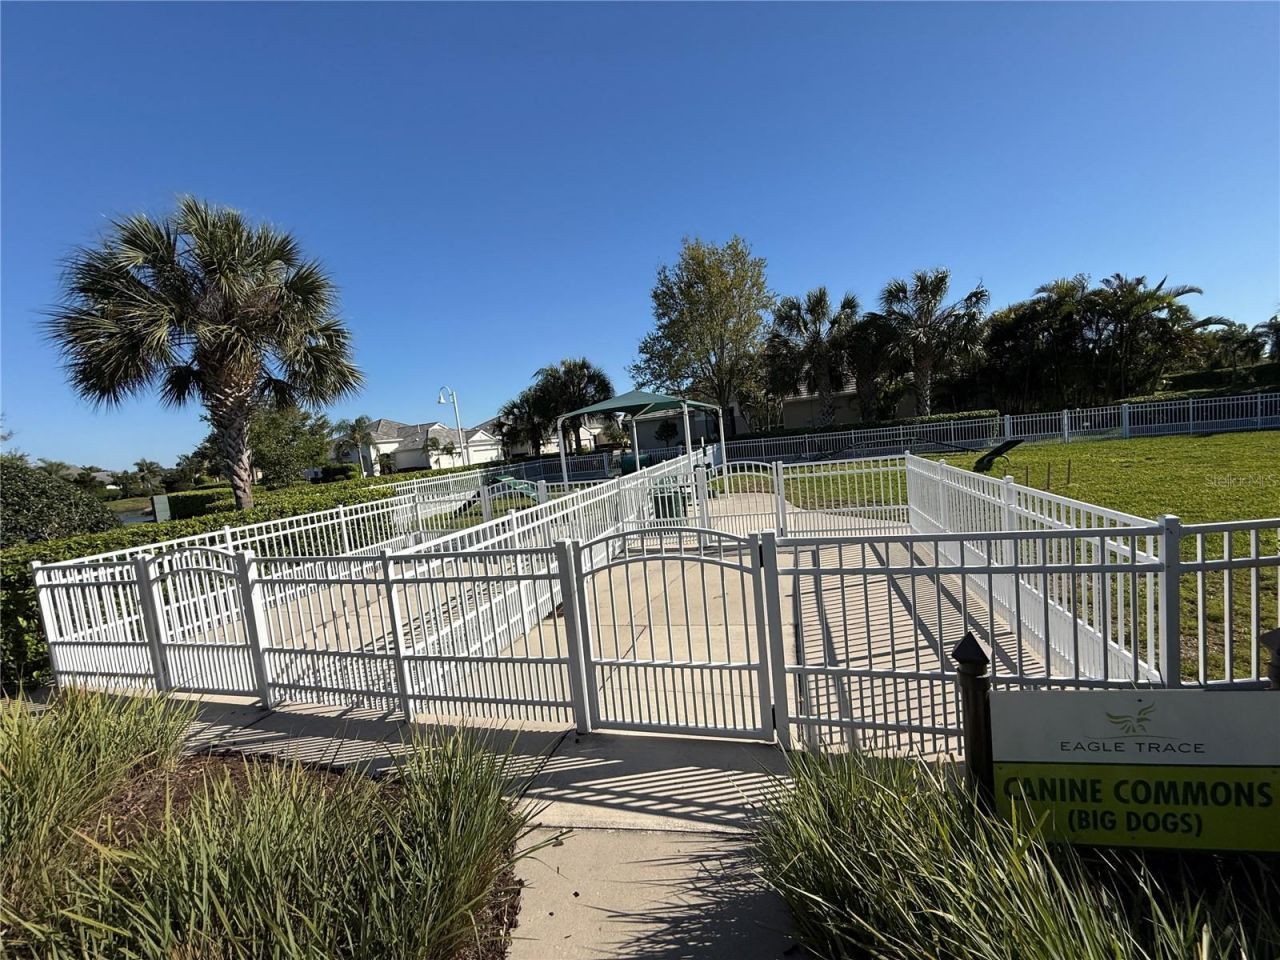
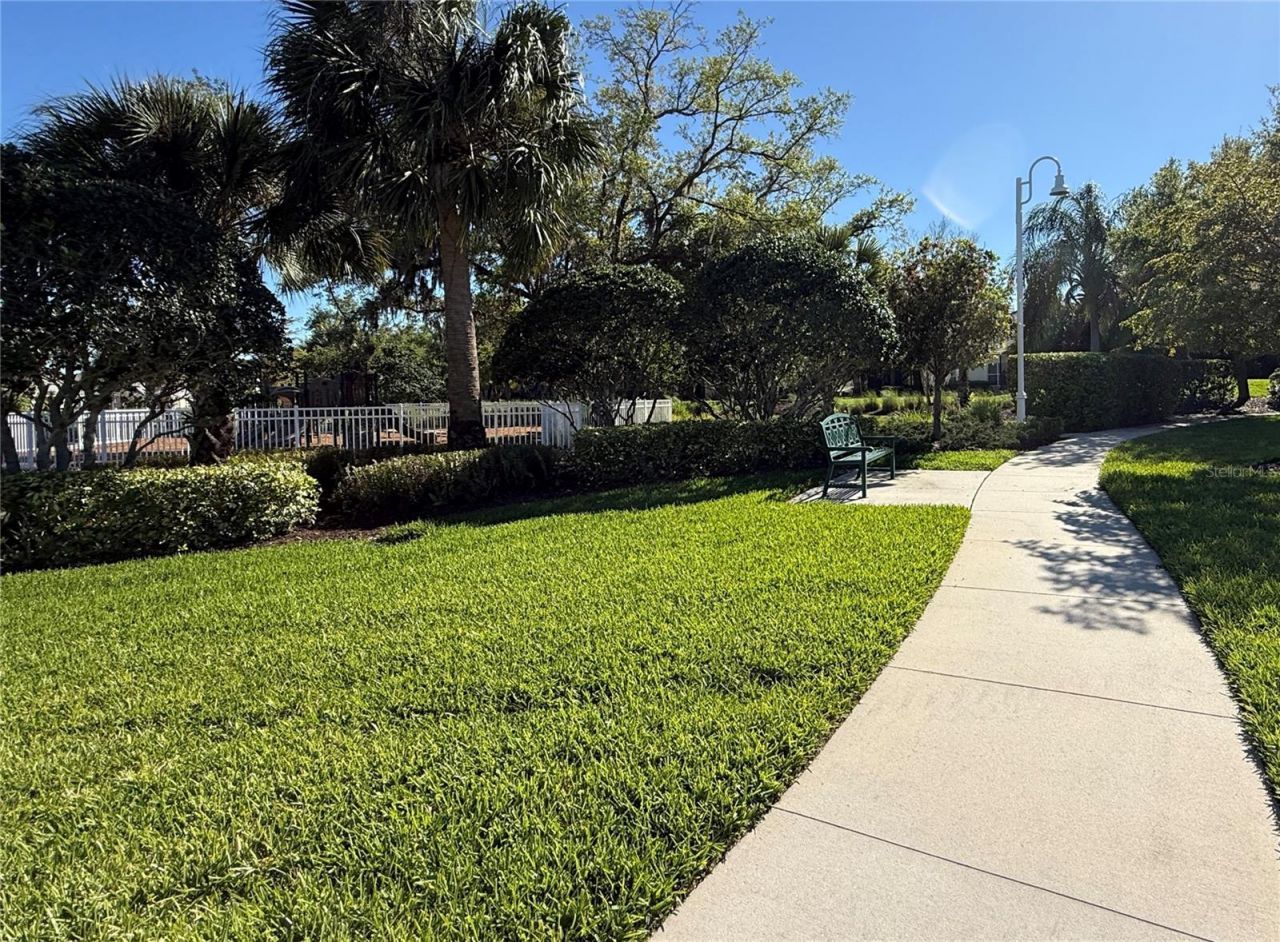
Community Features: Deed Restrictions, Dog Park, Gated Community - No Guard, Golf Carts OK, Irrigation-Reclaimed Water, Playground, Pool, Sidewalks, Tennis Court(s), Street Lights
Days on Site: 237
Directions: From I-75 in Bradenton, take Exit 220 for FL-64 East (towards Wauchula/Zolfo Springs). Head east on FL-64 for approximately 3 miles, turn right onto Blue Cypress Street (into the Eagle Trace community). Turn left on the 1st street past the gate (Lake Vero
Exterior: Block
Outdoor Features: Hurricane Shutters, Lighting
Flood Zone Code: X
Flooring: Carpet, Ceramic Tile, Tile
Foundation: Slab
Home Warranty Y/N: No
Listing Terms: Cash, Conventional, FHA, USDA Loan, VA Loan
Lot Dimensions: 0.16
Model: Sweetwater II
Other Equipment: Irrigation Equipment
Ownership: Fee Simple
Parking: Driveway, Garage Door Opener
Parking Notes: Driveway, Garage Door Opener
Patio/Porch: Covered, Front Porch, Rear Porch, Screened
Pets Allowed: Cats OK, Dogs OK, Yes
Pets Restrictions: Please see HOA docs for information on pet restrictions.
Property Attached Y/N: No
Property Sub-Type: Single Family Residence
Security: Smoke Detector(s)
Sewer: Public Sewer
Showing Instructions: Supra Lock Box, Appointment Only, ShowingTime
Special Sale Provisions: None
Utilities: BB/HS Internet Available, Cable Available, Electricity Connected, Natural Gas Connected, Phone Available, Public, Underground Utilities, Water Connected
Vegetation: Trees/Landscaped
Water: Public
Water Access Y/N: No
Windows: Blinds, Drapes, Rods, Window Treatments
Zoning: PD-R
Construction: Block

Room Sizes

Primary Bedroom: 13x15
Primary Bathroom: 12x18
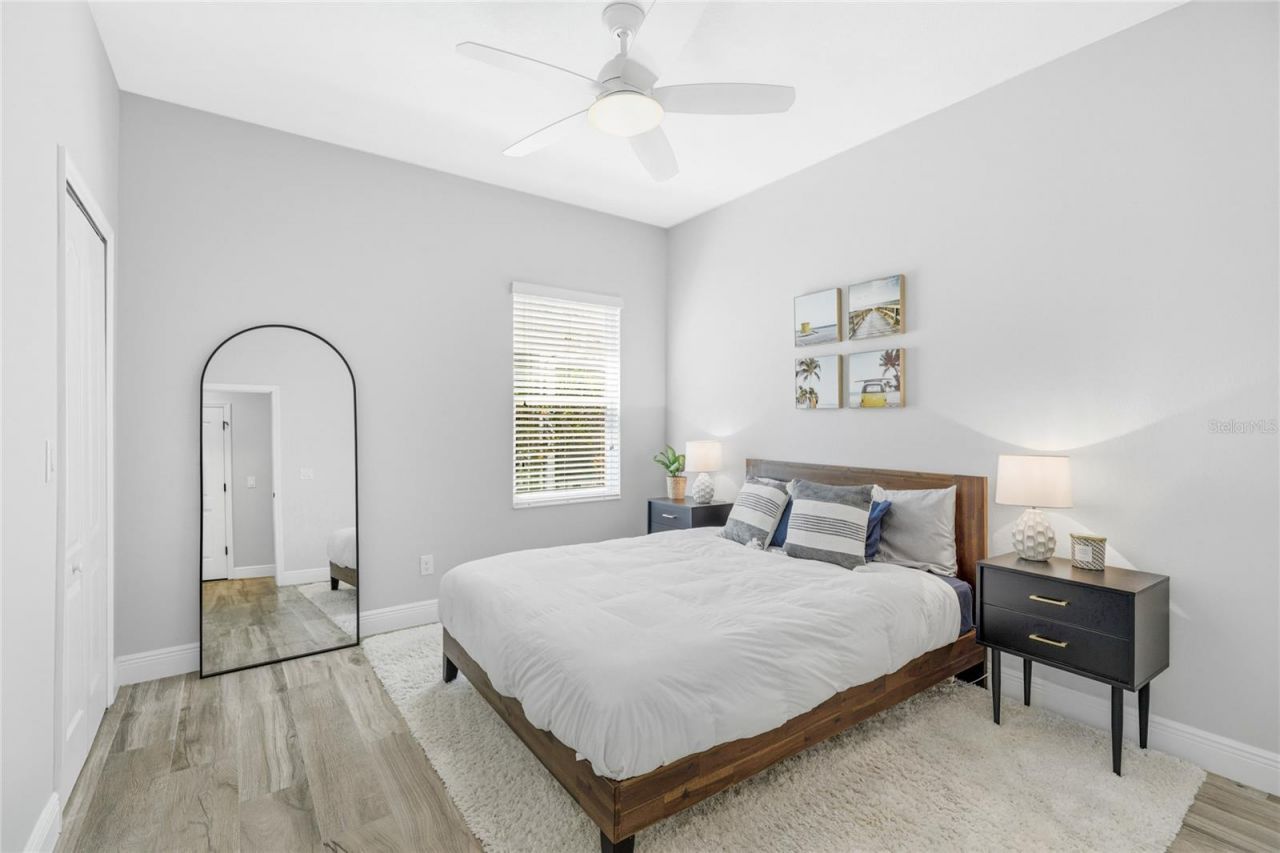
Bedroom 2: 12x17
Bedroom 3: 12x11
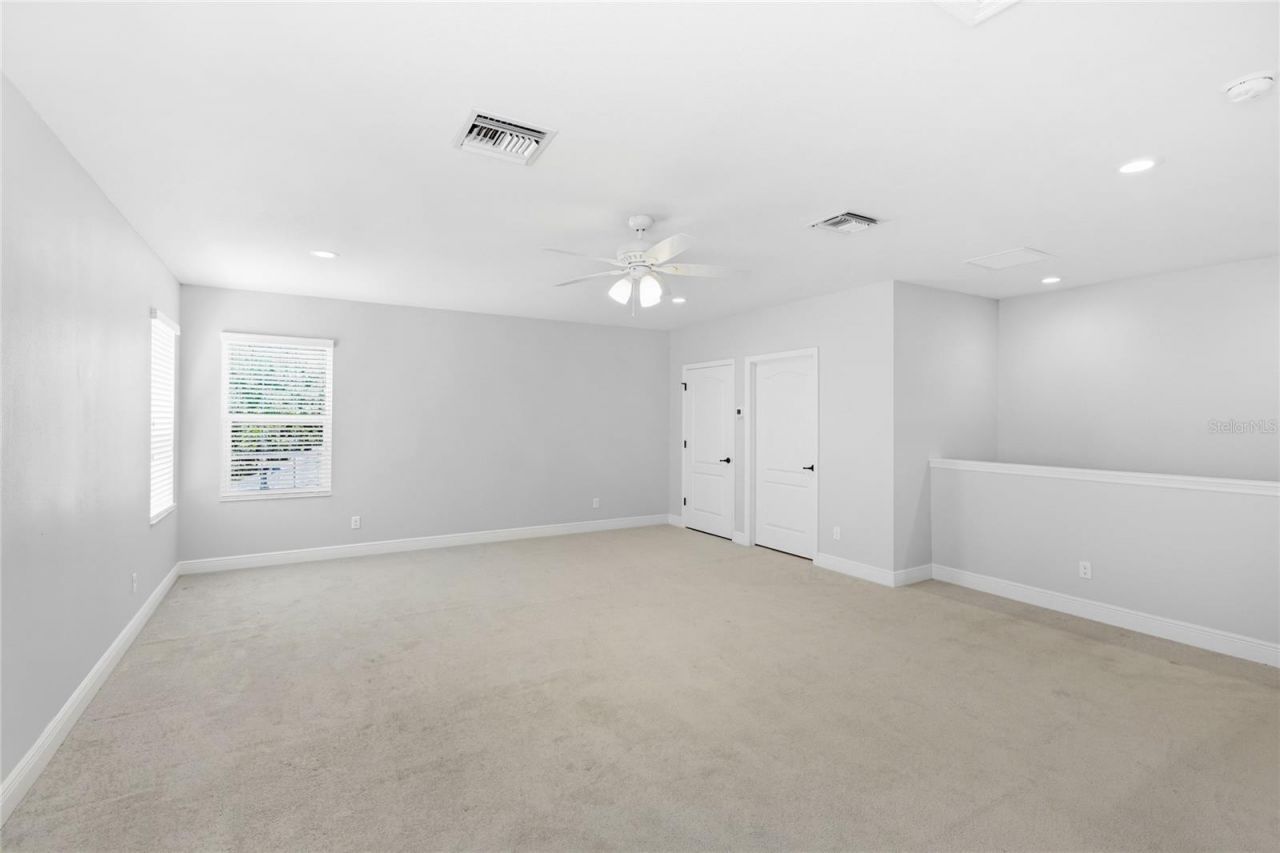
Bonus Room: 24x24
Kitchen: 11x10
Living Room: 15.5x14.5
Den: 10.5x11
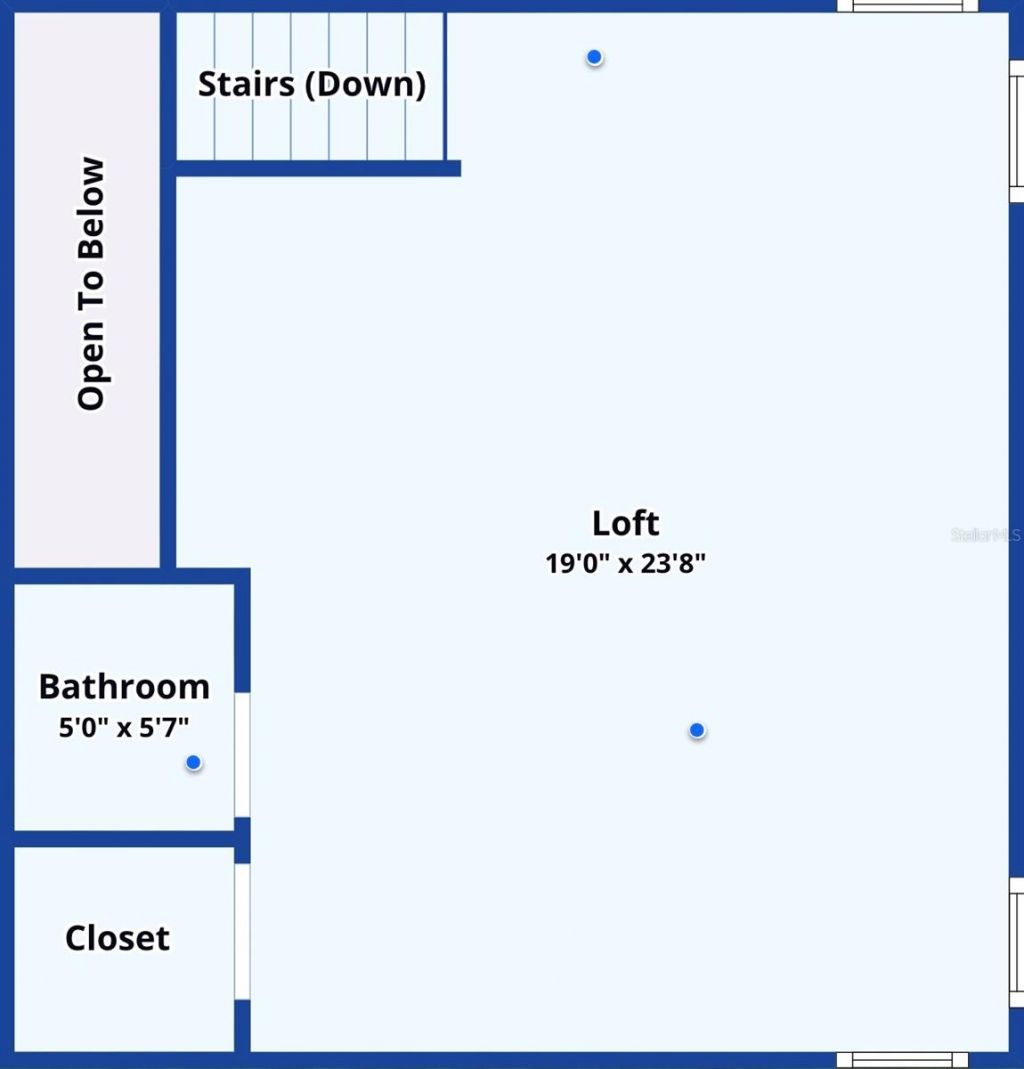
Loft: 19x24

Location

Courtesy of

Agency Name: REALTY BY DESIGN LLC
Agency Contact: 941-779-4509
Agent Name: Christy Walters

agent picture

Presented by

Agent Name: Robin Raiff
Agent Phone: 772.633.6214
Agency Title: The Keyes Company
Request Info

IDX logo

Robin Raiff
keyes.com
Agent Cell:
772.633.6214
Office Phone:
772.571.6114

Mortgage Calculator

%
years/fixed
yearly
yearly (est.)

Estimated Payment

$ 3,492.83 Principal & Interest $2,700.58 Property Tax $631.83 Homeowner's Insurance $160.42
Mortgage Logo

Login to My Keyes Account


