
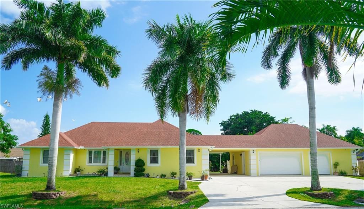
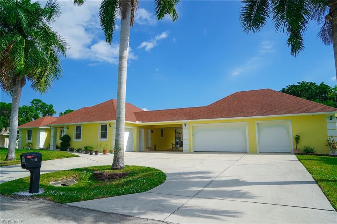
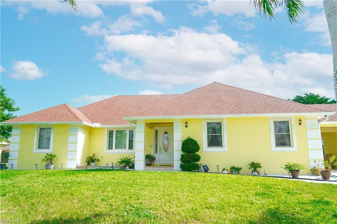
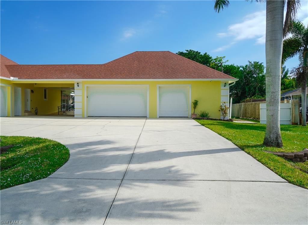
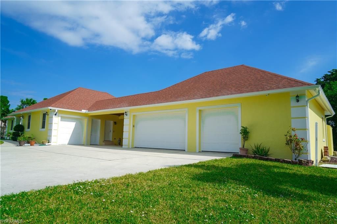
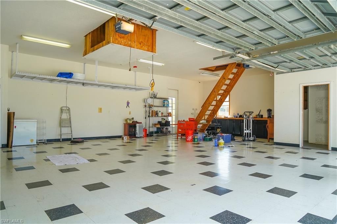
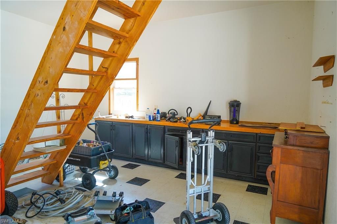
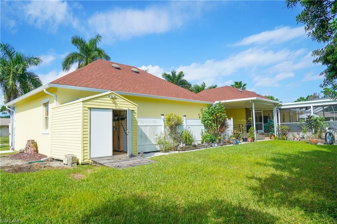
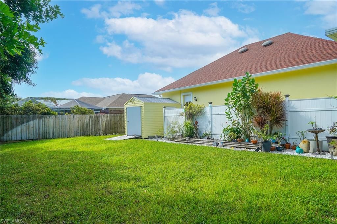
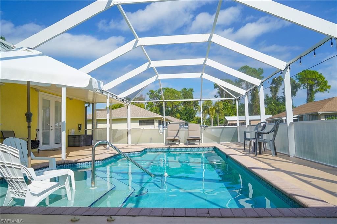
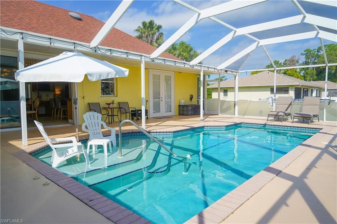
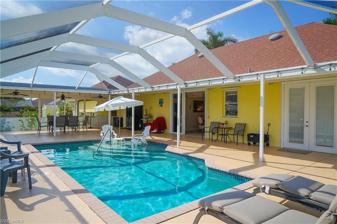
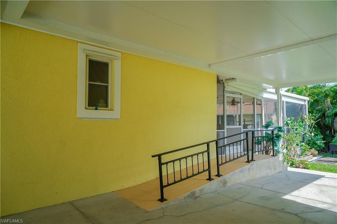
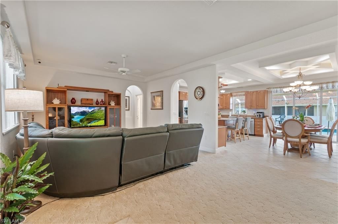
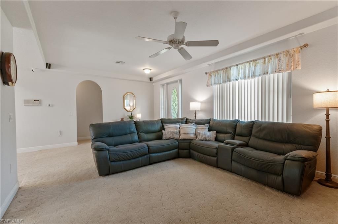
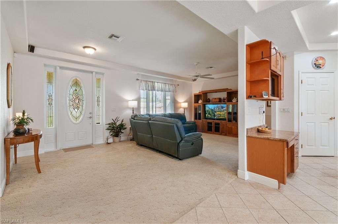
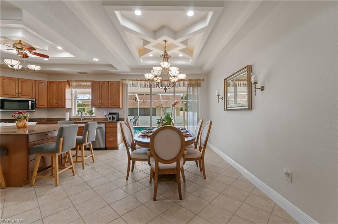
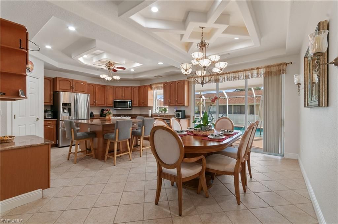
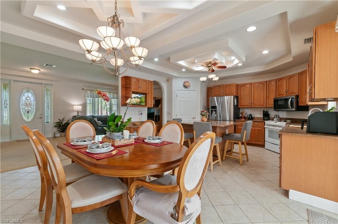
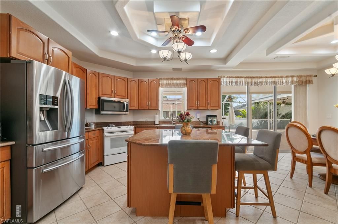
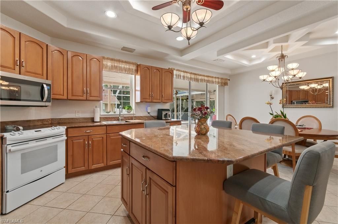
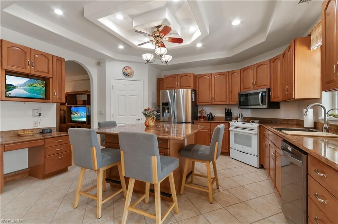
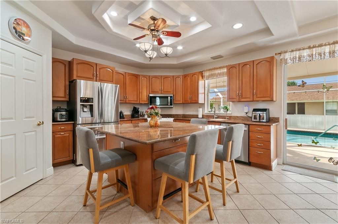
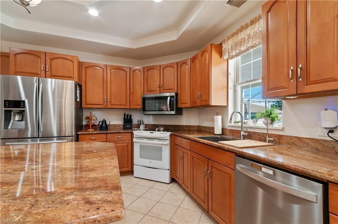
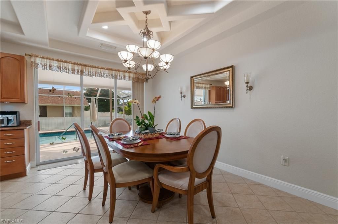
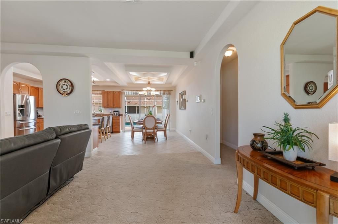
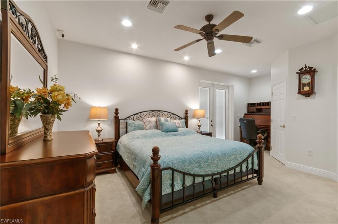
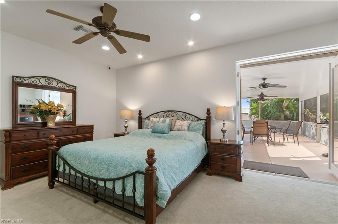
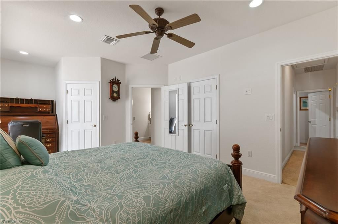
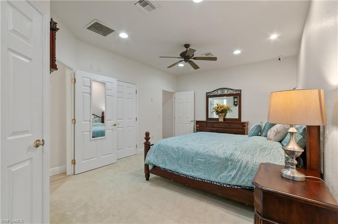
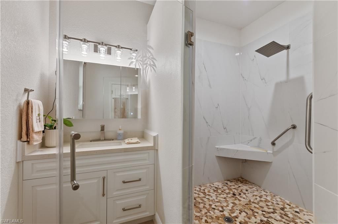
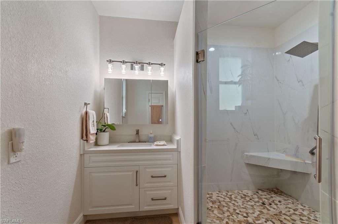
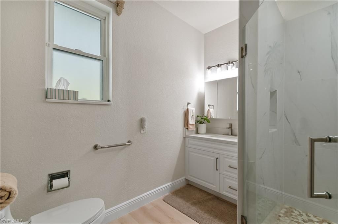
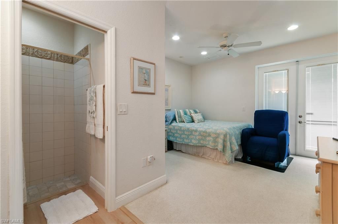
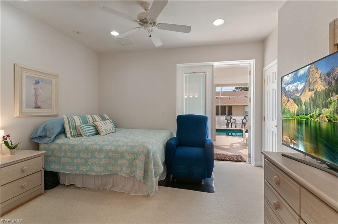
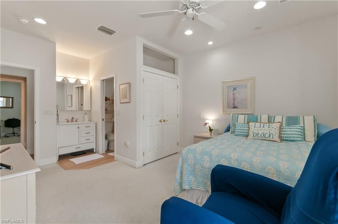
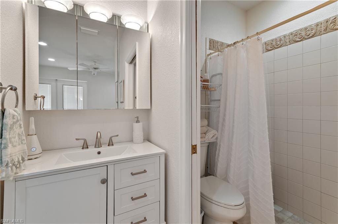
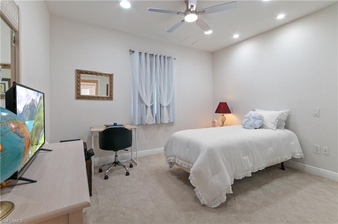
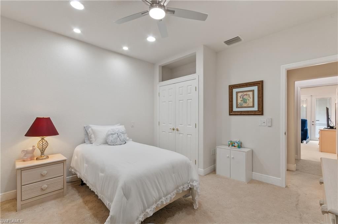
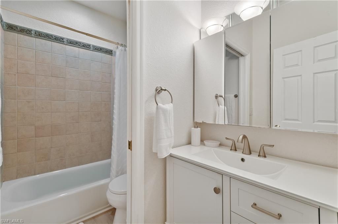
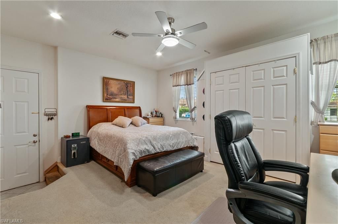
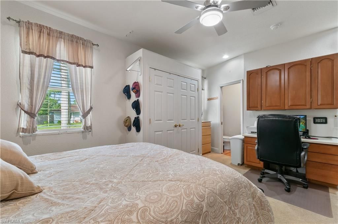
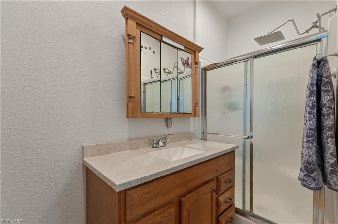
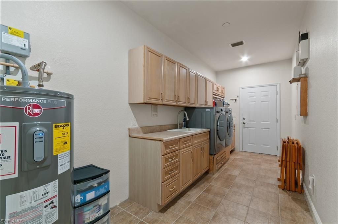
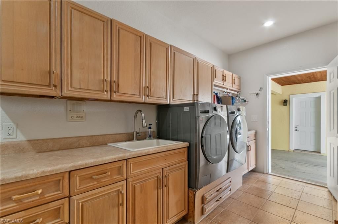
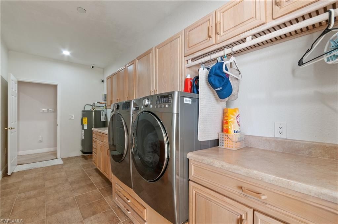
Framed by 5 mature Royal Palm Trees that gracefully line the street, welcome home to 1796 square feet of efficiently zoned air conditioned living area, this must-see home offers exceptional versatility and an abundance of storage. Enter into the heart of the home! This oversized family kitchen with 9 ft ceilings is a chefs dream. At its center is a large granite island/ breakfast bar, premium rich wooden cabinetry, spacious walk in pantry ensuring clutter -free environment f...Framed by 5 mature Royal Palm Trees that gracefully line the street, welcome home to 1796 square feet of efficiently zoned air conditioned living area, this must-see home offers exceptional versatility and an abundance of storage. Enter into the heart of the home! This oversized family kitchen with 9 ft ceilings is a chefs dream. At its center is a large granite island/ breakfast bar, premium rich wooden cabinetry, spacious walk in pantry ensuring clutter -free environment for a busy family. The primary bedroom suite has a large spa-like shower area featuring a two person walk-in shower with grab bars & multiple shower heads for a custom spa like experience. Two more bedrooms and 2 baths, large laundry room with cabinets, counter tops for folding, utility sink and exterior door complement the home. The existing floor plan has a non conforming 4th bedroom and 4th bathroom suite- perfect as a private guest retreat, home office, or easily restores back to an attached air conditioned single car garage. In addition there a massive full-length upper level storage area that sits above the main living space, offering incredible organizational potential. This home presents a heated pool (27 x 14) complete with an 8 x 8 tanning shelf- the perfect spot for sunbathing or toddler playtime. Experience the ultimate Florida lifestyle inside this, 58 x 24 screened lanai. Designed for seamless indoor/outdoor living, this expansive area offers space for lounging, sunbathing, and as an outdoor retreat with family & friends. The exceptional oversized three-car garage for housing vehicles has unparalleled utility and is completed by a dedicated office space. A fixed stairway ascends to a sprawling 1,200 sq. ft. upper-level storage area, serviced by a custom engineered, heavy duty dumbwaiter boosting 1,500-lb lifting capacity. The impressive 40 x 30 garage space is a rare find for collectors, hobbyists or those wanting professional grade workspace. Outside, the circular driveway offers ample parking & connects to a 17 x 17 covered breezeway with a ramp which connects the main home to the garage. The backyard area could easily be made into a play area for children. For the organized homeowner the side yard boosts a storage shed with a ramp for easy access for a lawn mower & equipment. The thoughtful outdoor layout includes a designated fenced enclosure for trash &
View MoreCourtesy of
Agency Name: Sundance Realty II
Agent Name: Karen Ventura
Agency Phone: (239) 947-4907

Presented by
Agent Name: Robin Raiff
Agent Phone: 772.633.6214
Agency Title: The Keyes Company
Request Info
Send an email with a link to
17429 Kentucky Rd, Fort Myers, FL 33967.
Email 17429 Kentucky Rd, Fort Myers, FL 33967
Thank you for your inquiry! As a thank you, we have a Special Mortgage Offer for You.
We would like to provide you a free, no-obligation, home loan pre-approval review.
If the email address was found in our system, your password has been sent. Please check your inbox.
Back to Login


