
100 Keyes, 1926 - 2026
SIGN UP Login/Register
1783 NW 34th Avenue, Fort Lauderdale, FL 33311 Photo

10 Photos

1783 NW 34th Avenue Fort Lauderdale, FL 33311
$369,000
  • Beds
    3
  • Baths
    1 full
  • Total Square Feet
    1,390
  • Lot Size
    0.14 acre(s)

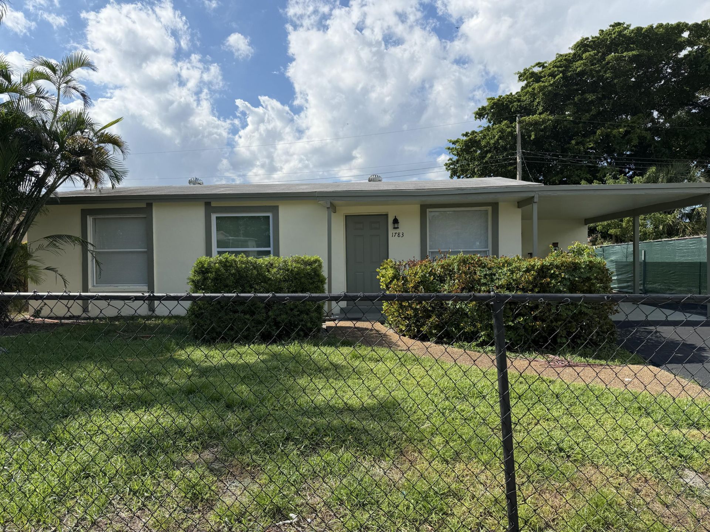
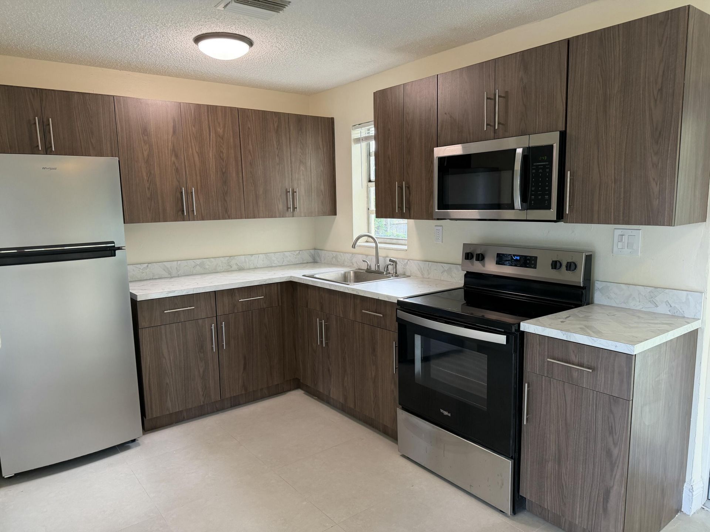
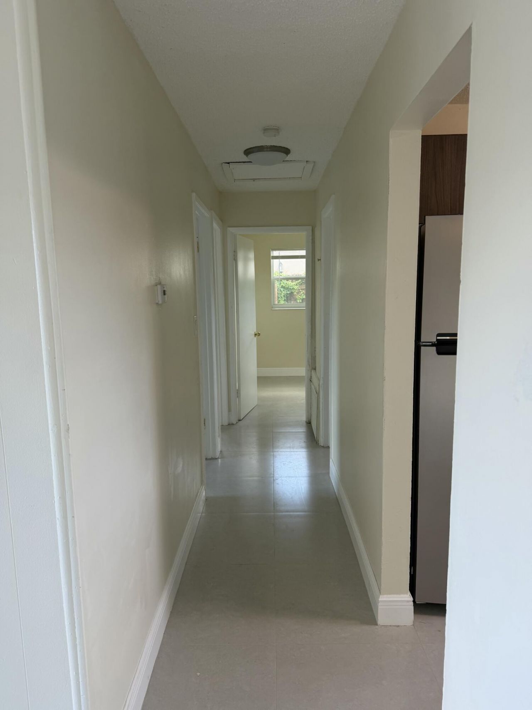
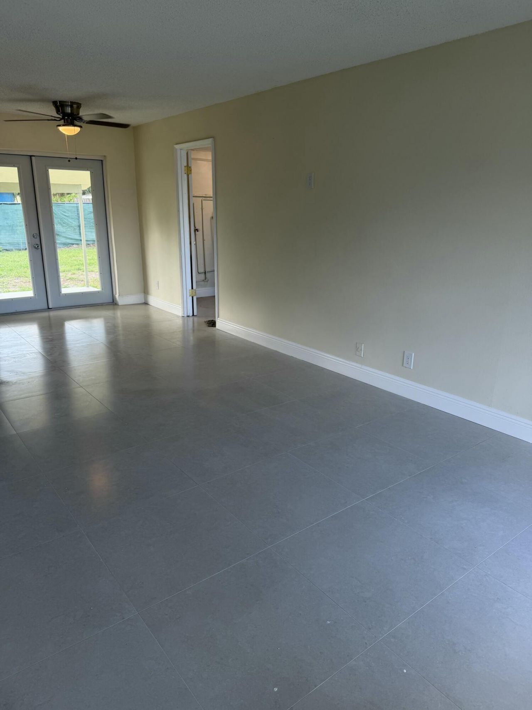
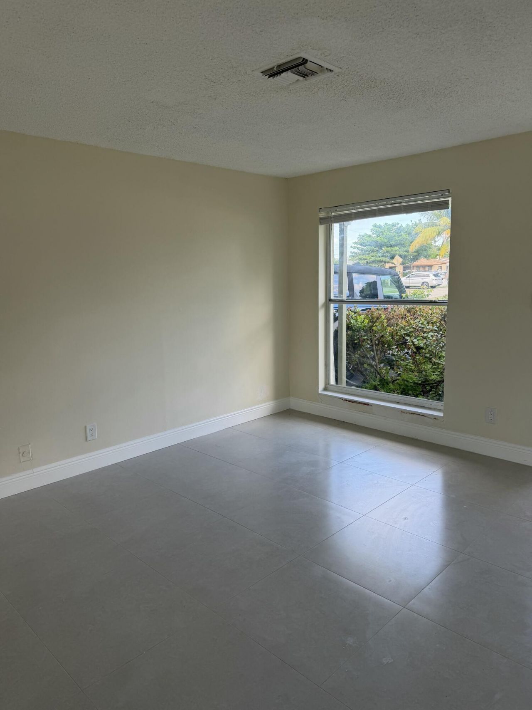
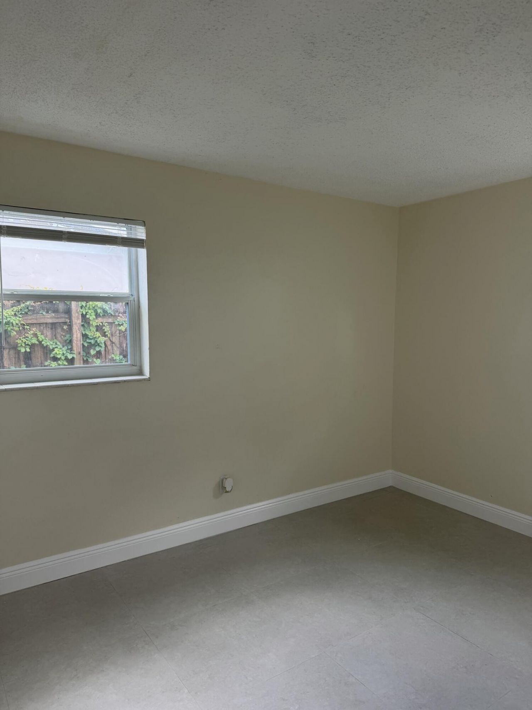
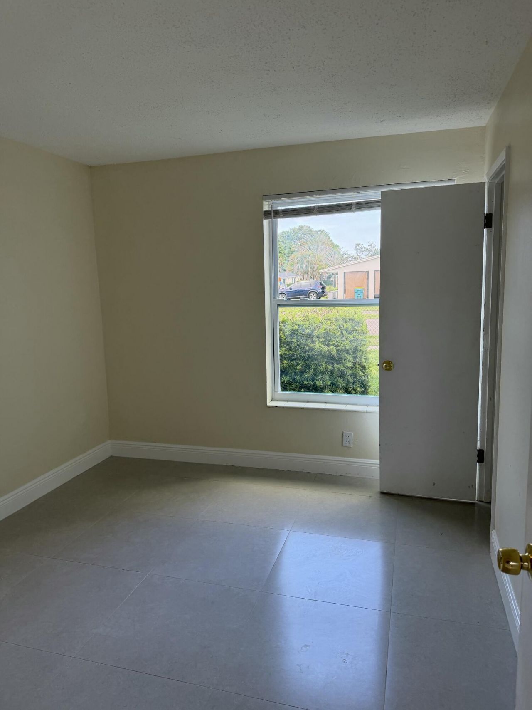
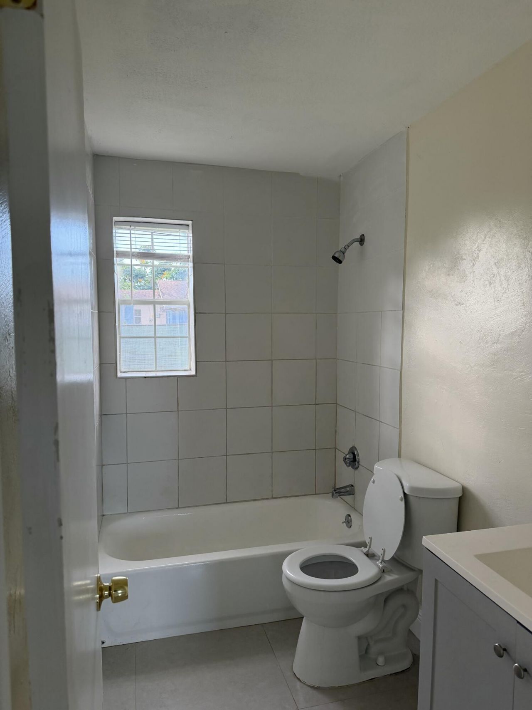
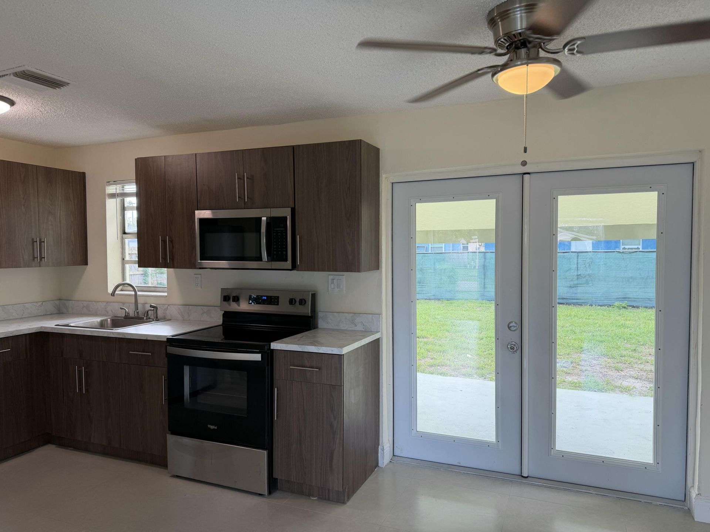
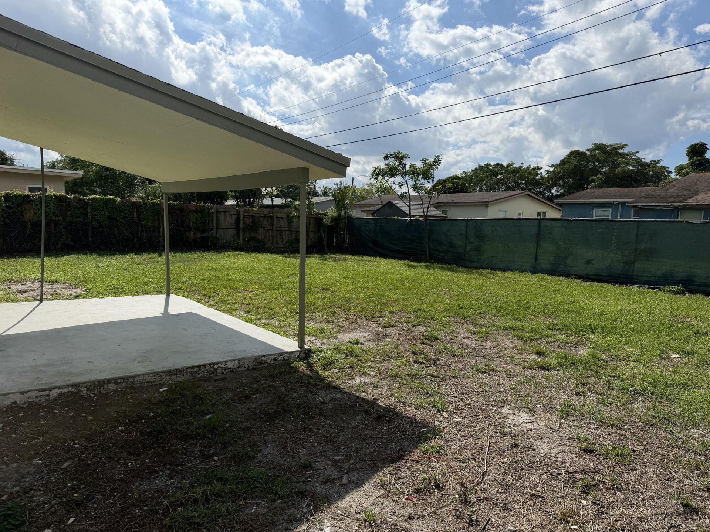
Located on a tree lined street in Lauderhill, this single family residence offers three bedrooms and one bathroom across 1122 square feet. Its one-story layout places all main rooms on the same floor. With central AC, a brand new kitchen, brand new porcelain floors, a large fenced back yard, carport and large laundry/utility room, the result is a functional home ready for its next owner. New sprinkler system and fresh paint in and out finishes out this attractive home on a large lot.

Property Summary

MLS Number: B26098467
Status: Active
Days on Market: 10
Subdivision: WESTWOOD PARK SEC 3
County: Broward
Bedrooms: 3
Total Square Feet: 1,390
Price Per Sq. Ft.: $265
Style: Ranch
New Construction: No
Waterfront: No
Property Type: Residential - Single Family
Cooling: Central Air, Ceiling Fan(s)
Fenced: Yes
Heating: Central
Lot Size: 0.14 Acres
Roof Type: Composition, Shingle
Stories: 1.0
Year Built: 1965
Taxes: $6,210

Featured Amenities

None

Property Details

Appliances: Electric Range, Microwave, Oven, Refrigerator, Range
Carport Spaces: 1
Days on Site: 10
Door Features: French Doors
Exterior: Stucco, Concrete Block - With Stucco
Fencing: Back Yard, Fenced, Front Yard
Flooring: Concrete, Tile, Vinyl
Home Style: Ranch
Parcel#: 494231050110
Parking: Attached Carport, Carport, Attached
Parking Notes: Attached Carport, Carport, Attached
Pets Allowed: Yes, No Restrictions
Restrictions: No Restrictions
Sewer: Public Sewer
SQFT Living: 1122
Structure Type: House
Total Rooms: 3
Utilities: Electricity Connected, Sewer Available, Water Available
Water: Public
Construction: Stucco,Concrete Block - With Stucco

Local Schools

High School: Dillard 6-12
Middle School: Parkway
Elementary School: Larkdale

Location

Courtesy of

Agency Name: United Realty Group Inc
Agent Name: Alexander Samuel Glaser
Agency Phone: 954-450-2000

agent picture

Presented by

Agent Name: Robin Raiff
Agent Phone: 772.633.6214
Agency Title: The Keyes Company
Request Info

IDX logo

Robin Raiff
keyes.com
Agent Cell:
772.633.6214
Office Phone:
772.571.6114

Mortgage Calculator

%
years/fixed
yearly
yearly (est.)

Estimated Payment

$ 2,436.97 Principal & Interest $1,811.84 Property Tax $517.50 Homeowner's Insurance $107.63
Mortgage Logo

Login to My Keyes Account


