
100 Keyes, 1926 - 2026
SIGN UP Login/Register

54 Photos

1801 SW 31st Ter Cape Coral, FL 33914
$1,150,000
  • Beds
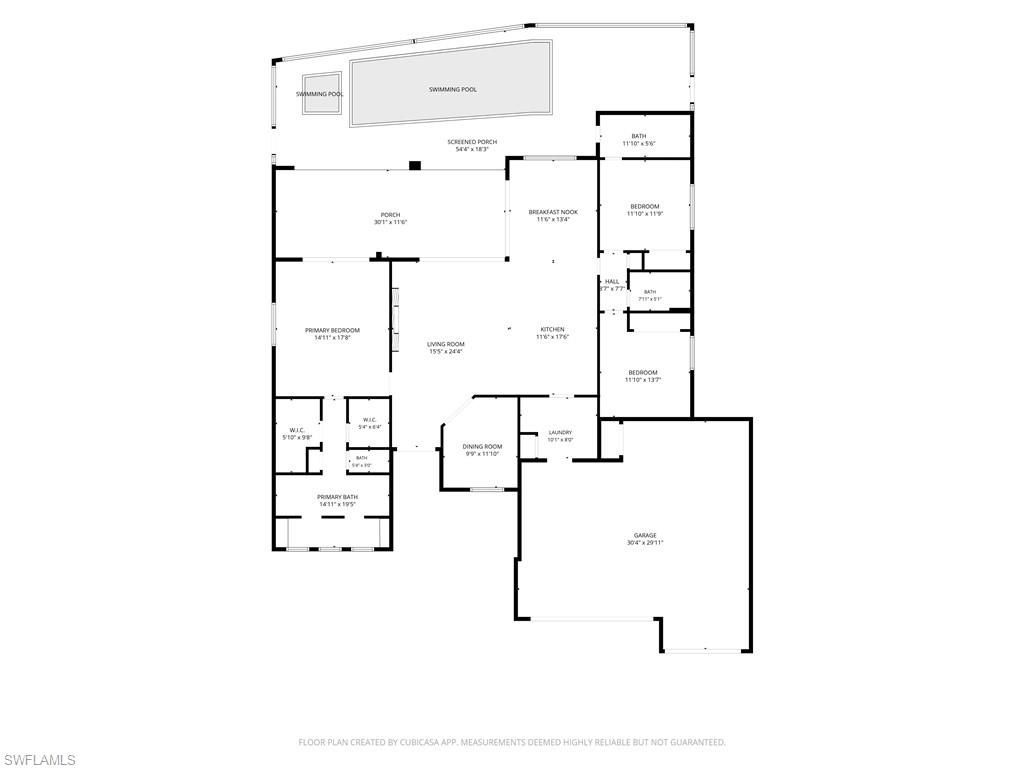
    3
  • Baths
    3 full
  • Total Square Feet
    2,138
  • Lot Size
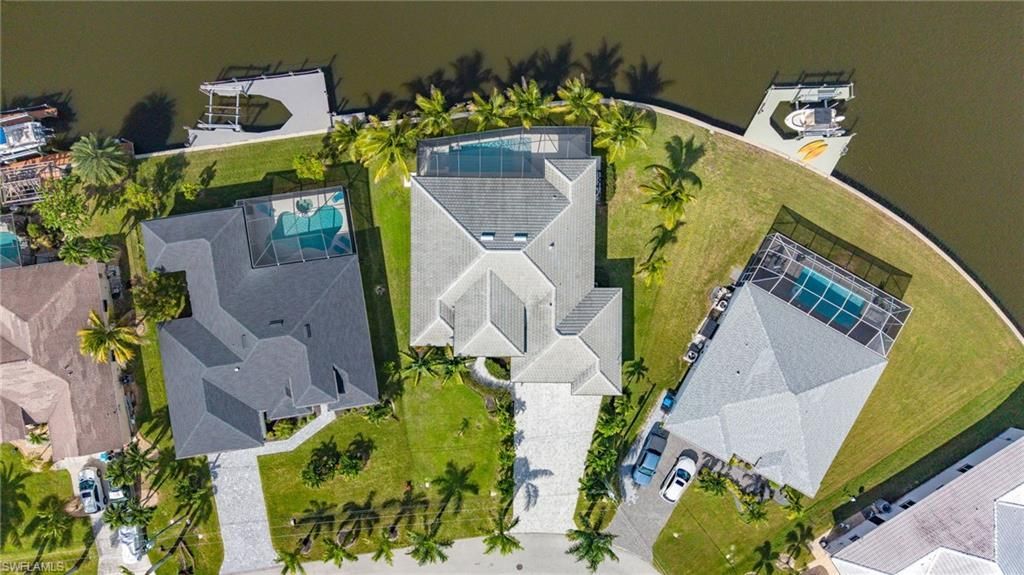
    0.26 acre(s)

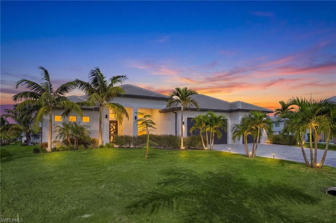
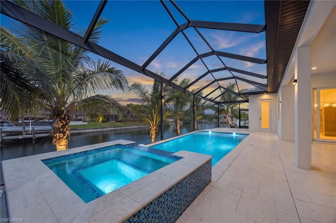
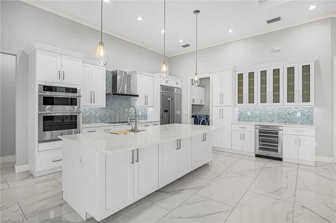
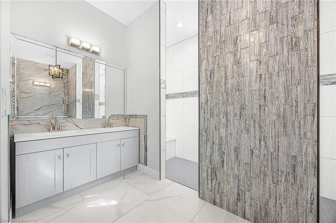
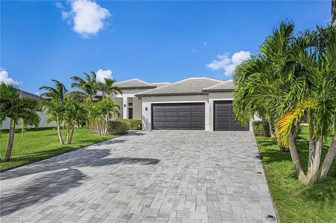
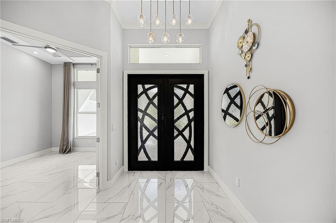
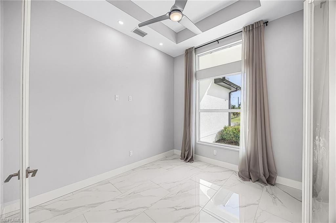
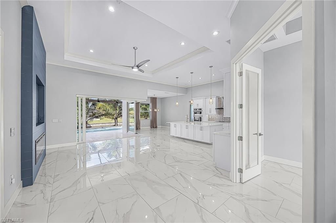
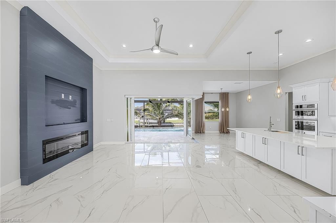
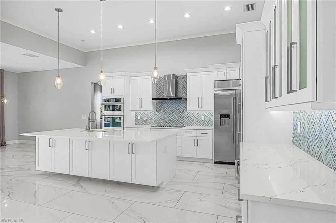
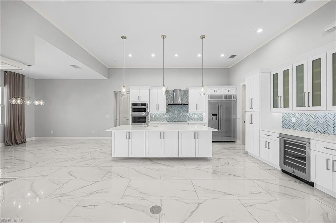
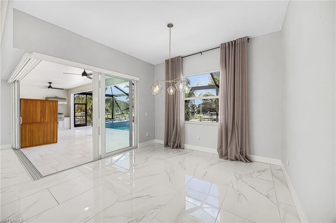
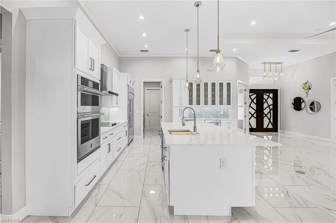
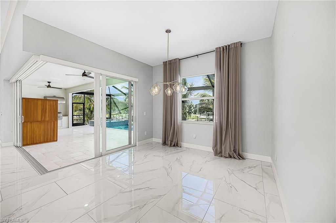
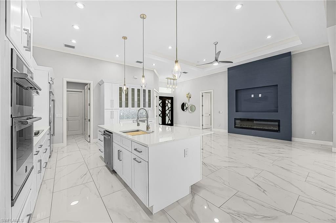
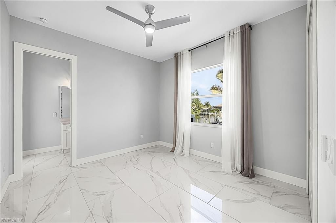
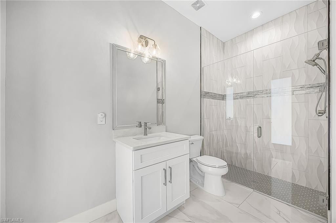
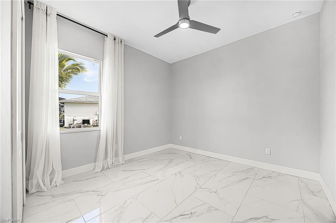
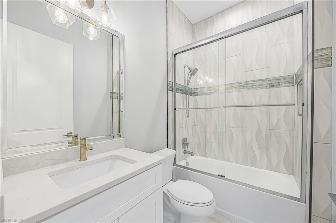
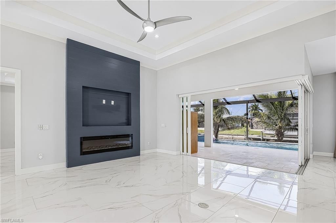
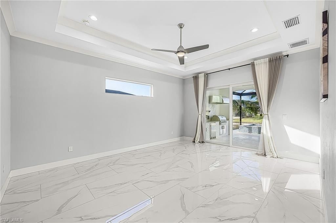
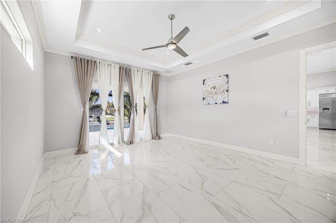
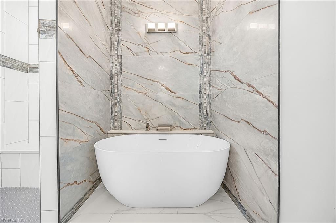
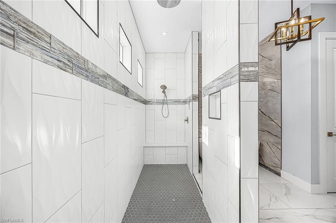
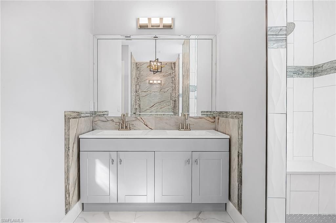
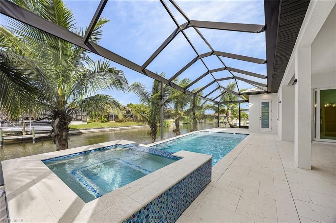
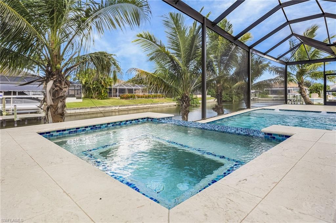
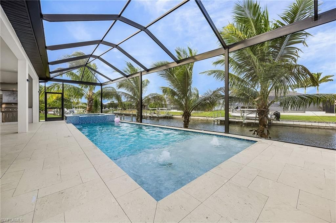
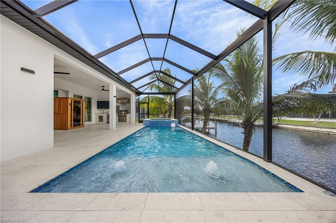
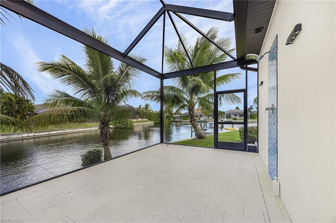
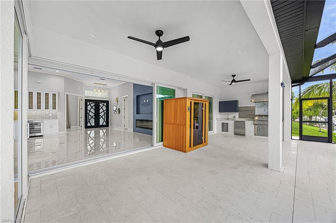
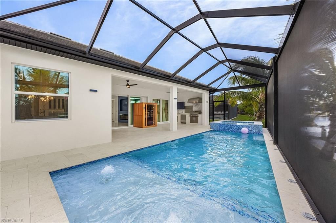
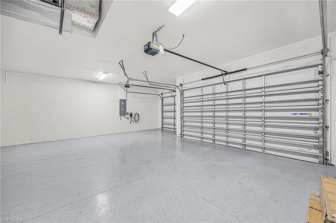
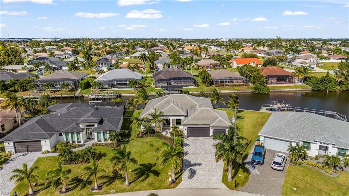
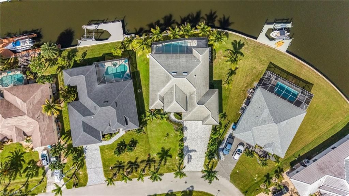
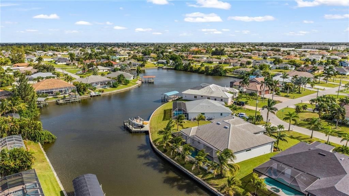
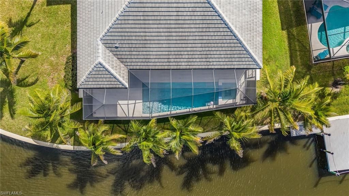
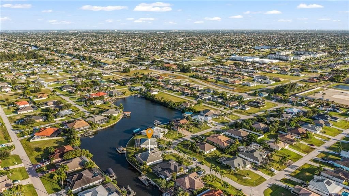
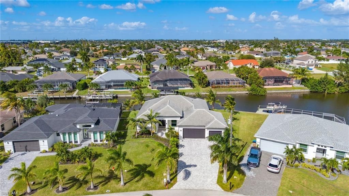
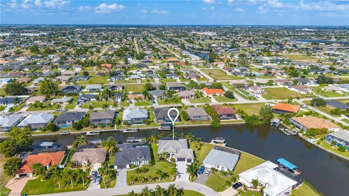
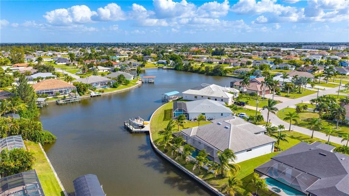
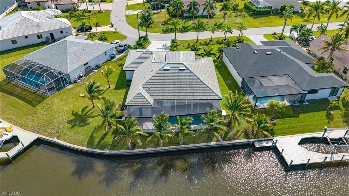
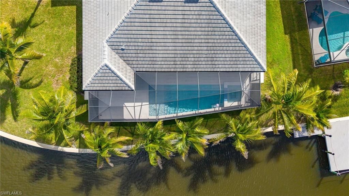
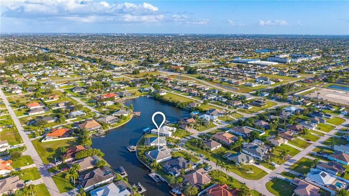
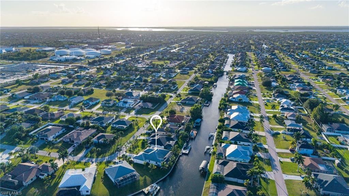
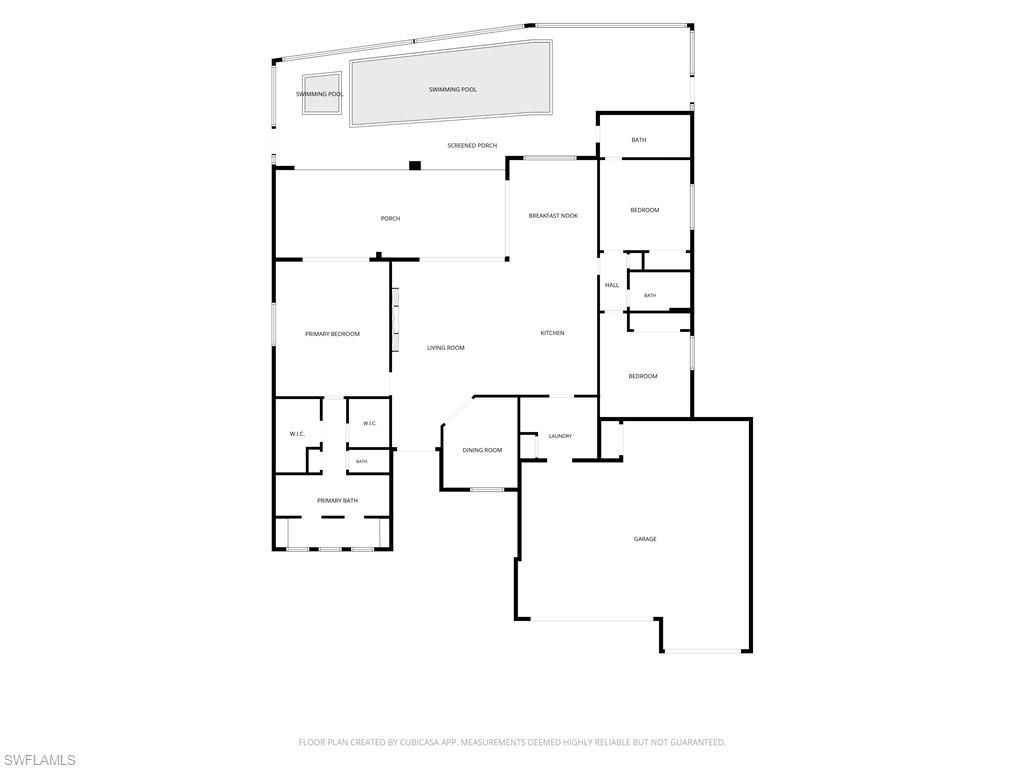
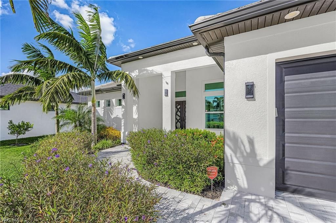
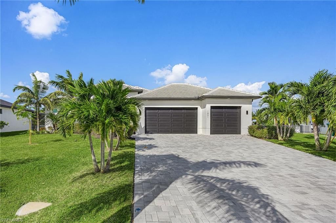
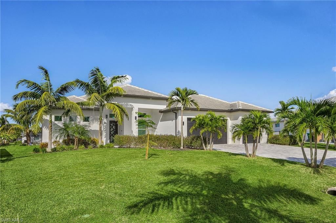
LUXURY GULF ACCESS | PRIME SW CAPE CORAL | 90-DEGREE POCKETING SLIDERS | IMPACT WINDOWS & DOORS | TILE ROOF | 3-CAR GARAGE | RESORT-STYLE POOL & SPA! No expense was spared in this exceptional 3-bedroom plus den waterfront residence, where sophisticated design, premium finishes, and seamless indoor-outdoor living take center stage! From the moment you enter through the striking double doors, soaring ceilings, gorgeous large-format porcelain tile flooring, designer lighting, and a dramatic floor-t...

View More

Property Summary

MLS Number: 2026044151
Status: Active
Days on Market: 12
Subdivision: CAPE CORAL
County: Lee
Bedrooms: 3
Total Square Feet: 2,138
Price Per Sq. Ft.: $538
Style: Florida
New Construction: No
Waterfront: Yes
Property Type: Residential - Single Family
Cooling: Ceiling Fan(s), Central Electric
Garage: 3 car attached
Heating: Central Electric, Fireplace(s)
Lot Size: 0.26 Acres
Roof Type: Slate
Stories: 1.0
Year Built: 2023
Taxes: $12,469

Property Details

Bedroom/Den: 3 - Den
Bedroom: 3+Den
Canal Width: Canal Width 81-120
Construction: Concrete Block, Stucco
Days on Site: 12
Den: Yes
Dining: Breakfast Bar, Breakfast Room, Dining - Family, Formal
Exterior: Concrete Block, Stucco
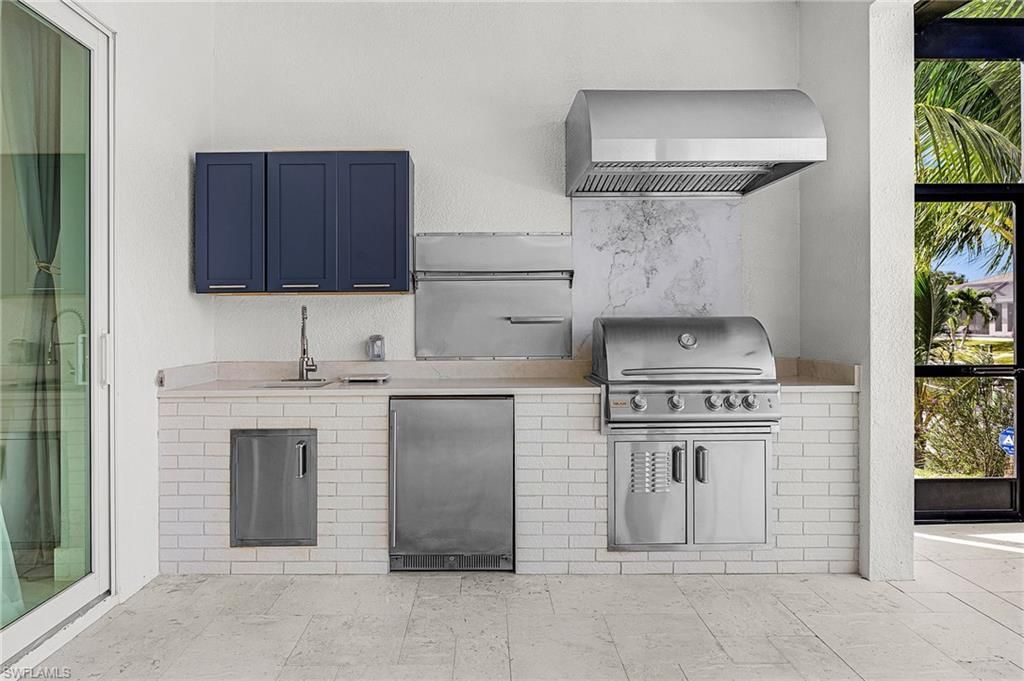
Outdoor Features: Outdoor Grill, Outdoor Kitchen, Outdoor Shower, Sprinkler Auto
Flooring: Tile
Furnished: Unfurnished
GEO Area: CC24 - Cape Coral Unit 71, 92, 94-96
Home Style: Florida
Home Warranty Y/N: No
Interior: Great Room, Split Bedrooms, Den - Study, Bar, Built-In Cabinets, Wired for Data, Cathedral Ceiling(s), Entrance Foyer, Pantry
Irrigation: Reclaimed
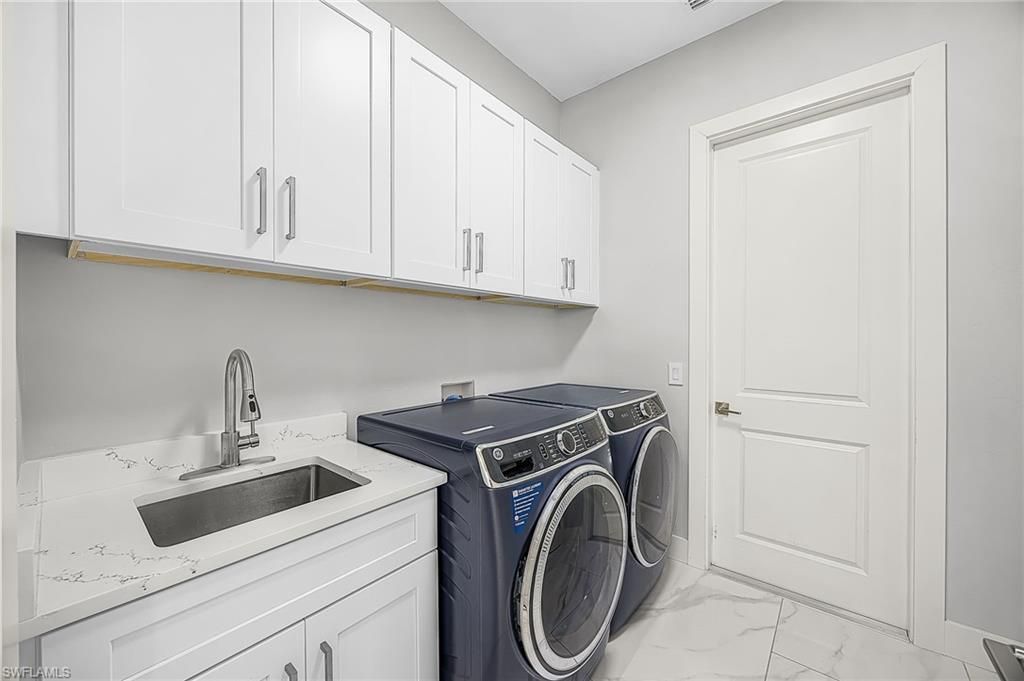
Laundry: Washer/Dryer Hookup, Inside, Sink
Lease Considered Y/N: No
Listing Terms: Buyer Finance/Cash, Cash, FHA, VA Loan
Lot: Oversize
Ownership: Single Family
Parcel #: 33-44-23-C3-06063.0190
Parking: Garage Door Opener, Attached
Pets: No Approval Needed
Pool: In Ground, Concrete, Electric Heat
Property Attached Y/N: No
Property Sub-Type: Single Family Residence
Sewer: Central
Spa: Yes
Spa: In Ground, Concrete, Heated Electric
SQFT Total: 2981
Swimming Pool: Yes
Transfer Fee: 0
Units in Building: Square Feet
View: Canal, Intersecting Canal, Pool/Club
Water: Central
Waterfront: Bridge(s)/Water Indirect, Canal Front, Intersecting Canal
Windows: Impact Resistant, Impact Resistant Windows
Construction: Concrete Block,Stucco

Location

Courtesy of

Agency Name: John R. Wood Properties
Agent Name: Lenka Doyle
Agency Phone: 239-984-8177

agent picture

Presented by

Agent Name: Robin Raiff
Agent Phone: 772.633.6214
Agency Title: The Keyes Company
Request Info

IDX logo

Robin Raiff
keyes.com
Agent Cell:
772.633.6214
Office Phone:
772.571.6114

Mortgage Calculator

%
years/fixed
yearly
yearly (est.)

Estimated Payment

$ 7,021.16 Principal & Interest $5,646.66 Property Tax $1,039.08 Homeowner's Insurance $335.42
Mortgage Logo

Login to My Keyes Account


