
100 Keyes, 1926 - 2026
SIGN UP Login/Register
1802 NW 80 Street , Ocala, FL 34475 Photo
New - 8 Hours Ago
1802 NW 80 Street , Ocala, FL 34475 Photo
New - 8 Hours Ago
1802 NW 80 Street , Ocala, FL 34475 Photo

6 Photos

1802 NW 80 Street Ocala, FL 34475
$542,900
  • Beds
    4
  • Baths
    3 full
  • Total Square Feet
    2,480
  • Lot Size
    0.75 acre(s)

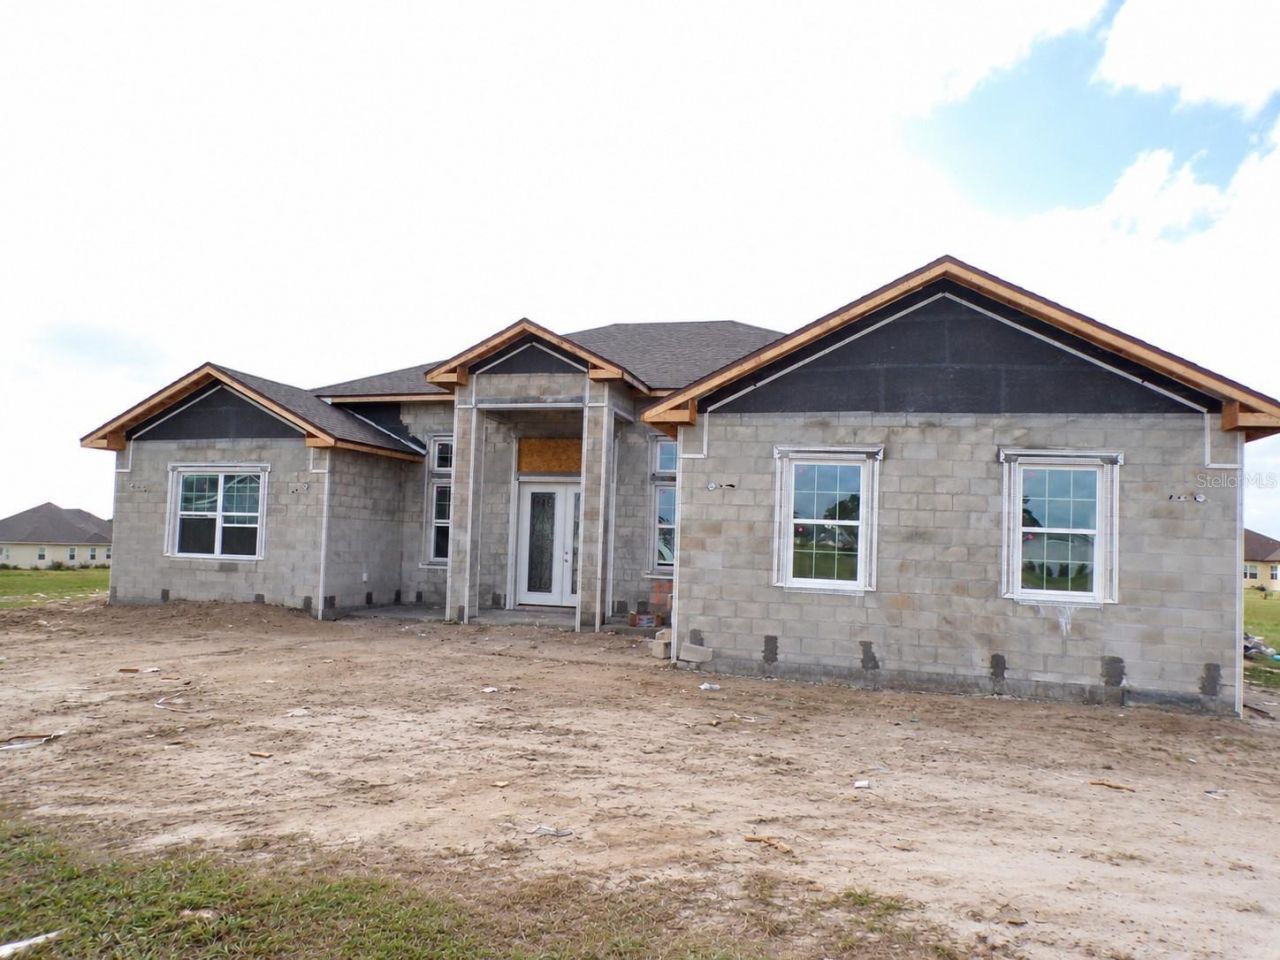
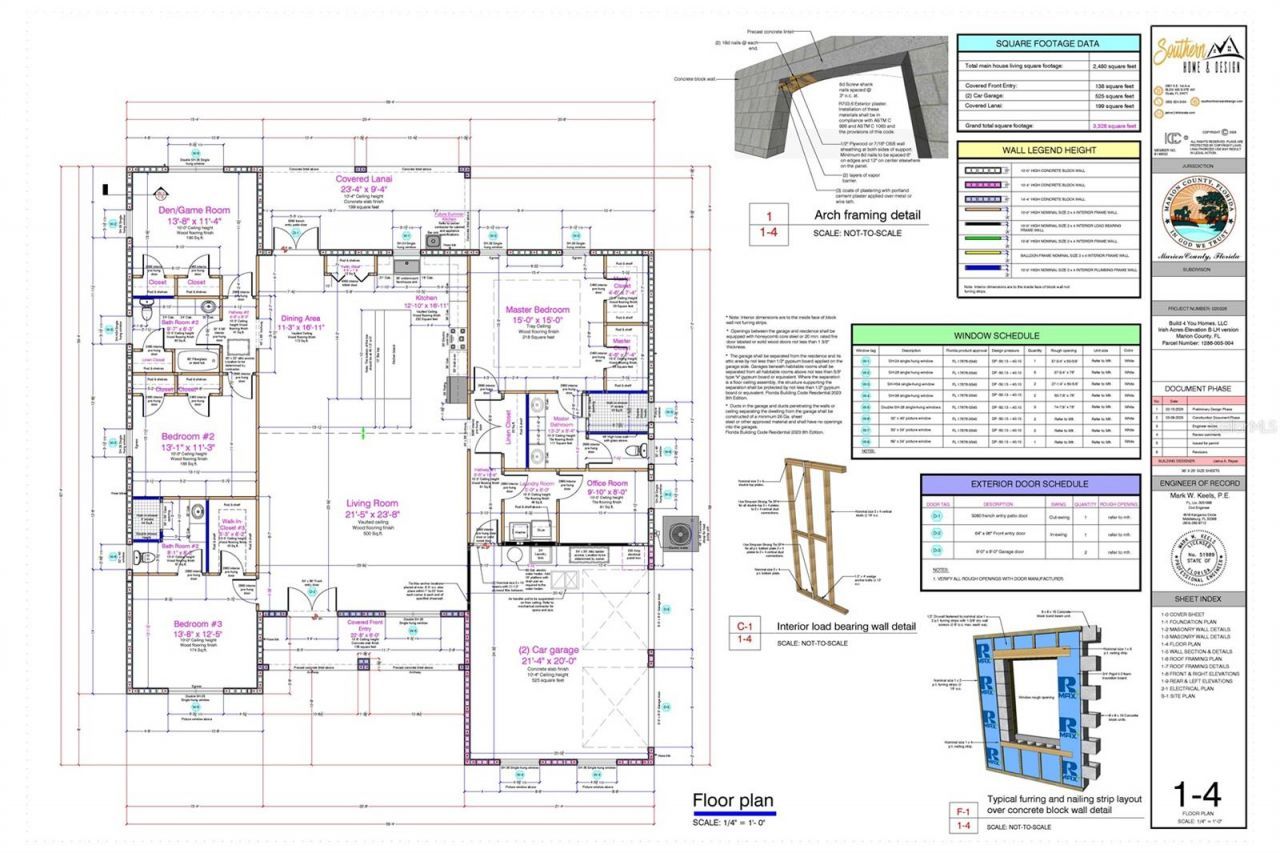
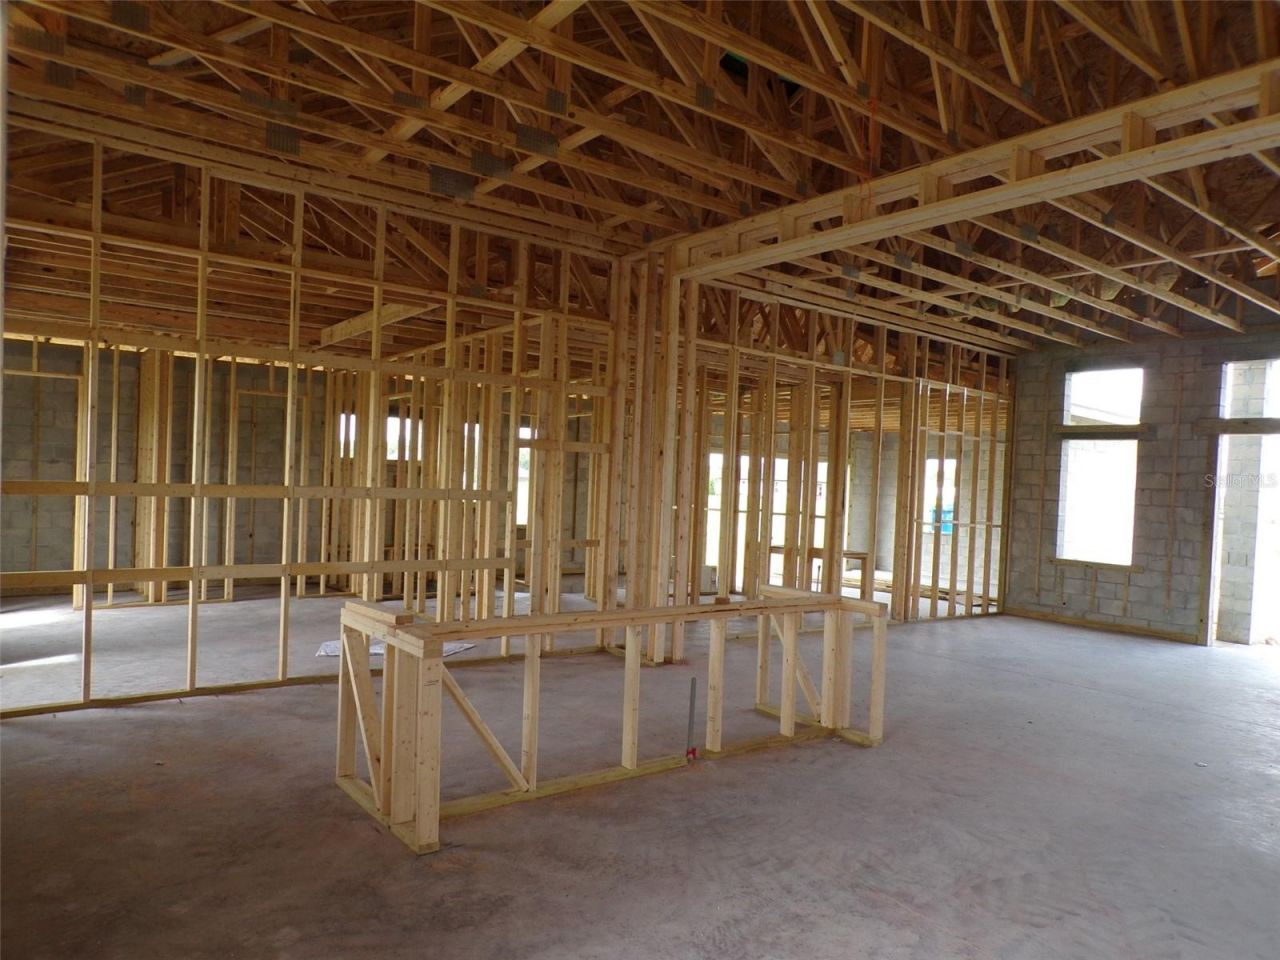
Pre-Construction. To be built. NEW FLOOR PLAN IN IRISH ACRES -Under Construction- Two Avaialbe pre sale. You will love the new floor plan and lot sizes in sought After Iriash Acers. This home offers the flexibility today's buyers are looking for-perfect for multigenerational living, a home office, or welcoming guests with ease. Step into comfort, space, and modern style in this brand-new 4-bedroom, 3-bath home. With over 2,480 sq ft of thoughtfully designed living space, this home features two p...

View More

Property Summary

MLS Number: OM734636
Status: Active
Subdivision: IRISH ACRES
County: Marion
Bedrooms: 4
Total Square Feet: 2,480
Price Per Sq. Ft.: $219
New Construction: Yes
Waterfront: No
Property Type: Residential - Single Family
Cooling: Central Air
Garage: 2 car attached
Heating: Heat Pump
Lot Size: 0.75 Acres
Roof Type: Shingle
Stories: 1.0
Year Built: 2026
Taxes: $866
HOA Y/N: Yes

Featured Amenities

Walk-In Closet(s)

Property Details

Appliances: Built-In Oven, Convection Oven, Dishwasher, Disposal, Electric Water Heater, Microwave, Range, Range Hood, Refrigerator, Wine Refrigerator
Directions: From Ocala Hwy 441 to Entrance of Irish acres on left. From Gainseville HWY 441 South to left into entrance.
Exterior: Block, Stucco
Flood Zone Code: x
Flooring: Tile
Foundation: Slab
Garage Dimensions: 21x20
Home Warranty Y/N: No
Listing Terms: Cash, Conventional, FHA, VA Loan
Lot: Cleared, Paved
Lot Dimensions: 0.75
Ownership: Fee Simple
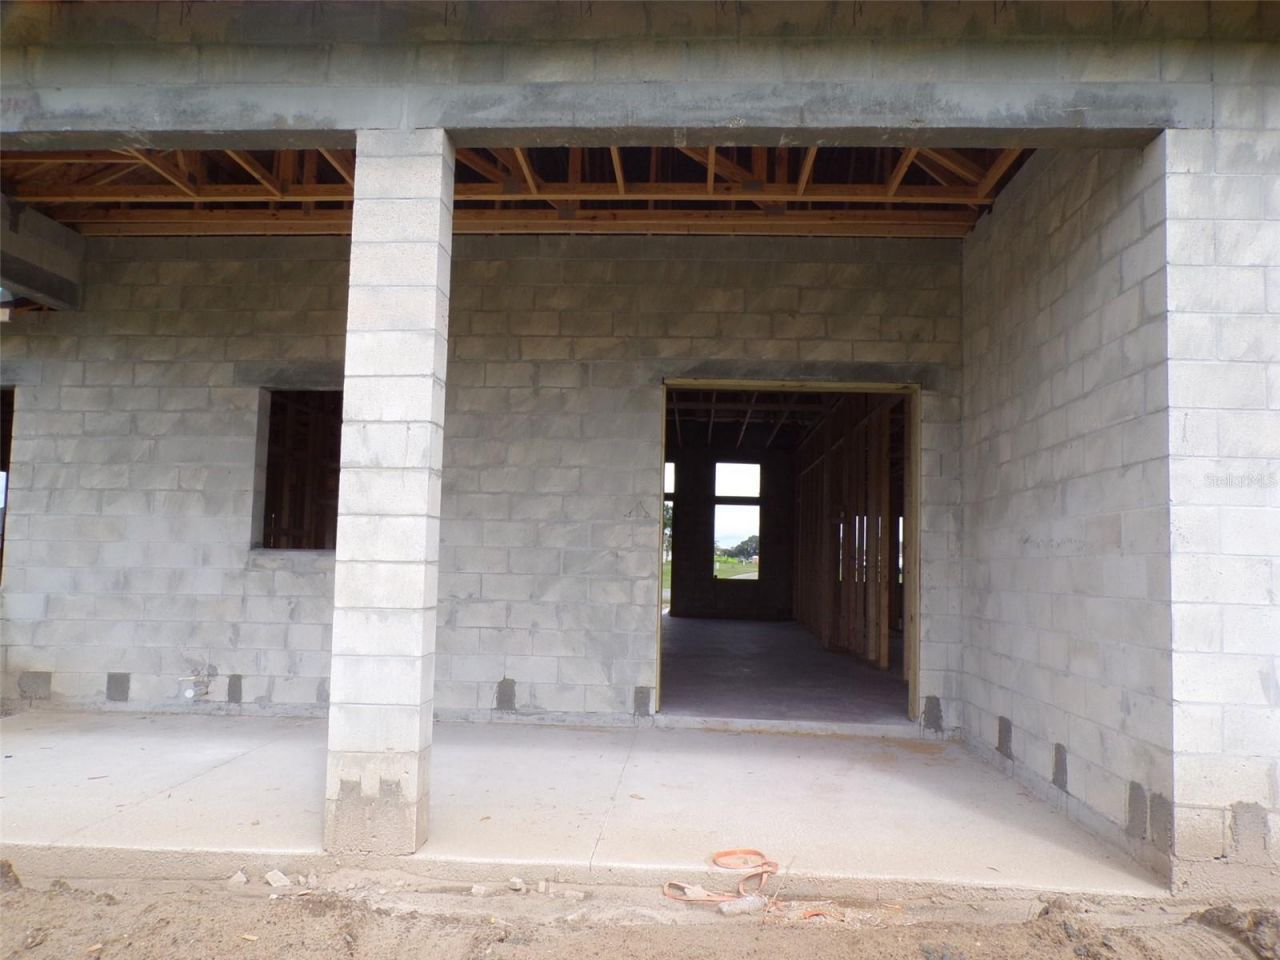
Patio/Porch: Covered, Front Porch, Rear Porch
Pets Allowed: Yes
Pets Restrictions: Contact HOA see attace Restrictions
Property Attached Y/N: No
Property Sub-Type: Single Family Residence
Security: Smoke Detector(s)
Sewer: Septic Tank
Showing Instructions: Gate Code Required, ShowingTime
Special Sale Provisions: None
Utilities: Electricity Connected, Water Connected
Water: Public
Water Access Y/N: No
Zoning: RE
Construction: Block,Stucco

Room Sizes

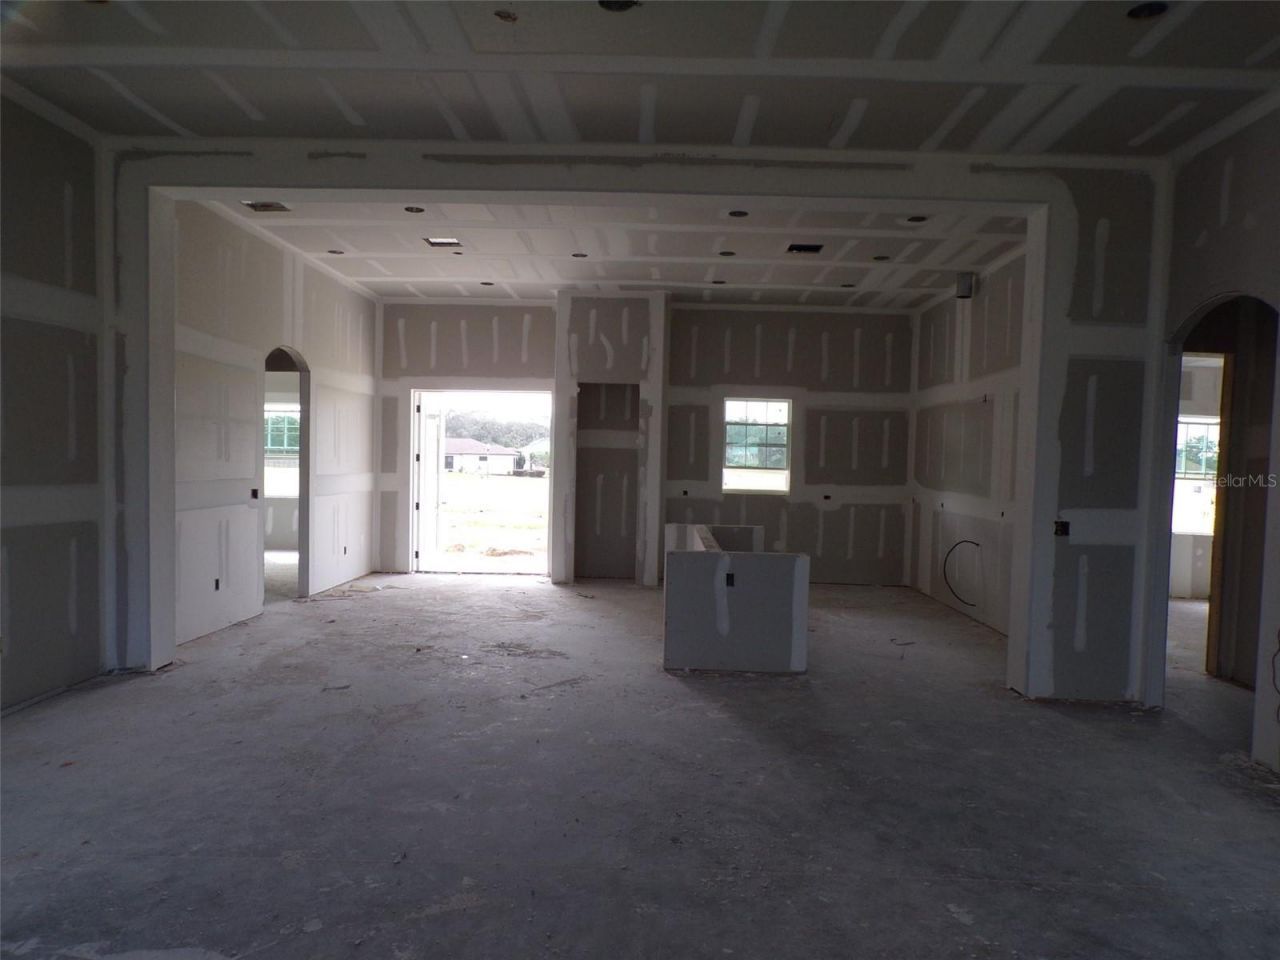
Kitchen: 12.1x16.11
Dining Room: 11.3x16.11
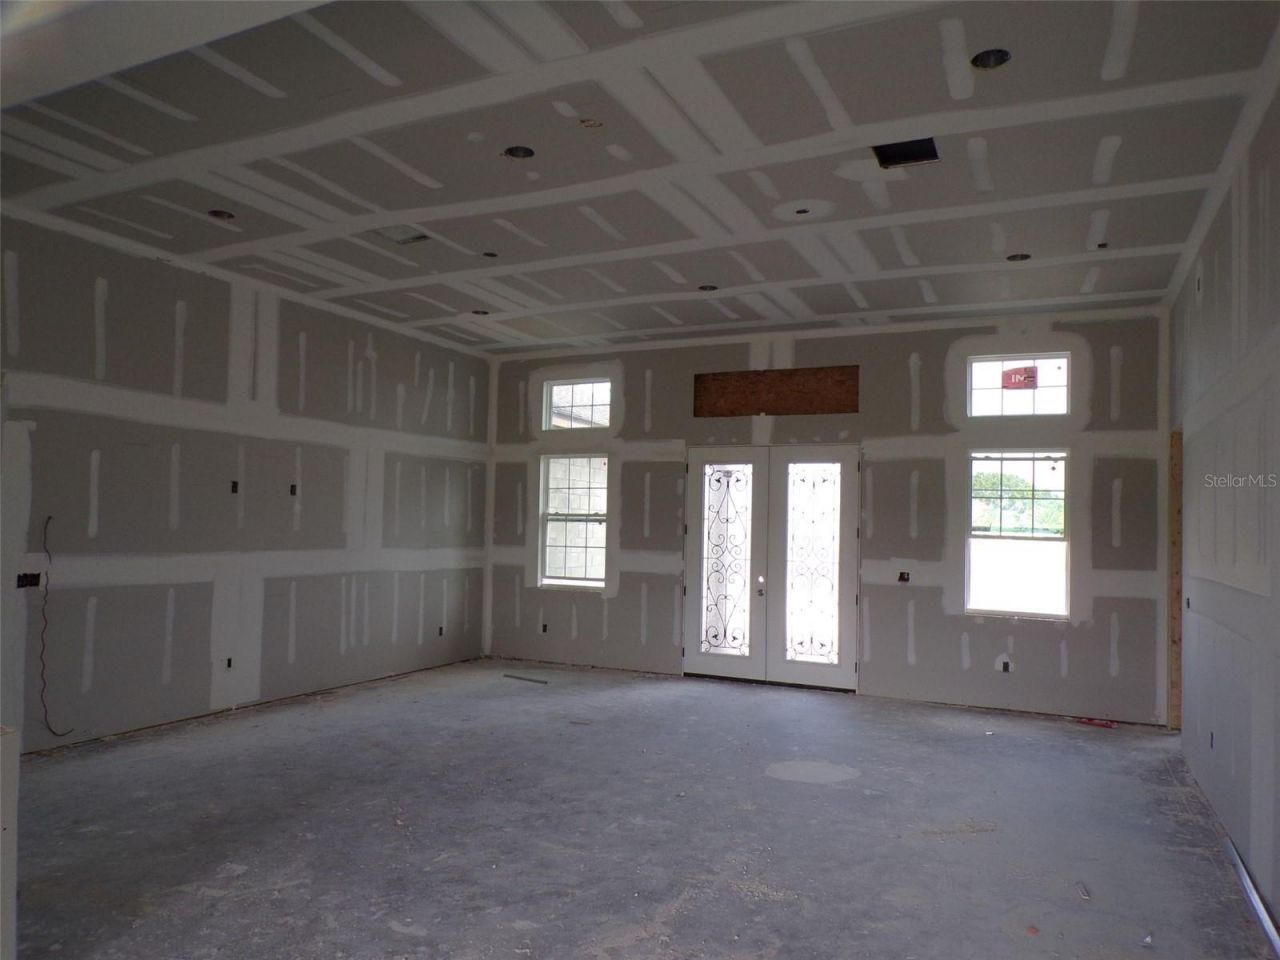
Living Room: 21.5x23.8
Primary Bedroom: 15x15
Bedroom 1: 13.8x12.5
Bedroom 2: 13.1x11.3
Bathroom 3: 13.8x11.4

Local Schools

High School: North Marion High School
Middle School: North Marion Middle School
Elementary School: Fessenden Elementary School

Courtesy of

Agency Name: HOOK & LADDER REALTY OF CENTRAL FLORIDA, LLC
Agency Contact: 352-207-7412
Agent Name: Virginia Wright

agent picture

Presented by

Agent Name: Robin Raiff
Agent Phone: 772.633.6214
Agency Title: The Keyes Company
Request Info

IDX logo

Robin Raiff
keyes.com
Agent Cell:
772.633.6214
Office Phone:
772.571.6114

Mortgage Calculator

%
years/fixed
yearly
yearly (est.)

Estimated Payment

$ 2,896.23 Principal & Interest $2,665.71 Property Tax $72.17 Homeowner's Insurance $158.35
Mortgage Logo

Login to My Keyes Account


