
100 Keyes, 1926 - 2026
SIGN UP Login/Register
183 Stillwater, Flagler Beach, FL 32136 Photo

4 Photos

183 Stillwater Flagler Beach, FL 32136
$1,500,000
  • Beds
    3
  • Baths
    3 full
  • Total Square Feet
    2,961
  • Lot Size
    0.25 acre(s)

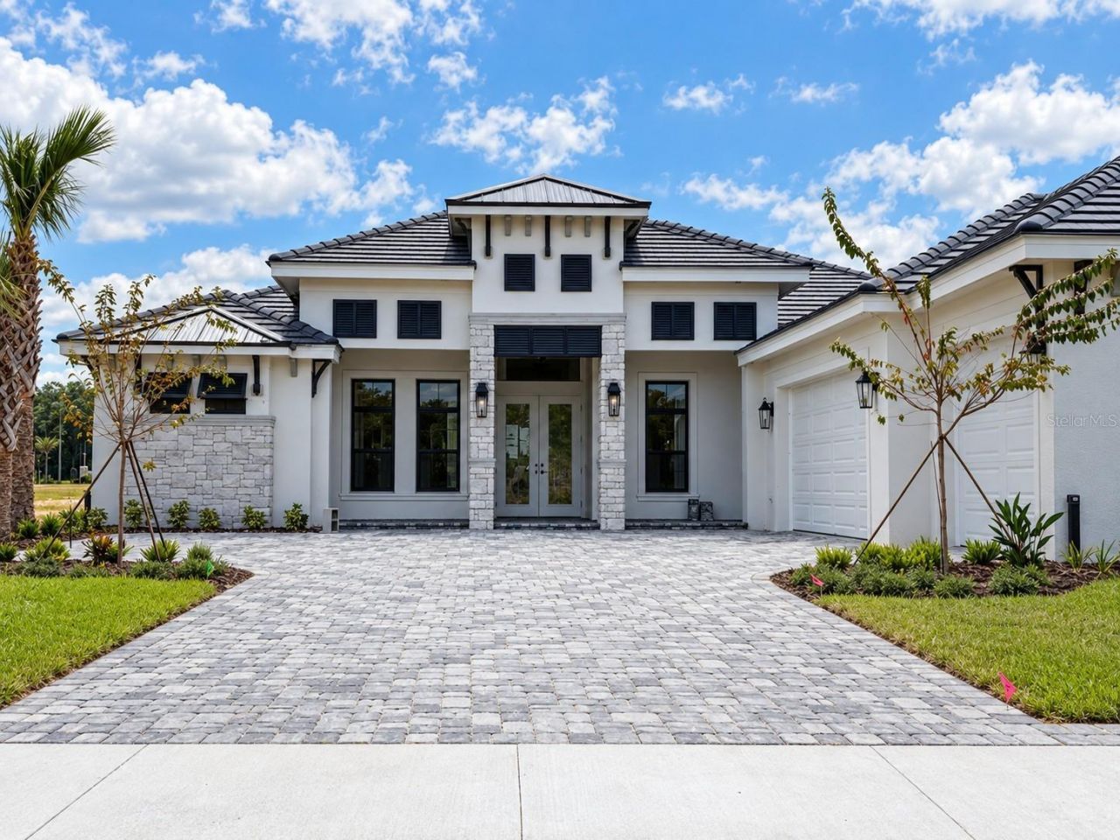
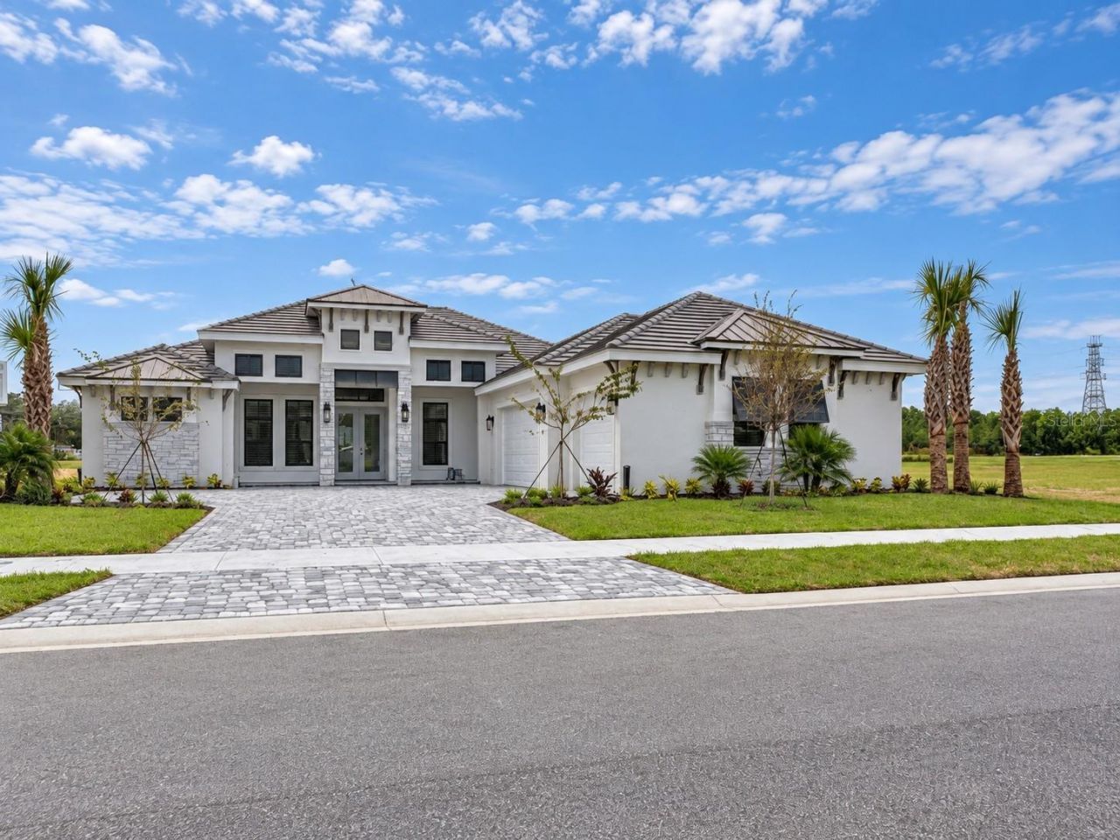
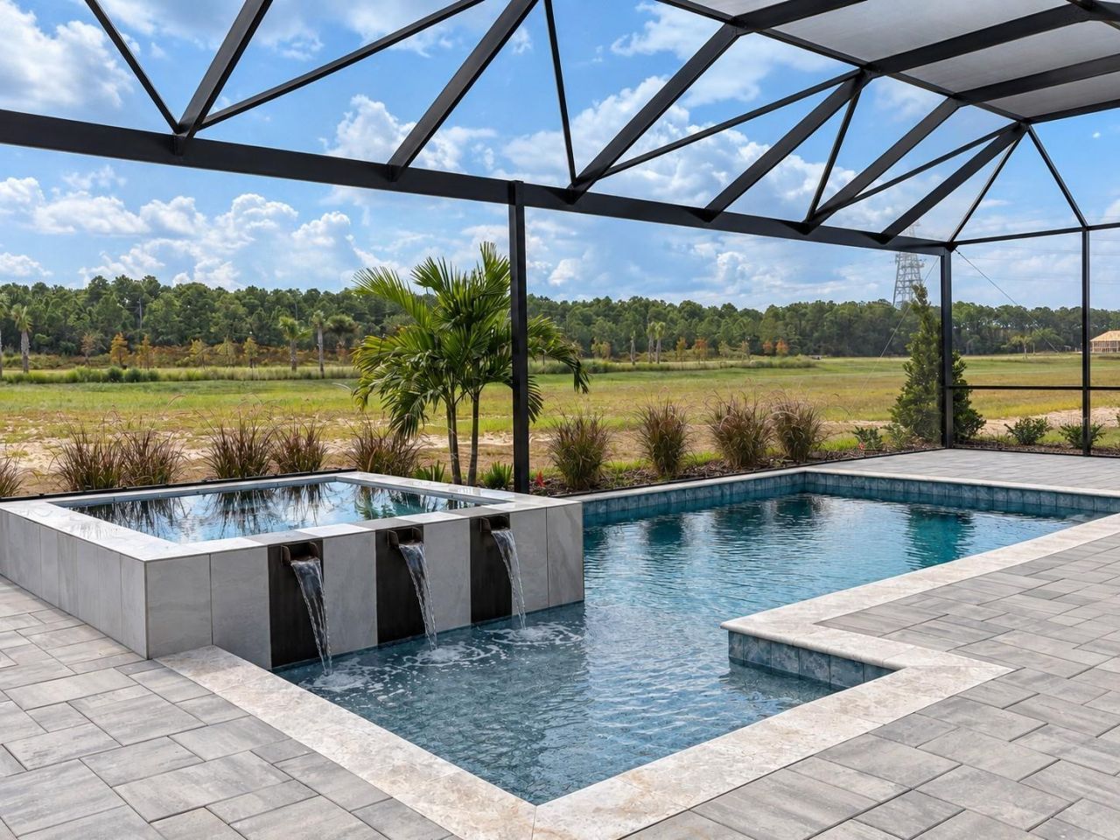
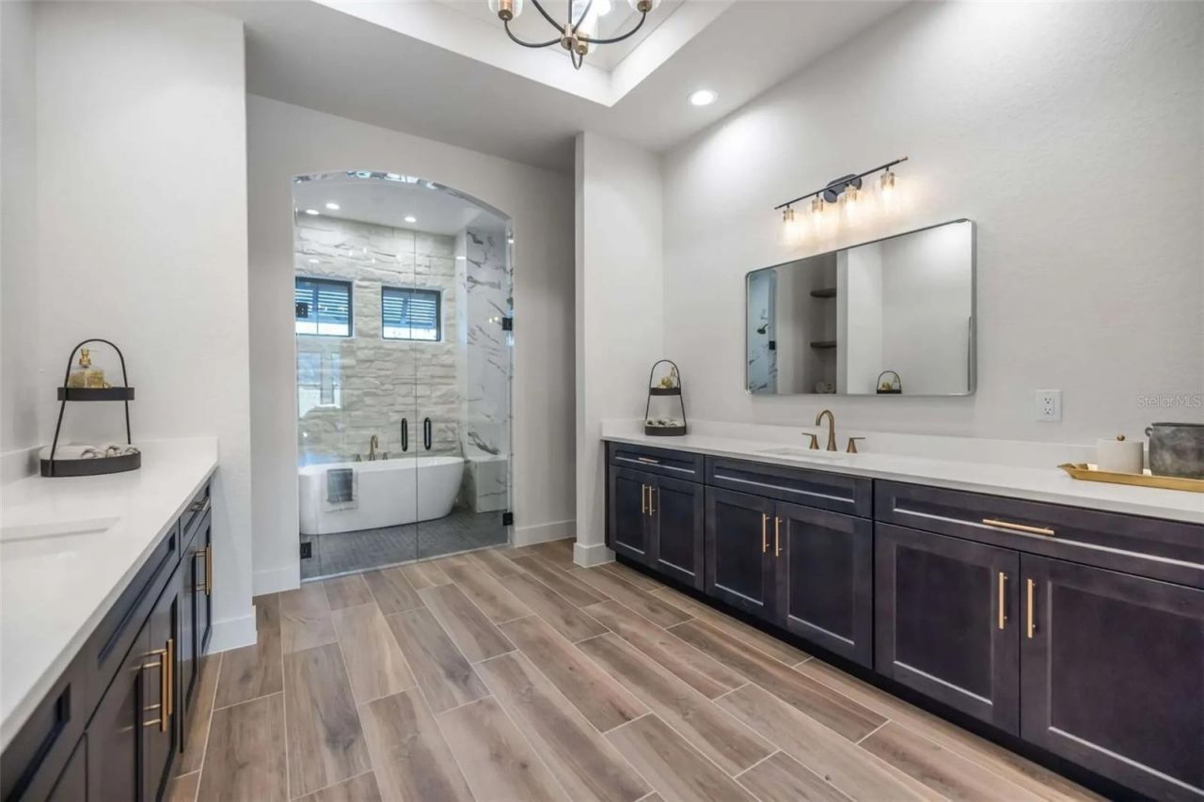
Welcome to Golden Dunes, a newly completed custom home located in the beautiful Veranda Bay community of Flagler Beach. Offering 2,961 square feet of living space and 4,698 total square feet under roof, this home combines refined coastal design, thoughtful functionality, and the craftsmanship Olsen Custom Homes is known for.The open-concept interior features spacious living areas, elevated finishes, and a seamless connection to the outdoor living space. Expansive doors open to a 602-square-foot ...

View More

Property Summary

MLS Number: NS1089408
Status: Active
Days on Market: 14
Subdivision: VERANDA BAY
County: Flagler
Bedrooms: 3
Total Square Feet: 2,961
Price Per Sq. Ft.: $507
New Construction: Yes
Waterfront: No
Property Type: Residential - Single Family
Cooling: Central Air
Garage: 3 car attached
Heating: Central
Lot Size: 0.25 Acres
Roof Type: Tile
Stories: 1.0
Year Built: 2026
Taxes: $4,607
HOA Y/N: Yes

Featured Amenities

Open Floorplan
Primary Bedroom Main Floor
Walk-In Closet(s)
Wet Bar

Property Details

Appliances: Cooktop, Dishwasher, Disposal, Range Hood, Wine Refrigerator
Builder: Olsen Custom Homes
Days on Site: 14
Directions: 5 Exit 284 ? SR-100 ? John Anderson Hwy ? Buena Vista Blvd ? Stillwater Dr
Exterior: Stone, Stucco
Outdoor Features: Outdoor Kitchen, Permeable Paving
Fireplace Y/N: Yes
Flood Zone Code: AE
Flooring: Tile
Foundation: Slab
Home Warranty Y/N: No
Lot Dimensions: 0.25
Model: Golden Dunes
Other Equipment: Permeable Paving
Ownership: Fee Simple
Pets Allowed: Yes
Pool: Screen Enclosure
Property Attached Y/N: No
Property Sub-Type: Single Family Residence
Sewer: None
Showing Instructions: Call Listing Agent 2
Special Sale Provisions: None
Swimming Pool: Yes
Utilities: Sprinkler Recycled
Water: Public
Water Access Y/N: No
Zoning: RESI
Construction: Stone,Stucco

Courtesy of

Agency Name: LOCAL LIVING REALTY GROUP
Agency Contact: 386-314-5458
Agent Name: Michelle Kruszeski

agent picture

Presented by

Agent Name: Robin Raiff
Agent Phone: 772.633.6214
Agency Title: The Keyes Company
Request Info

IDX logo

Robin Raiff
keyes.com
Agent Cell:
772.633.6214
Office Phone:
772.571.6114

Mortgage Calculator

%
years/fixed
yearly
yearly (est.)

Estimated Payment

$ 8,186.63 Principal & Interest $7,365.21 Property Tax $383.92 Homeowner's Insurance $437.50
Mortgage Logo

Login to My Keyes Account


